Japan’s best-designed offices — one company, one walkthrough
OFFICES › JAPAN › UMEDA SHOTEN

Office · Japan · Metal recycling

UMEDA SHOTEN — a recycler’s office with a courtyard cut in

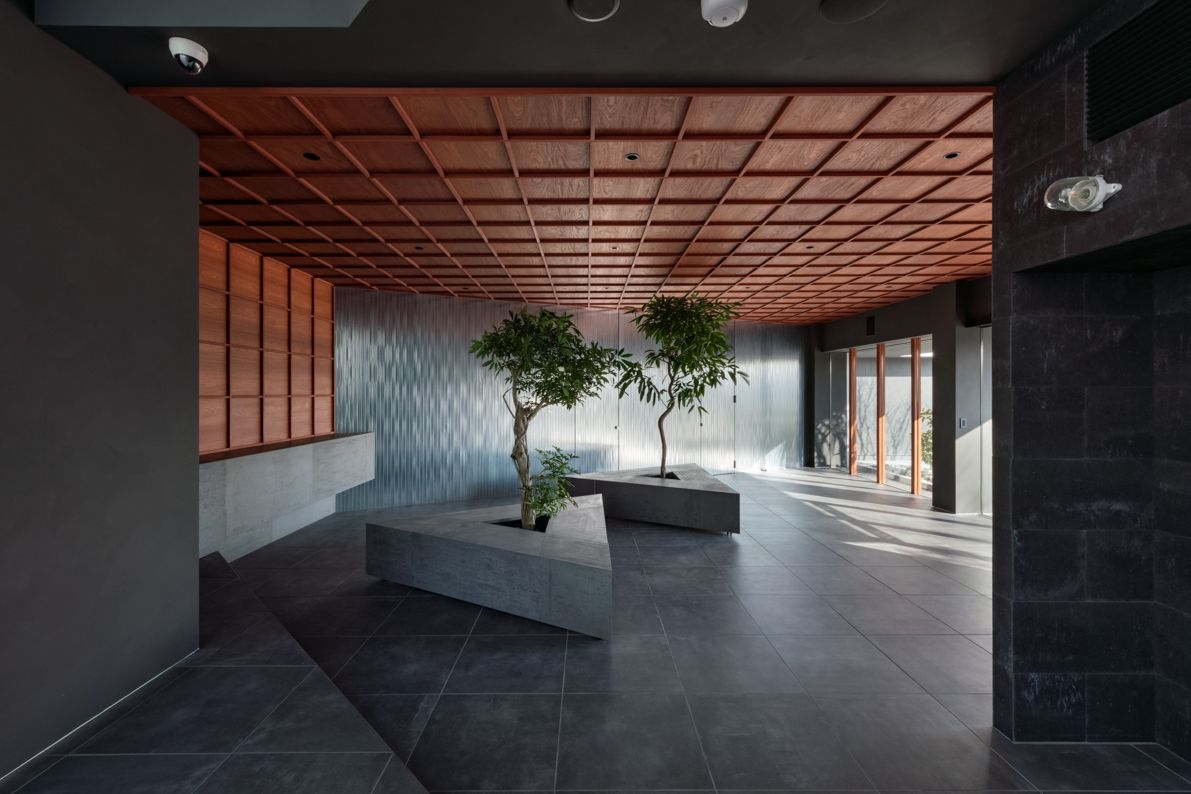
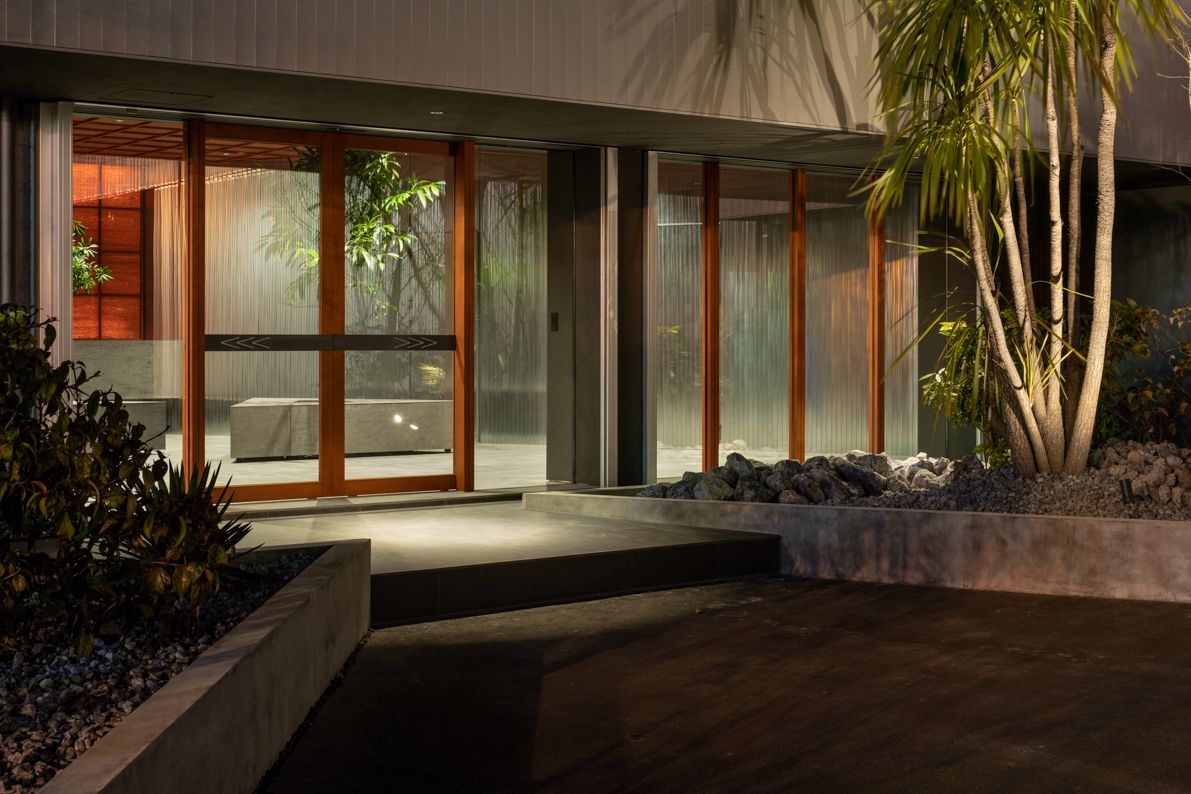
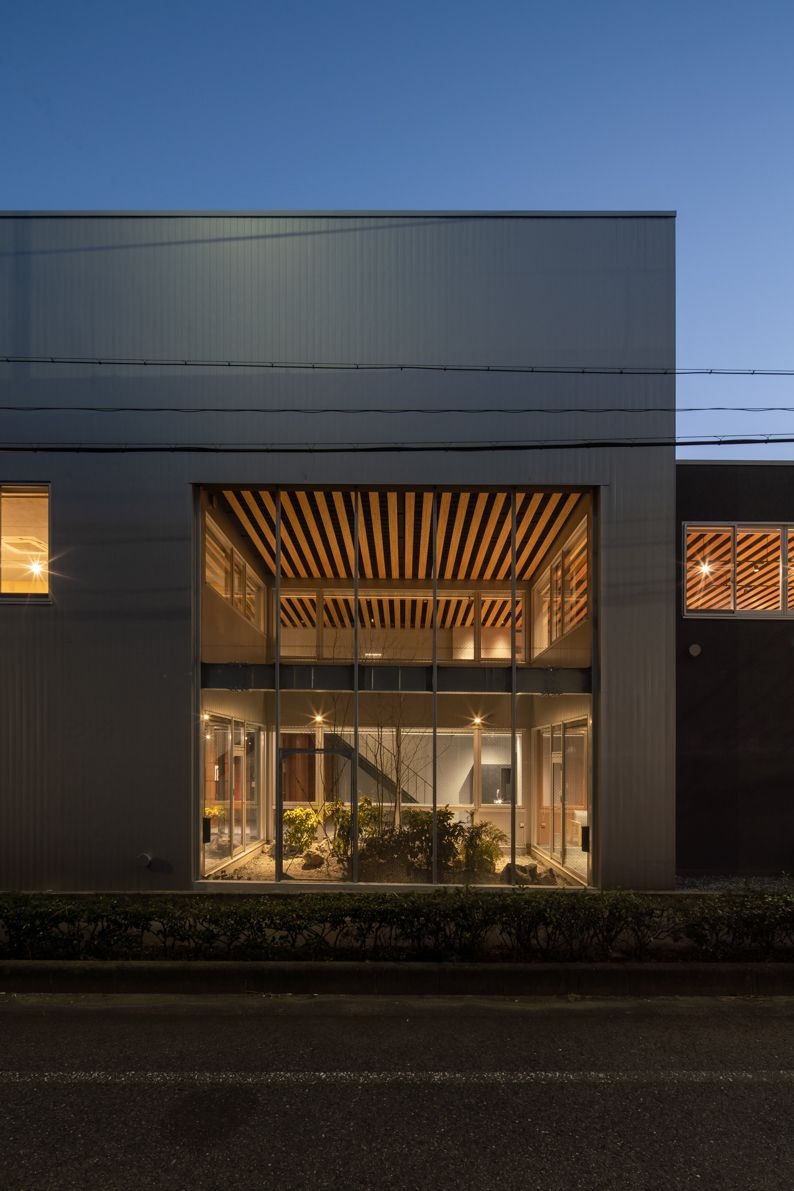
UMEDA SHOTEN recycles non-ferrous metals. In the renovation of its office, Keitaro Muto Architects removed one bay of the steel-framed second floor and turned it into an open courtyard, bringing light and air deep inside. The interior follows the “Re” of recycling, with “Repeat” and “Reflect” as design codes.

Client UMEDA SHOTEN (梅田商店)Completed January 2022Floor area about 577 m²Design Keitaro Muto ArchitectsConstruction Yasuda Kensetsu Kogyo
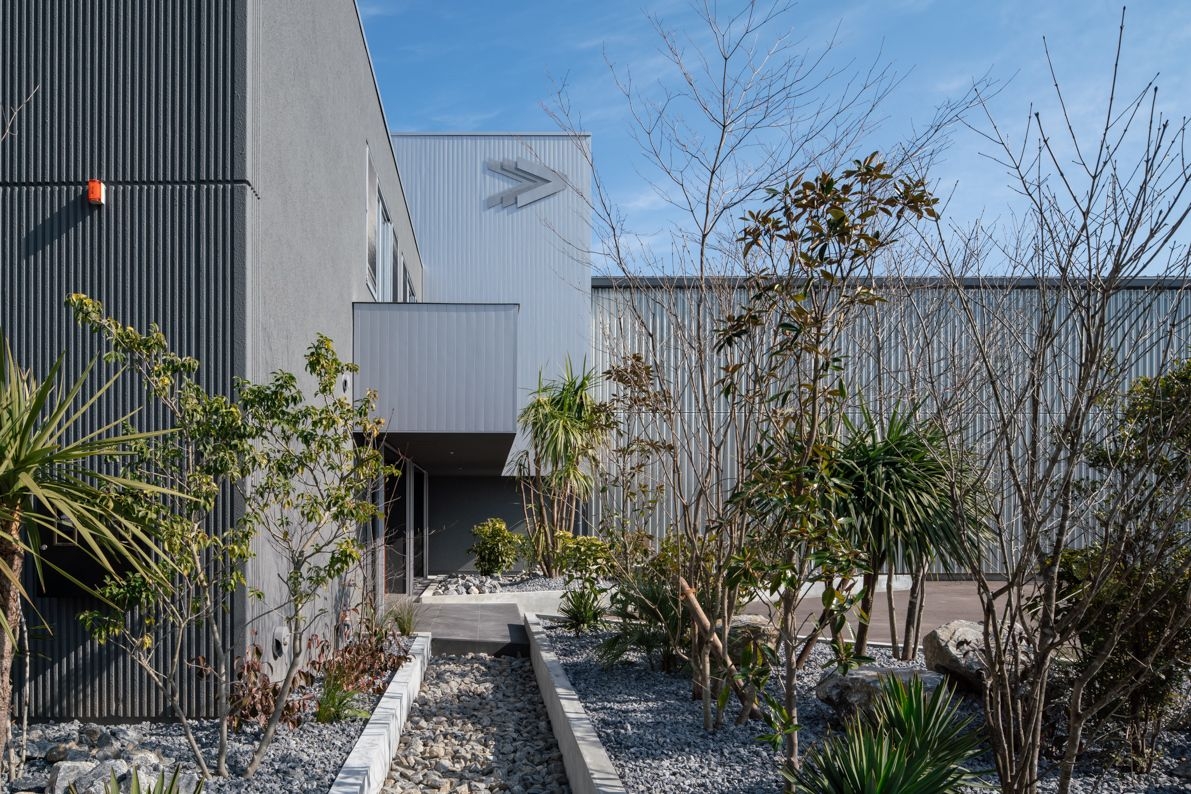
The entrance
The entrance

Concept

Re

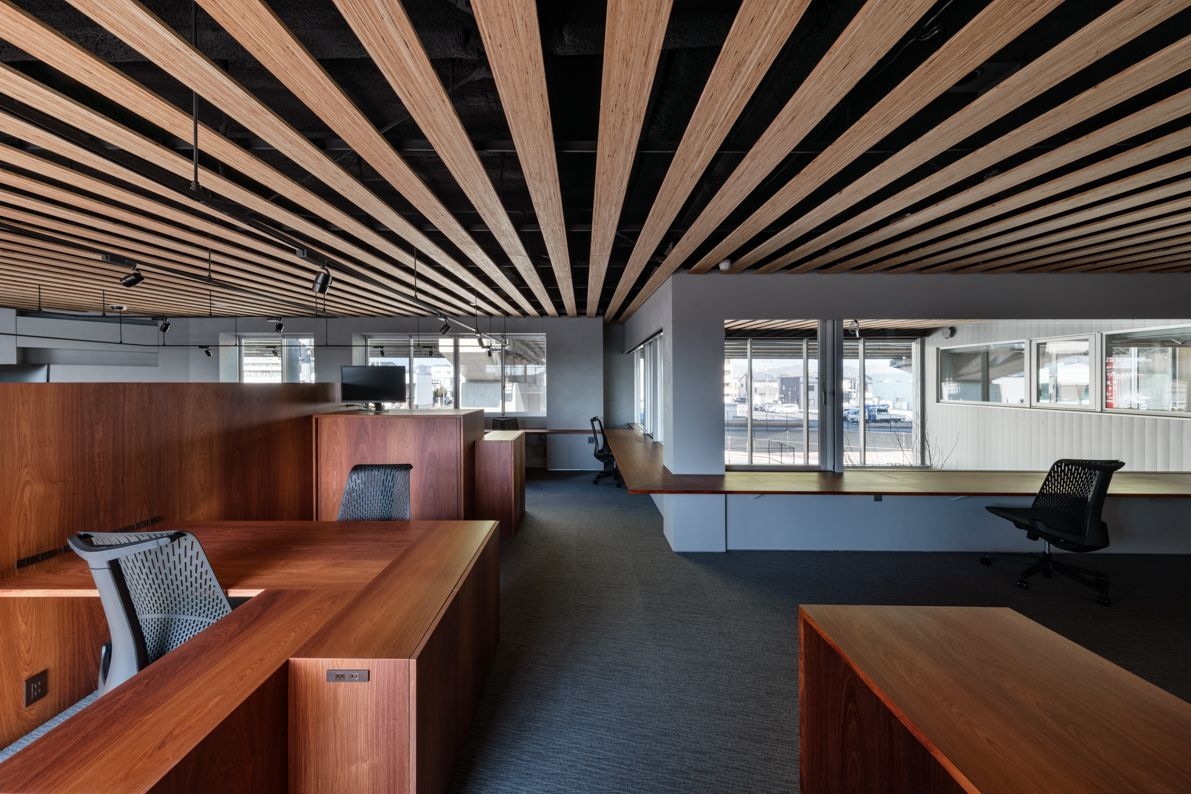
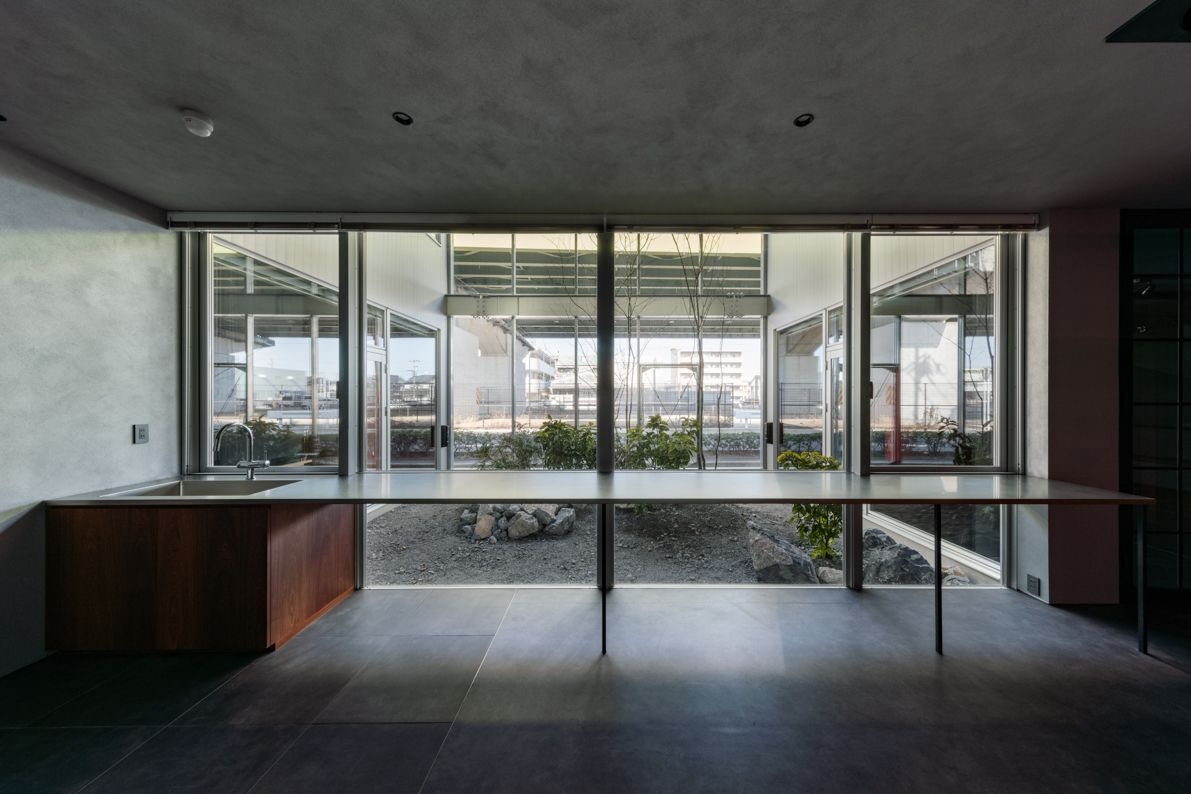
Repeat and Reflect became the codes for the interior: repeated elements and reflective surfaces, chosen to suit a business that gives metal a second life.
Inside
Inside
Inside
Inside

01 · Courtyard

A floor taken away

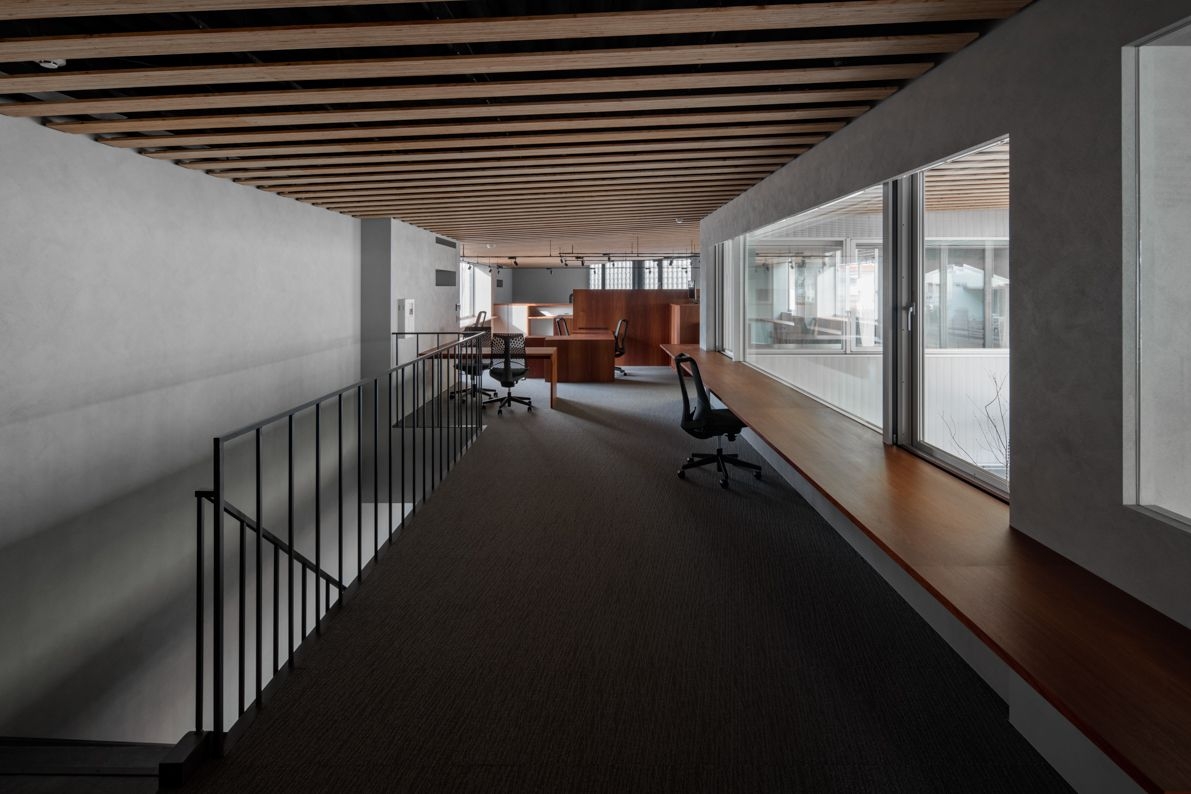
One span of the second floor of the steel frame was demolished and made into an outdoor courtyard. Every part of the office now gets daylight and natural ventilation.
The courtyard
The courtyard
The building
The building
Inside
Inside

02 · Rooms

Reception, work and dining

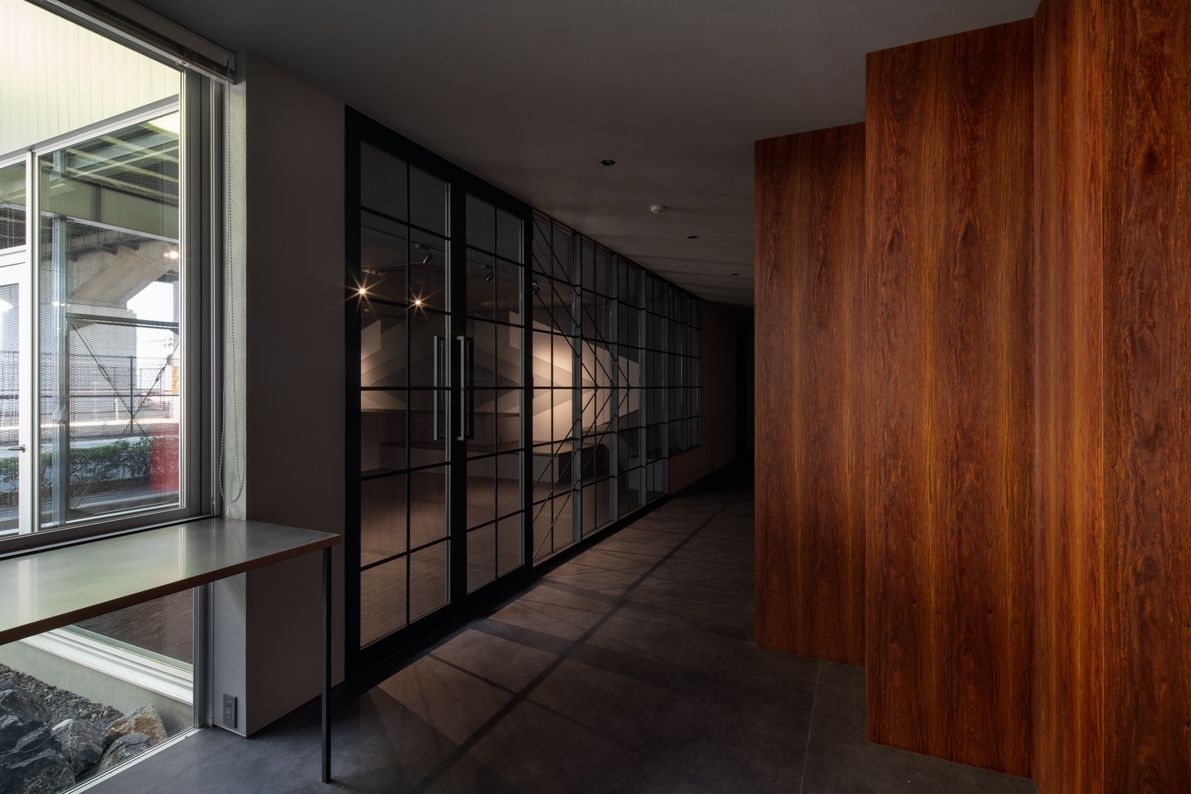
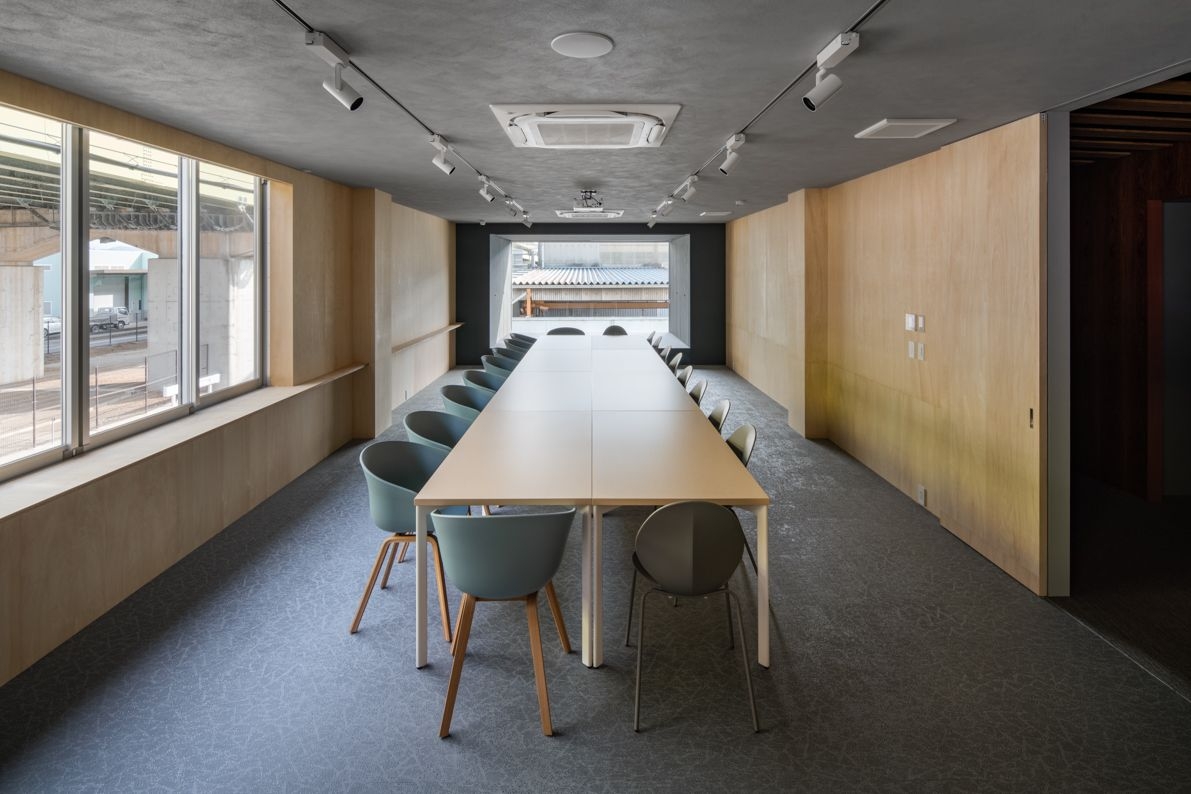
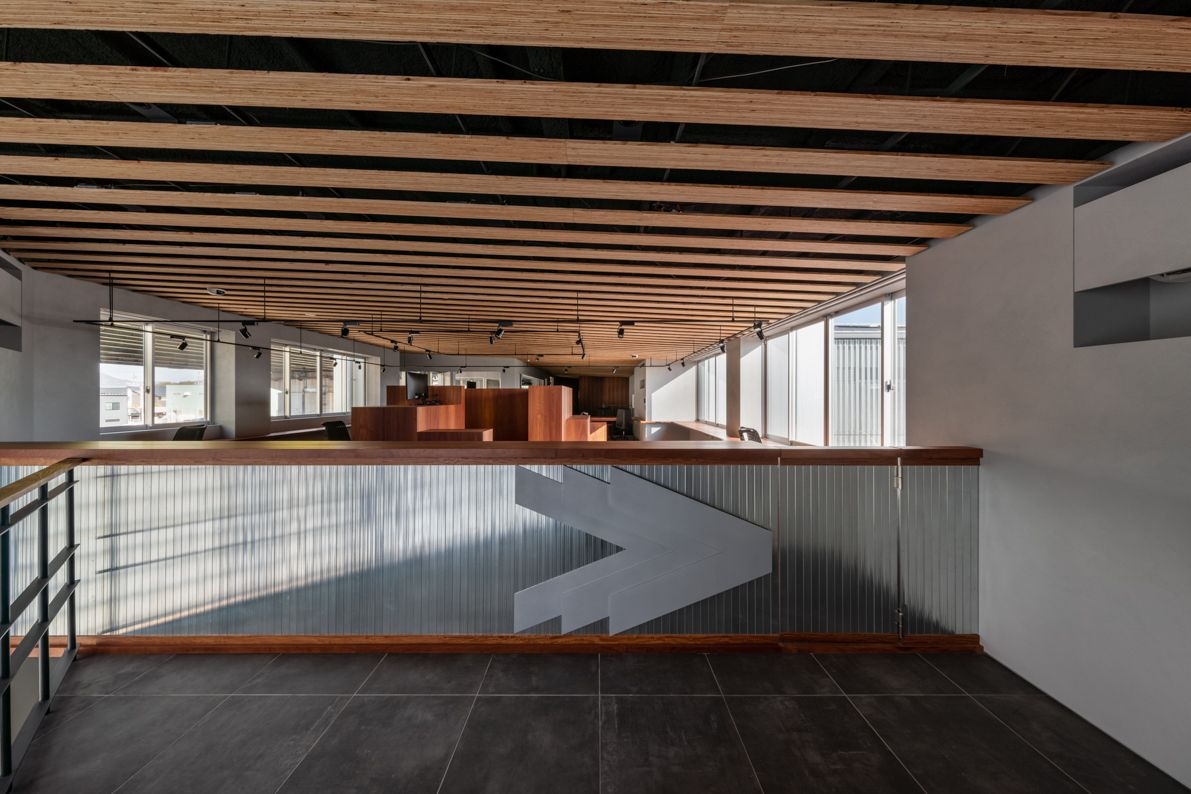
A reception area and guest room, the workspace, a corridor and stair, and a staff dining room are arranged around the new opening.
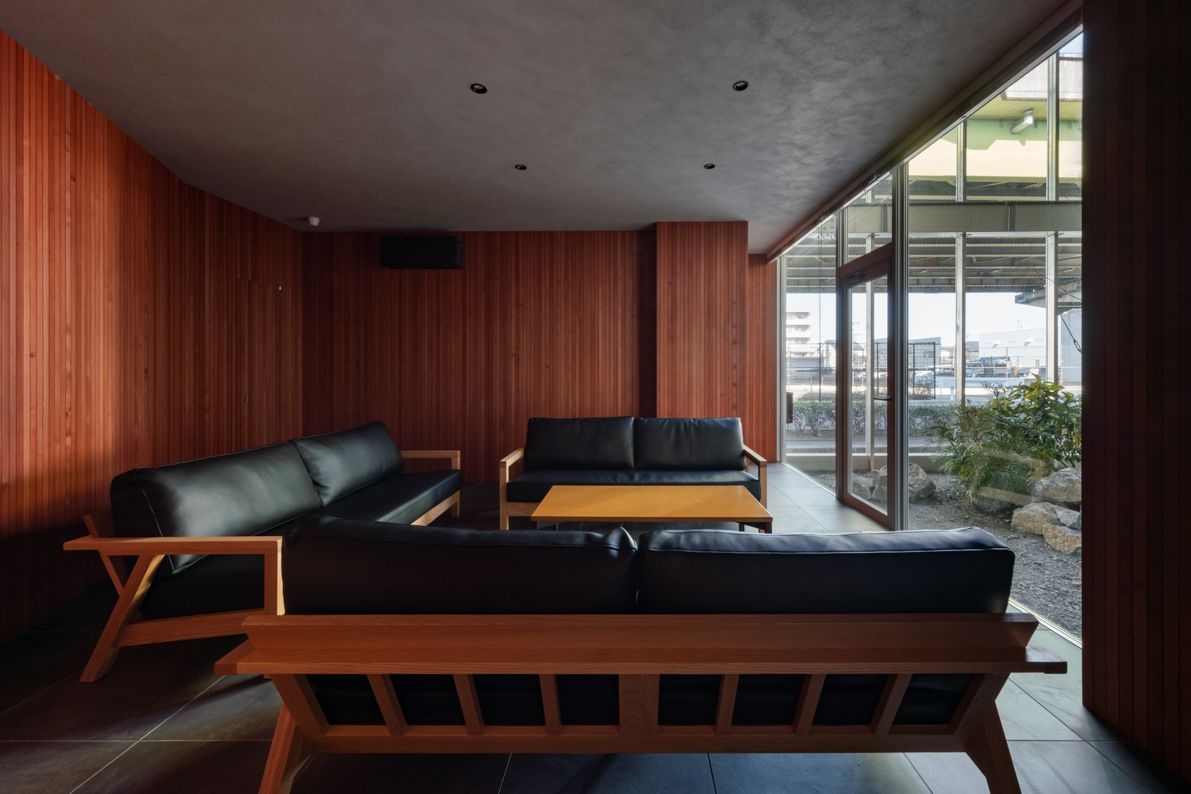
The reception
The reception
The guest room
The guest room
The workspace
The workspace
The stair
The stair
The dining room
The dining room
CompanyUMEDA SHOTEN ↗
DesignKeitaro Muto Architects
Photographytololo studio
SourceTECTURE, “UMEDA SHOTEN”, re-reported by WALL ↗
PublishedOctober 2026
OFFICEMILL — explore offices across Japan
Planning an office in Japan?The design and build firms behind the offices on WALL are listed on our Partners page.
SEE PARTNERS