JAPAN'S BEST-DESIGNED OFFICES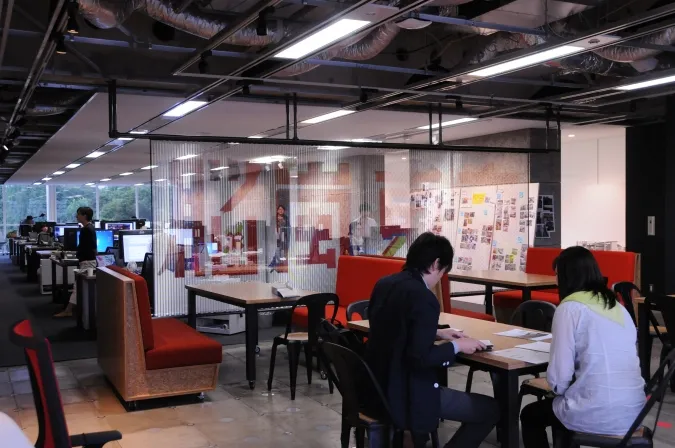
Concept
One firm, 57 offices
Founded in San Francisco in 1965, Gensler now has 57 offices and more than 6,500 people, working on interiors, buildings, brands and digital experiences with a single mission: to make the world better through the power of design.
Its belief is the “One-firm firm”: Tokyo is tightly linked to every other Gensler office, sharing people and knowledge across projects. For a studio that has spent more than 30 years designing workplaces, its own office doubles as a showcase.
01 · Reception
A design studio’s front door
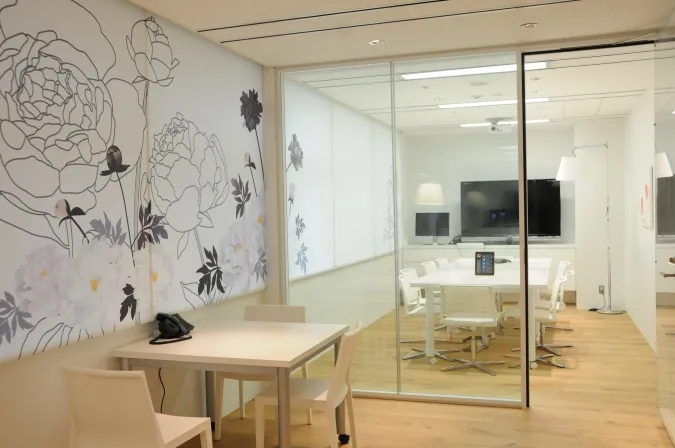
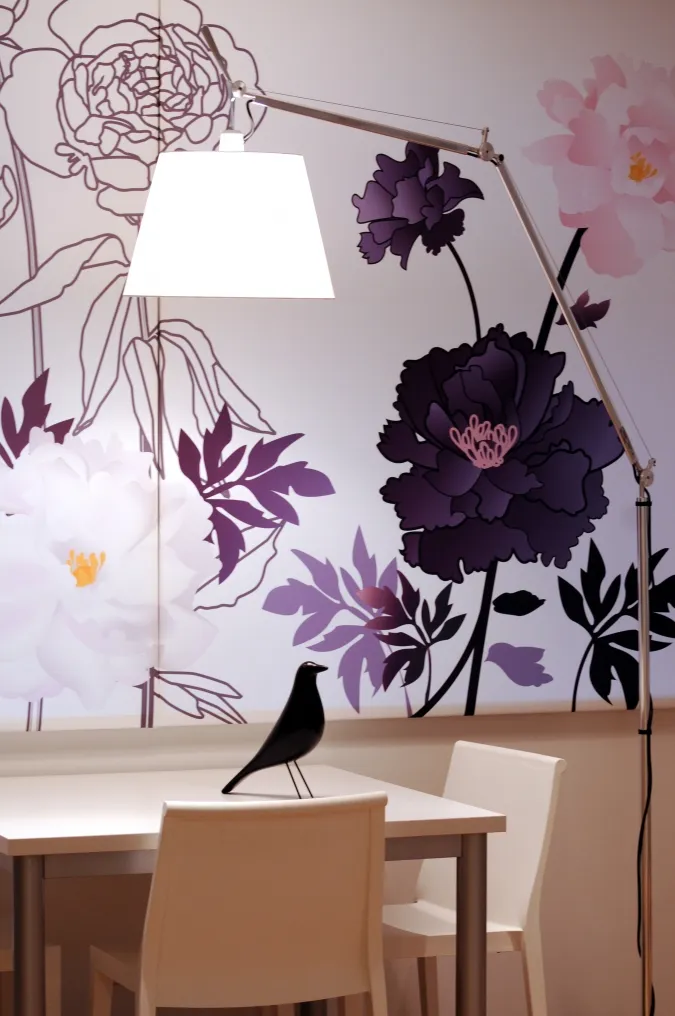
Visitors are met in an entrance that sets out the studio’s point of view, with glass-walled meeting rooms for client presentations close by.
02 · Workspace
Around 100 designers, many backgrounds
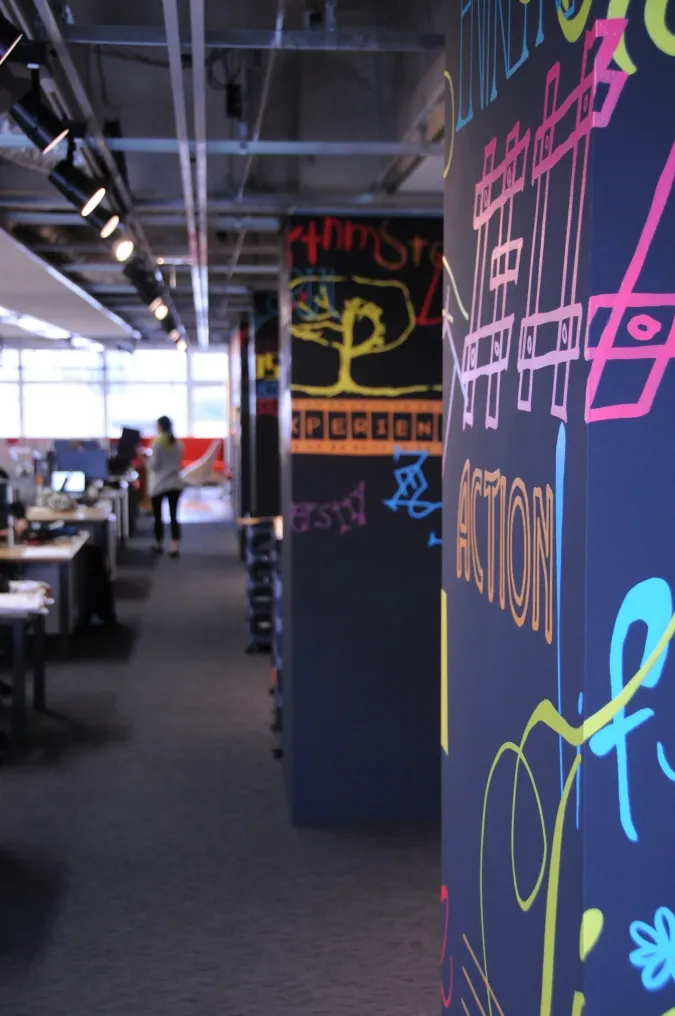
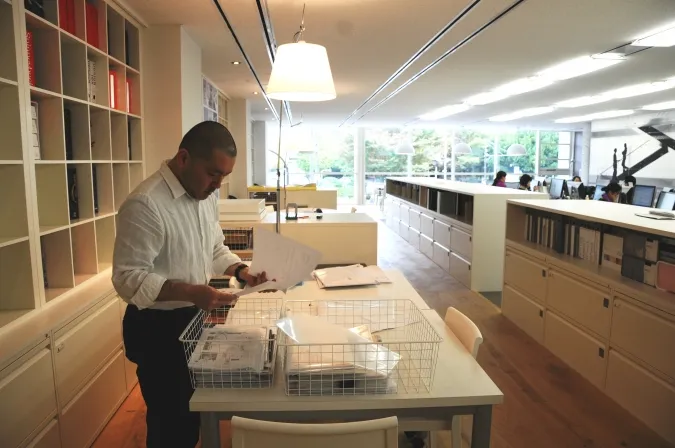
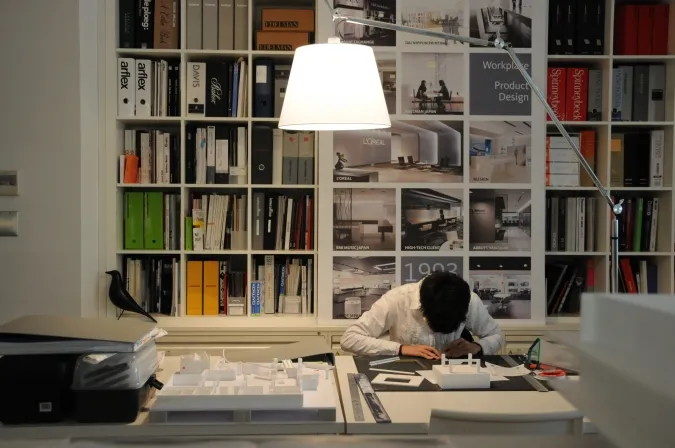
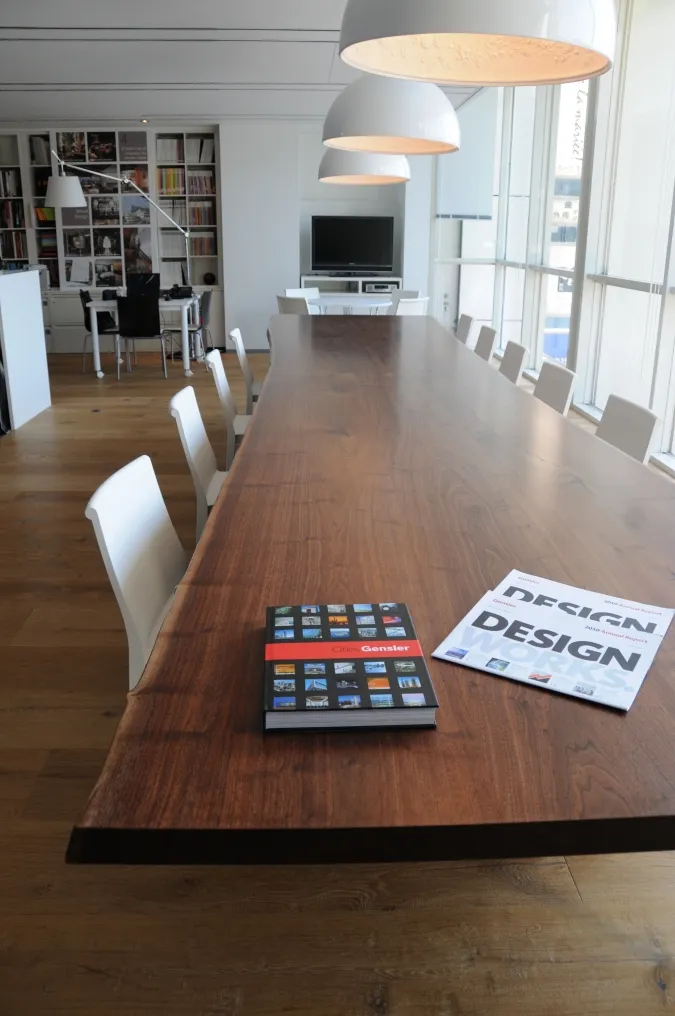
About 100 people work in Tokyo: designers trained in Japan and abroad, people from digital and creative industries, and designers from other countries. Long shared tables and open shelves full of samples and books keep projects visible to everyone.
03 · Meetings
Teams that talk design through
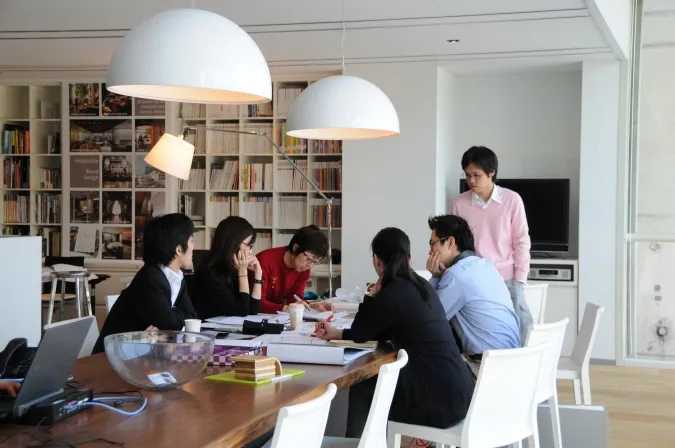
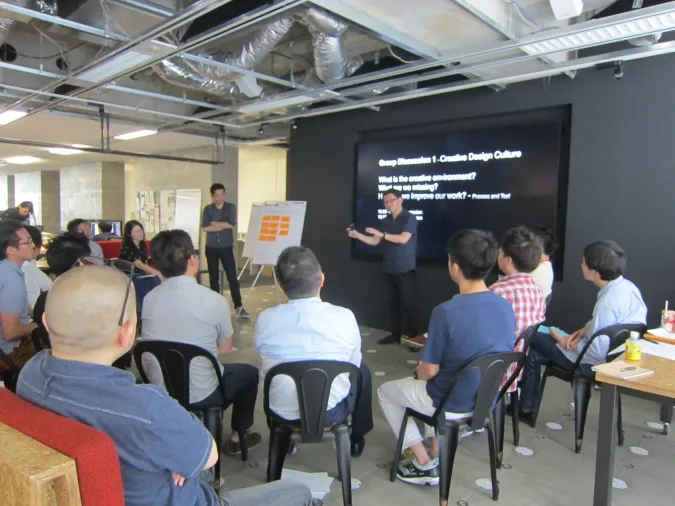
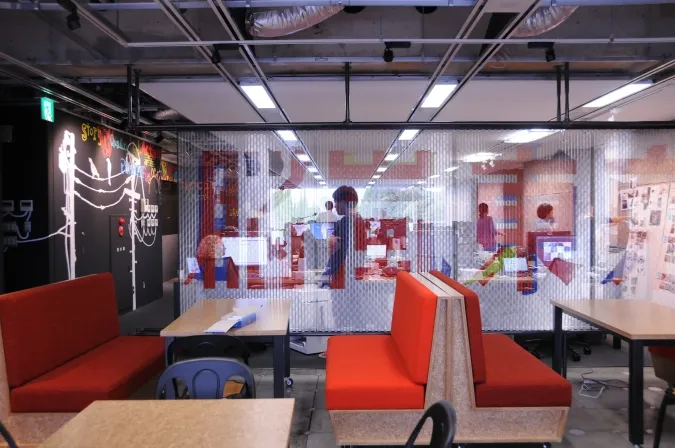
Meeting and collaboration spaces are where project teams gather to argue, pin up and refine their work — from a quick table huddle to a full studio talk.
04 · Refresh
Room to pause
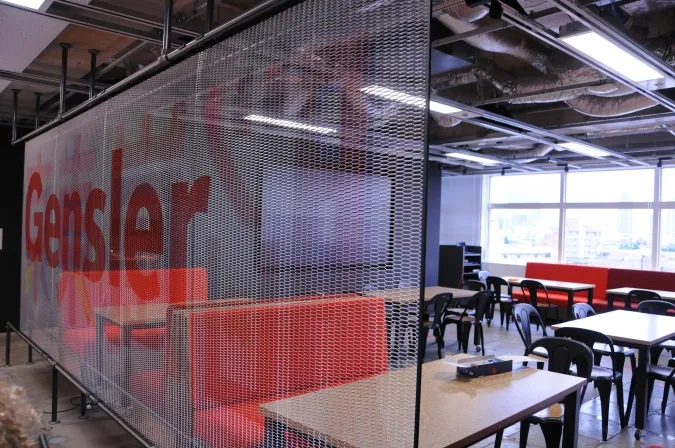
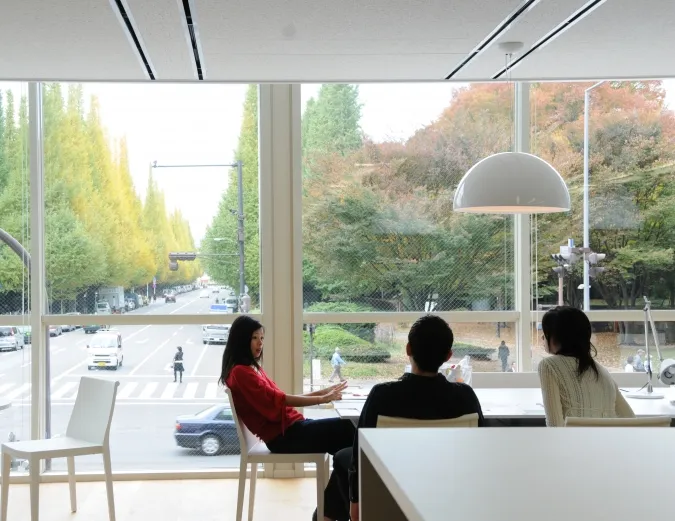
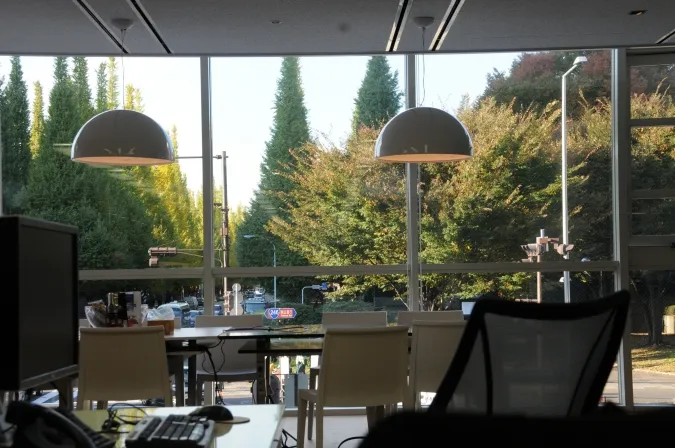
Spaces to take a break and meet people from other teams are part of the plan. From the window seats, the street trees of Aoyama are close enough to touch.
05 · How they work
Fixed hours, real leave
The working day runs 9:00 to 18:00 with weekends and holidays off; overtime averages about 20 hours a month, and remote work is possible about once a week. Benefits include a defined-contribution pension funded at about 12% of monthly base pay, group life insurance, paid sick leave, and maternity and parental leave — with many fathers taking it.
06 · Culture
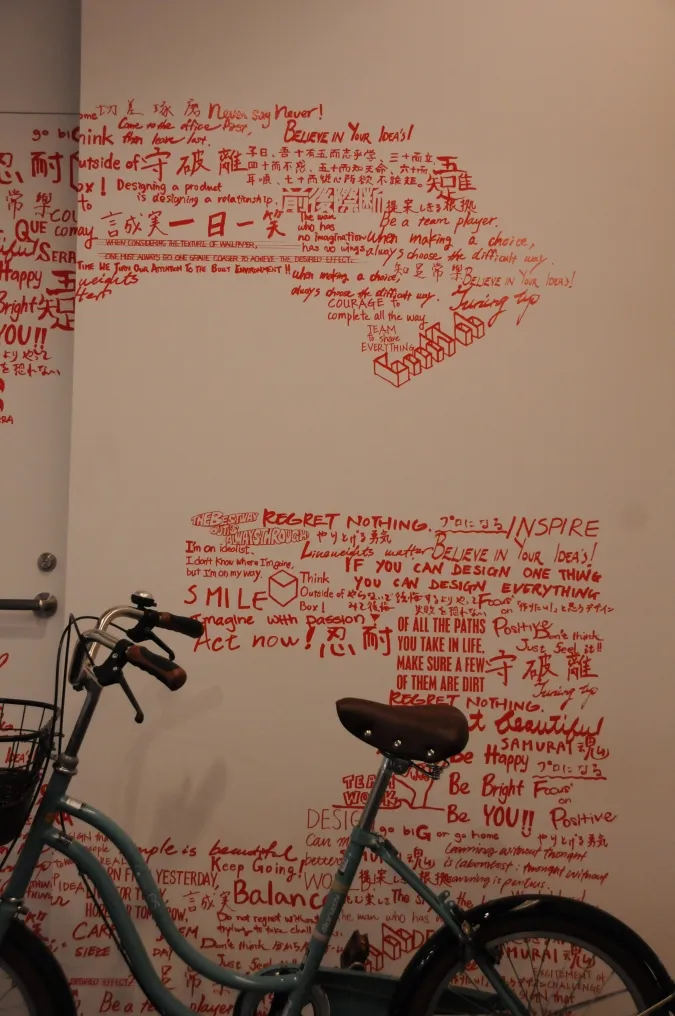
Diversity as design power
About 60% of the Tokyo staff are women and about 33% are not Japanese. The studio was named a “Best Workplace” in the D&I Award three years running, 2022 to 2024.