 JAPAN'S BEST-DESIGNED OFFICES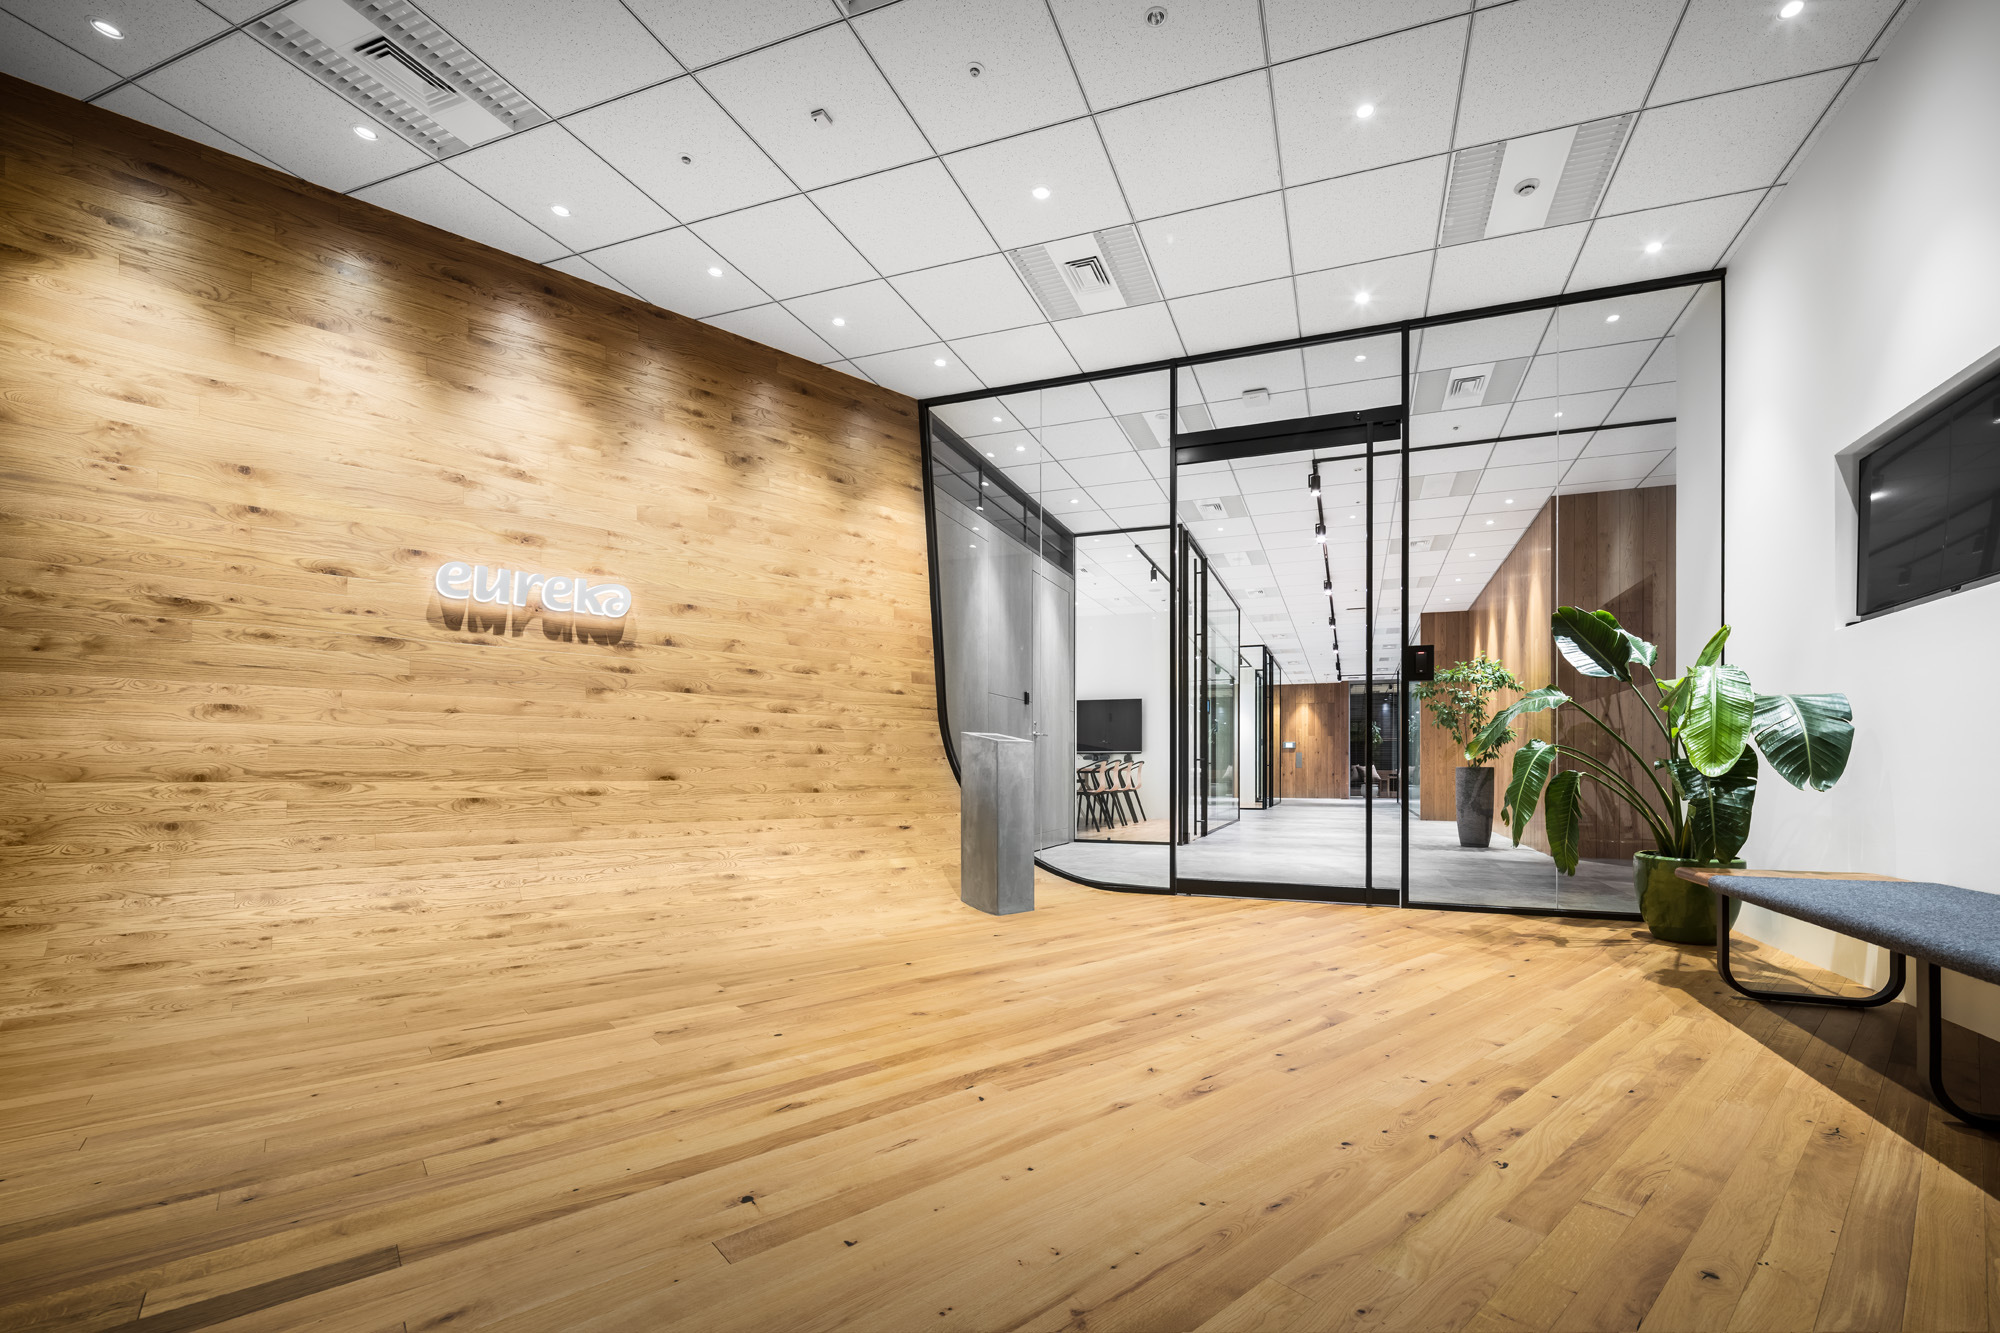
Concept
Unity
As headcount rose steeply, staff ended up split across two floors. The company moved to build a collaborative place for teamwork and creativity.
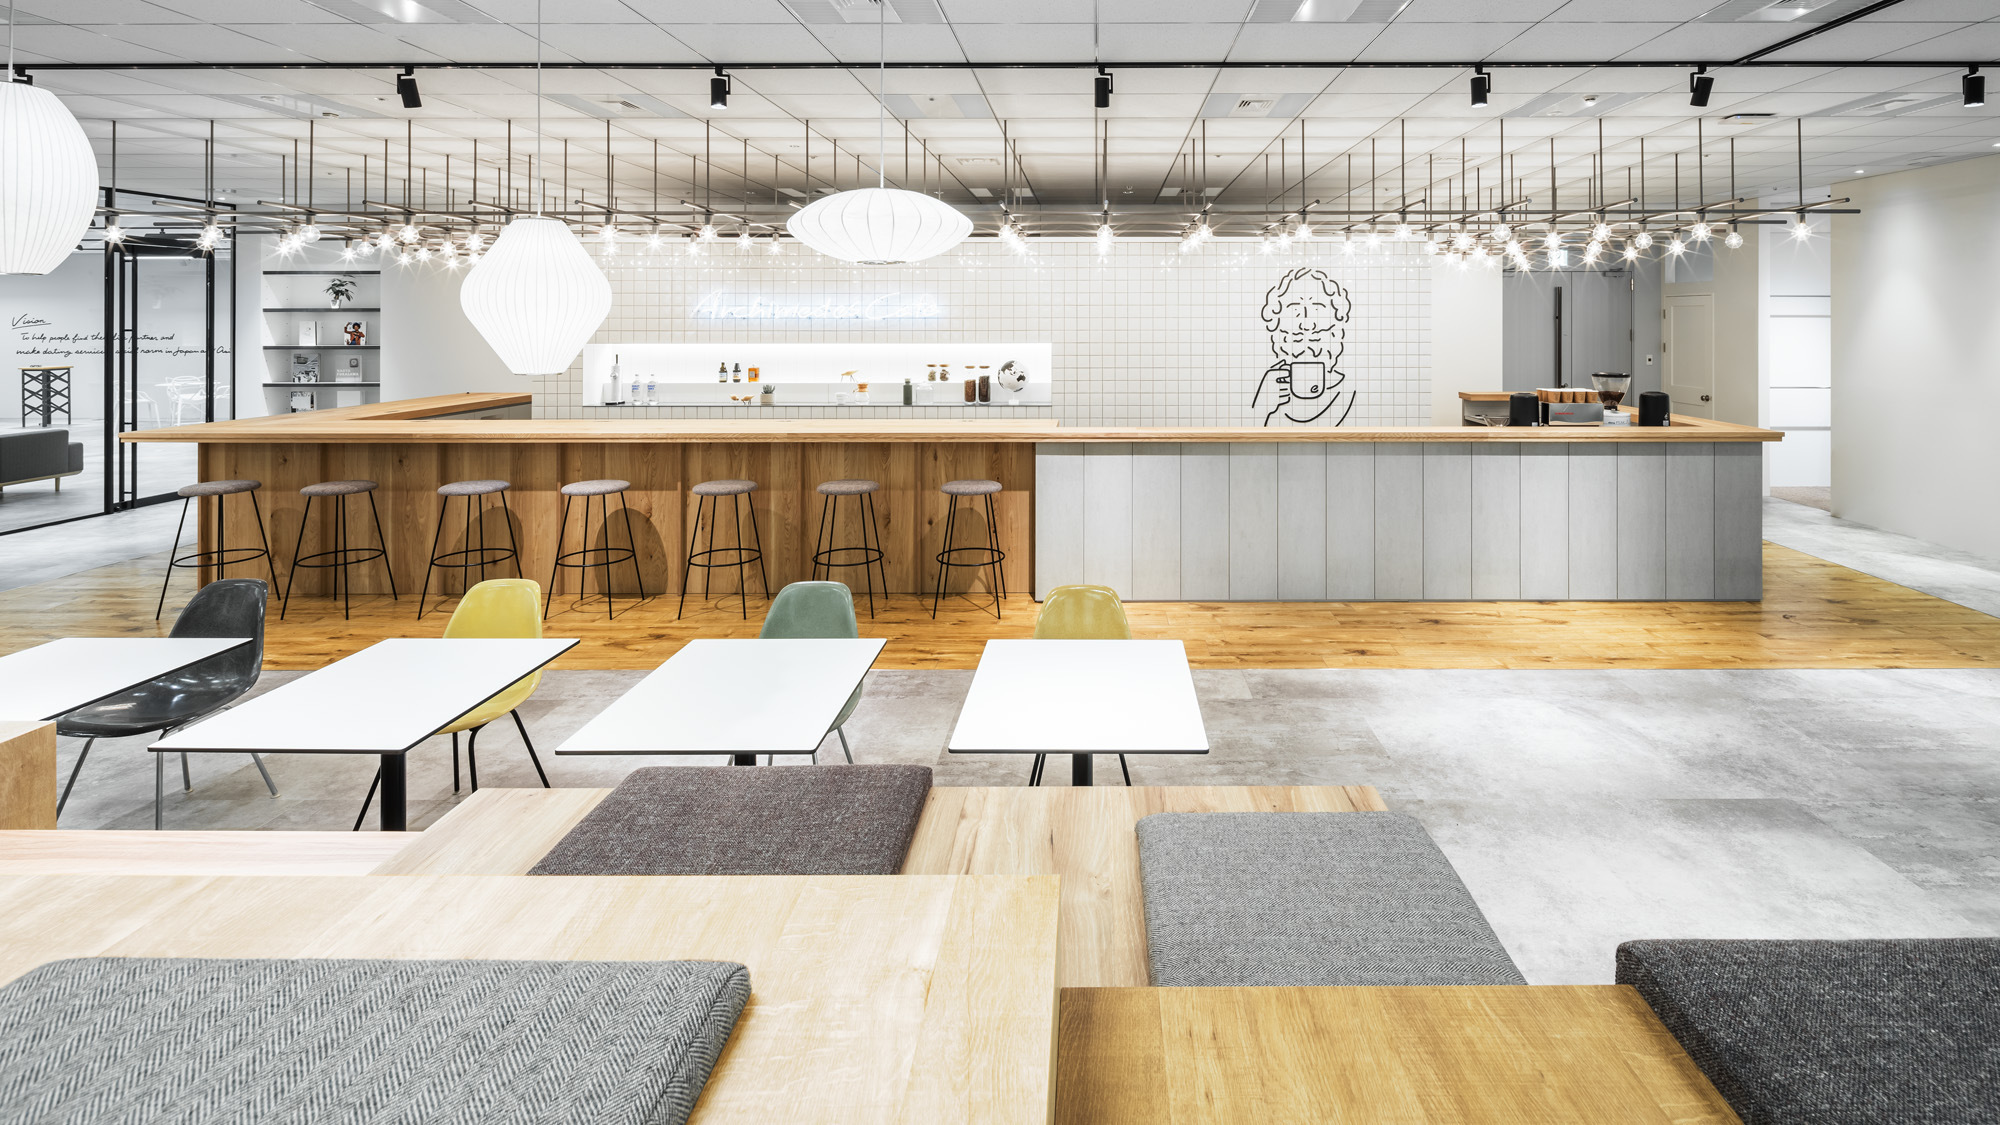
Eye-catching multi-storey table seats loosely separate the workspace from communication space; their height and colour were tuned for both sides.

01 · Zones
Floors that change colour
Different floor tiles and colours separate the cafeteria and playroom from the workspace.

02 · Choice
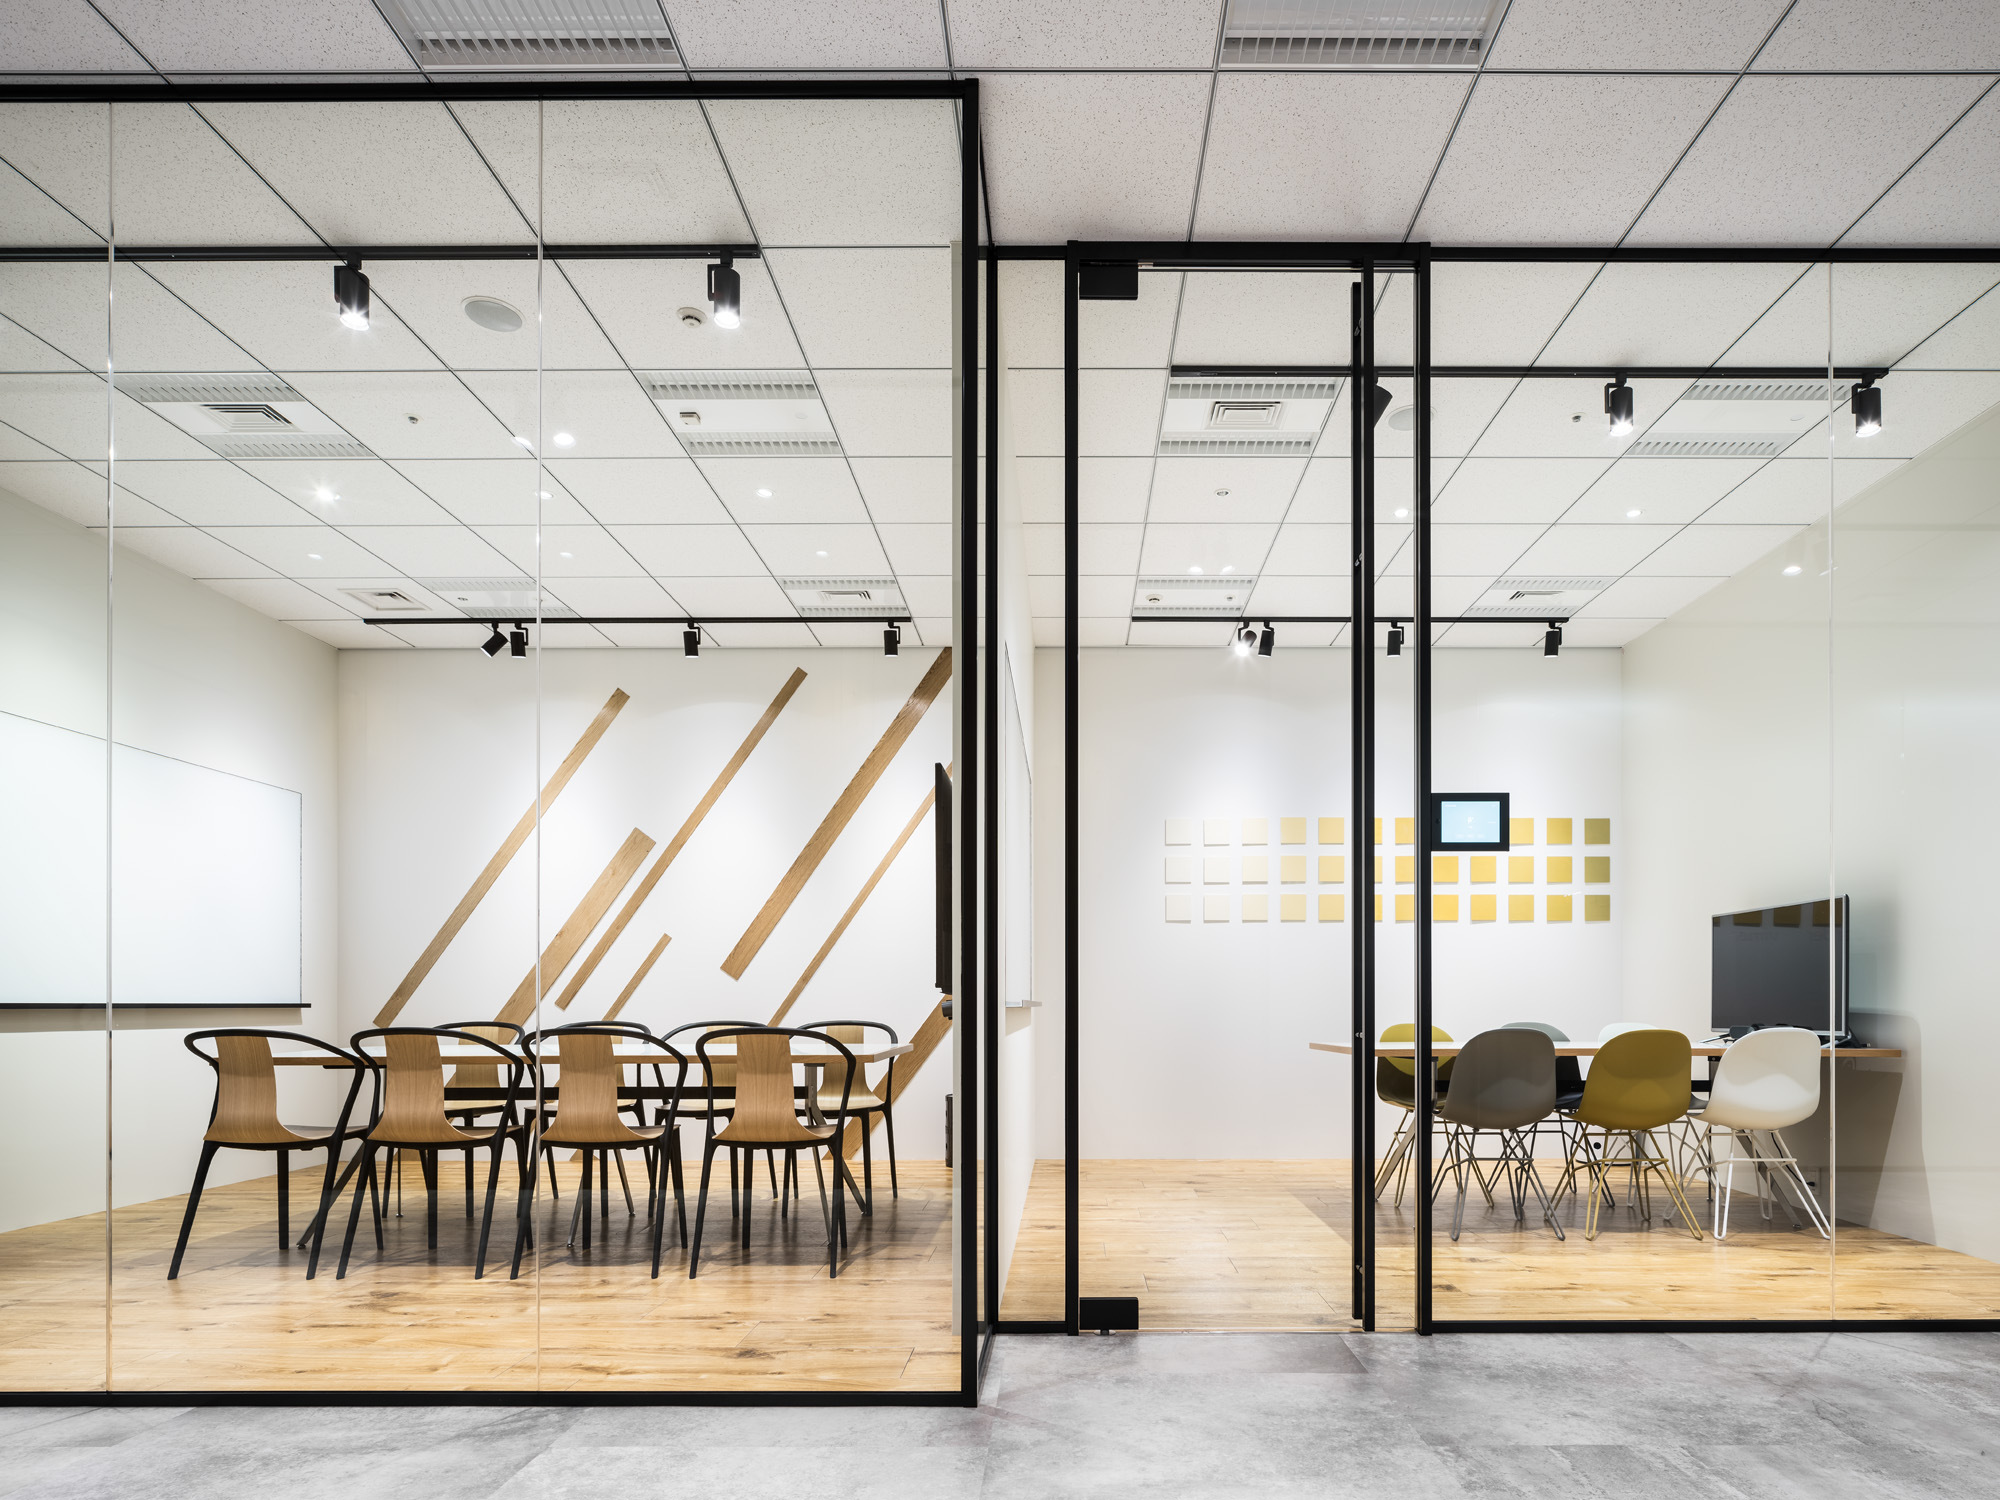
From desks to tatami
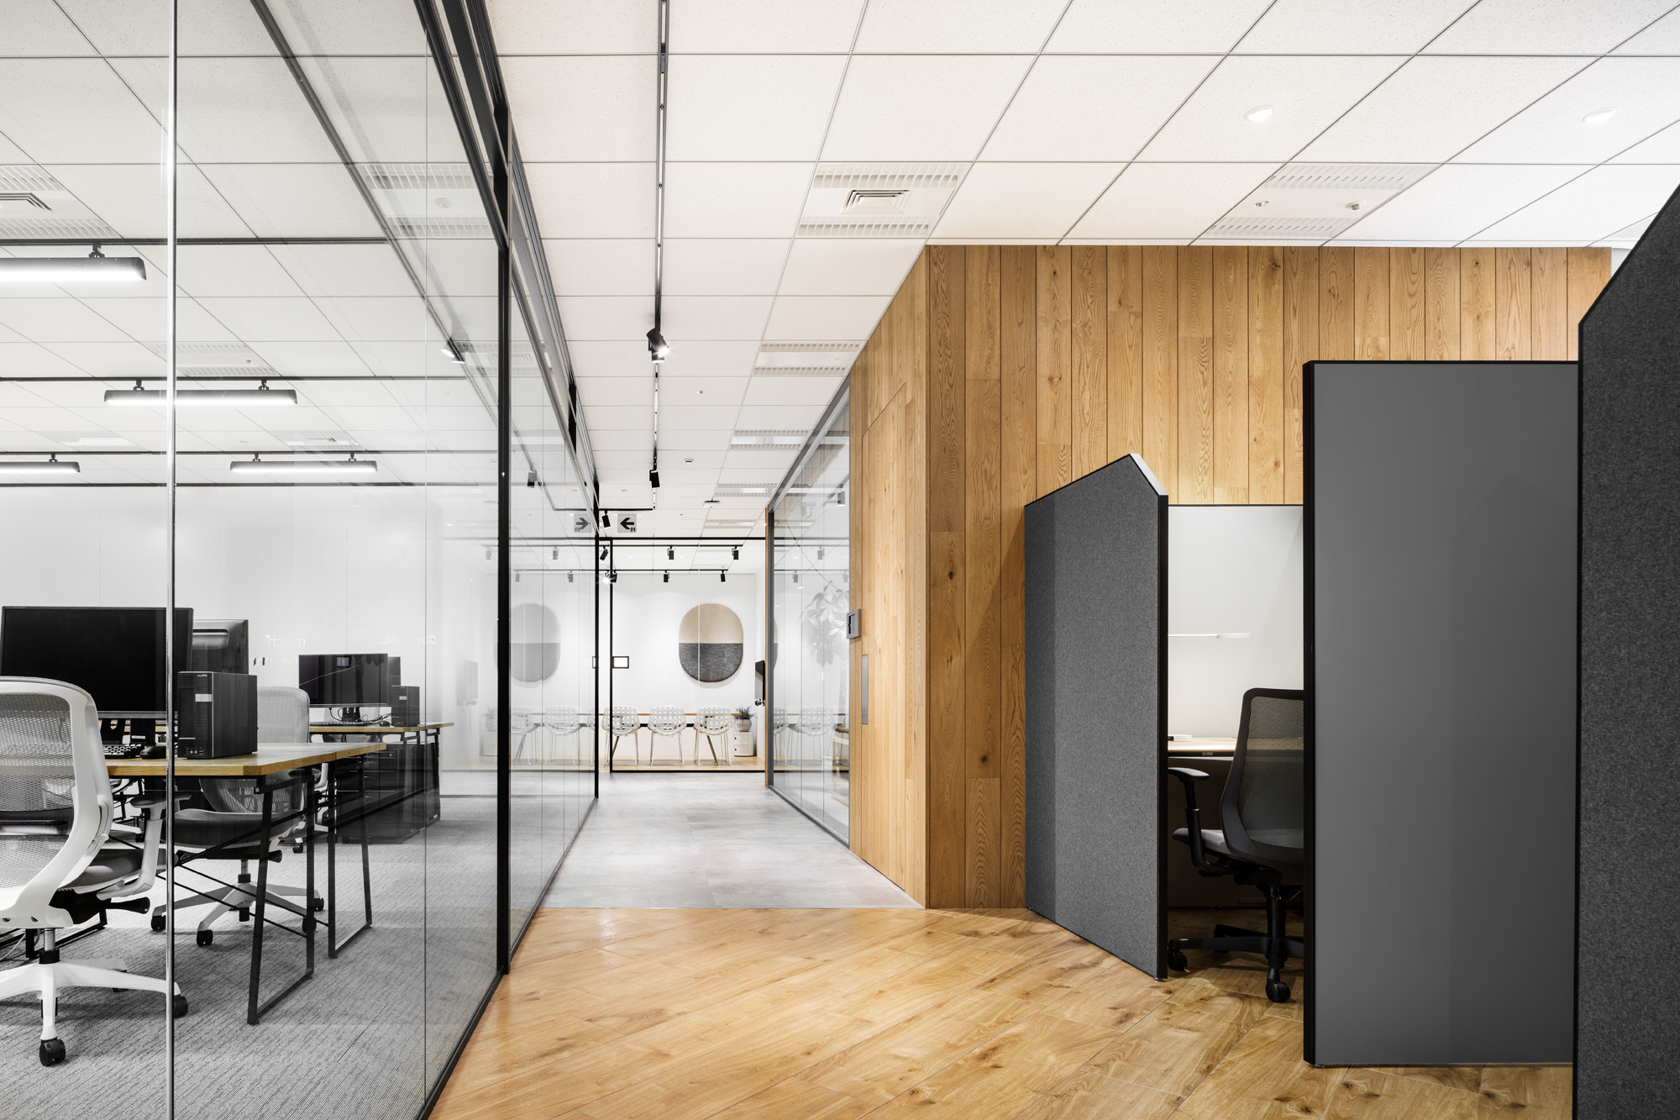
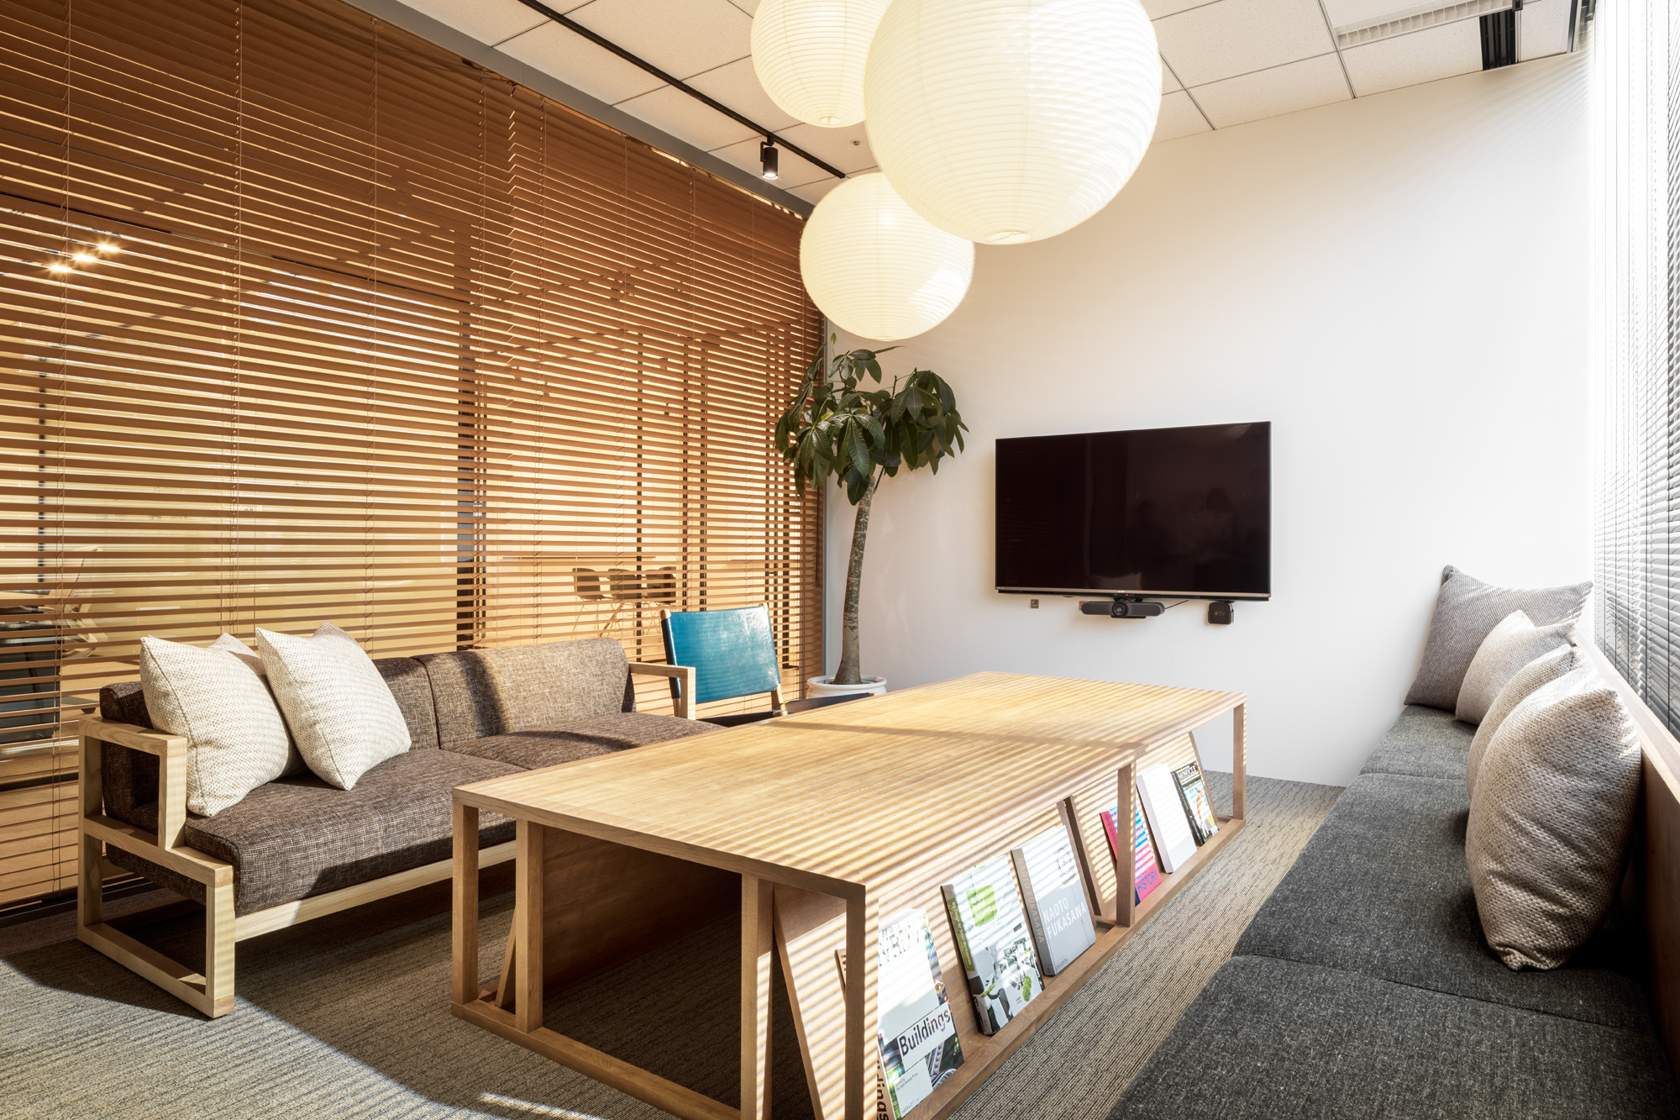
There are assigned desks, co-working space, creative spaces including a tatami area, focus rooms, a café lounge, a table-tennis room and an open event space. People choose by mood and task.
 NEW
NEW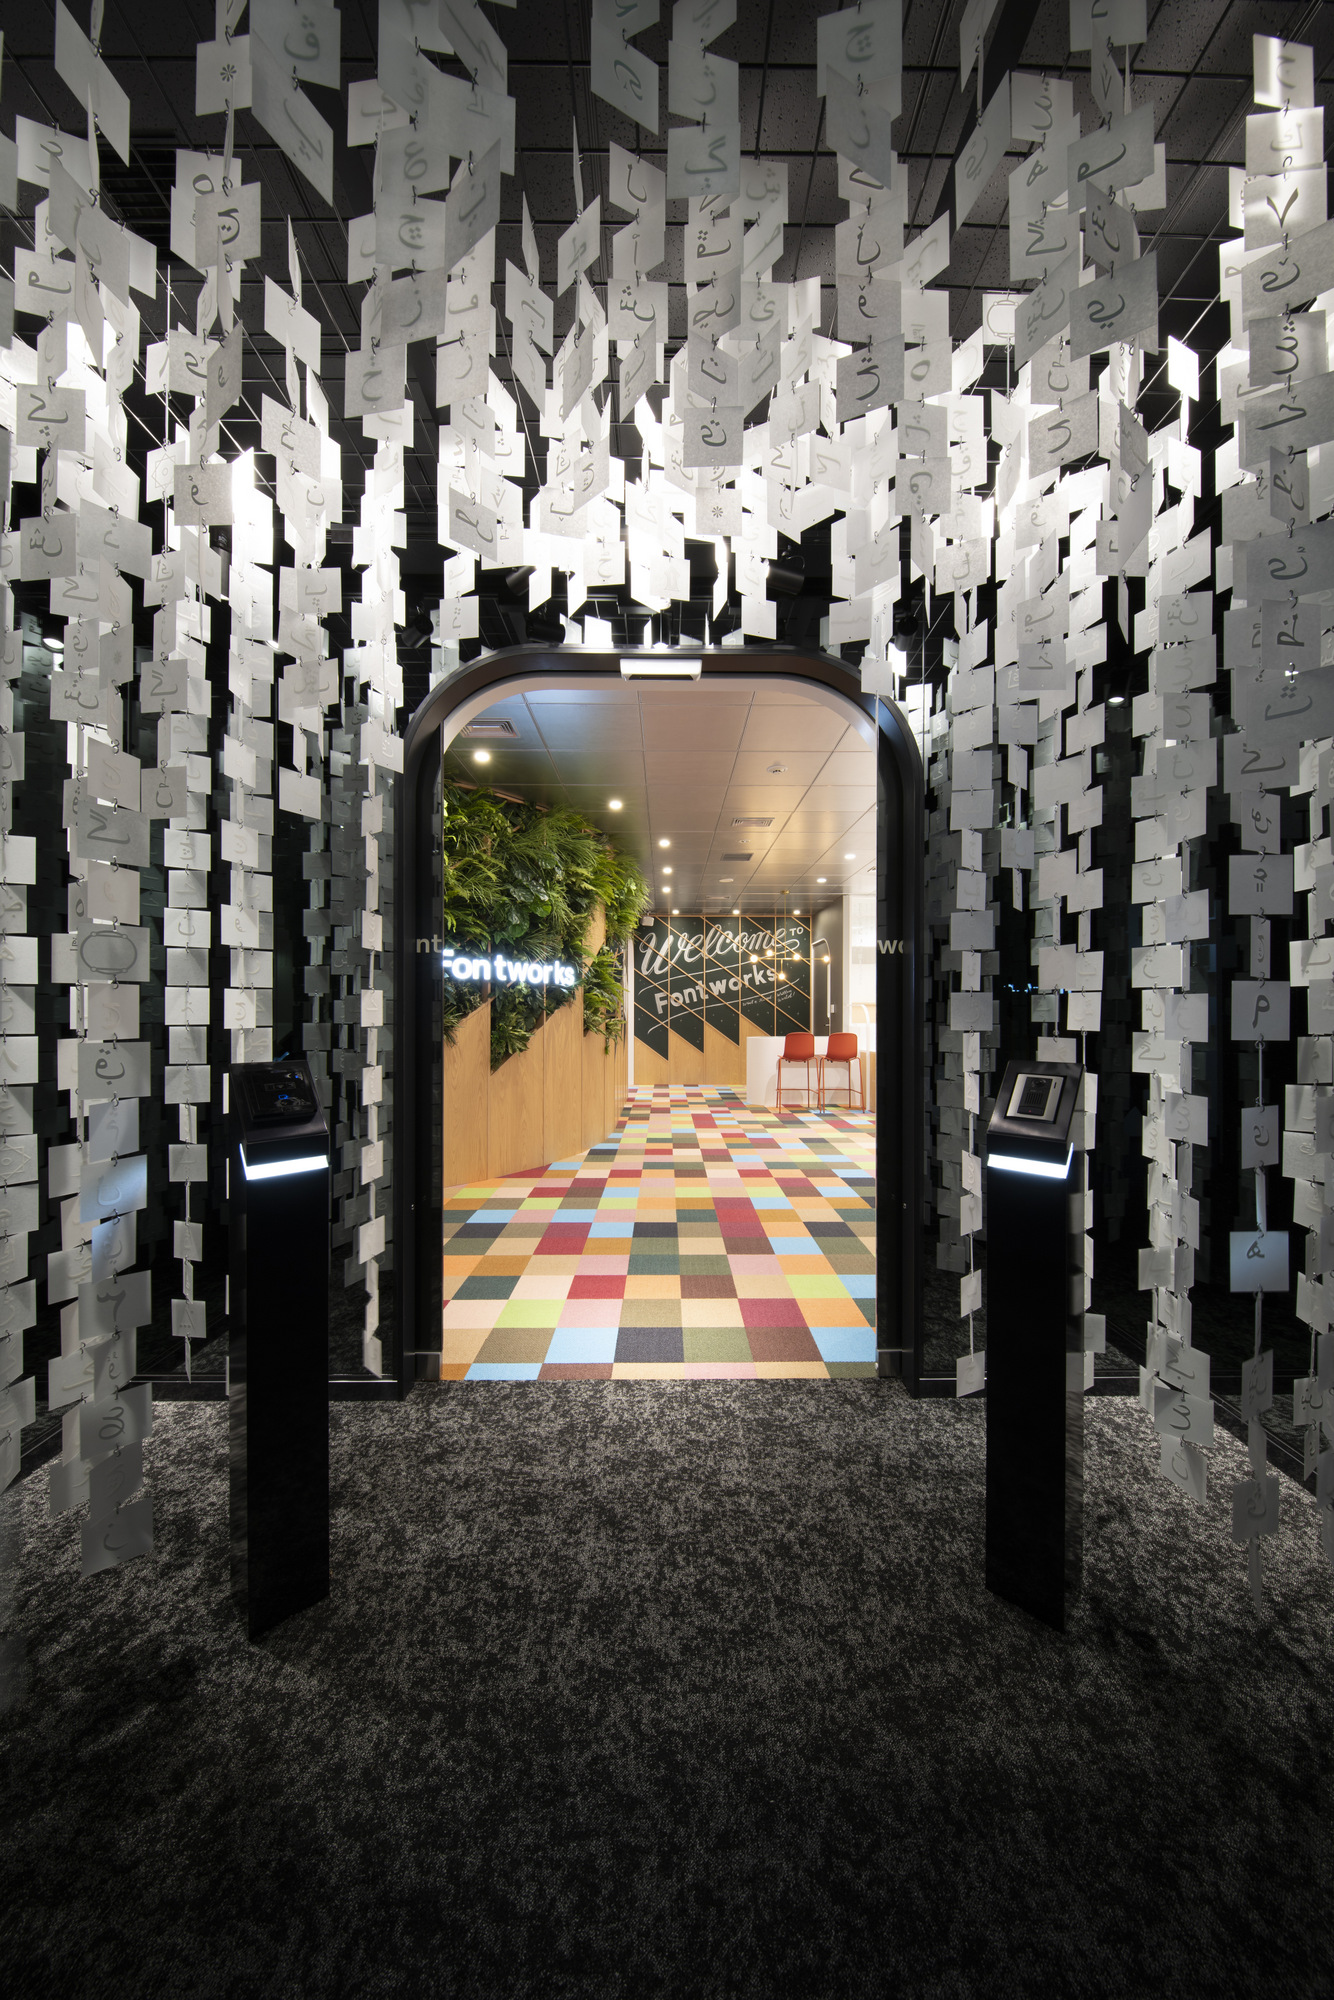 NEW
NEW NEW
NEW