Japan’s best-designed offices — one company, one walkthrough
OFFICES › TOKYO › EUREKA

Office · Tokyo · Apps

Eureka — Tokyo: stepped table seats that join a split team

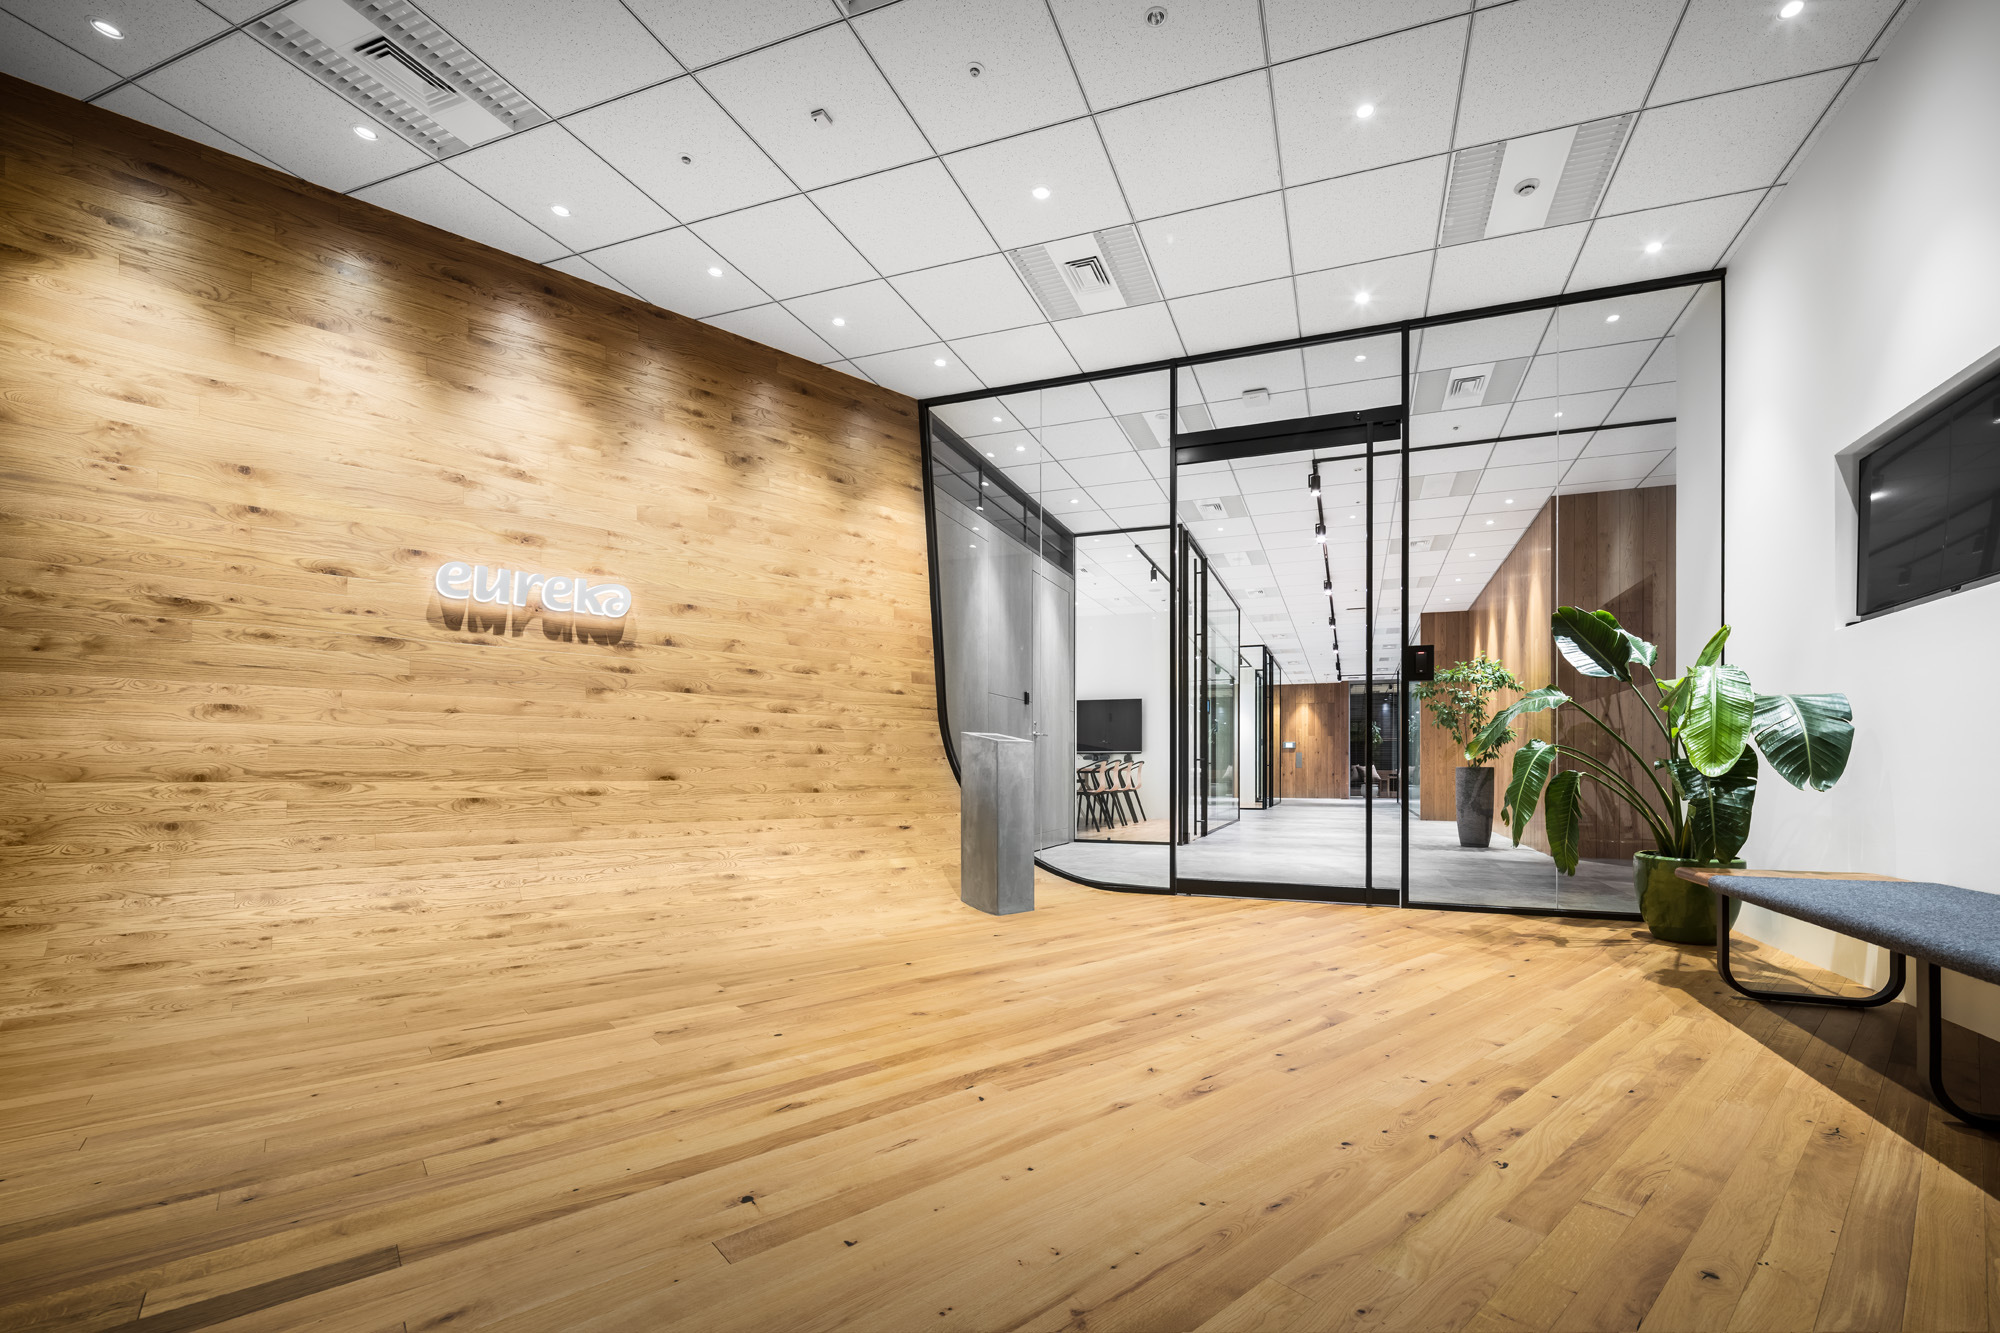
Eureka, a fast-growing social and dating app company, had outgrown its office and was working on two separate floors. BROOK and TRAIL HEADS designed a new 1,545 m² (16,630 sq ft) office on the concept of unity.

Company Eureka ↗Location TokyoCompleted 2017Area about 1,545 m² (16,630 sq ft)Design BROOK Inc. with TRAIL HEADS, Inc.
Reception
Reception

Concept

Unity

As headcount rose steeply, staff ended up split across two floors. The company moved to build a collaborative place for teamwork and creativity.

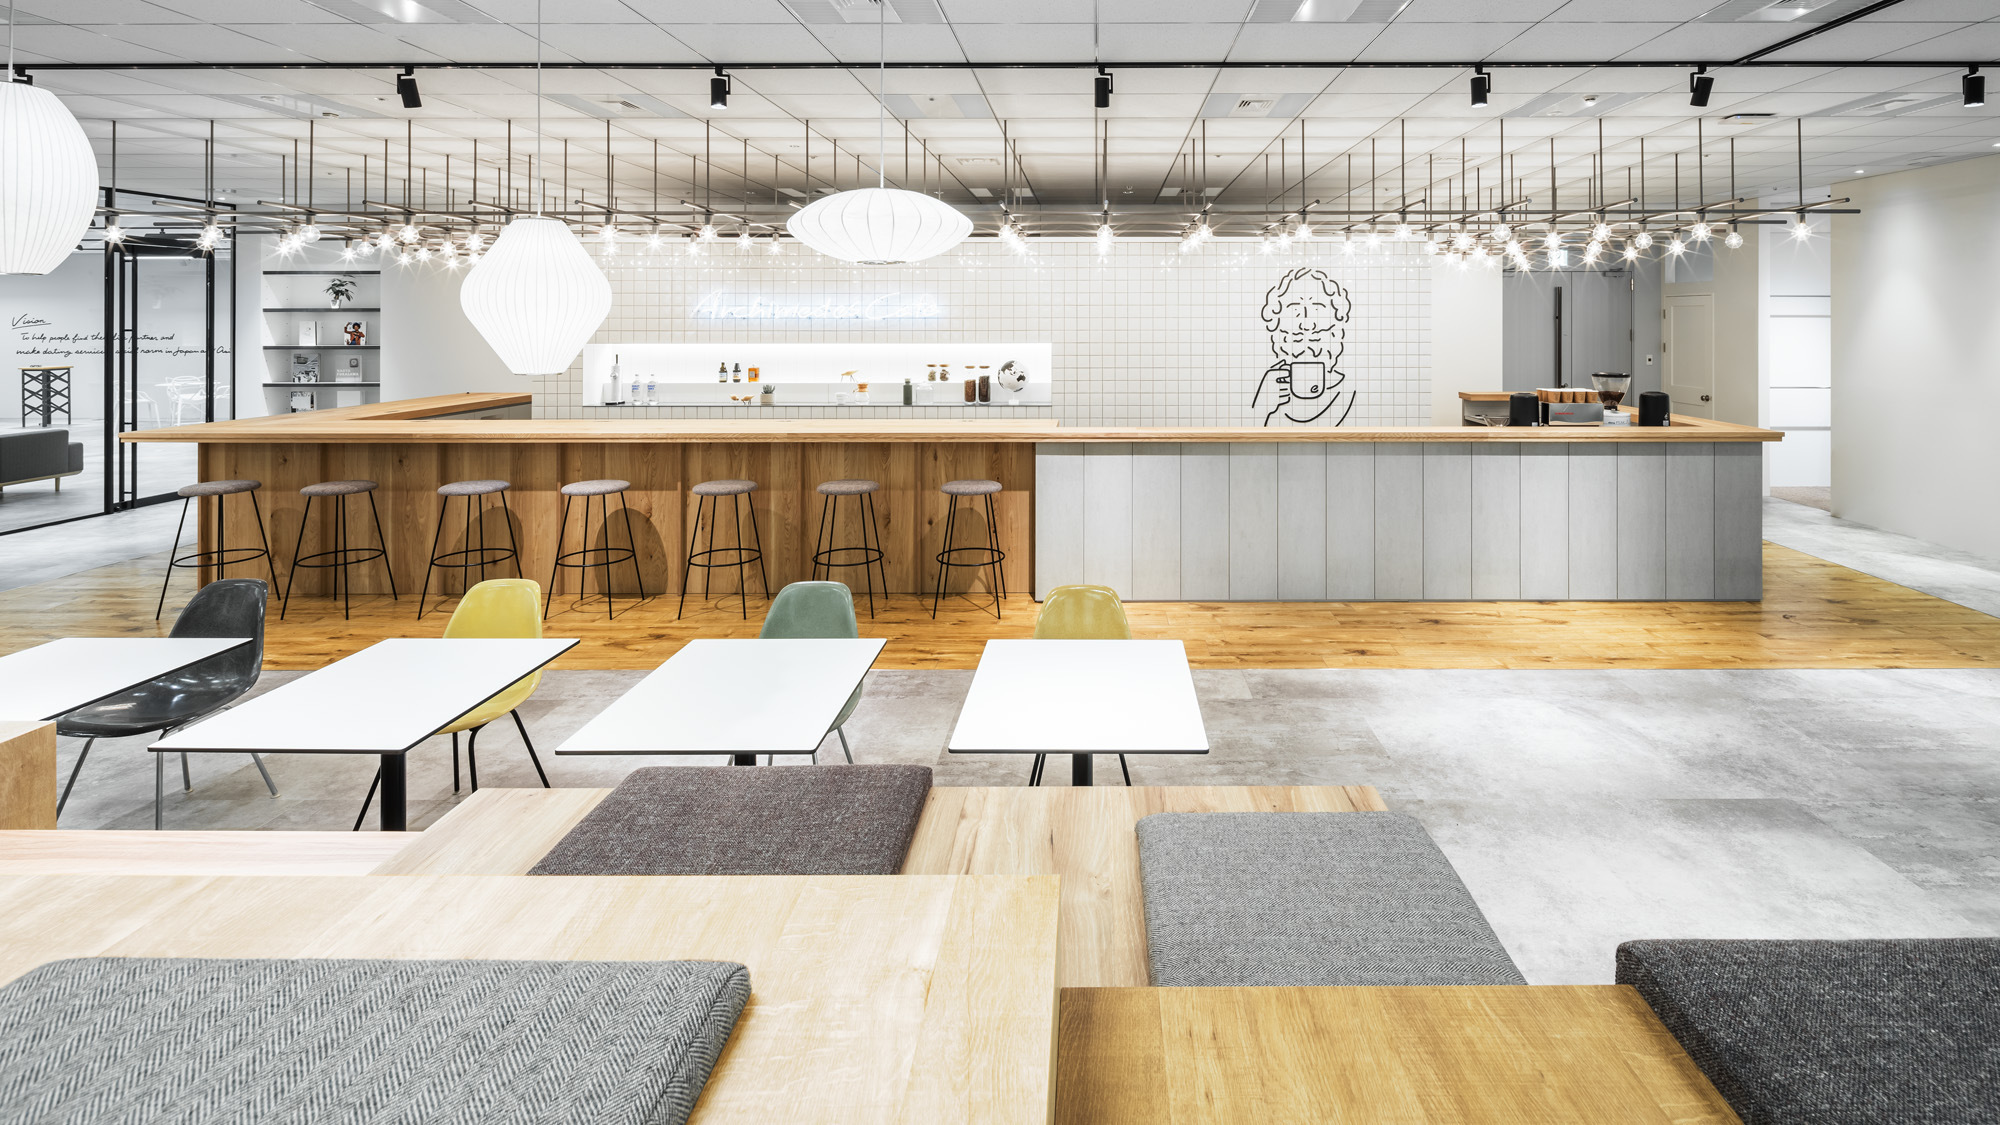
Eye-catching multi-storey table seats loosely separate the workspace from communication space; their height and colour were tuned for both sides.

Inside
Inside
Inside
Inside

01 · Zones

Floors that change colour

Different floor tiles and colours separate the cafeteria and playroom from the workspace.

Inside
Inside
Inside
Inside

02 · Choice

From desks to tatami

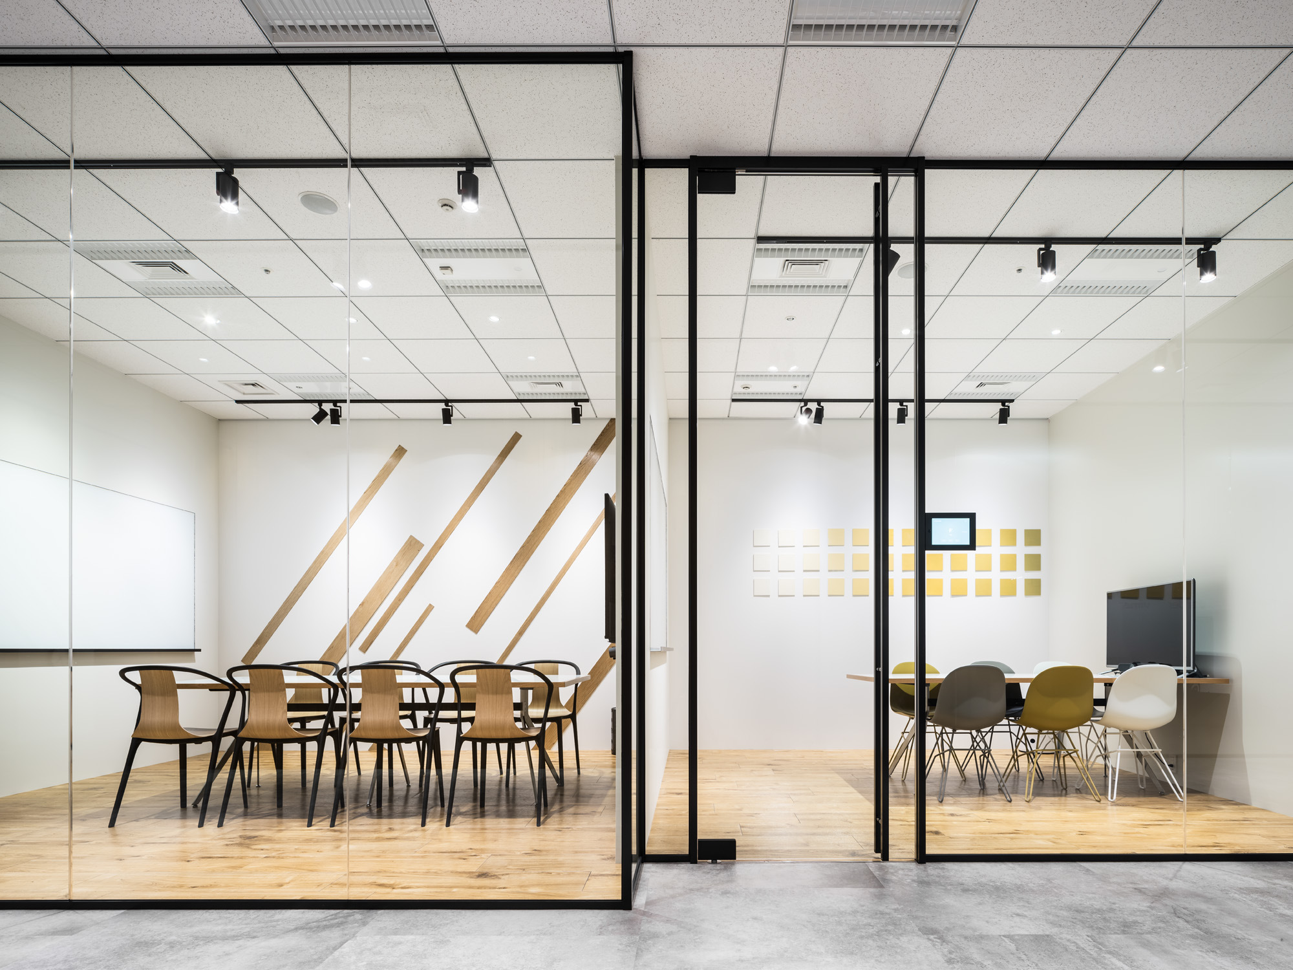
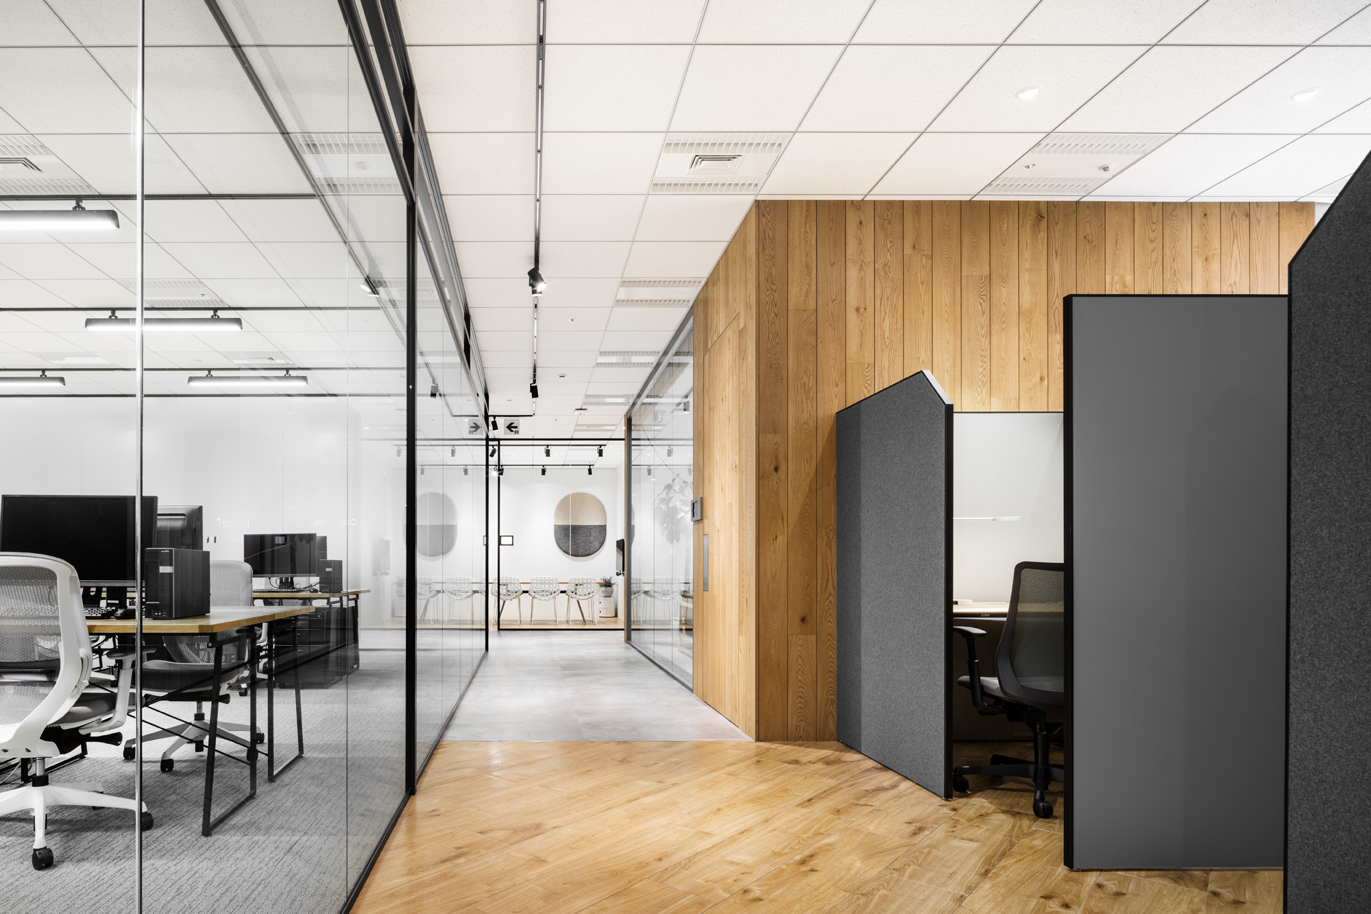
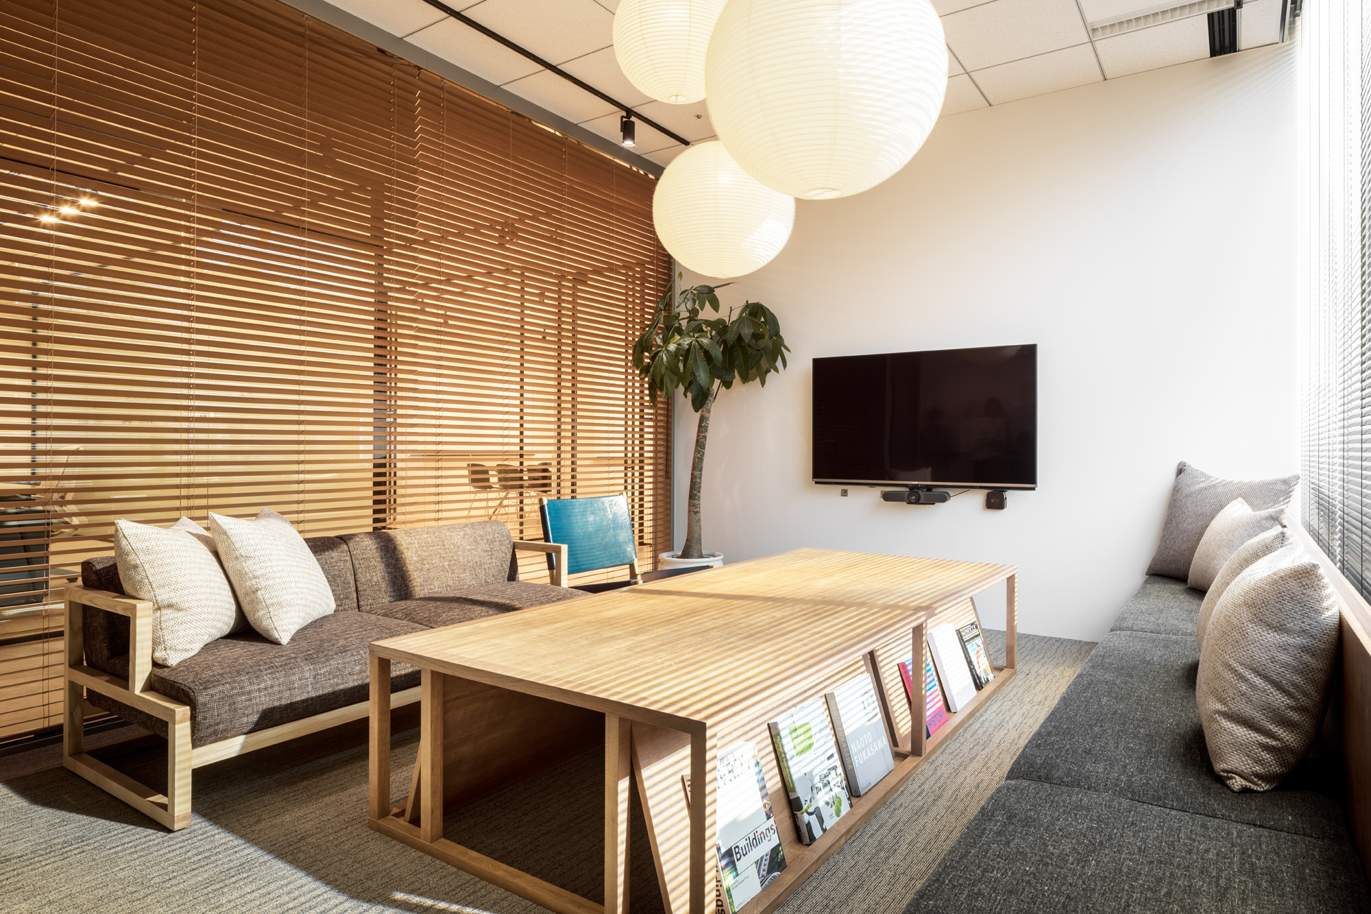
There are assigned desks, co-working space, creative spaces including a tatami area, focus rooms, a café lounge, a table-tennis room and an open event space. People choose by mood and task.
Inside
Inside
Inside
Inside
CompanyEureka, Inc. ↗
DesignBROOK Inc.
PhotographyTomooki Kengaku
SourceOffice Snapshots, “Eureka Offices – Tokyo”, re-reported by WALL ↗
PublishedOctober 2026
OFFICEMILL — explore offices across Japan
Planning an office in Japan?The design and build firms behind the offices on WALL are listed on our Partners page.
SEE PARTNERS