Japan’s best-designed offices — one company, one walkthrough
OFFICES › MINAMI-AOYAMA, TOKYO › DRAFT

Office · Minami-Aoyama, Tokyo · Design

DRAFT — Minami-Aoyama: five floors, five colours

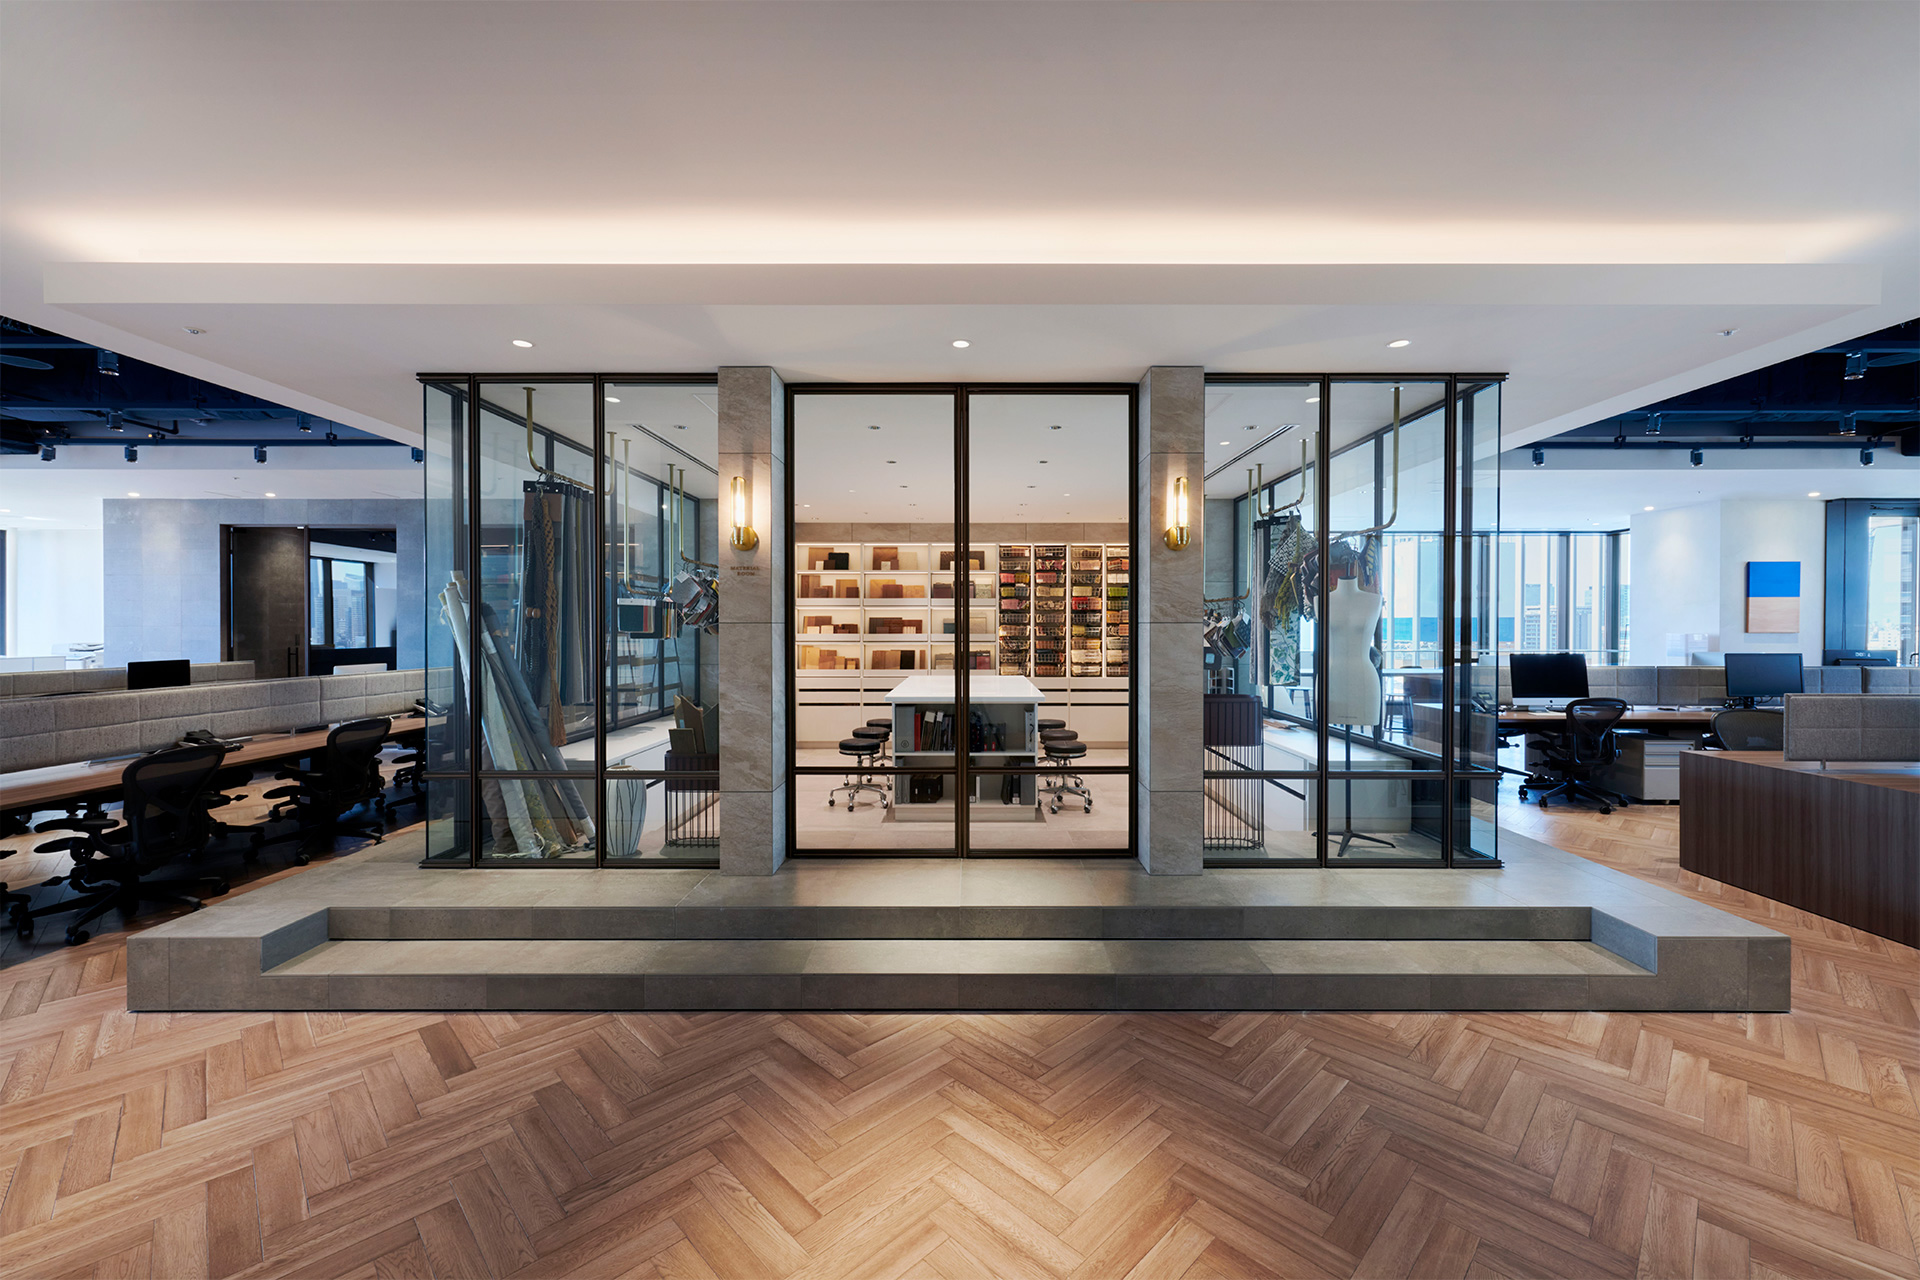
The design firm DRAFT moved its base to Minami-Aoyama in December 2022, into a five-storey building facing Aoyama-dori with views from Shinjuku to Roppongi. Its own 2,418 m² (26,027 sq ft) office moves away from the neutral workplace: every floor has its own theme colour, laid over a white base.

Company DRAFT Inc. ↗Location Minami-Aoyama, TokyoMoved in December 2022Floors 5Area about 2,418 m² (26,027 sq ft)Design DRAFT
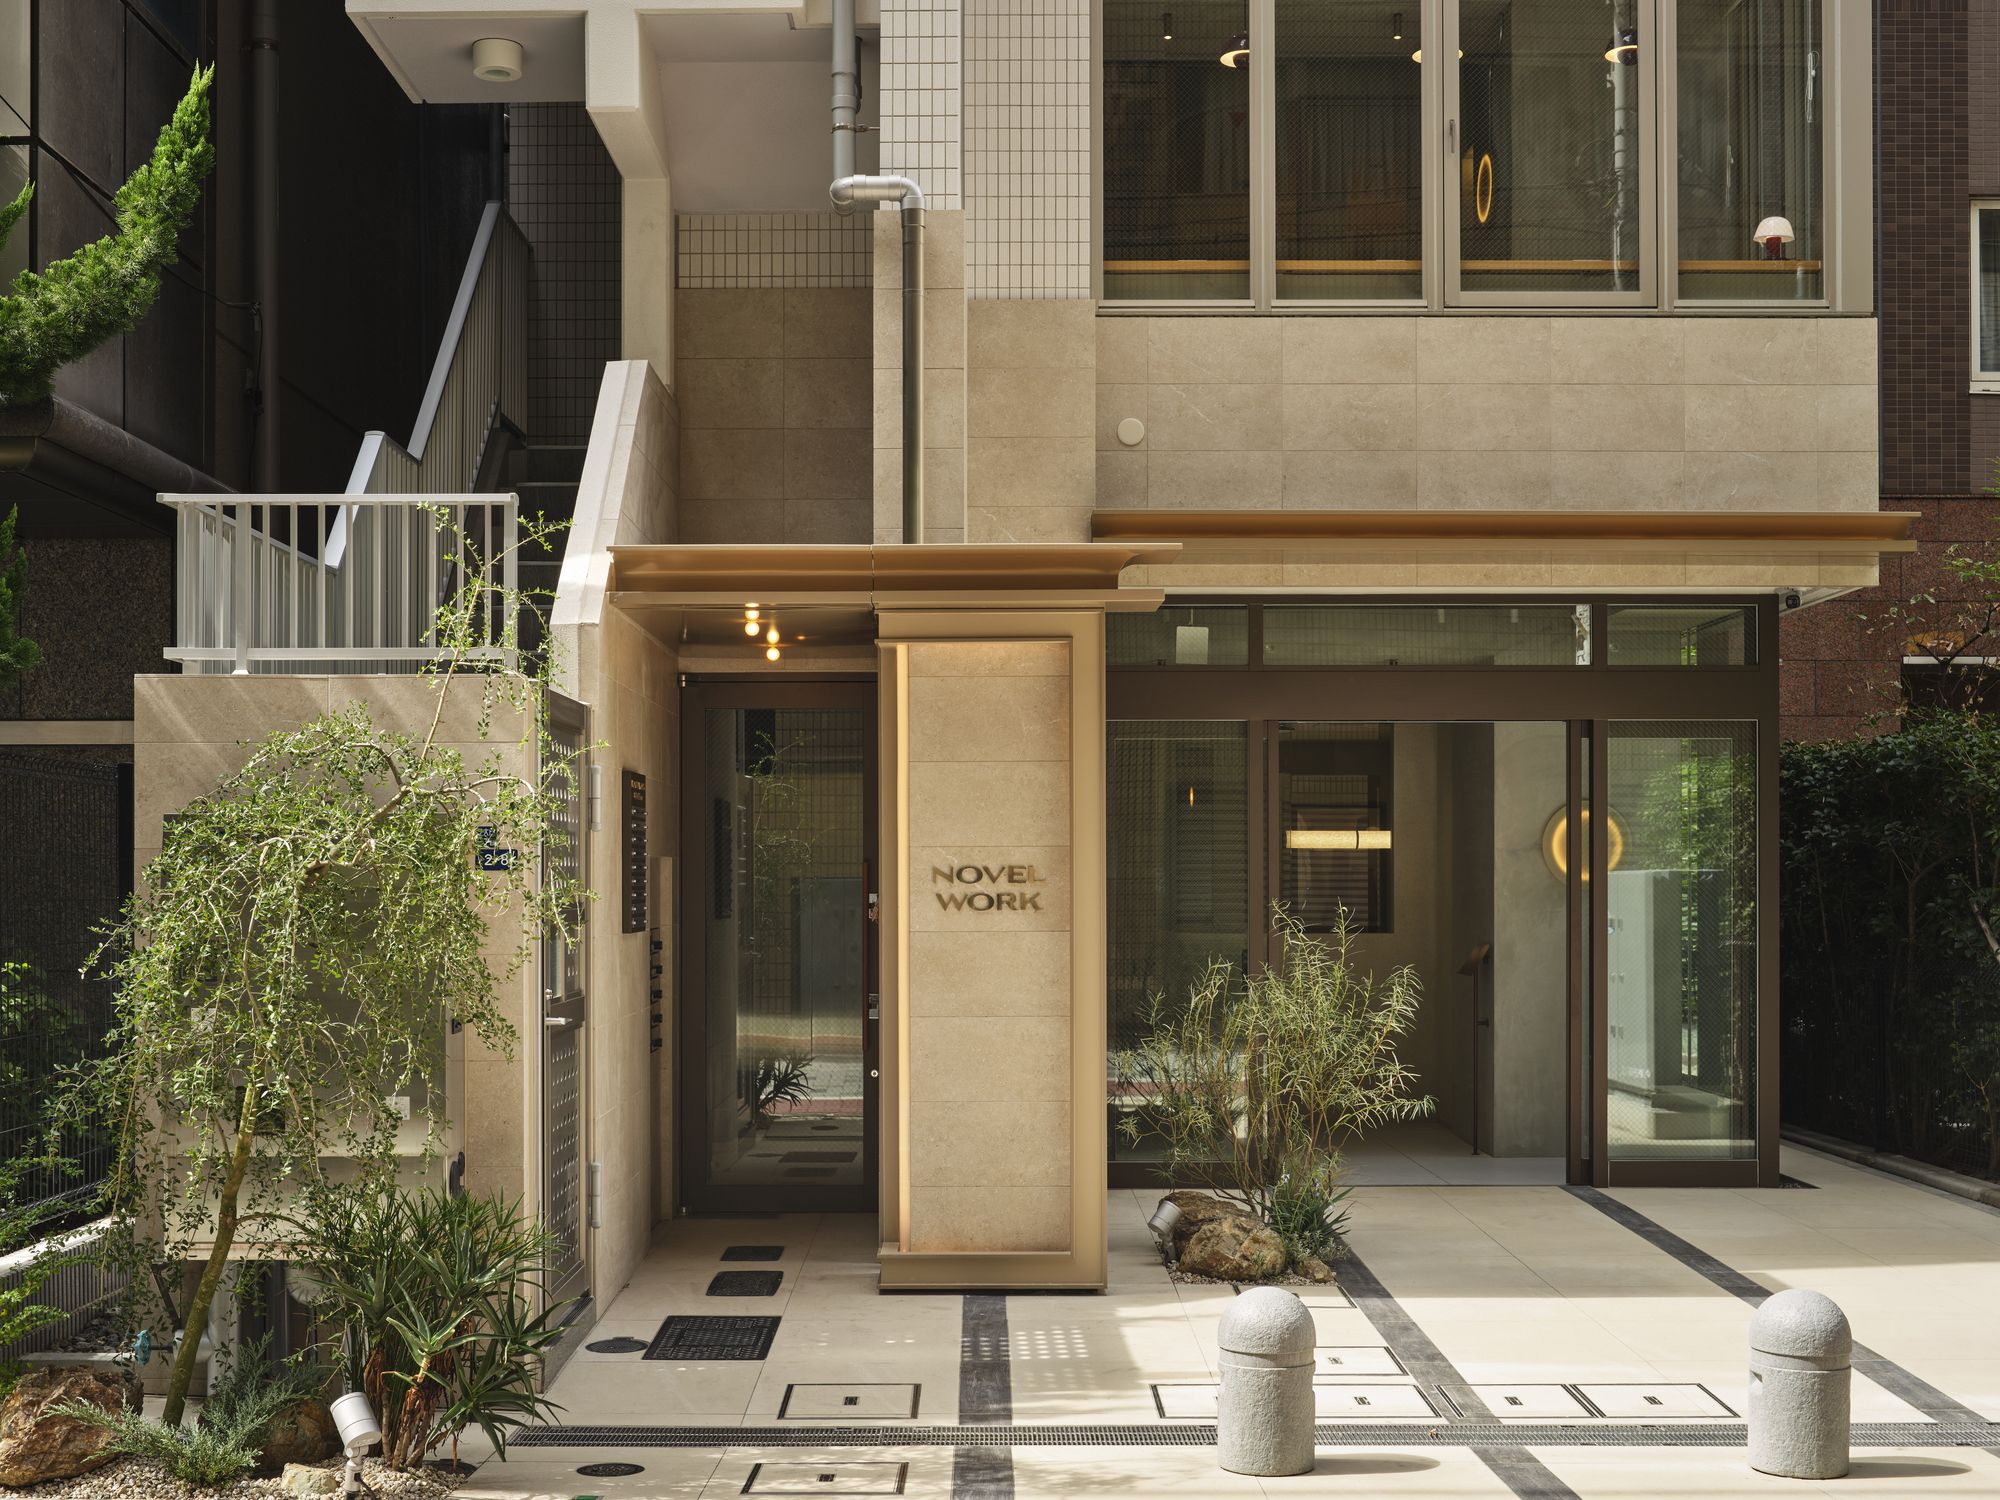
The entrance
The entrance

Concept

Five theme colours

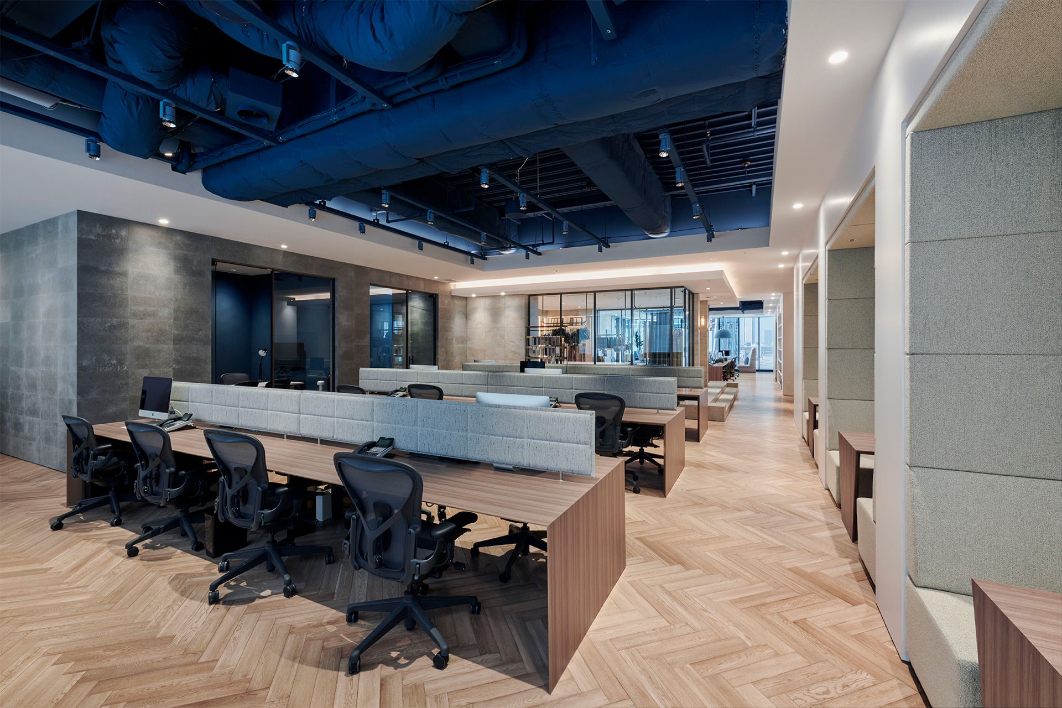
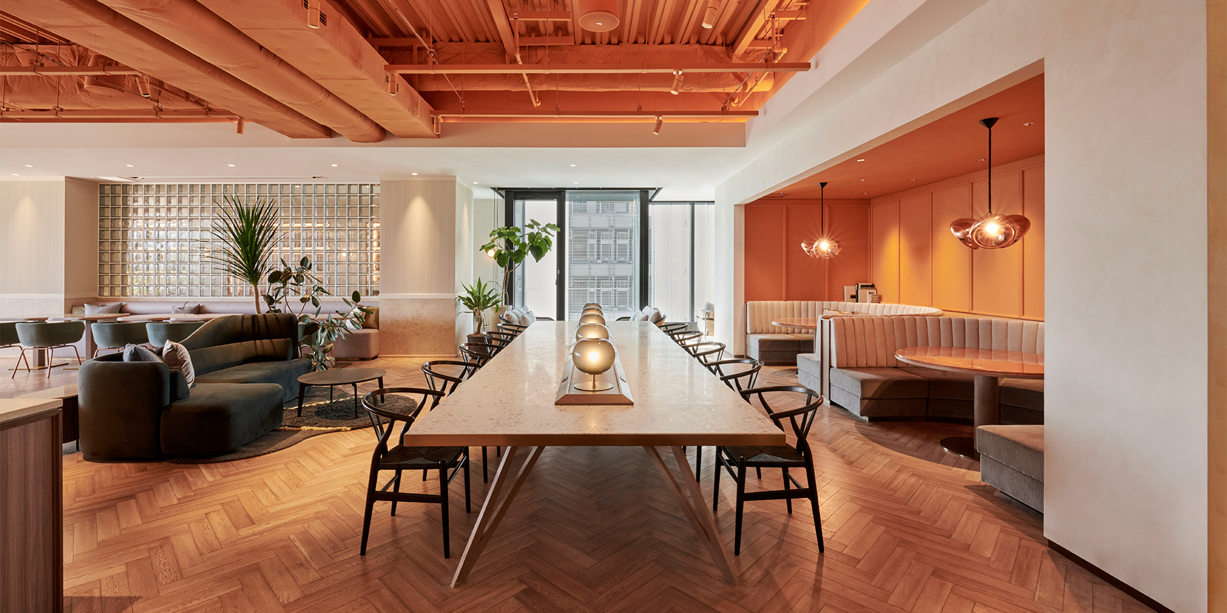
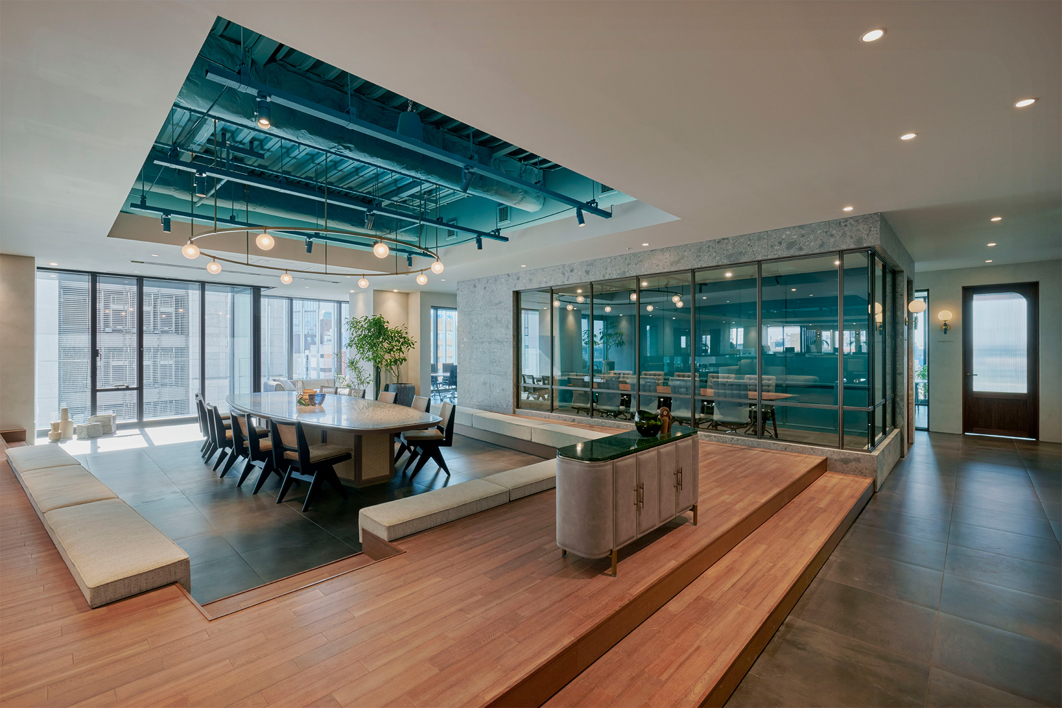
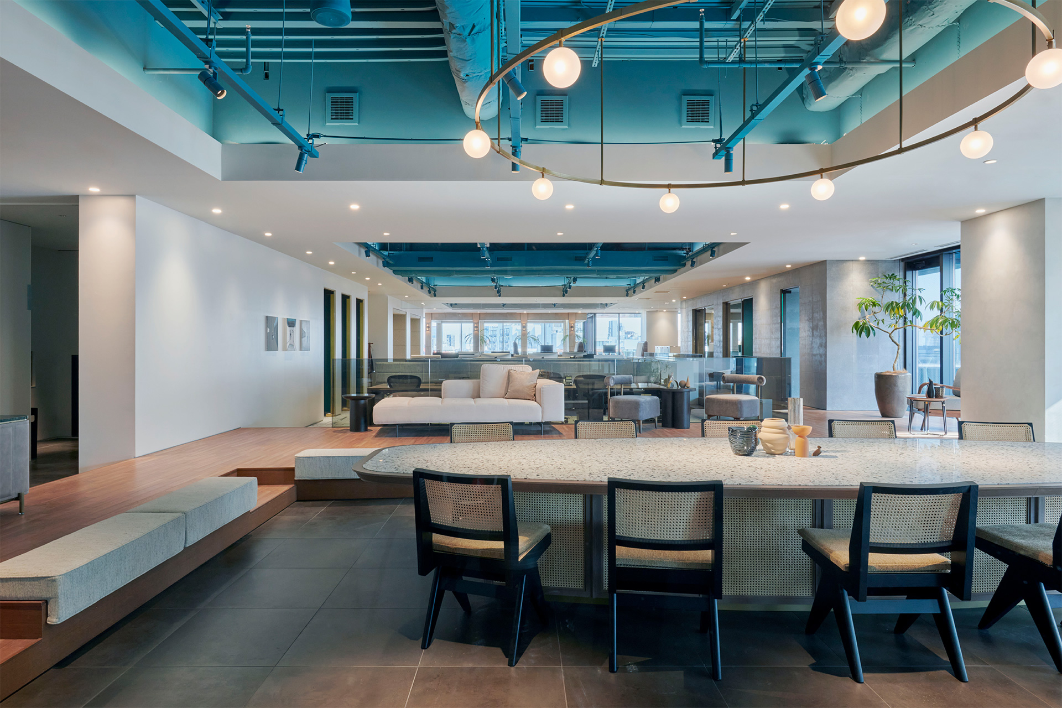
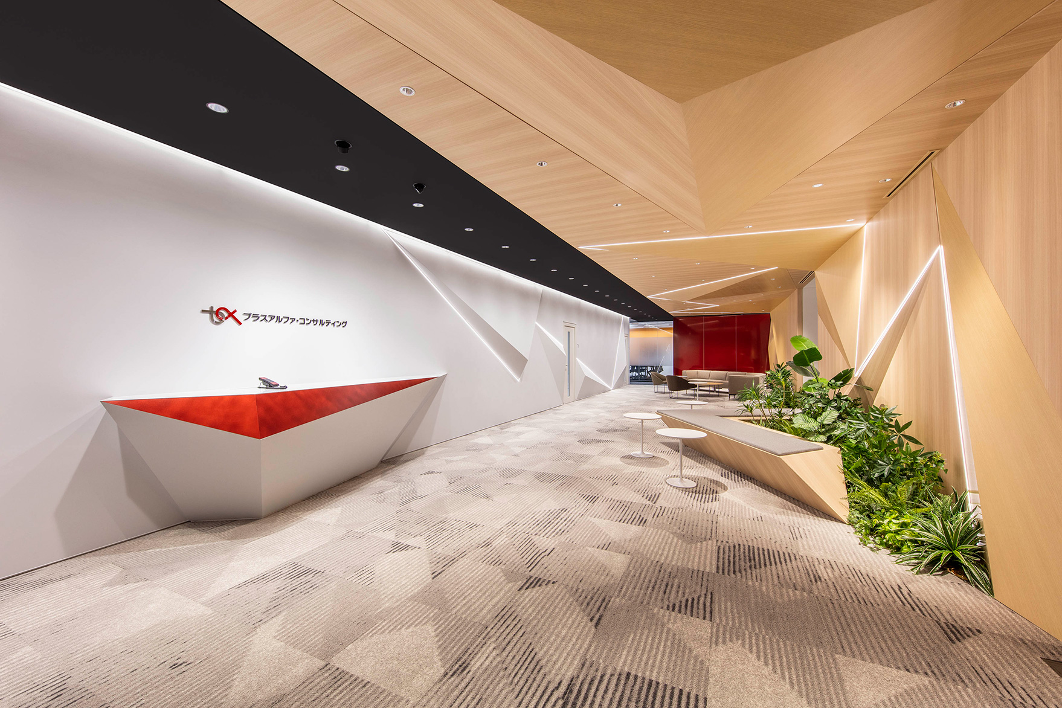
One of the first decisions was a set of five theme colours: pink, turquoise, orange, navy and black. The base is white, and each floor’s colour appears in areas cut out from it, such as the exposed ceiling and box seats.

Wood, stone, metal, glass and fabric were combined with an eye to how each sits with its floor’s colour.
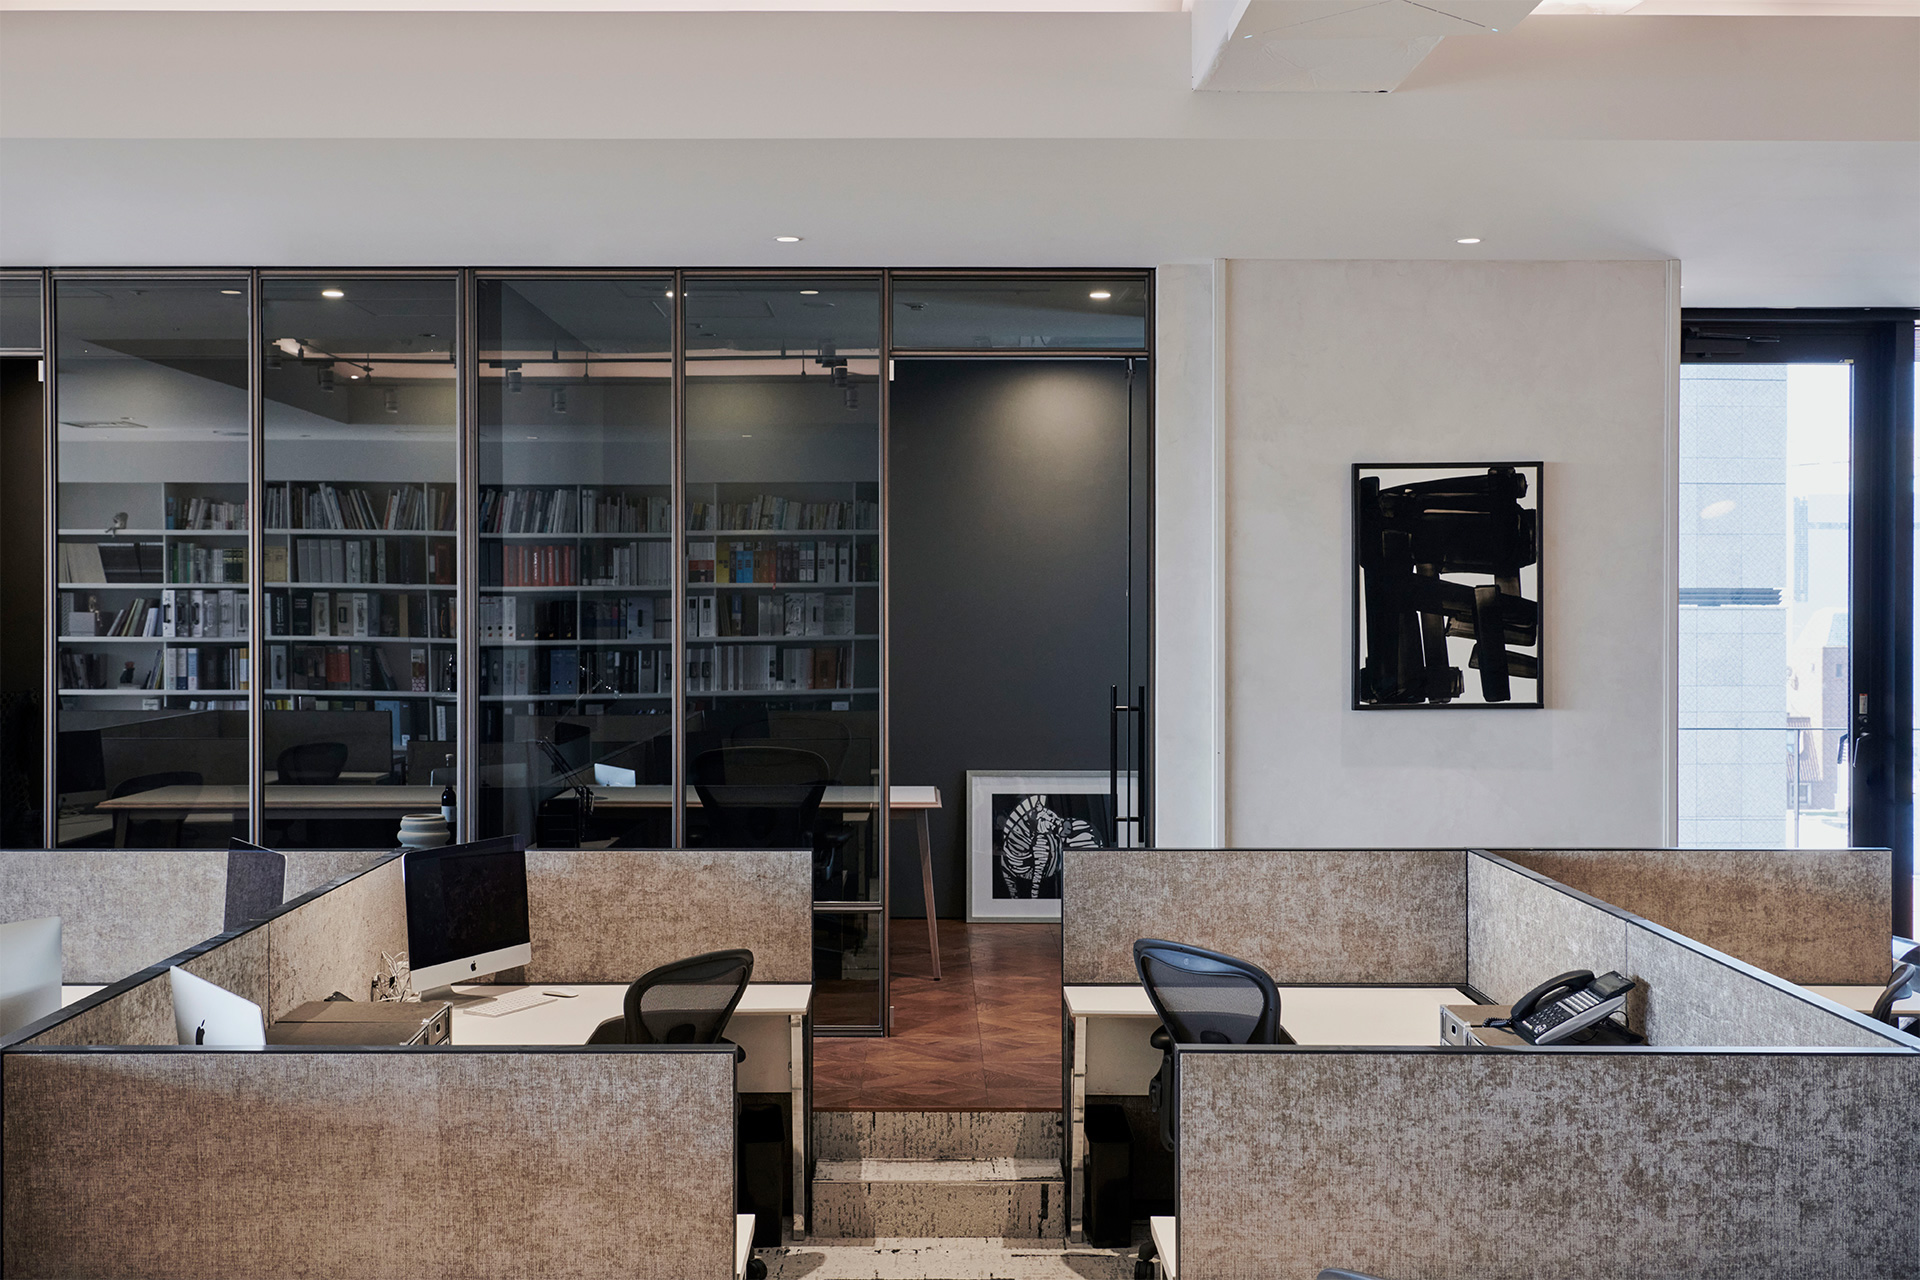
Inside
Inside
Inside
Inside

01 · Shared DNA

From the café counter to focus booths

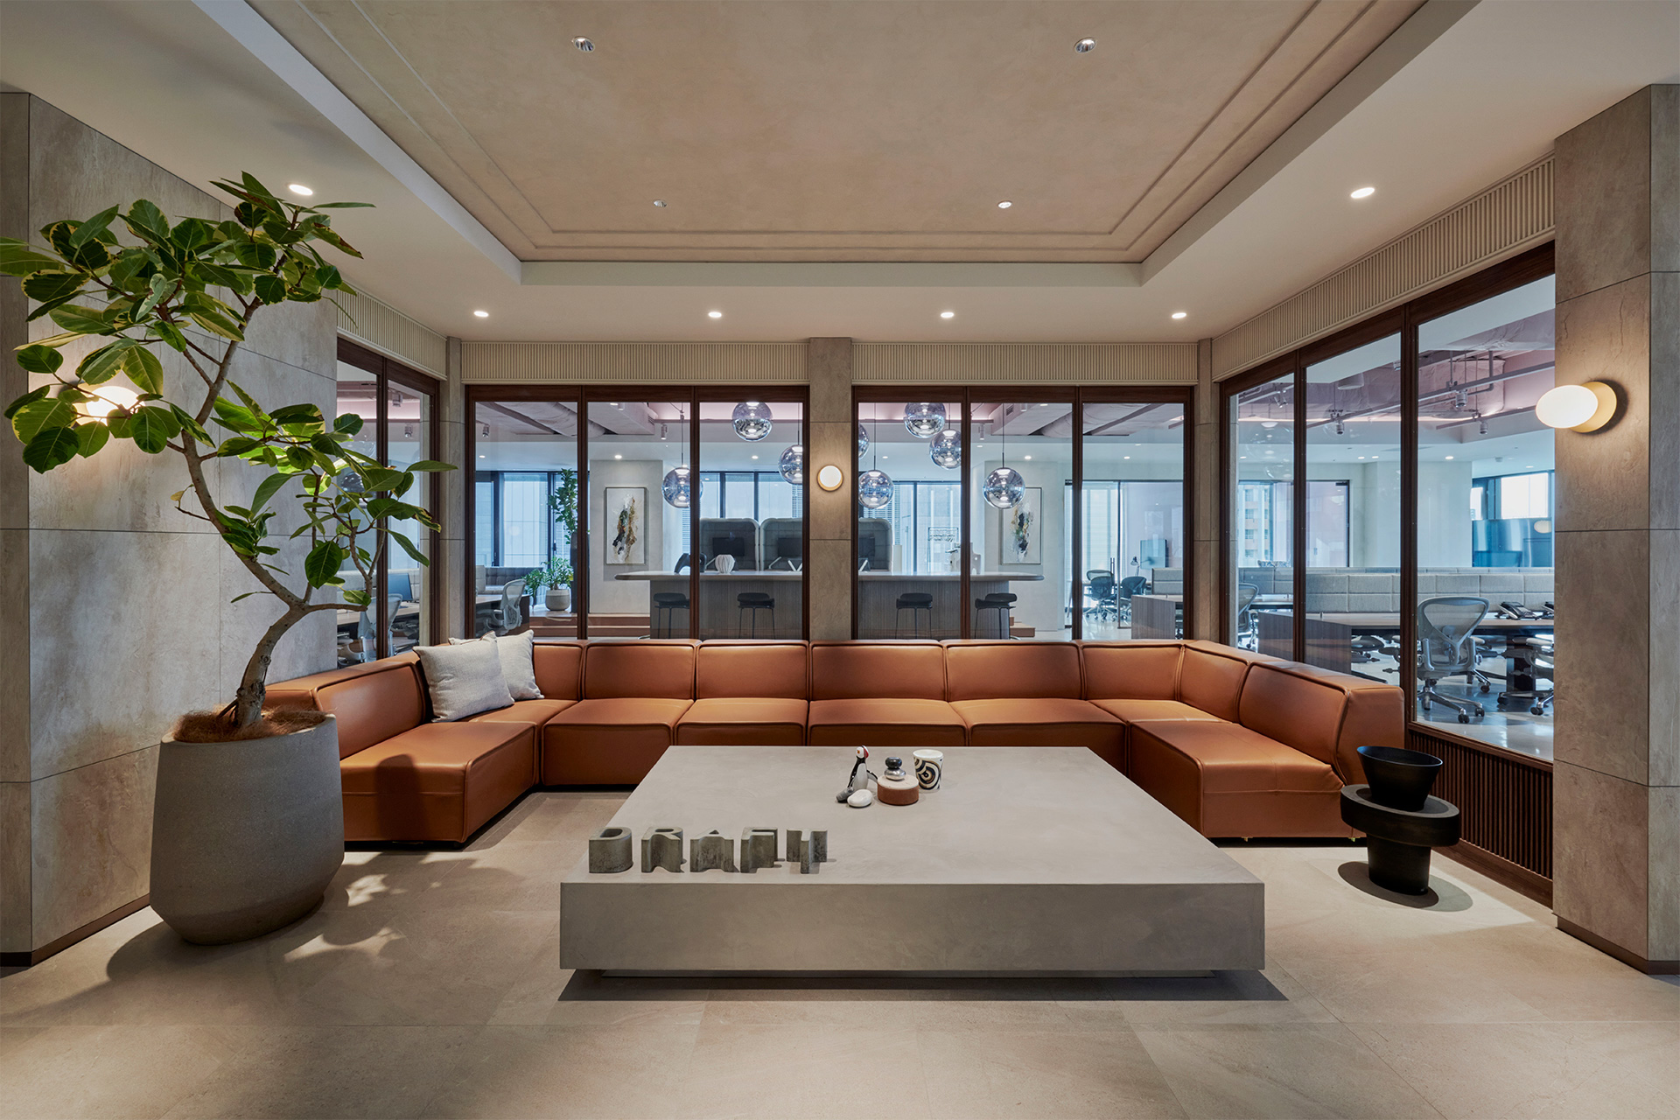
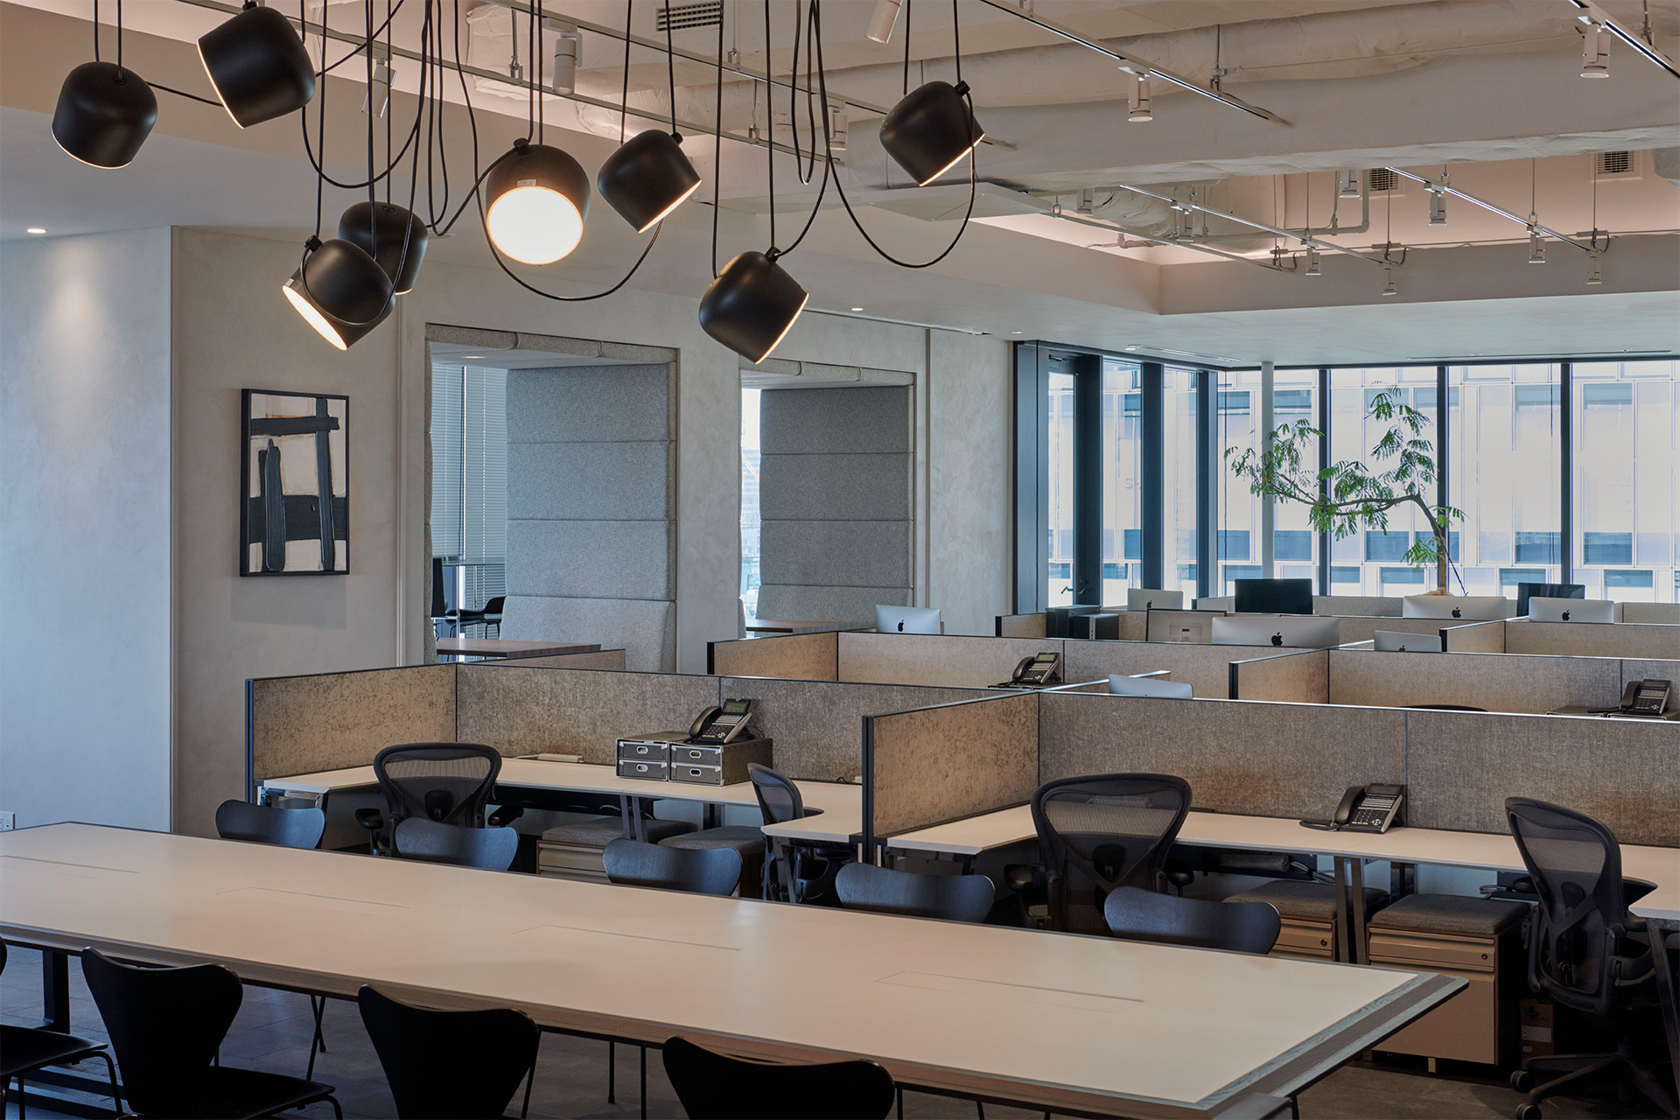
Each floor is different, but they share a structure: a café counter at the entrance as the centre of activity, open tables for casual discussion, and focus booths for moments of seclusion. The space feels unified while leaving room for individual ways of working.

Inside
Inside
Inside
Inside
Inside
Inside
Inside
Inside

02 · Recycled

Playful, and made from waste

Materials made from recycled resources were used throughout. The firm calls the result a provocative and playful space that only a design firm could build for itself.

Inside
Inside
Inside
Inside
Inside
Inside
Inside
Inside
CompanyDRAFT Inc. ↗
DesignDRAFT
PhotographyJunpei Kato
SourceOffice Snapshots, “DRAFT Offices – Tokyo”, re-reported by WALL ↗
PublishedOctober 2026
OFFICEMILL — explore offices across Japan
Planning an office in Japan?The design and build firms behind the offices on WALL are listed on our Partners page.
SEE PARTNERS