 JAPAN'S BEST-DESIGNED OFFICES
Concept
The WA of Daiwabo
The company deals in IT products from around the world. With the move to two head offices, it set up and moved its Tokyo head office to improve the working environment, and ITOKI says the office has helped both staff engagement and the brand.
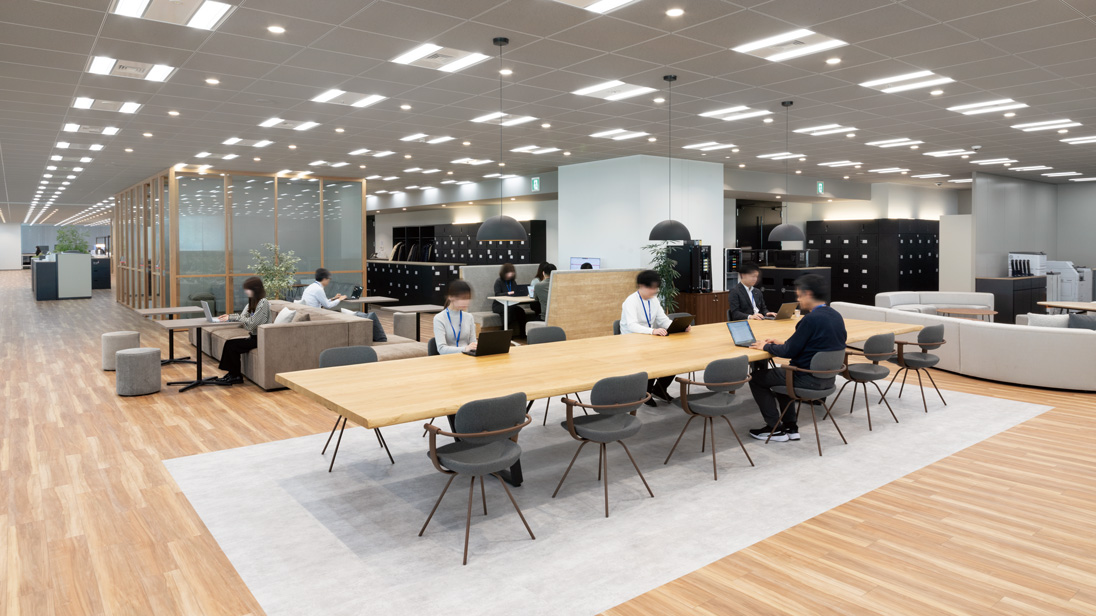
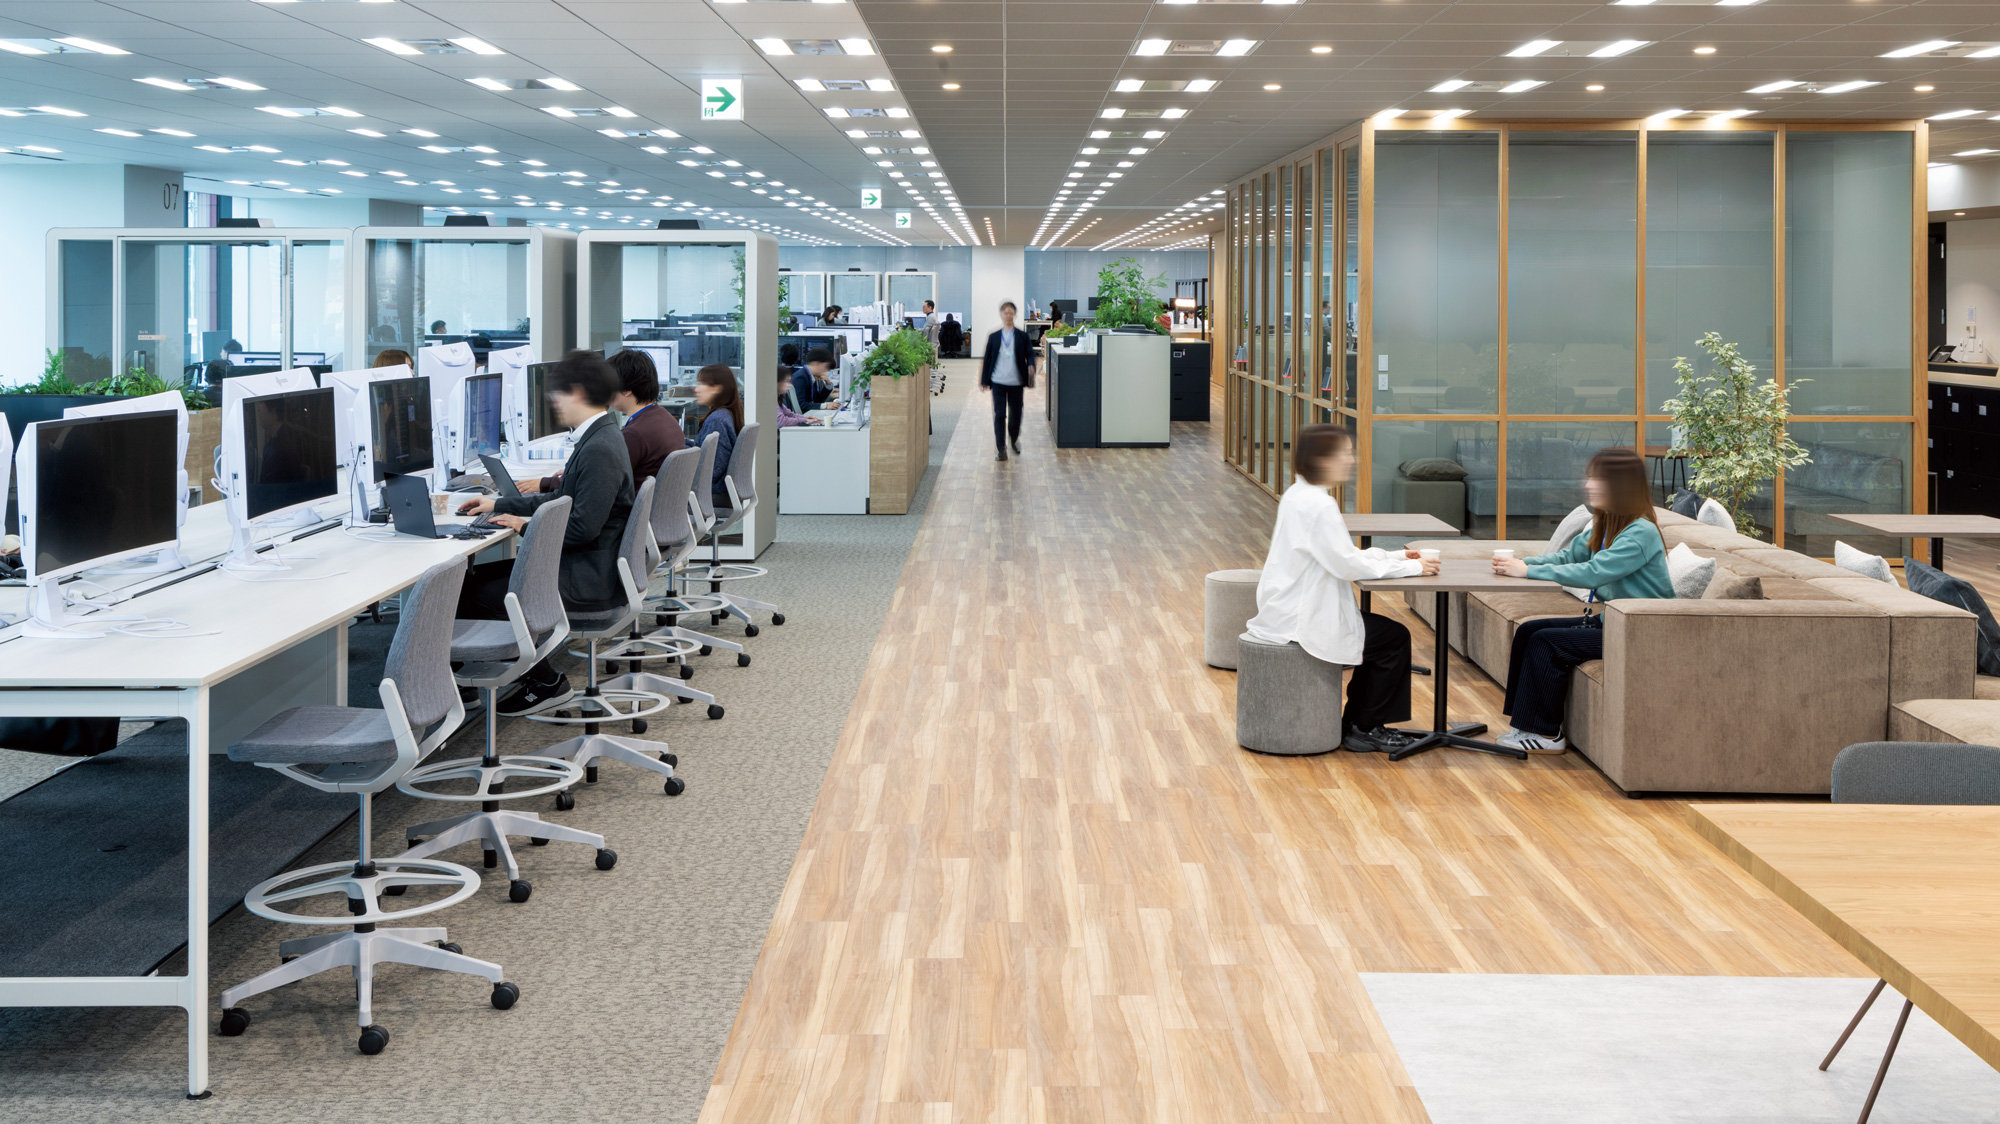
The concept, “Daiwabo no WA”, plays on wa as a ring of people. The communication areas sit on the route from the personal lockers to the desks, so that people meet in passing.
01 · Arrival
Louvres that rise
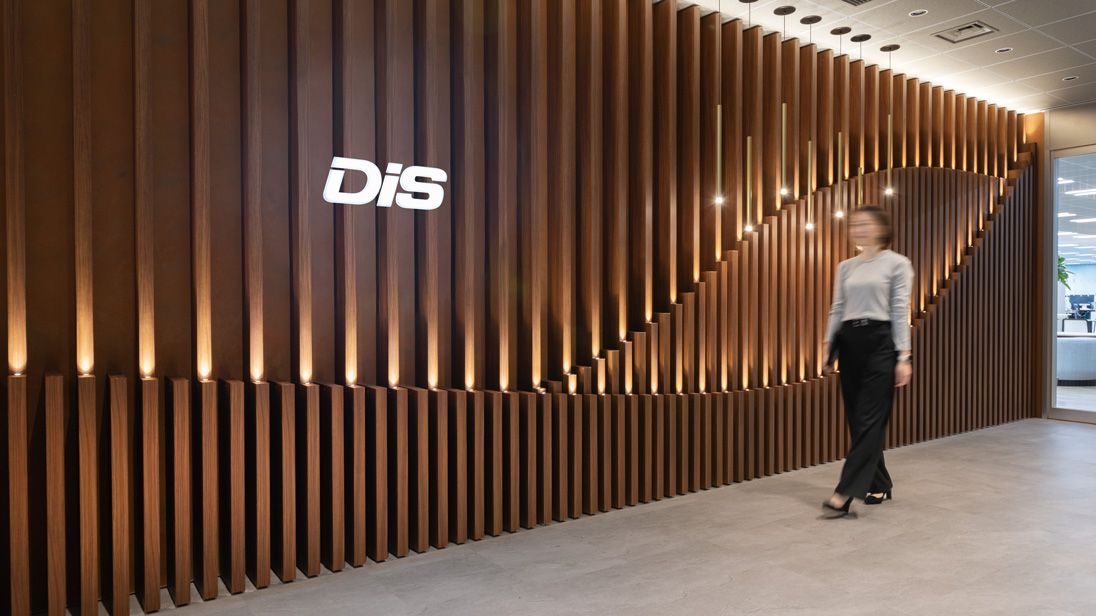
The entrance, popular as a photo spot, draws a curve in louvres meant to suggest the company rising and moving forward.
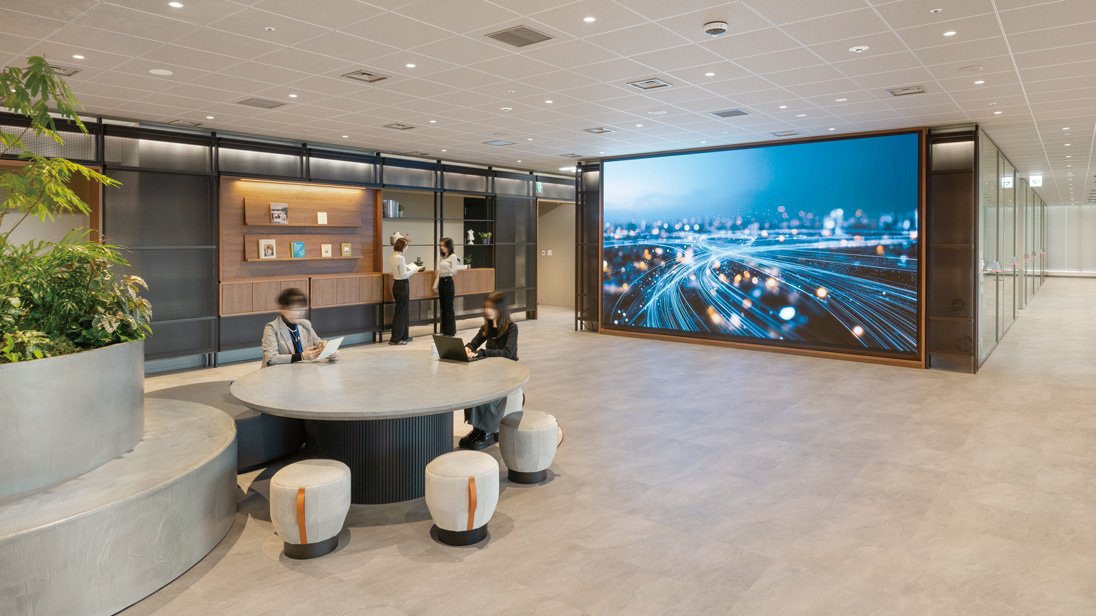
In the reception area a round table echoes the concept under a 217-inch 4K LED monitor; columns and doors are screened with see-through furniture.
02 · Work
A corridor that is also a meeting place
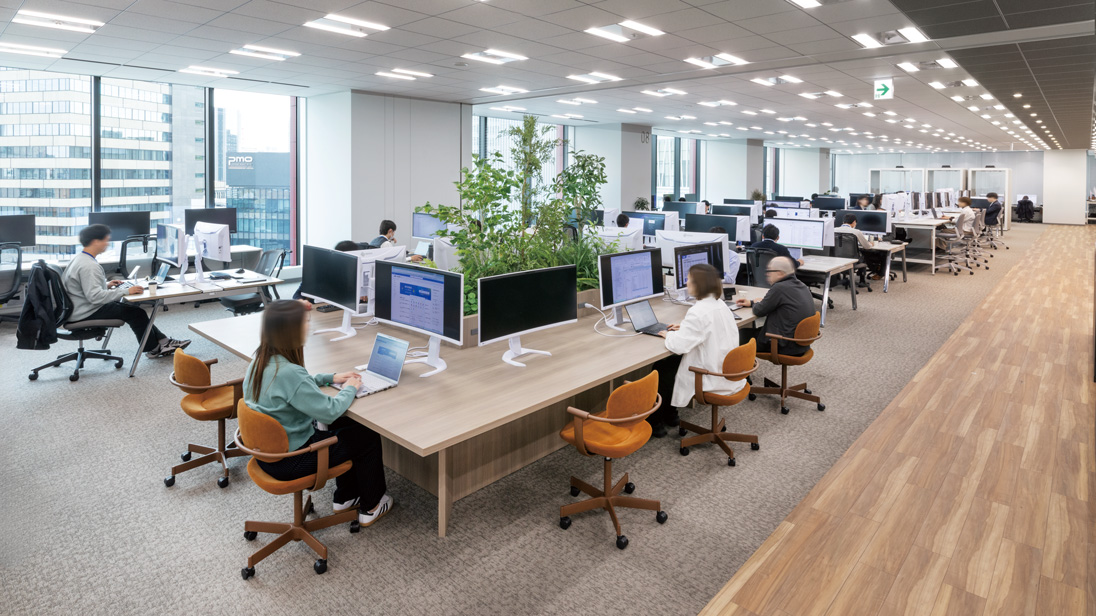
The corridor and the communication area are one space, separated from the desks by changes in ceiling and floor finish. Planted tables mark key points in the working area, and the wide monitors and cables at every desk are all white.
03 · Pause
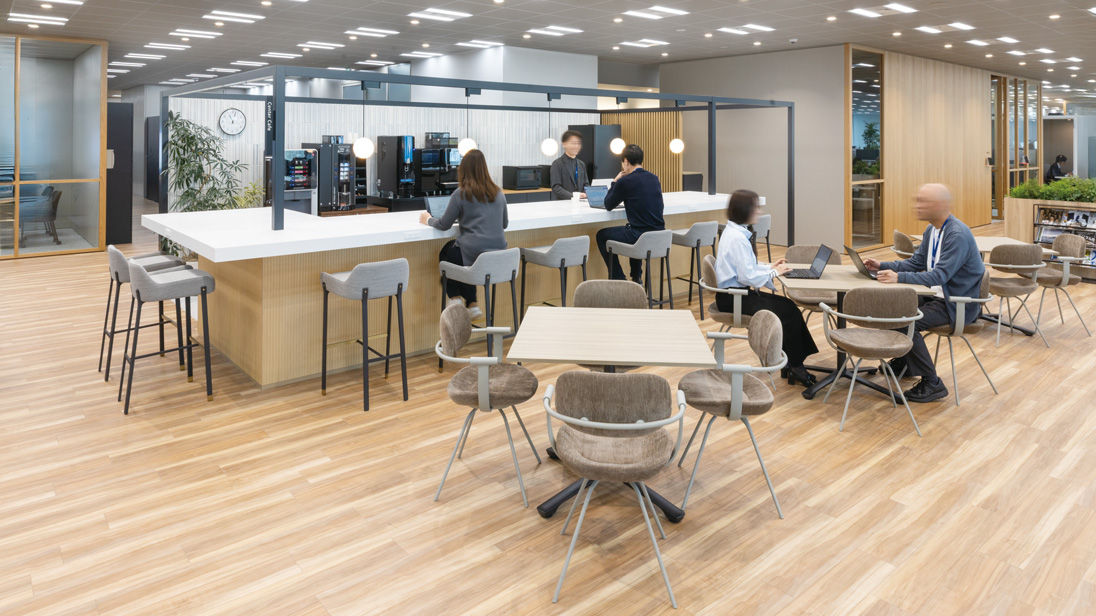
A café at the centre
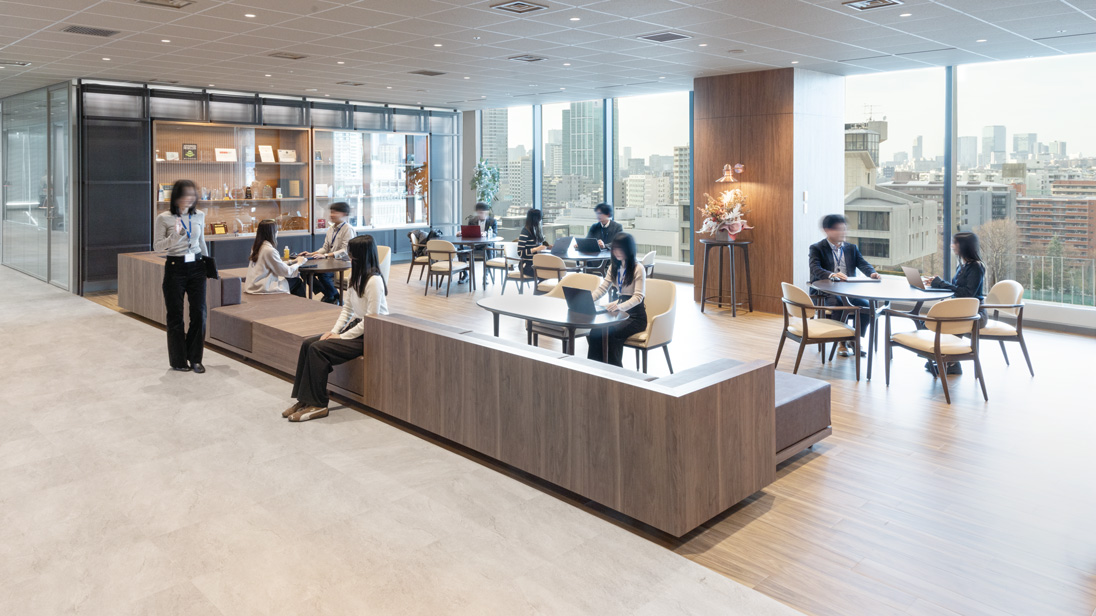
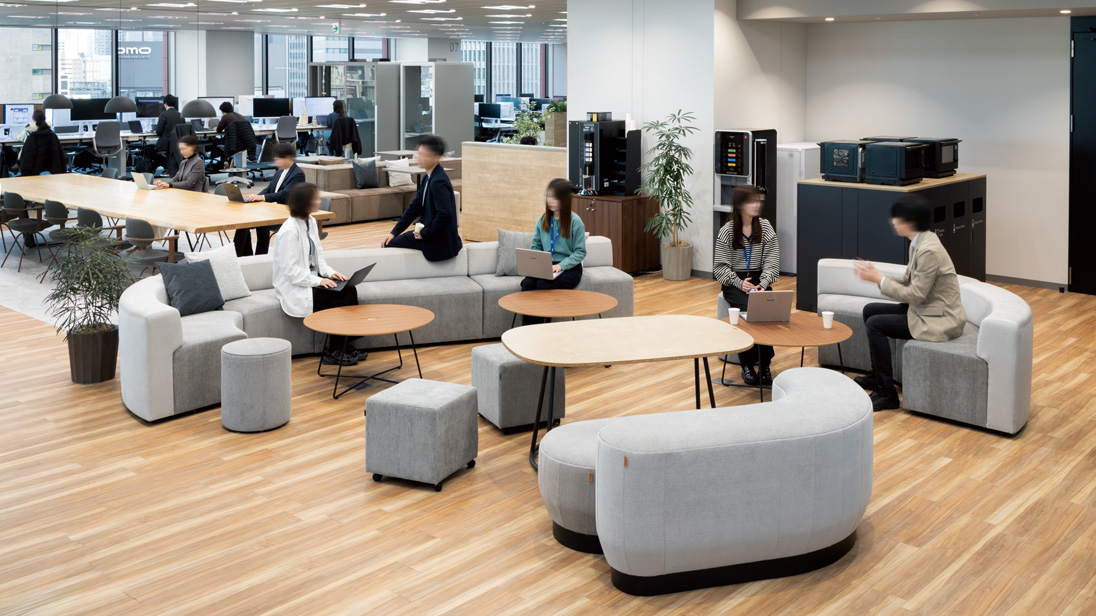
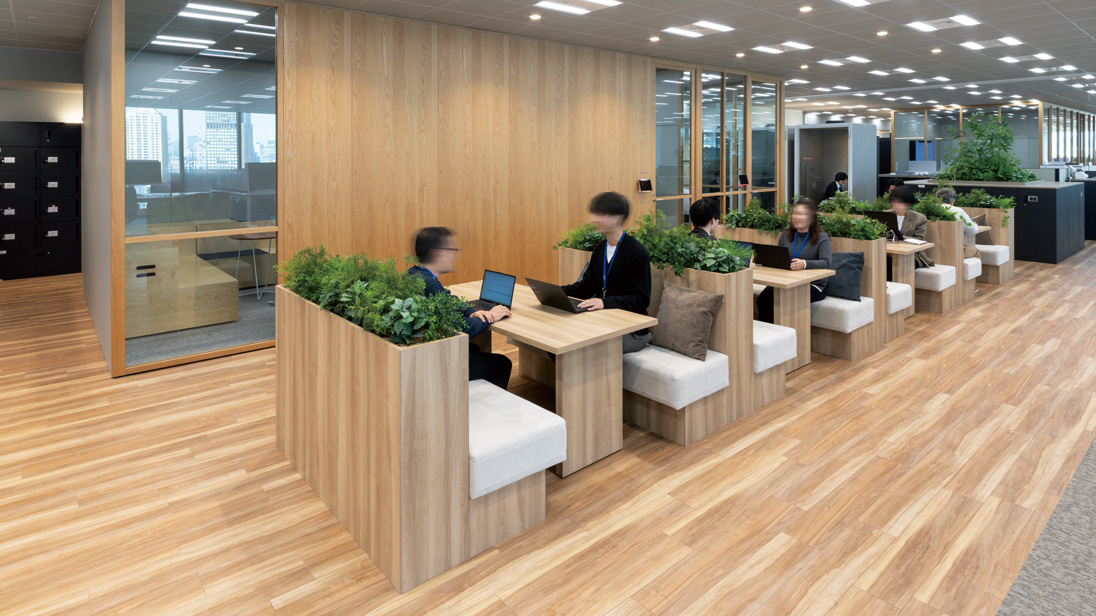
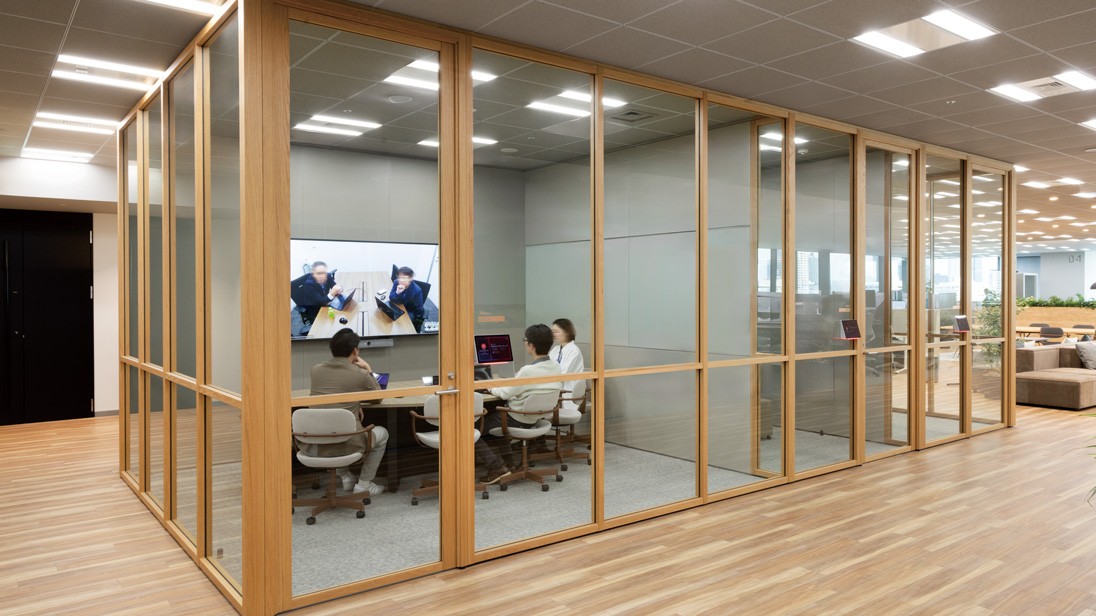
A café space sits in the middle of the office, with an L-shaped counter carrying the area sign that has become a symbol of the new office. Around it are a big wooden table, a sofa space next to the pantry, box seats behind planted partitions and glass meeting booths in wood frames.
04 · Guests
The VIP floor
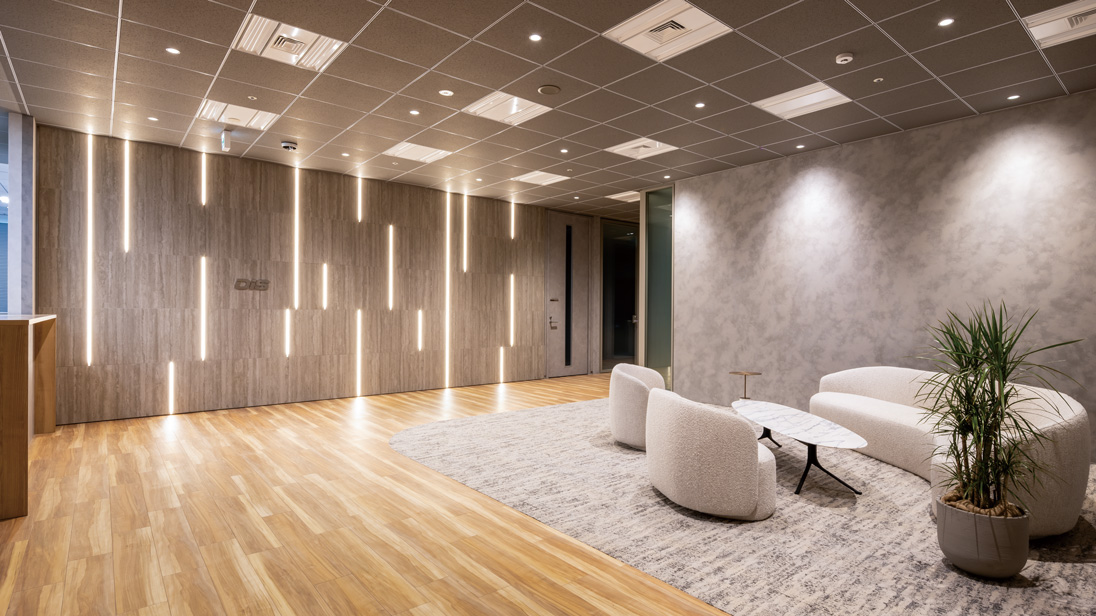
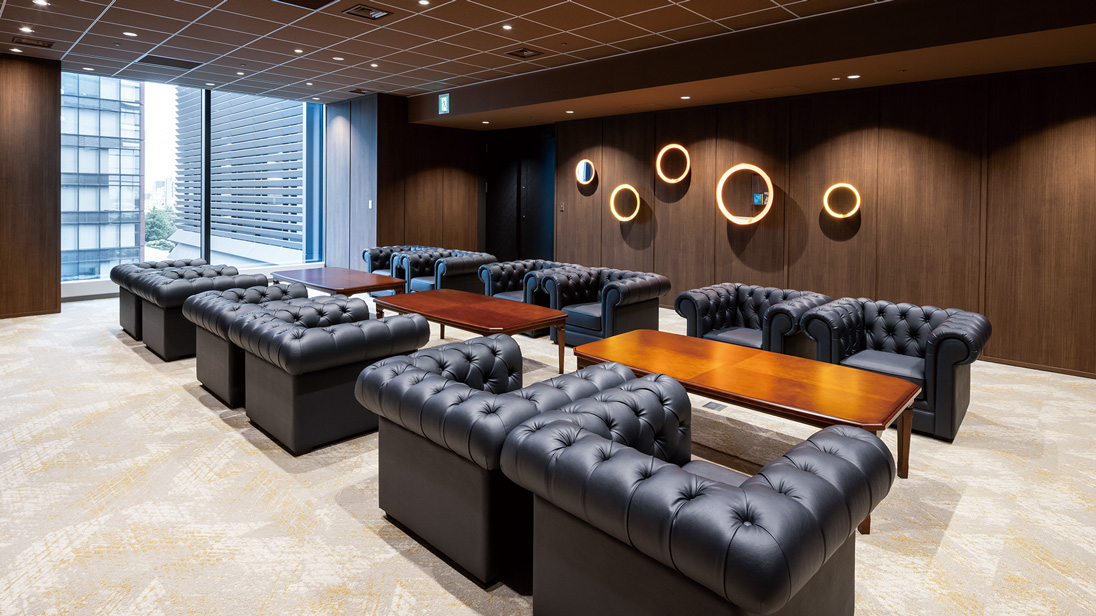
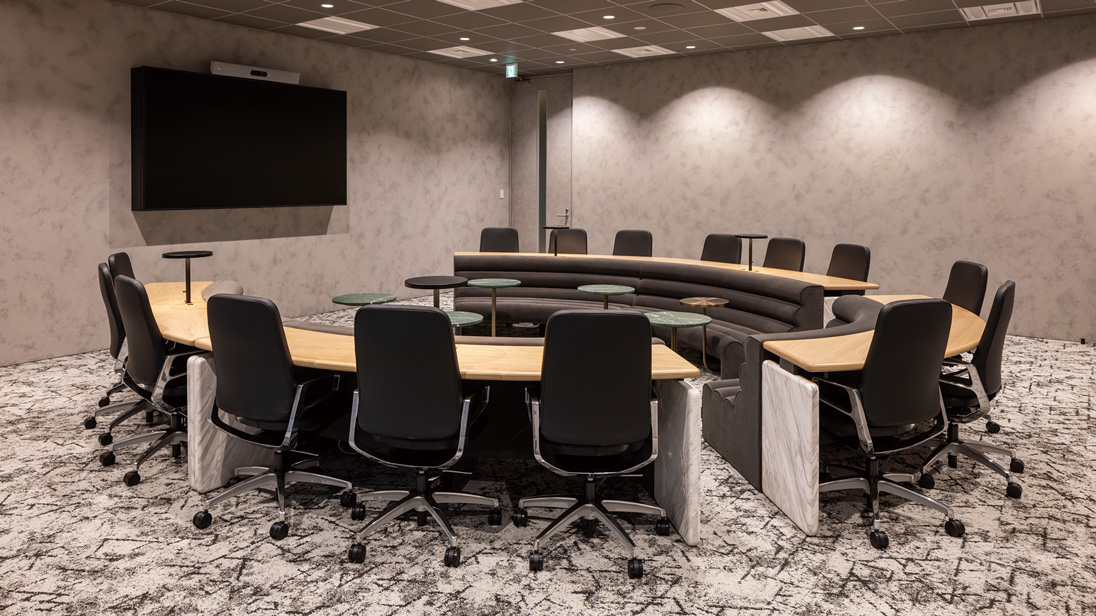
A foyer next to the large conference room leads to a VIP entrance lit in dark tones, a reception room designed around the word “authentic” and a board room with a round table.
 NEW
 NEW
 NEW
