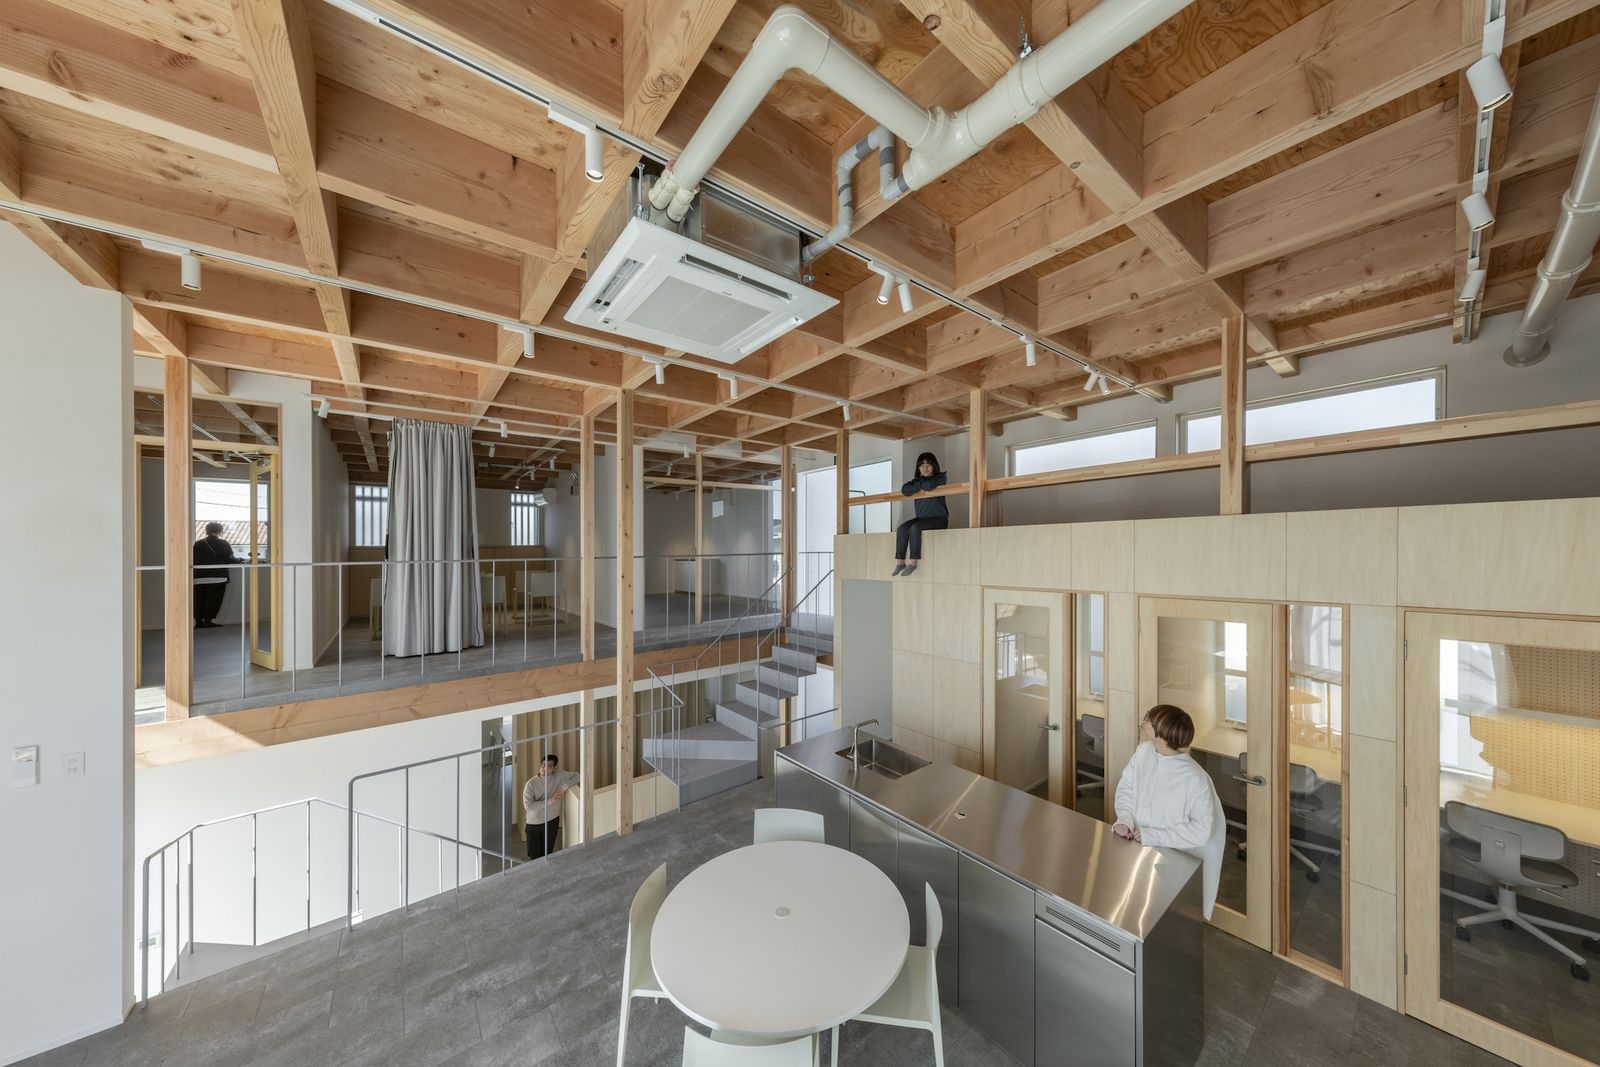
Japan’s best-designed offices — one company, one walkthrough
OFFICES › EBISU, TOKYO › COWCAMO

Office · Ebisu, Tokyo · Renovated homes

cowcamo — Ebisu: arches, a mirror and the word TOMORROW

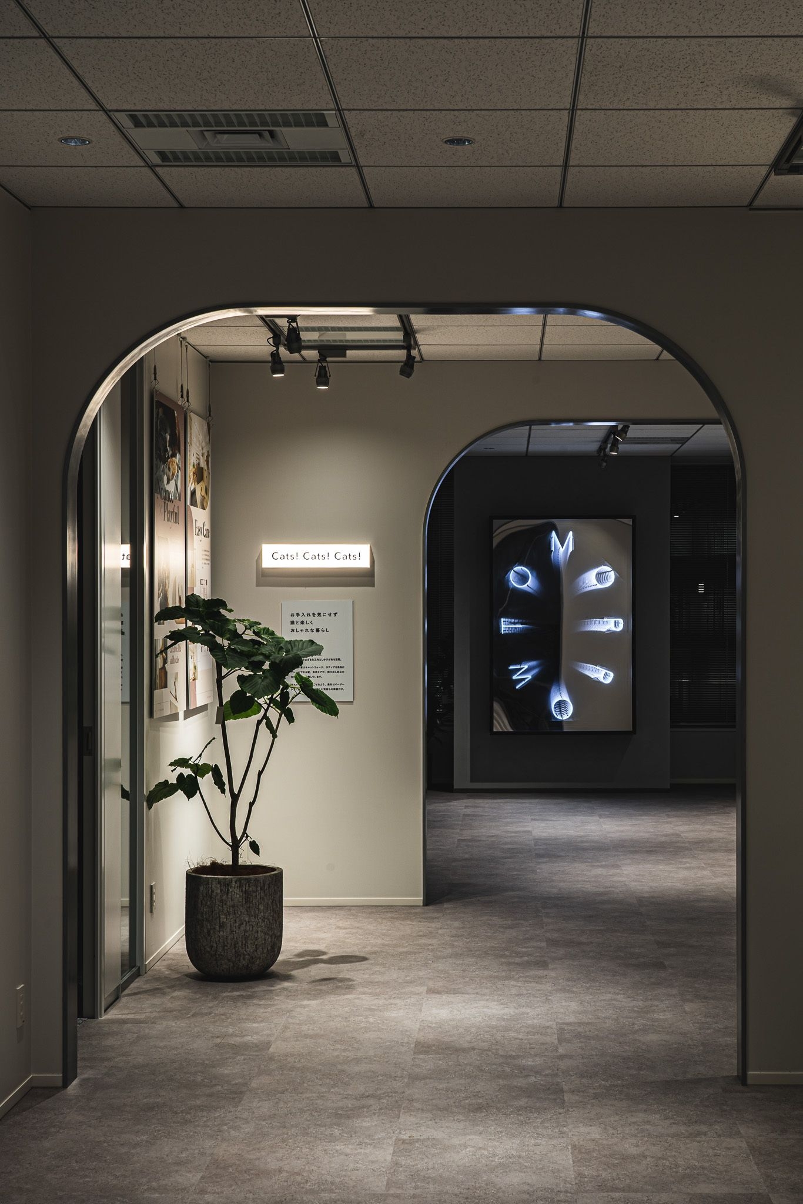
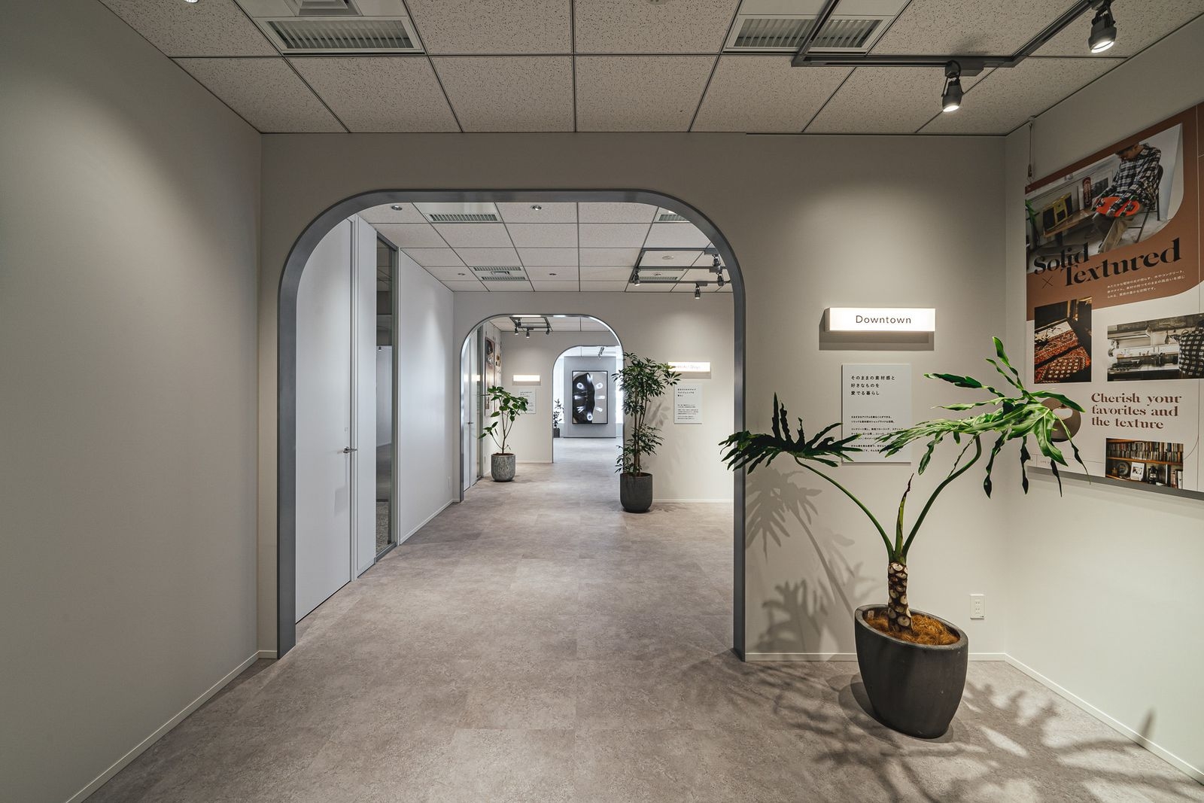
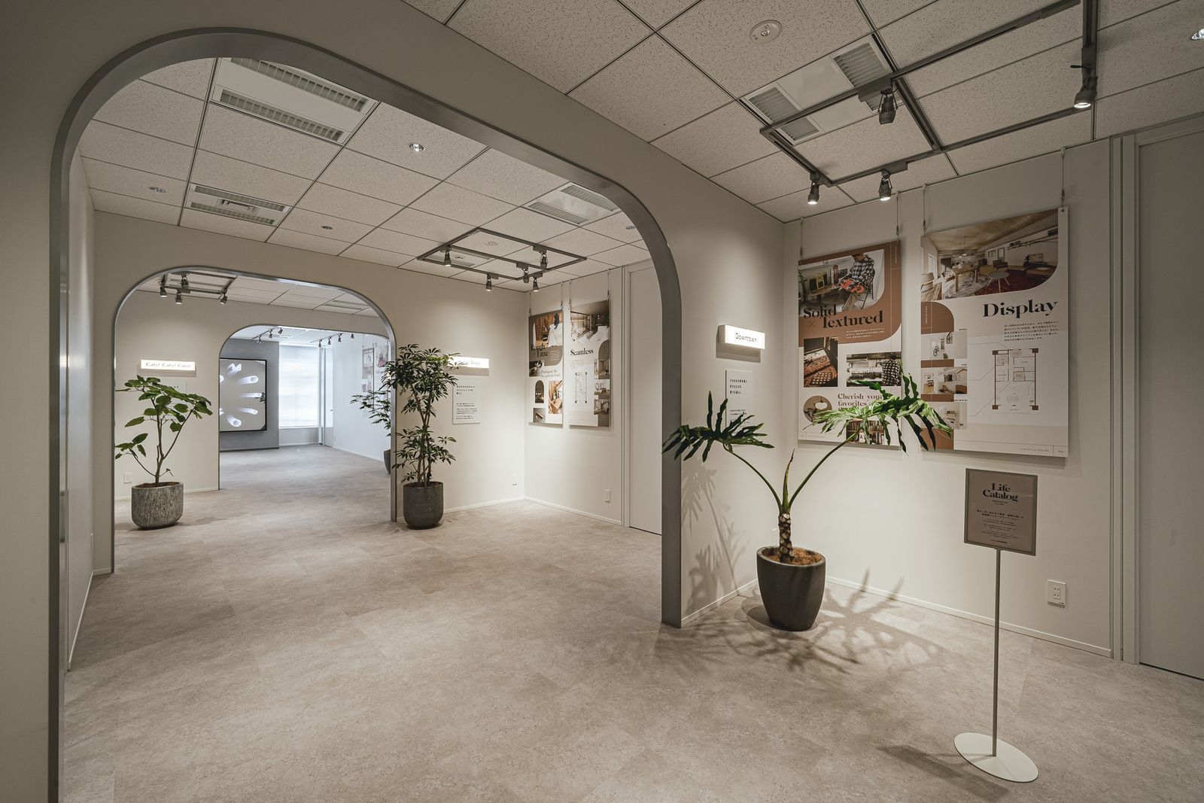
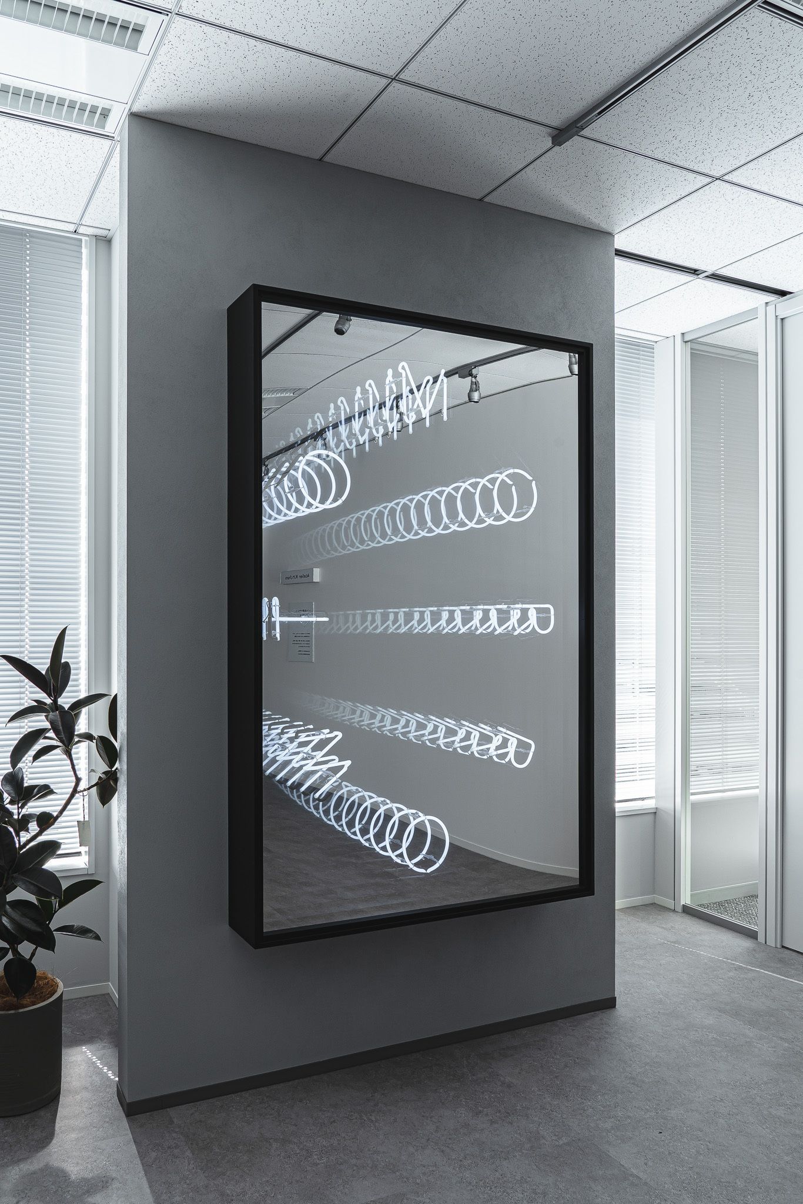
cowcamo, the renovated-home marketplace, opened a 738 m² office in Ebisu that is both a sales base and a place to receive customers. tsukuruba designed a row of arches showing different lifestyles and, at the end, a neon sign reading “TOMORROW” reflected endlessly between mirrors.

Client cowcamoLocation Ebisu, Shibuya, TokyoCompleted March 2022Floor area about 738 m²Design tsukuruba (Tatsuhiko Igaki, Saki Yamamoto)
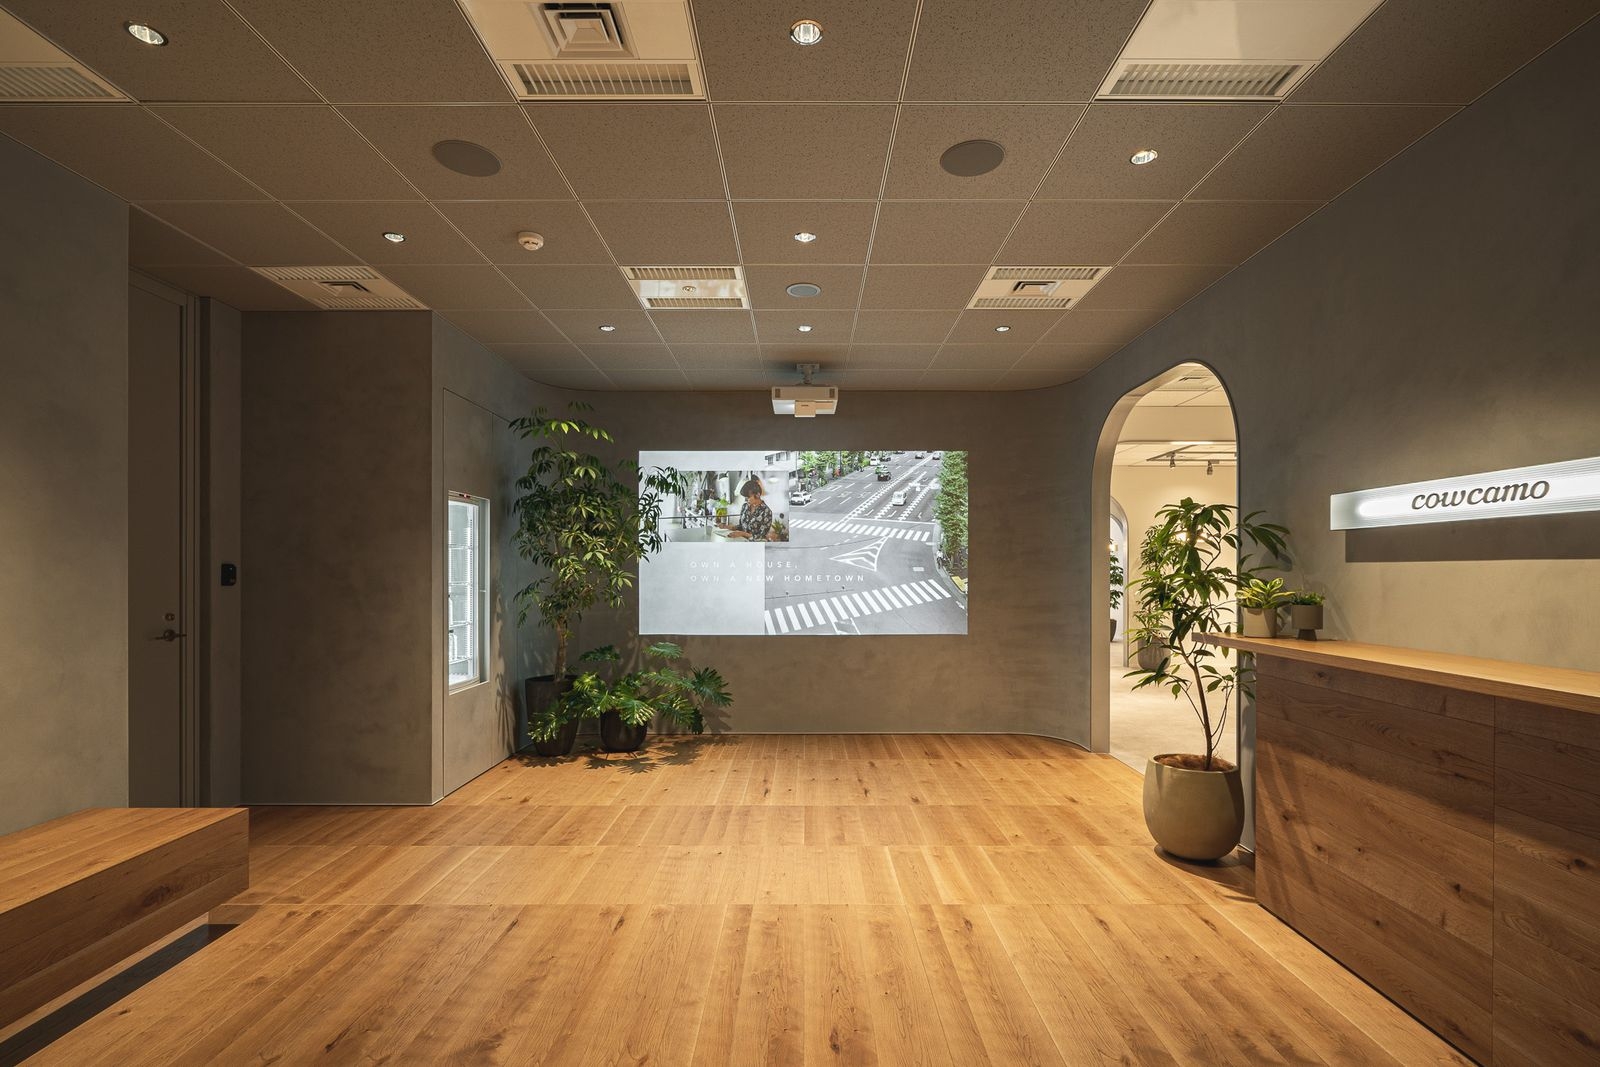
The reception
The reception

Concept

Brand experience

The themes were a space where agents’ behaviour as cowcamo agents naturally shows, and a customer space where visitors feel the brand.

The visitor area uses materials and signs that express cowcamo’s tech side and culture.
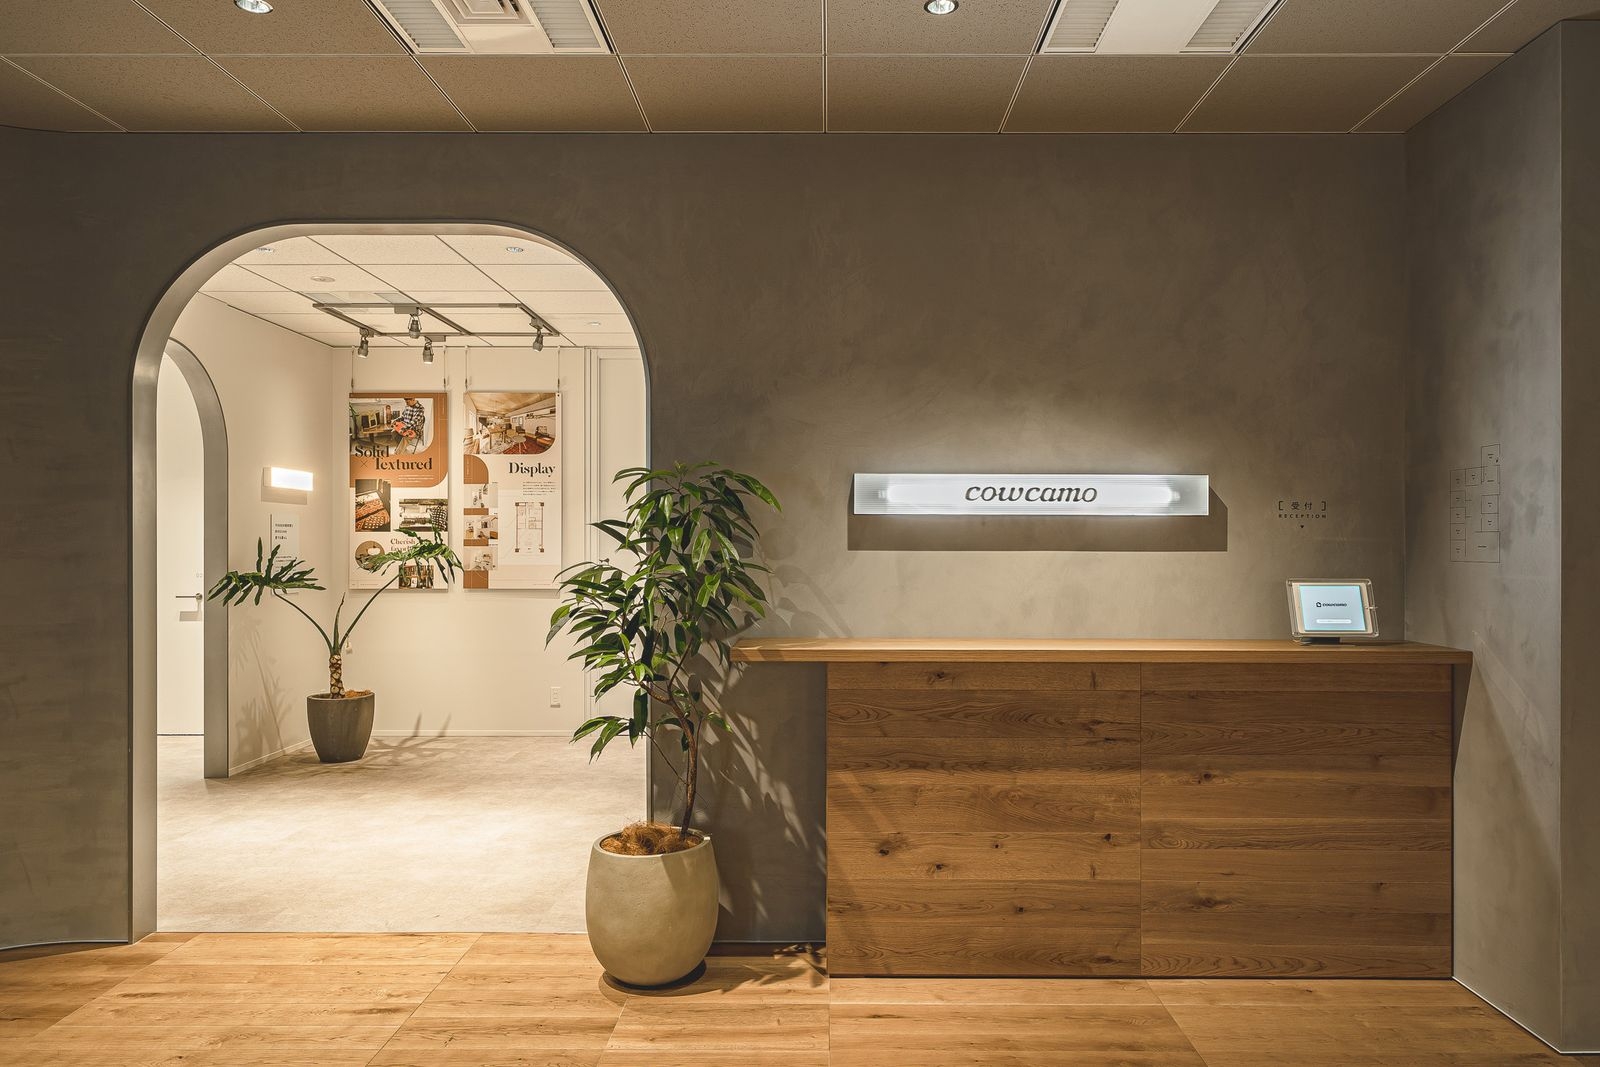
The lounge
The lounge
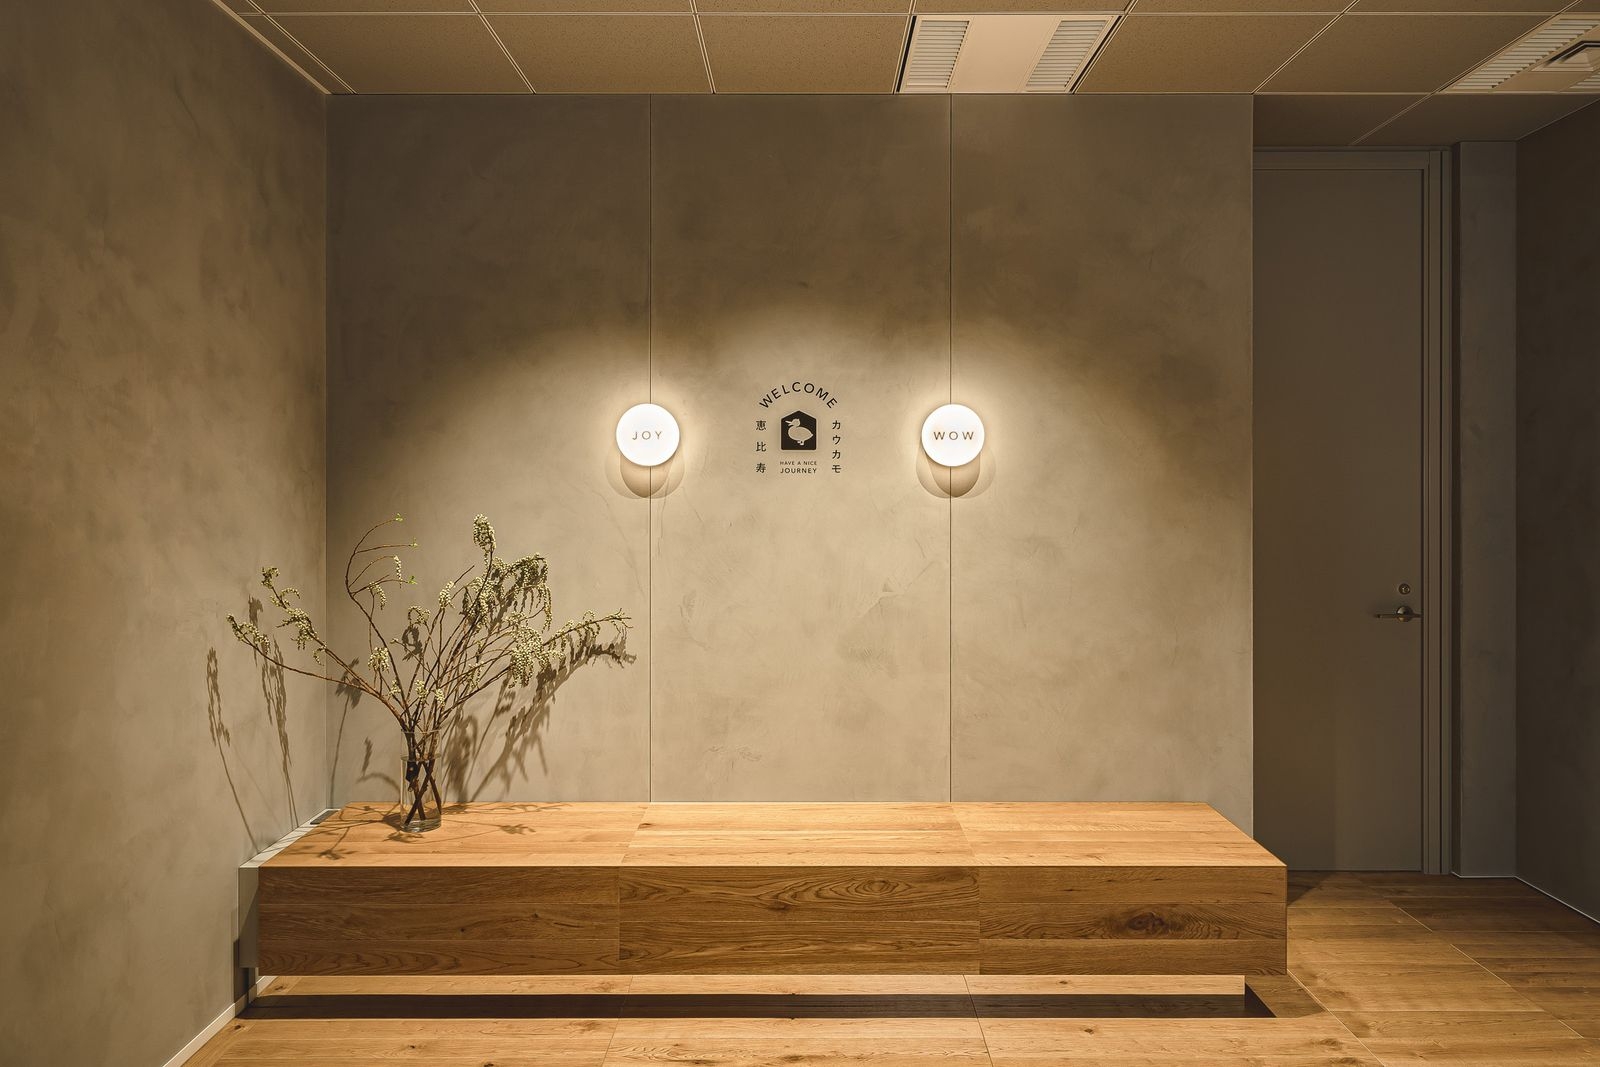
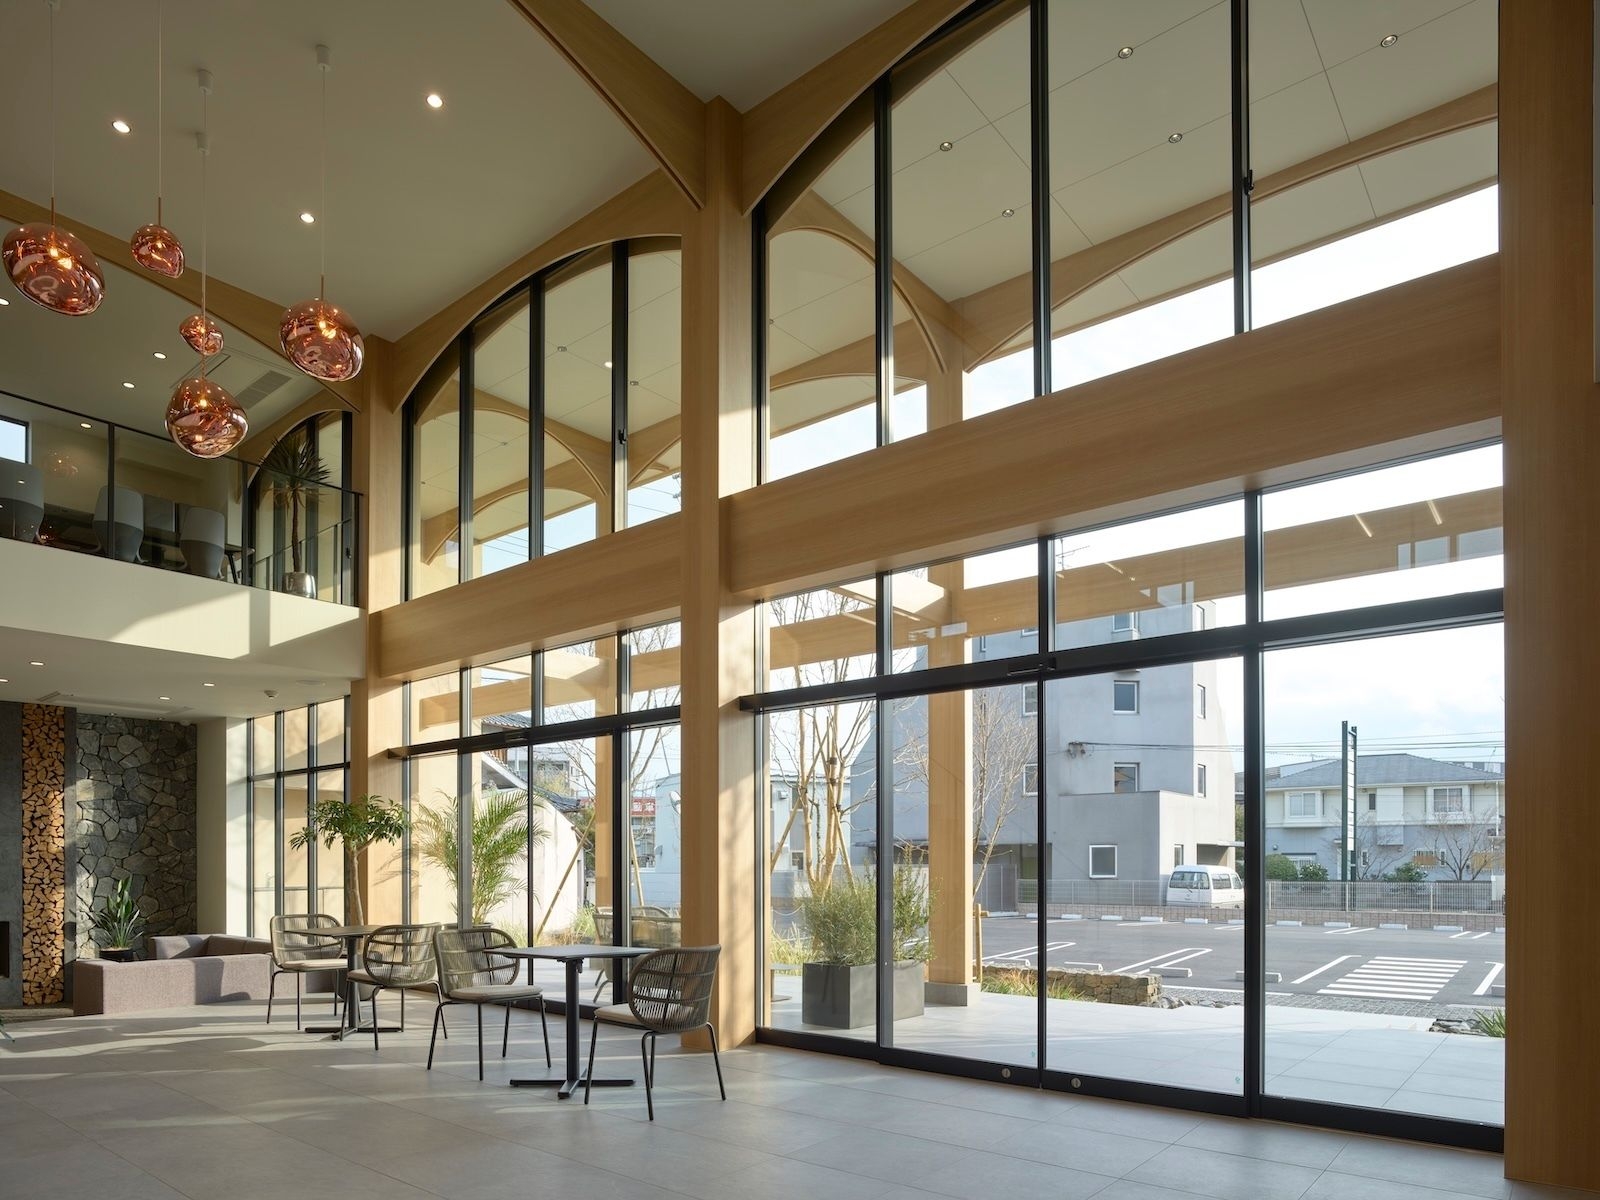
The entrance
The entrance

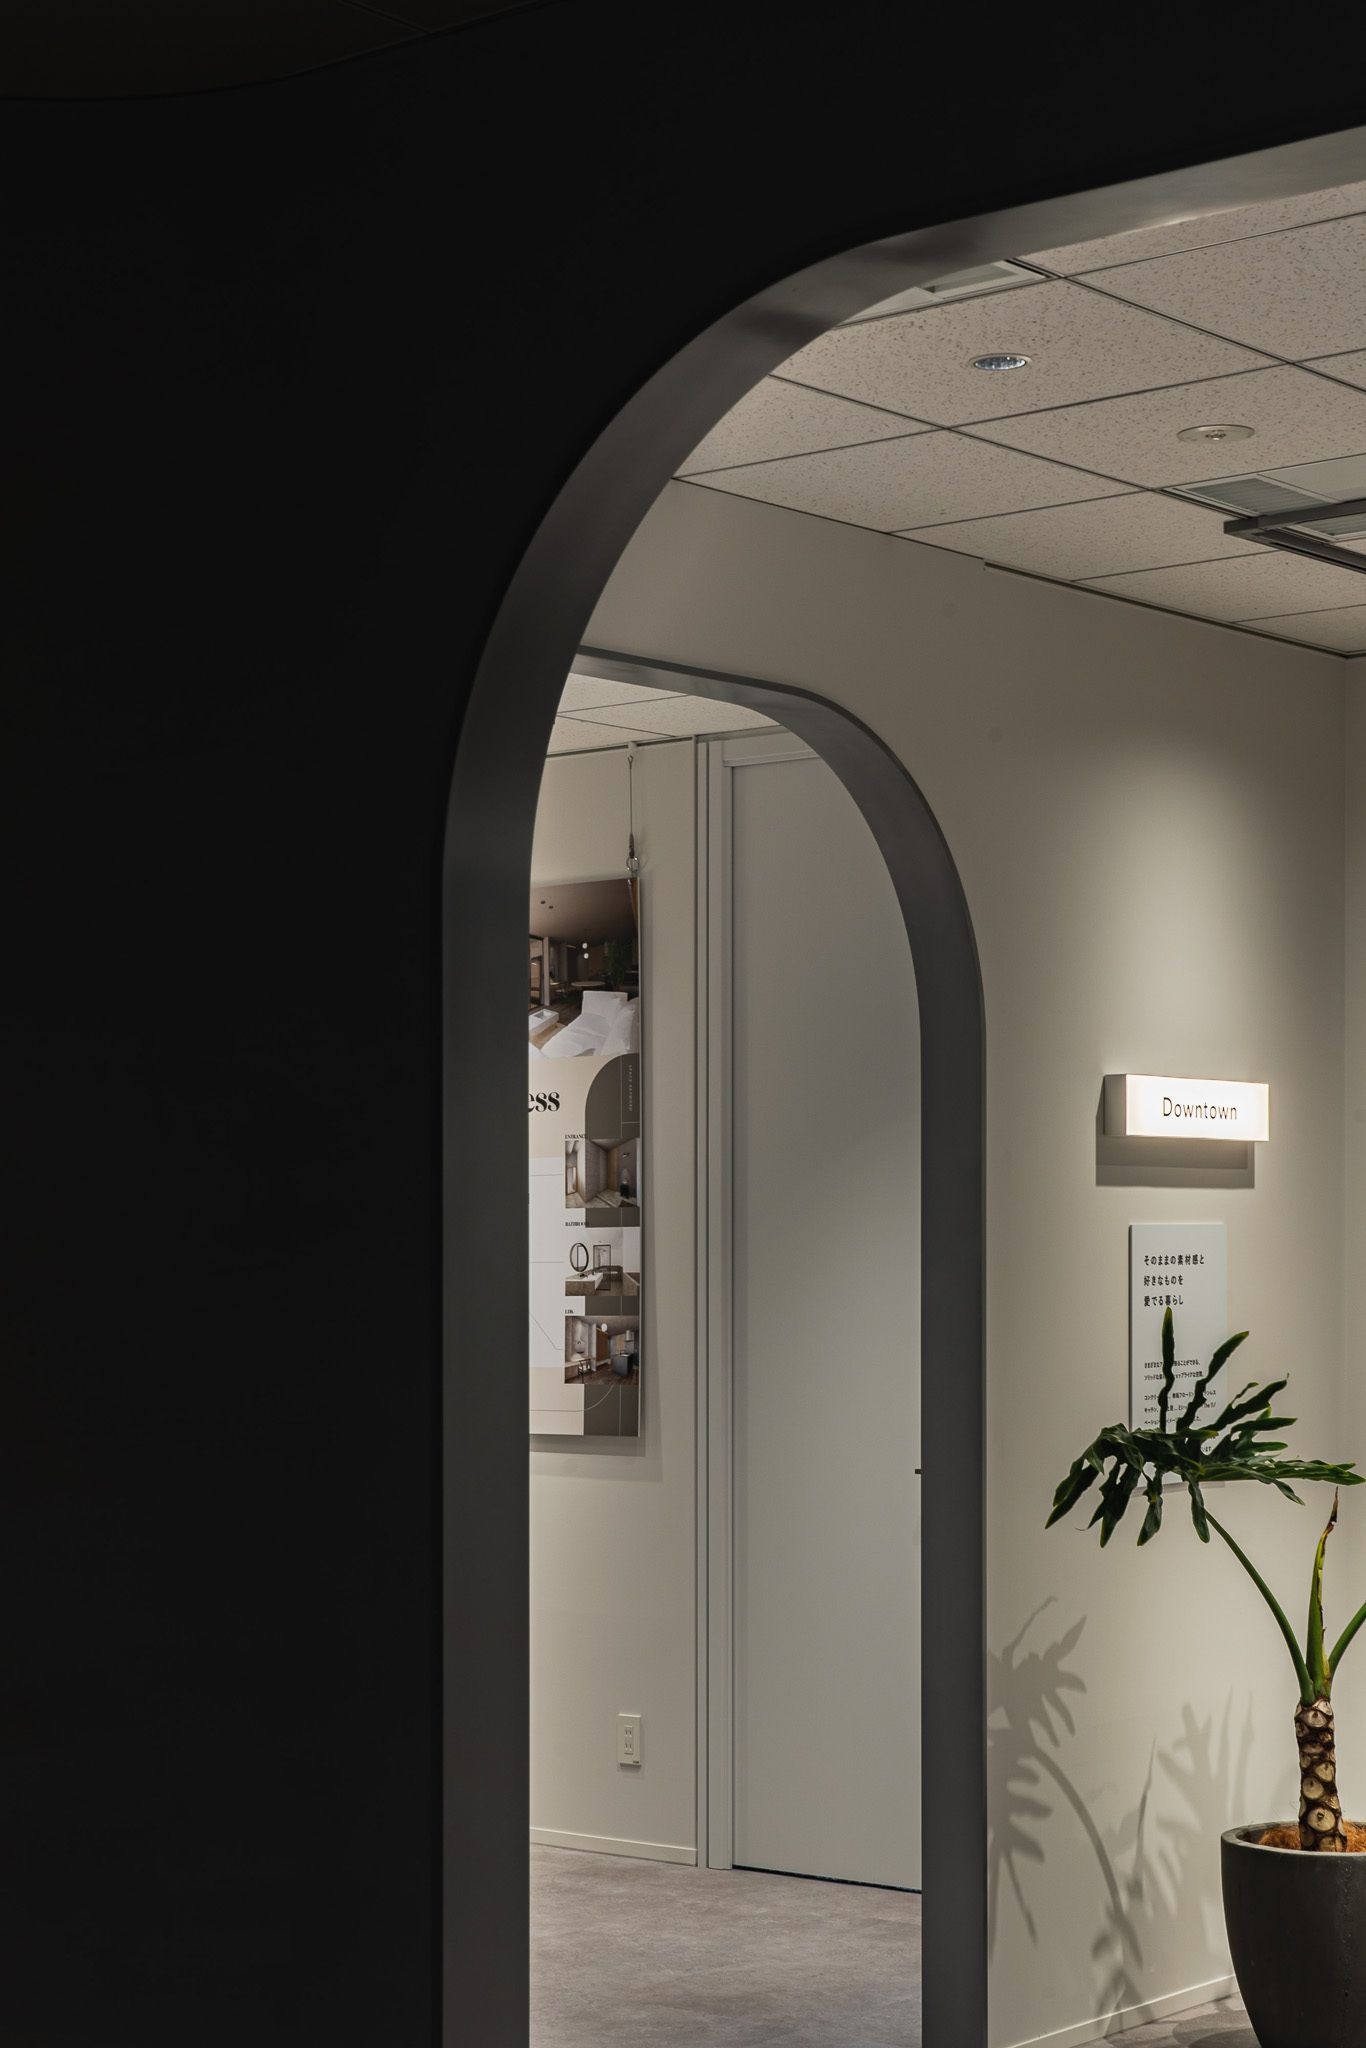
01 · Arches

Many ways to live

A run of arched walls displays interior lifestyles that suit cowcamo properties, meaning that many different lives are possible. Beyond them, the TOMORROW neon expresses the idea that days stacked up lead to a richer life.
The entrance hall
The entrance hall
The entrance hall
The entrance hall
The lounge
The lounge
The lounge
The lounge

02 · Work

One team on one floor

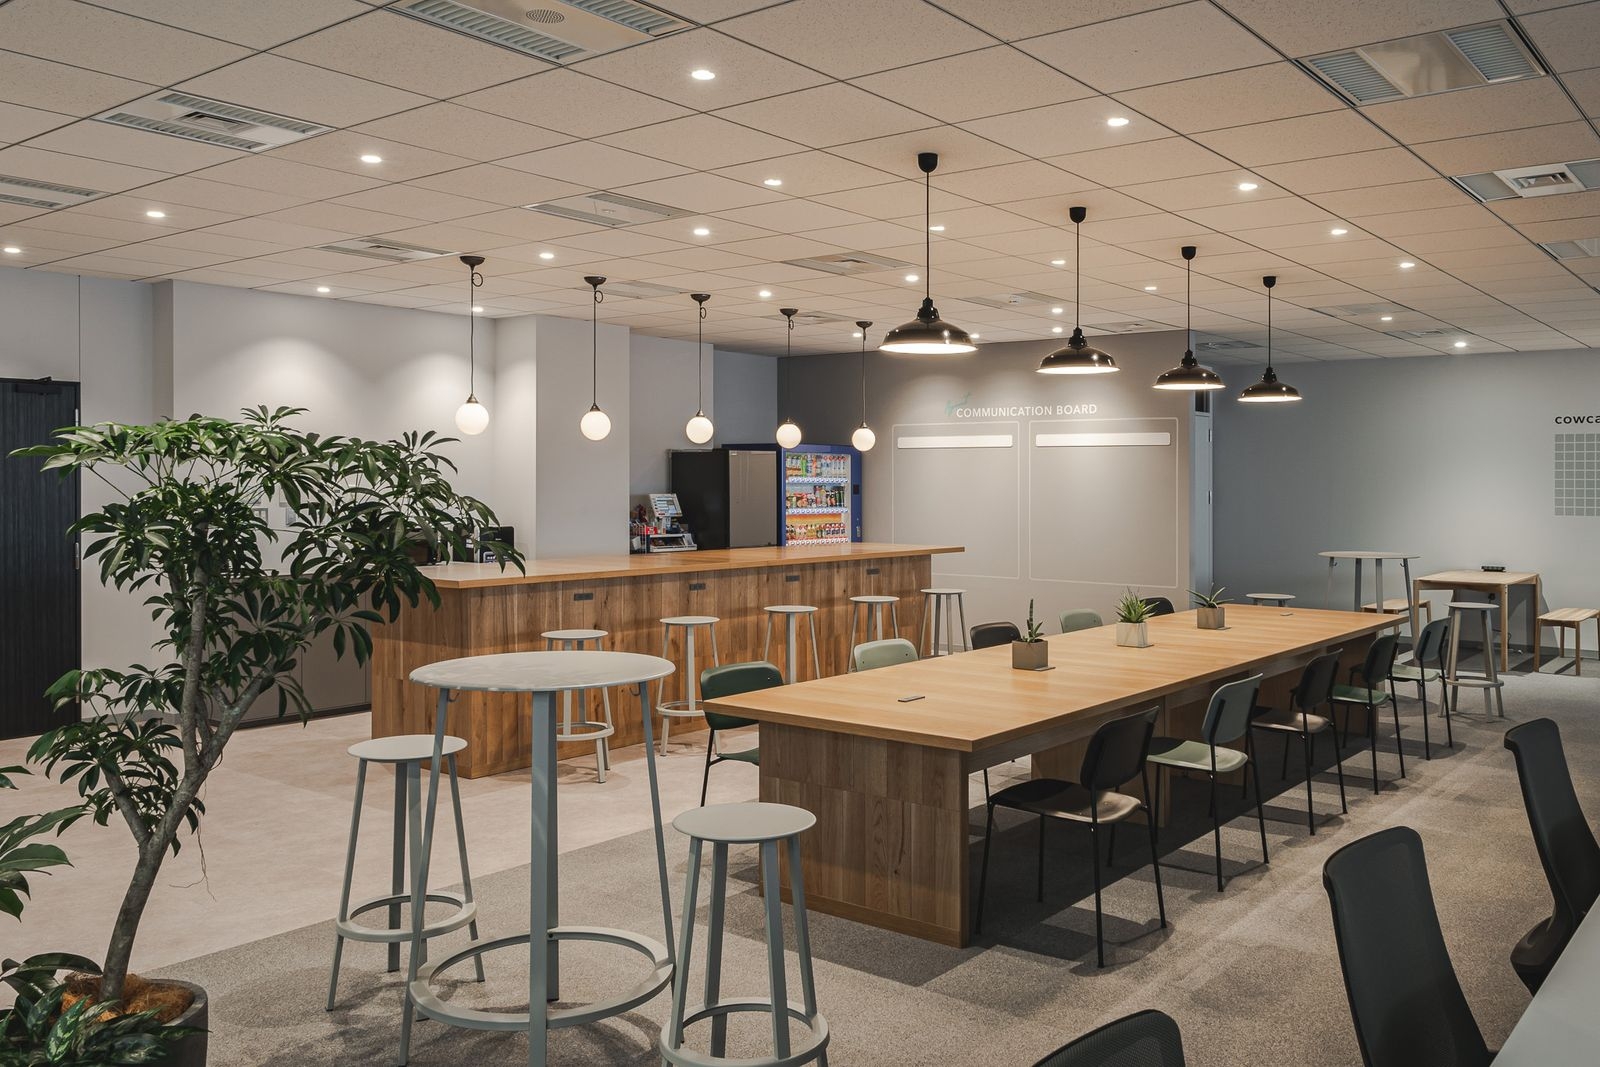
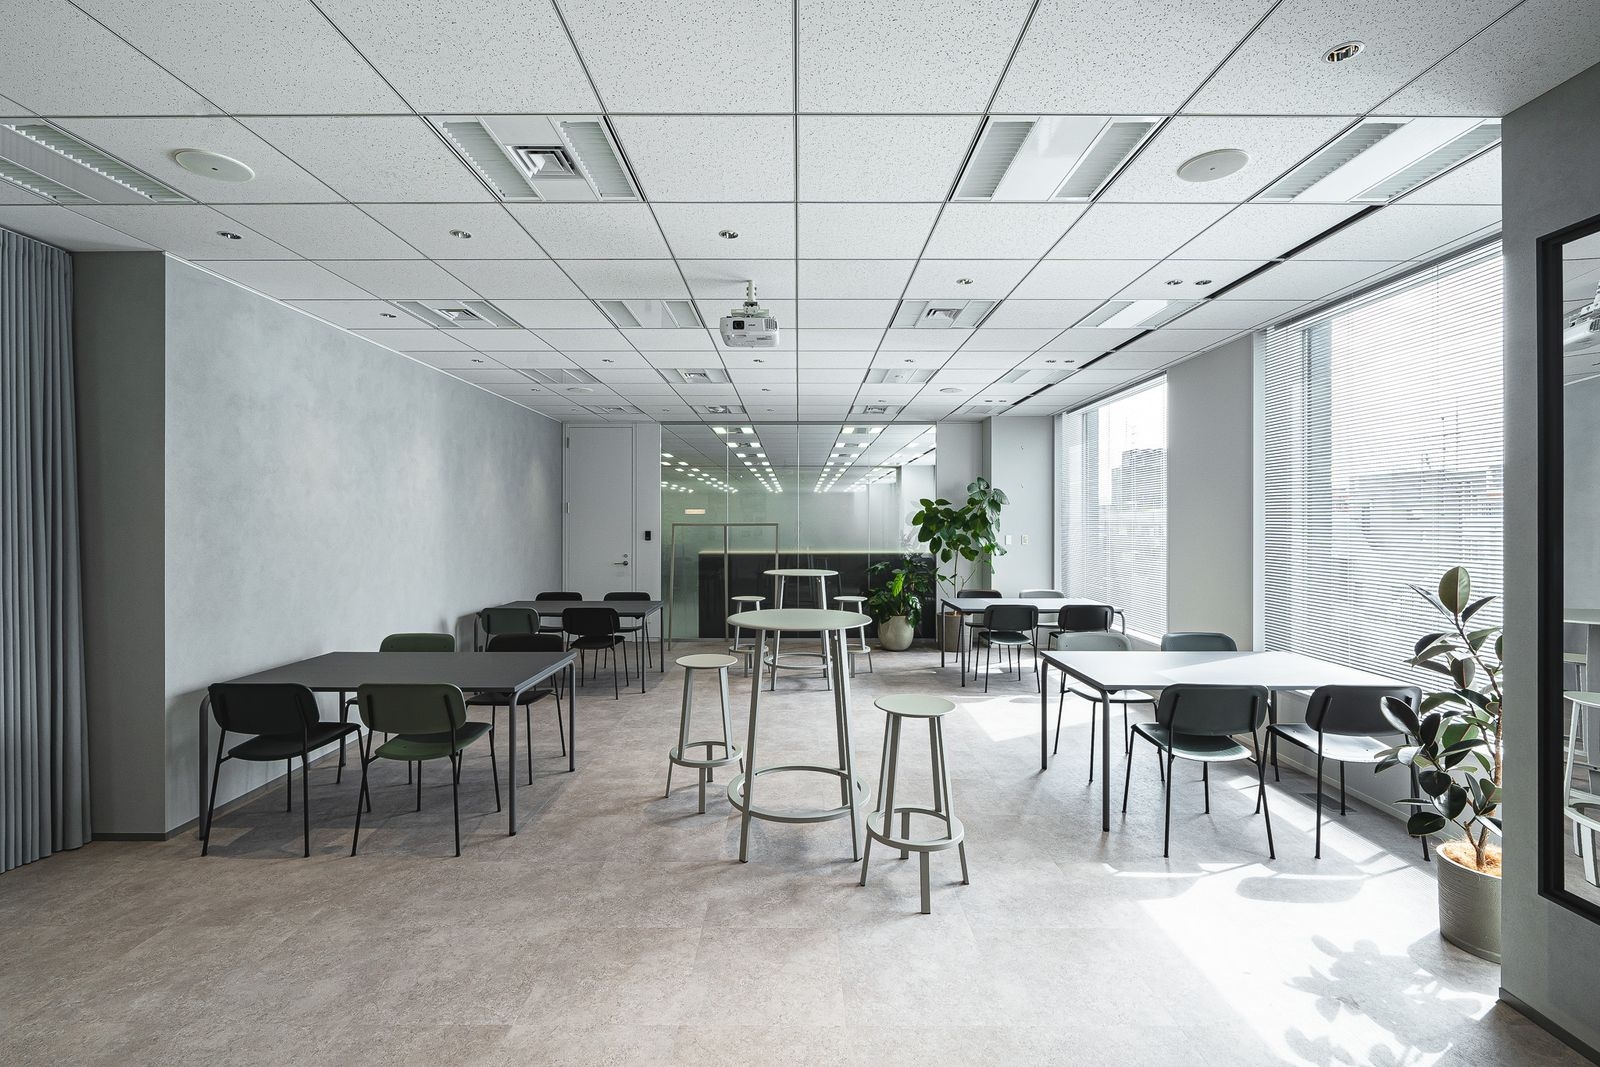
The workspace is open, with communication boards and the mission, vision and values on display, so that the organisation feels like one team.
The workspace
The workspace
The workspace
The workspace
The café
The café
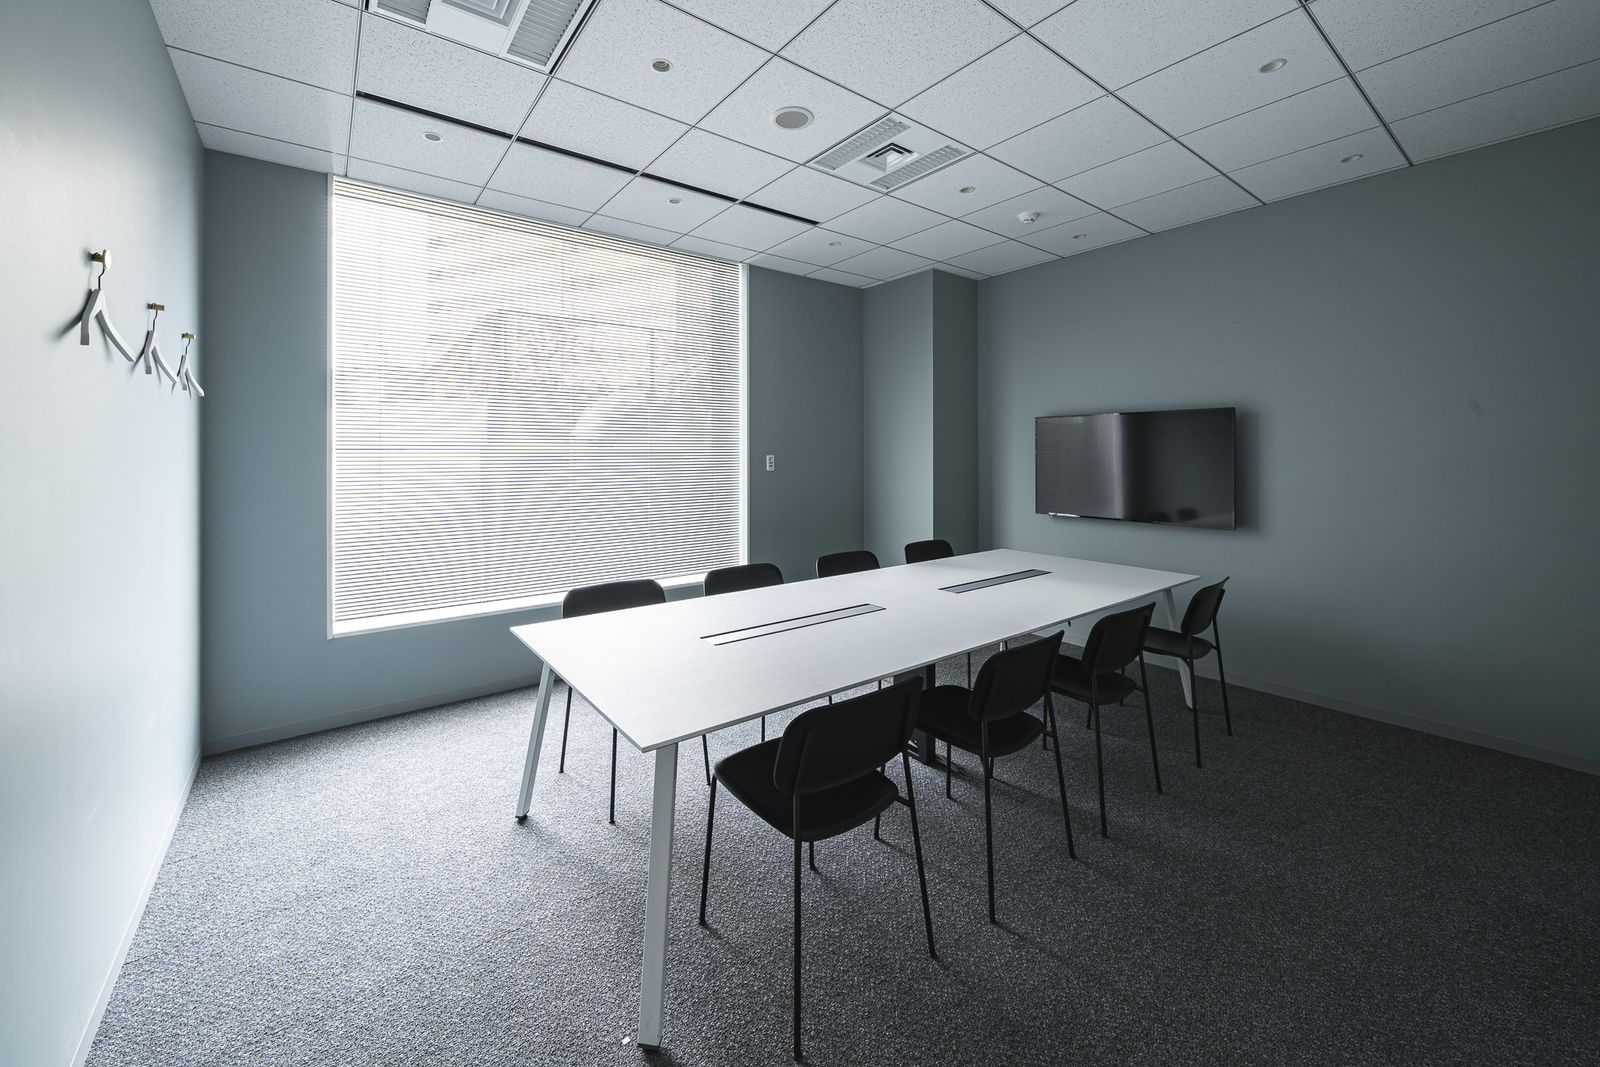
A meeting room
A meeting room
Companycowcamo ↗
Designtsukuruba
PhotographyKaita Otome
SourceTECTURE, “cowcamo”, re-reported by WALL ↗
PublishedOctober 2026
OFFICEMILL — explore offices across Japan
Planning an office in Japan?The design and build firms behind the offices on WALL are listed on our Partners page.
SEE PARTNERS