Japan’s best-designed offices — one company, one walkthrough
OFFICES › TOKYO › CONGRèS

Office · Tokyo · Professional services

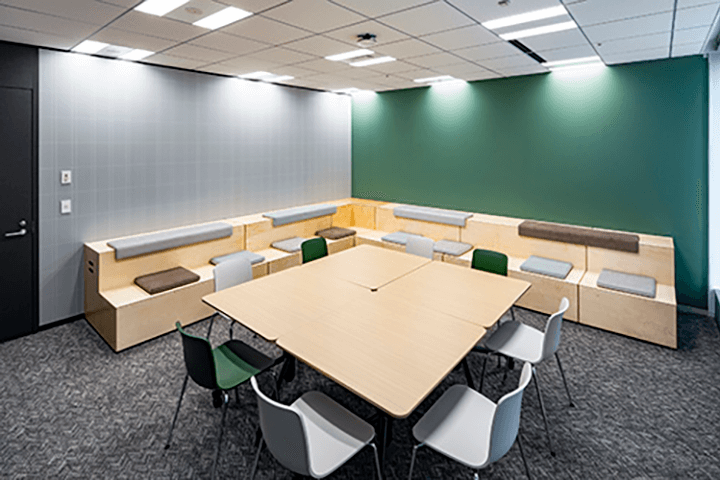
Congrès — Tokyo: a meeting room with a staircase for seating

The company that runs Japan’s conferences has built its own Tokyo head office out of the things a conference needs — a room with stepped benches, glass on every meeting room, and a break space you can drop a screen in.

Company Congrès Inc. (​株式会社コングレ) ↗Offices Tokyo head office, Osaka head office, Chubu branchBusiness Planning and running MICE events; planning and operating venuesStated concept Making a “place” where ideas and communication happen — the concept the company works to, applied to its own Tokyo officeEntrance Projection mapping and a 100-inch monitor; the logo itself is projectedCorridor Daylight brought into the circulationThe stepped room A meeting room with step benches round its edge, so that you can sit above or below; the company says changing your eye level makes it easier to think differently, including when rehearsing a presentationWebinars Audio and video equipment for webinar broadcastsRoom types A Japanese-concept meeting room, a sofa meeting room, and all meeting rooms glazedWork space Many communication spaces, counter seats and family-restaurant booths, and a clear-desk rule that makes free address possibleBreak space Café style, with a counter, and a screen that drops down so that a presentation can be rehearsed there tooShown Entrance, meeting rooms, work space, break space
The corridor
The corridor

Concept

An event company’s office is a venue

Congrès makes its living from rooms other people meet in, and it has furnished its own office the same way. The meeting room it leads with has stepped benches running round the outside, so people sit at two different heights; the company’s stated reason is that changing your eye level makes different thinking easier, and it says the room is used for rehearsing presentations as much as for meetings.

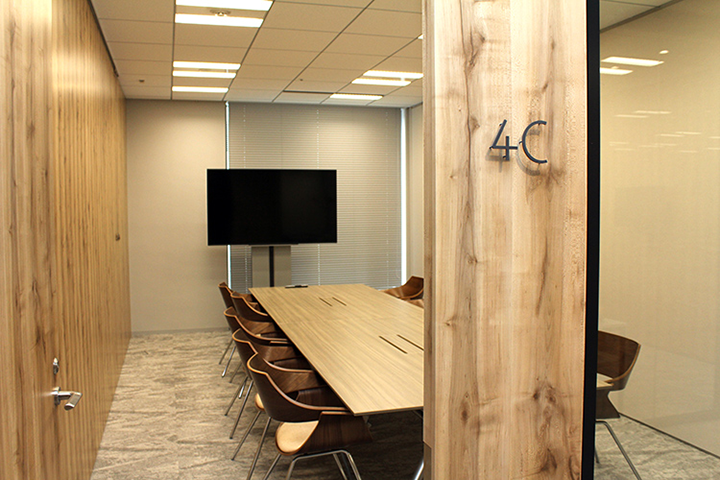
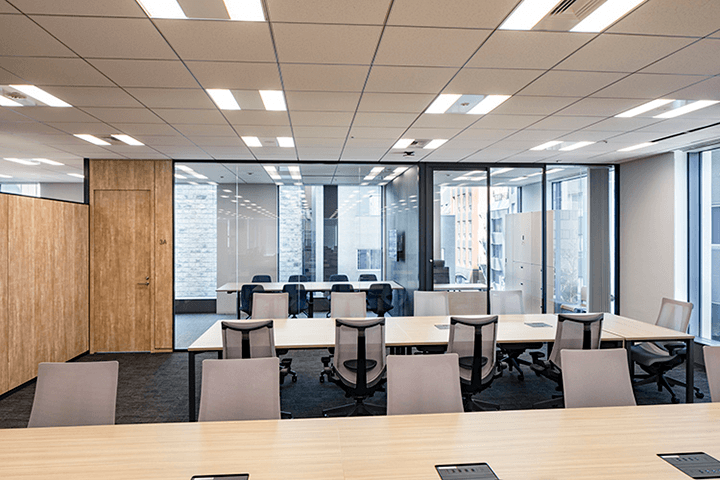

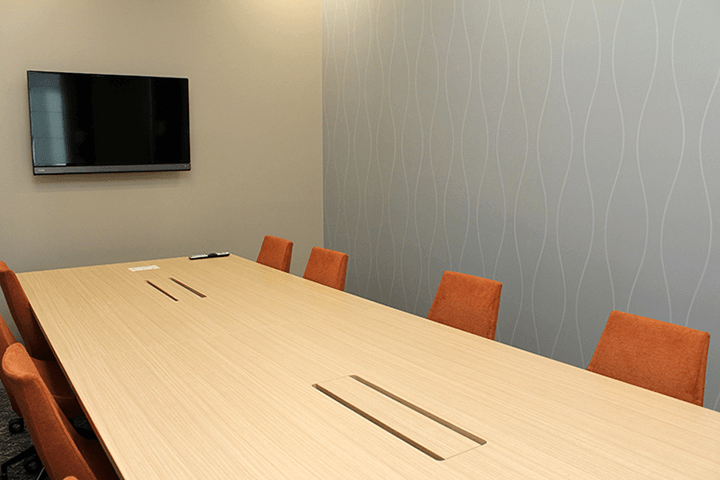
From there the logic is consistent. Every meeting room is glazed, so the floor reads as one space rather than a corridor of doors. The entrance runs projection mapping and a hundred-inch monitor, which is a conference organiser’s idea of a front door. And the break space has a screen that drops down, so that the place people go to stop working is also a place to run a rehearsal.
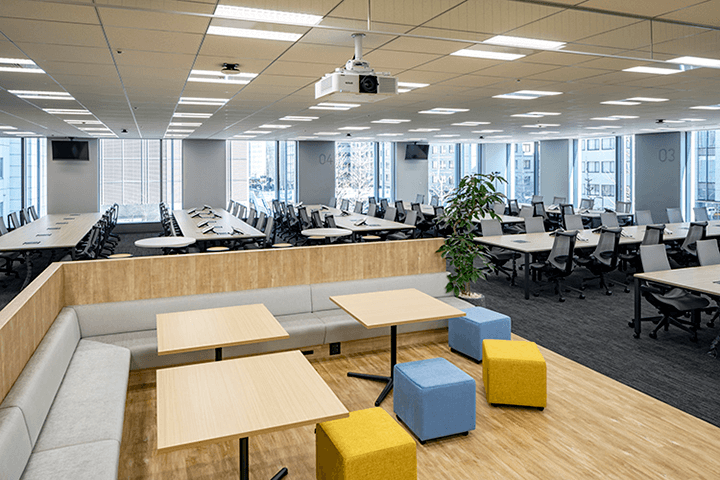
The stepped room
The stepped room
The break space
The break space

01 · The entrance

Projected, and daylit

The entrance carries projection mapping and a 100-inch monitor, with the logo itself projected. Beyond it the corridor is cut to bring daylight into the circulation.
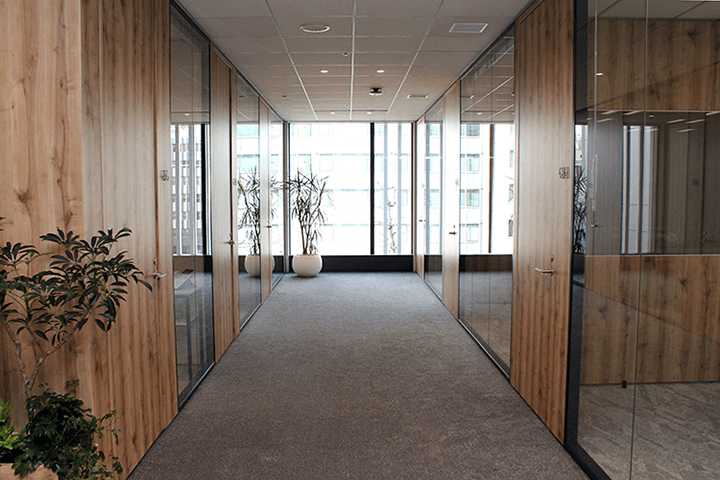
The corridor
The corridor
Toward the meeting rooms

02 · The stepped room

Sit above or below

The meeting room the company puts first has step benches round its edge. The stated purpose is a change of eye level; the stated use is meetings and presentation practice.

The stepped room
The stepped room

03 · The other rooms

Japanese concept, sofa, glass

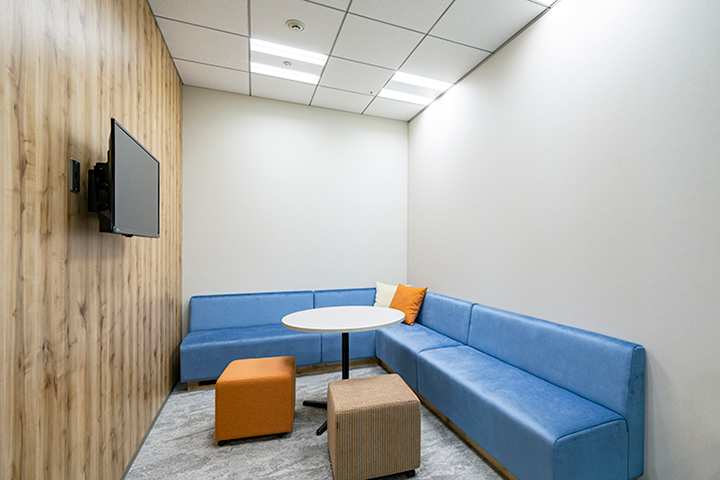
The rest of the meeting rooms include one fitted for webinar broadcasts, one built on a Japanese concept, and one furnished with sofas. All of them are glazed.
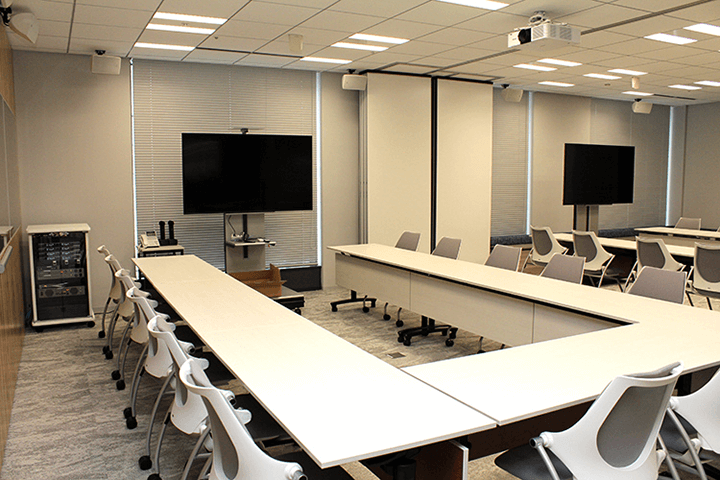
The webinar room
The webinar room
The Japanese-concept room
The sofa room
The sofa room
Behind glass
Behind glass

04 · The work space

Counter seats and family-restaurant booths

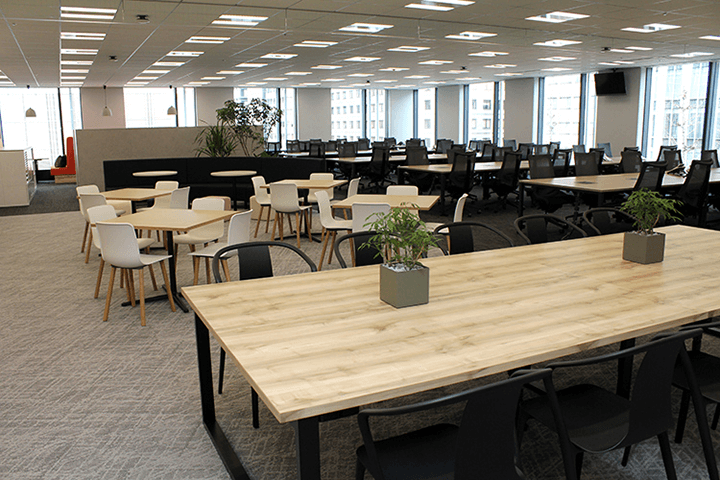
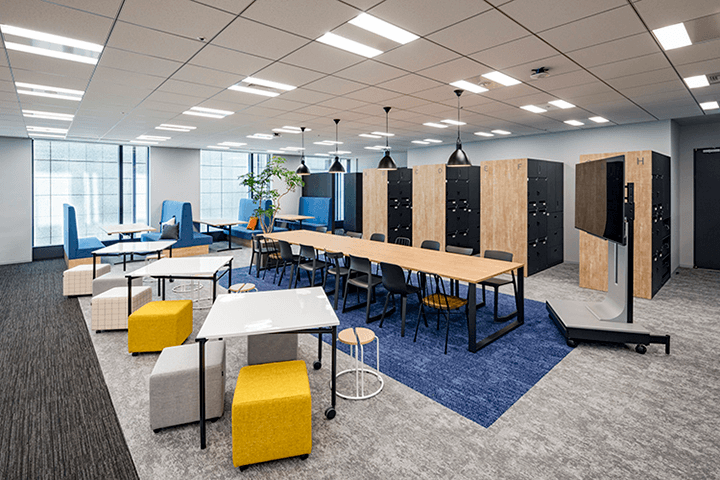
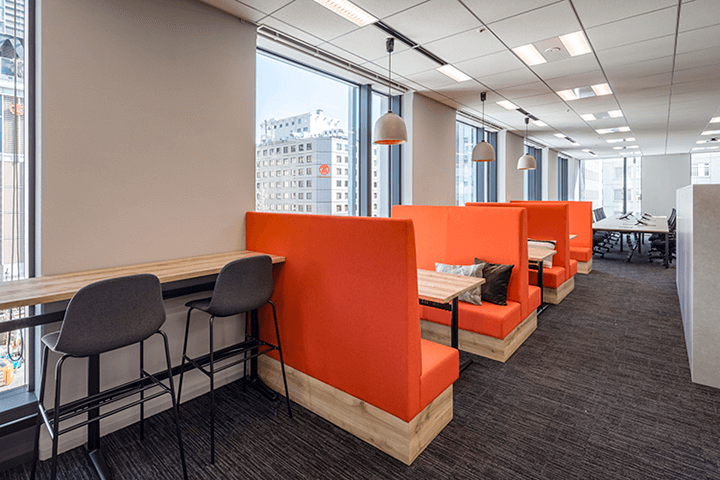
The working floor is built around communication spaces rather than desk banks — counter seats, family-restaurant booths, and a space immediately inside the office door. A clear-desk rule is what makes the free address work.
The work space
The work space
The booths
The booths
The long tables
The long tables
The floor
The floor

05 · The break space

Café style, with a screen

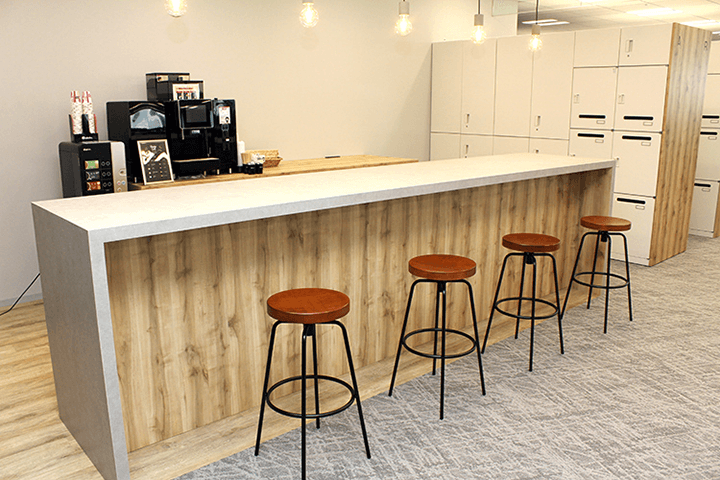
The break space is café style with a counter, and a screen drops down so that a presentation can be rehearsed there. It is used for meetings as much as for breaks.
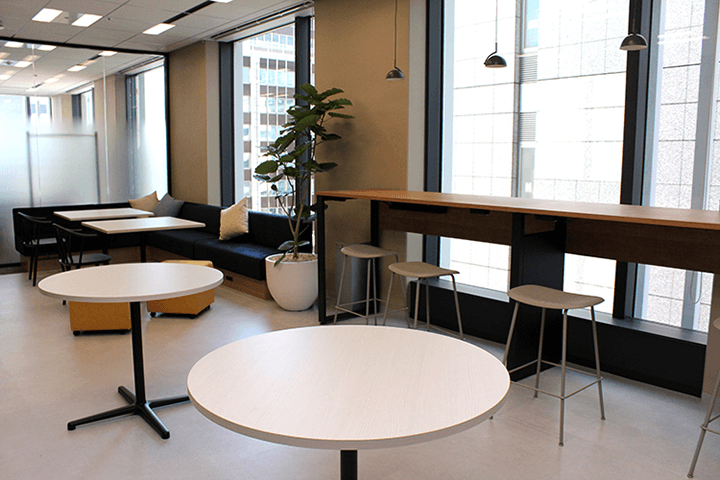
The break space
The break space
The counter
The counter
The round tables
The round tables
CompanyCongrès Inc. ↗
Photography© Congrès Inc. (from the company’s own recruiting site)
Sourceコングレ, “オフィス紹介 東京本社”, re-reported by WALL ↗
PublishedSeptember 2026
OFFICEMILL — explore offices across Japan
Planning an office in Japan?The design and build firms behind the offices on WALL are listed on our Partners page.
SEE PARTNERS