Japan’s best-designed offices — one company, one walkthrough
OFFICES › SHINAGAWA, TOKYO › CODMON

Office · Shinagawa, Tokyo · Childcare ICT

CoDMON — Shinagawa: building blocks for grown-ups

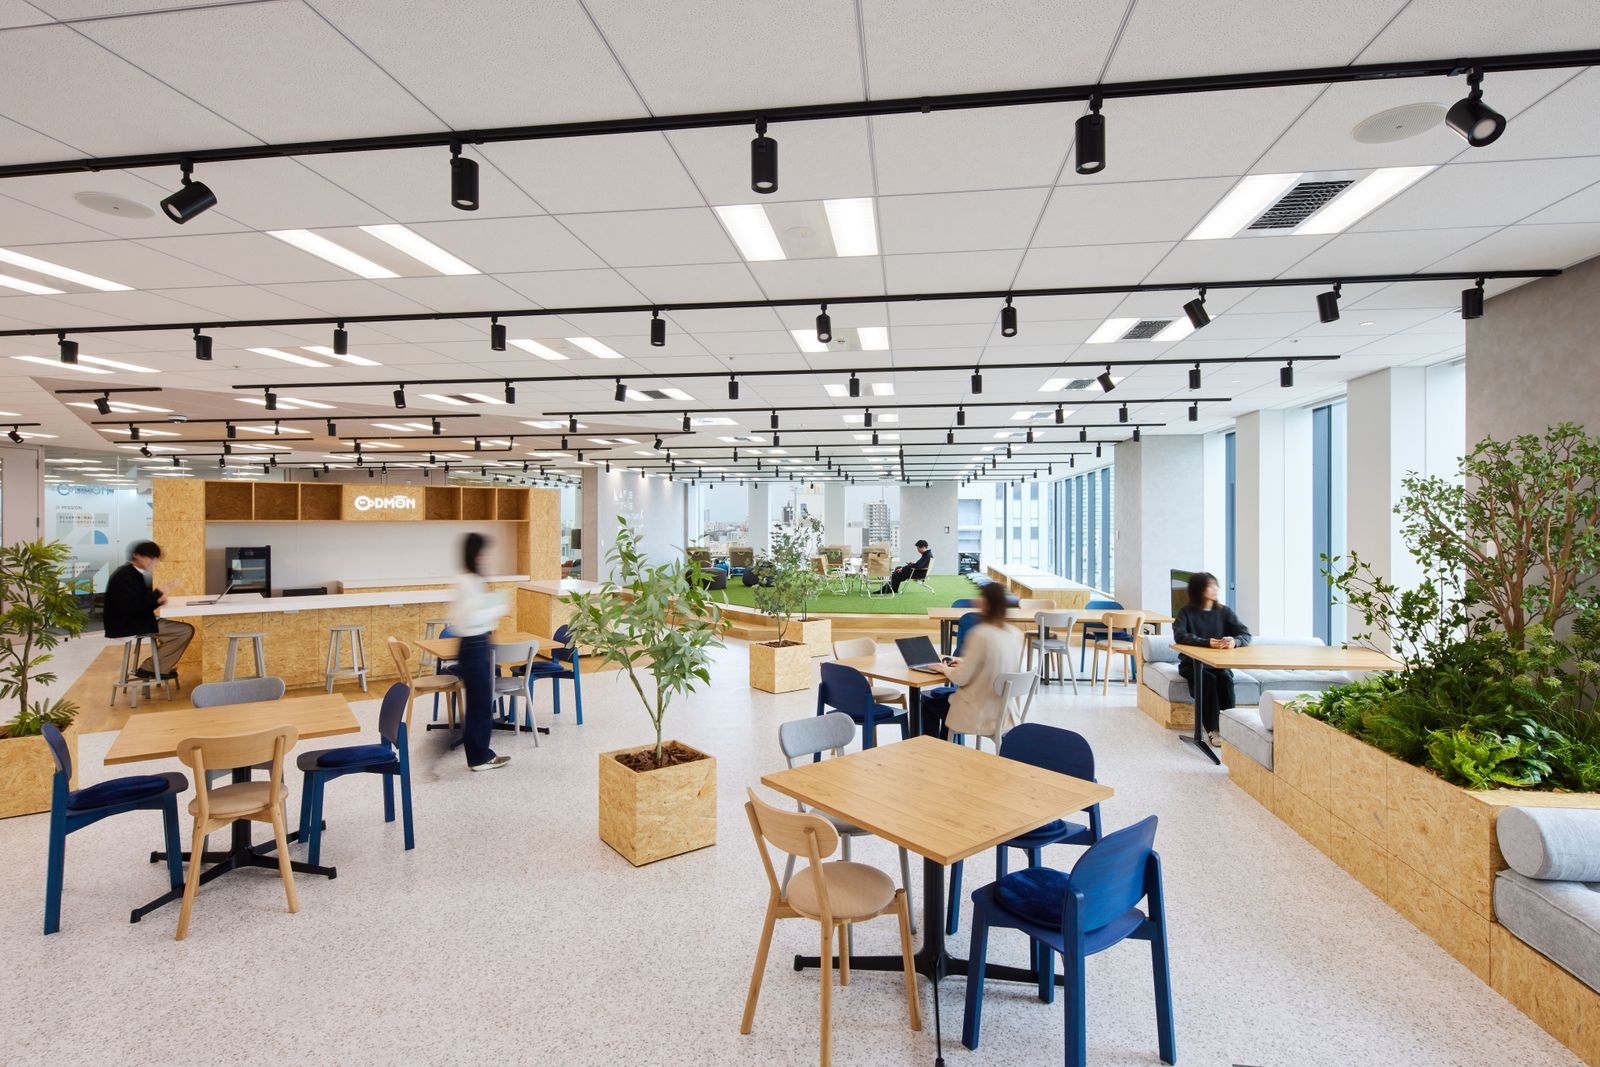
CoDMON makes ICT systems for nurseries and other children’s facilities. Frontier Consulting built its 1,148 m² workplace in Shinagawa, Tokyo, on the concept “building blocks that adults play with”, a shared language that brings a sense of touch and attachment into the office.

Client CoDMON Inc. (株式会社コドモン)Location Shinagawa, TokyoCompleted March 2025Floor area about 1,148 m²Design Frontier Consulting (Daiki Ichikawa)Construction Frontier Consulting
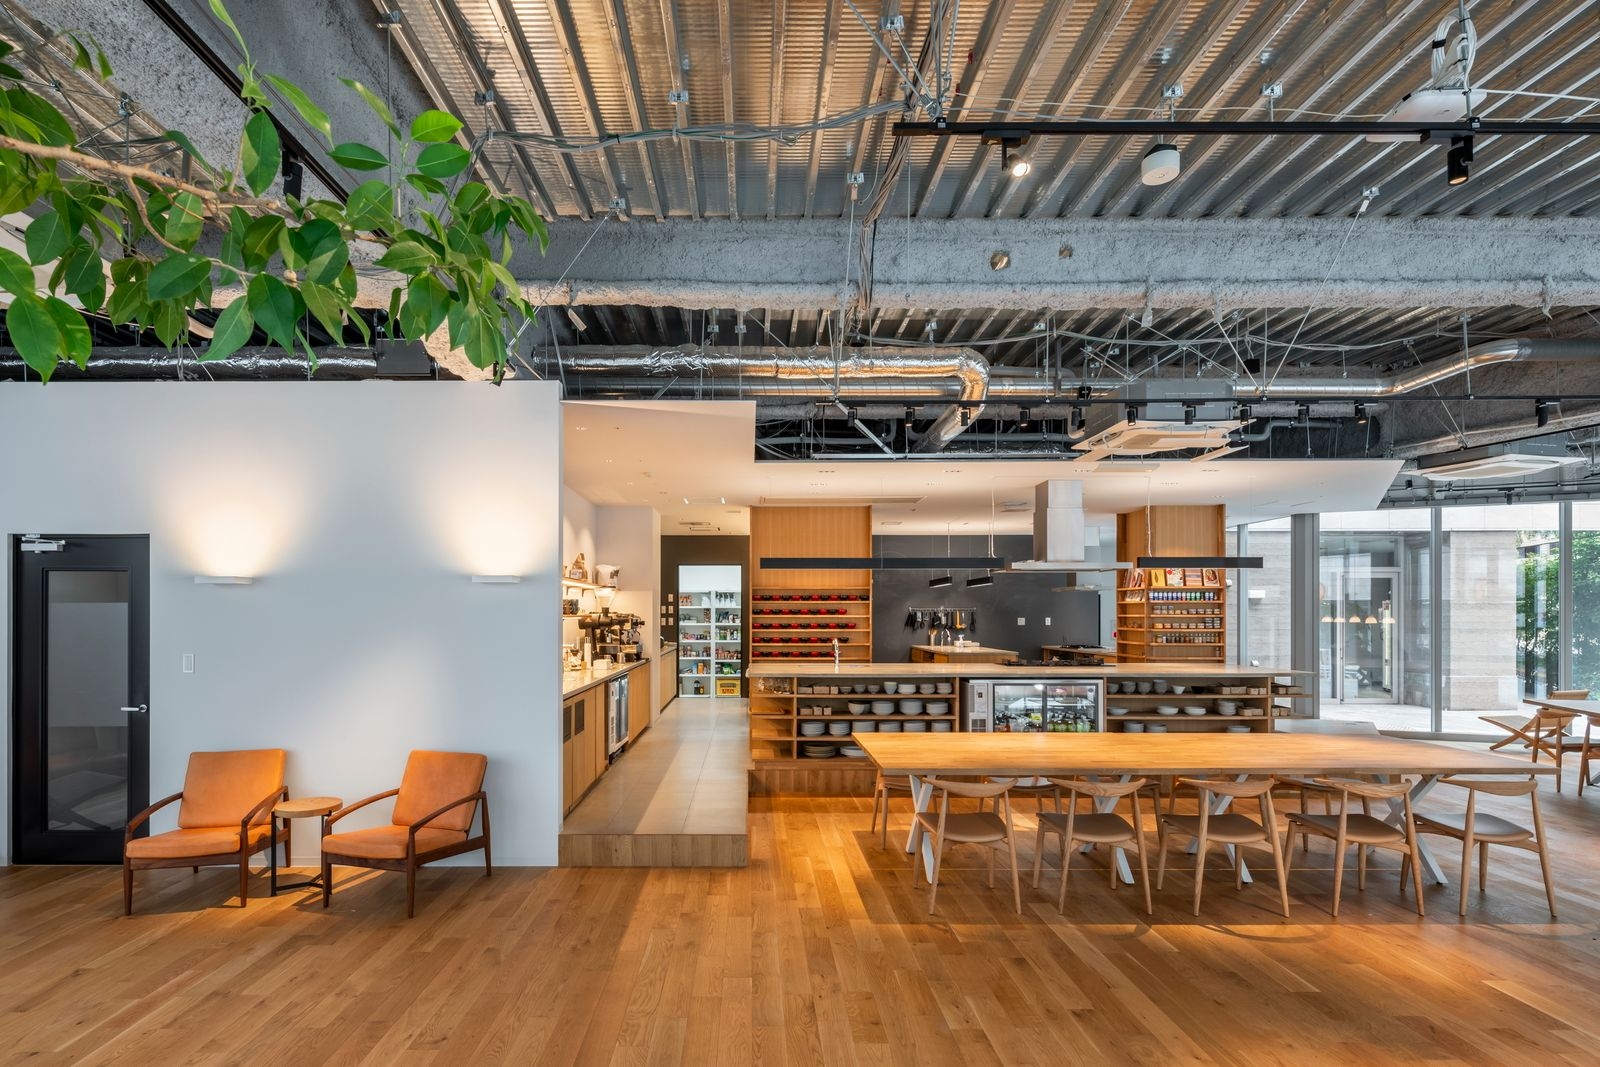
The café
The café

Concept

Blocks

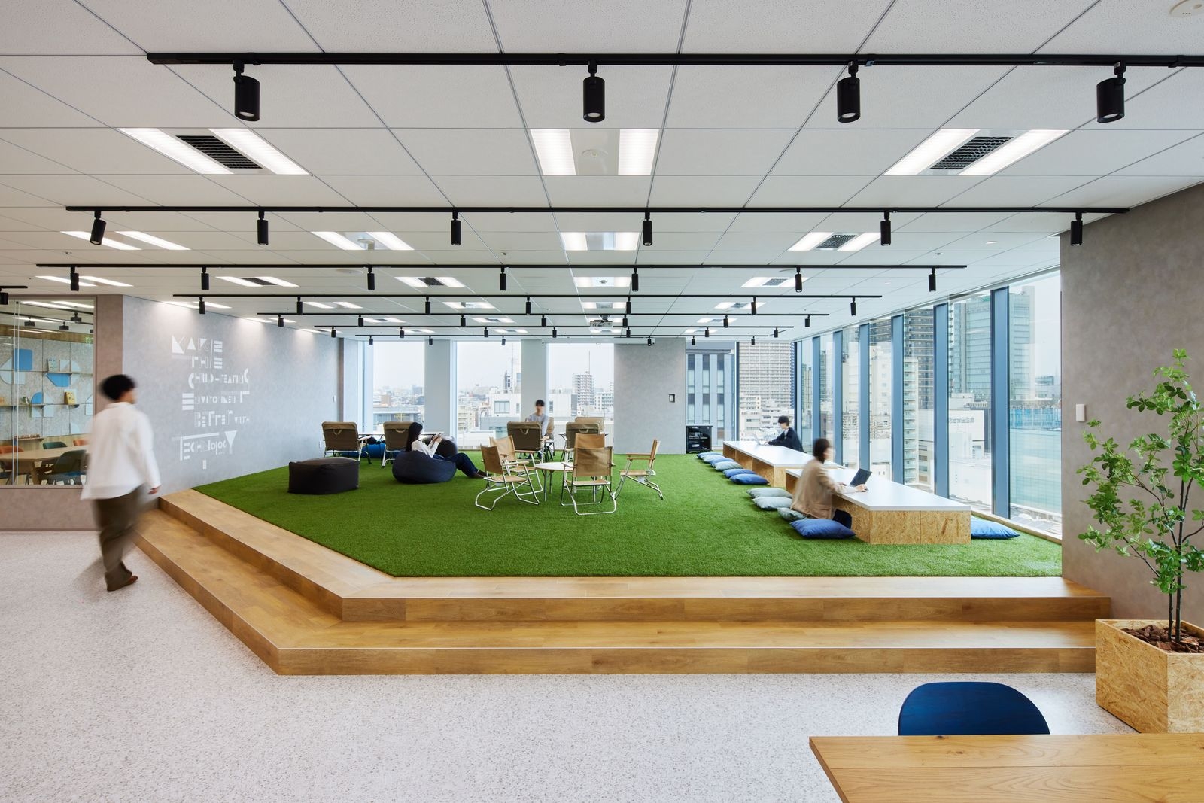
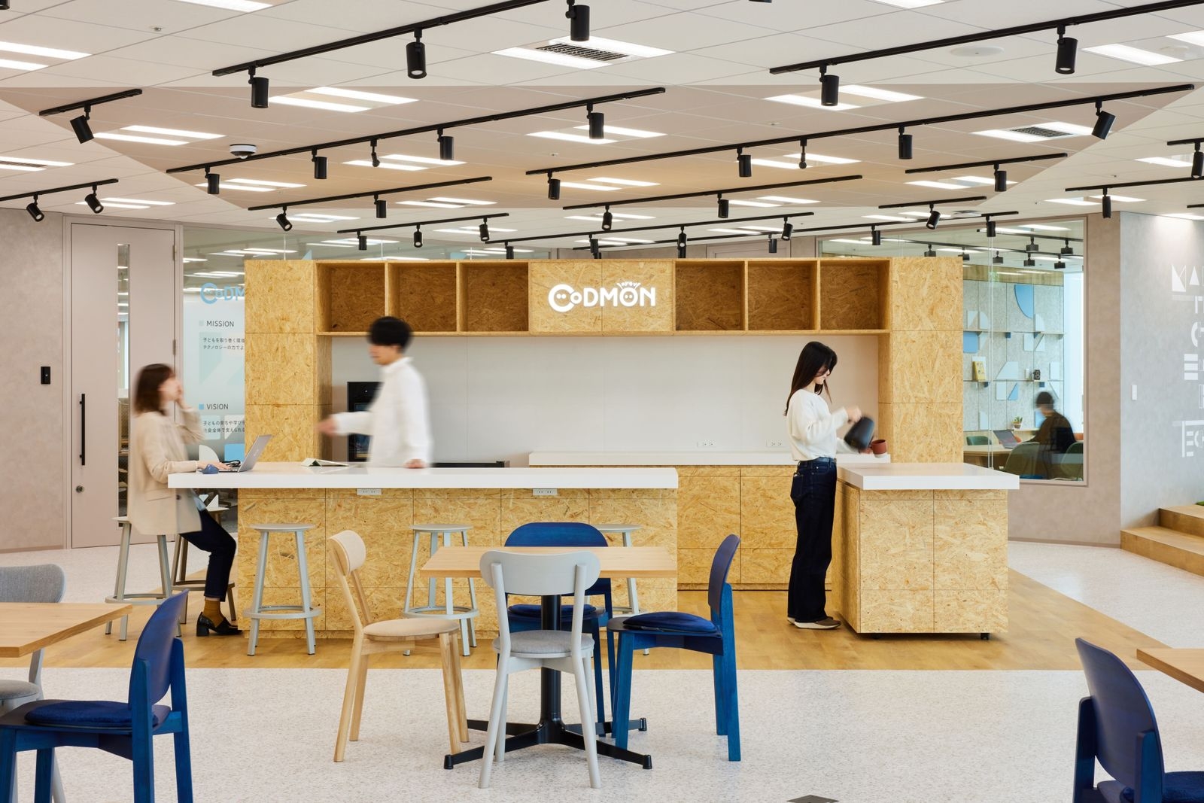
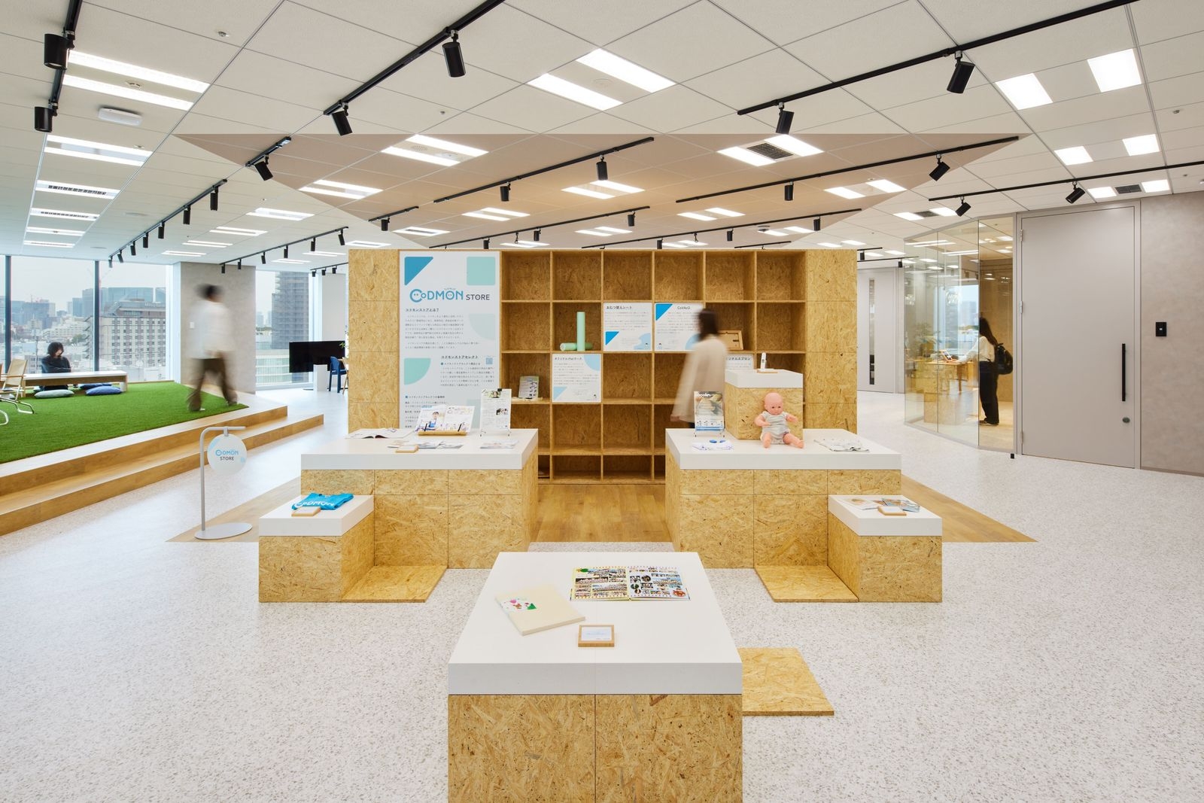
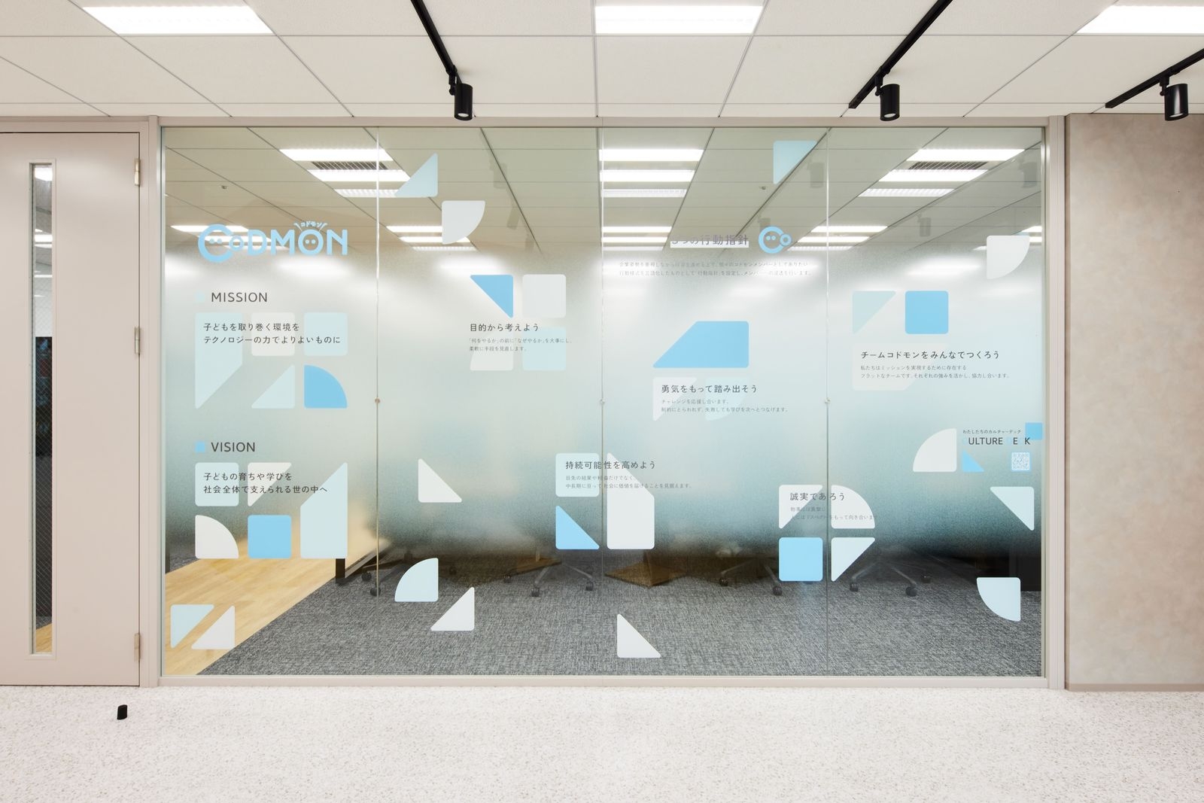
The idea of building blocks runs through the whole space, giving it a hand-made feel people can grow fond of.

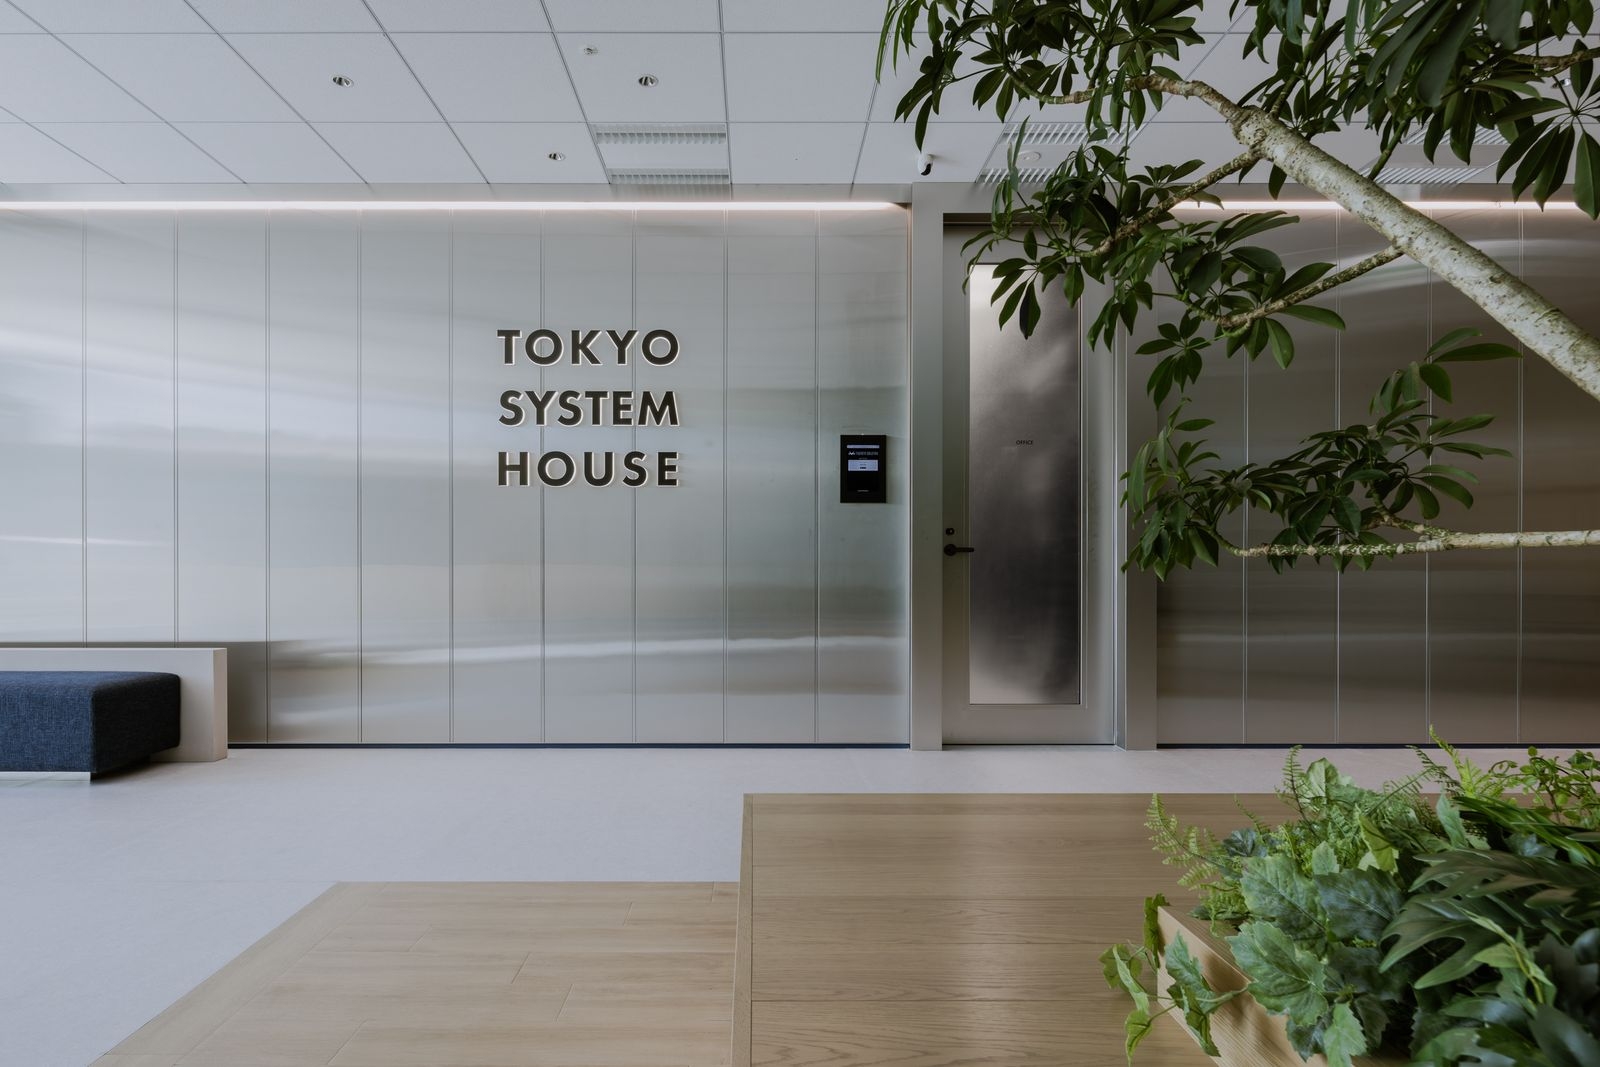
The entrance is an open place where visitors from inside and outside the company meet and create together.
Inside
Inside
Inside
Inside

01 · HOME and ENN

Units placed inside each other

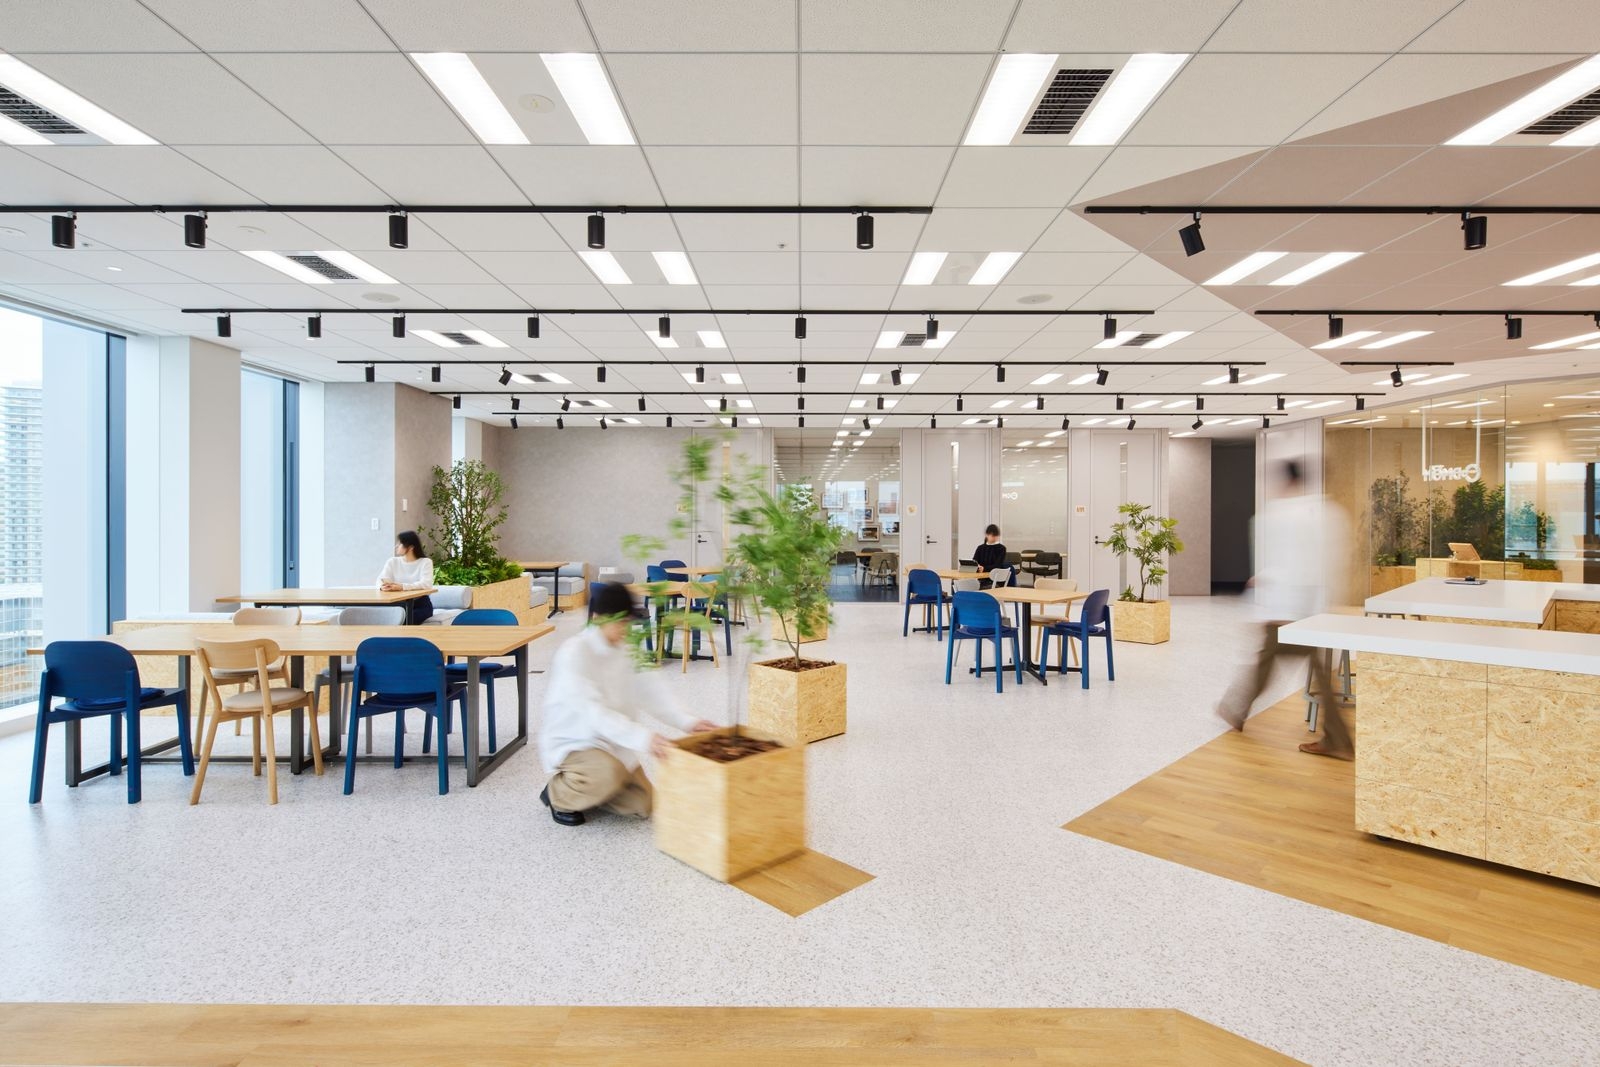
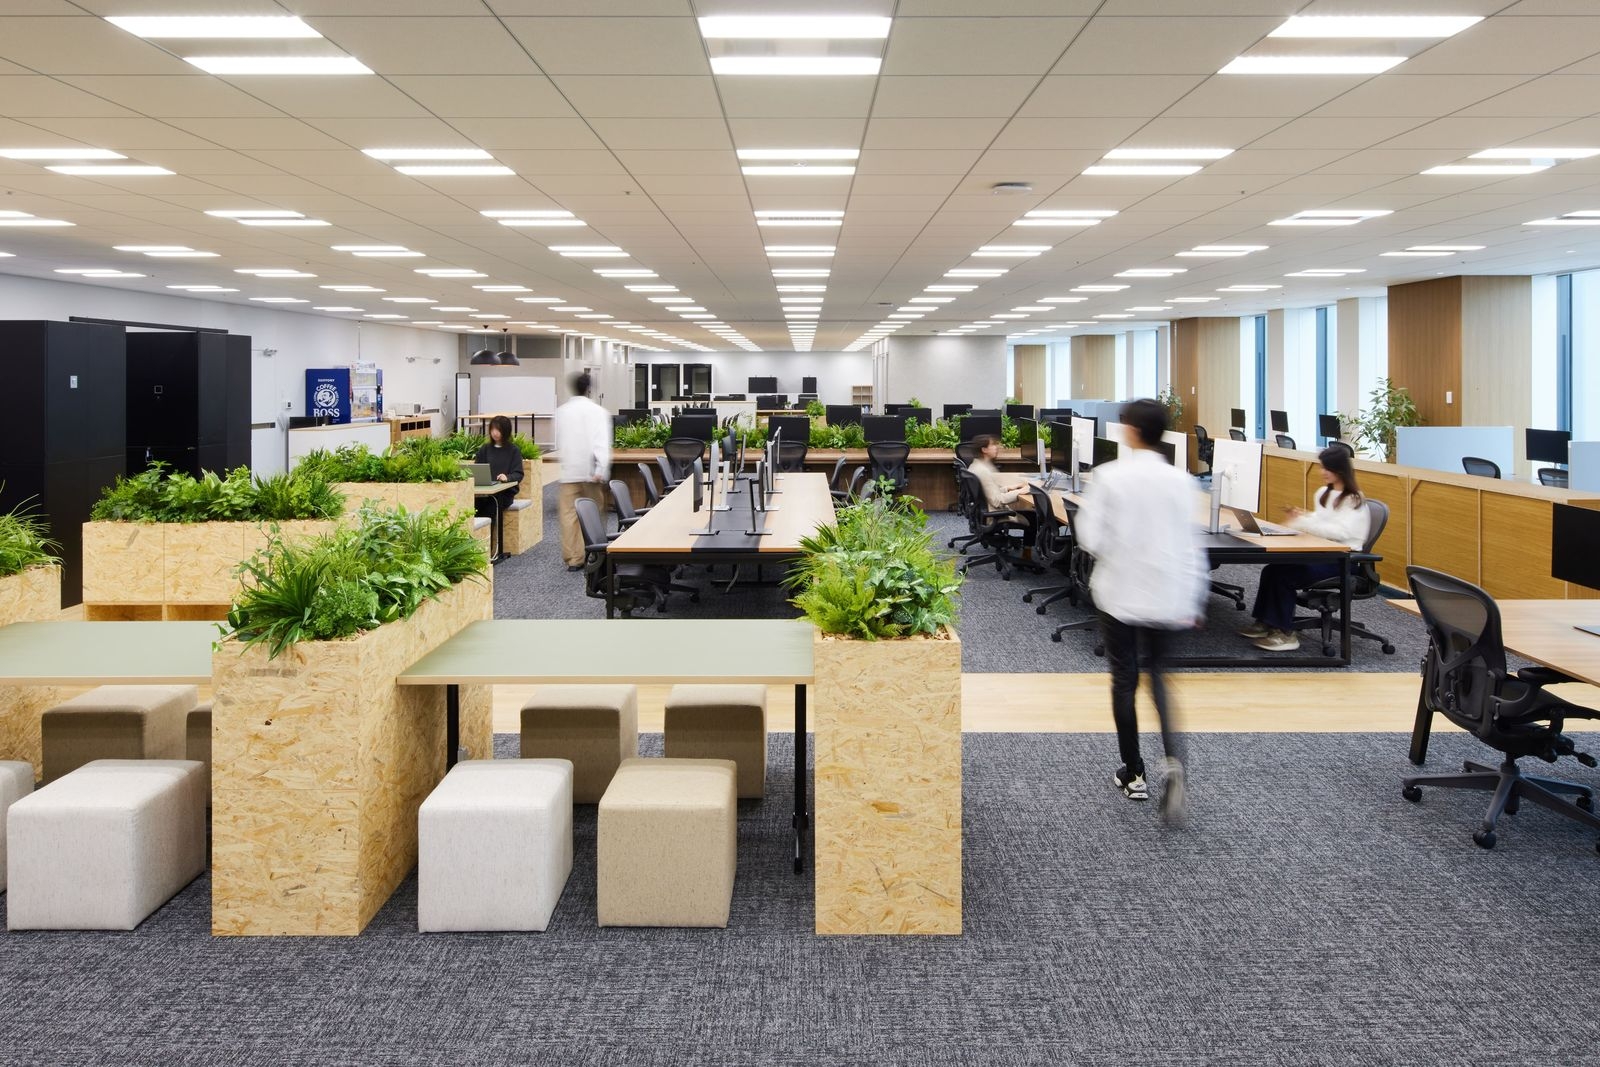
The work area is made of units: “HOME”, where teams gather to work, and “ENN”, seats like an engawa veranda. They are nested together so that many kinds of behaviour mix.
Inside
Inside
Inside
Inside
Inside
Inside
Inside
Inside

02 · Work

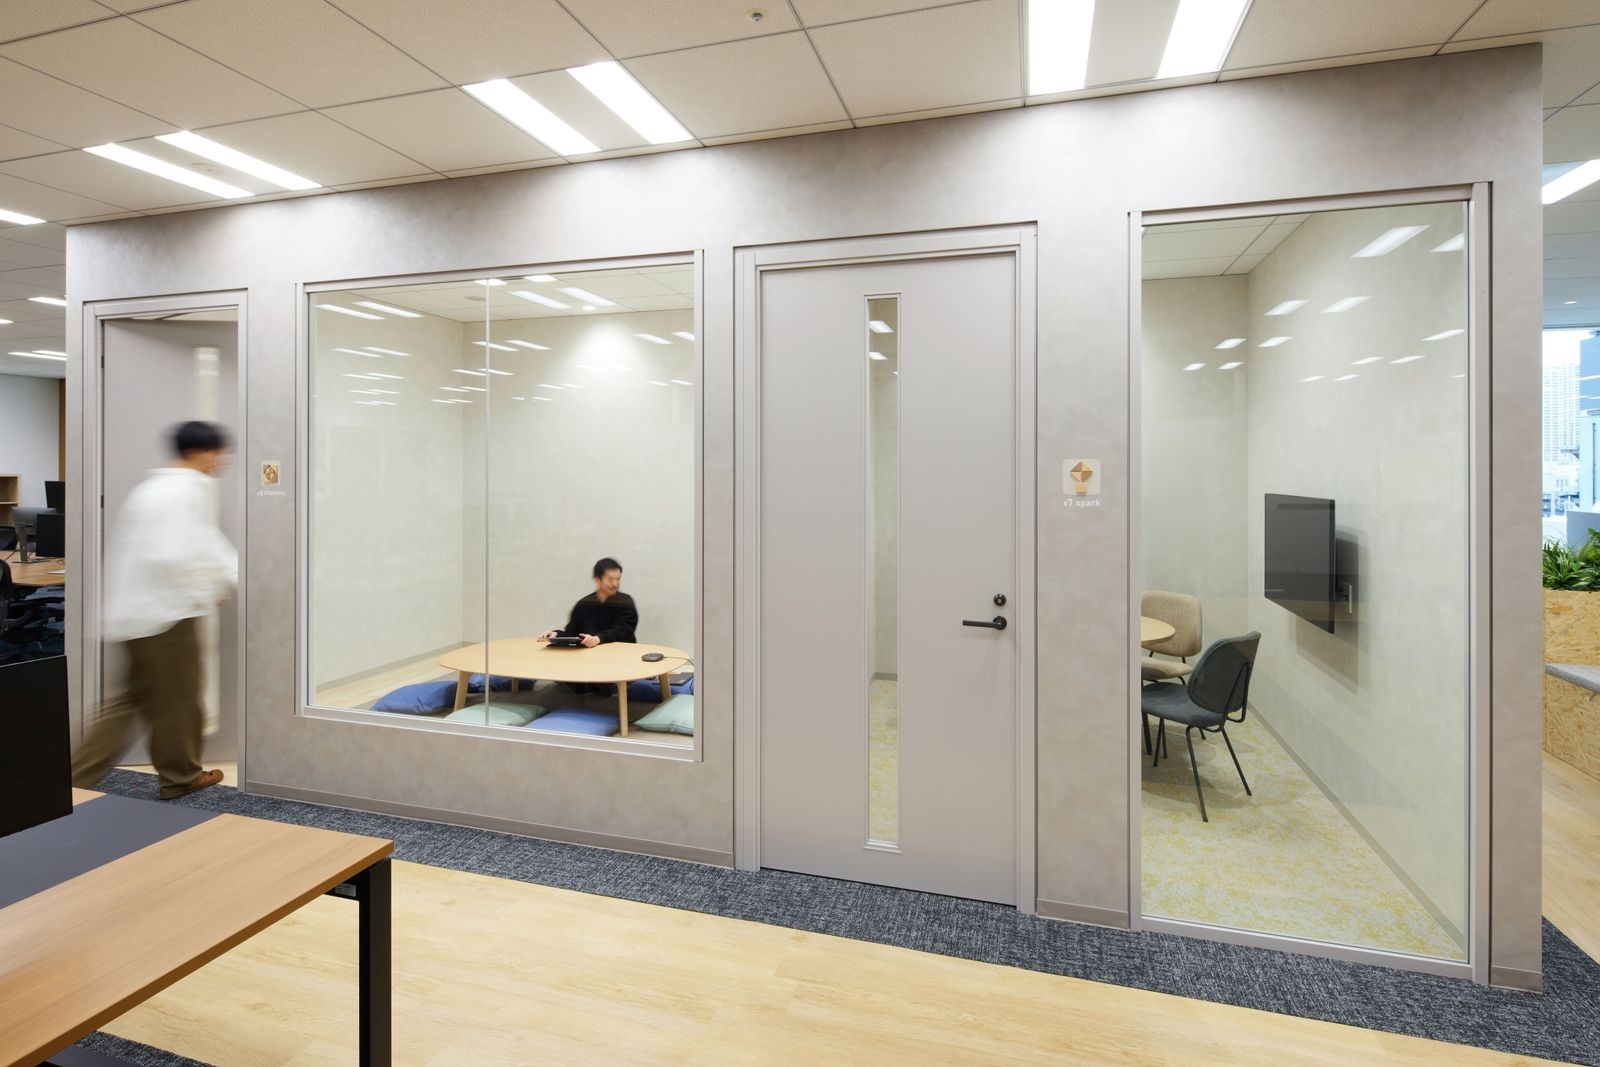
Desks and booths

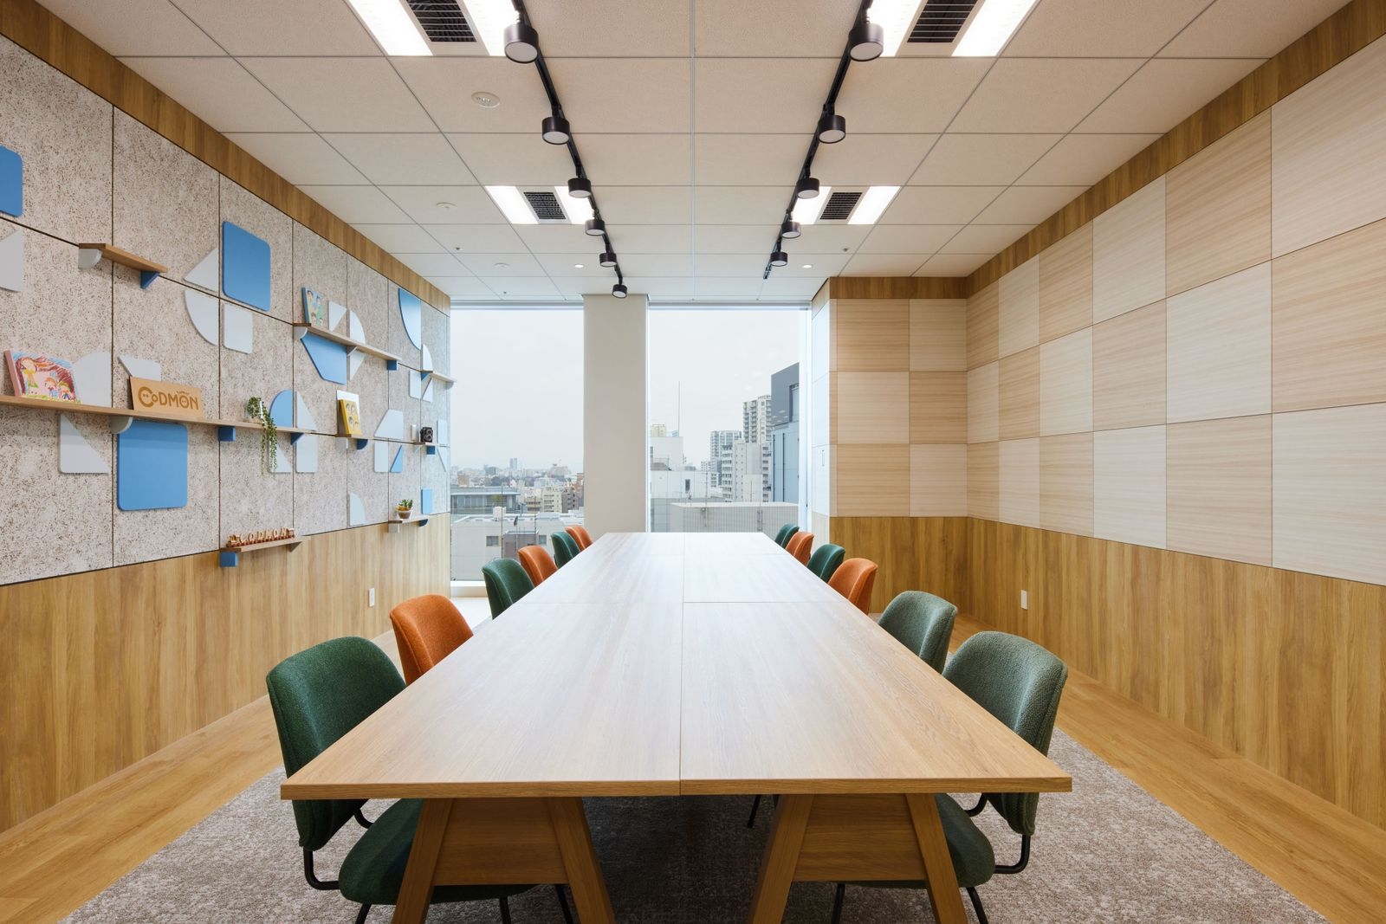
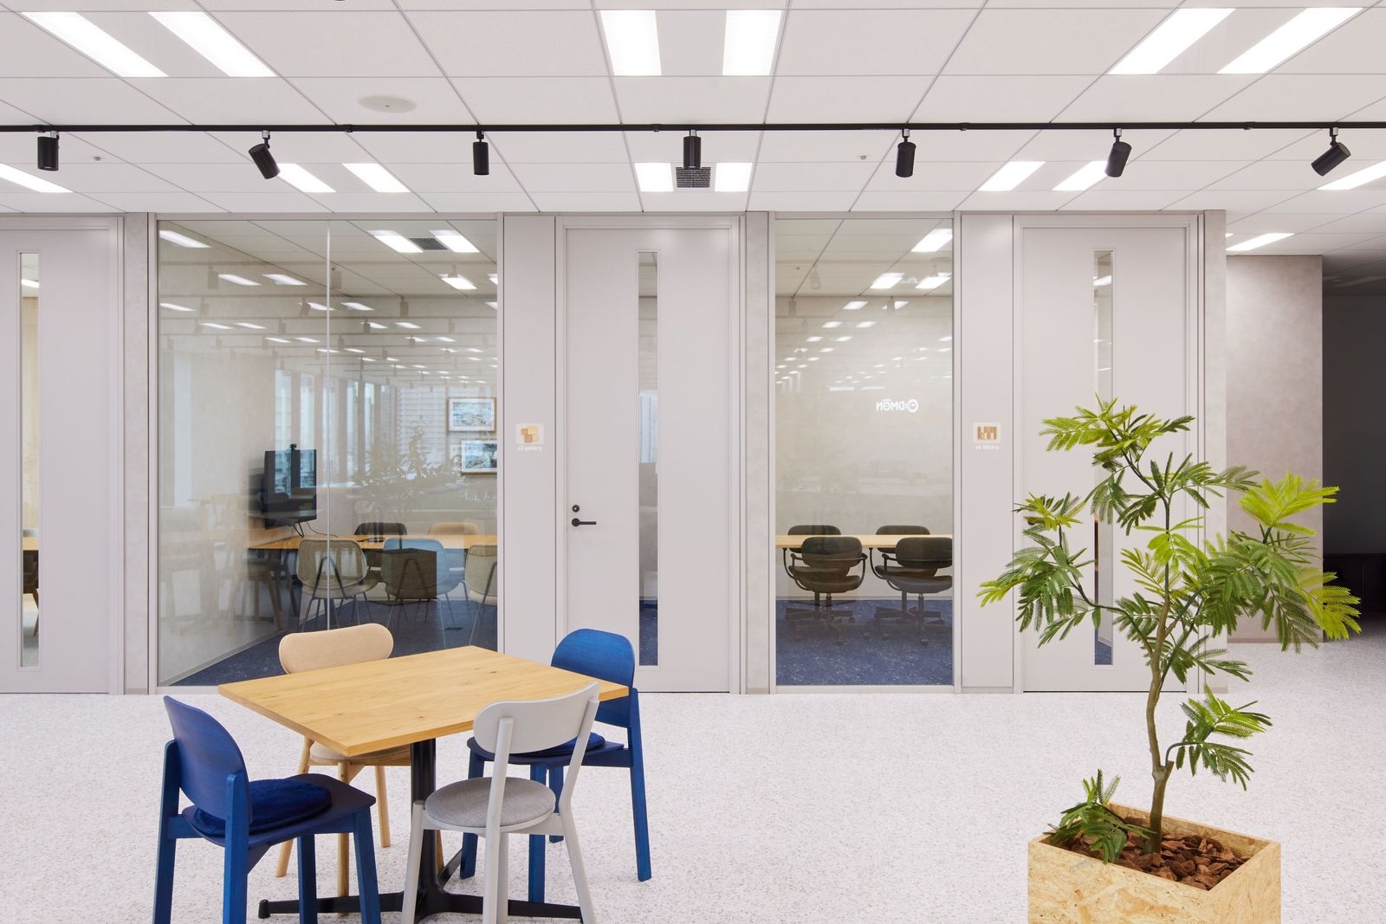
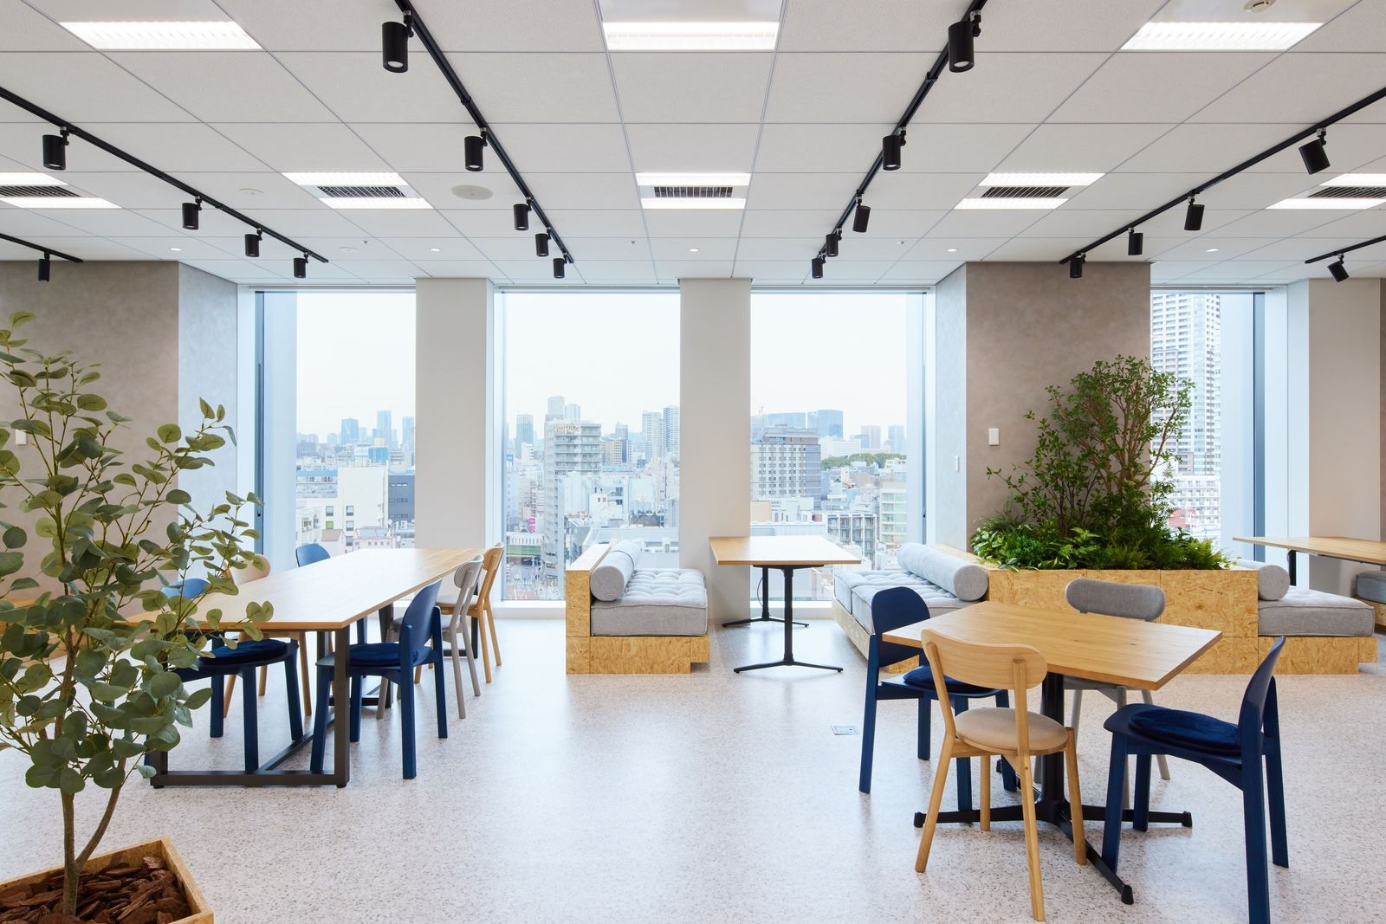
Desks, booths and meeting tables continue the language of the blocks.
Inside
Inside
Inside
Inside
The workspace
The workspace
Inside
Inside
CompanyCoDMON Inc. ↗
DesignFrontier Consulting
PhotographyYasuatsu Hiramoto
SourceTECTURE, “株式会社コドモン”, re-reported by WALL ↗
PublishedOctober 2026
OFFICEMILL — explore offices across Japan
Planning an office in Japan?The design and build firms behind the offices on WALL are listed on our Partners page.
SEE PARTNERS