 JAPAN'S BEST-DESIGNED OFFICES
Concept
FUSION HUB
The company treated the rebuilding of its old building as a chance to fit the office to post-pandemic ways of working. ITOKI handled the project from management and design to construction and the move, and the concept, “FUSION HUB”, came out of an employee survey.
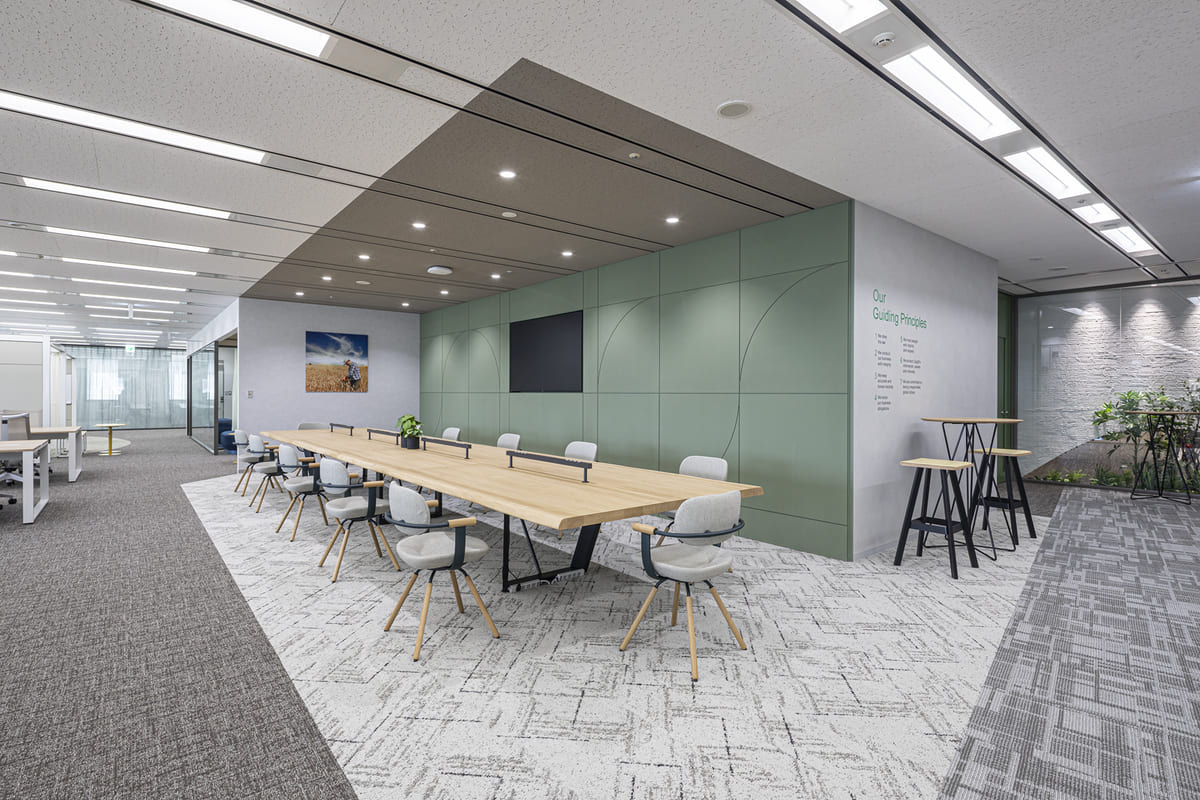
The designer, Yu Shinyoung, says the design carries the ring of a hub, farming and nature, the trading ships of the business and the green of the corporate colour, and that wood grain and low windows were used to express Japan in a global company’s Japanese office.
01 · Arrival
Logo, curves and history
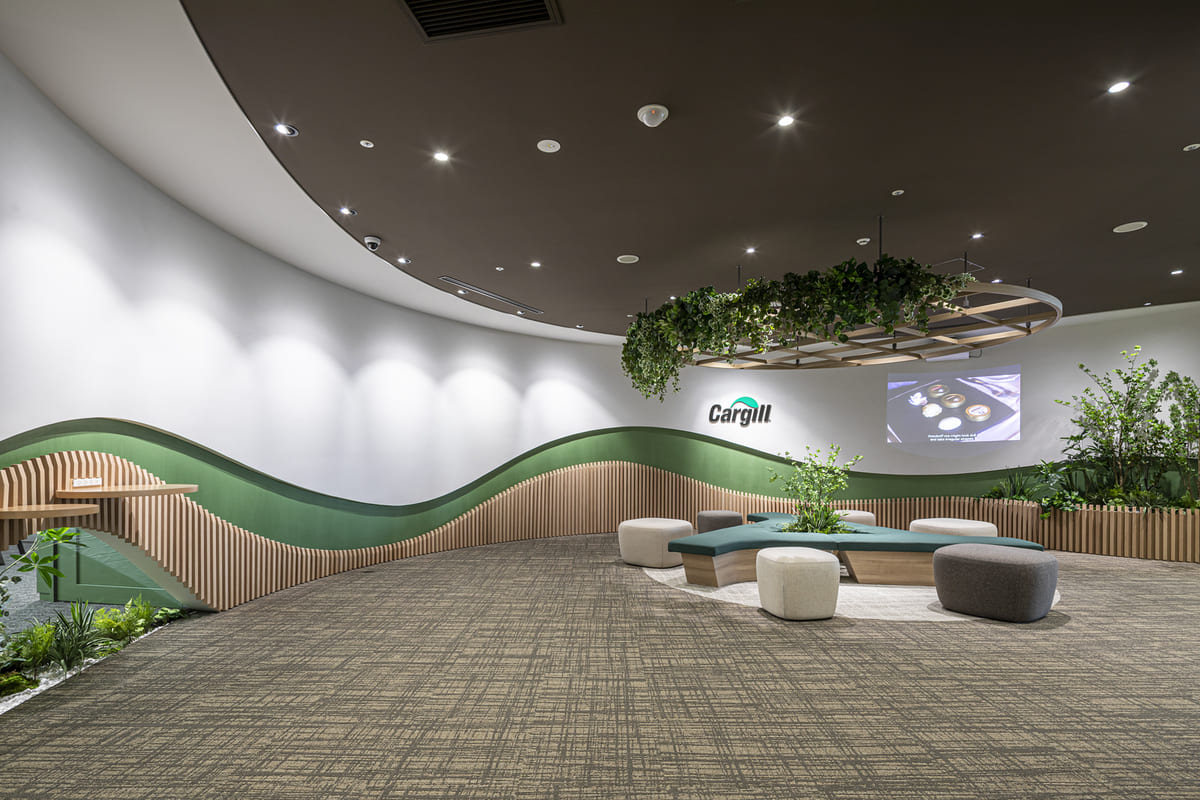
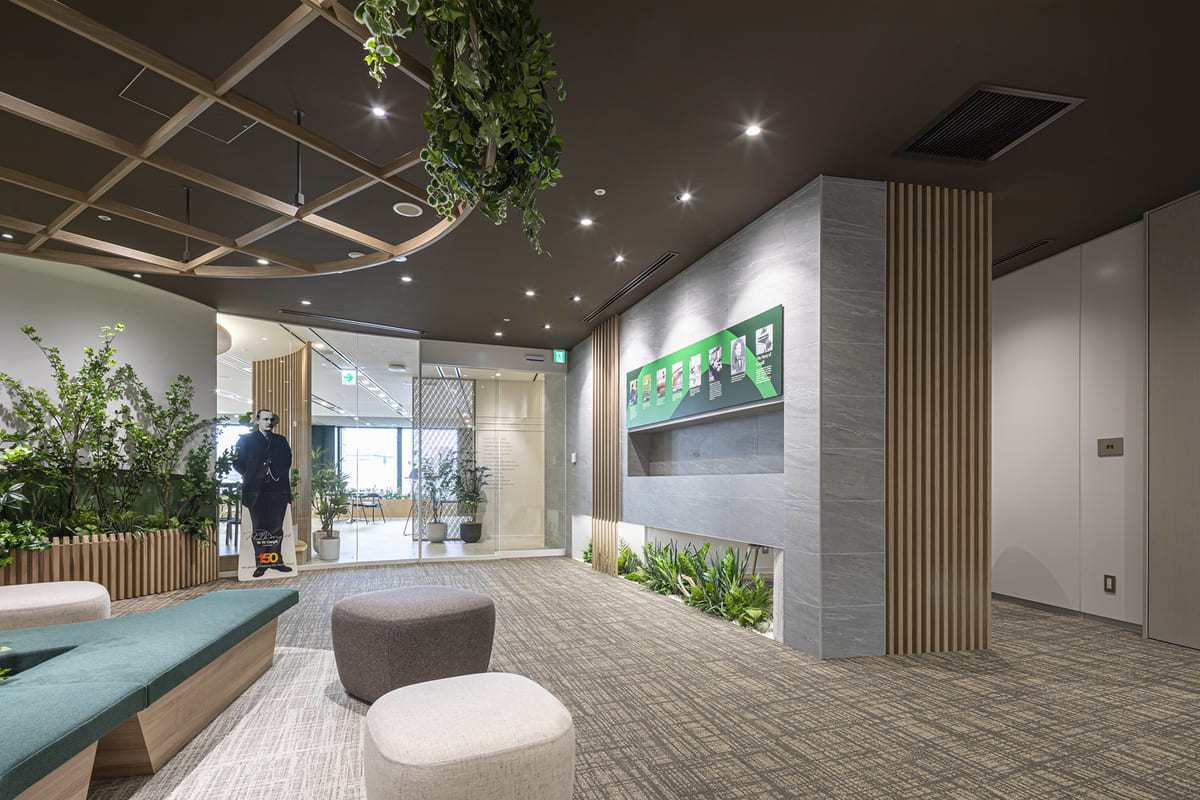
The entrance combines the logo with curves and colours that call up grain fields, and brings traditional Japanese design into the walls and ceiling. An exhibition space shows the company’s identity, history and business.
02 · Pause
A bright café behind the door
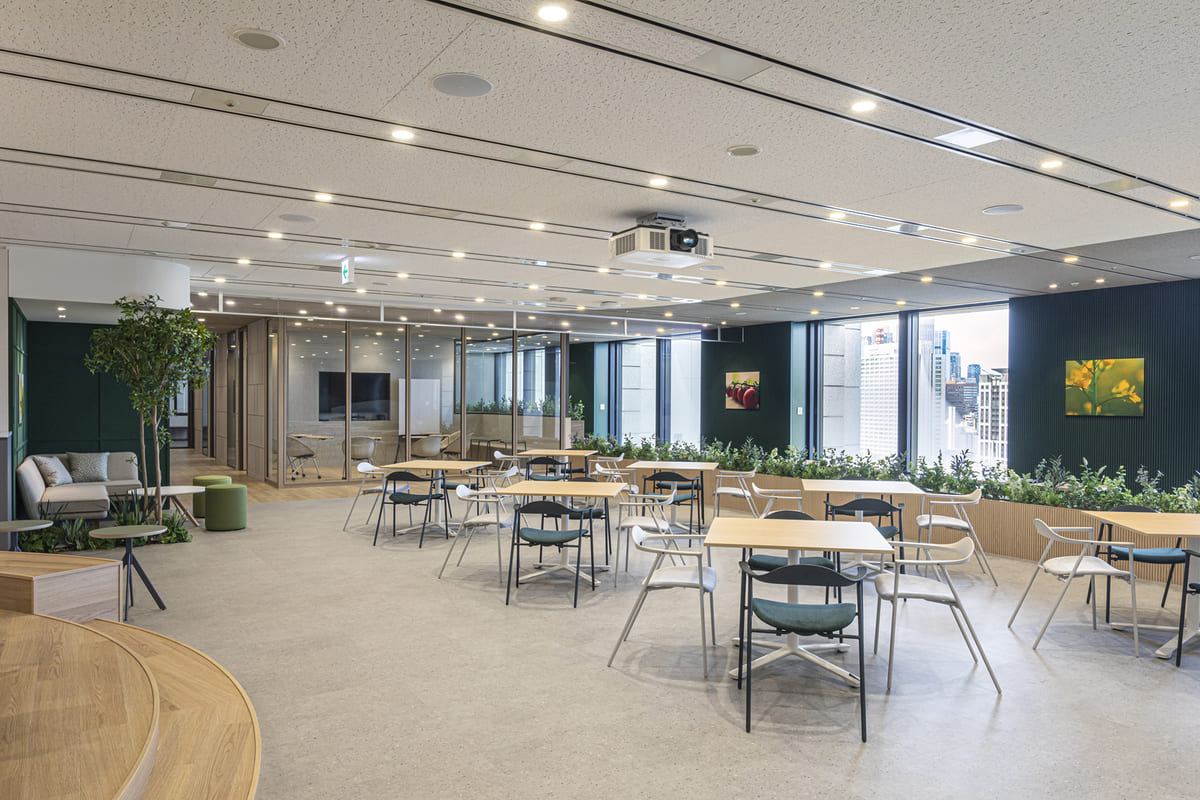
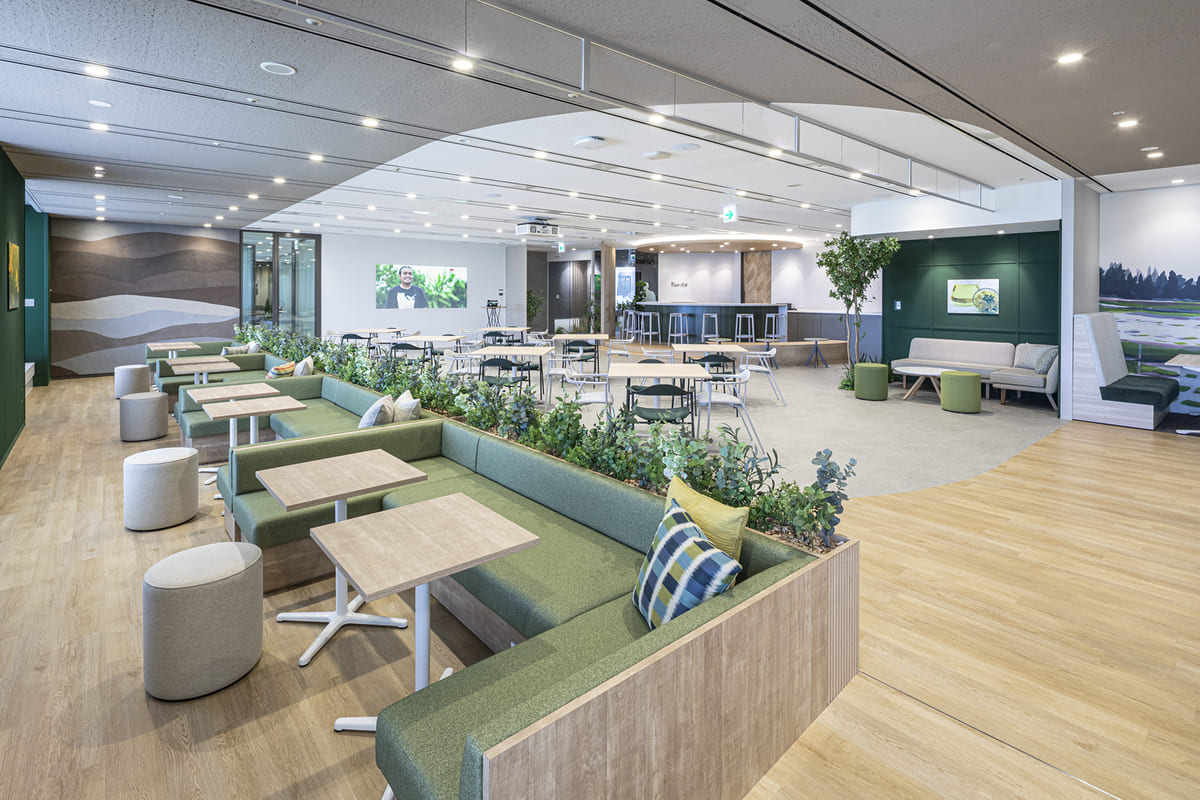
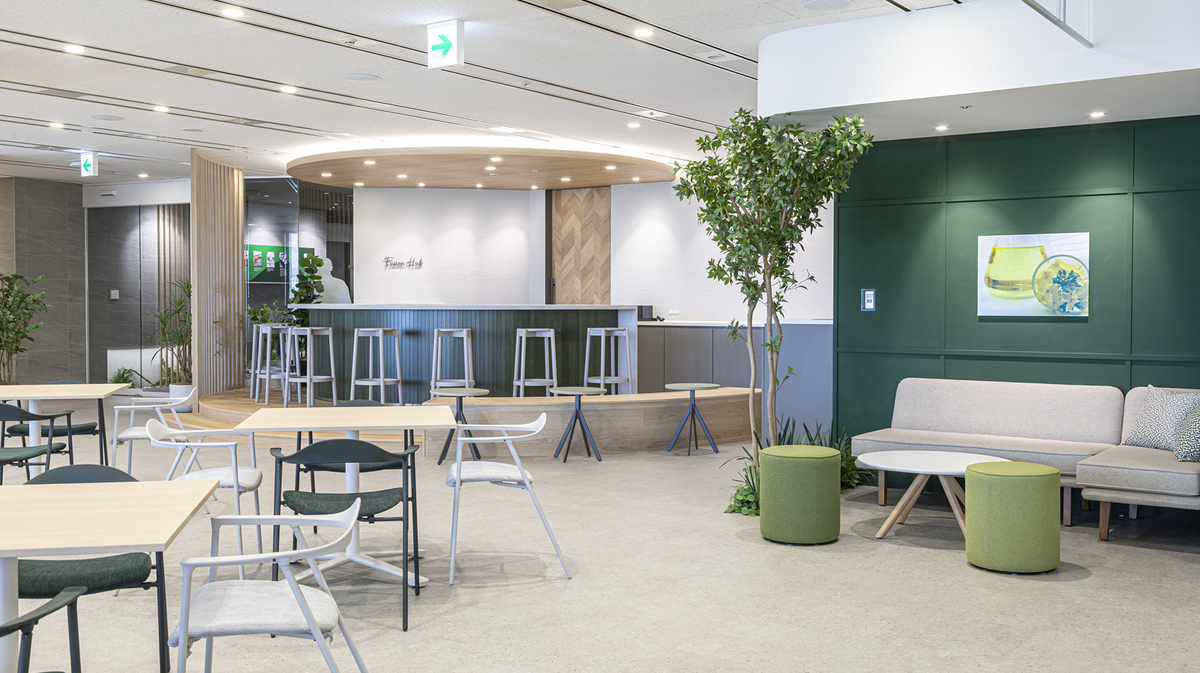
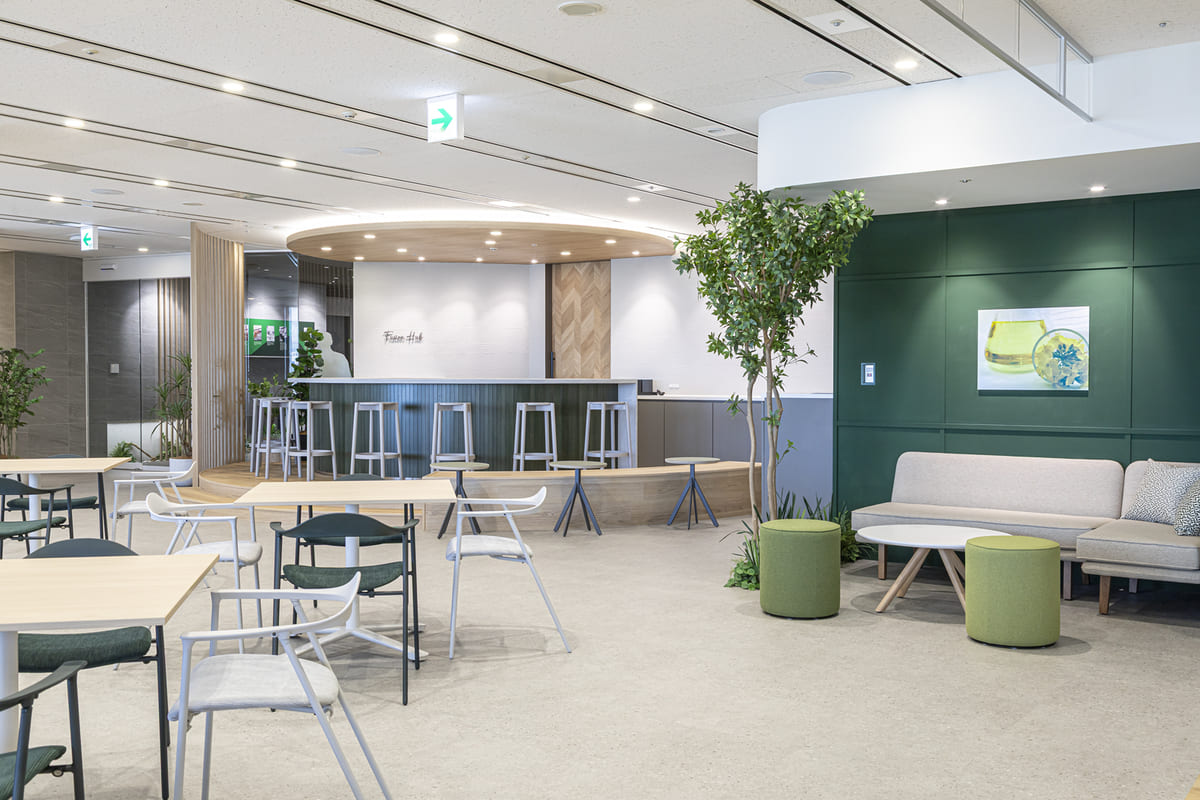
Beyond the entrance is a bright, open café with planting throughout. Sofas, stools and counter chairs offer different ways to talk, and the area near the doors, where people come and go most, is set up for conversation.
03 · Work
Planting, steps and team camps
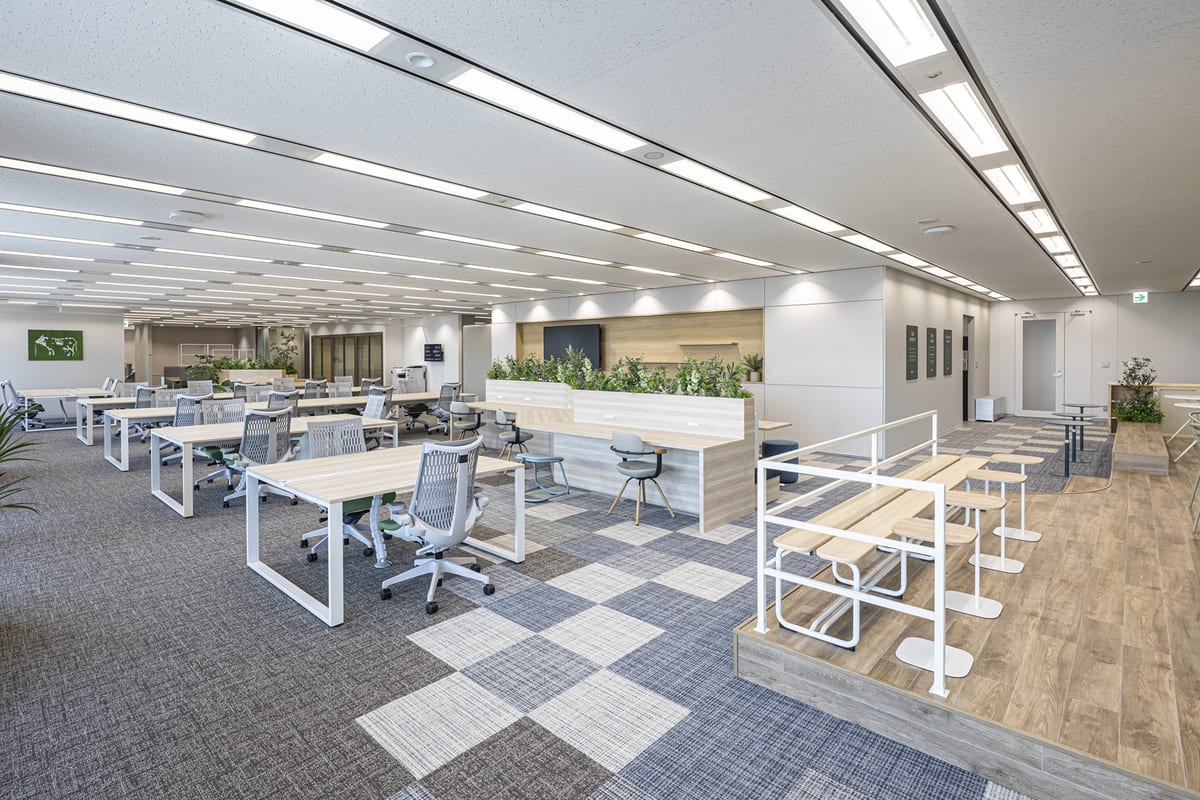
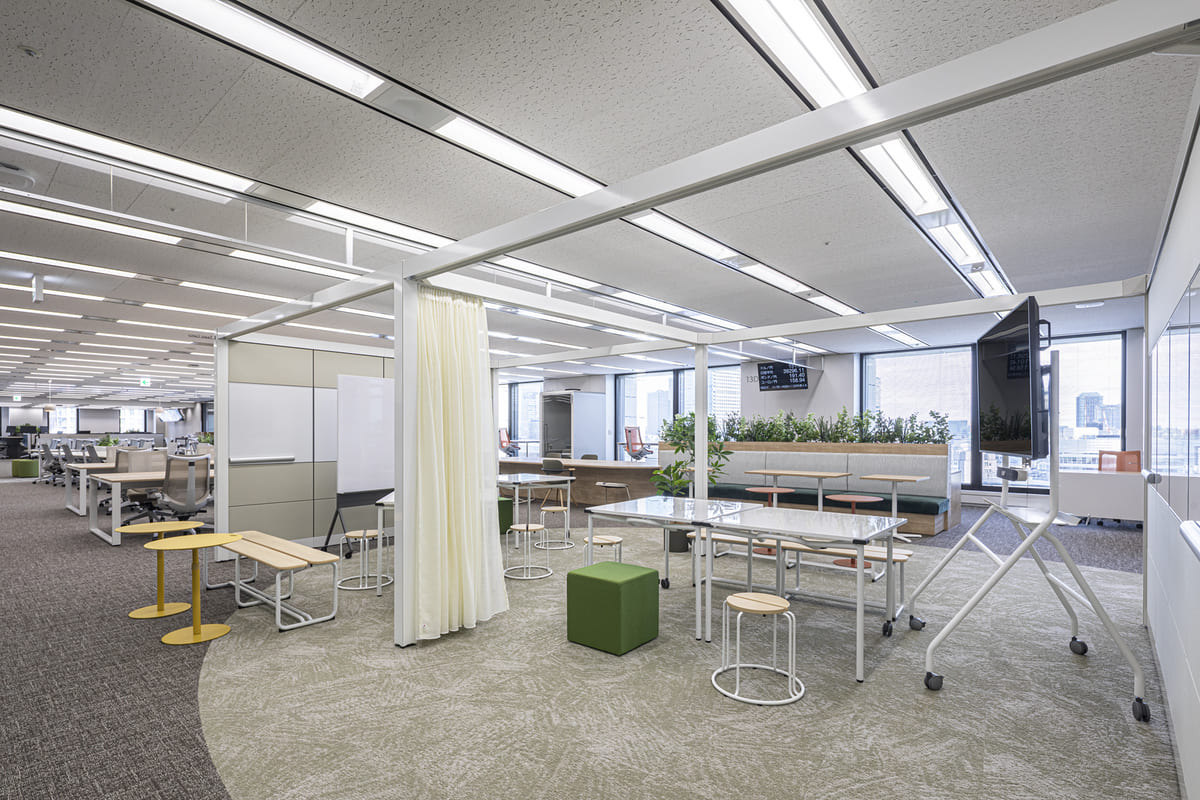
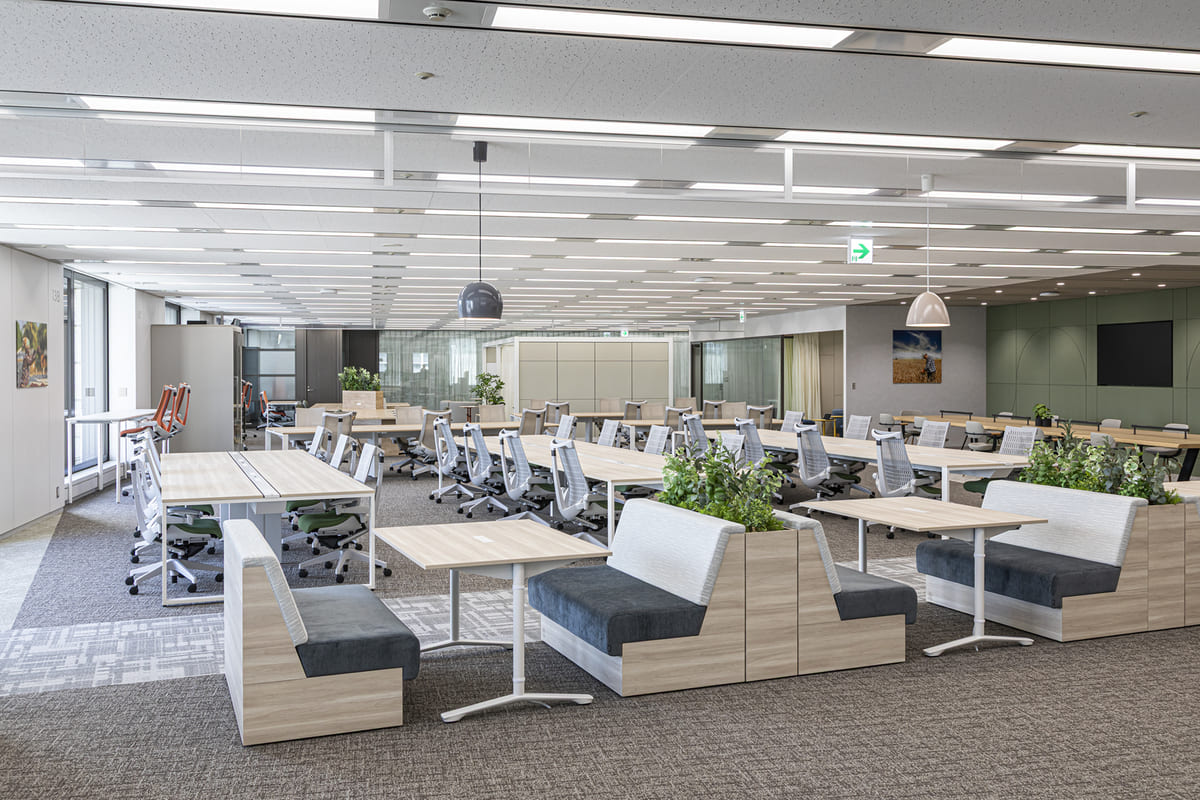
On the working floor, planting and changes of floor level divide the space softly. Team “camps” are framed so a group feels like a unit, a big table serves solo work and quick meetings, and a range of seats lets people choose where to work.
04 · Guests
The VIP room
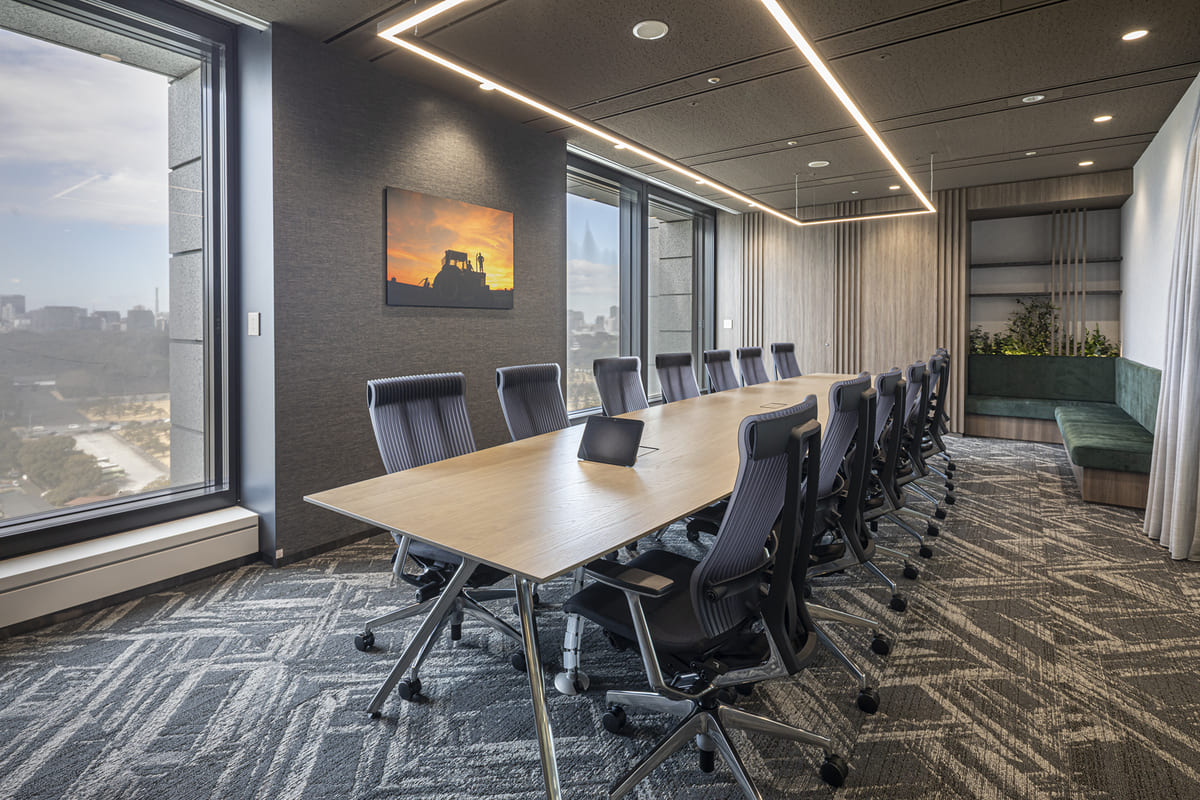
The meeting room for visitors is darker and richer than the rest of the office, and is equipped for hybrid meetings.
 NEW
 NEW
 NEW
