 JAPAN'S BEST-DESIGNED OFFICES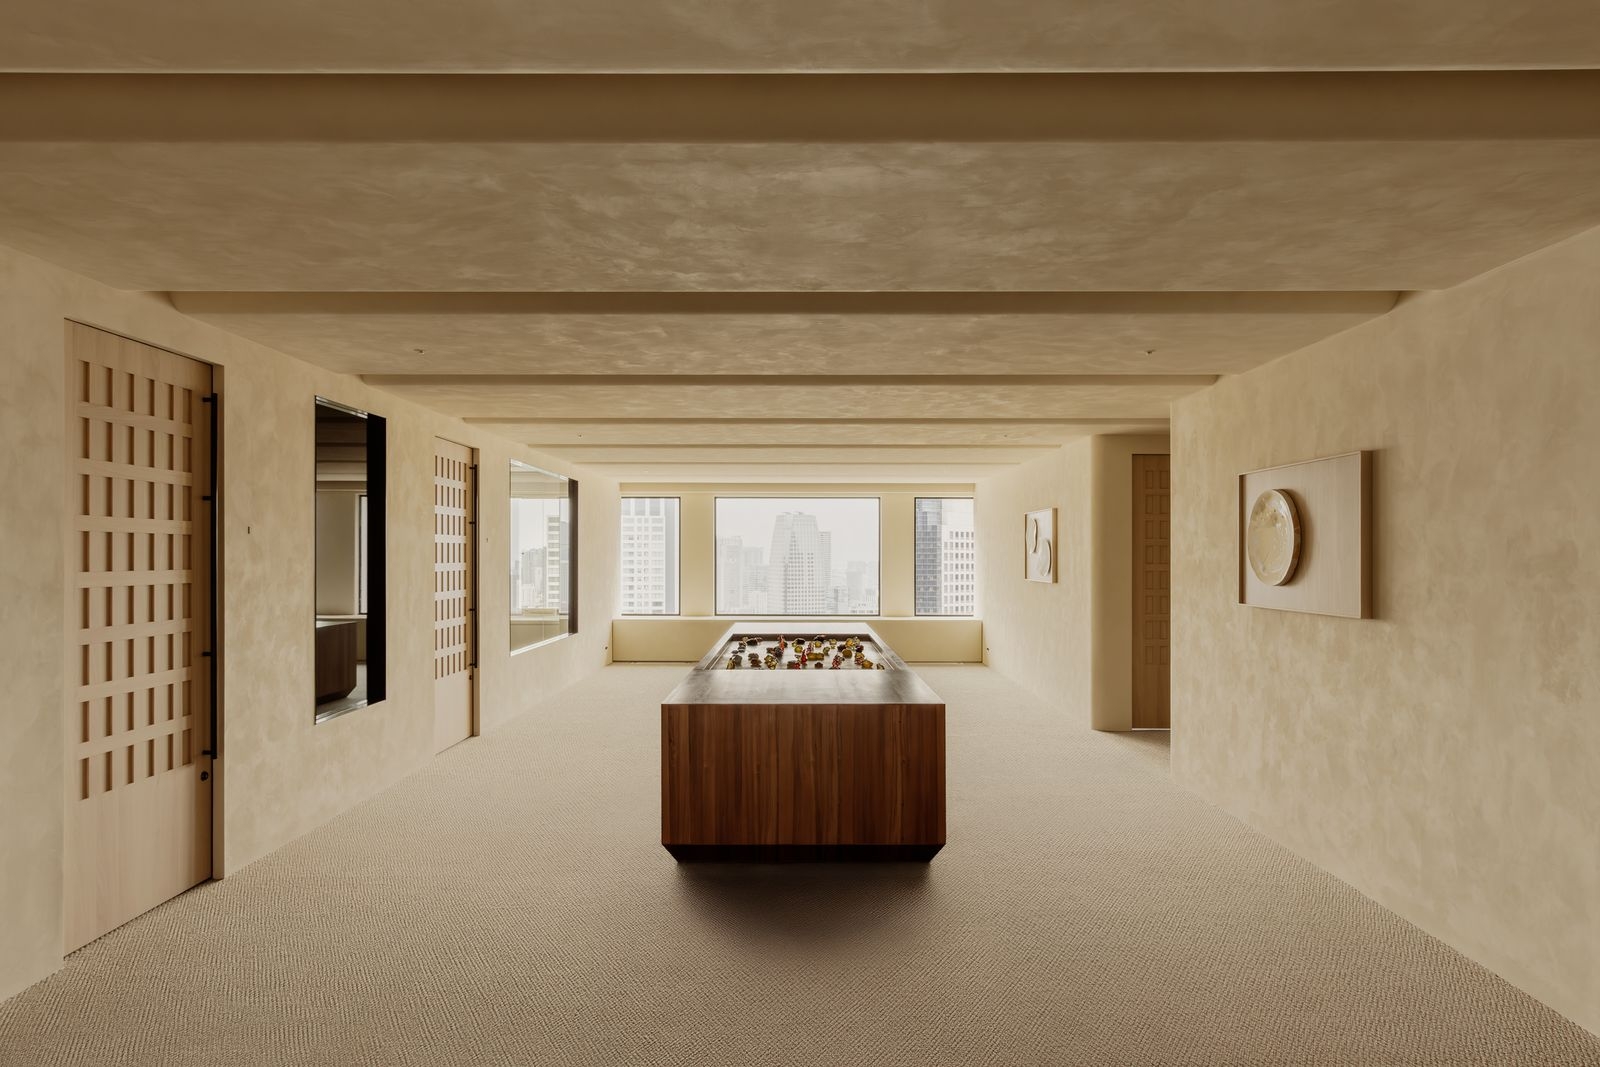
Concept
Soft and warm
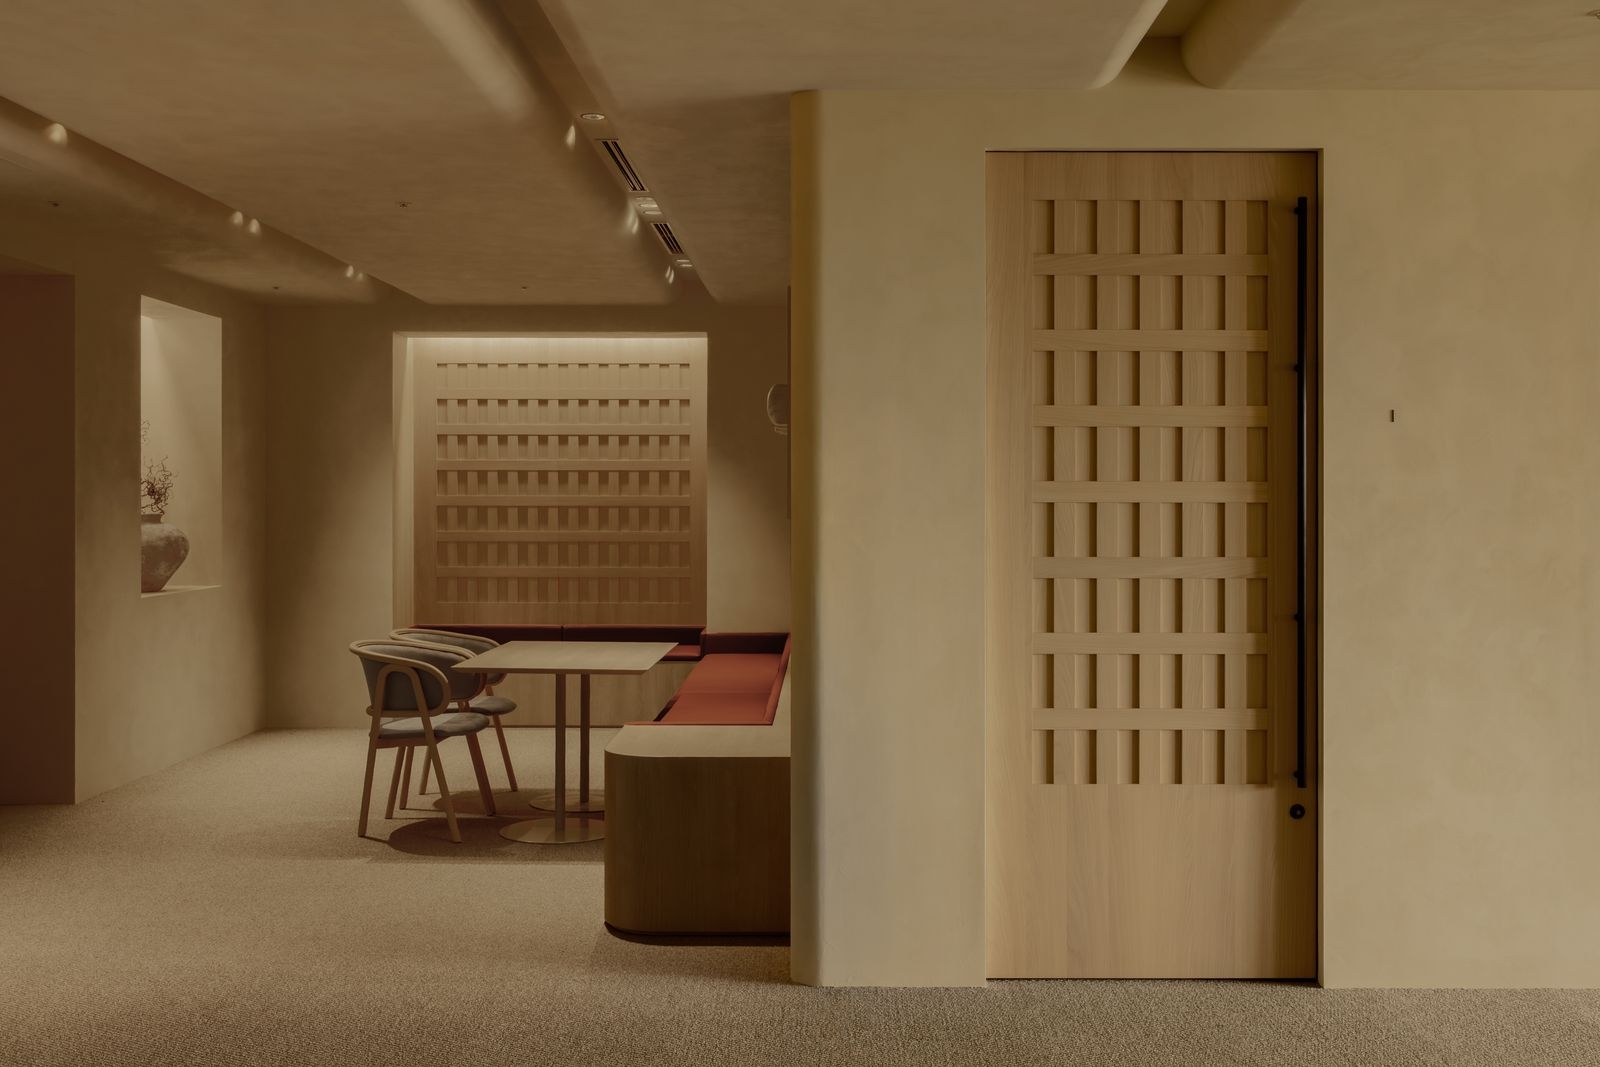
At the entrance, rounded ceilings and walls in warm materials wrap visitors, expressing the company’s gentle culture.
The guest area runs straight from the entrance to the windows, and desks in the work area face the glass, for daylight and views.
01 · Heights
One line through it all
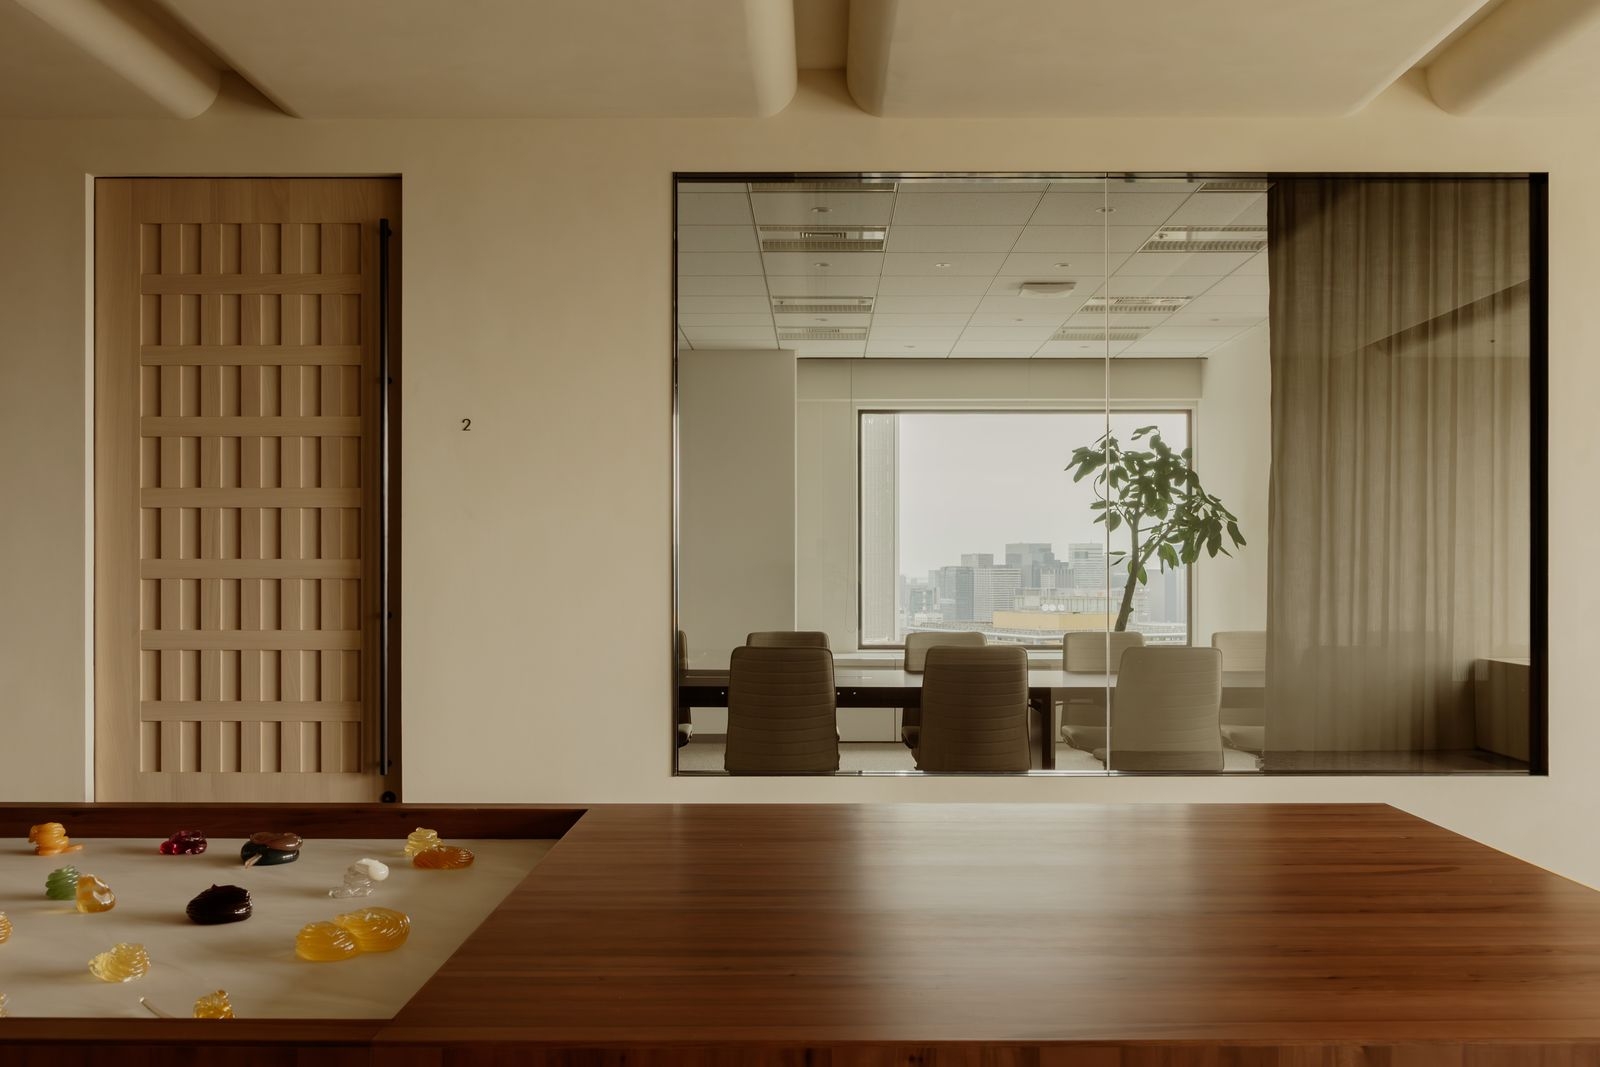
The building’s glass façade covers about two-thirds of the ceiling height. That line was used to set the heights of interior glass, drop walls, wainscots and furniture, so architecture and furnishings read as one.
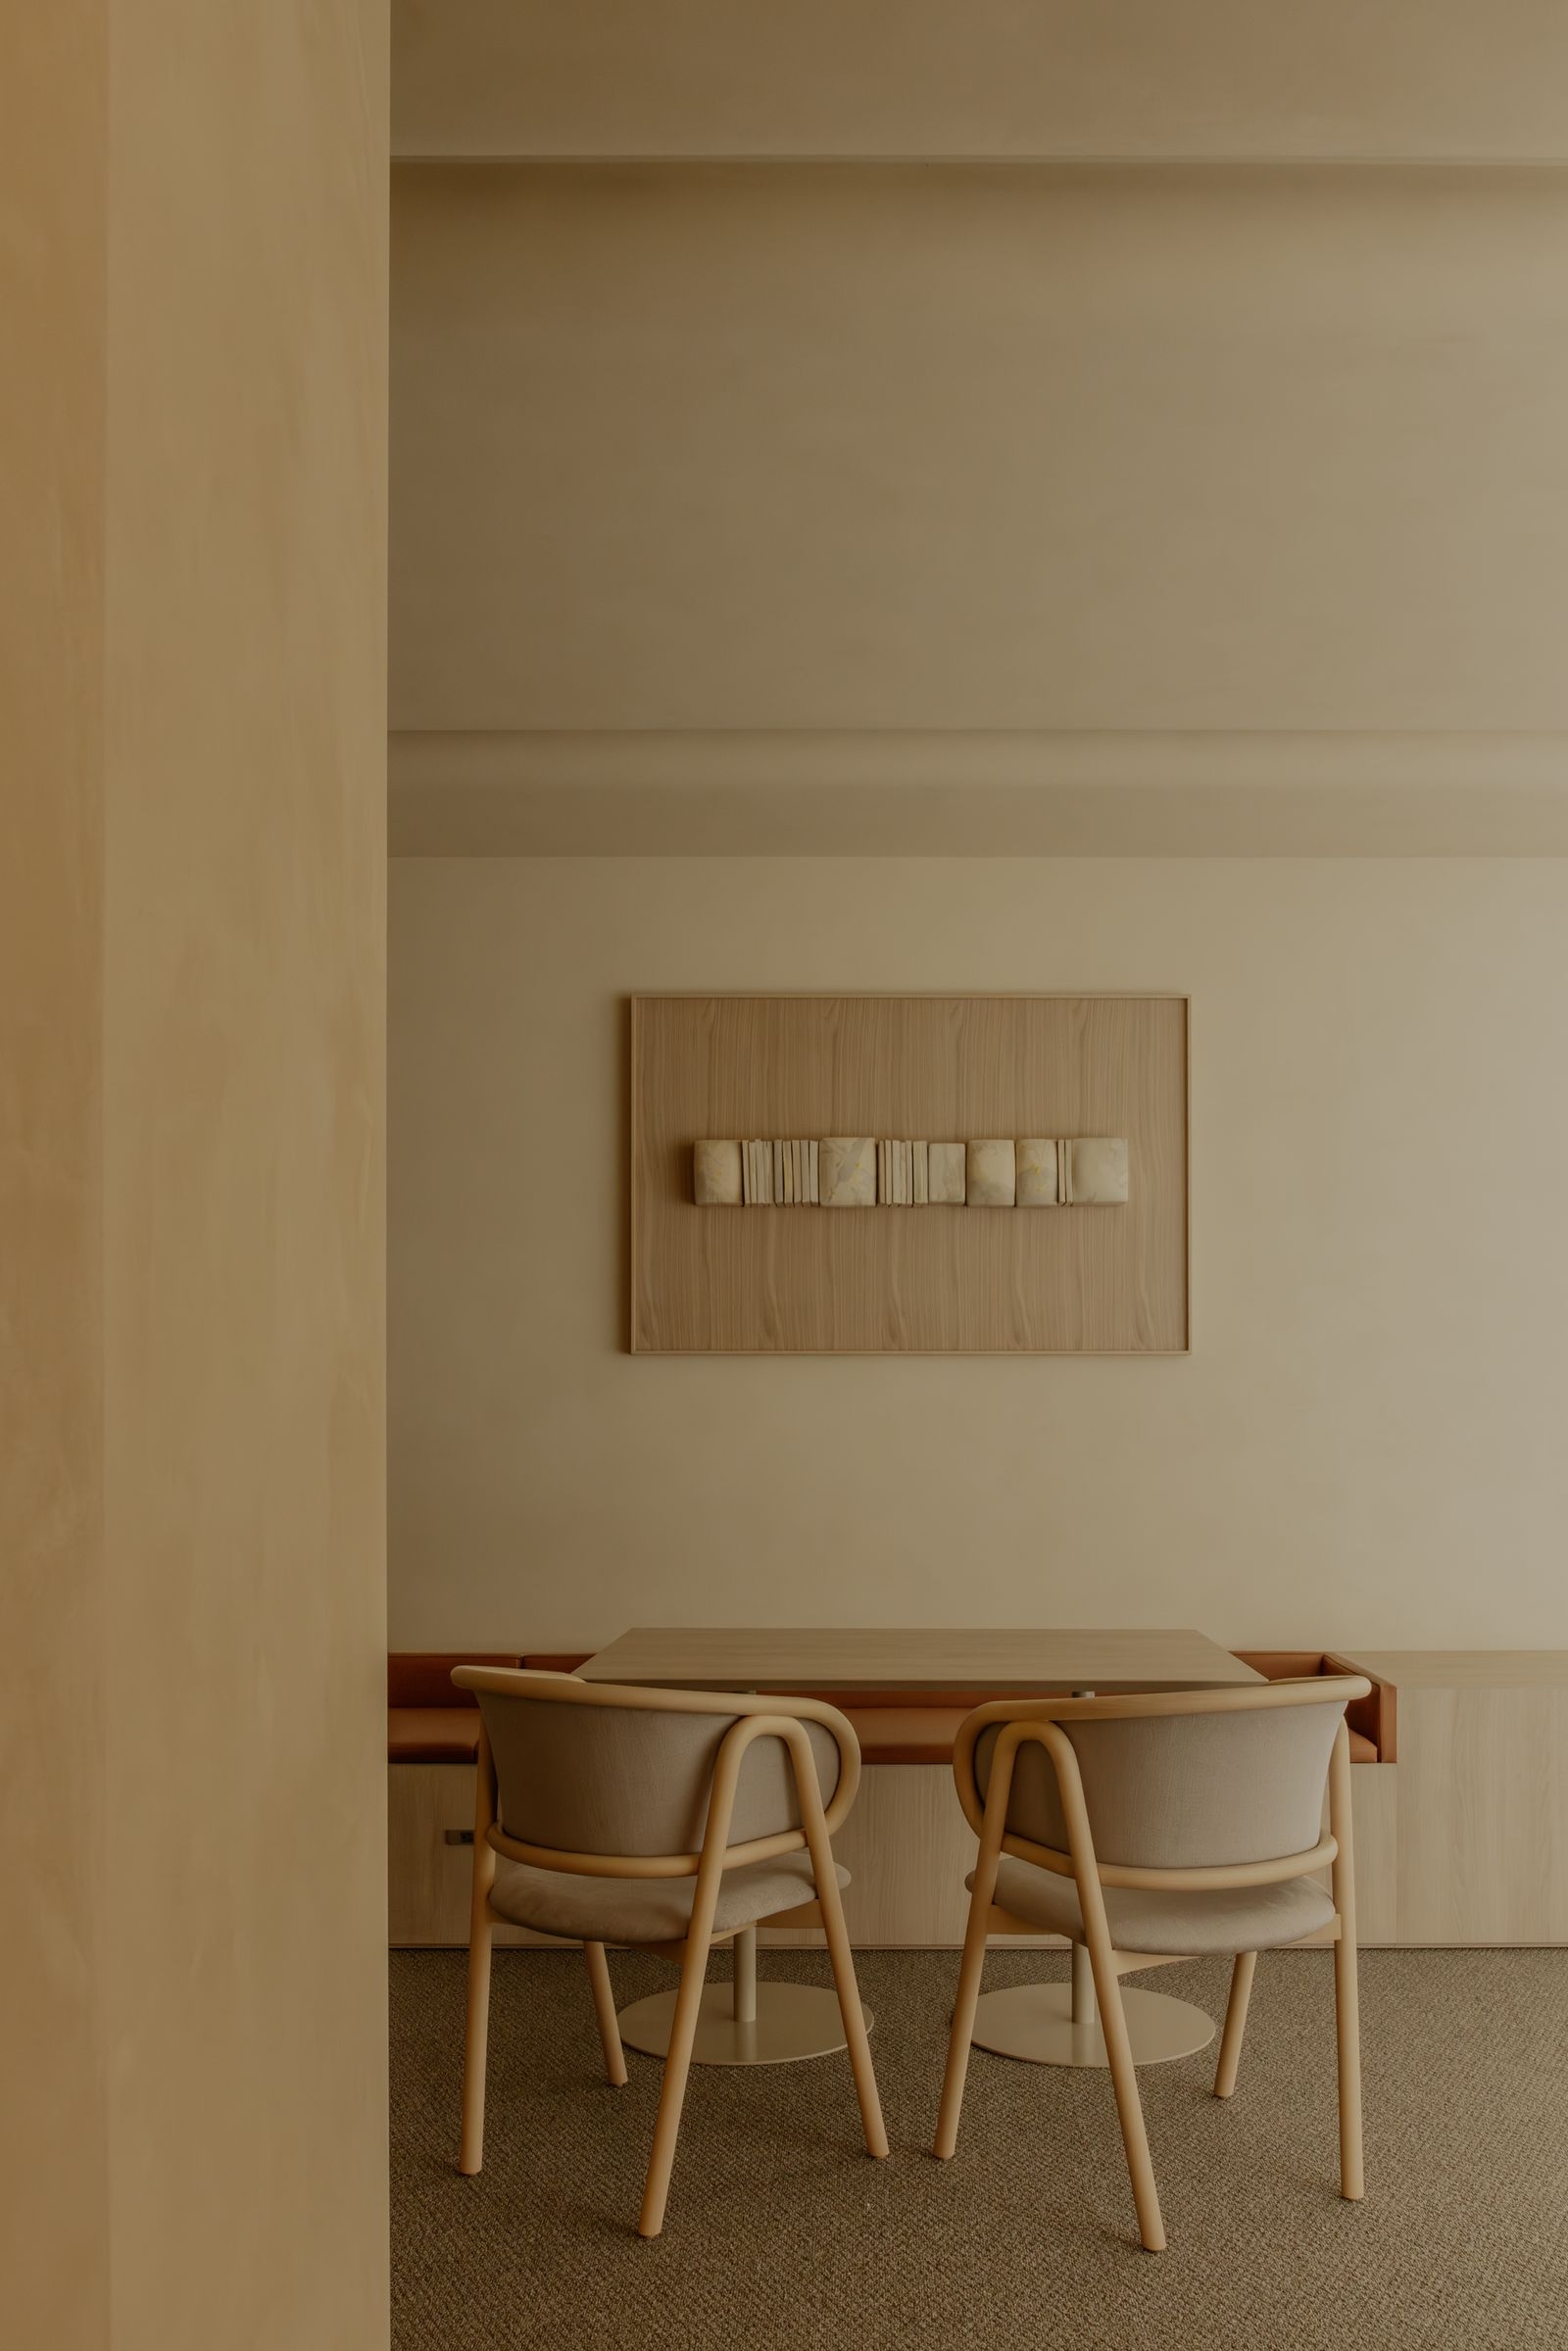
02 · Counter
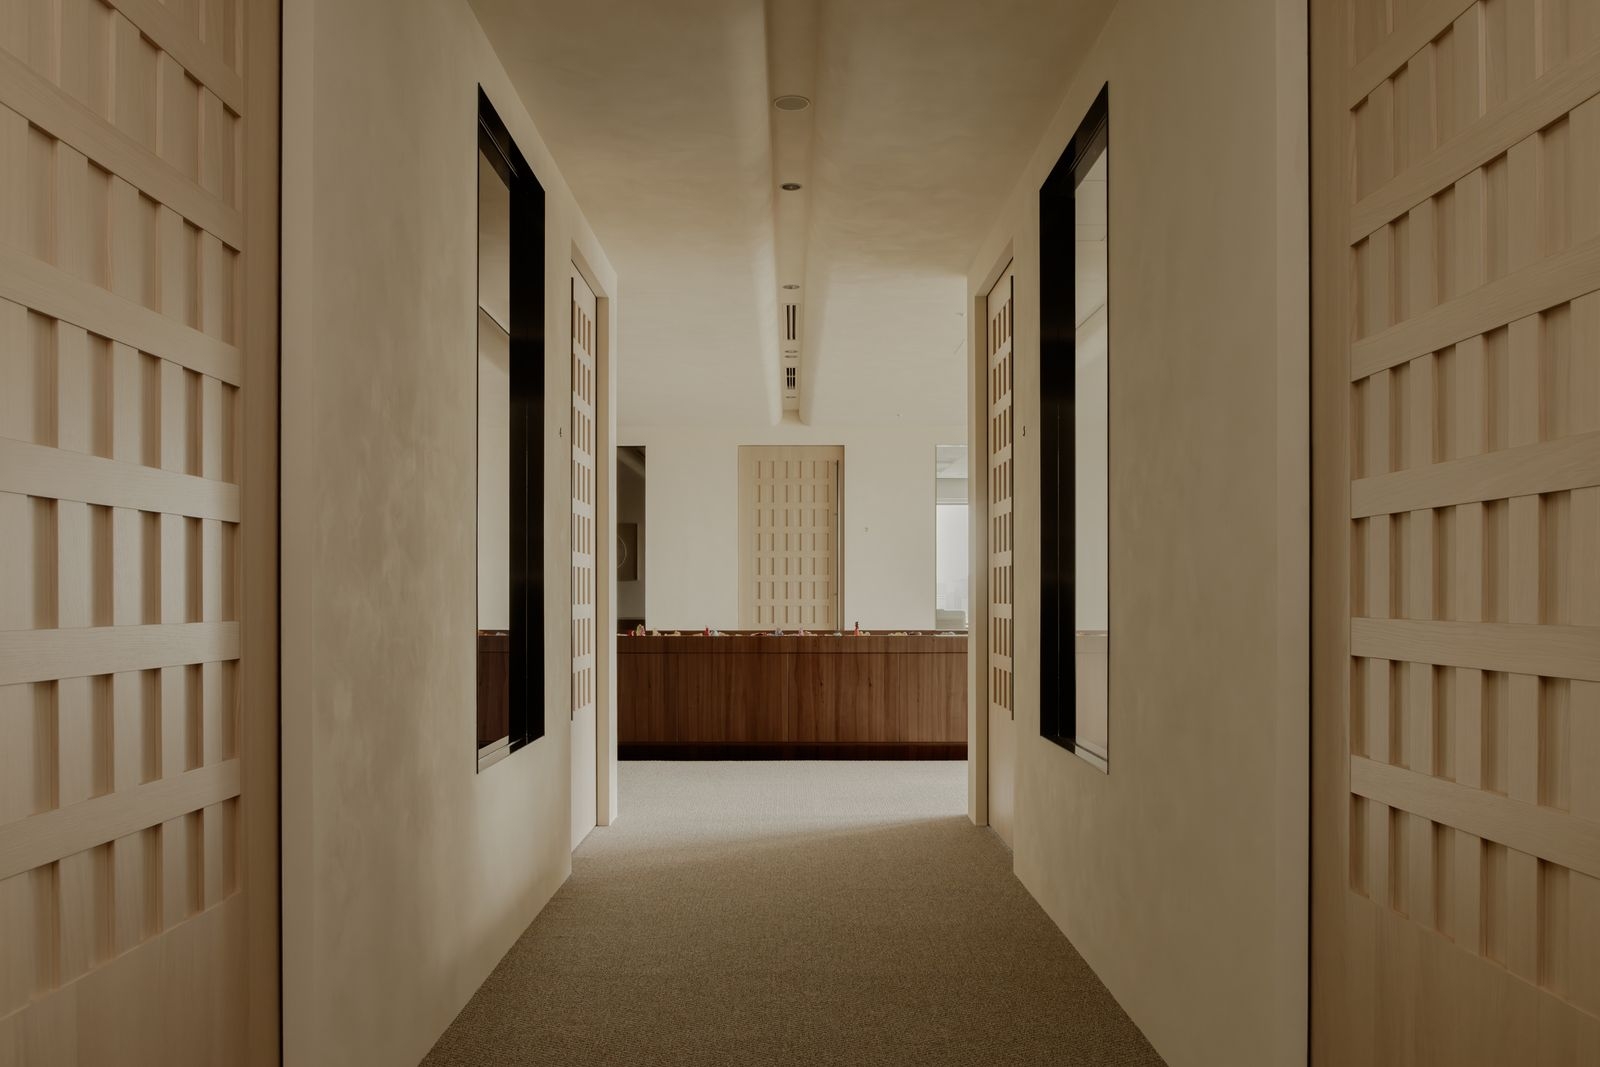
A hub in the corridor
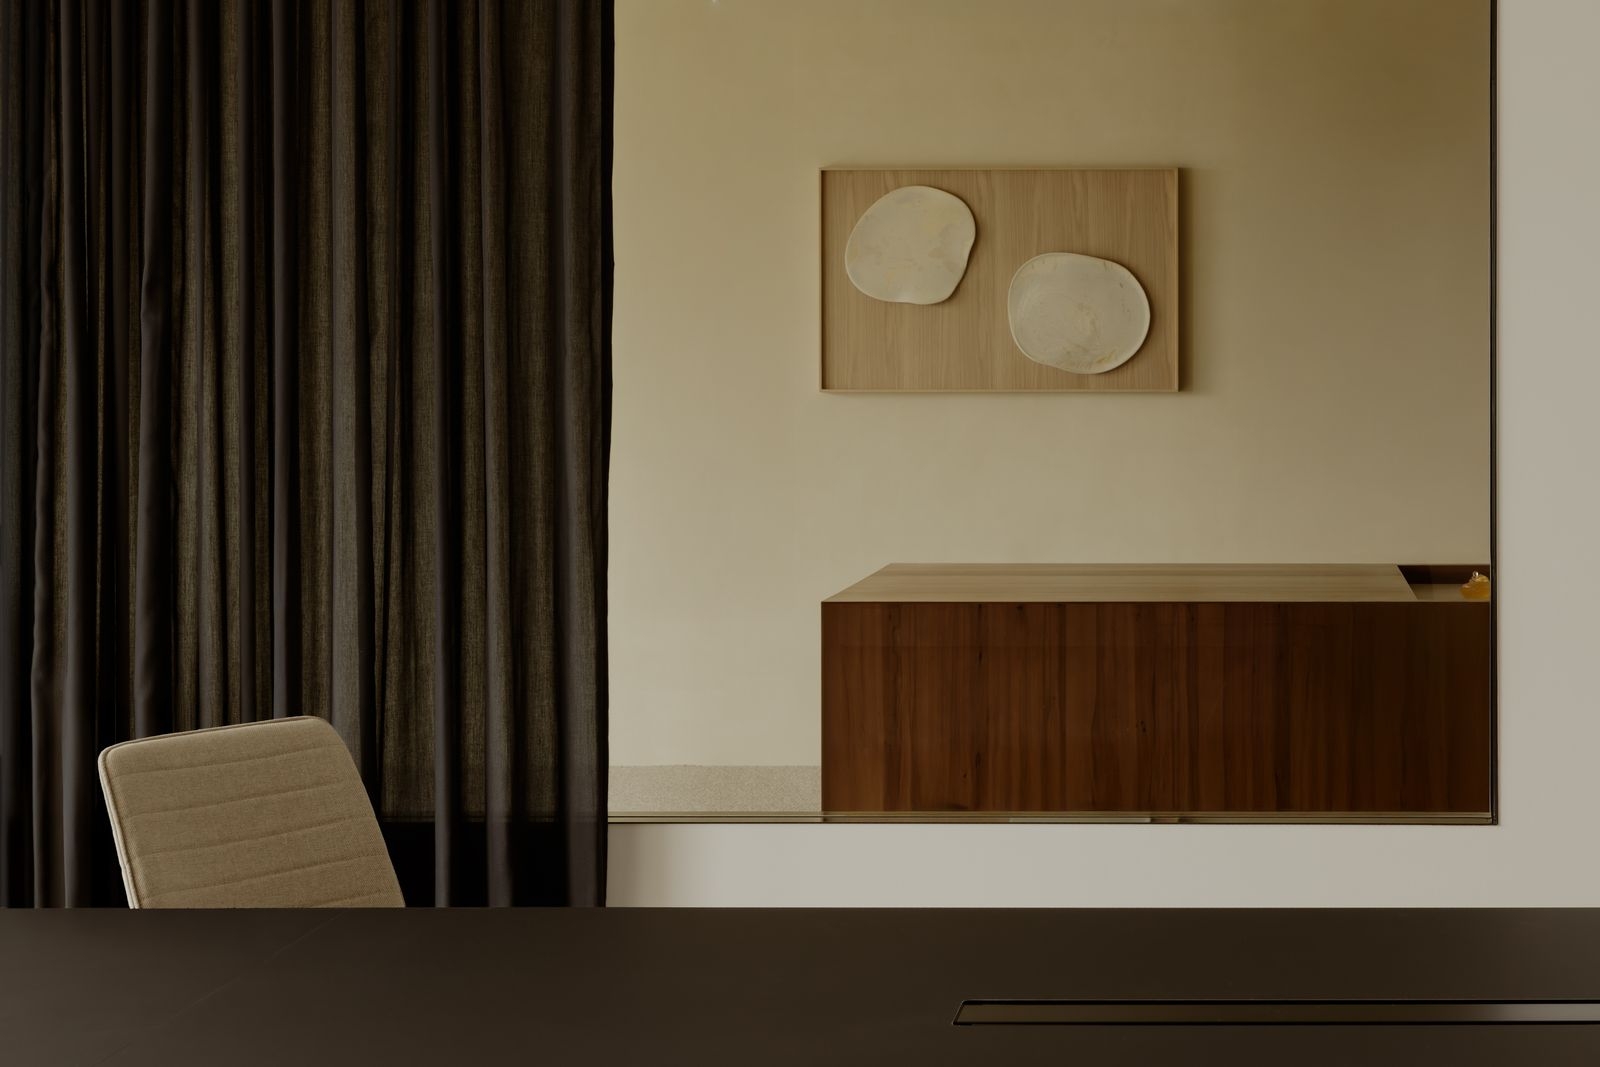
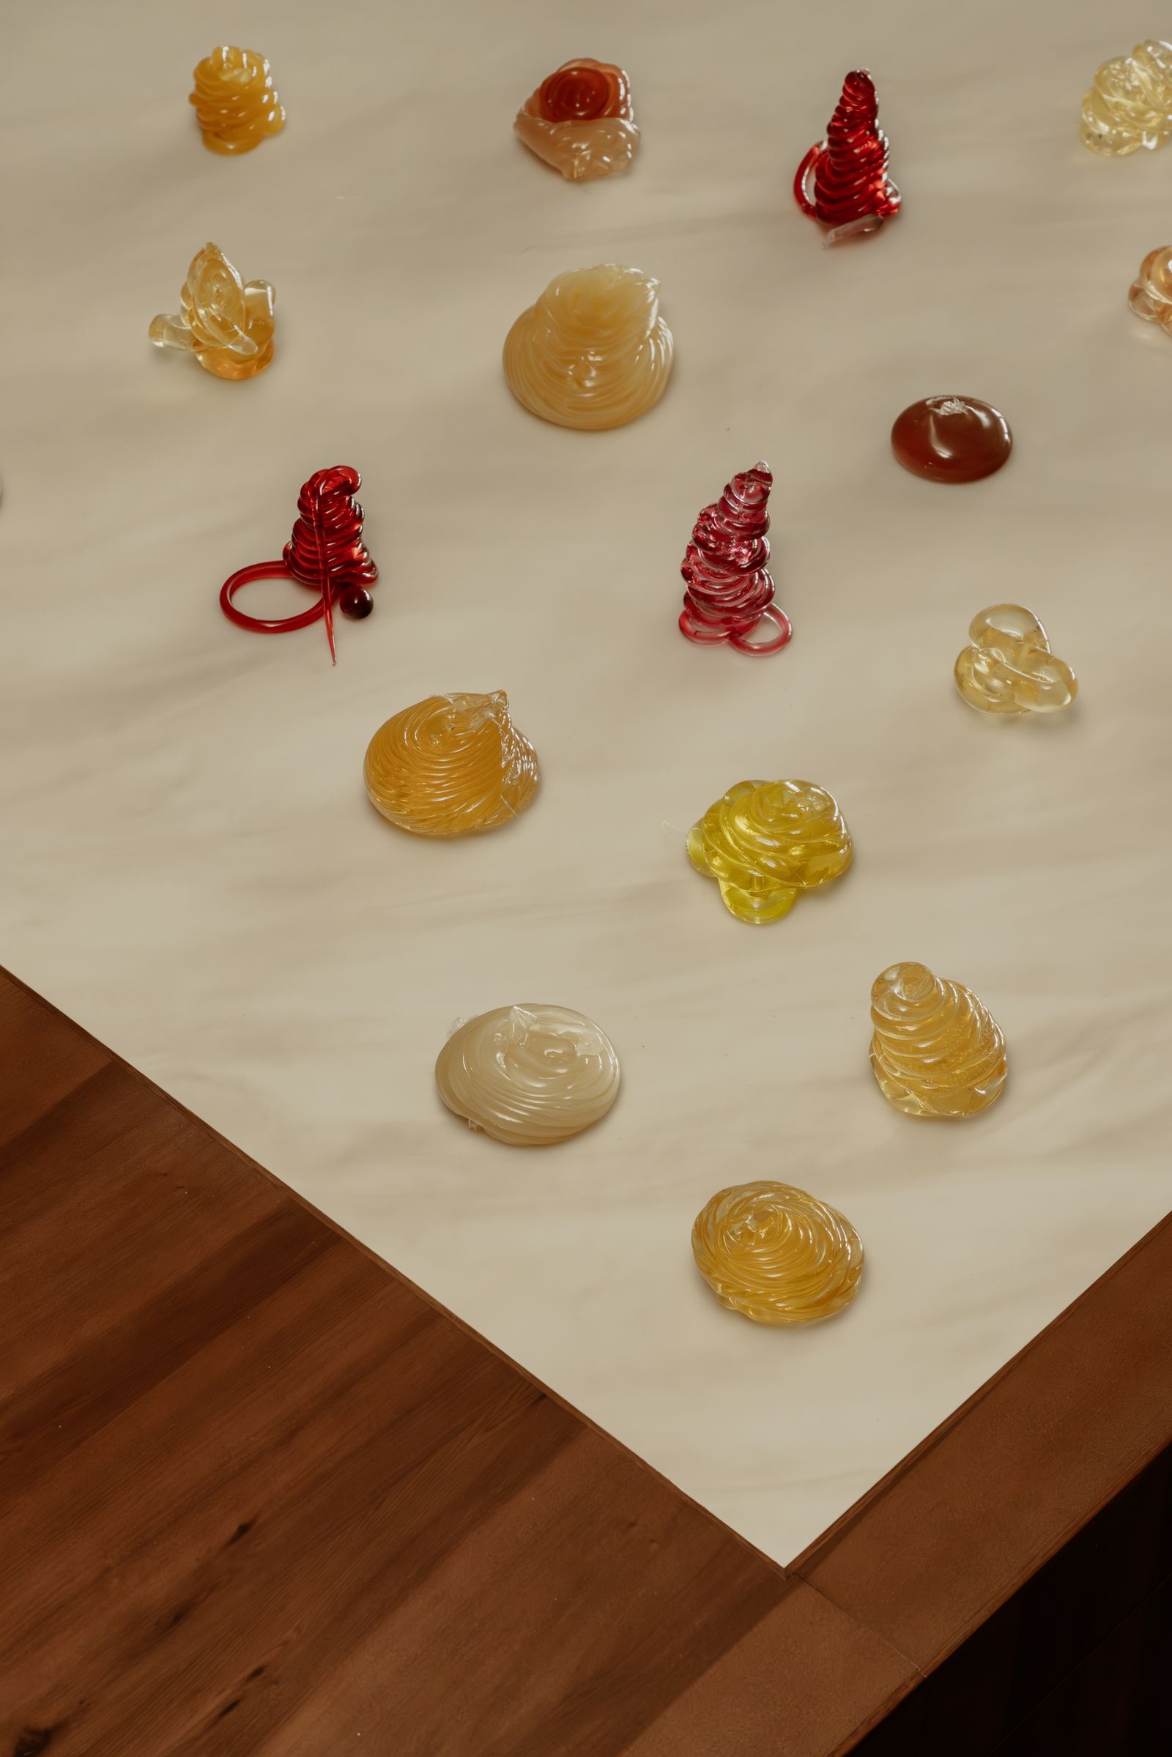
A large counter in the middle of the corridor is a hub for designers to share work and for staff to meet, alongside a stand-up café counter and sofas. Ceramics by the late artist Akari Kan are placed around the office.
 NEW
NEW NEW
NEW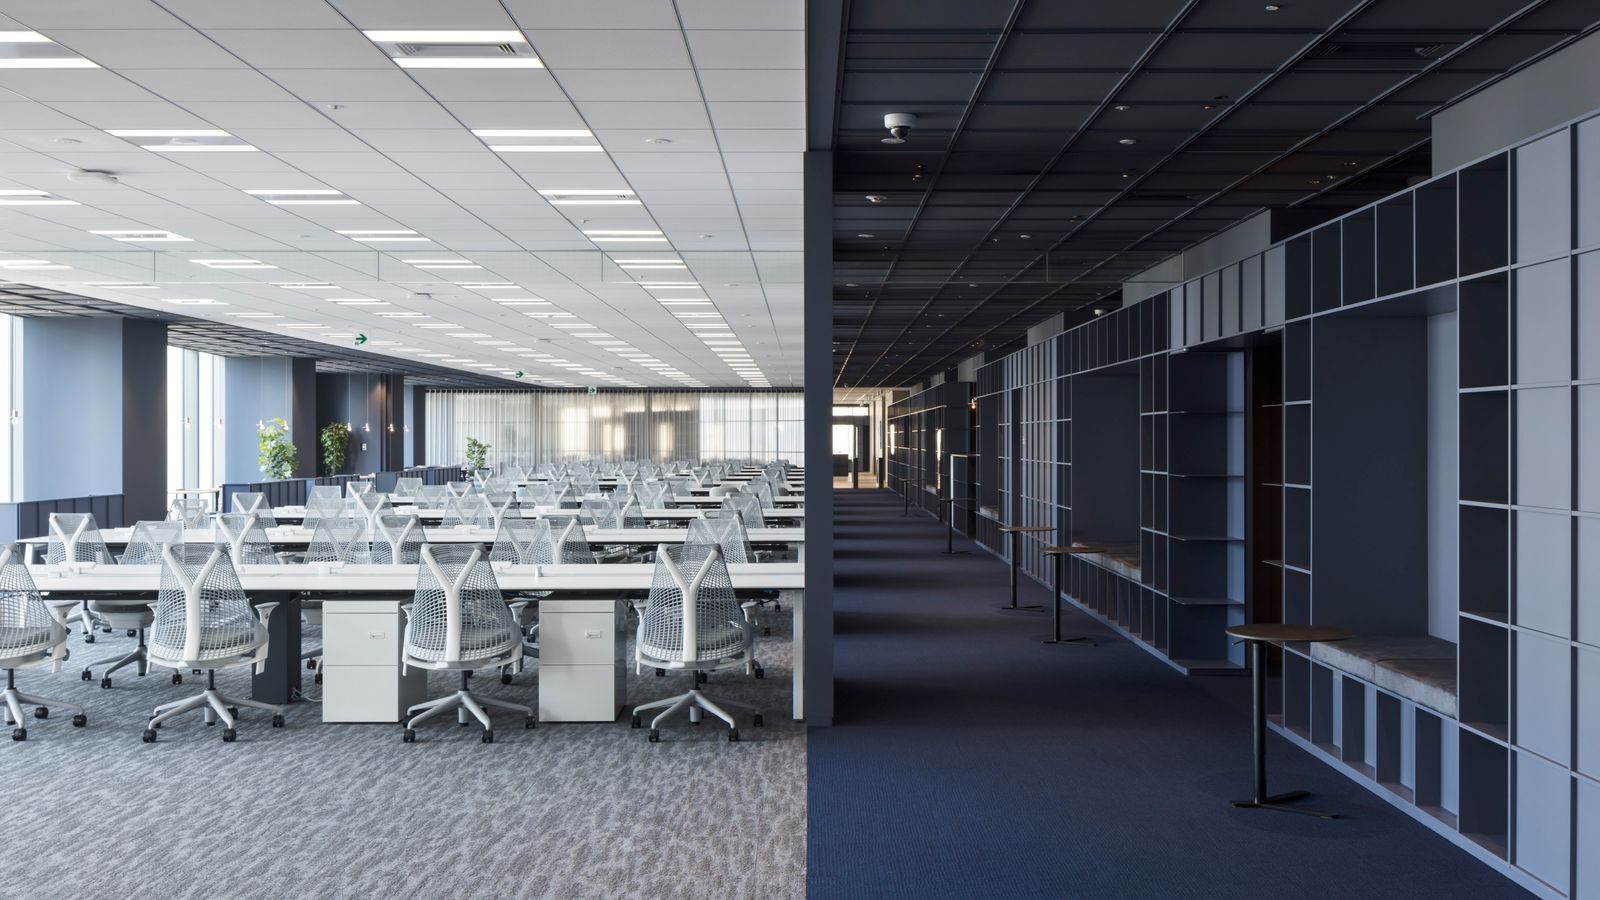 NEW
NEW