Japan’s best-designed offices — one company, one walkthrough
OFFICES › NARA › BONCHI TEN

Office · Nara · Coworking

BONCHI TEN — Nara: a coworking floor under an opening skylight

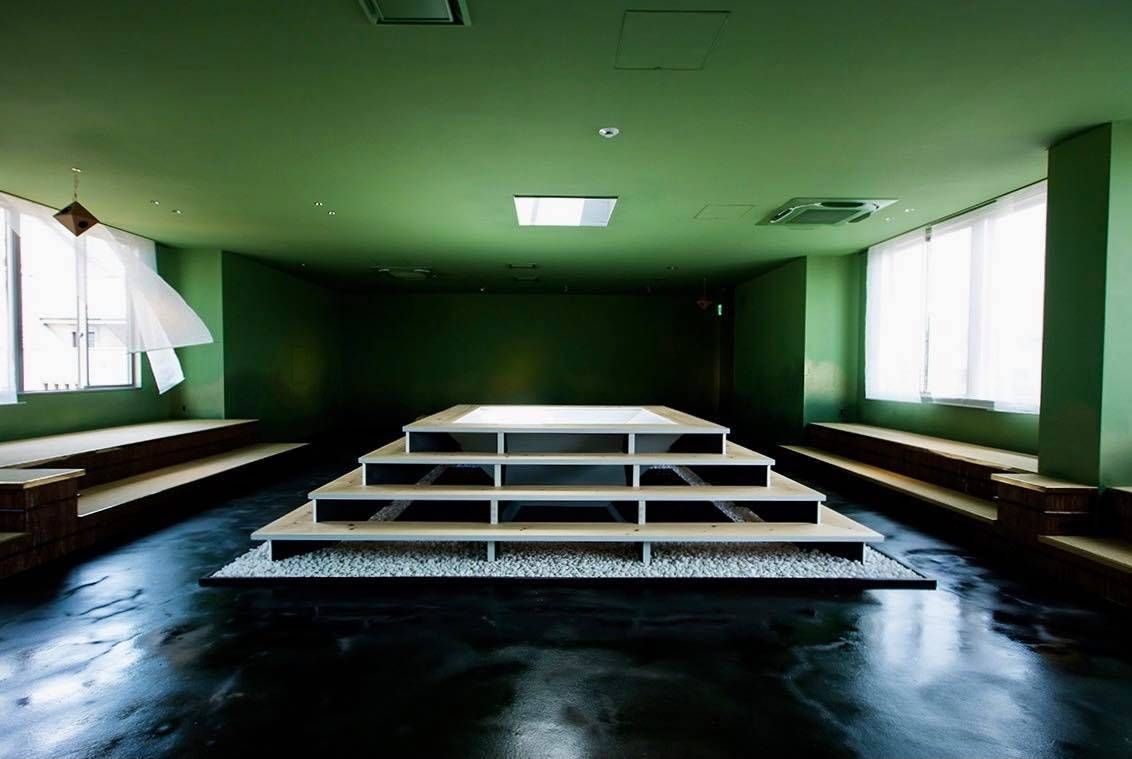
BONCHI is a start-up support facility in Nara aiming to make a “town where good work can be done”. Its fourth floor was renovated by S Design Farm with Takayuki Tanaka & Co. into the coworking space TEN, on the concept of “a space open to the timeless nature and culture” of Nara.

Client TOMOSU (general incorporated association)Location NaraCompleted 2021Building floor area 1,331.44 m²Design S Design Farm; Takayuki Tanaka & Co.Construction Hirota Kensetsu
The coworking floor
The coworking floor

Concept

Open to Nara

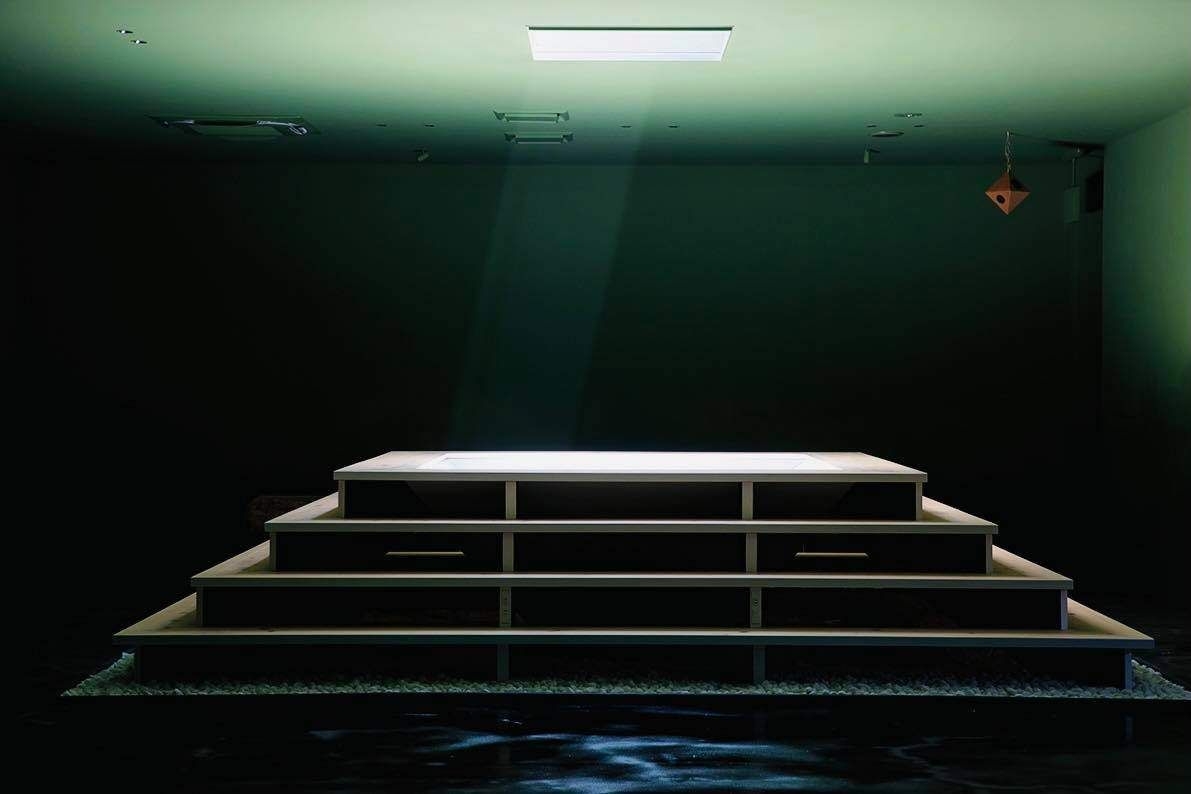
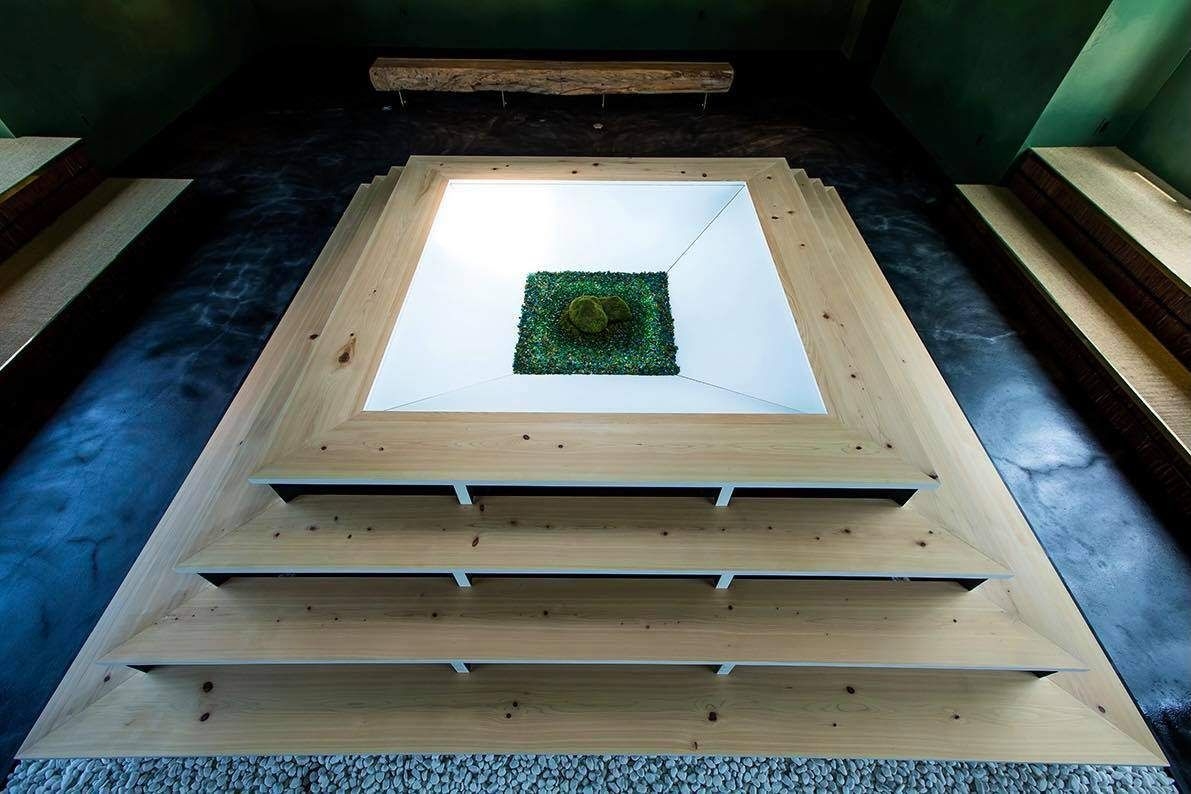
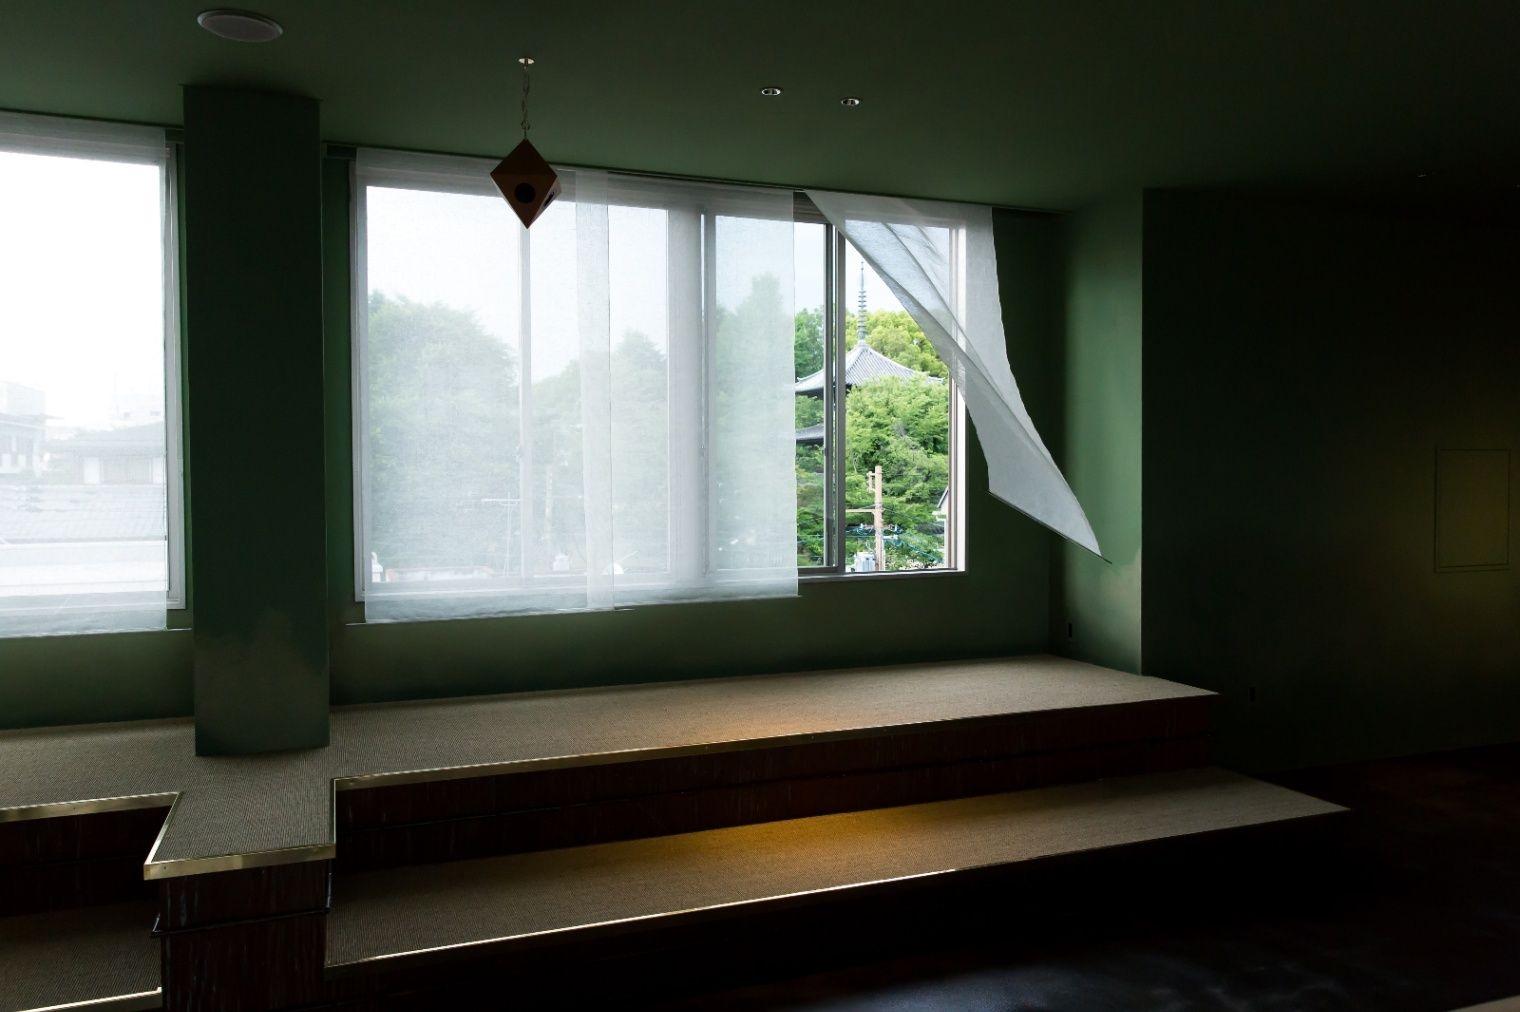
A new opening skylight lets rain, wind, sunlight and moonlight into the room, so that people open their senses to changes around them.

Paired with it is the installation iwakura, inspired by the gardens of Heijō Palace and Kasuga Shrine. It has power outlets, so people can sit on it and work.
Inside
Inside
Inside
Inside

01 · Moss

A stone from the forest


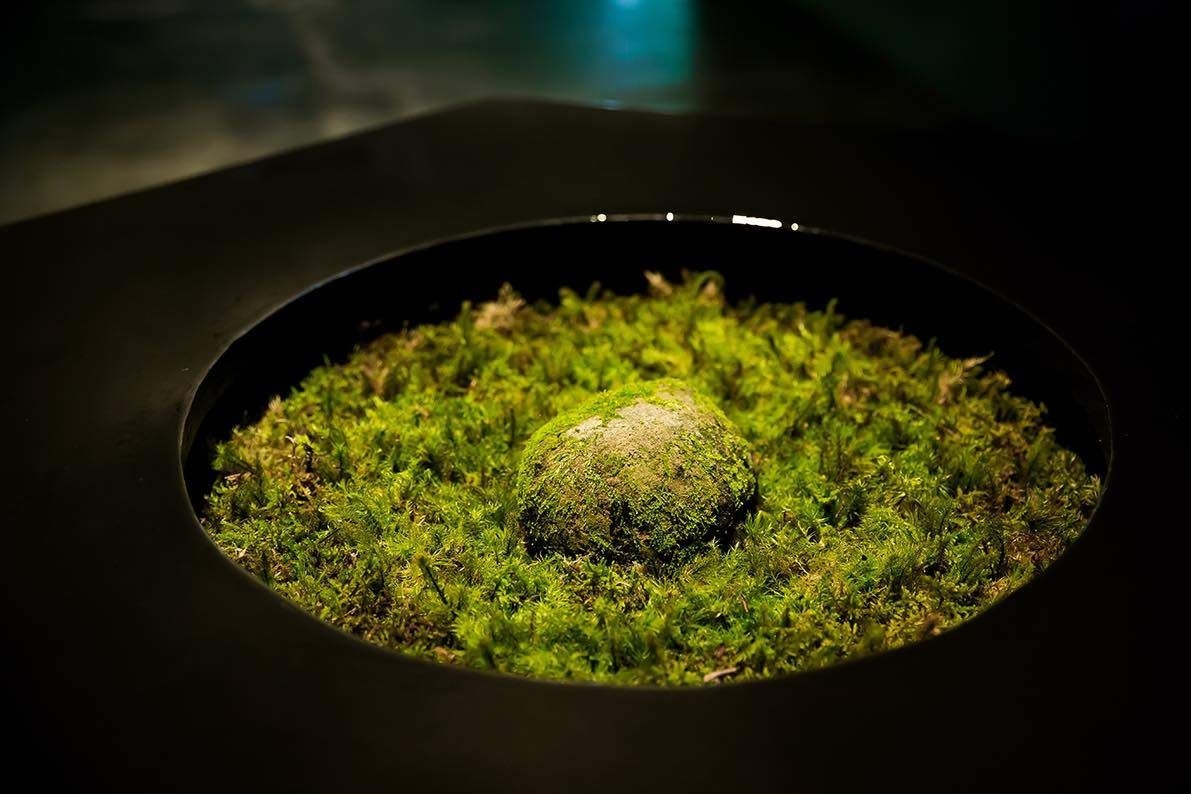
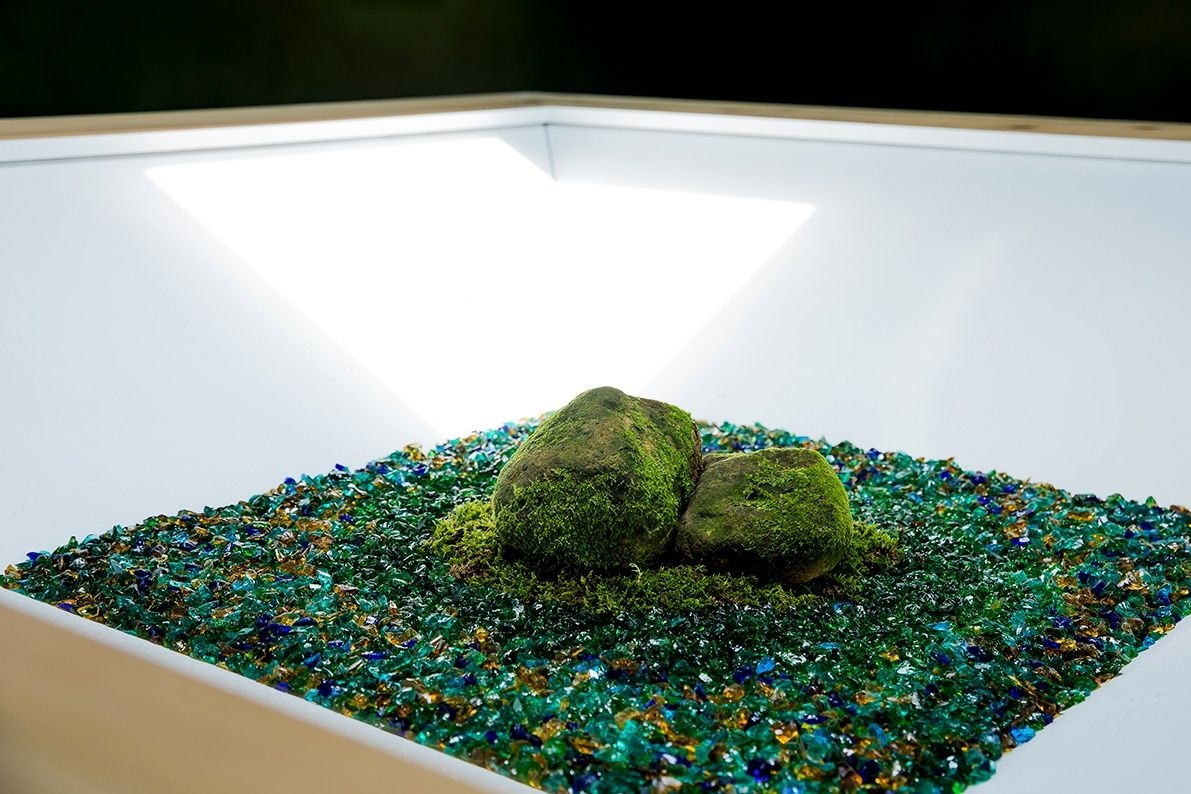
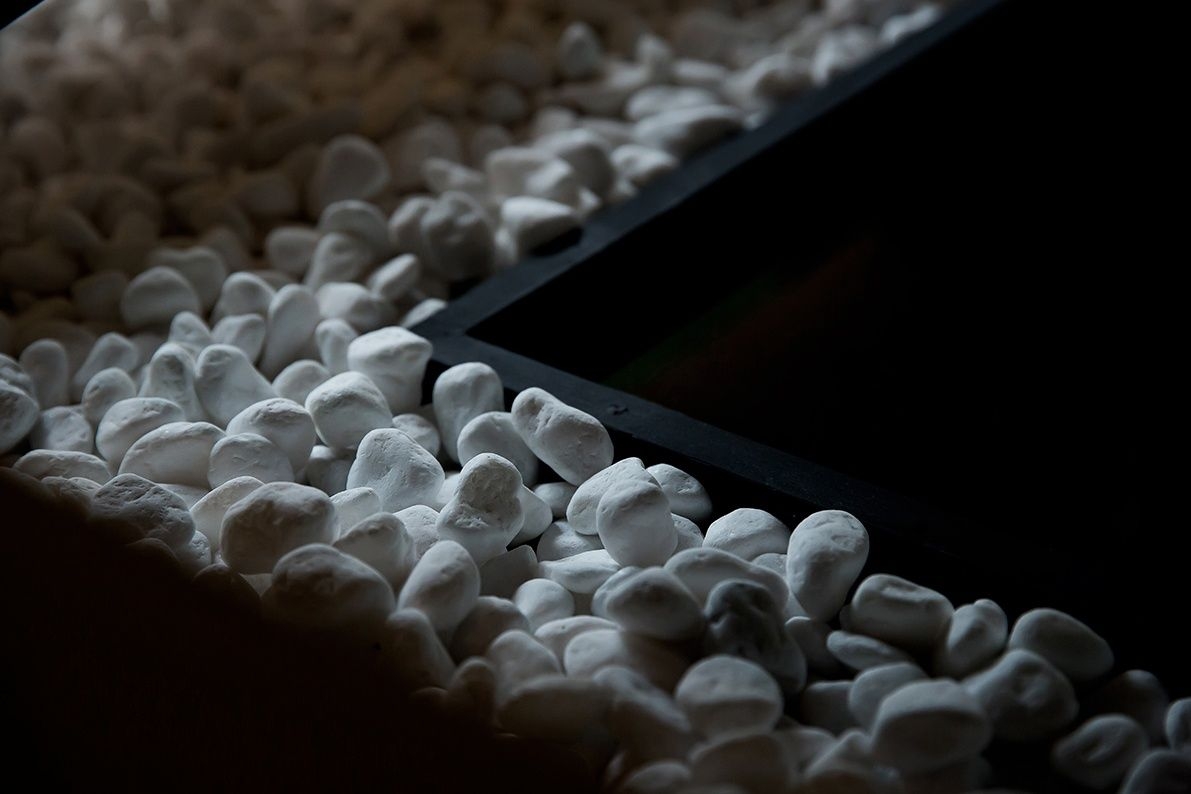
At its centre is a moss-covered stone from a Nara forest, which keeps growing in the rain that falls through the skylight. Three kinds of glass gravel lit from below glow in Nara’s traditional colours.
Inside
Inside
Inside
Inside
Inside
Inside
Inside
Inside

02 · Aoni

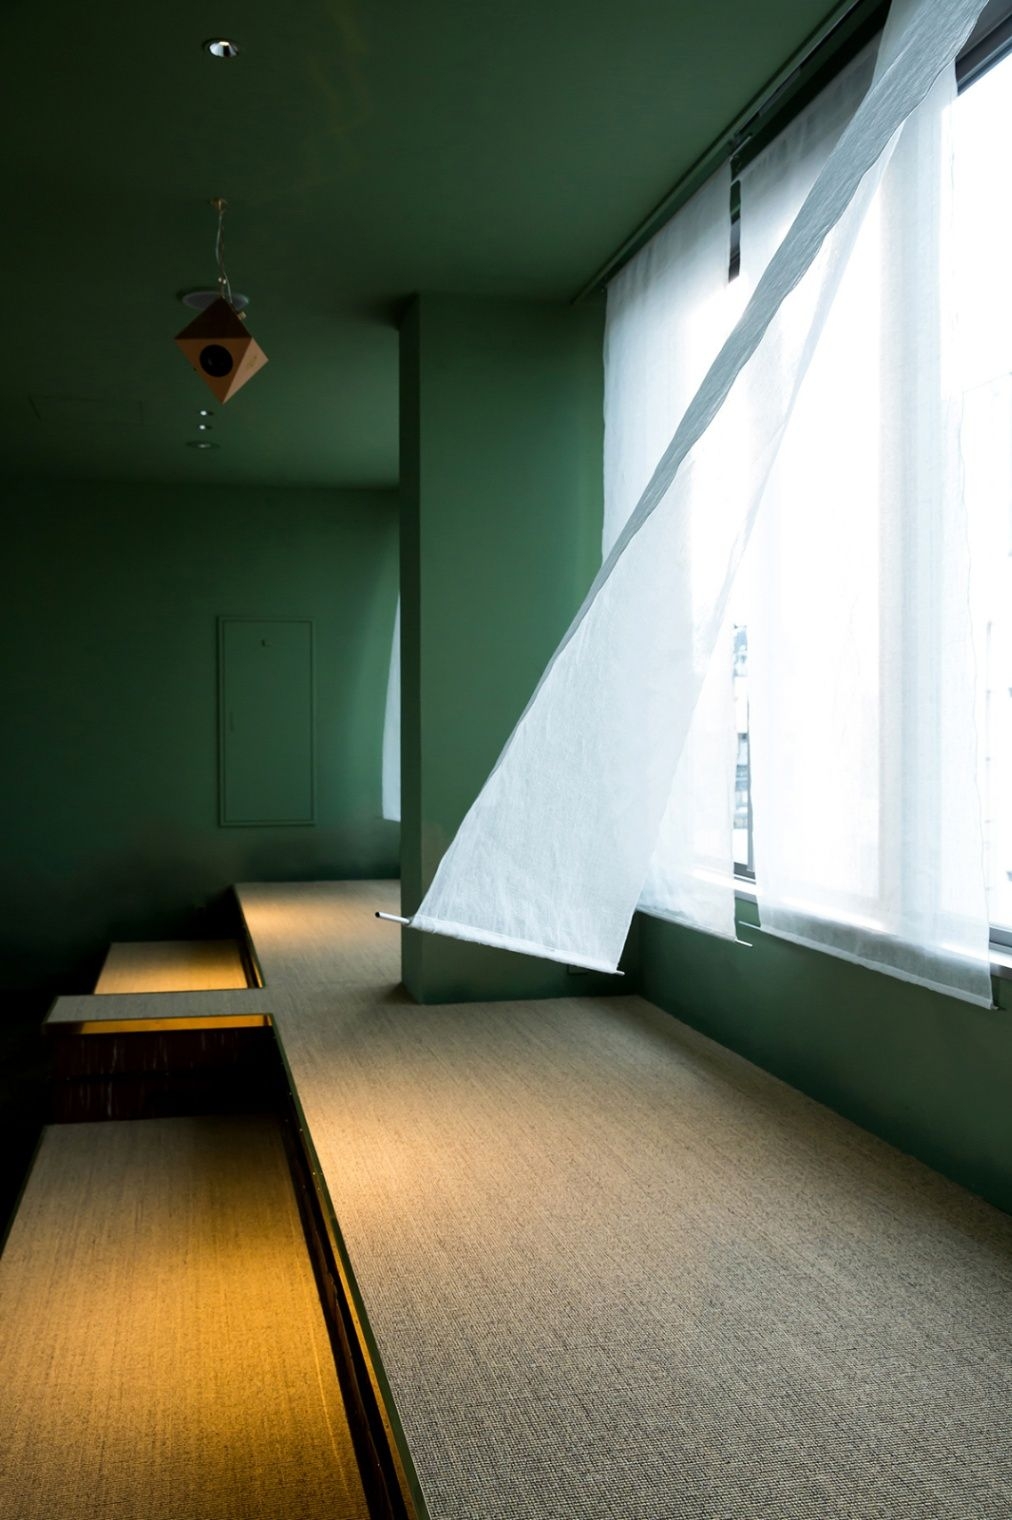
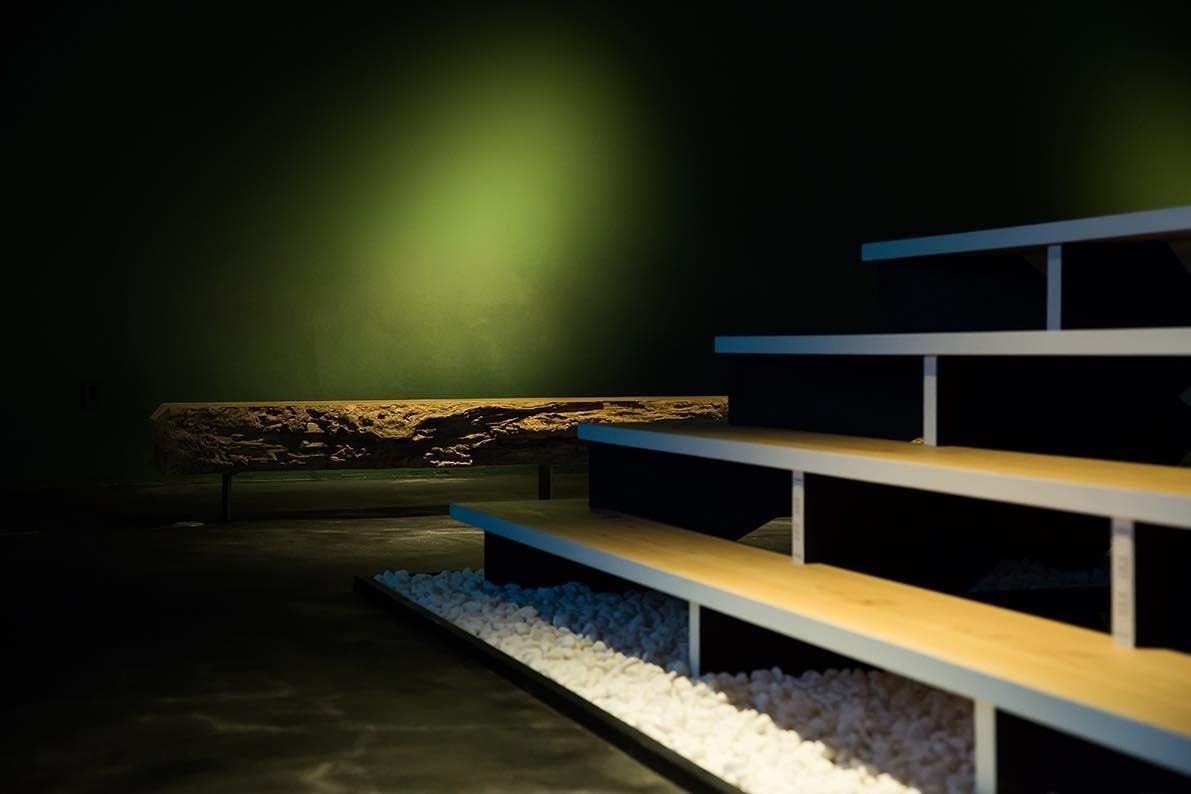
Walls in Nara green

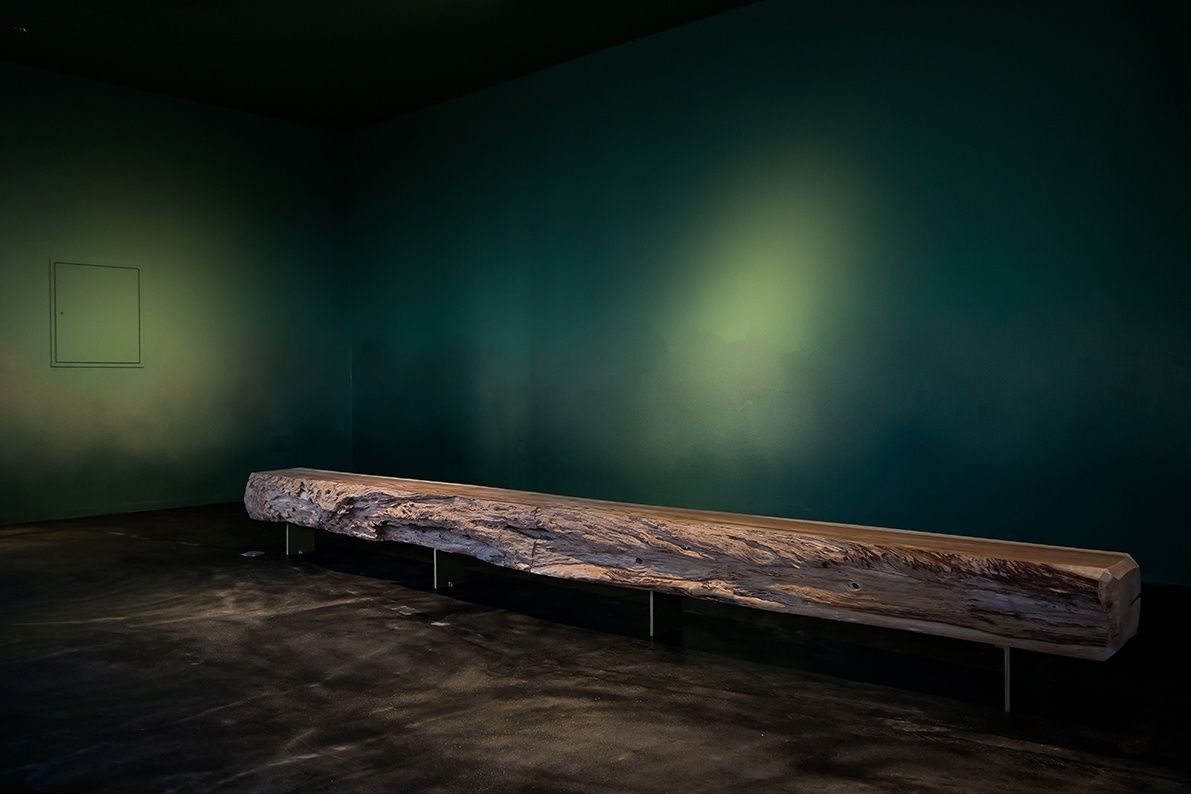
Walls, floor and ceiling are painted in a gradient of aoni, a colour tied to Nara, and the windows now show Kōfuku-ji and the hills. Instead of office chairs there are movable tables, sisal seats and a bench of 300-year-old Yoshino cedar.
Inside
Inside
Inside
Inside
Inside
Inside
Inside
Inside
CompanyBONCHI (TOMOSU) ↗
DesignS Design Farm, Takayuki Tanaka & Co.
Photography桑島 薫
SourceTECTURE MAG, “BONCHI TEN”, re-reported by WALL ↗
PublishedOctober 2026
OFFICEMILL — explore offices across Japan
Planning an office in Japan?The design and build firms behind the offices on WALL are listed on our Partners page.
SEE PARTNERS