Japan’s best-designed offices — one company, one walkthrough
OFFICES › TOKYO › BMW JAPAN

Office · Tokyo · Automotive

BMW Japan — Tokyo: Connected Works on one floor

BMW Japan’s new headquarters puts the whole office on a single 2,500 m² (26,910 sq ft) floor. Steven Leach Group designed it around Connected Works, the BMW Group’s concept for modern, efficient, hybrid work, with a range of room modules for activity-based working.

Company BMW Japan ↗Location TokyoCompleted 2022Area about 2,500 m² (26,910 sq ft)Design Steven Leach Group (SL+A Tokyo)
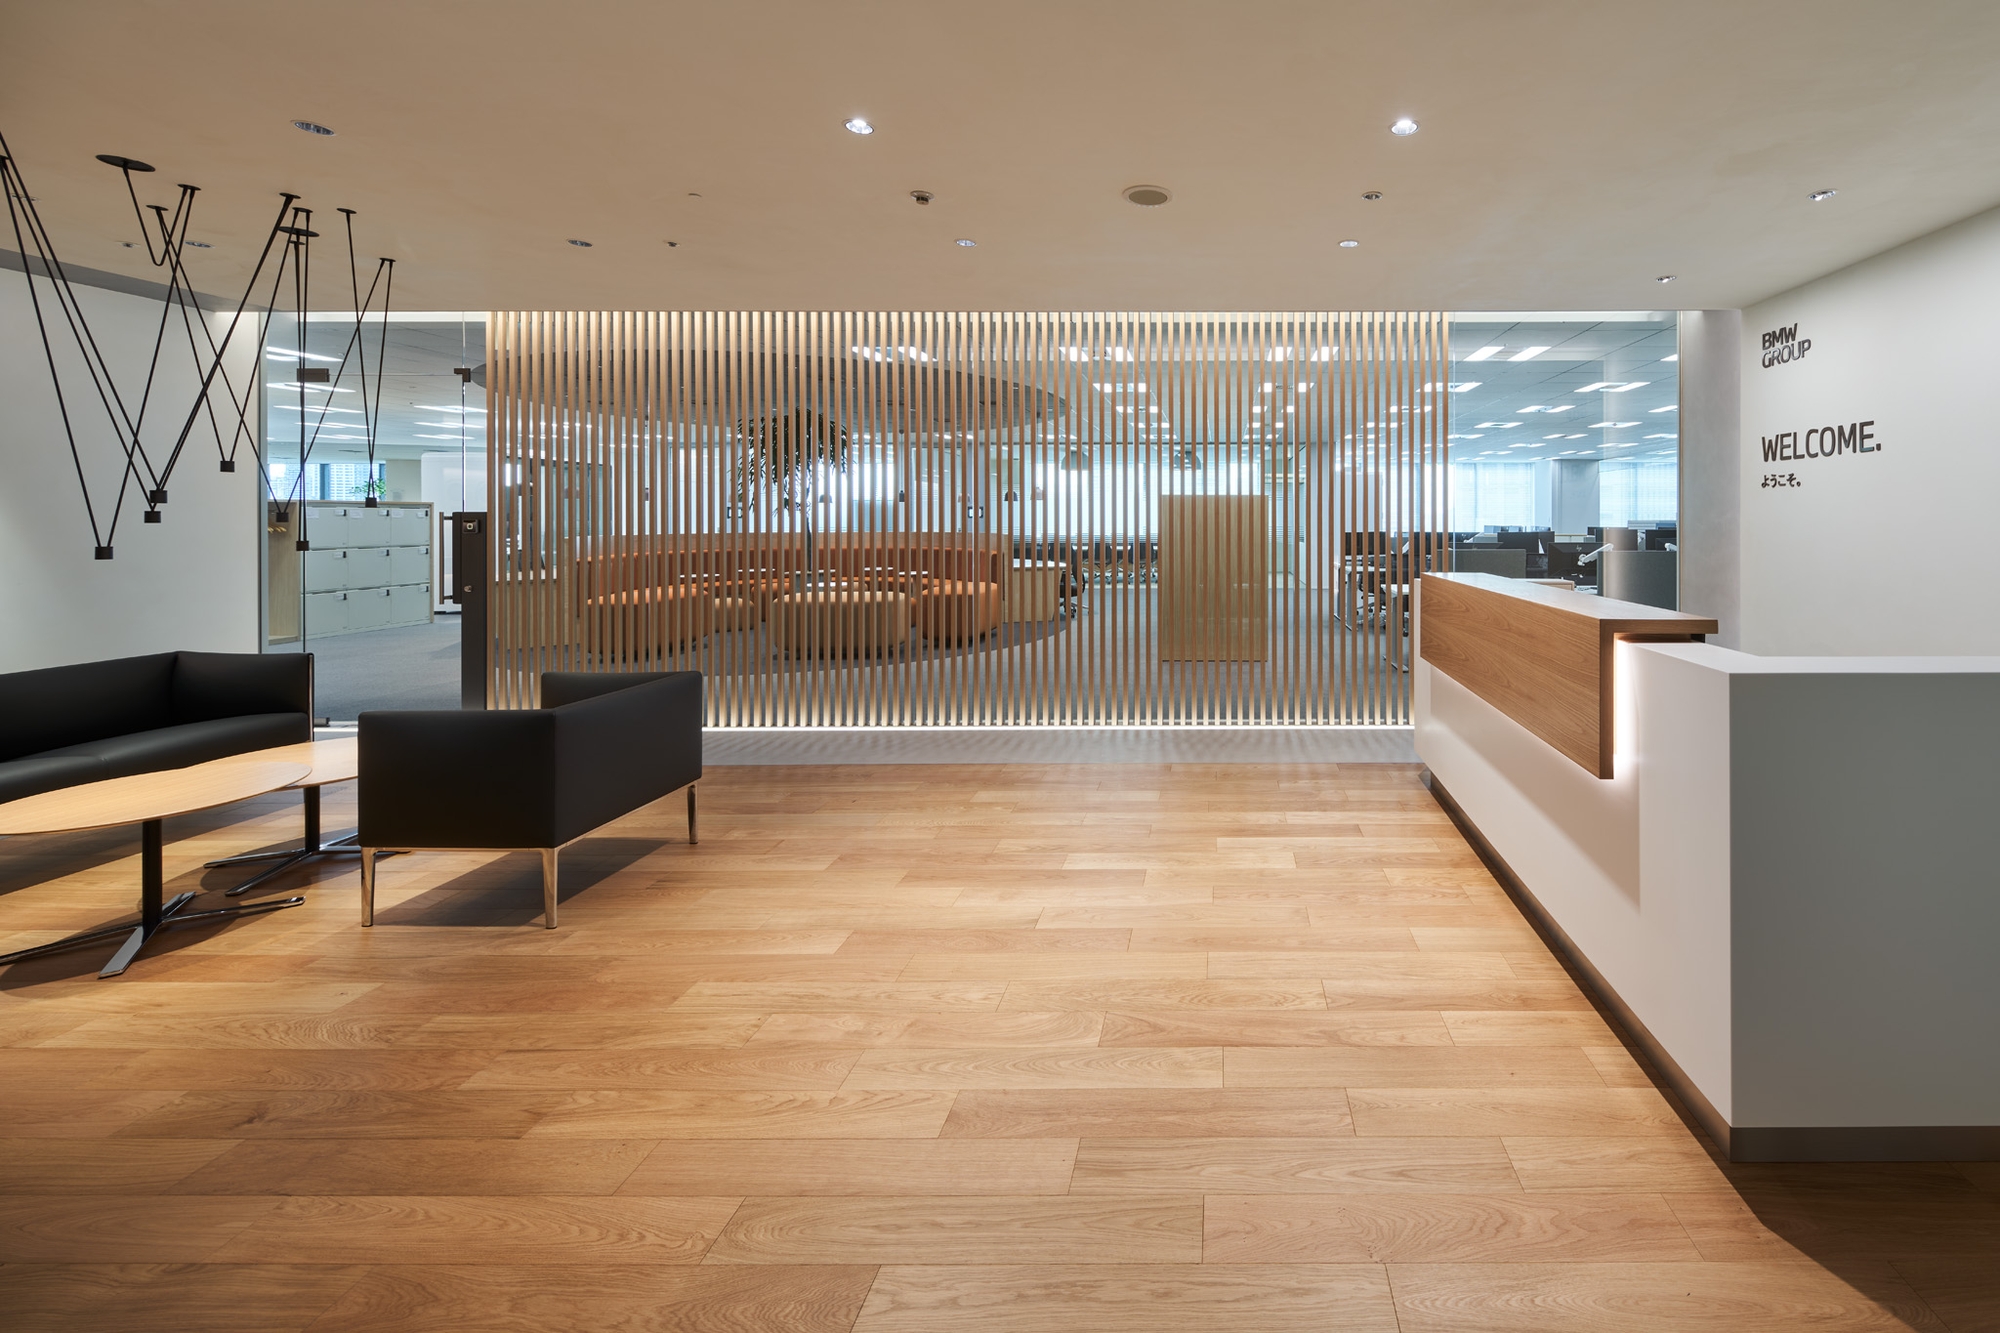
Reception
Reception

Concept

Connected Works

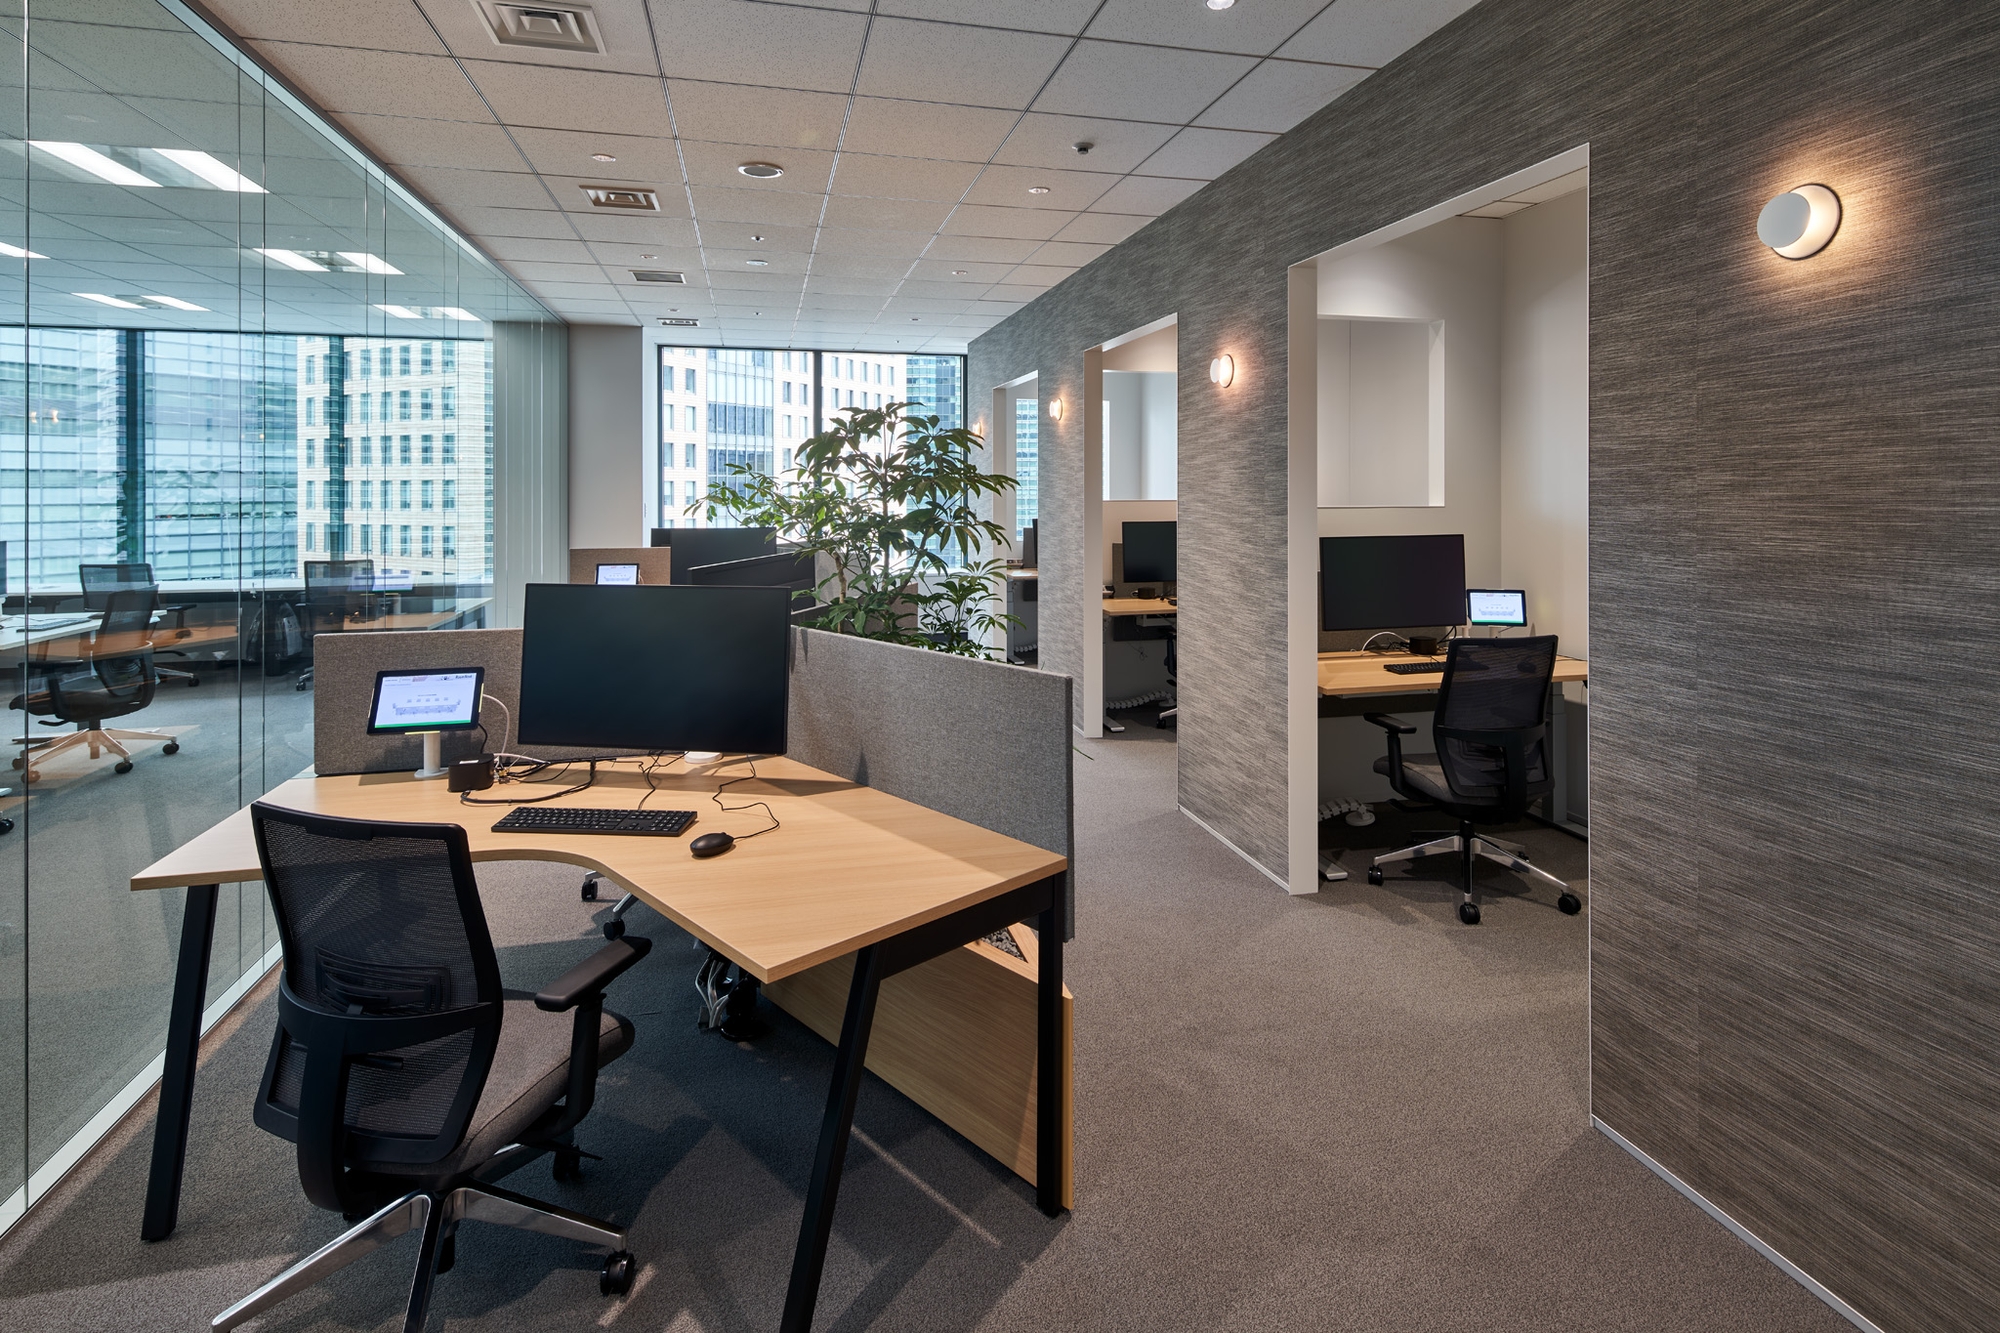
Connected Works covers the modern forms of work at the BMW Group, aiming to make everyday work more efficient in a hybrid setting and to make the company and its culture more sustainable.

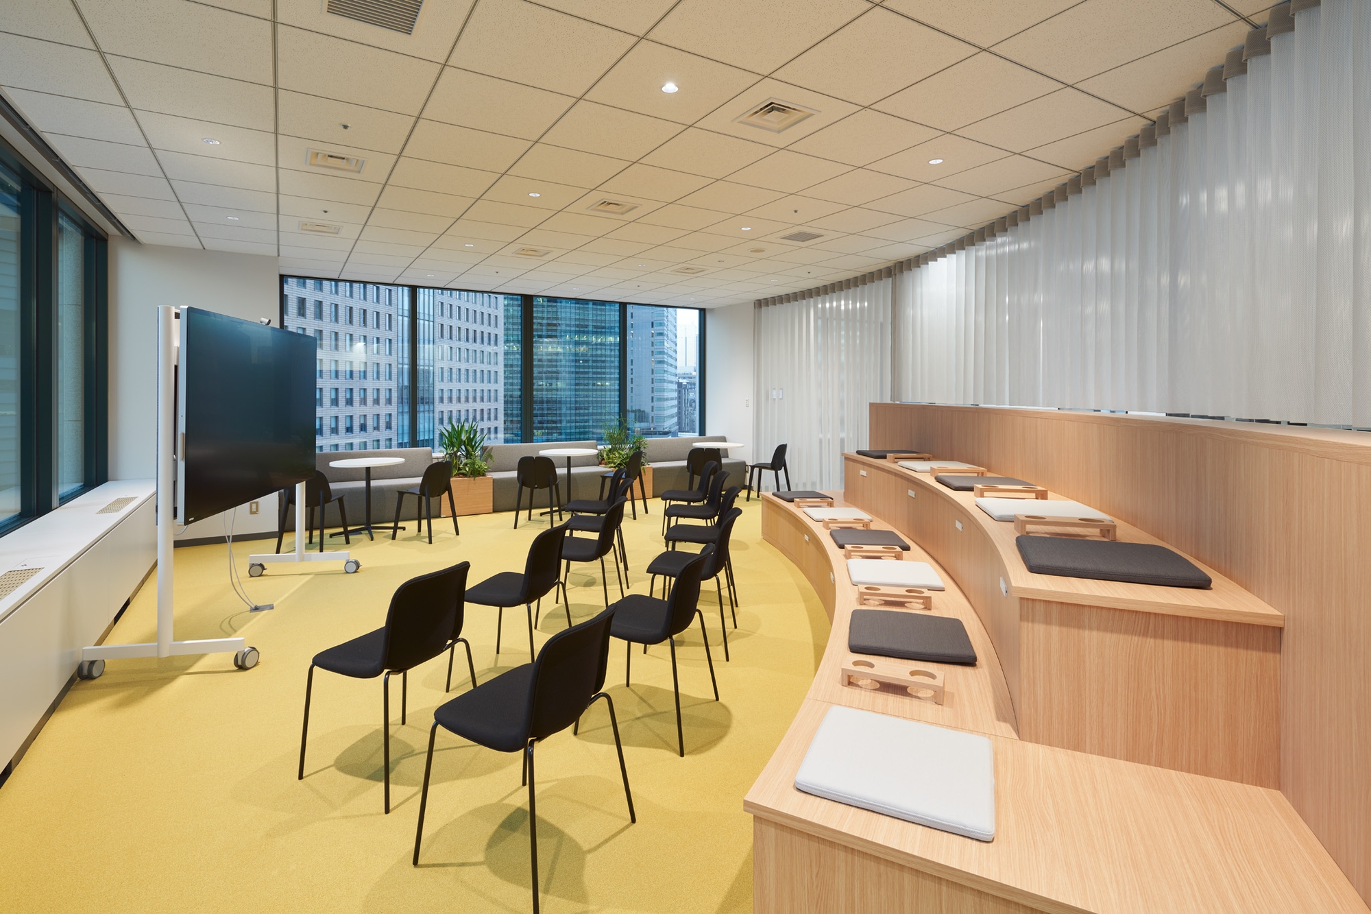
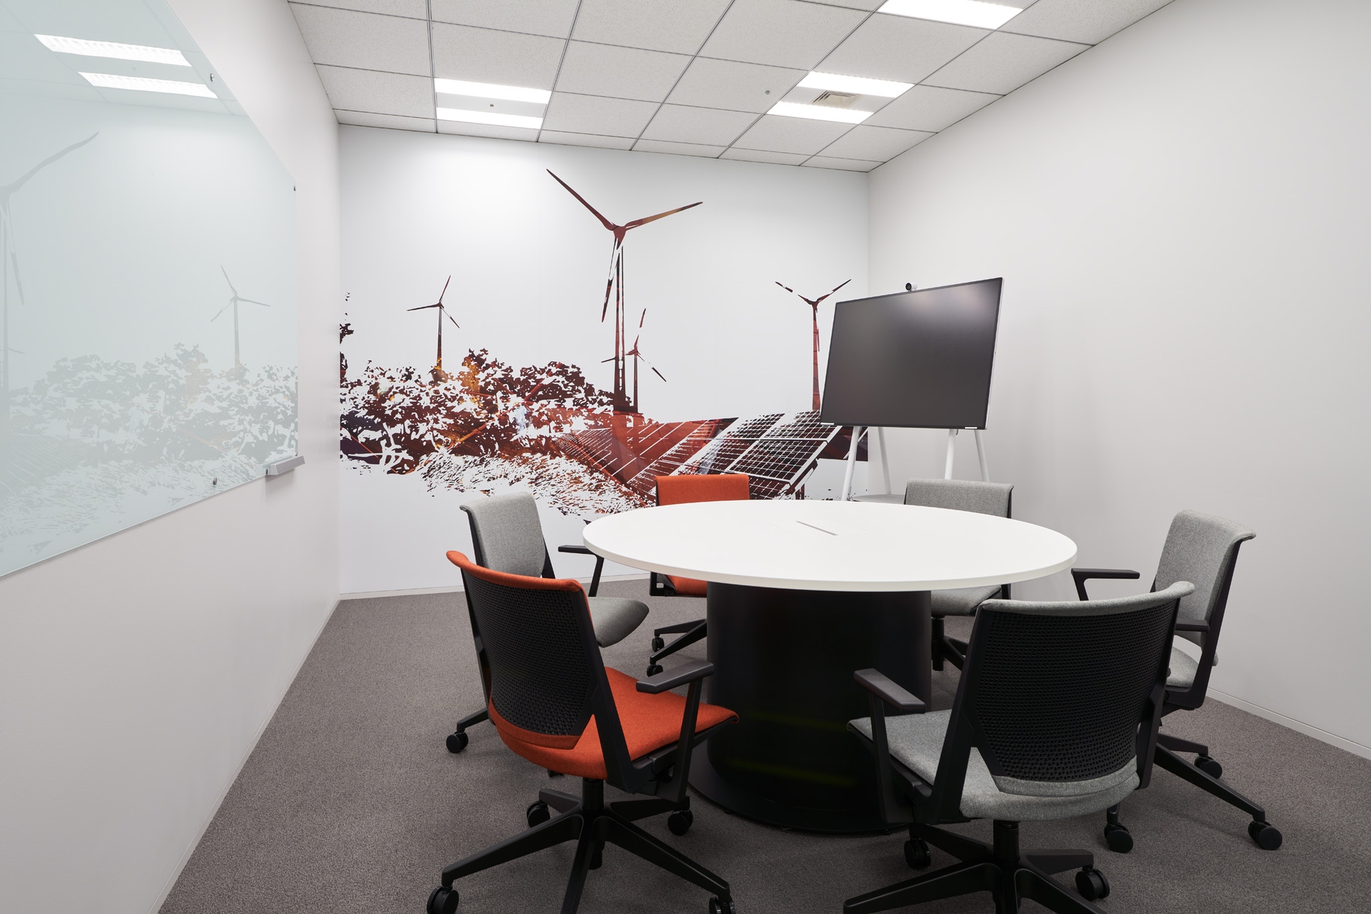
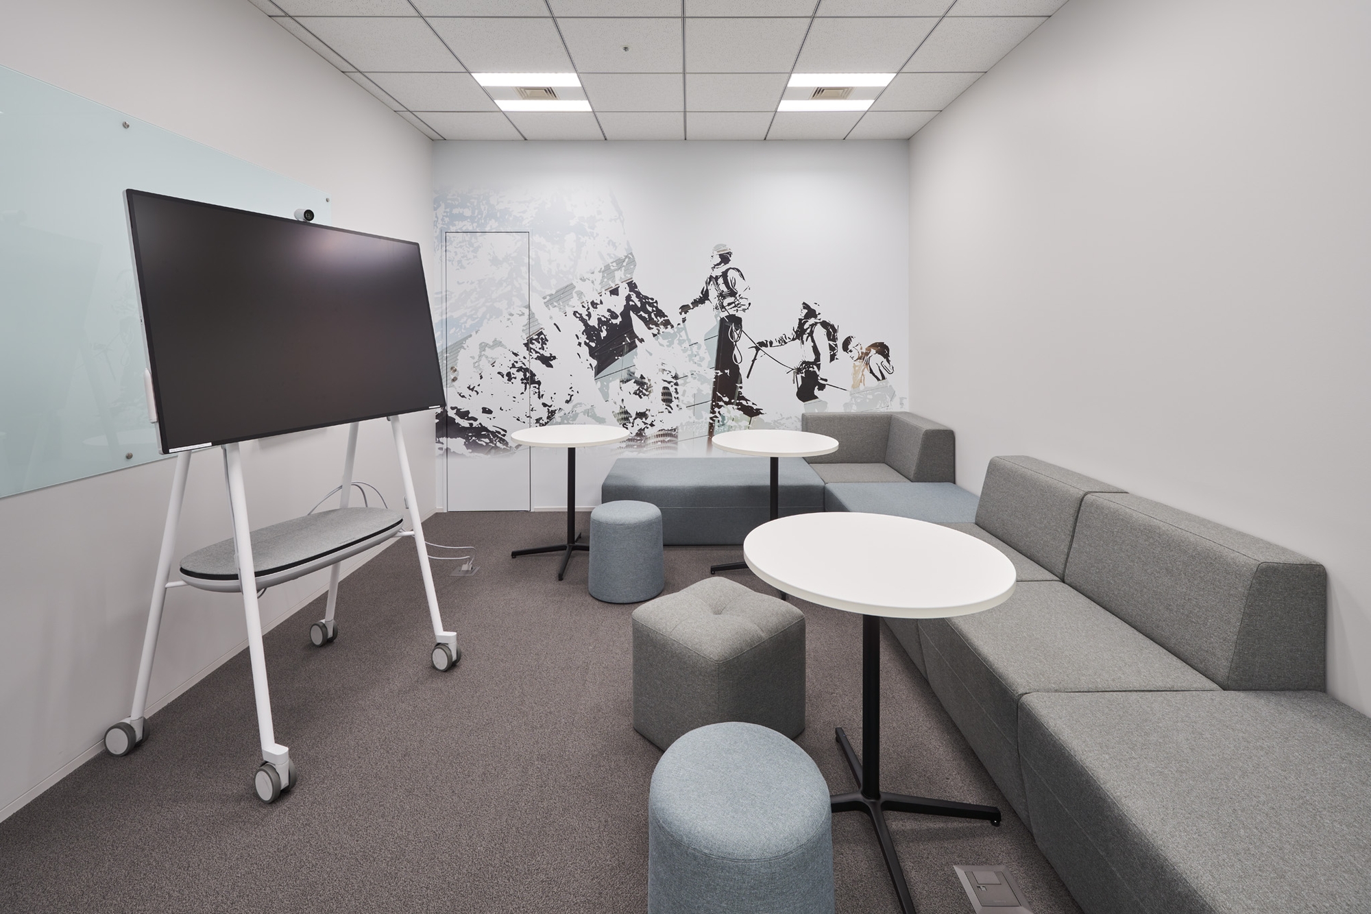
A range of room modules creates spaces for teamwork, focused and creative work, interaction and recreation.

The entrance gates
The entrance gates
Inside
Inside

01 · Japanese


Louvers and timber

Traditional Japanese elements such as louvers and wooden structures are used in a contemporary language, as a sign of respect for the Japanese market.
Inside
Inside
Inside
Inside
Inside
Inside

02 · Brand


Munich and the cars

Branding throughout refers to the architecture of the Munich headquarters and to the company’s long history of making cars.
Inside
Inside
Inside
Inside
Inside
Inside
CompanyBMW Japan ↗
DesignSteven Leach Group
PhotographyMasaya Yoshimura Photography
SourceOffice Snapshots, “BMW Offices – Tokyo”, re-reported by WALL ↗
PublishedOctober 2026
OFFICEMILL — explore offices across Japan
Planning an office in Japan?The design and build firms behind the offices on WALL are listed on our Partners page.
SEE PARTNERS