 JAPAN'S BEST-DESIGNED OFFICES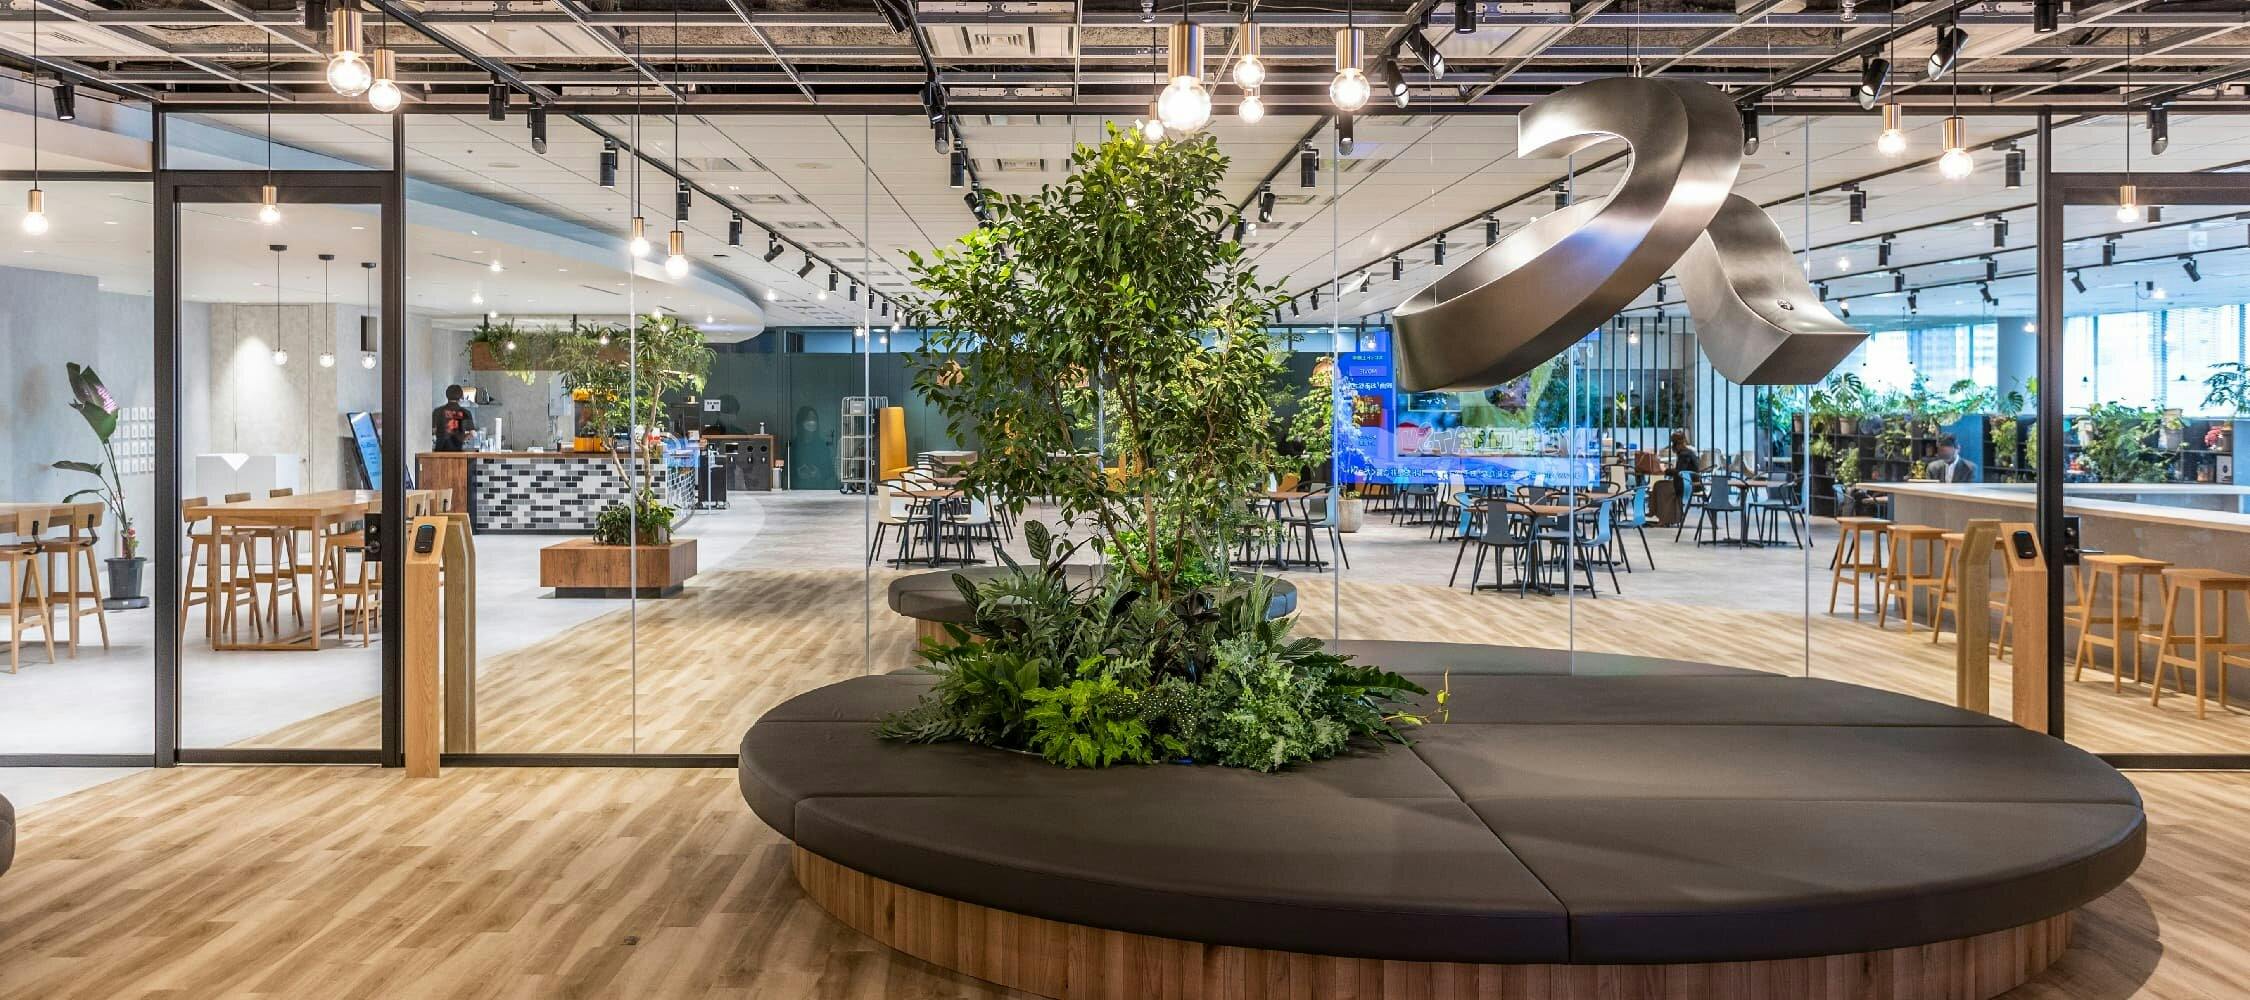
Concept
An office redefined for the days you come in
avex introduced free address across every floor of its head-office building from 2017. It changed attitudes, the company says, but teams talked to each other less than they had with fixed desks. Then the pandemic pushed attendance down to about 30%.
The new head office is built for hybrid work. Solo, focused work happens at home or in shared offices; the office is for communication. Each floor has a clearly separate function, so people with the same purpose gather in the same place, and the entrance and cafeteria were designed to make people feel what the company calls “avex-ness”.
01 · Entrance
A record, a chandelier of artists, a mirror ball

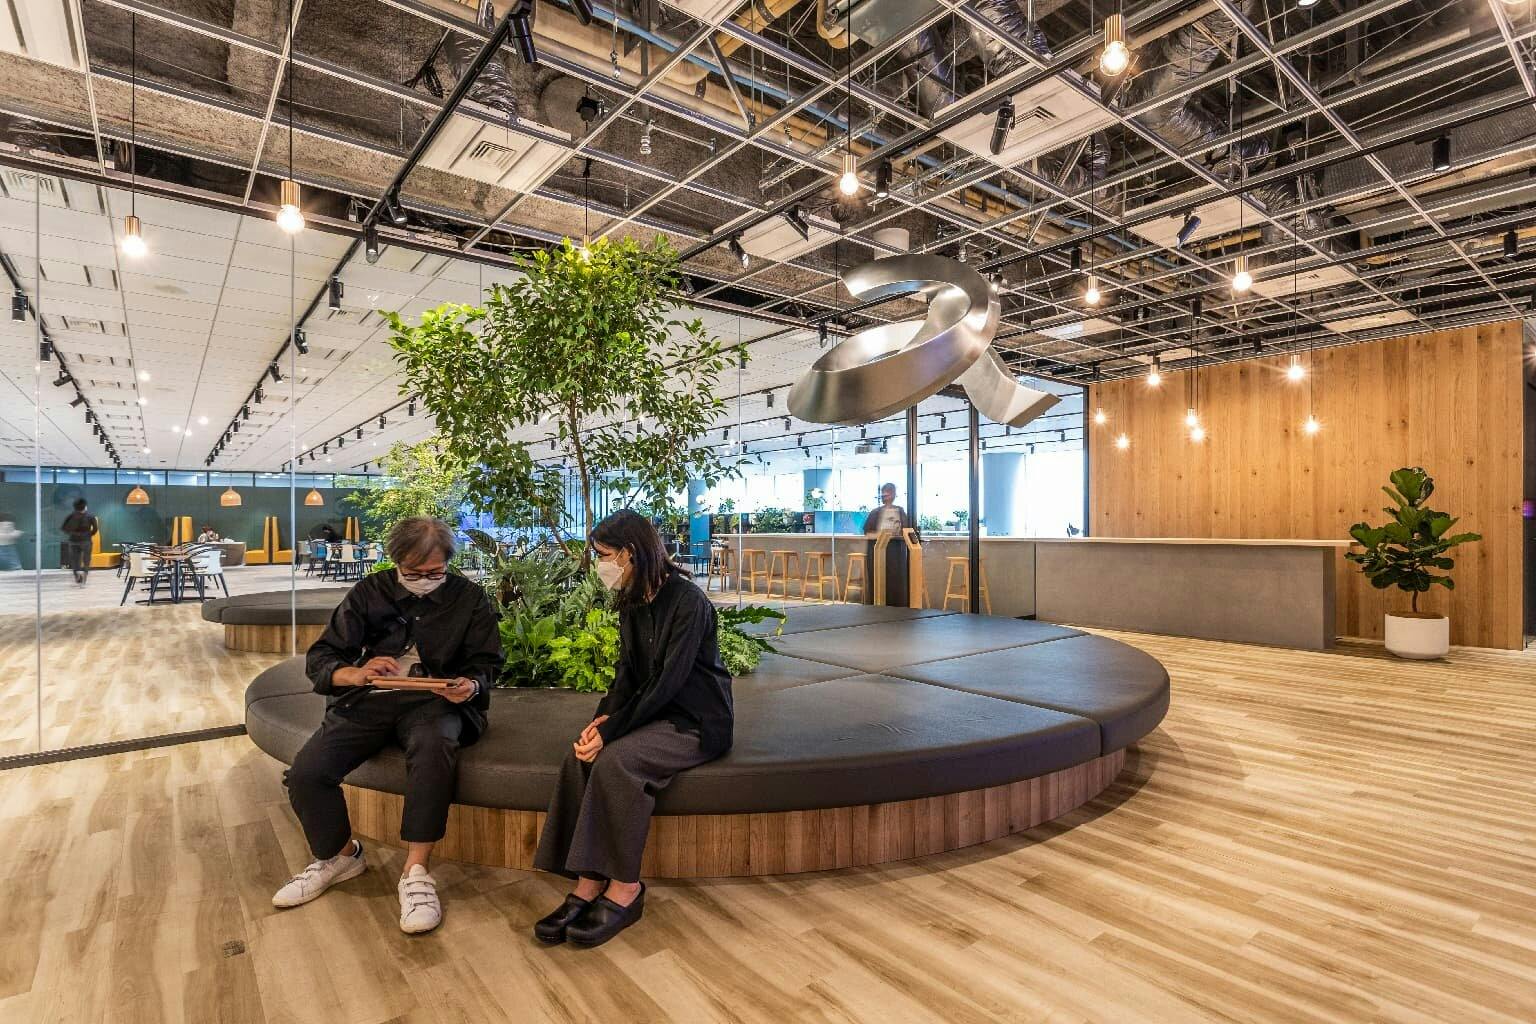
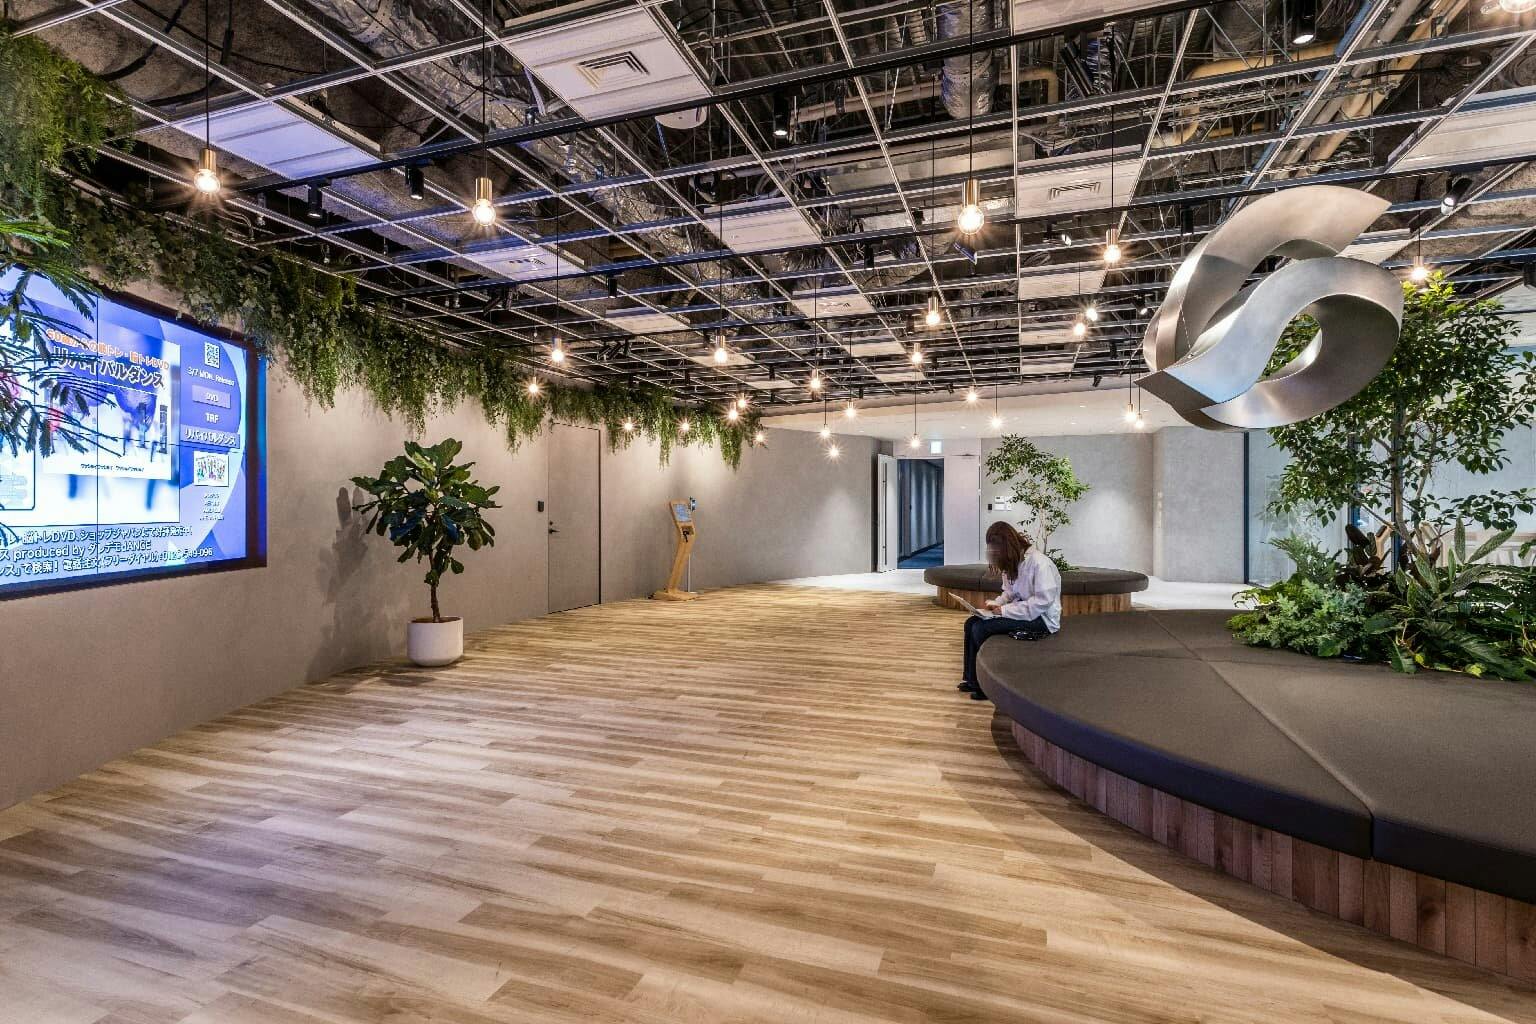
The 10th-floor entrance has an exposed-steel skeleton ceiling and a curved wall with a rustic finish. The cafeteria can be seen through the glass.
The round visitor sofa recalls a record — the company’s roots. The bright pendant lights stand for the countless artists and works avex has produced, and at the centre is a large logo sign finished in silver like a mirror ball.
02 · Cafeteria
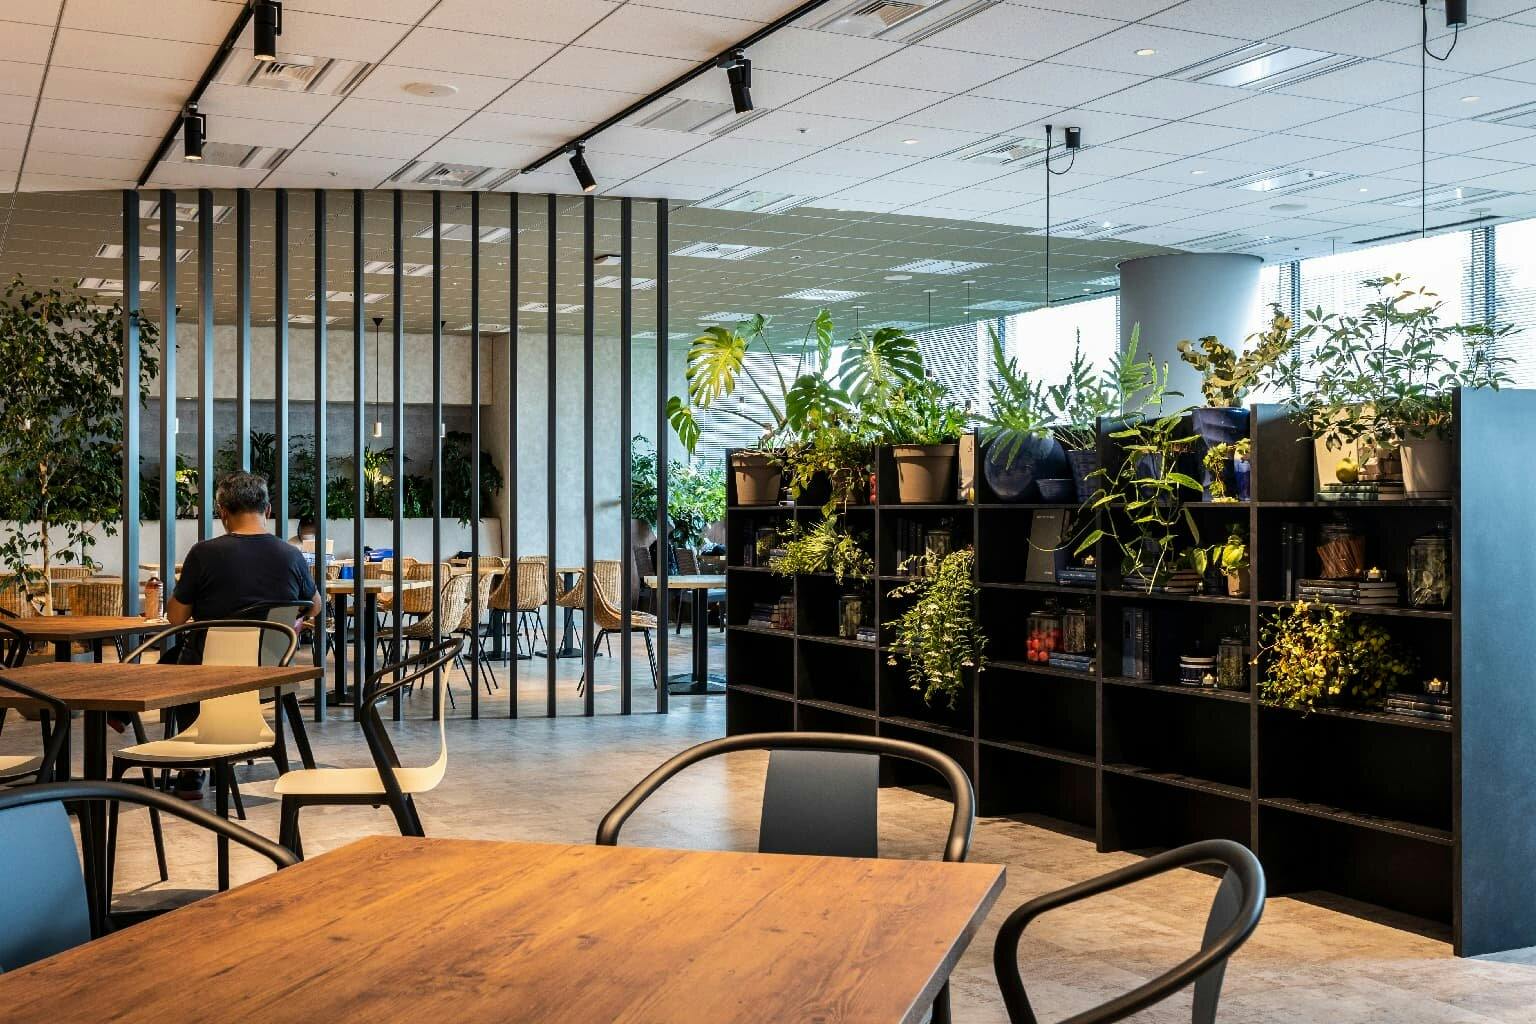
“avex town”, as it changes through the day
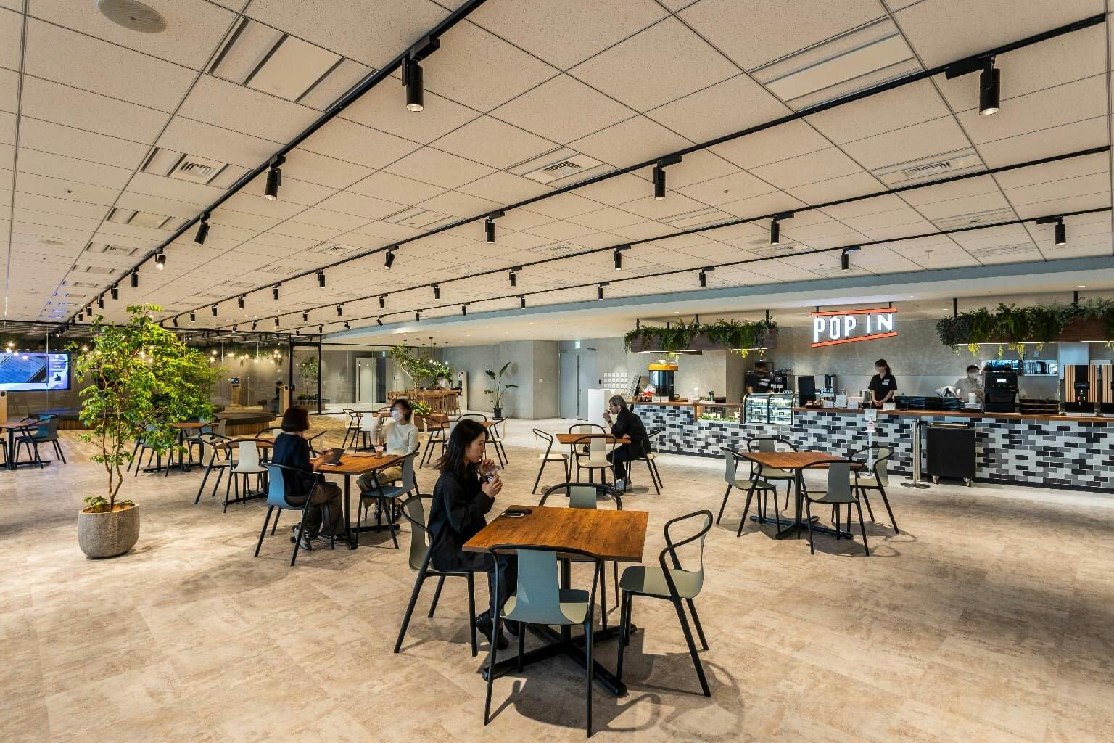
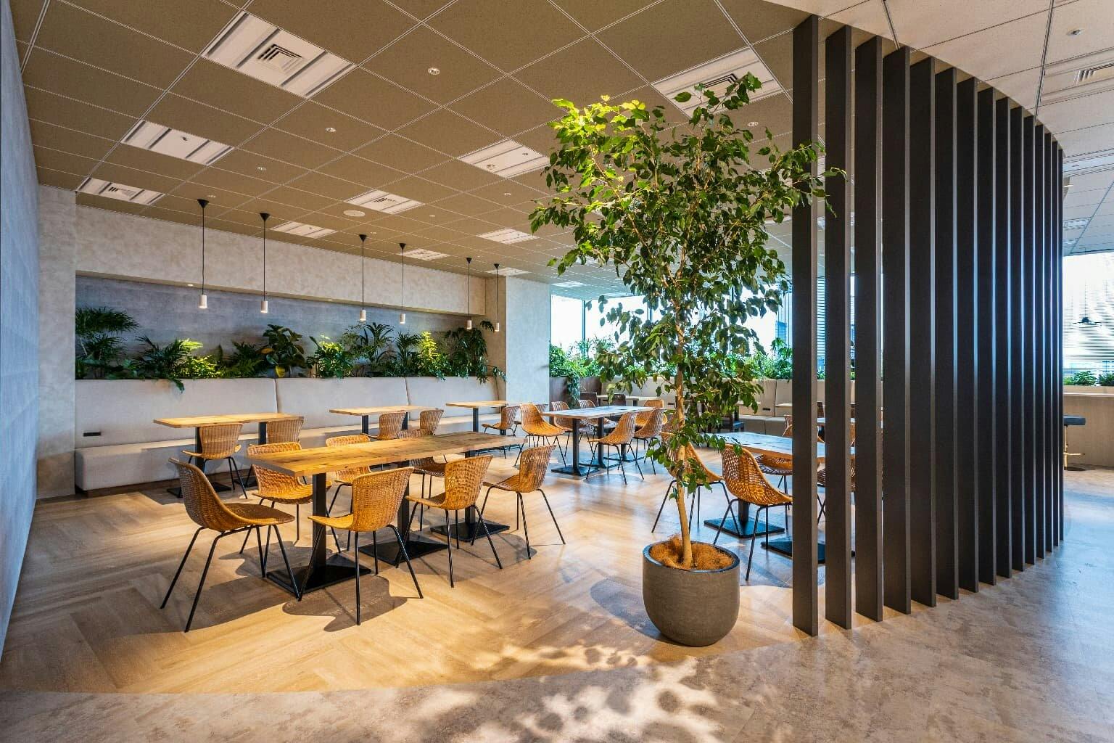

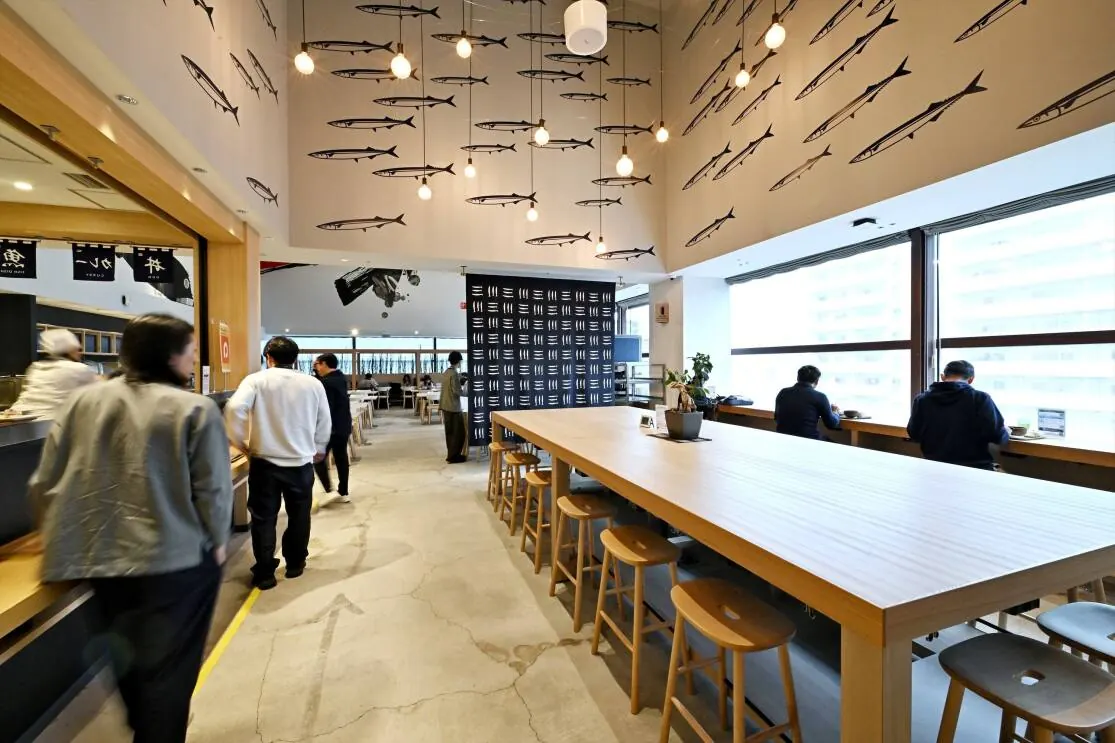
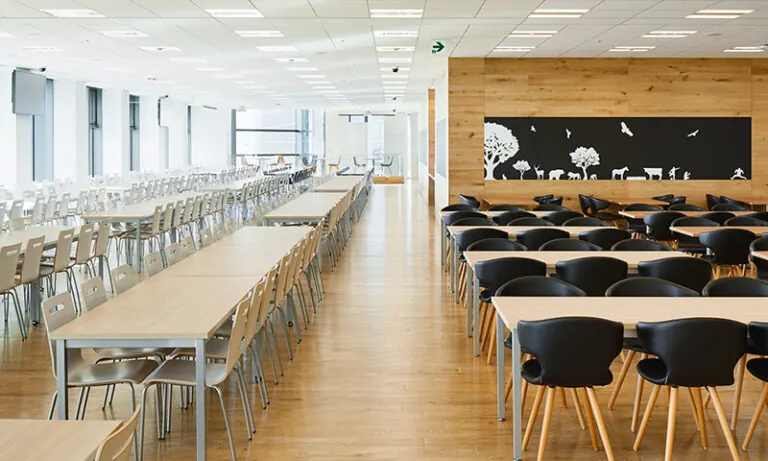
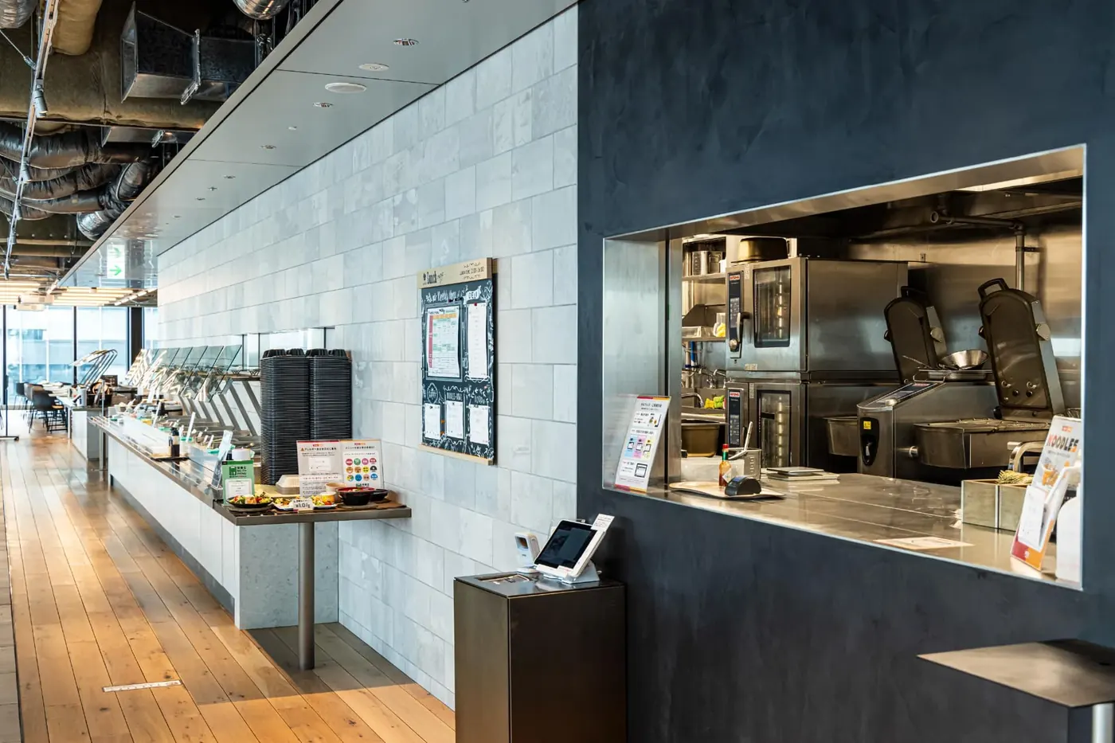
Past the security doors is a cafeteria with the calm feel of a Brooklyn street corner, full of plants. From a café stand called POP IN, staff serve coffee, fresh-squeezed orange juice and salads. At lunchtime employees gather for bento made by staff from the company’s own restaurants.
03 · Meeting floor
A place for decisions
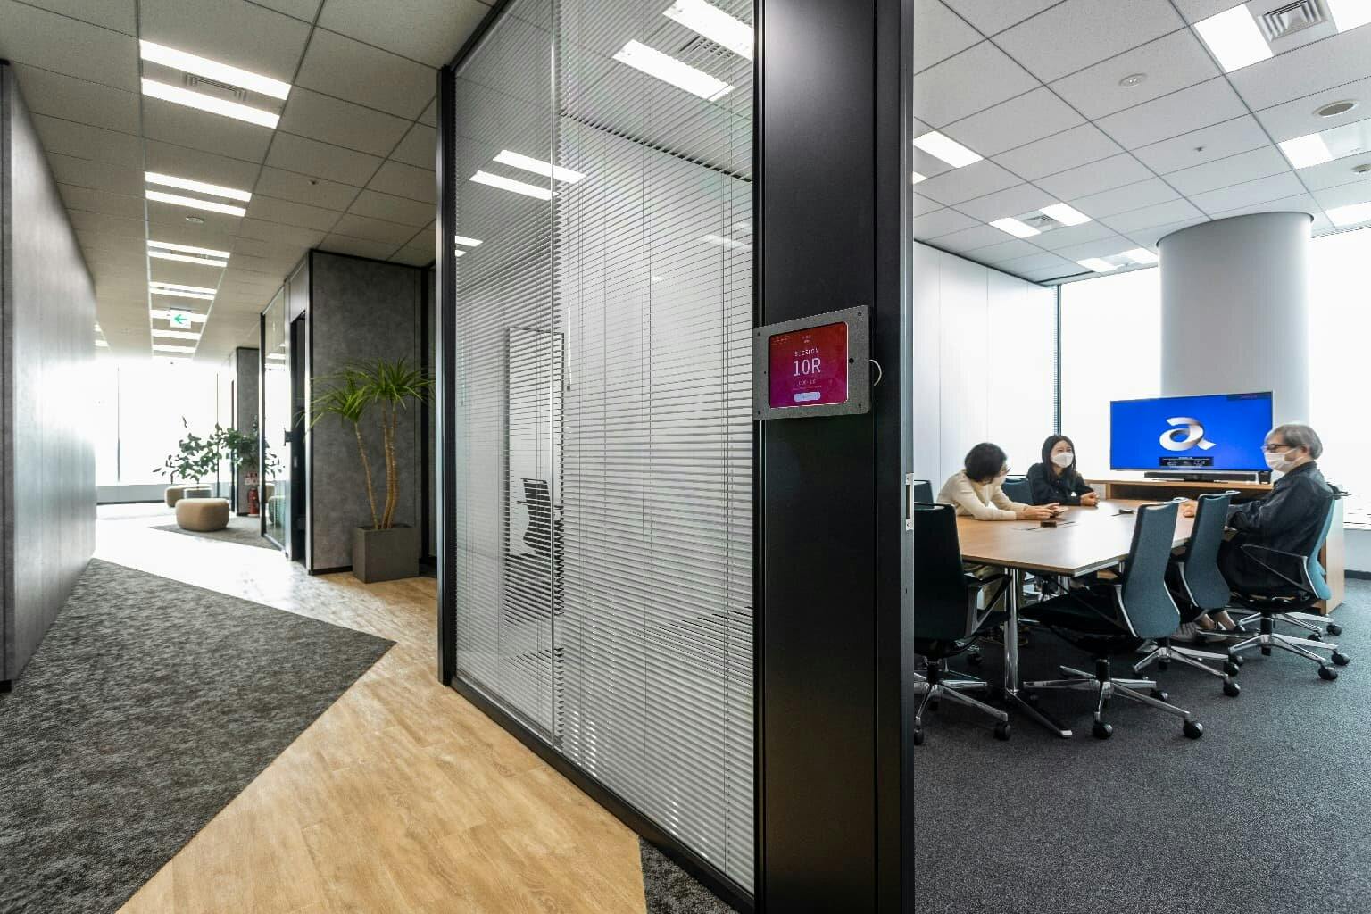
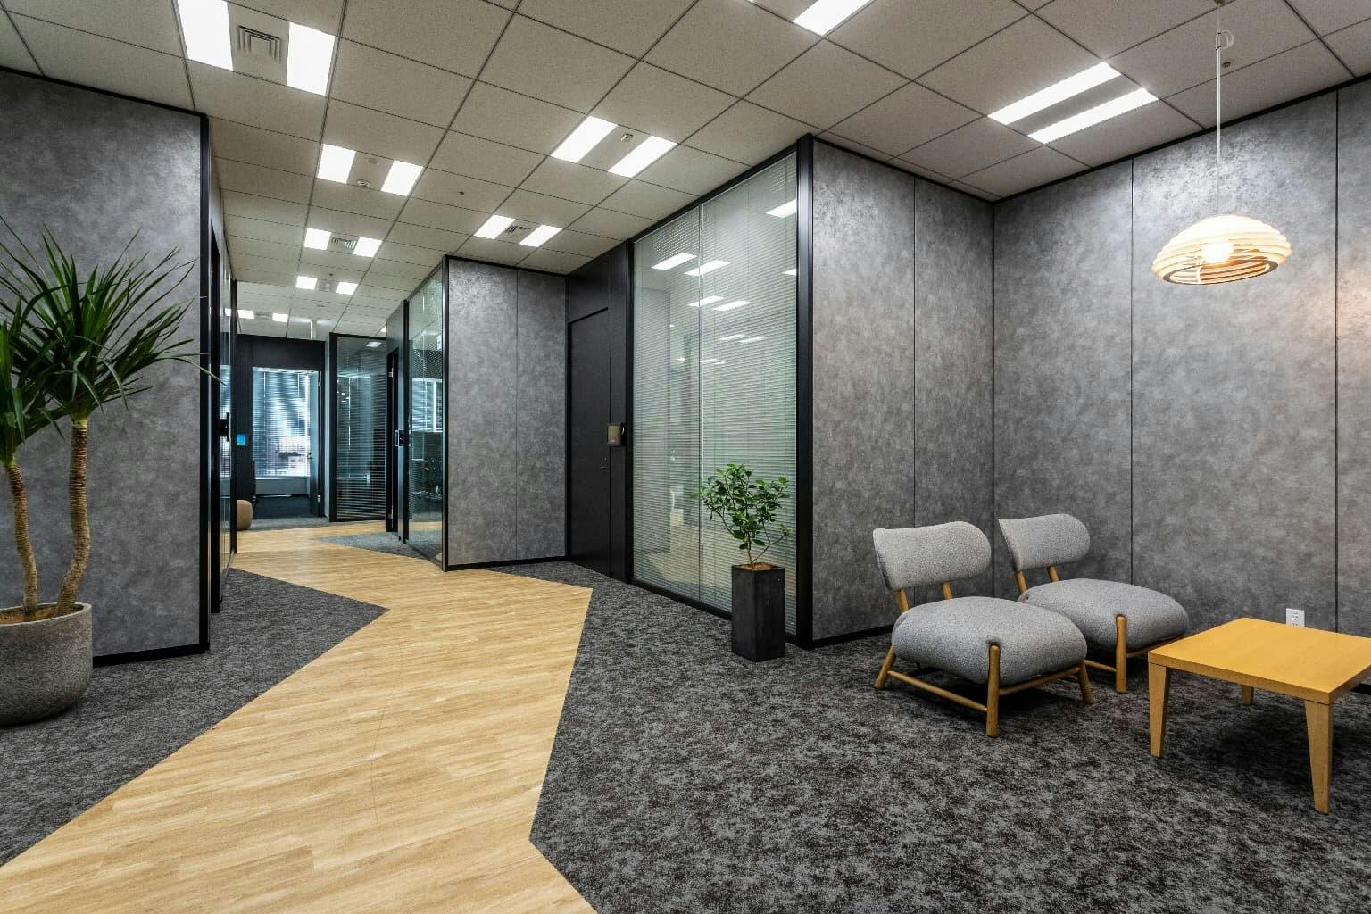
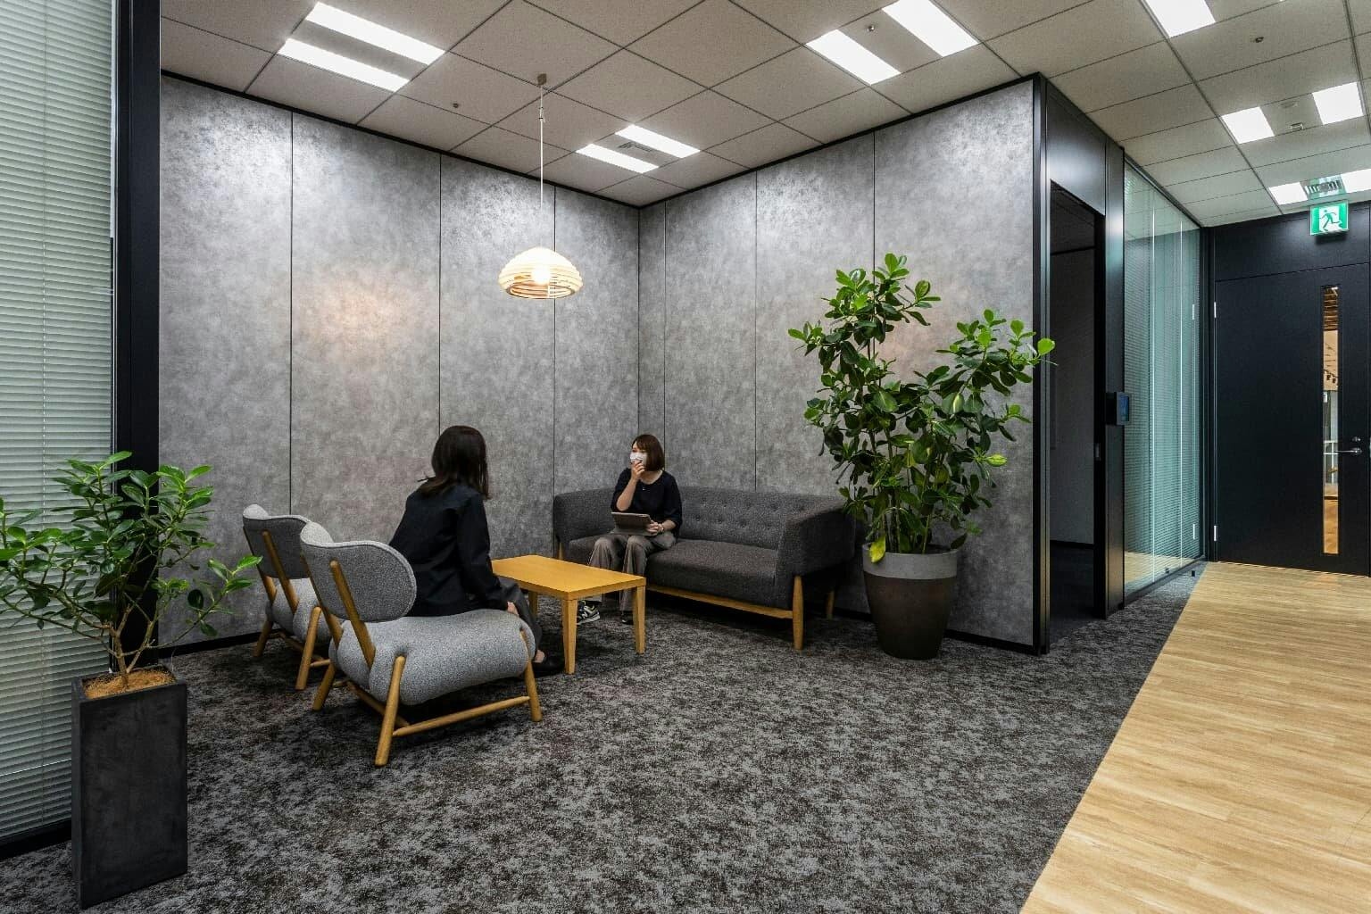
The 10th floor is also where visitors meet. Important company decisions are taken in an executive meeting room finished in grey and silver, a space that the designers say makes you sit up straight the moment you enter.
04 · Home ground
4,000 square metres, one team at a time

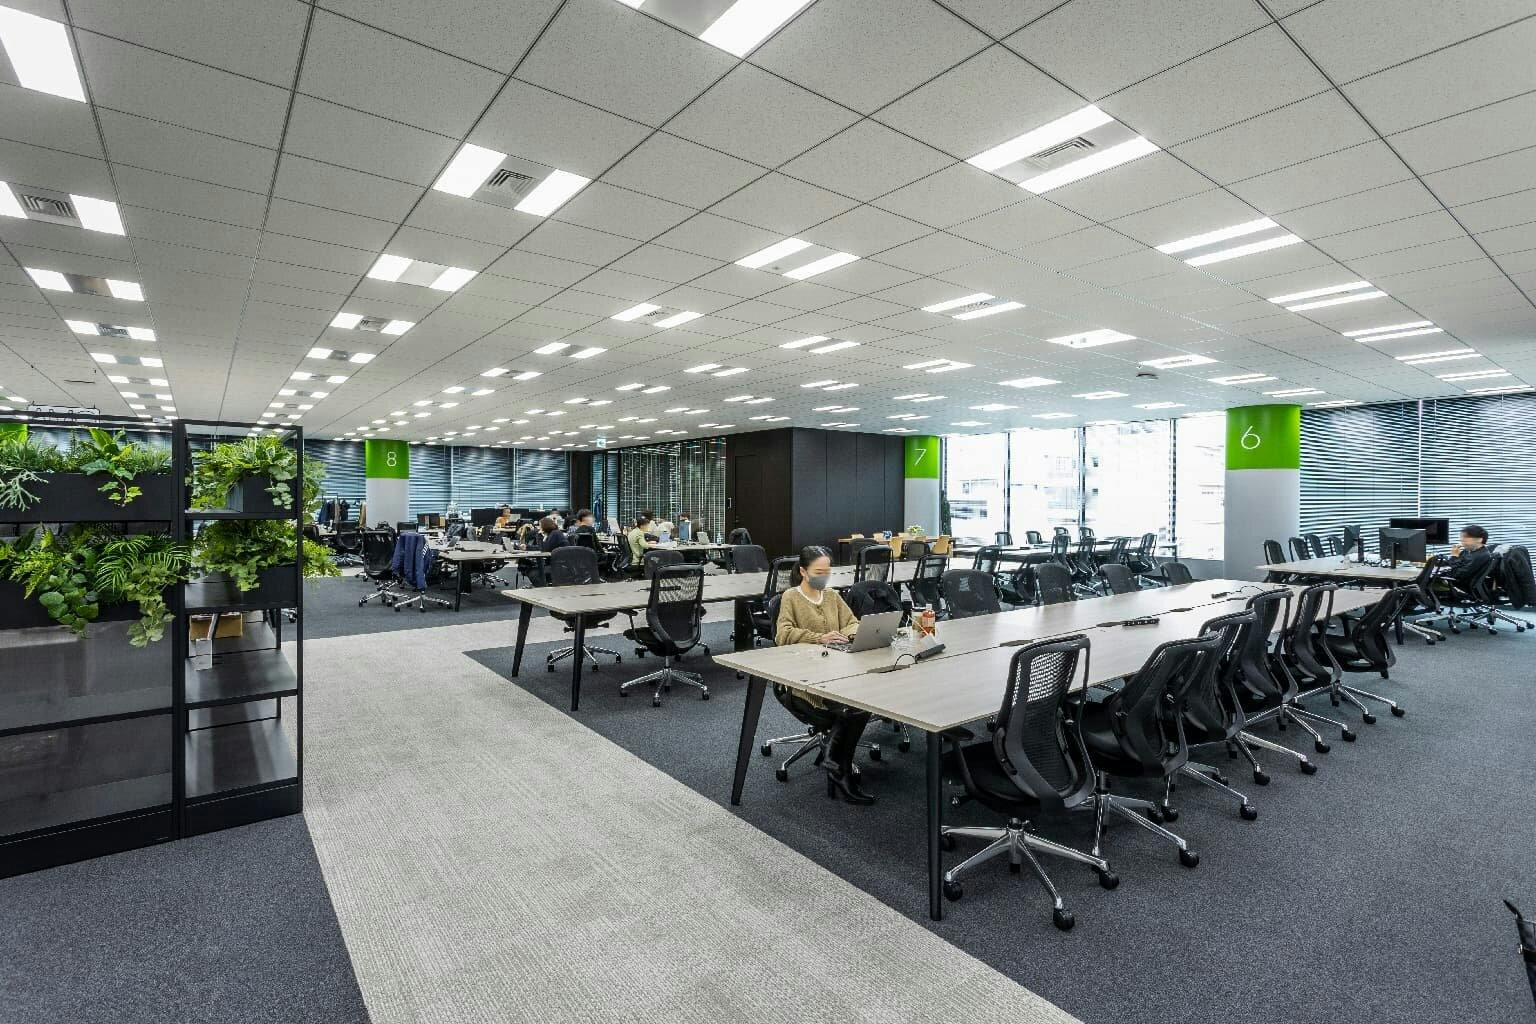
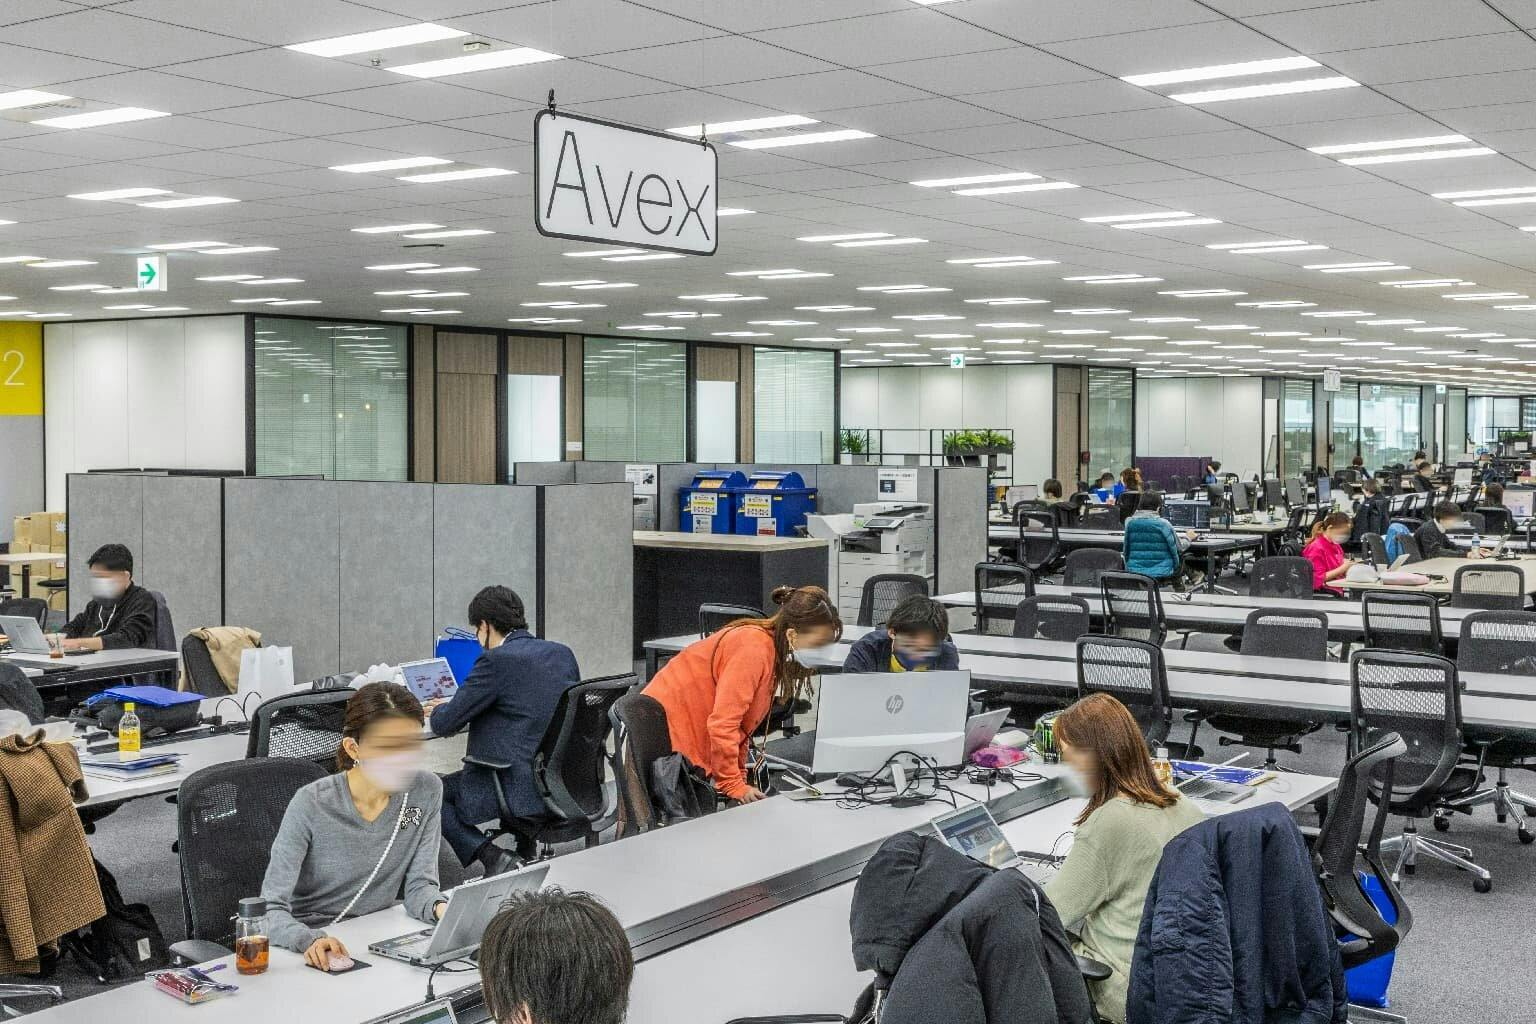
The 5th floor is a mega floor of about 4,000 m², used almost without partitions. Every team sits here, in group-address areas marked on a map at the entrance, colour-coded pillars and hanging team-name plates. Open shelves, not walls, divide one team from the next.
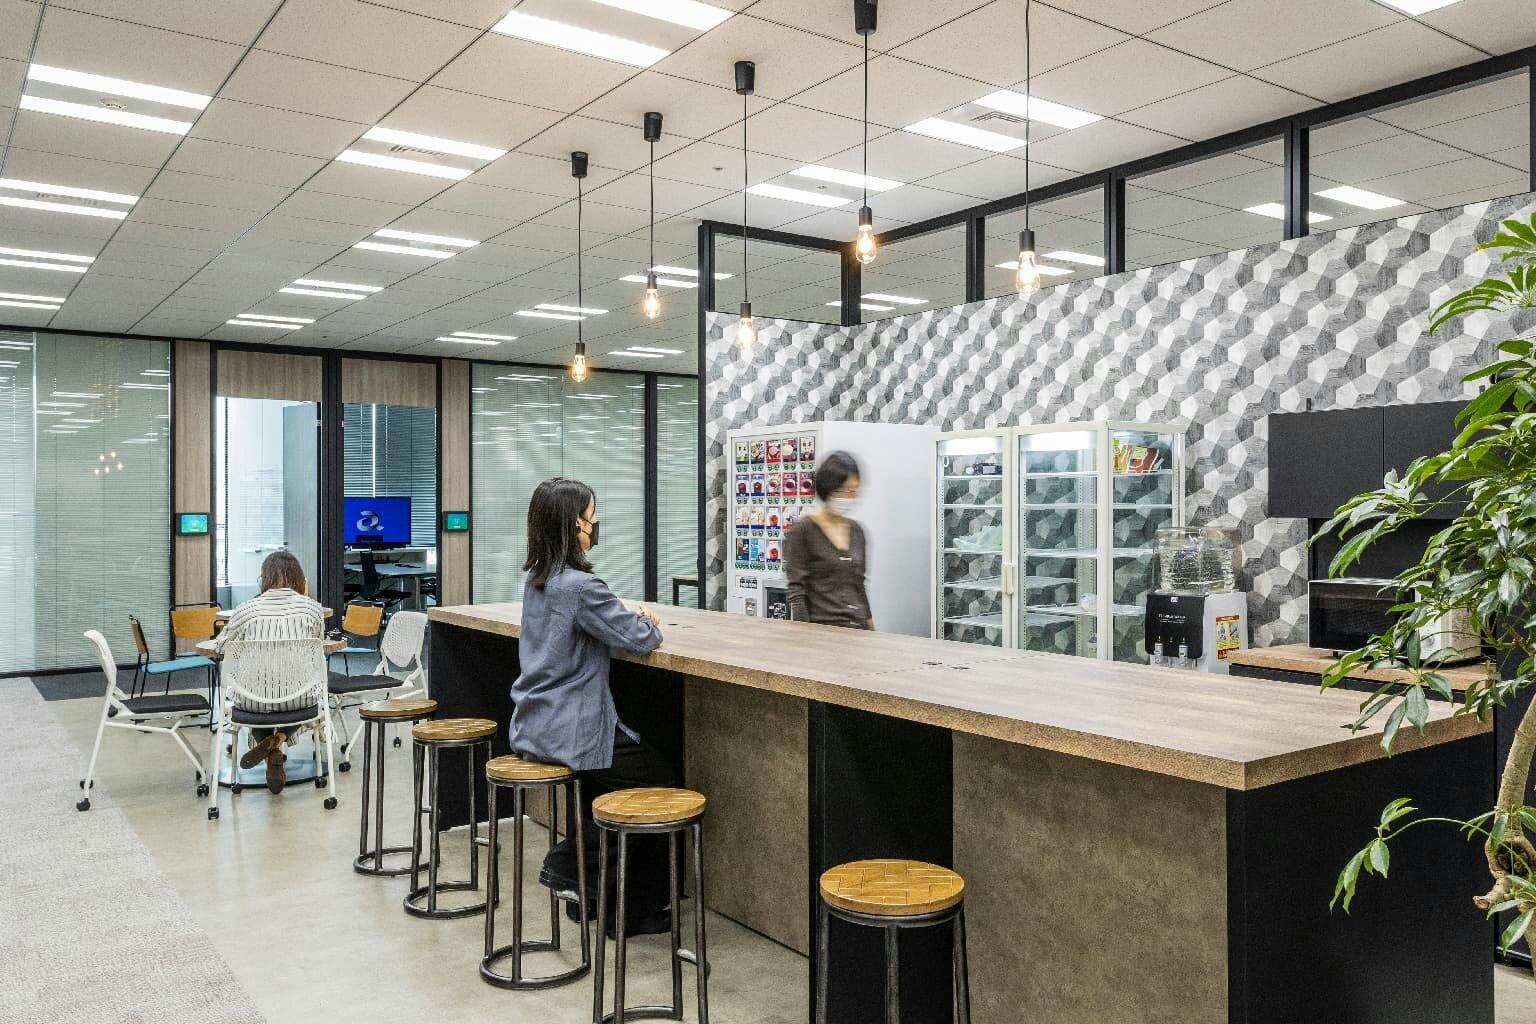
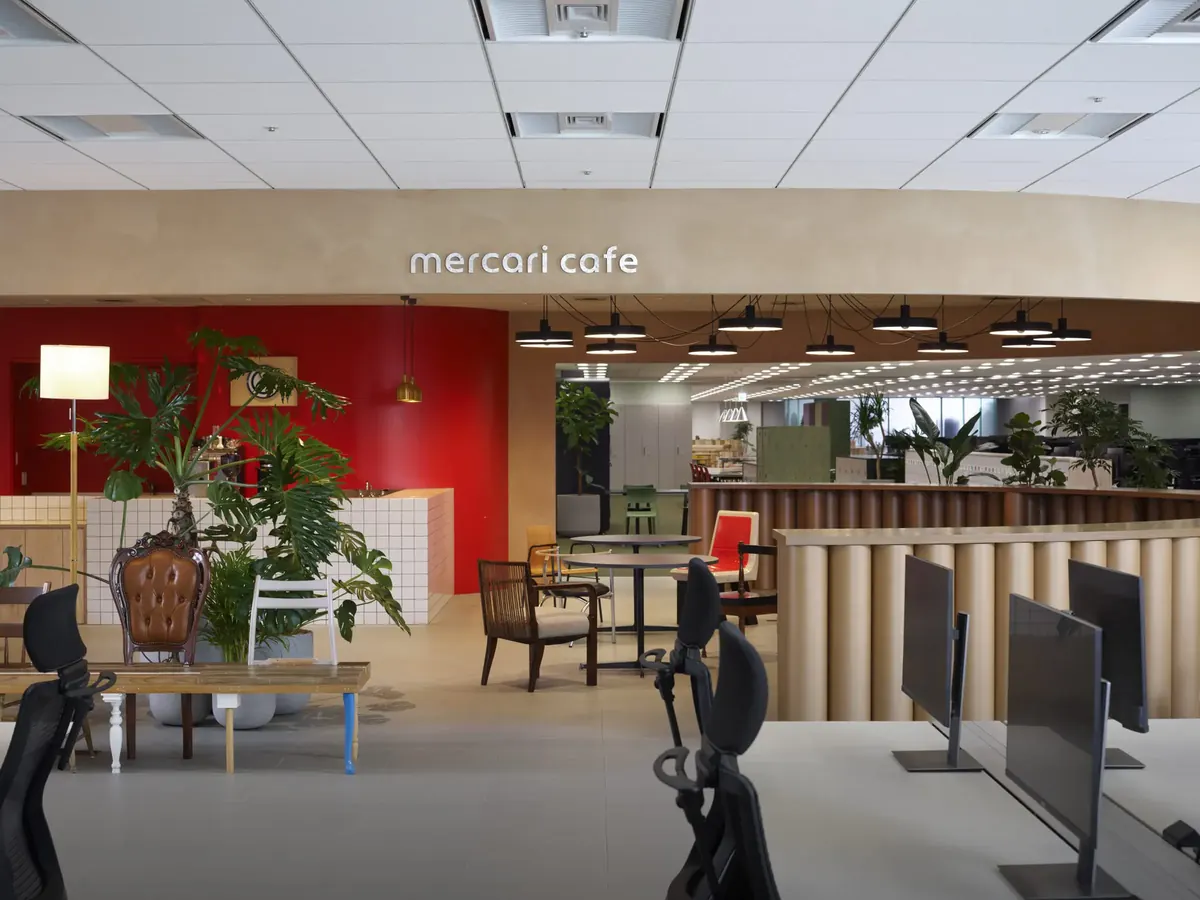
Along a winding path from one end of the floor to the other are three café spots. Eighteen closed work booths, set across the corridor, let people “warp” into a quiet space for a meeting.
05 · What stayed
The post room on 4
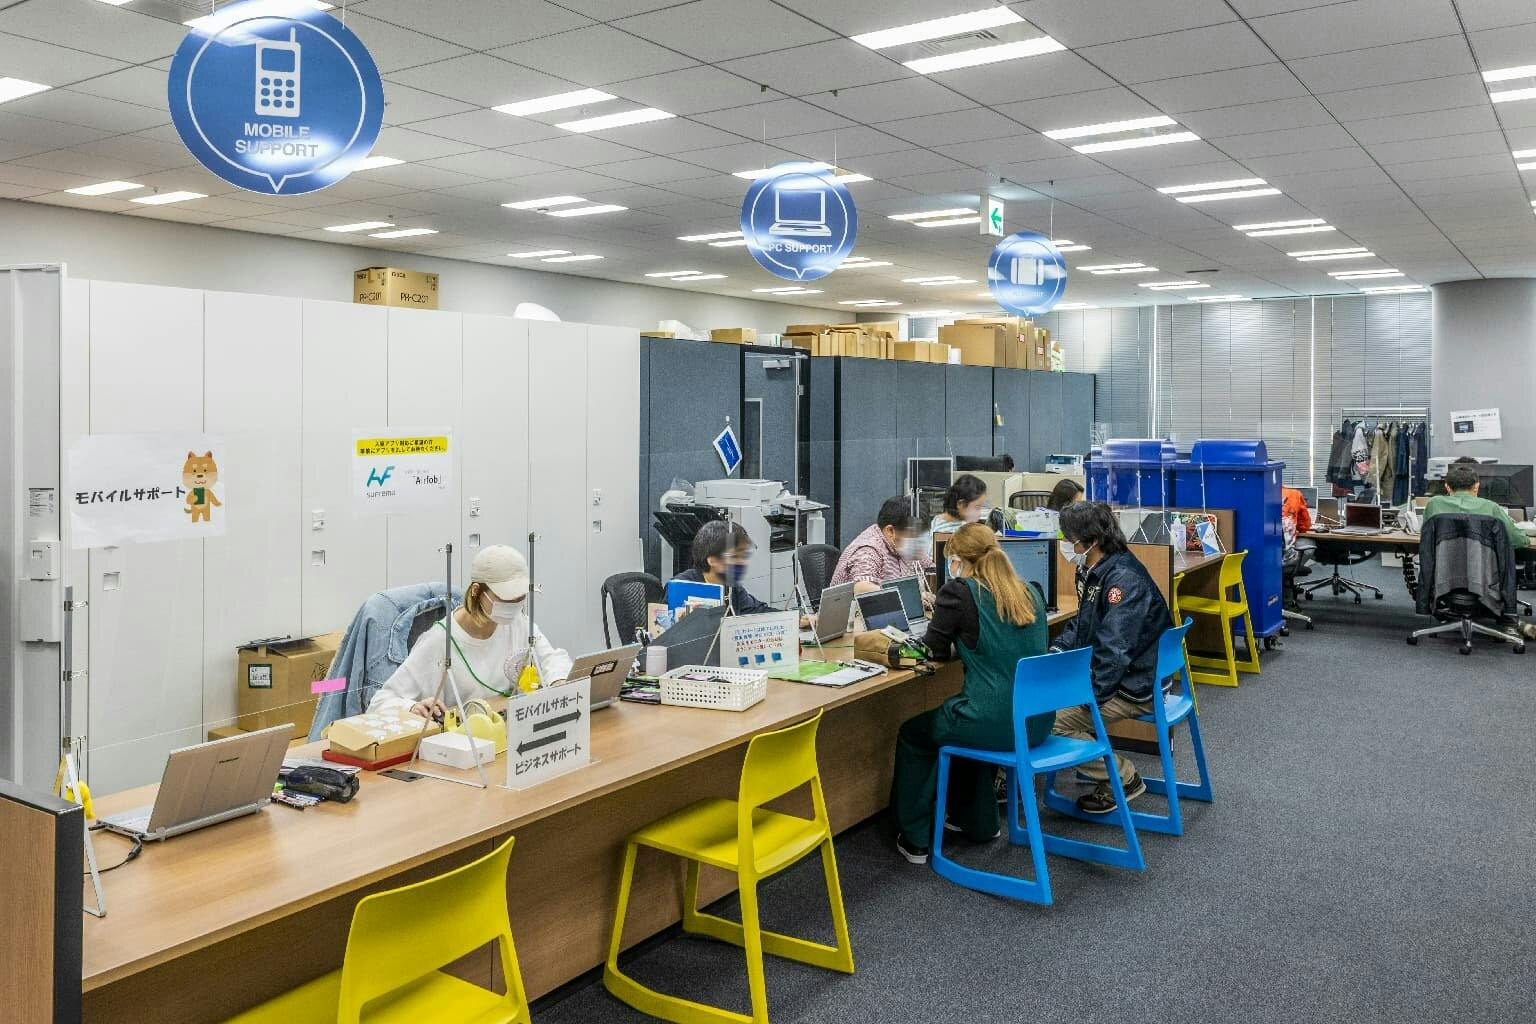
Because no one has a desk, post and parcels go to a business-support counter on the 4th floor — a system carried over from the old head office. PCs and phones are lent from there too. Archives and personal lockers were shrunk and moved to the same floor, deliberately far from the desks, so that people keep less paper.
 NEW
NEW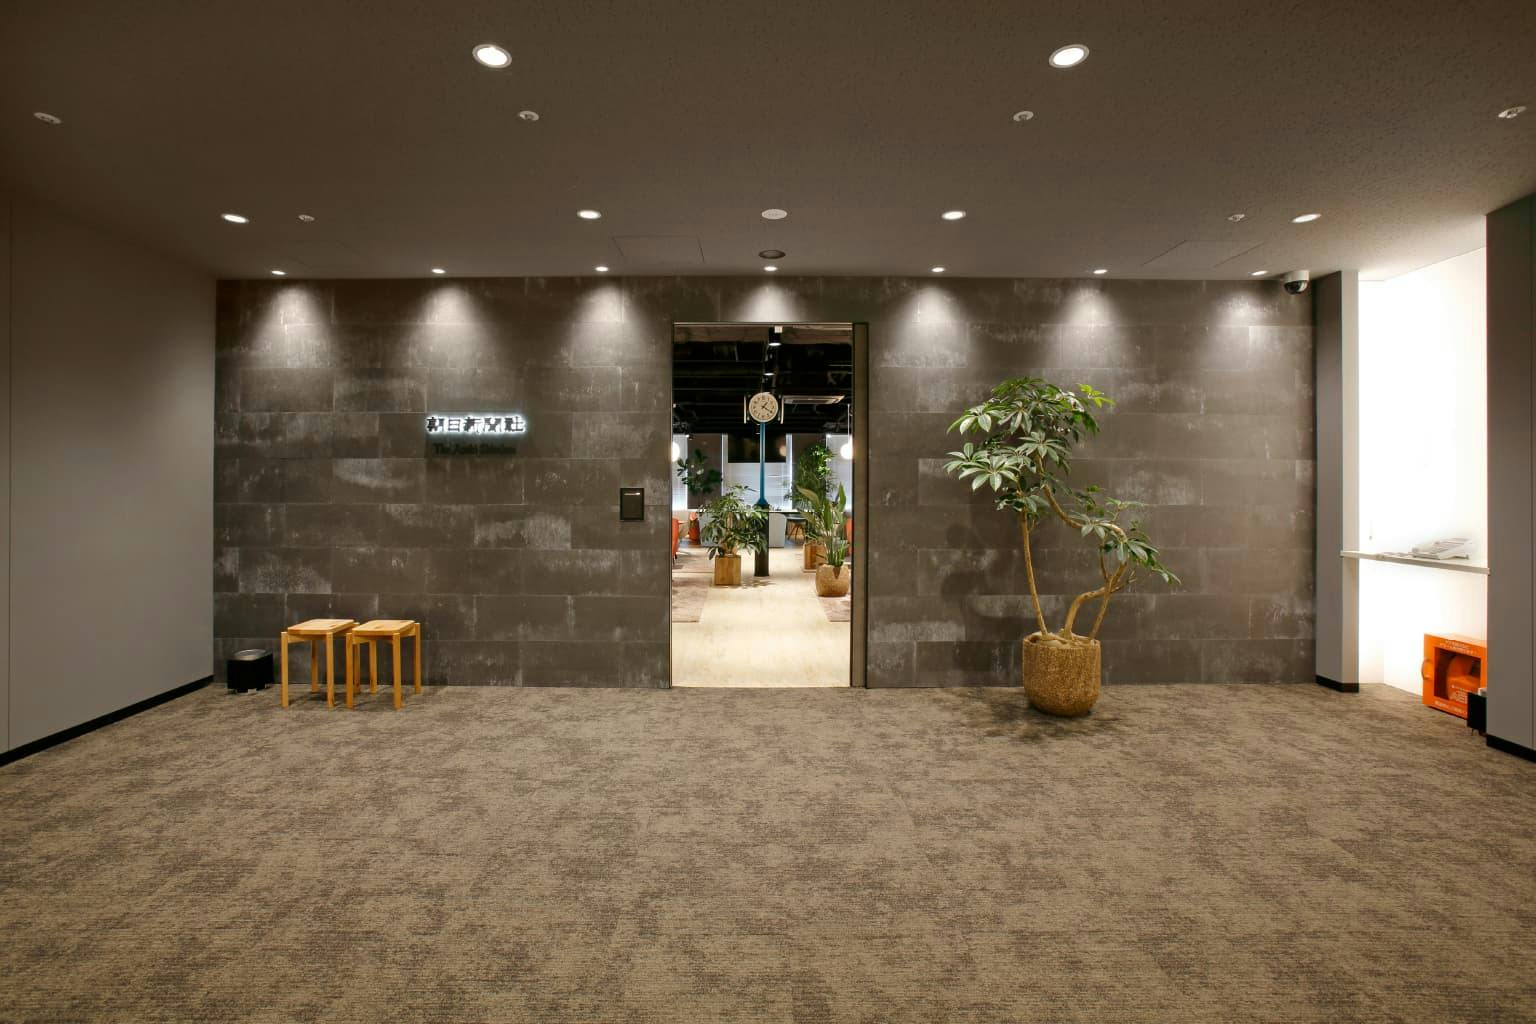 NEW
NEW NEW
NEW