Japan’s best-designed offices — one company, one walkthrough
OFFICES › JAPAN › AKKODIS CONSULTING

Office · Japan · Engineering consulting

AKKODiS Consulting — serendipity from a drop of water

When it changed its name, AKKODiS Consulting renewed its entrance and added a floor for staff, for about 2,000 m² in all. With fewer people coming in, GOOD PLACE proposed “Serendipity” as the concept: routes with more crossing points so that chance encounters happen.

Client AKKODiS Consulting K.K.Completed May 2023Floor area about 2,000 m²Design GOOD PLACE (Ryota Unno)Construction GOOD PLACE / NTT Urban Value Support
The reception
The reception

Concept

Serendipity

The concept expresses the joy of meeting people in real life. Activity-based working is encouraged, and routes are planned so that people cross paths more often.

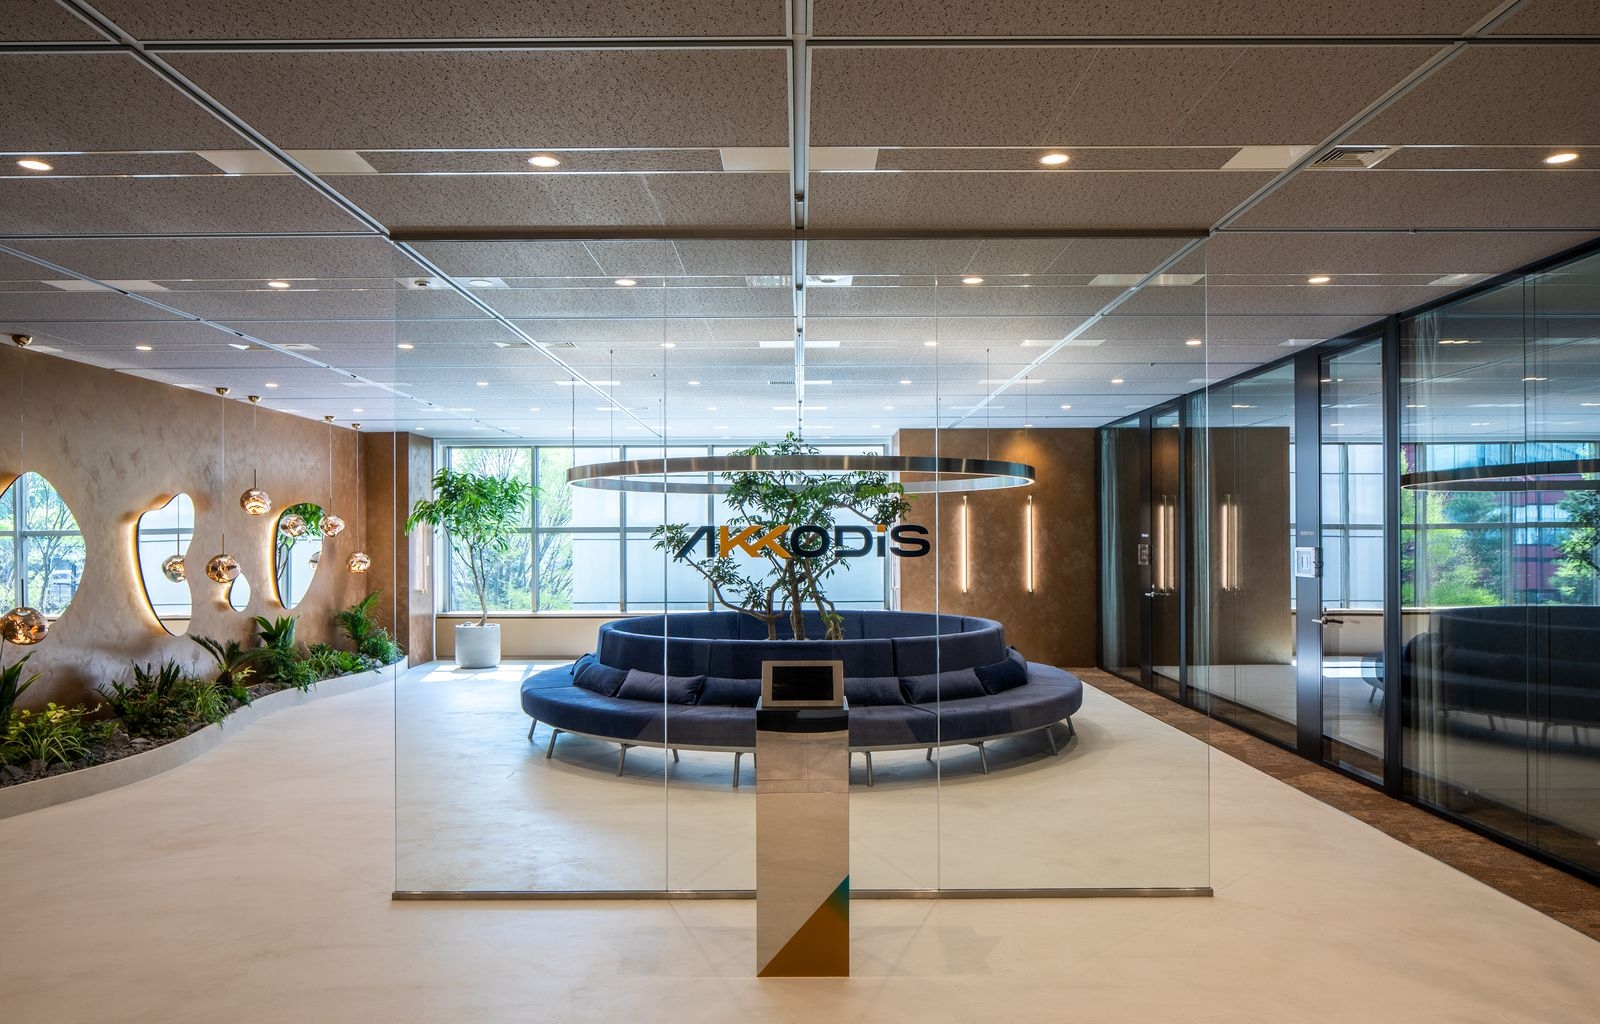
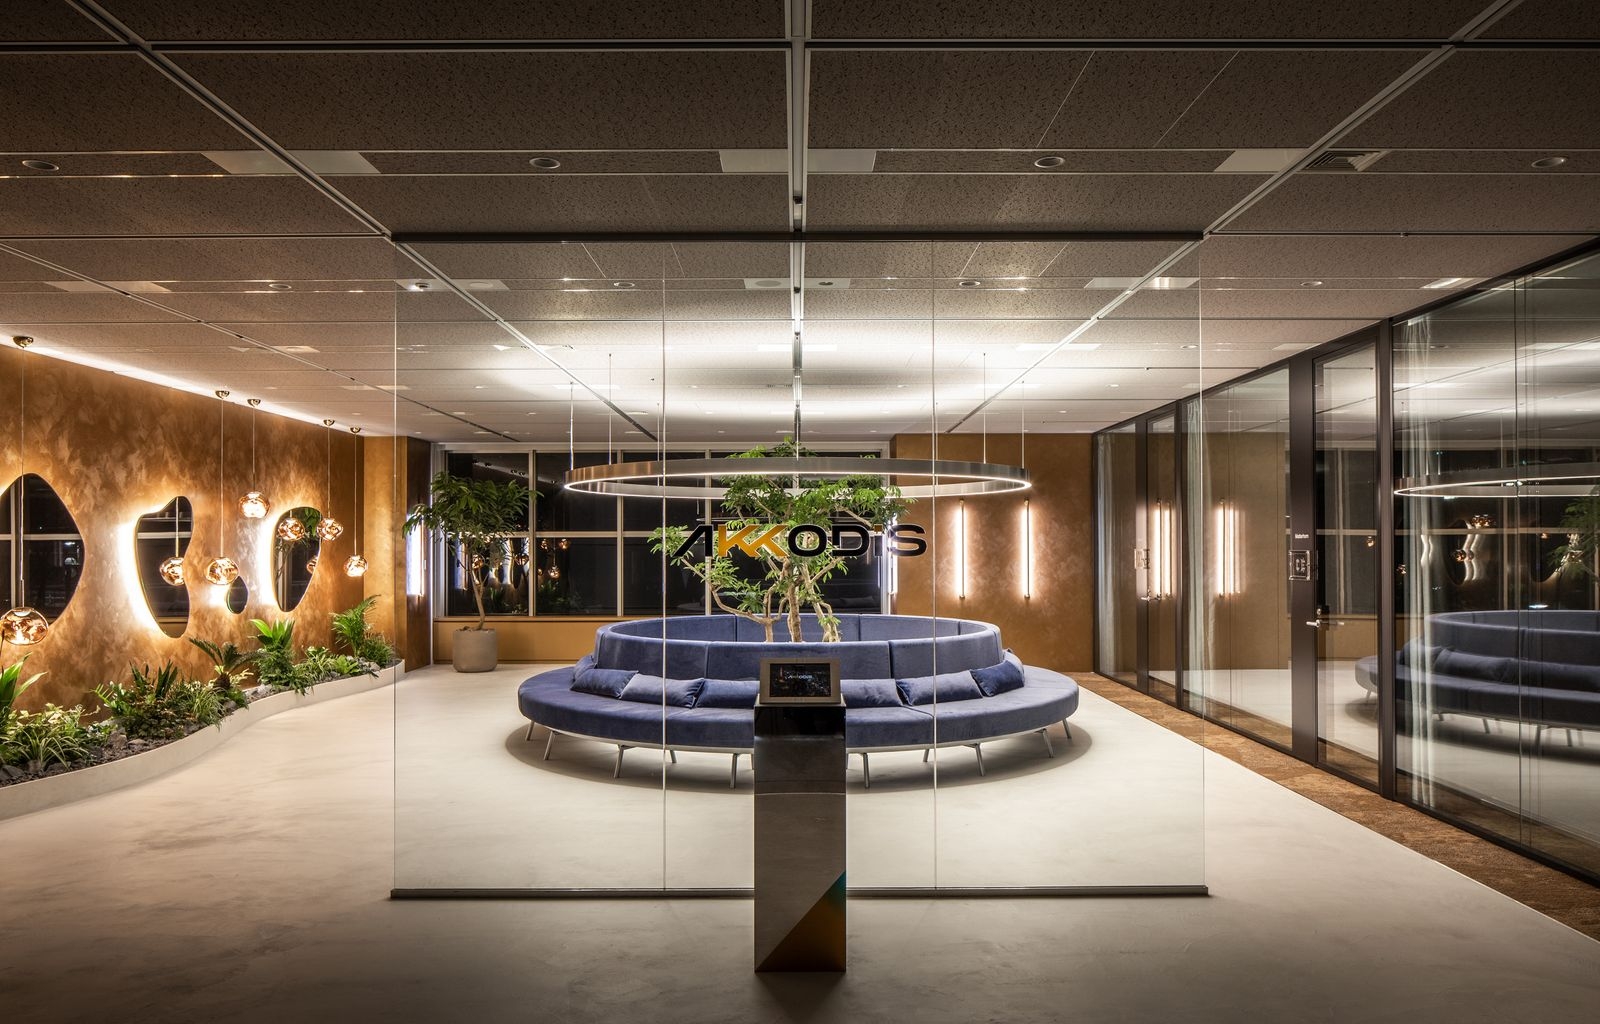
At the entrance, glass and steel combine with graceful curves, balanced with organic planting.
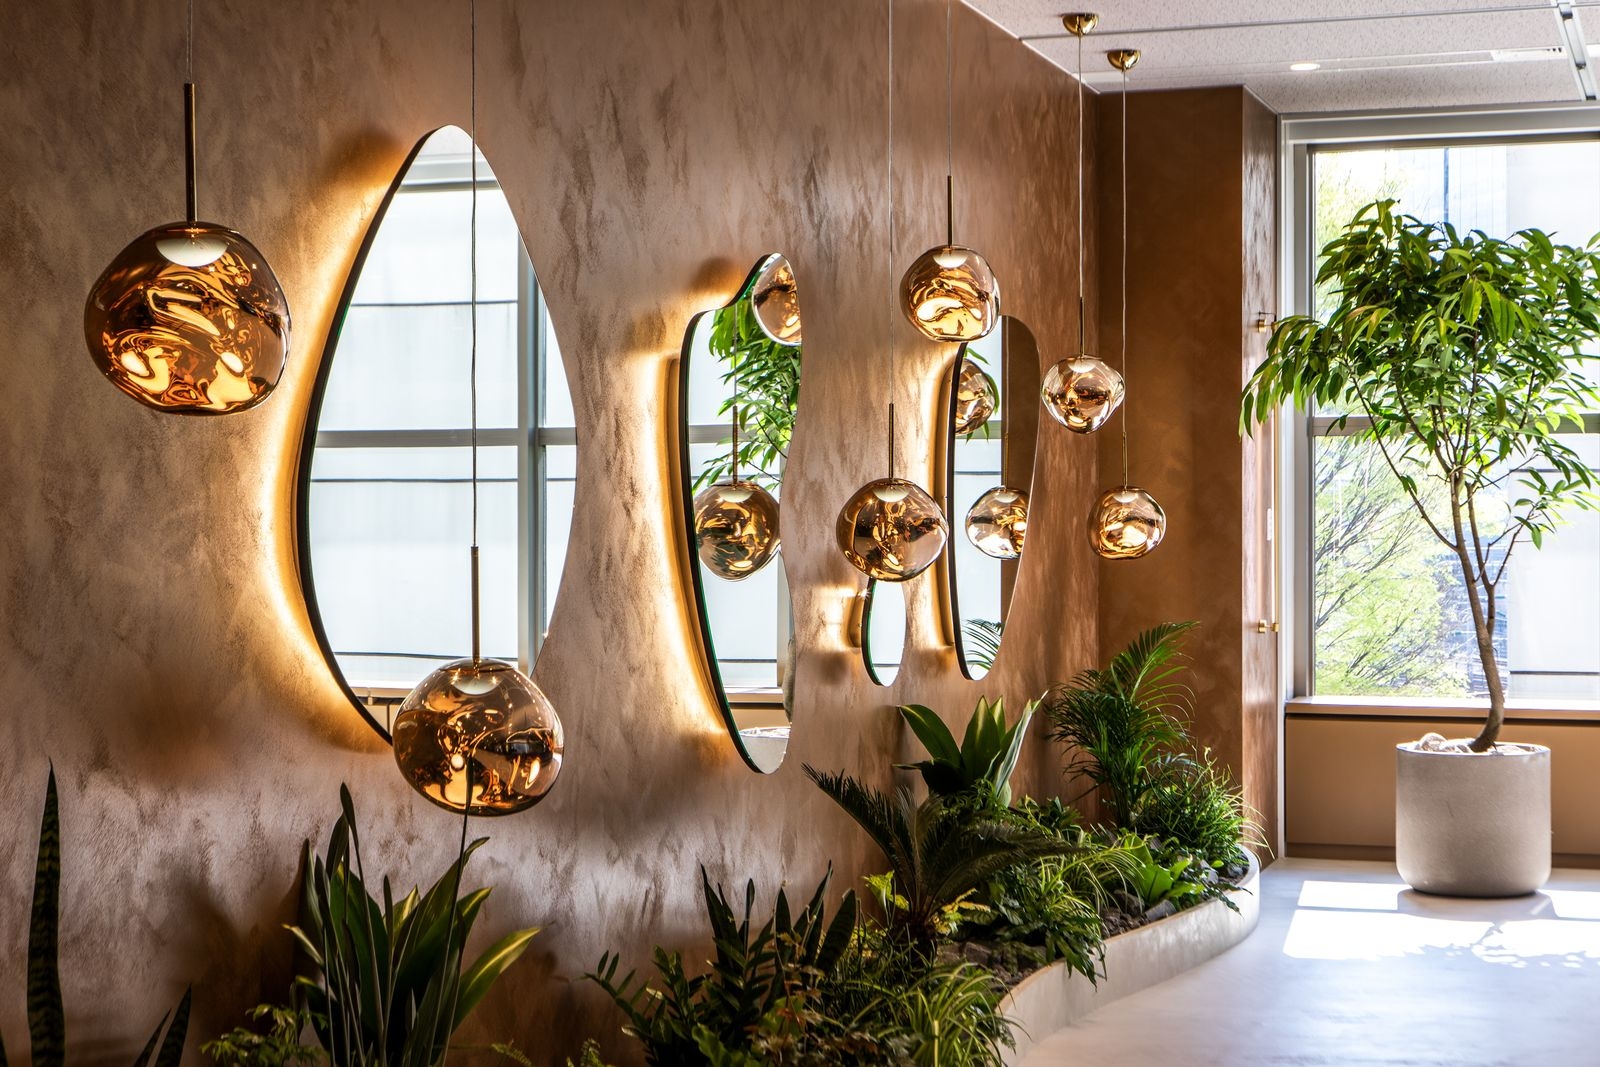
The entrance
The entrance
The reception
The reception

01 · Beyond the office

A lounge, a counter, a library

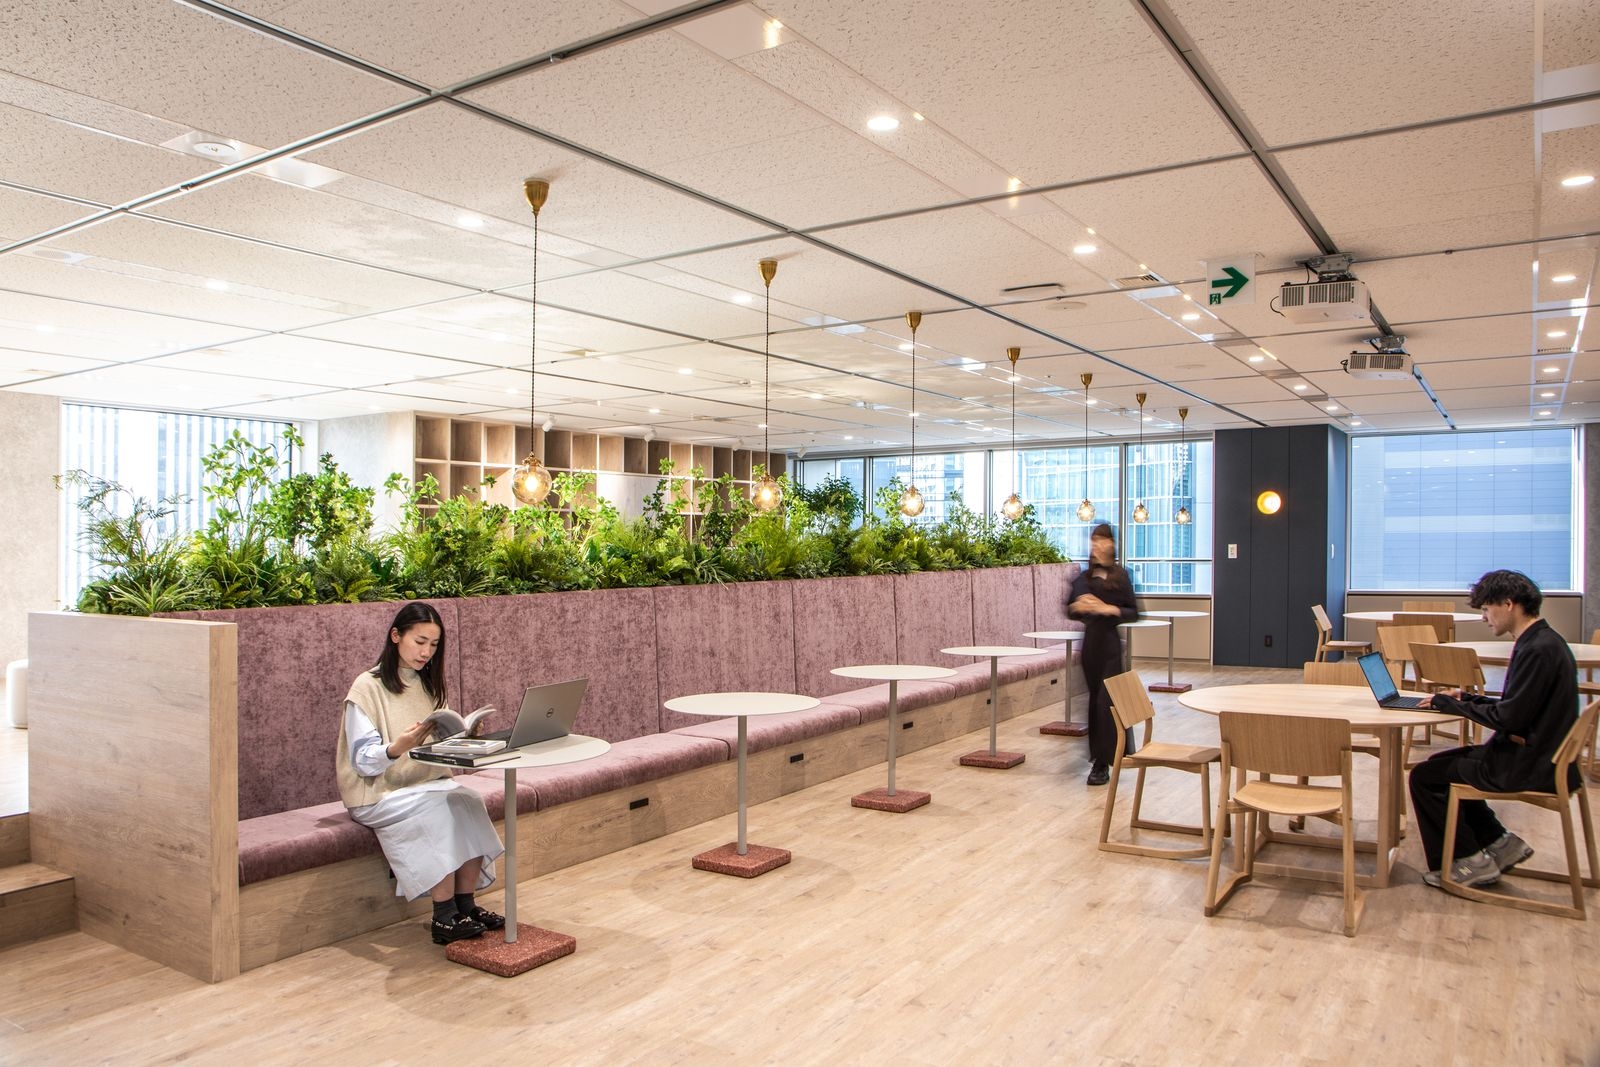
To go beyond an office, there is a hotel-like lounge, a café-like counter and a park-like library. Material combinations and the colour temperature of the lights change from one end of the floor to the other, so the mood shifts gently.
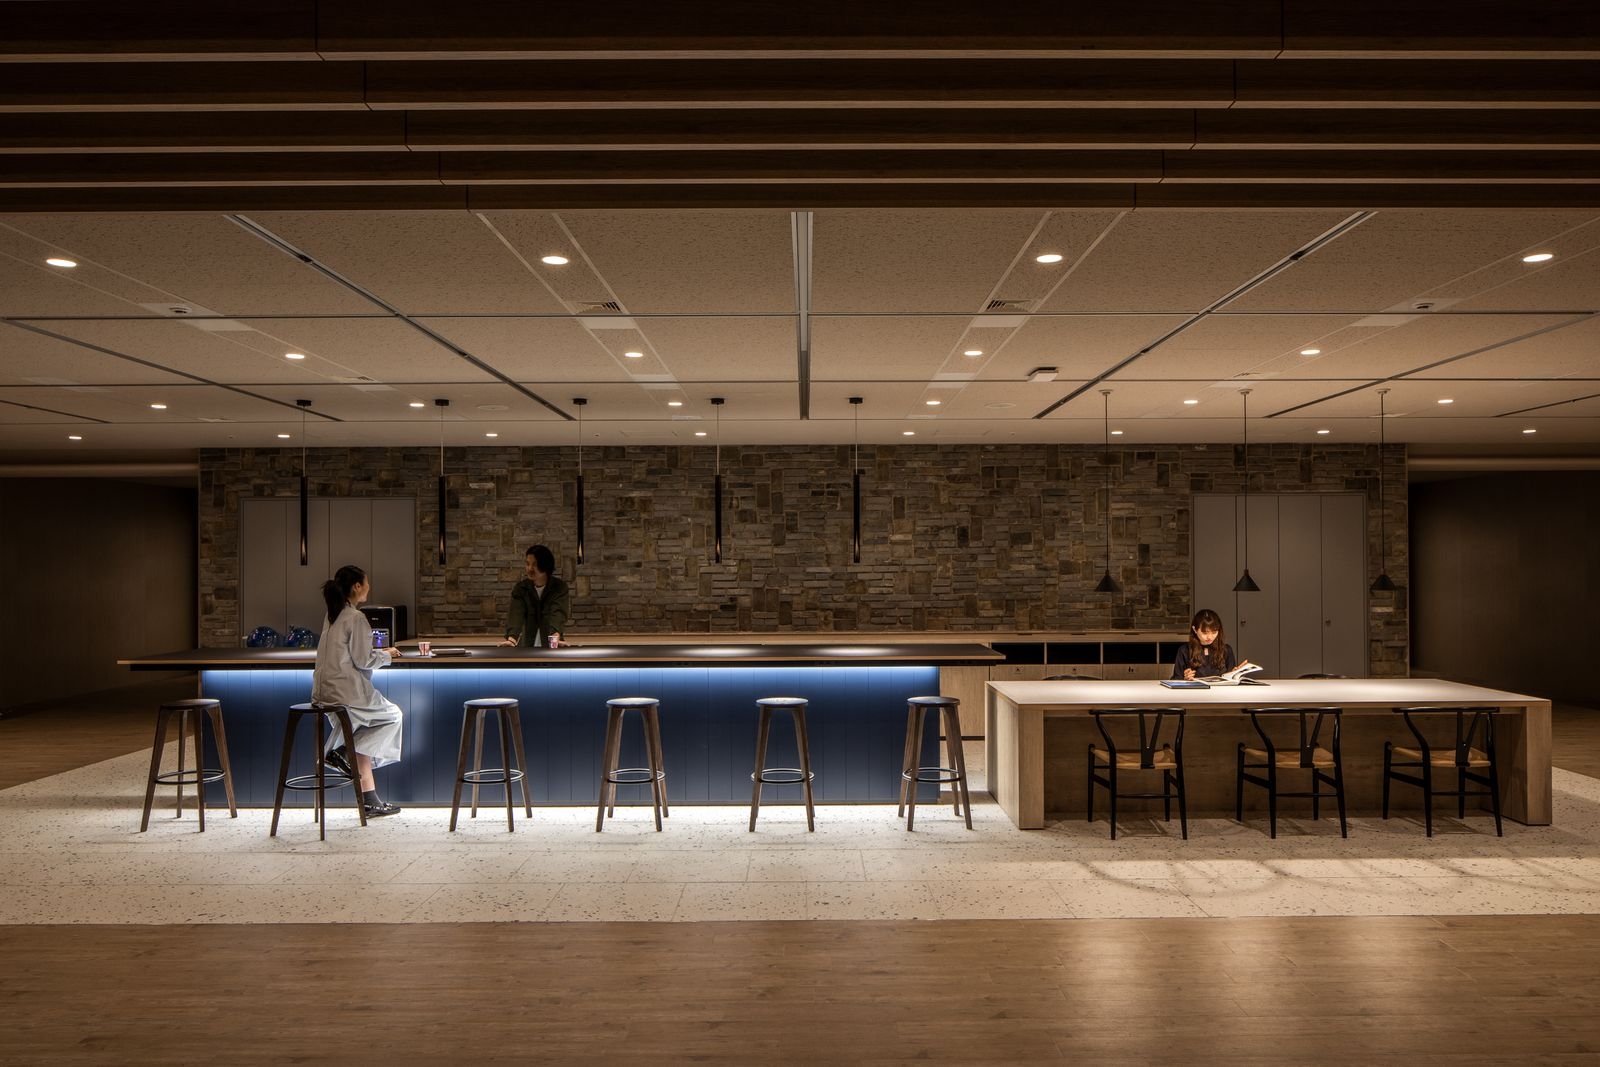
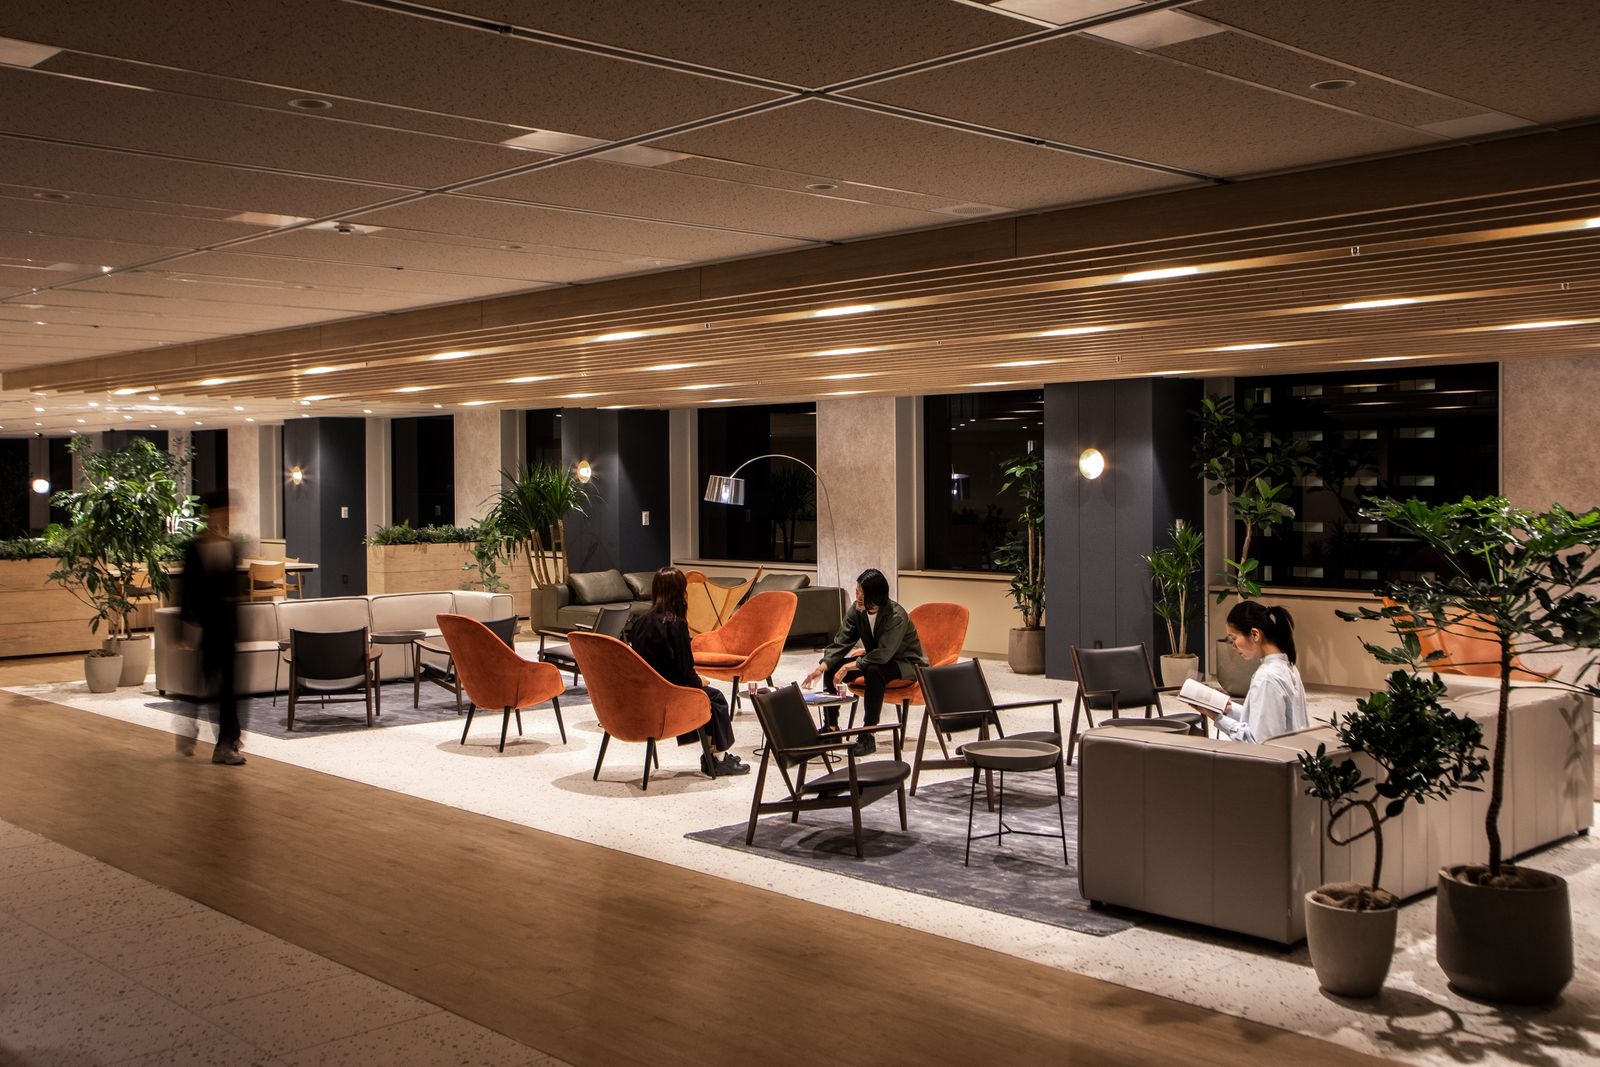
The open meeting space
The library
The library

02 · Sustainability

Fewer walls, less paper

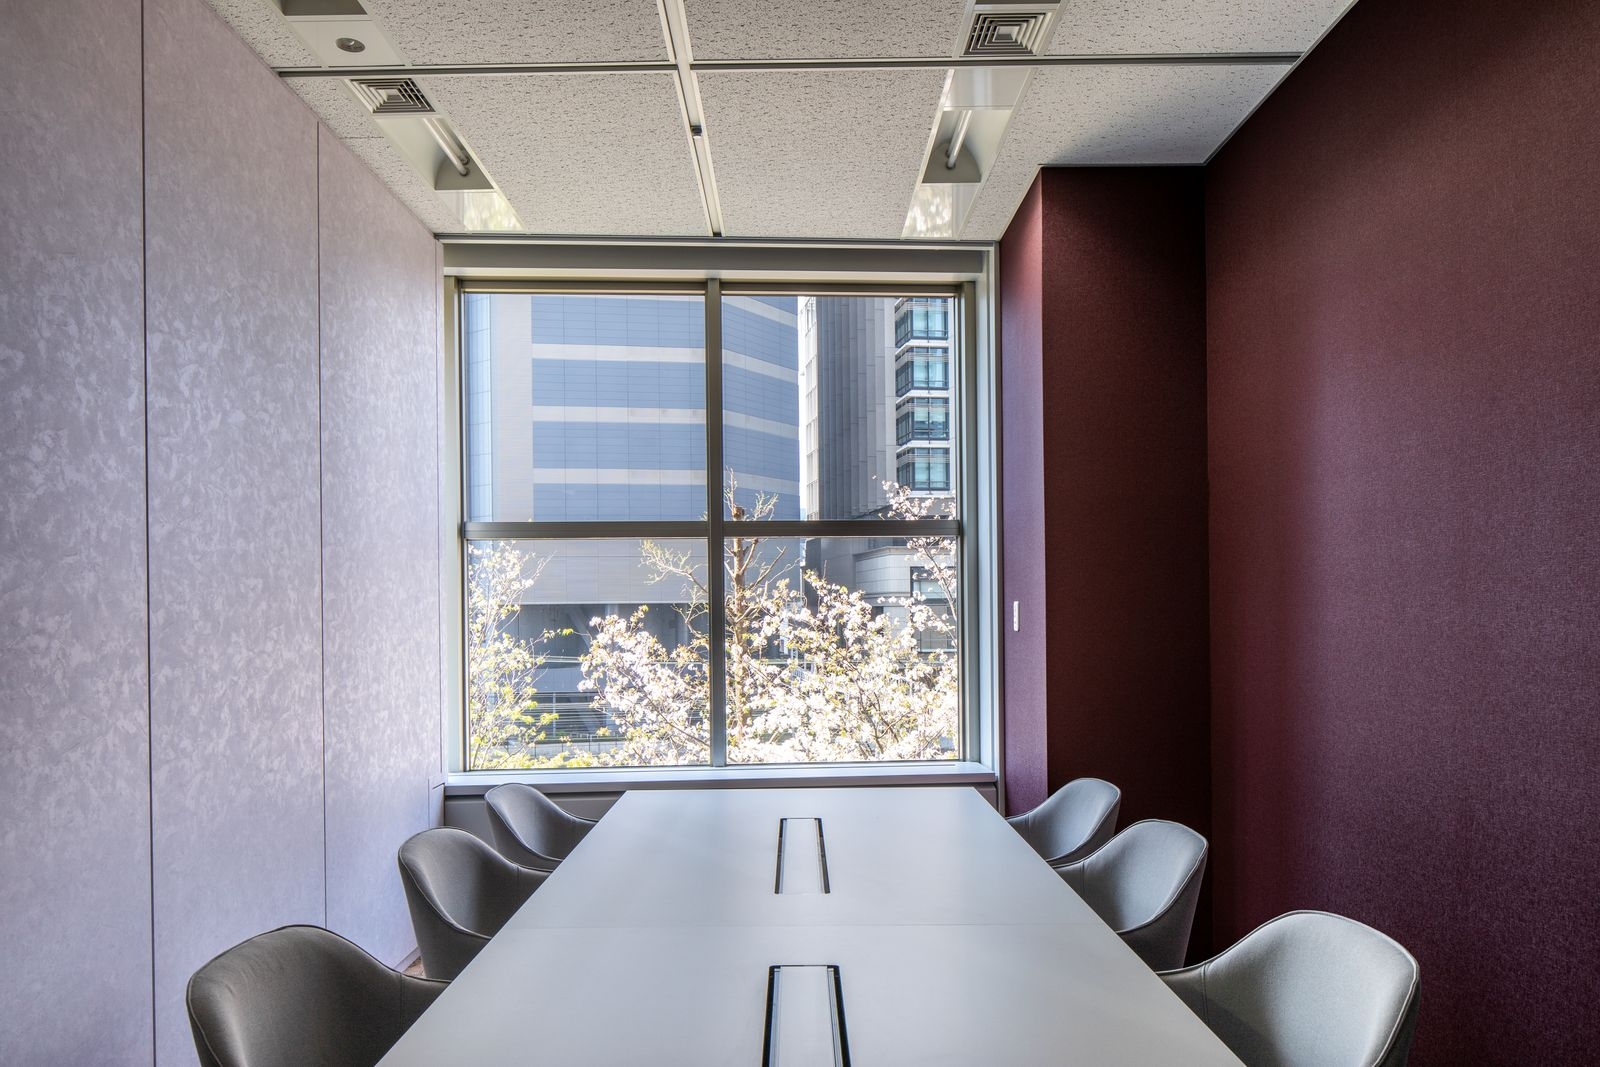
Partition work was kept to a minimum, storage was reduced to encourage going paperless, and materials and furniture were chosen with the environment in mind.
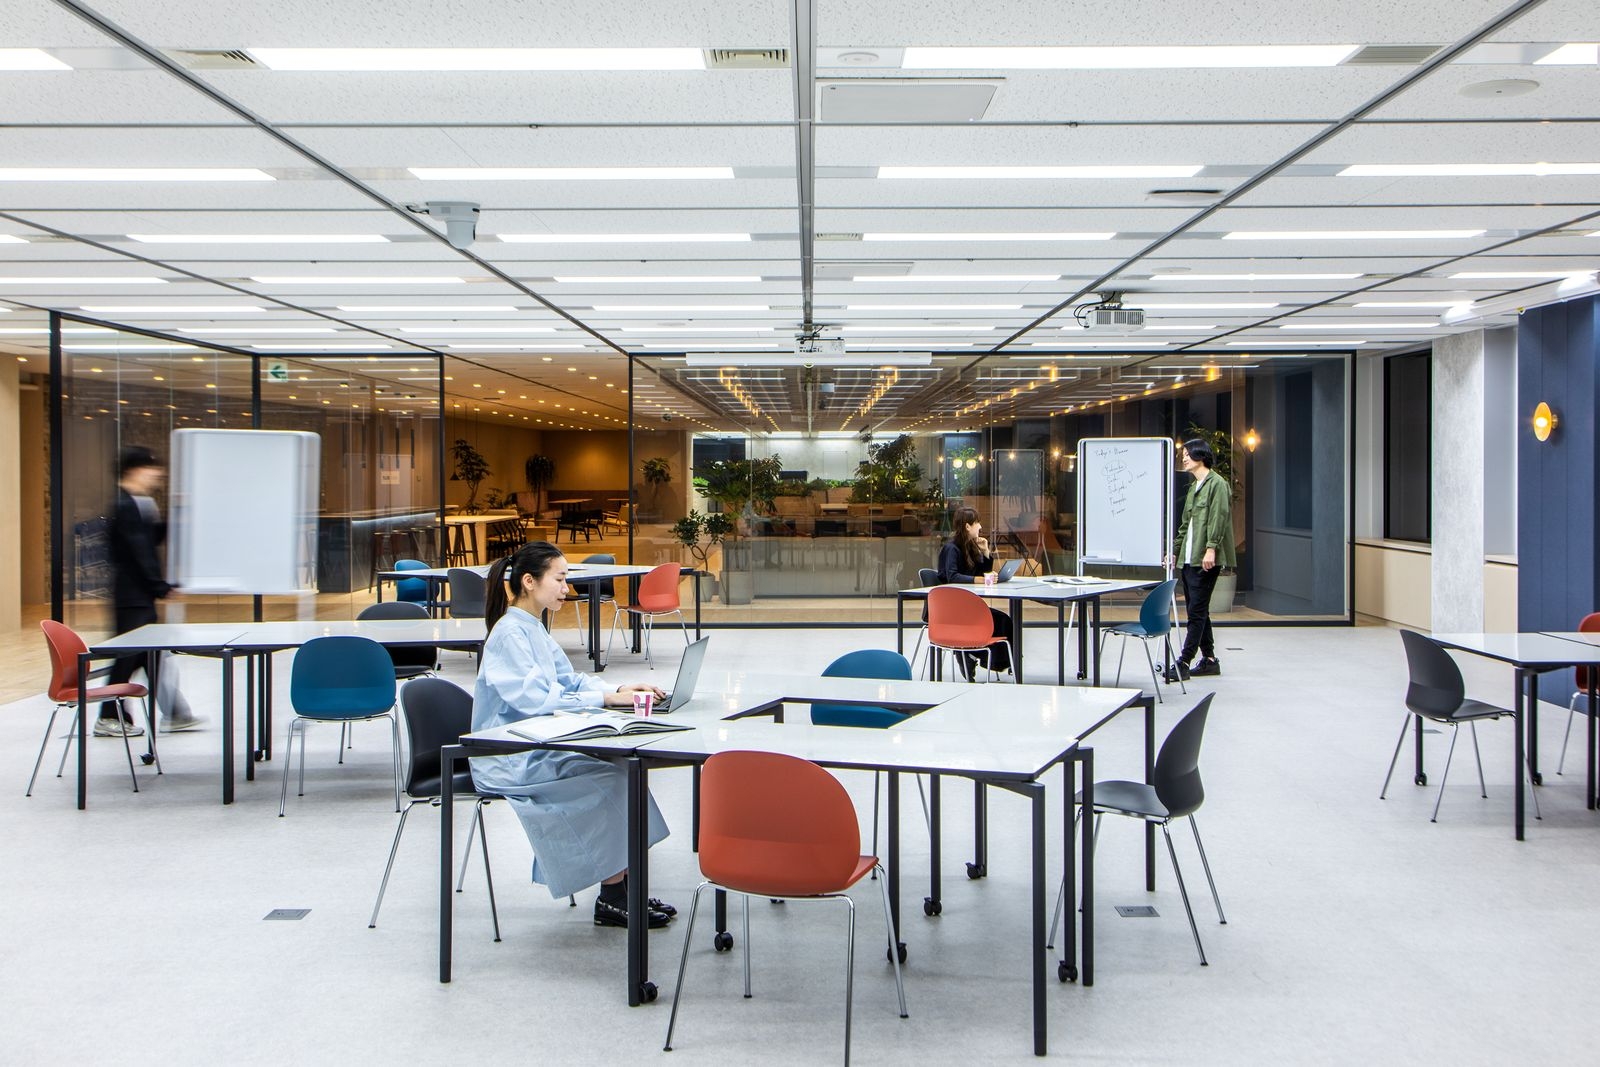
The workspace
The workspace
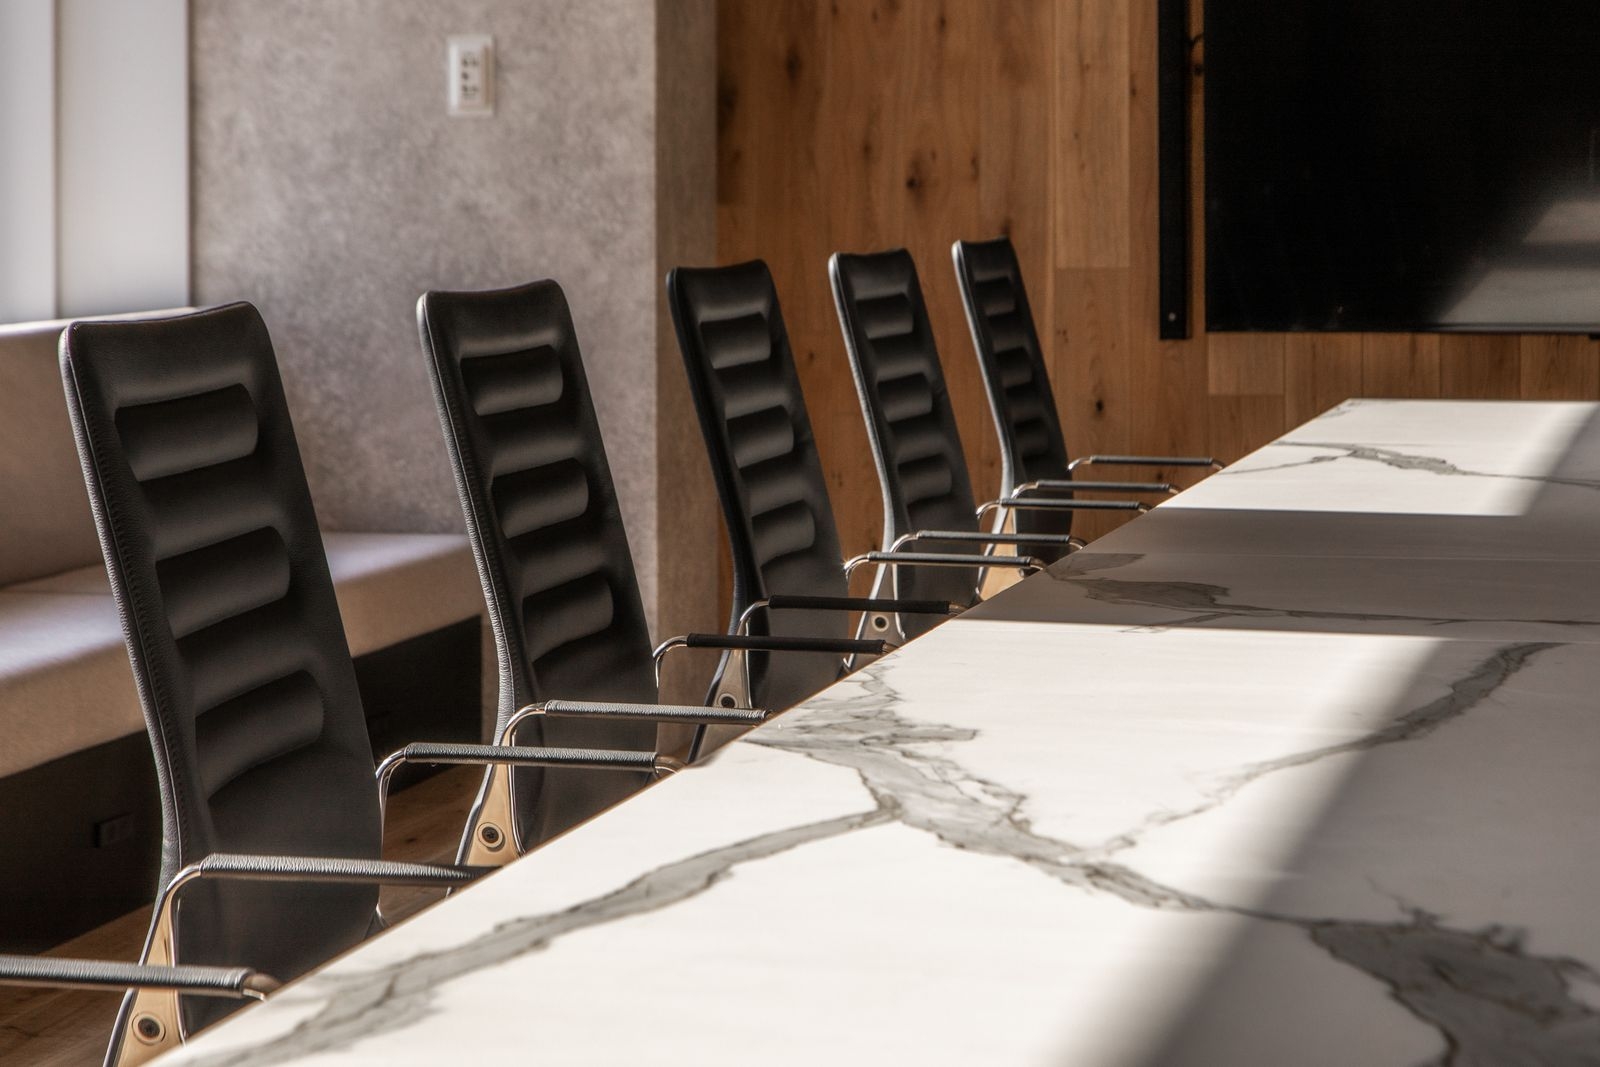
The conference room
The conference room
A meeting room
A meeting room
OFFICEMILL — explore offices across Japan
Planning an office in Japan?The design and build firms behind the offices on WALL are listed on our Partners page.
SEE PARTNERS