 JAPAN'S WORKPLACES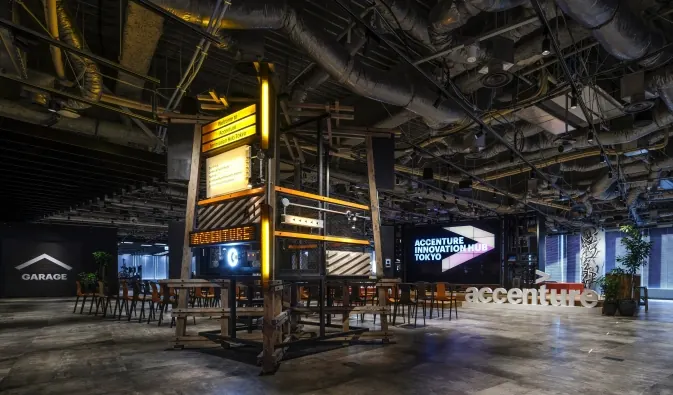
Concept
The street and the home
The hub fills floors 8 and 9 of the Sumitomo Fudosan Azabu-Juban Building. Two ideas shaped it. The first is the festival: step onto the 8th floor and a yagura tower rises in the middle, surrounded by stall-like booths. The second is the street and the home: the 8th floor is a street where ideas from large companies, start-ups, government and universities bump into each other; the 9th is the home where those ideas become services and prototypes.
Accenture’s thesis for Japan is combination — not building its own products, but bringing companies with good technology together across corporate walls.
01 · Reception
Welcomed by a festival tower
The yagura in the middle of the entrance greets clients, start-ups and partners — the start of a visit and the start of co-creation.
02 · Street
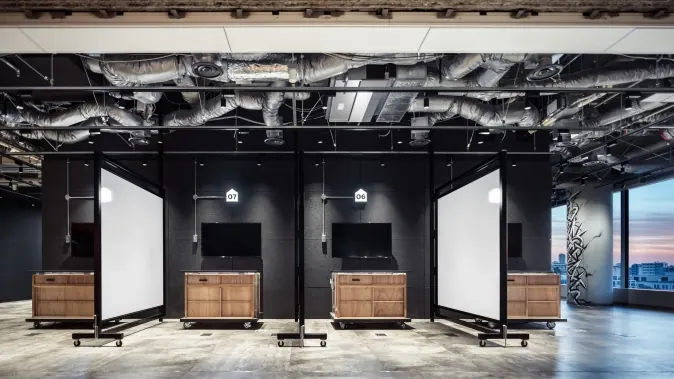
Twenty-seven stalls
More than twenty stall-style booths are each dedicated to a theme — customer experience, AR and VR, RFID (where a model train runs). At opening there were 27, covering industries such as healthcare and manufacturing, AI, biometric sensing and a virtual shop. Stalls change with the projects in progress; the ones not in use are wheeled into the Garage at the back.
03 · Cafeteria & events
A café that becomes a stage
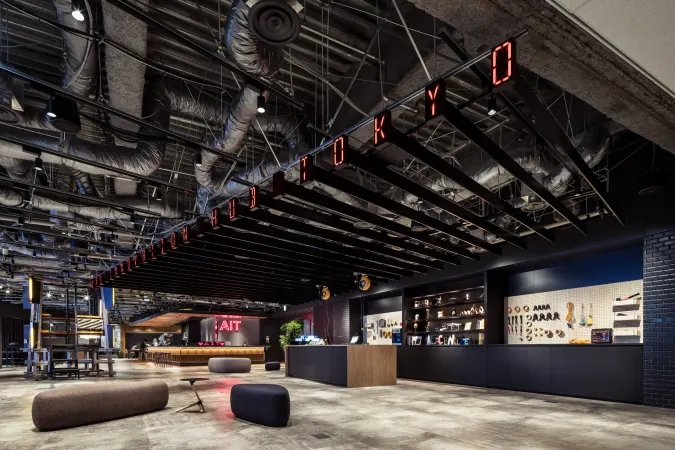
A large café on the 8th floor, with the Garage visible behind it, works as a lounge by day and as the venue for announcements and events.
04 · Studio
Home, where ideas become prototypes
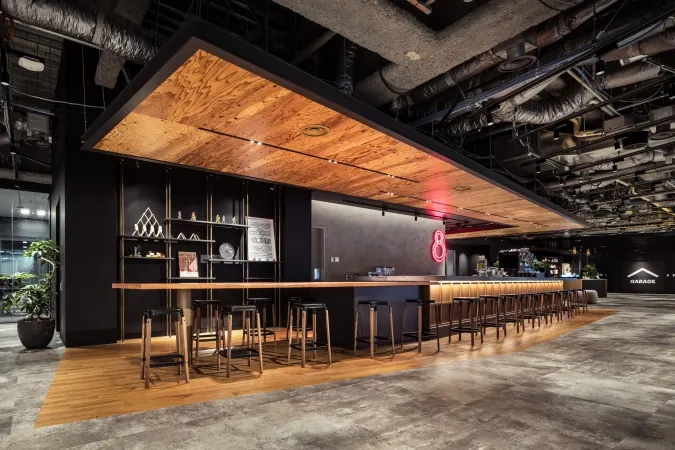
The 9th floor is the studio: lab, digital creative production, and permanent teams of creators, UI/UX designers and AI specialists. Clients move in too — each project gets a room, and about three months takes it from creative to prototype. Accenture’s innovation architecture — Ventures, Labs, Studio and Innovation Centers — works as one line from chance encounter to delivery.
