Japan’s best-designed offices — one company, one walkthrough
OFFICES › KUROBE, TOYAMA › YKK AP

Office · Kurobe, Toyama · Windows and building products

YKK AP 30 Building — Kurobe: a workplace in a forest

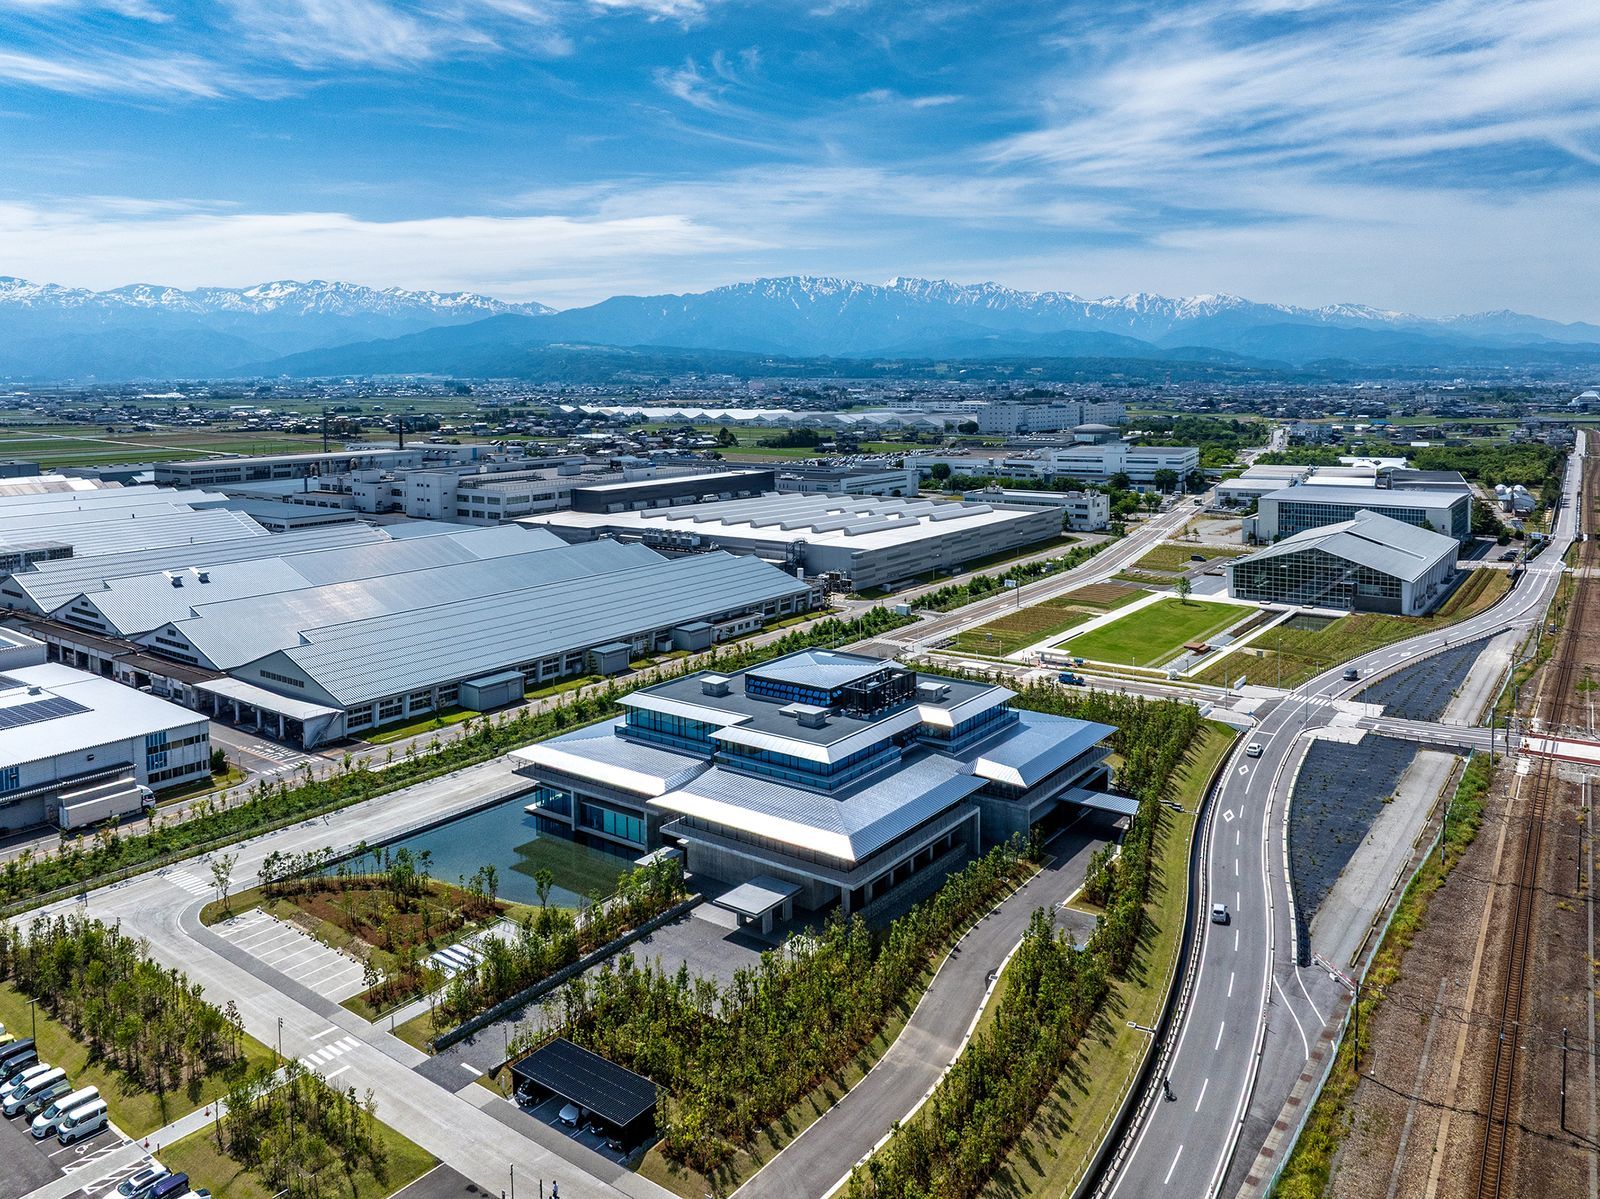
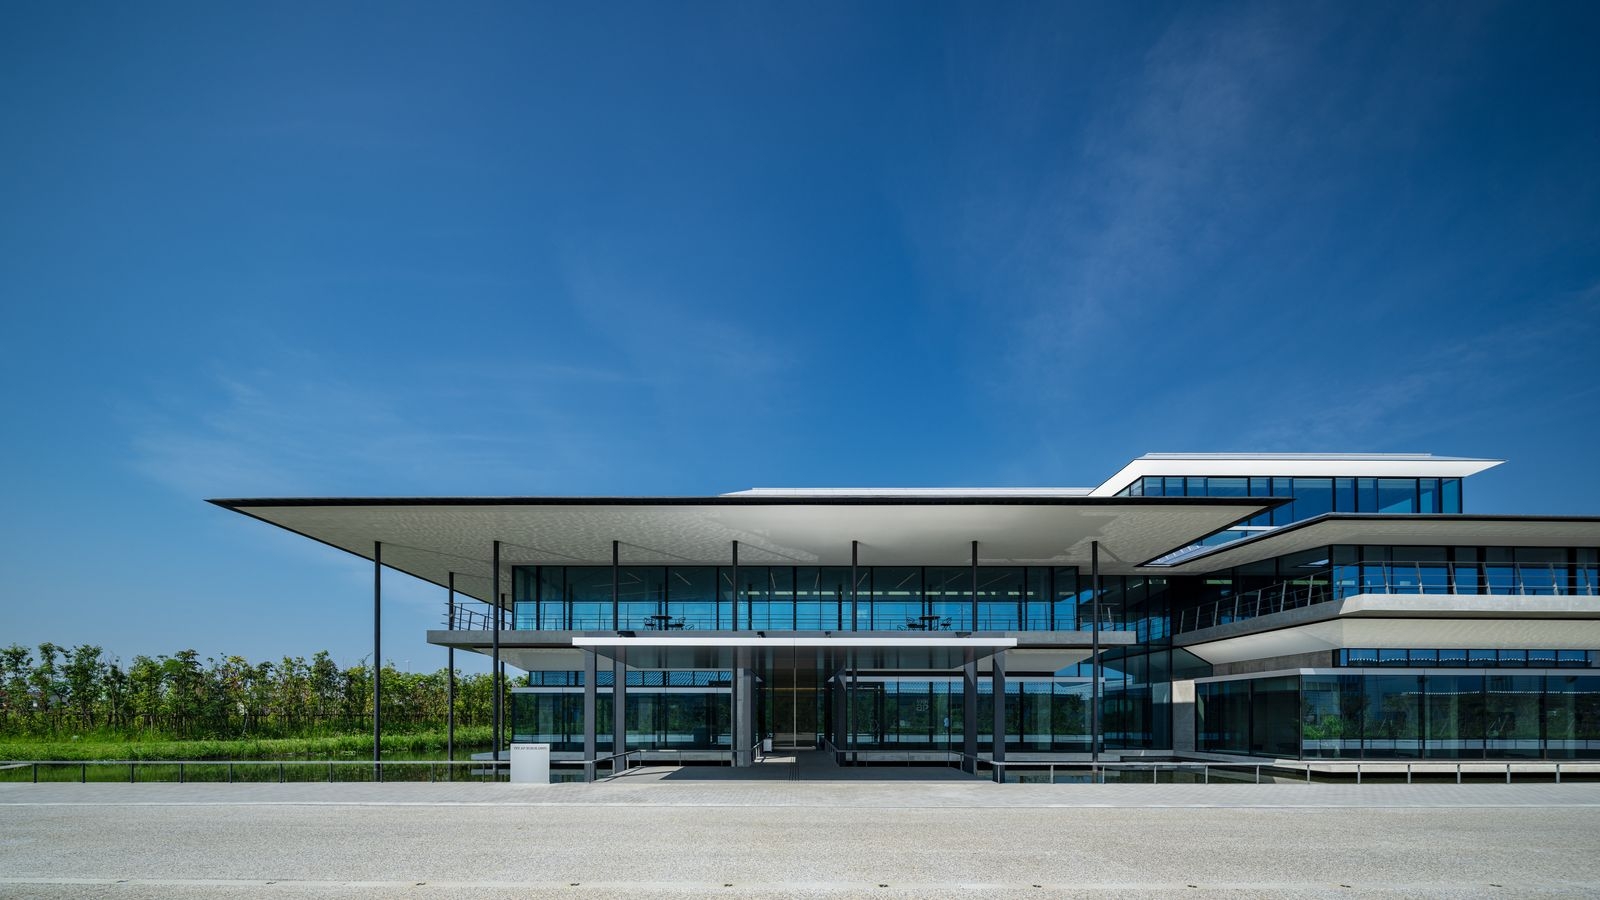
The YKK AP 30 Building in Kurobe, Toyama, houses YKK AP’s headquarters functions. Nihon Sekkei designed the 6,932 m² building as “a workplace in a forest”, treating greenery, light, wind and water as equal to structure and plan. It earned a BELS “ZEB” rating and WELL Platinum certification.

Client YKK AP Inc.Location Kurobe, ToyamaCompleted October 2024Floor area about 6,932 m²Design Nihon Sekkei (Jun Shinozaki, Shinjiro Inoue)Construction Maeda CorporationCertification BELS ZEB; WELL Platinum
Inside
Inside

Concept

Working with nature

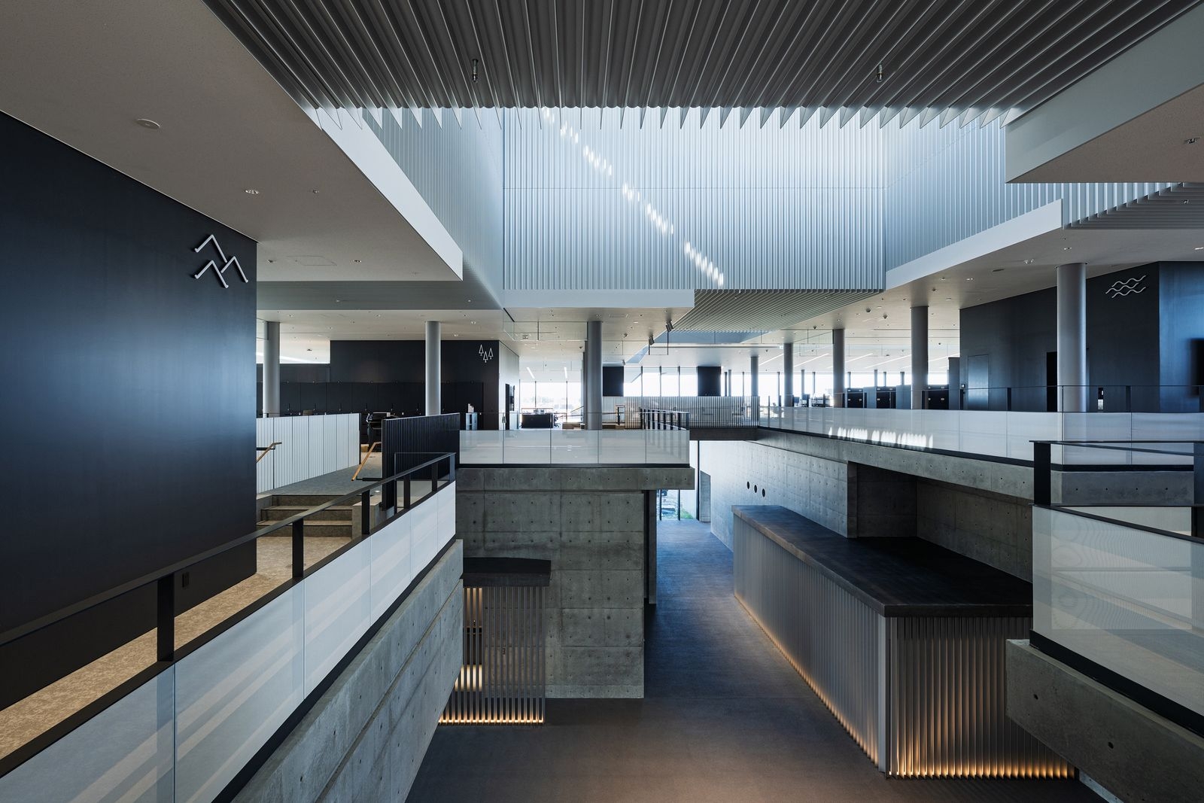
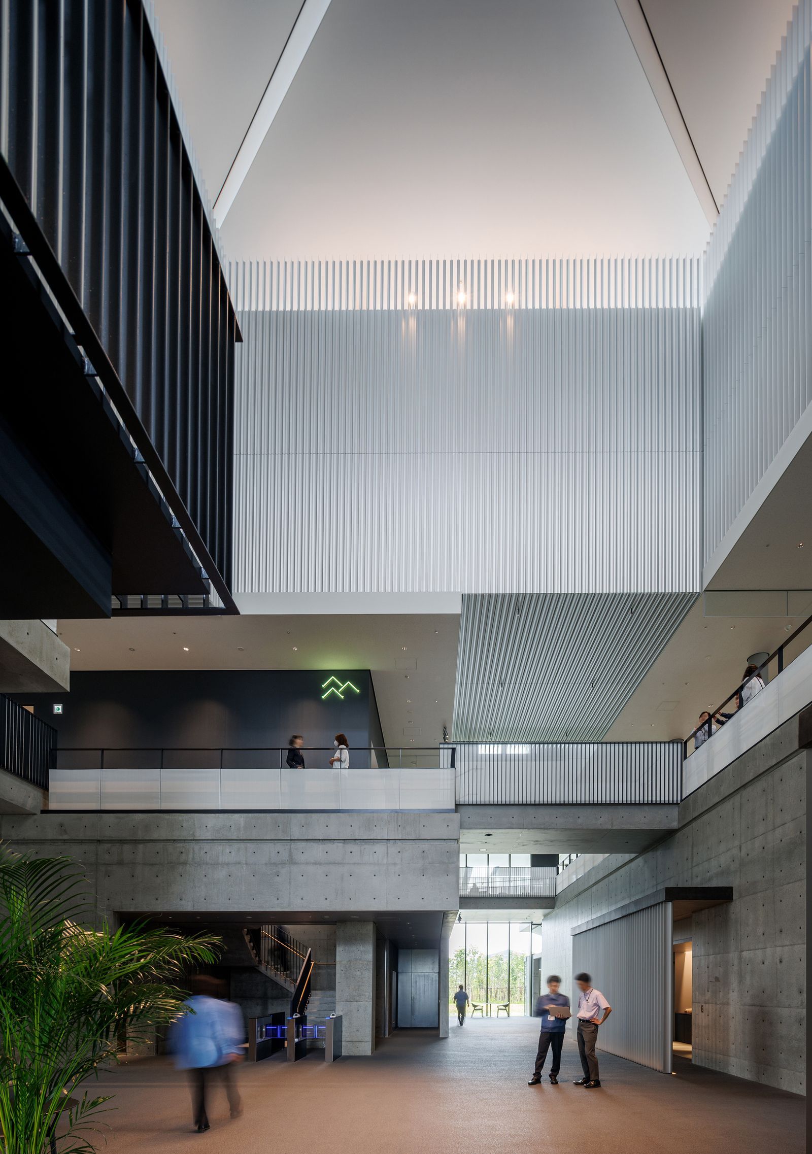
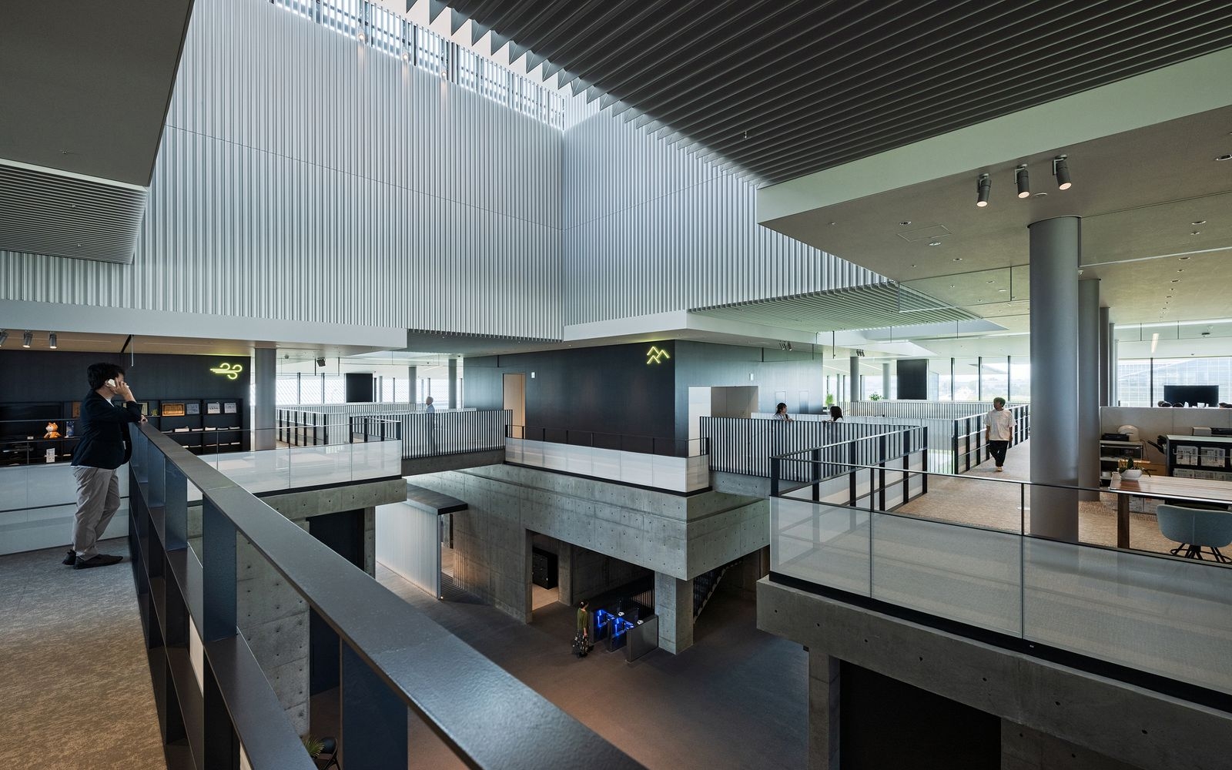
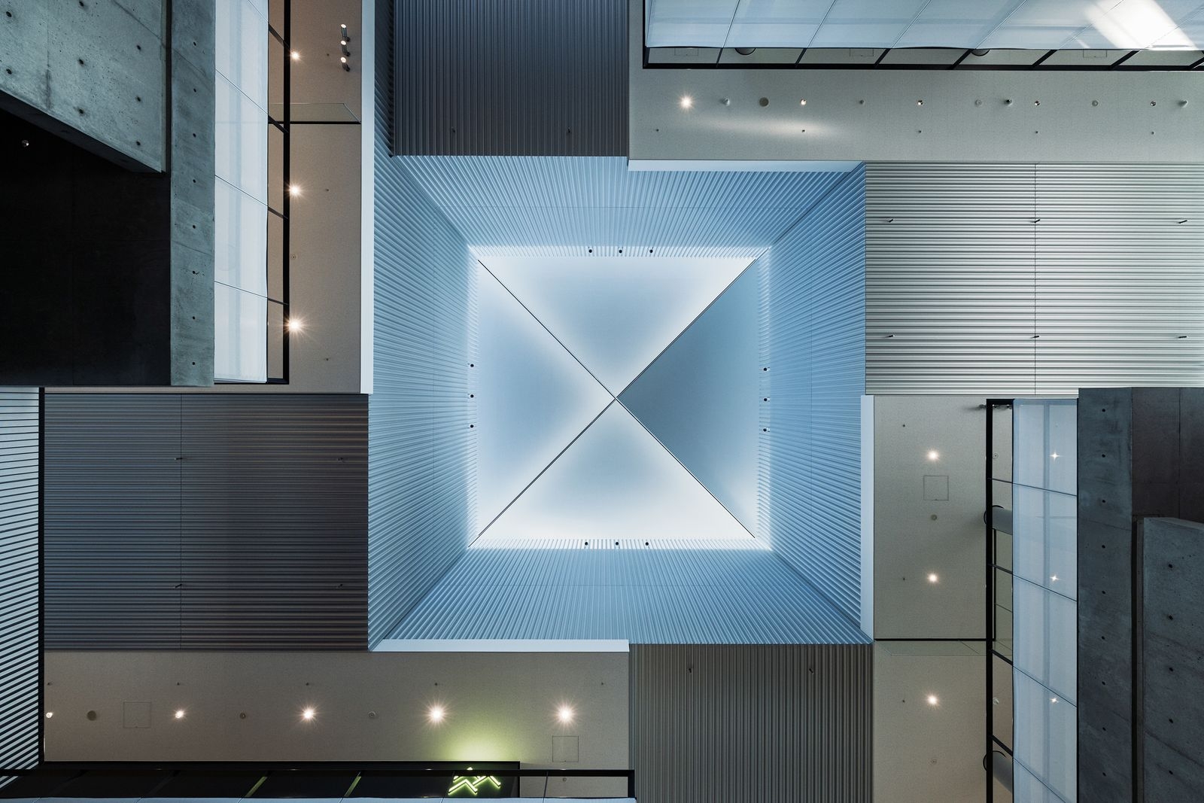
The workplace is surrounded by water basins and trees. Four 25 m squares are shifted in plan and level to draw in light and wind.

Underground water, a stable 12°C all year, is used as the heat source for air conditioning and then returns to the sea through the basins.
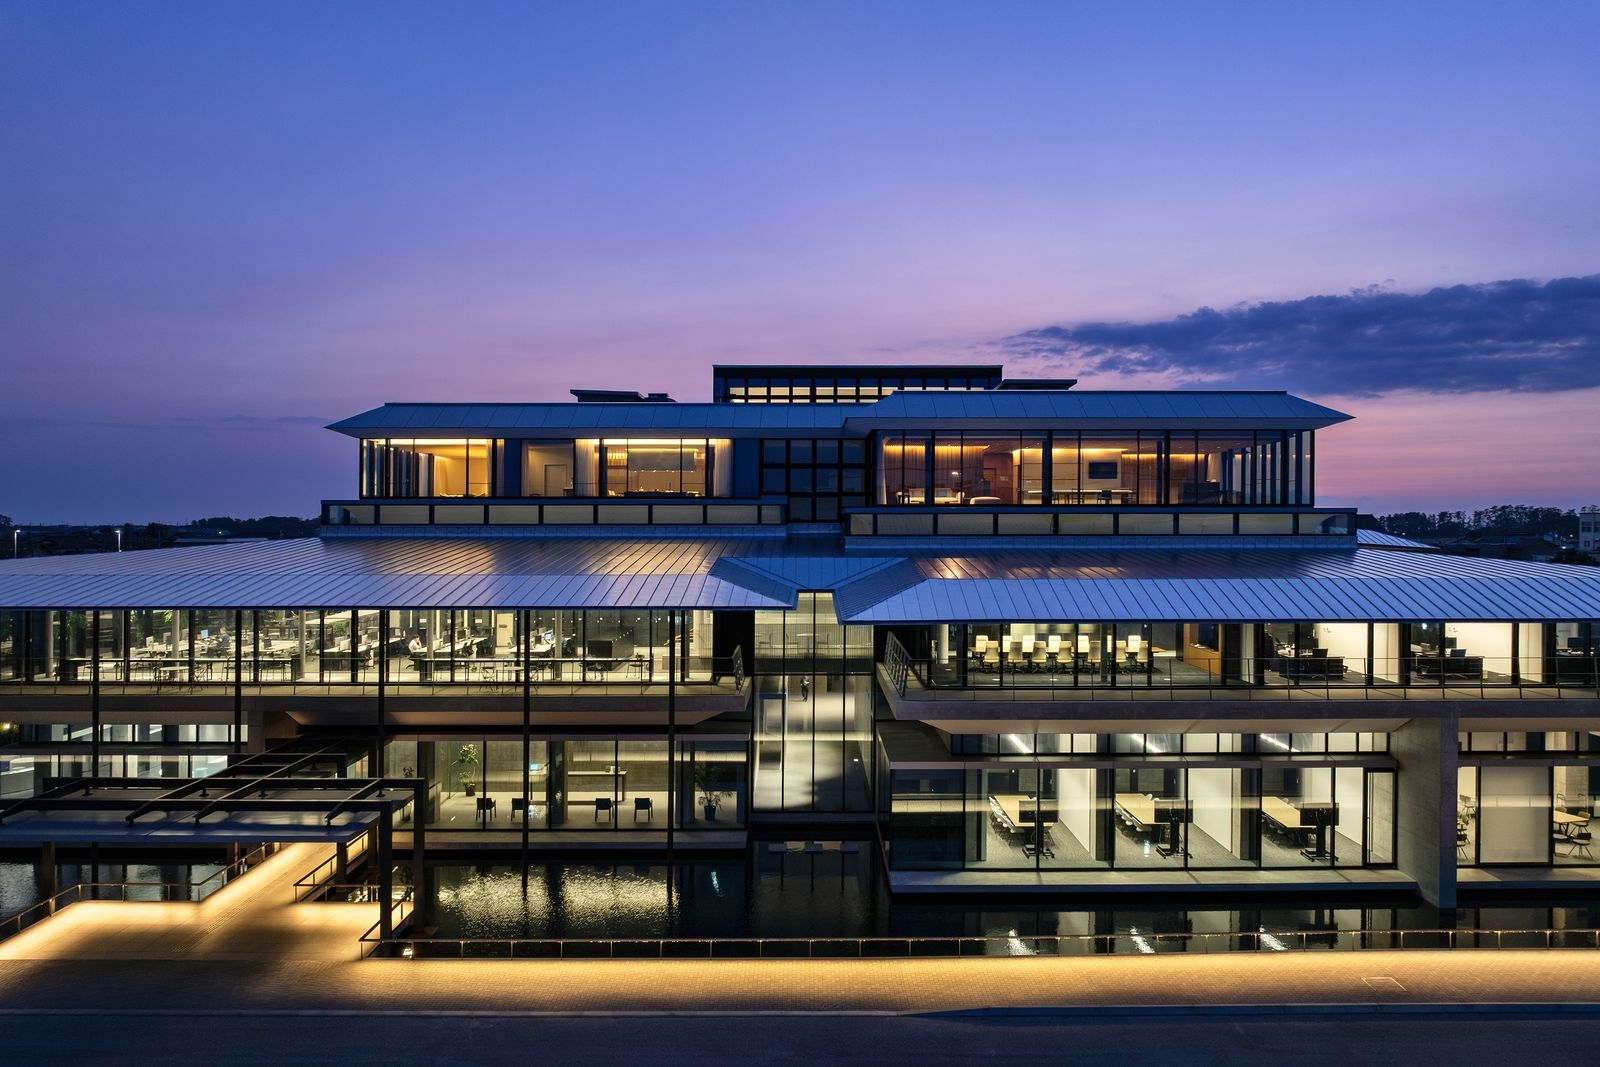
The building
The building
The building
The building

01 · Inside

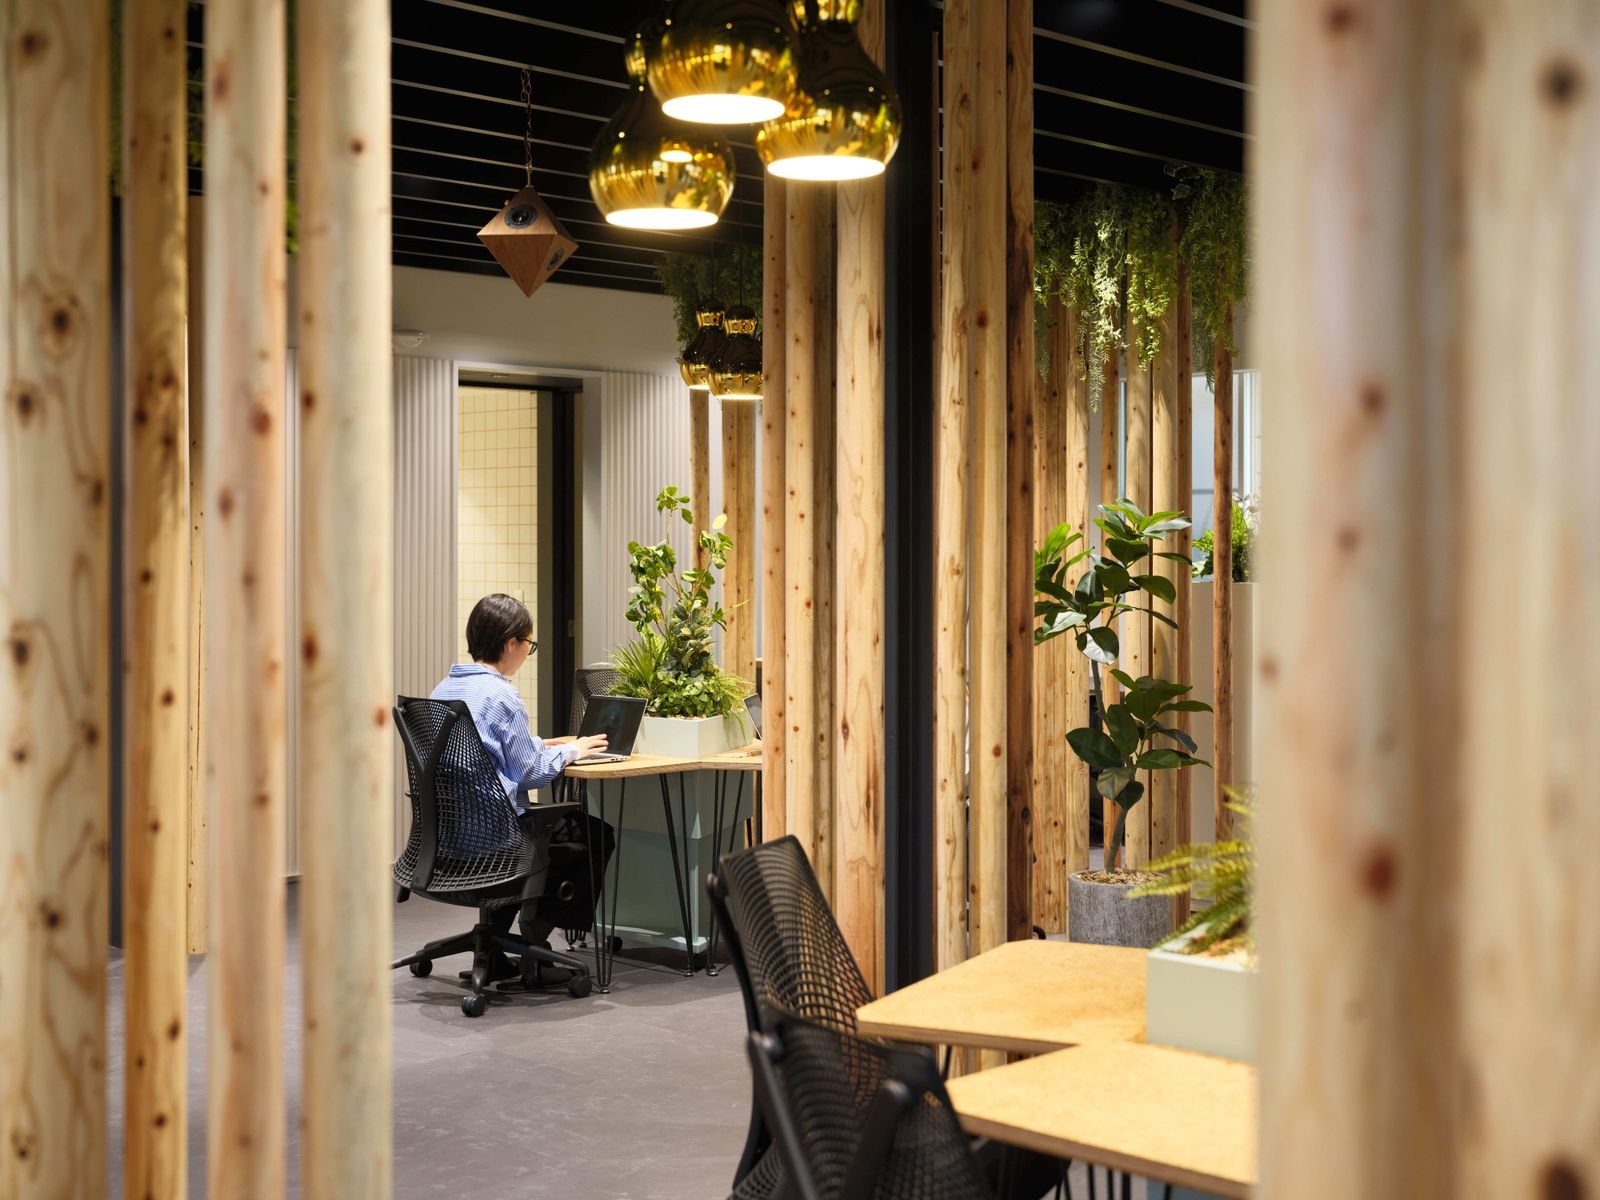
Desks among the trees

Working here, people feel the wind, light and water of Kurobe, and the land becomes part of their work.
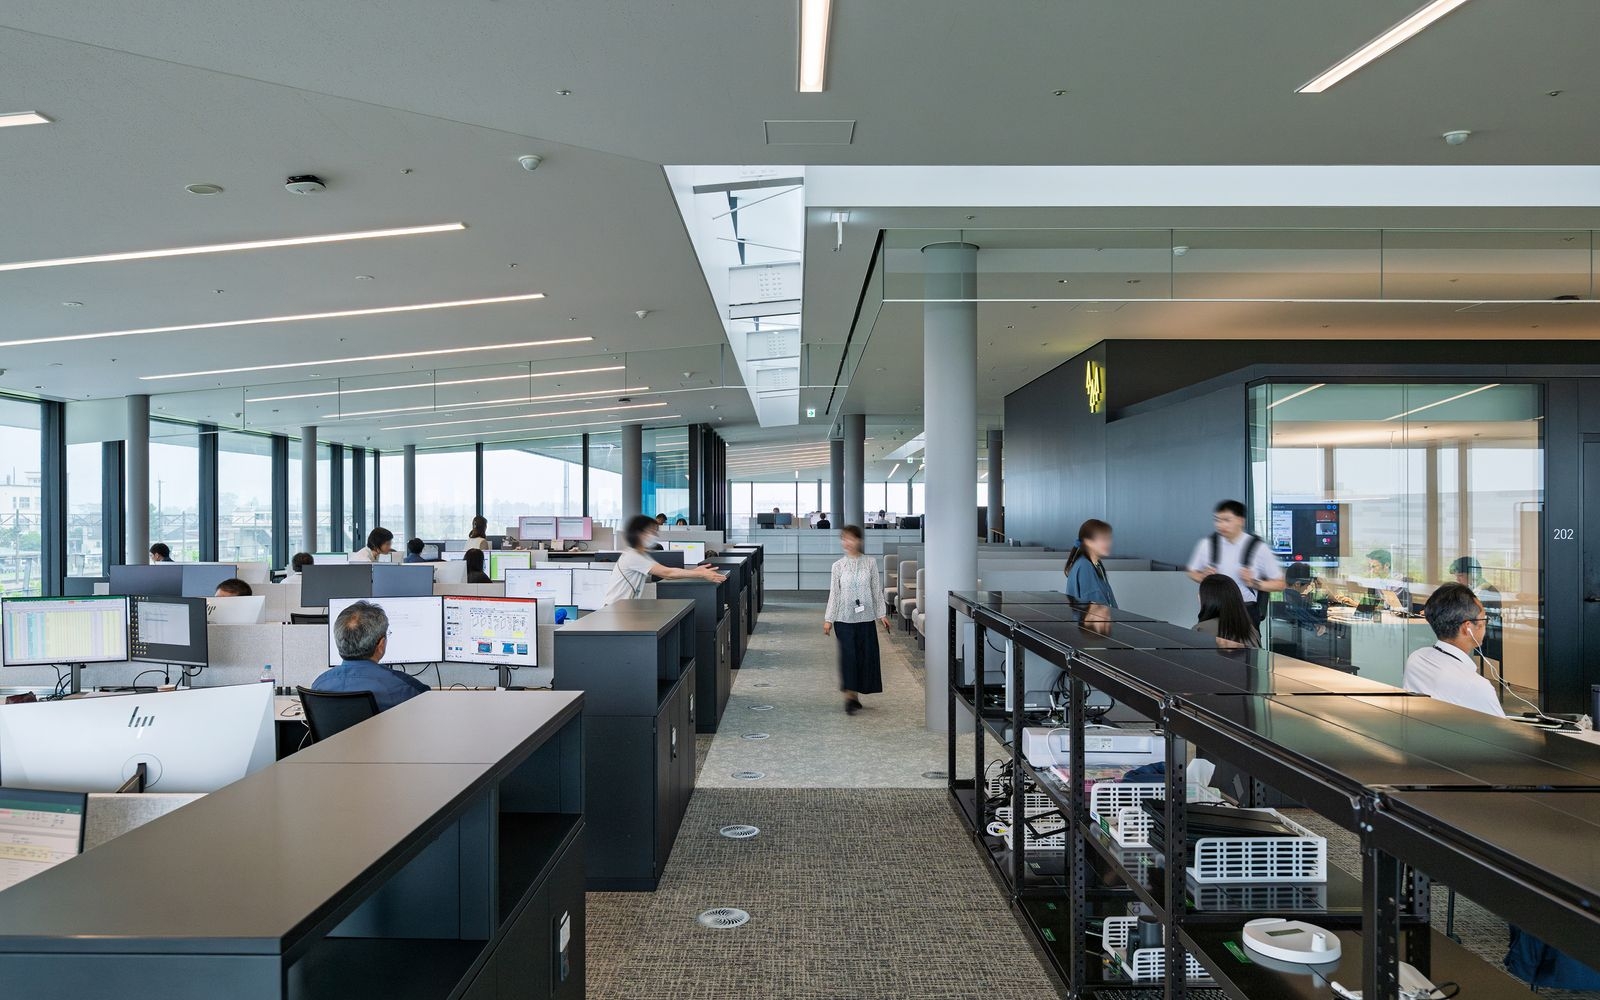
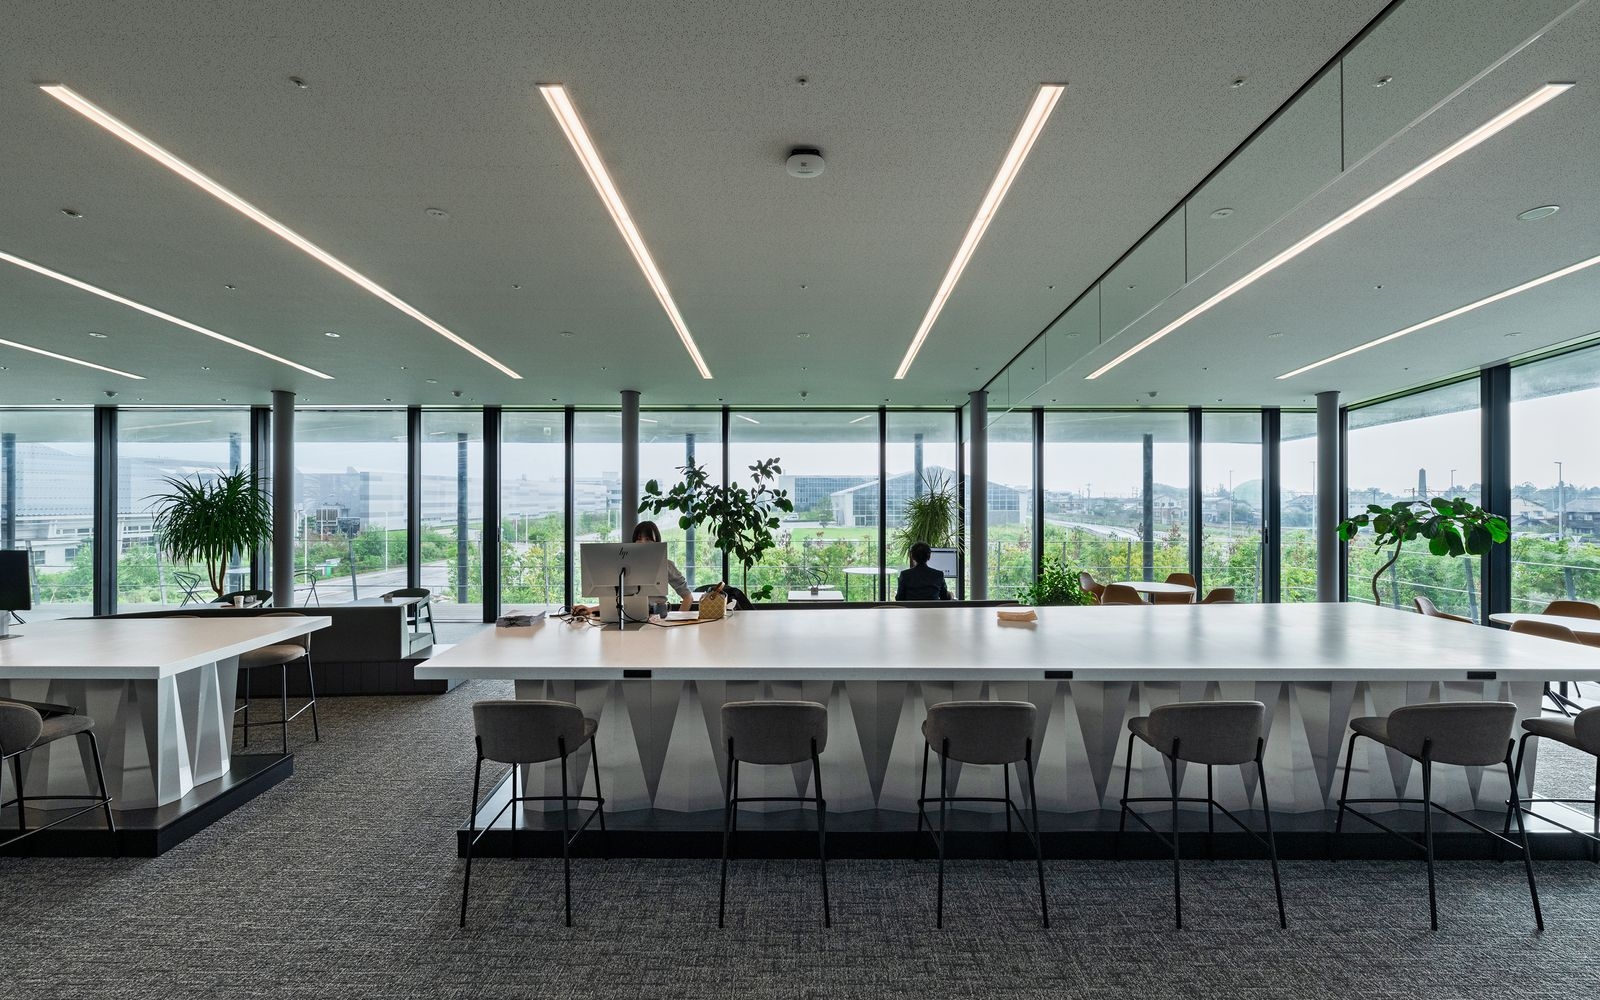
The workspace
The workspace
The workspace
The workspace
Inside
Inside

02 · Growing

A place that matures

As the trees grow, shade and microclimate will change and the environmental performance will improve. The architects see it as a workplace that quietly redefines the reason to gather and work.
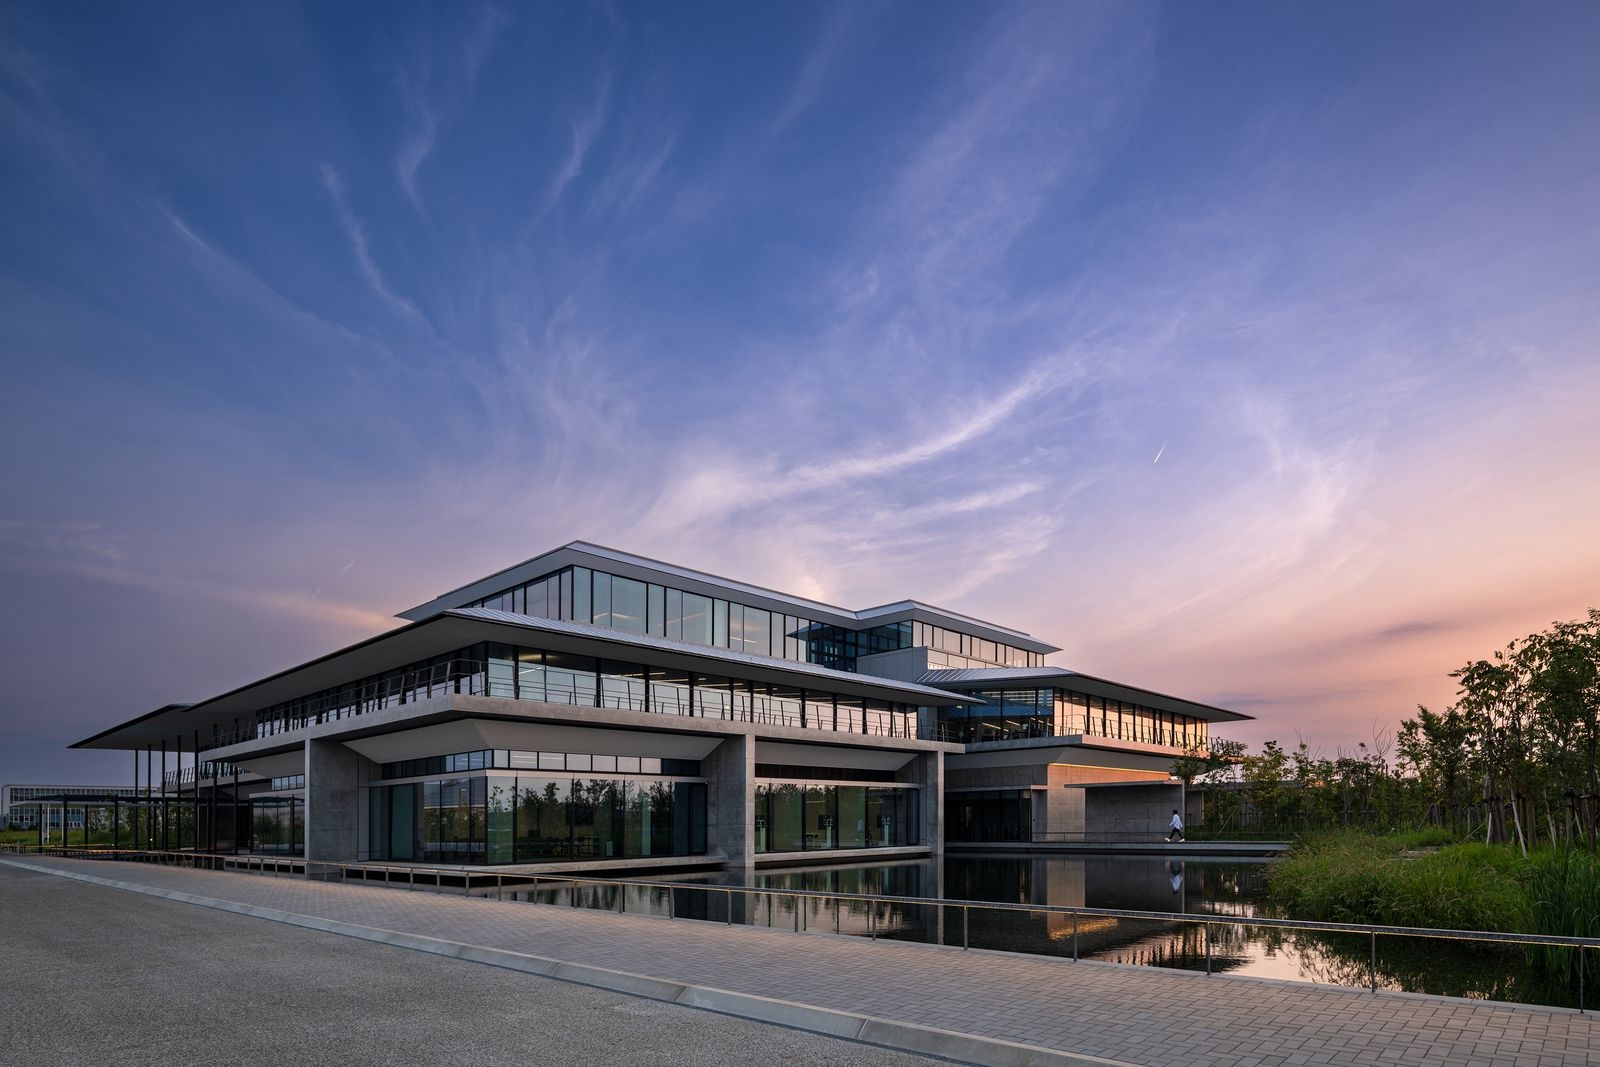
The building
The building
Inside
Inside
Inside
Inside
Inside
Inside
CompanyYKK AP Inc. ↗
DesignNihon Sekkei
PhotographyFOTOTECA / Kawasumi Kobayashi Kenji Photograph Office
SourceTECTURE, “YKK AP30ビル”, re-reported by WALL ↗
PublishedOctober 2026
OFFICEMILL — explore offices across Japan
Planning an office in Japan?The design and build firms behind the offices on WALL are listed on our Partners page.
SEE PARTNERS