JAPAN'S BEST-DESIGNED OFFICES
Concept
A building that argues for the company
The north side of the building curves, shaped after the sail of a ship taking the wind. The south side is a green wall about fifty metres high and 1,230 square metres in area, planted with three low ground-cover species in louvred units, fed from stored rainwater through an automatic line. It absorbs pollutants and keeps the building cooler in summer, and in 2017 it won an encouragement prize at the 36th Osaka Cityscape Architecture Award.
The company mark on the entrance wall — the FLYING-Y, drawn from the wings of a dragonfly and the initial of the company name — was designed by the creative director Kashiwa Sato for Yanmar’s hundredth year. A larger one is set into the floor by the automatic doors, where even regular visitors tend to miss it.


01 · Ground floor
A wall of water, and a bench behind it
The lift hall on the ground floor is dark and quiet, its timber-toned walls cut with diagonal lines that echo the company mark — and, the staff say, the tracks of a tractor. Water runs down the tall window at the end of it, using rainwater again; behind that window is a small room with water on both sides and a bench to wait on, open to anyone.

02 · 11F · Reception
Two screens, one of them counting
Reception sits on the 11th floor, staffed by four people who receive visitors from as many as a hundred companies a day. Two large displays flank the desk; the one on the right shows how much of the building’s power its own generating plant is producing at that moment.

03 · Meeting rooms
Red, and timber
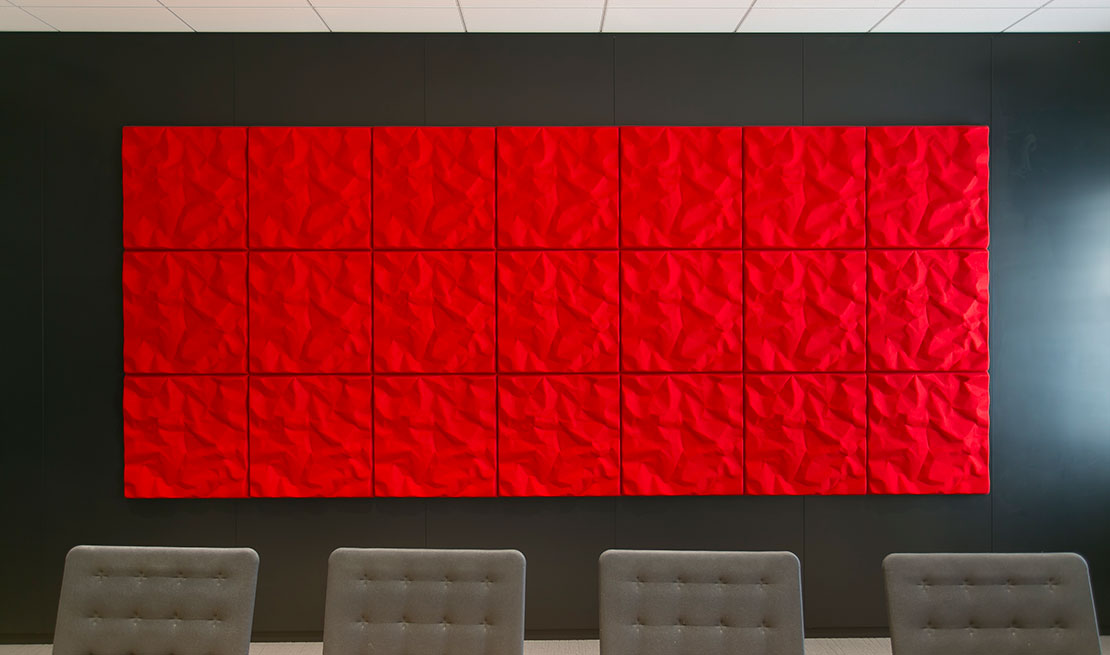

The meeting rooms run from a room lined in red acoustic panels to one under a timber ceiling.
04 · Work floors

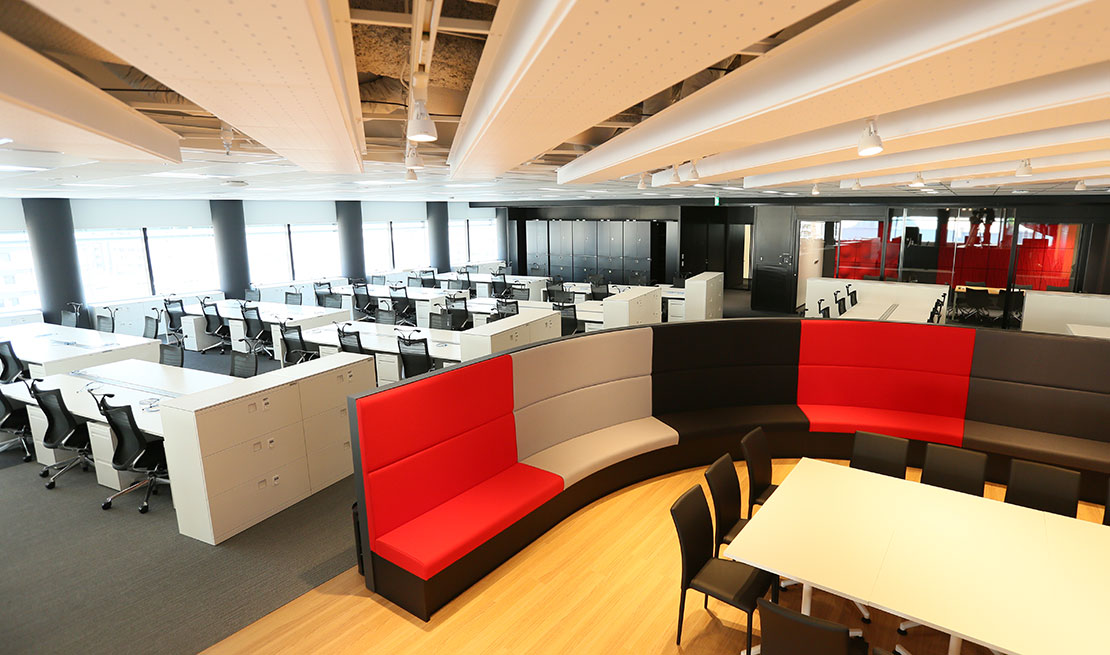
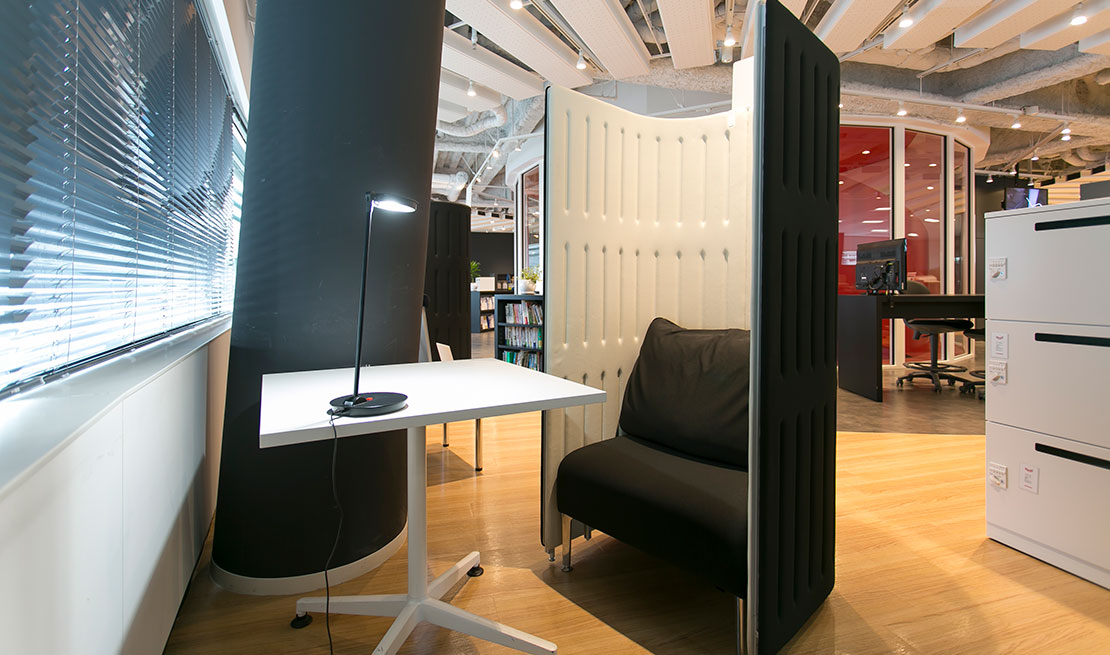
Red seating, and booths
The working floors keep the company’s red as the accent colour, in banquettes between the desks and in single booths along the edge.