Japan’s best-designed offices — one company, one walkthrough
OFFICES › SHIBUYA, TOKYO › W’S PARTNERS

Office · Shibuya, Tokyo · Consulting

W’S PARTNERS — Shibuya: an office where you can be yourself

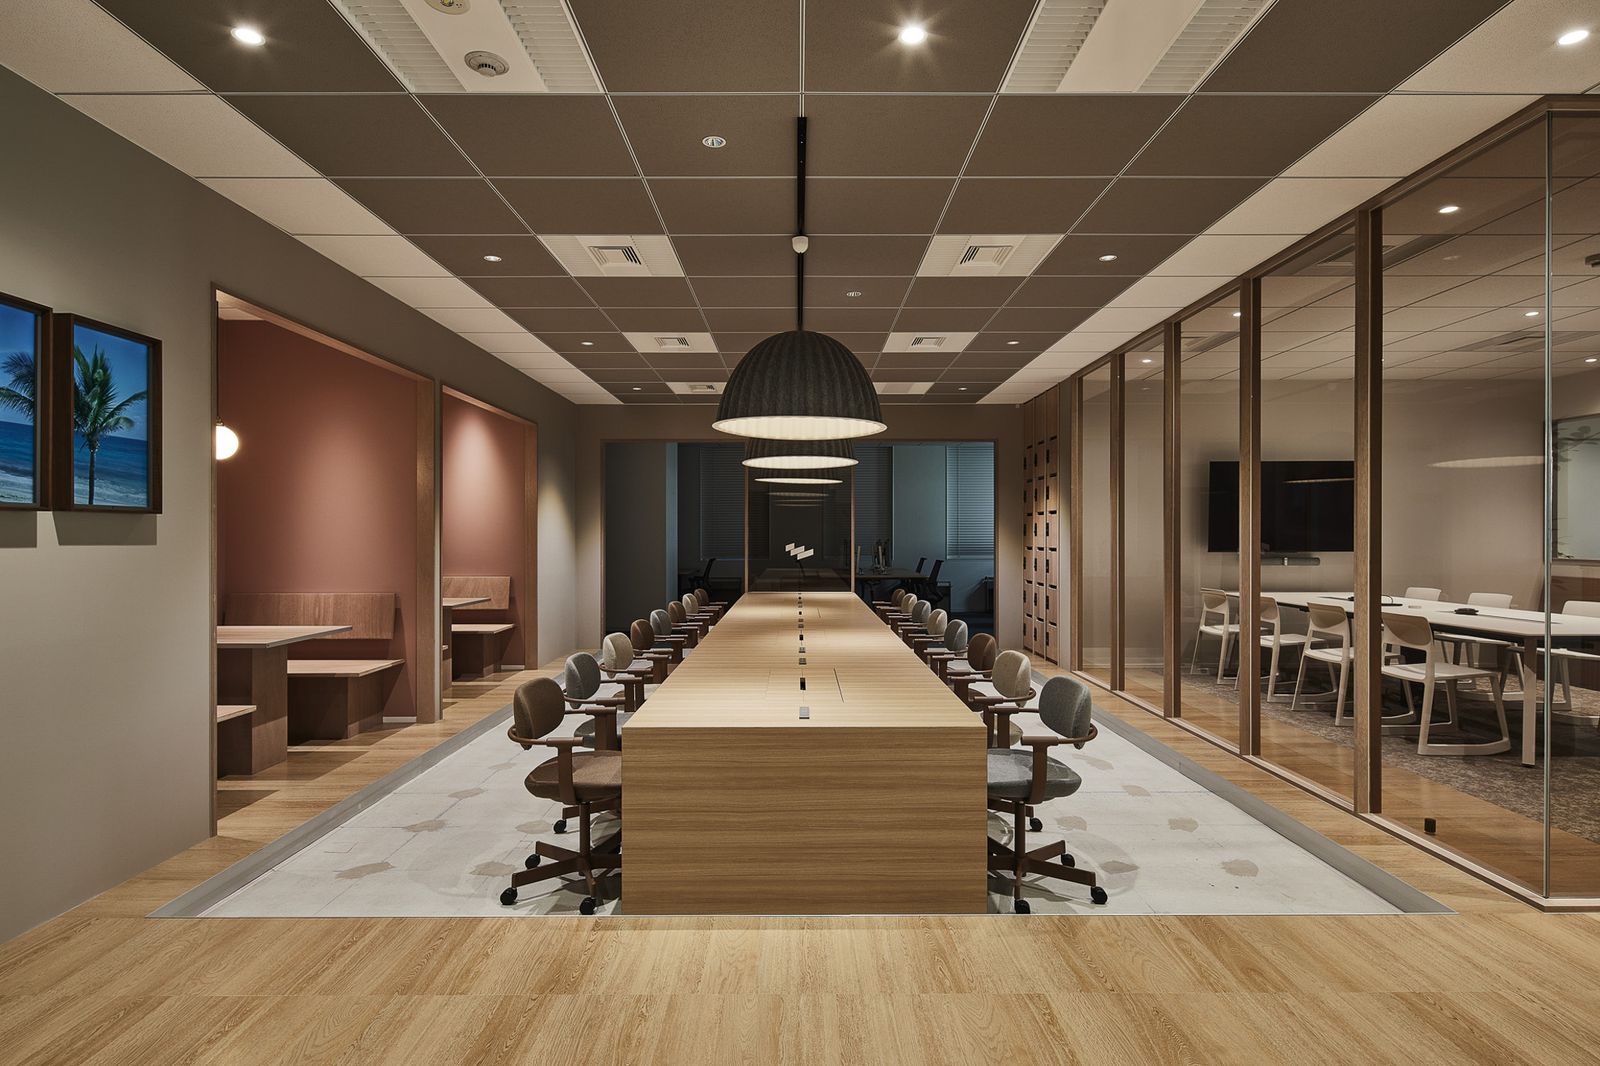
W’S PARTNERS designed its 437 m² Shibuya office for a mix of remote work and office days. Ba & Co. gave each area its own character so that people move around the floor and meet on the way, under the concept of “an office where you can spend time naturally”.

Client W’S PARTNERSLocation Shibuya, TokyoCompleted March 2023Floor area about 437 m²Design Ba & Co. (Tatsuhiko Igaki)
The open floor
The open floor

Concept

Natural circulation

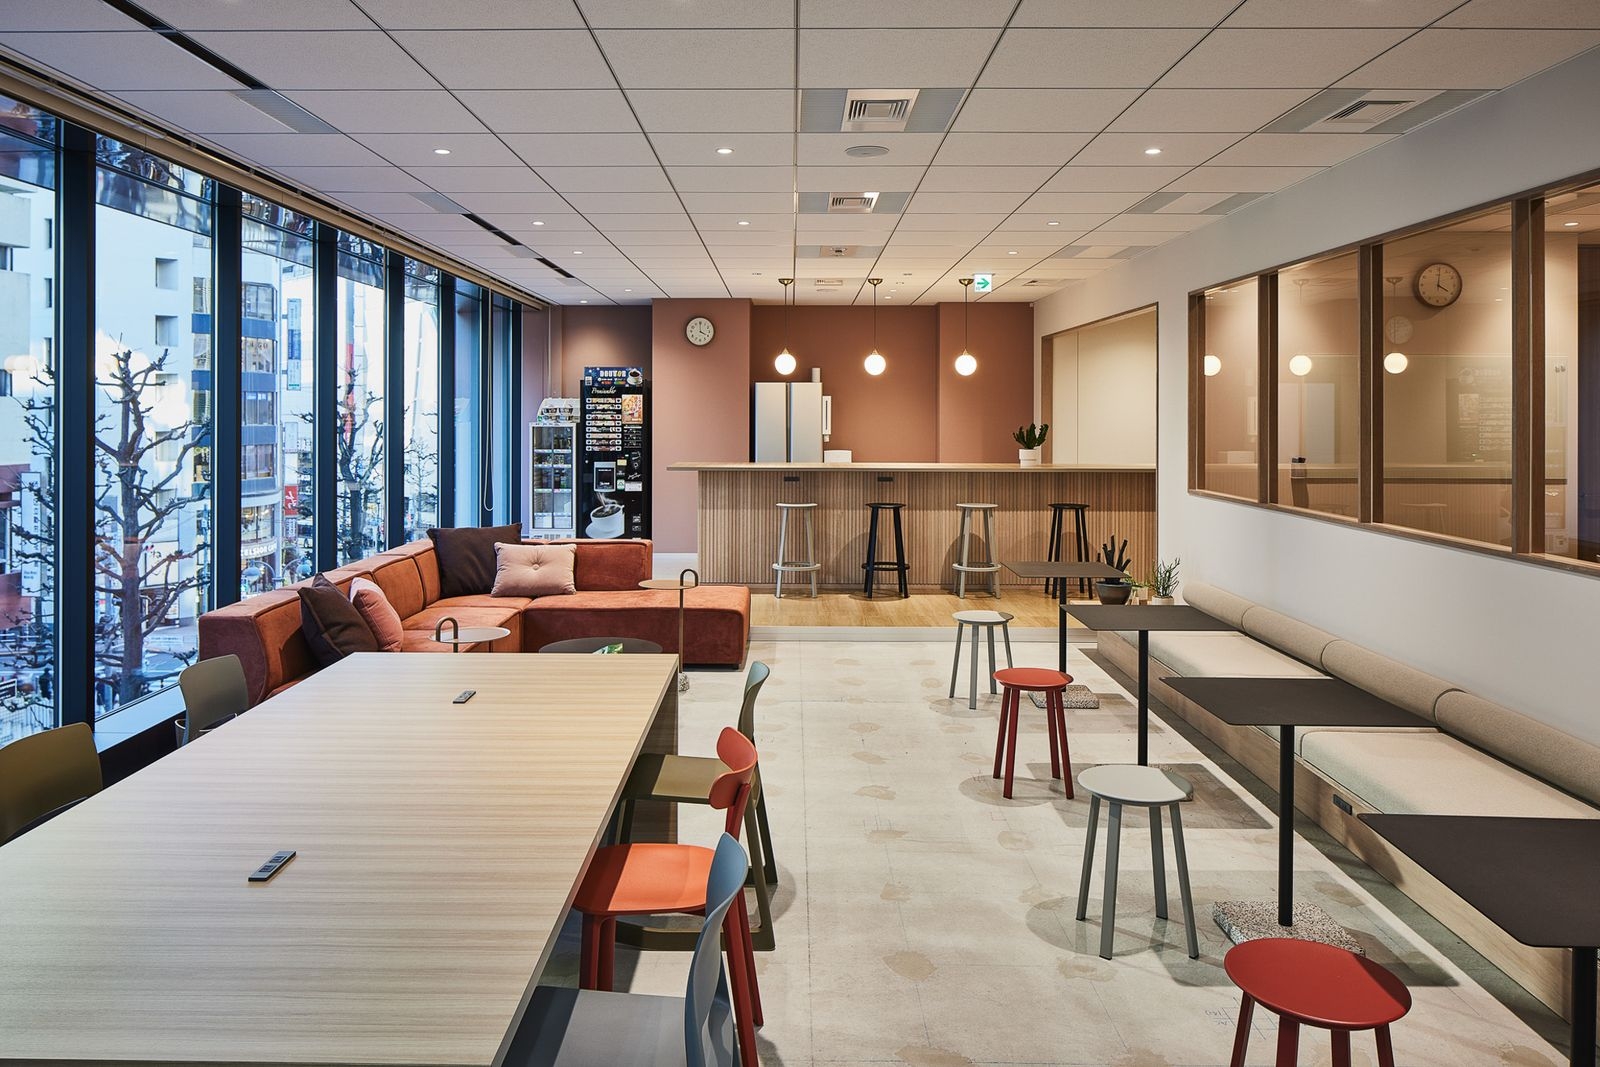
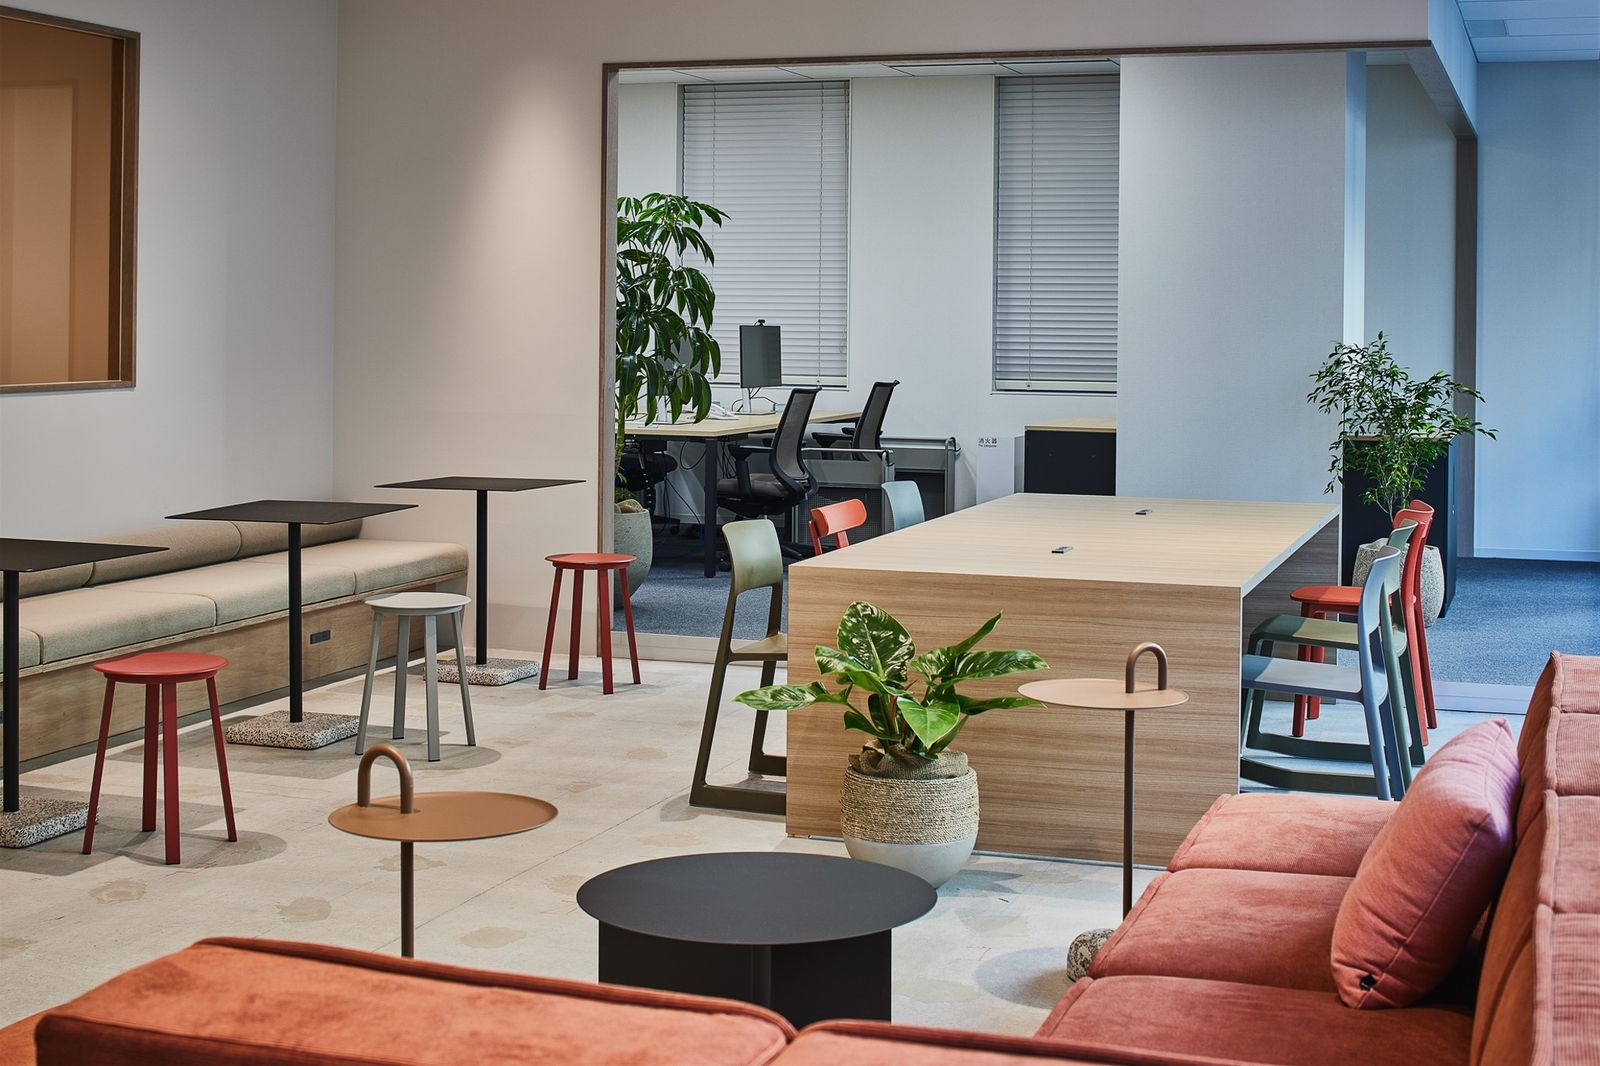
On days in the office, the goal is easy conversation. Each zone has a different feel, so people circulate and talk at the points where routes cross.
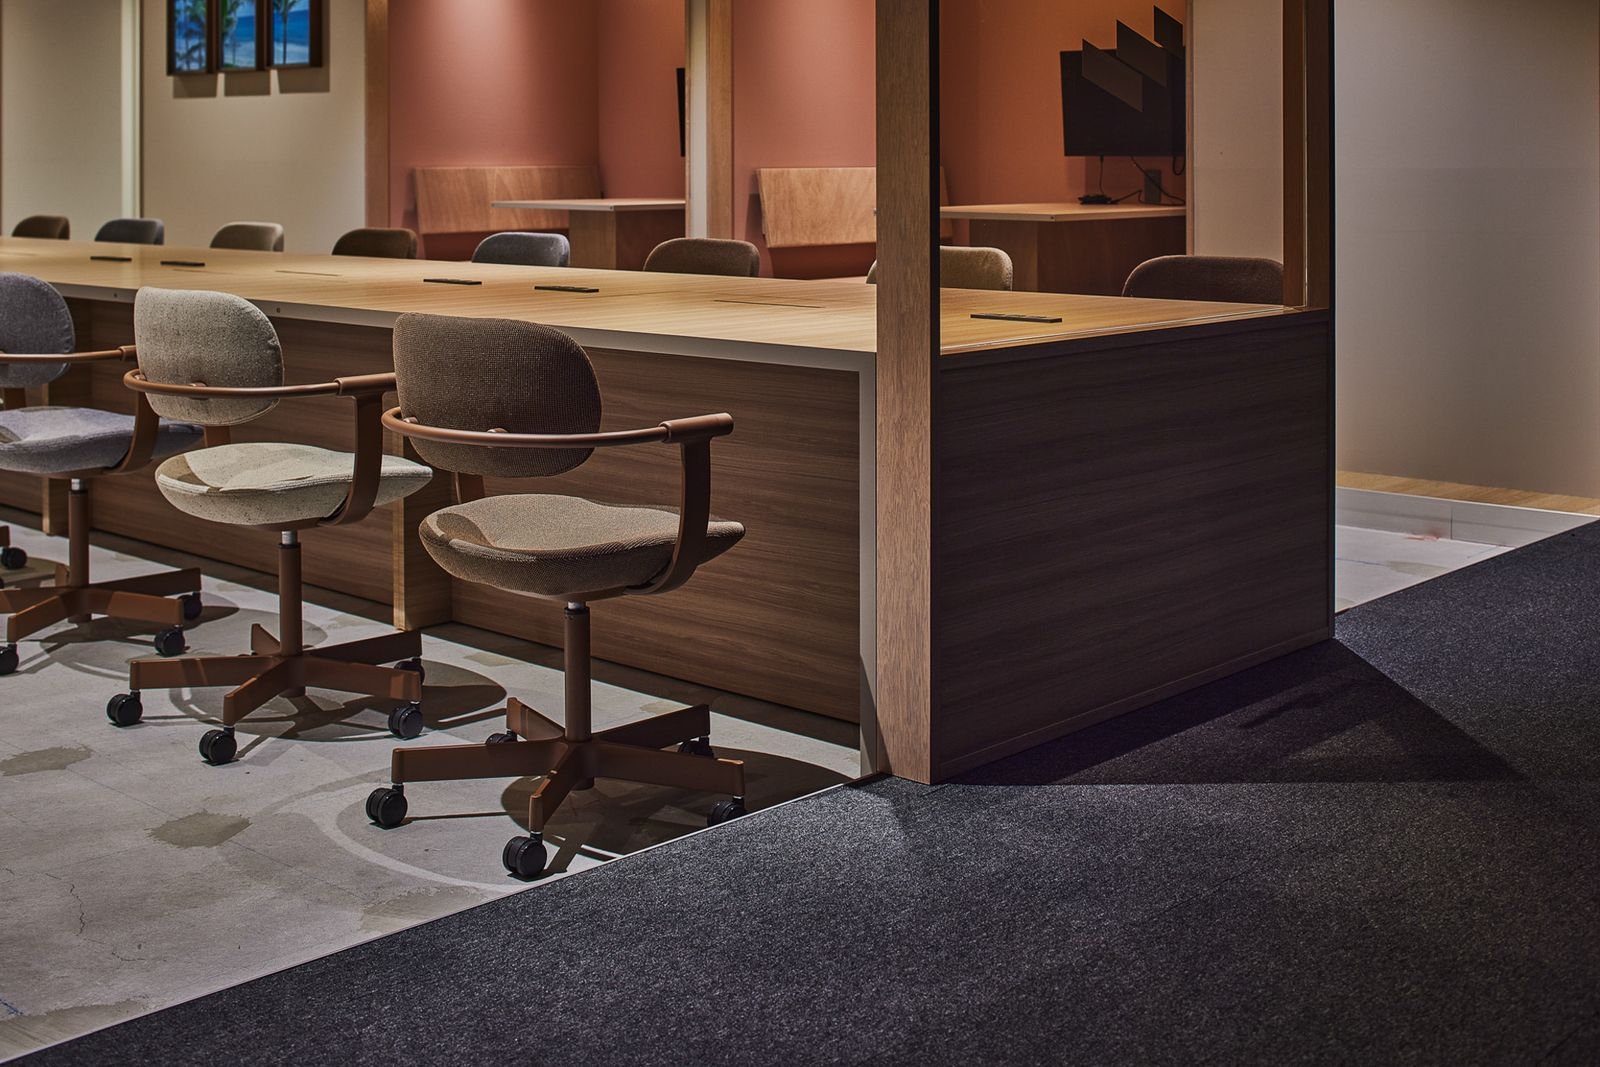
The workspace
The workspace
The workspace
The workspace

01 · Choice

Your own distance

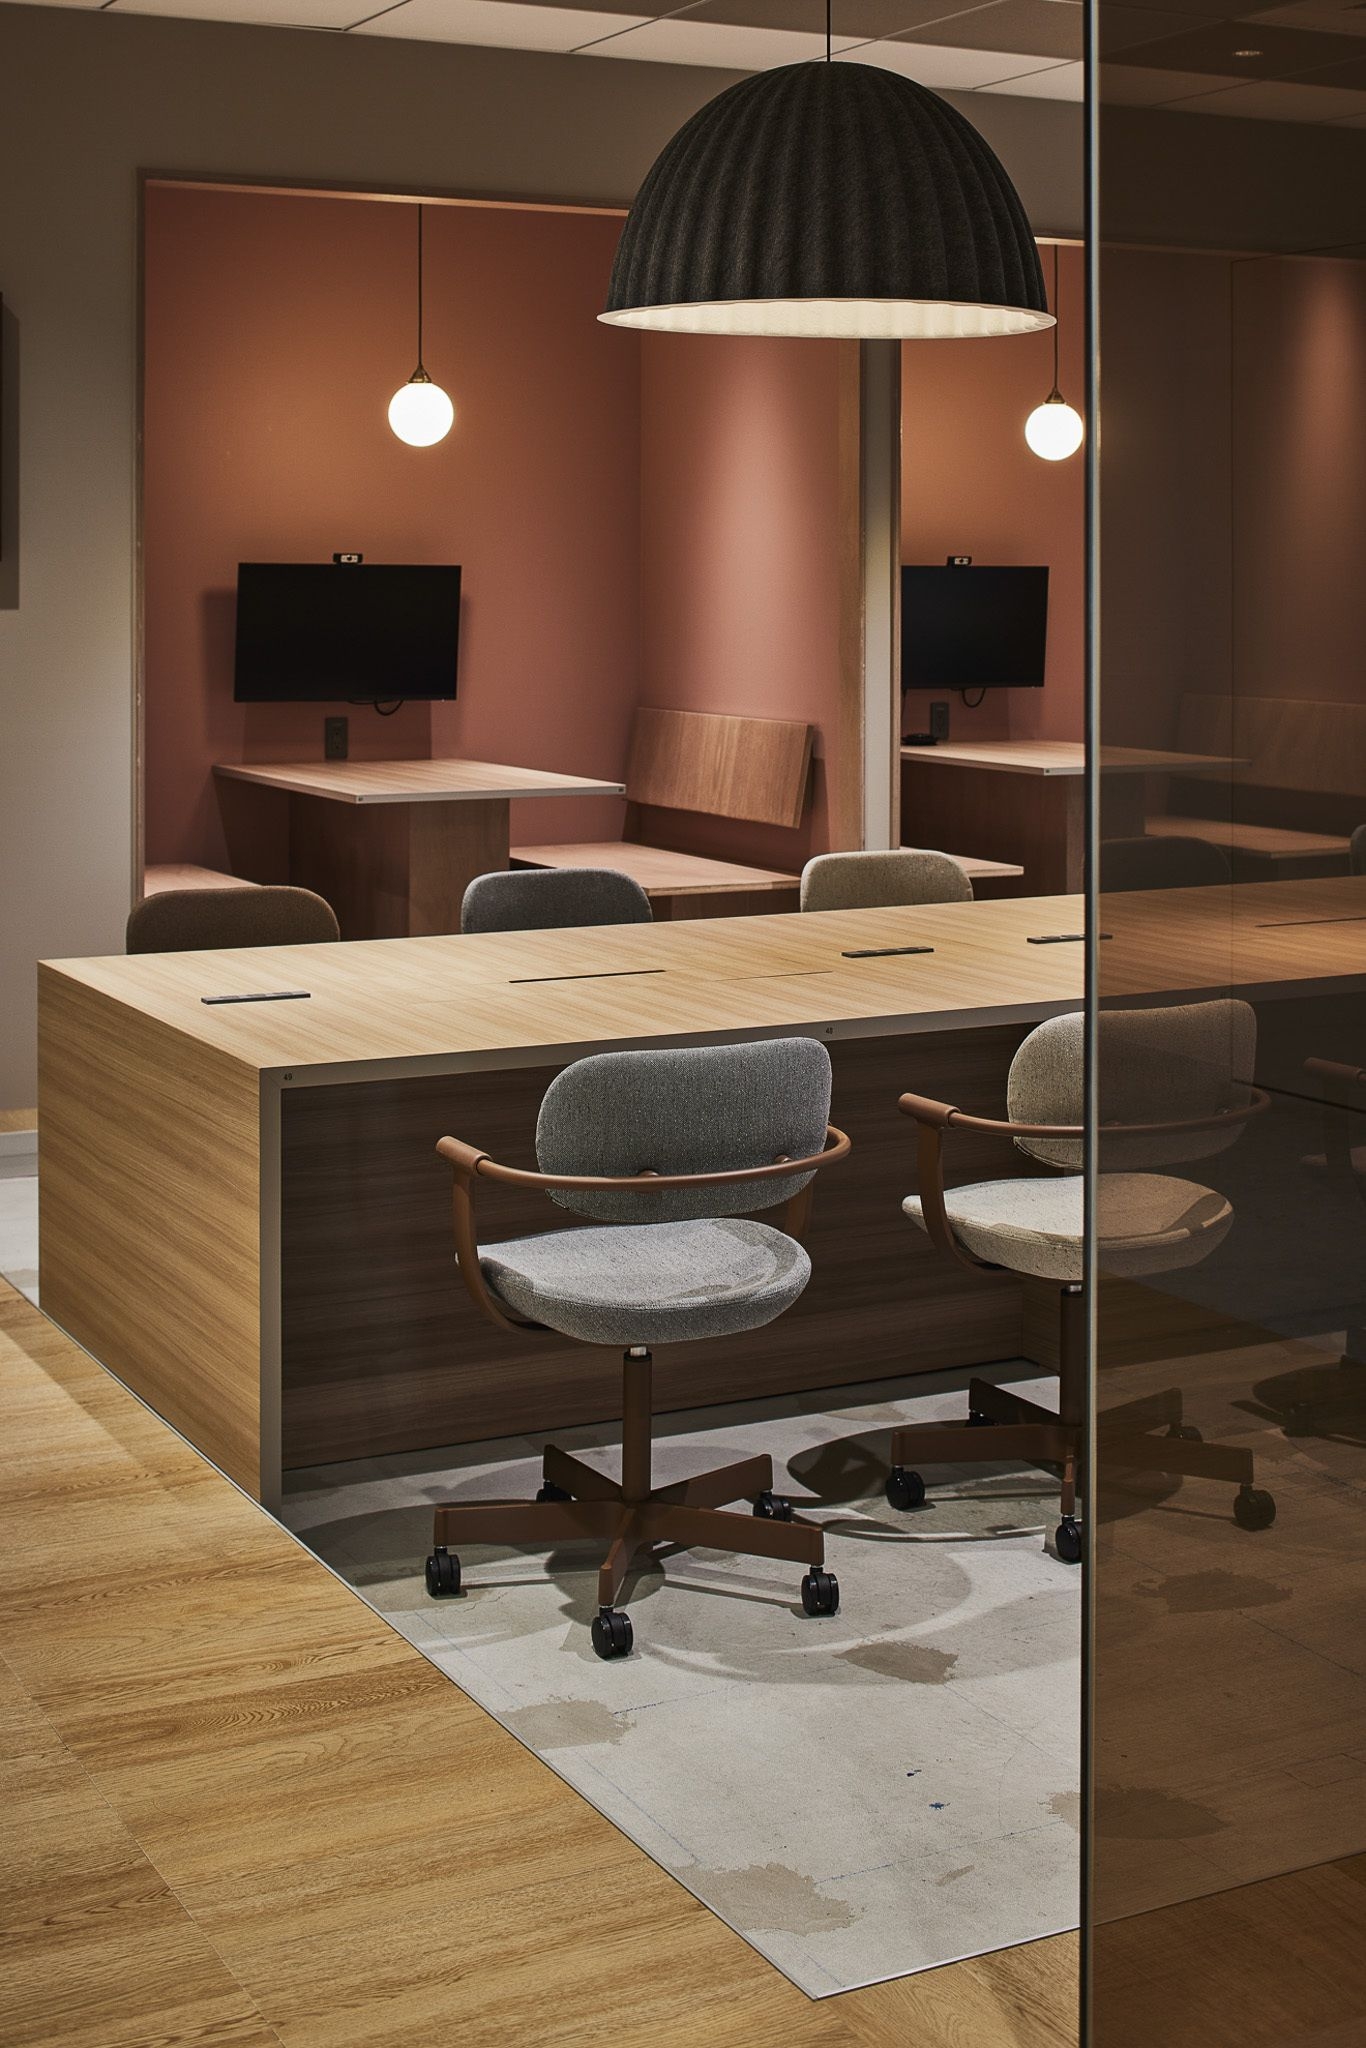
Staff can pick a place that suits them and keep a comfortable distance from others, while the whole floor stays connected by sight.
The workspace
The workspace
The workspace
The workspace
The workspace
The workspace

02 · Shared

Kitchen and meeting rooms

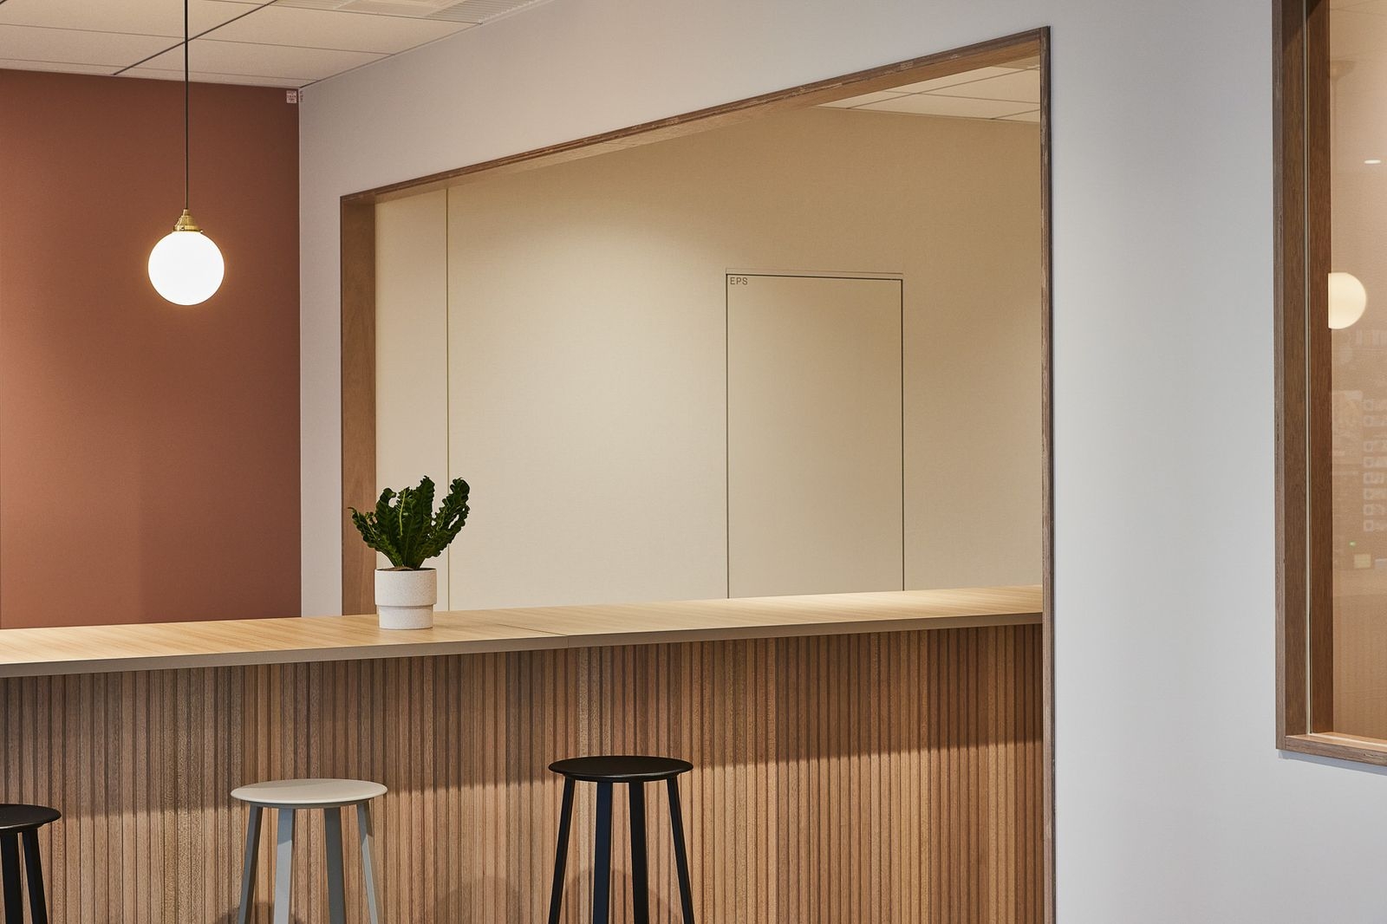
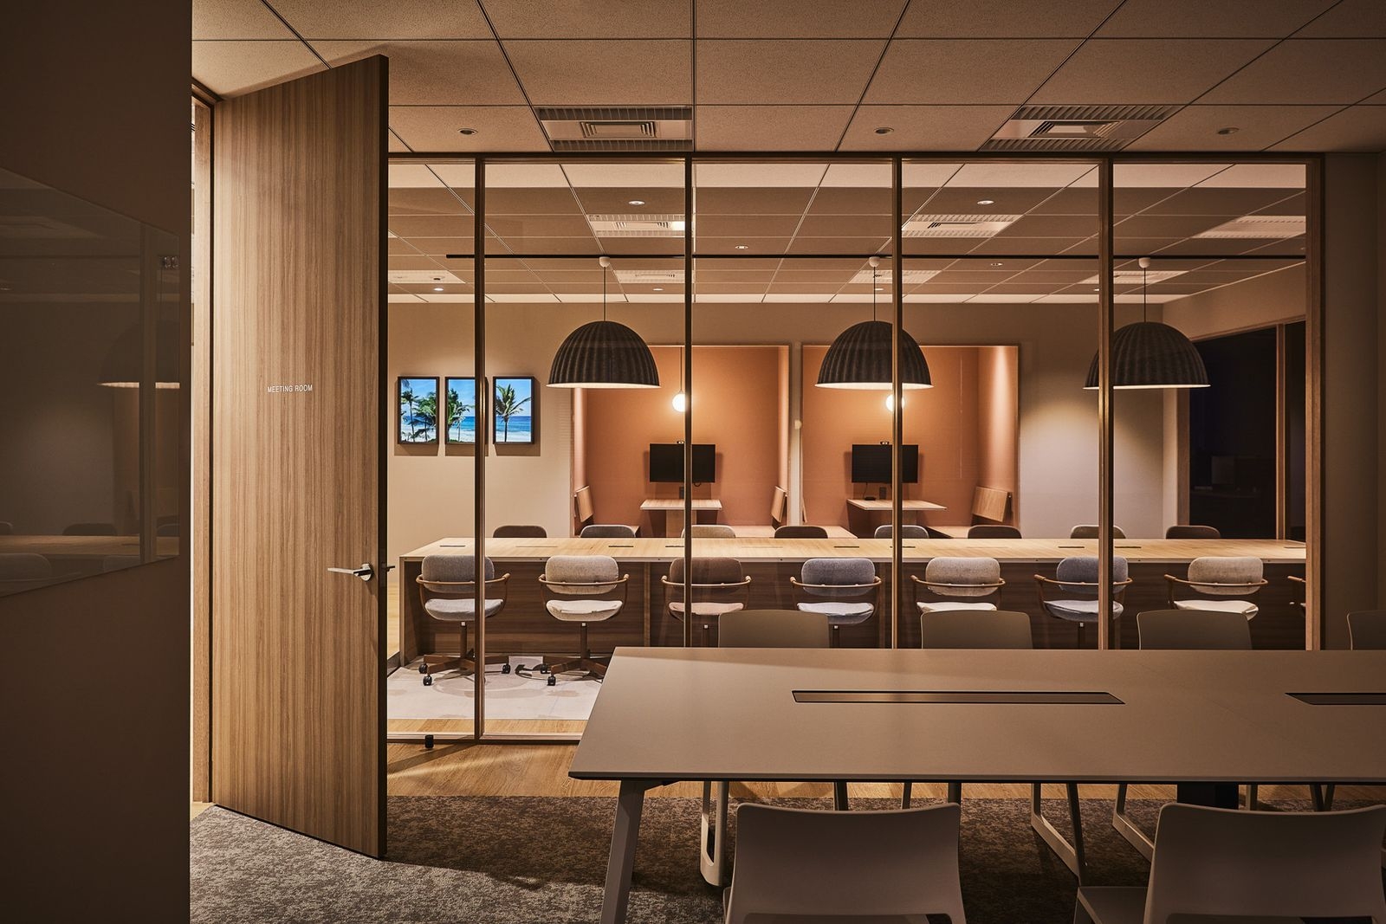
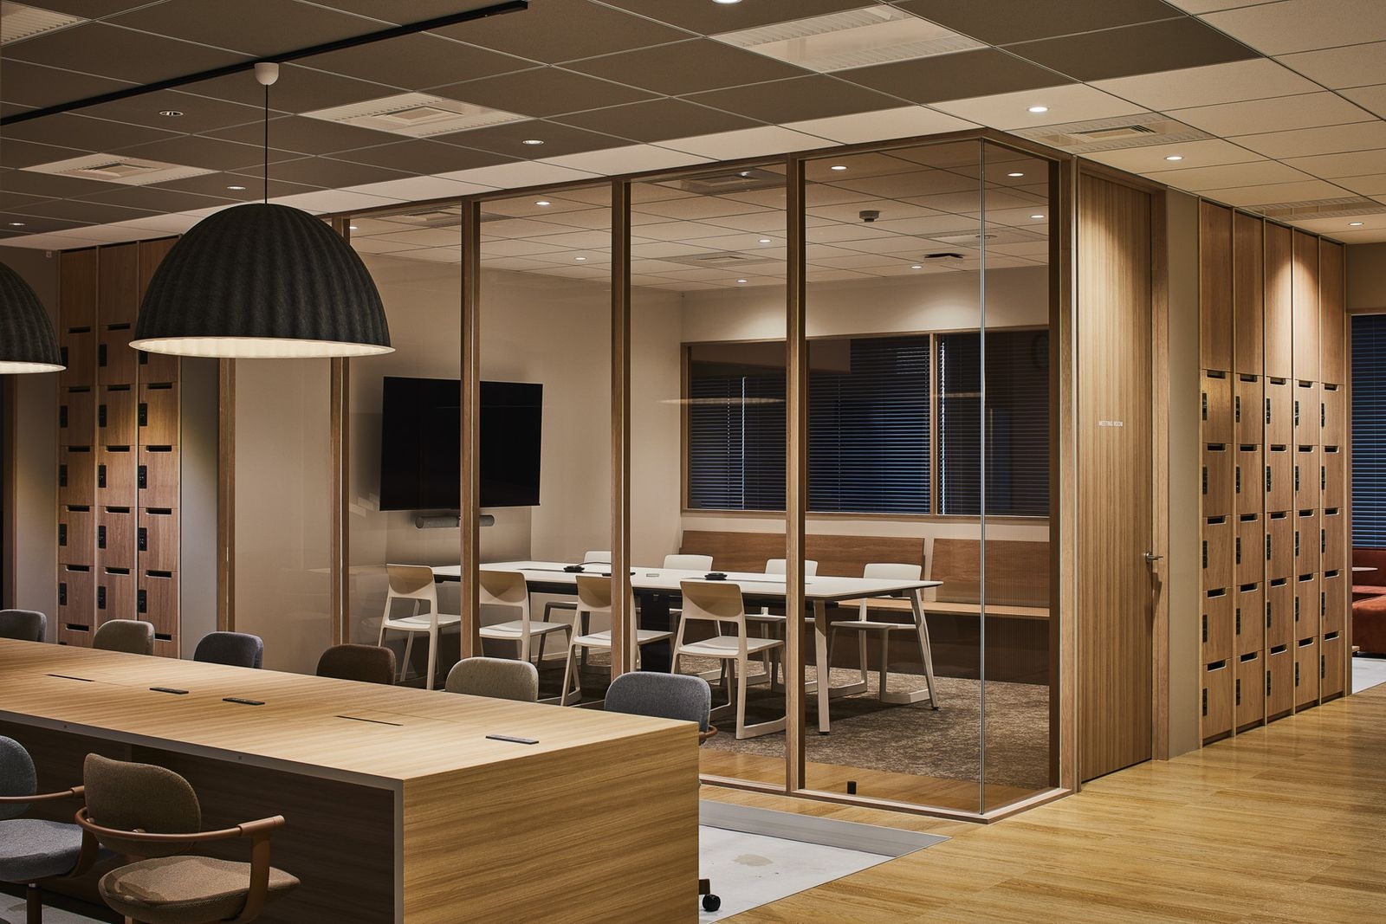
A café space doubles as an open meeting area, and closed meeting rooms sit alongside.
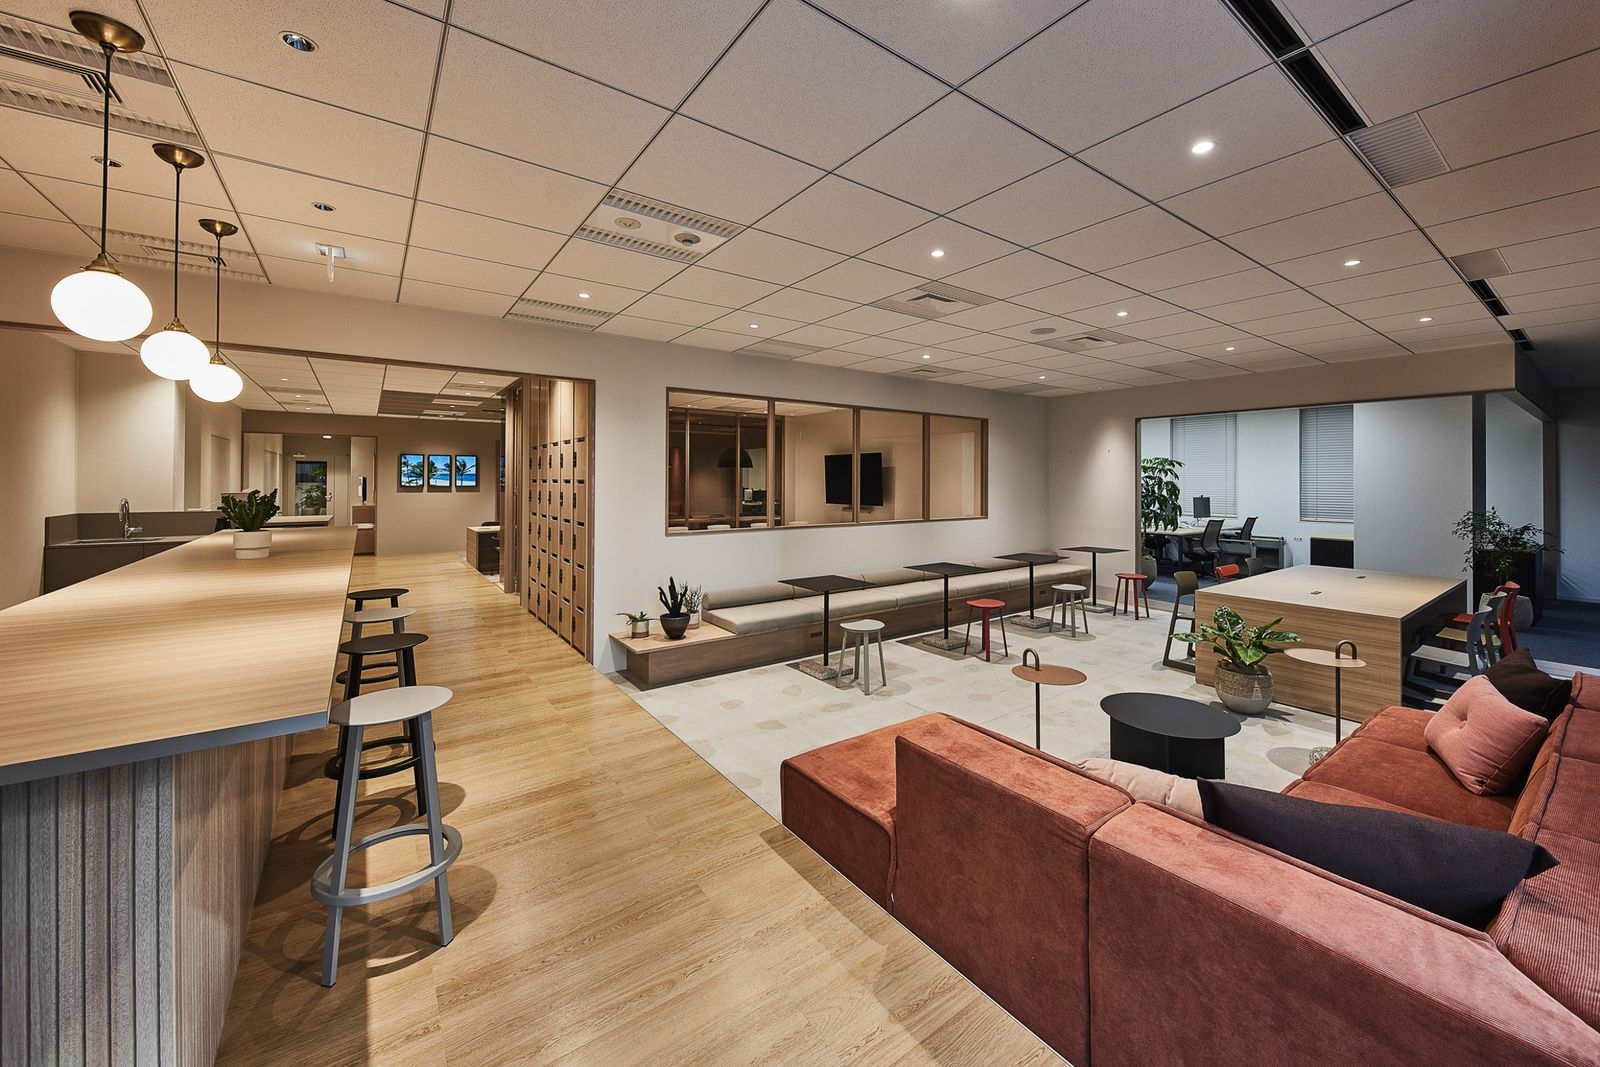
The café
The café
A meeting room
A meeting room
The workspace
The workspace
CompanyW’S PARTNERS ↗
DesignBa & Co.
PhotographyKaita Otome
SourceTECTURE, “W'S PARTNERS”, re-reported by WALL ↗
PublishedOctober 2026
OFFICEMILL — explore offices across Japan
Planning an office in Japan?The design and build firms behind the offices on WALL are listed on our Partners page.
SEE PARTNERS