JAPAN'S BEST-DESIGNED OFFICES
Concept
An office you reach without going outside
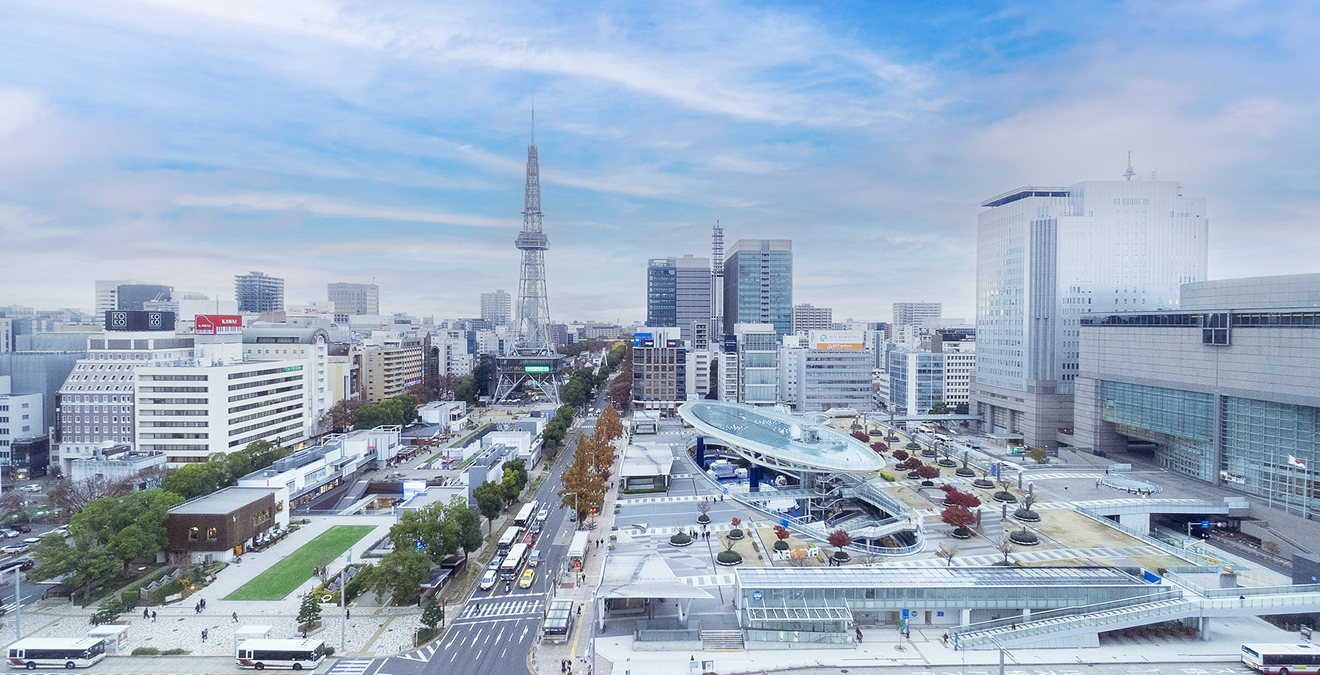
Nagoya’s centre is built twice — once at street level and once underneath it, in an arcade that runs for kilometres and carries most of the foot traffic in bad weather. A building that connects directly down into it is a different proposition from one that does not: the commute ends at a lift rather than at a pavement.
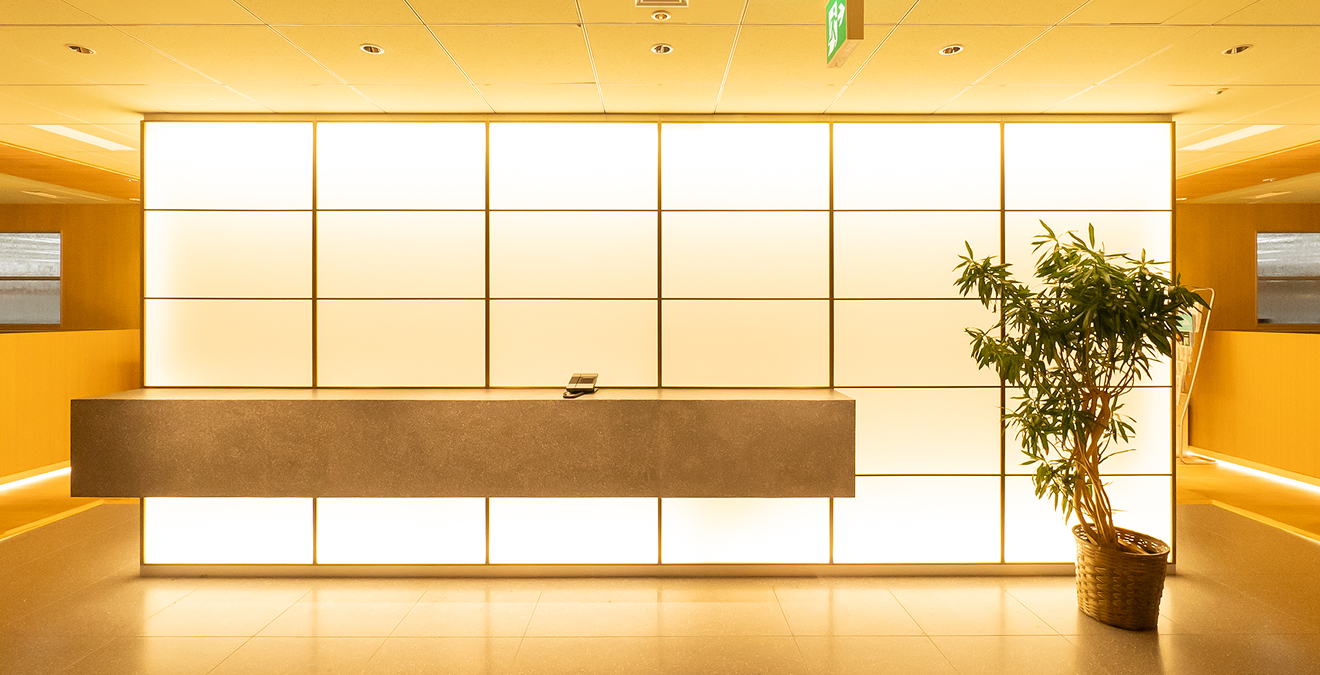
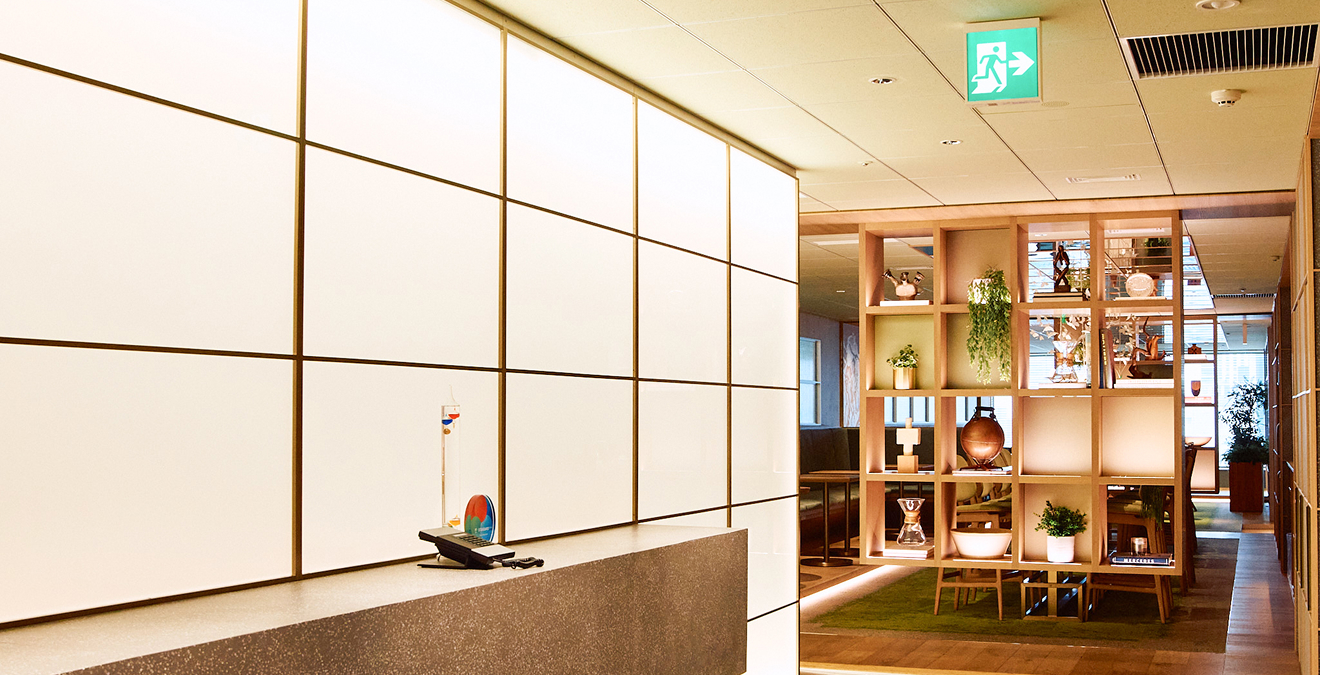


What Witz has done with the floor above that lift is modest and clear. The reception is a timber counter with planting on it and the mark on the wall behind. The room that matters is the refresh space, which the company describes as café-like and which it uses for departmental gatherings as well as for coffee — that is, the one room that is not booked. The conference rooms are pushed to the glass, where the city is.
01 · The entrance
A counter, a plant, a mark
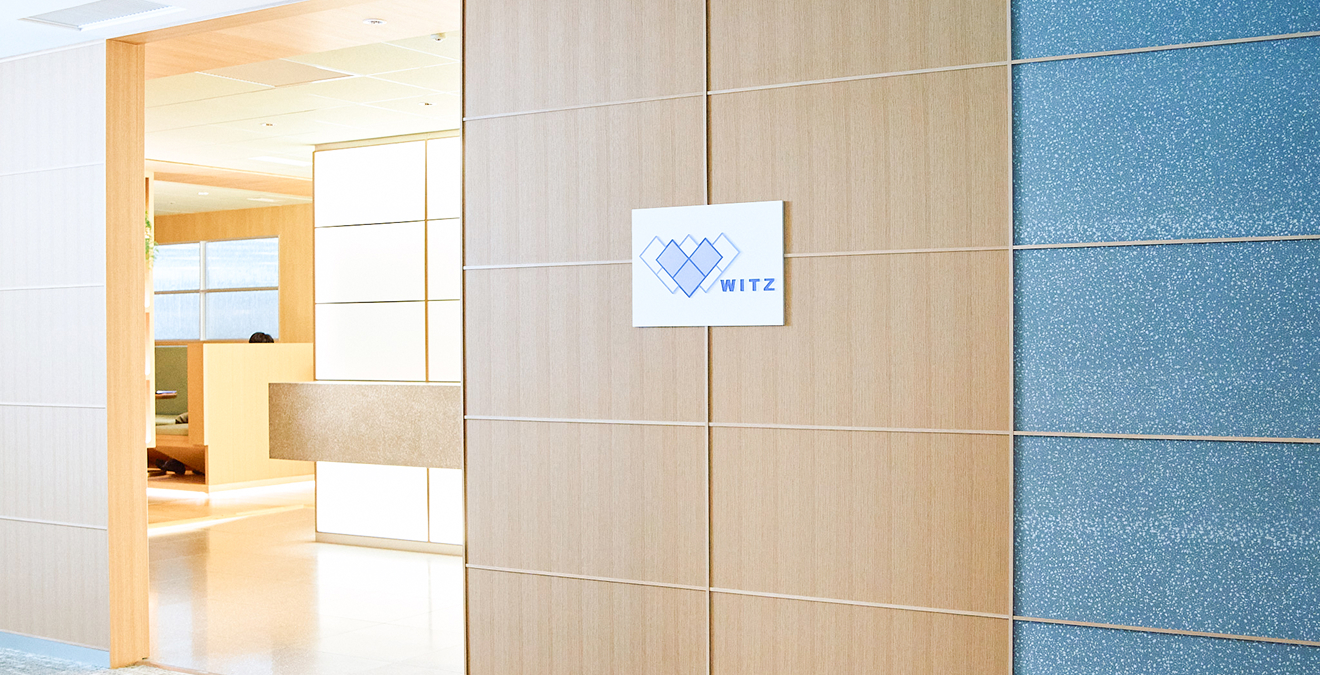
The reception is a long timber counter with planting at one end, and the company mark set on the wall behind it.
02 · The refresh space
Pendants, and a counter

The refresh space is furnished as a café — a counter with stools under glass pendant shades, planting along it, and loose tables beyond.
03 · The conference rooms
Against the glass


The conference rooms run along the window wall, one long enough for a board meeting, the others sized for a handful of people.
04 · The twelfth floor
What the height is for

From this height the city reads as a plan, which is the quiet argument for a floor that is otherwise ordinary.