Japan’s best-designed offices — one company, one walkthrough
OFFICES › TOKYO › WACUL

Office · Tokyo · AI analytics

WACUL — Tokyo: a check-mark logo you see people through

WACUL offers “AI Analyst”, which works with Google Analytics to find issues and recommend improvements. As the team grew, it moved and expanded; Canuch designed the 408 m² (4,387 sq ft) office around the building’s irregular room shapes.

Company WACUL INC. ↗Location TokyoCompleted 2016Area about 408 m² (4,387 sq ft)Design Canuch Inc.
The entrance
The entrance

Concept

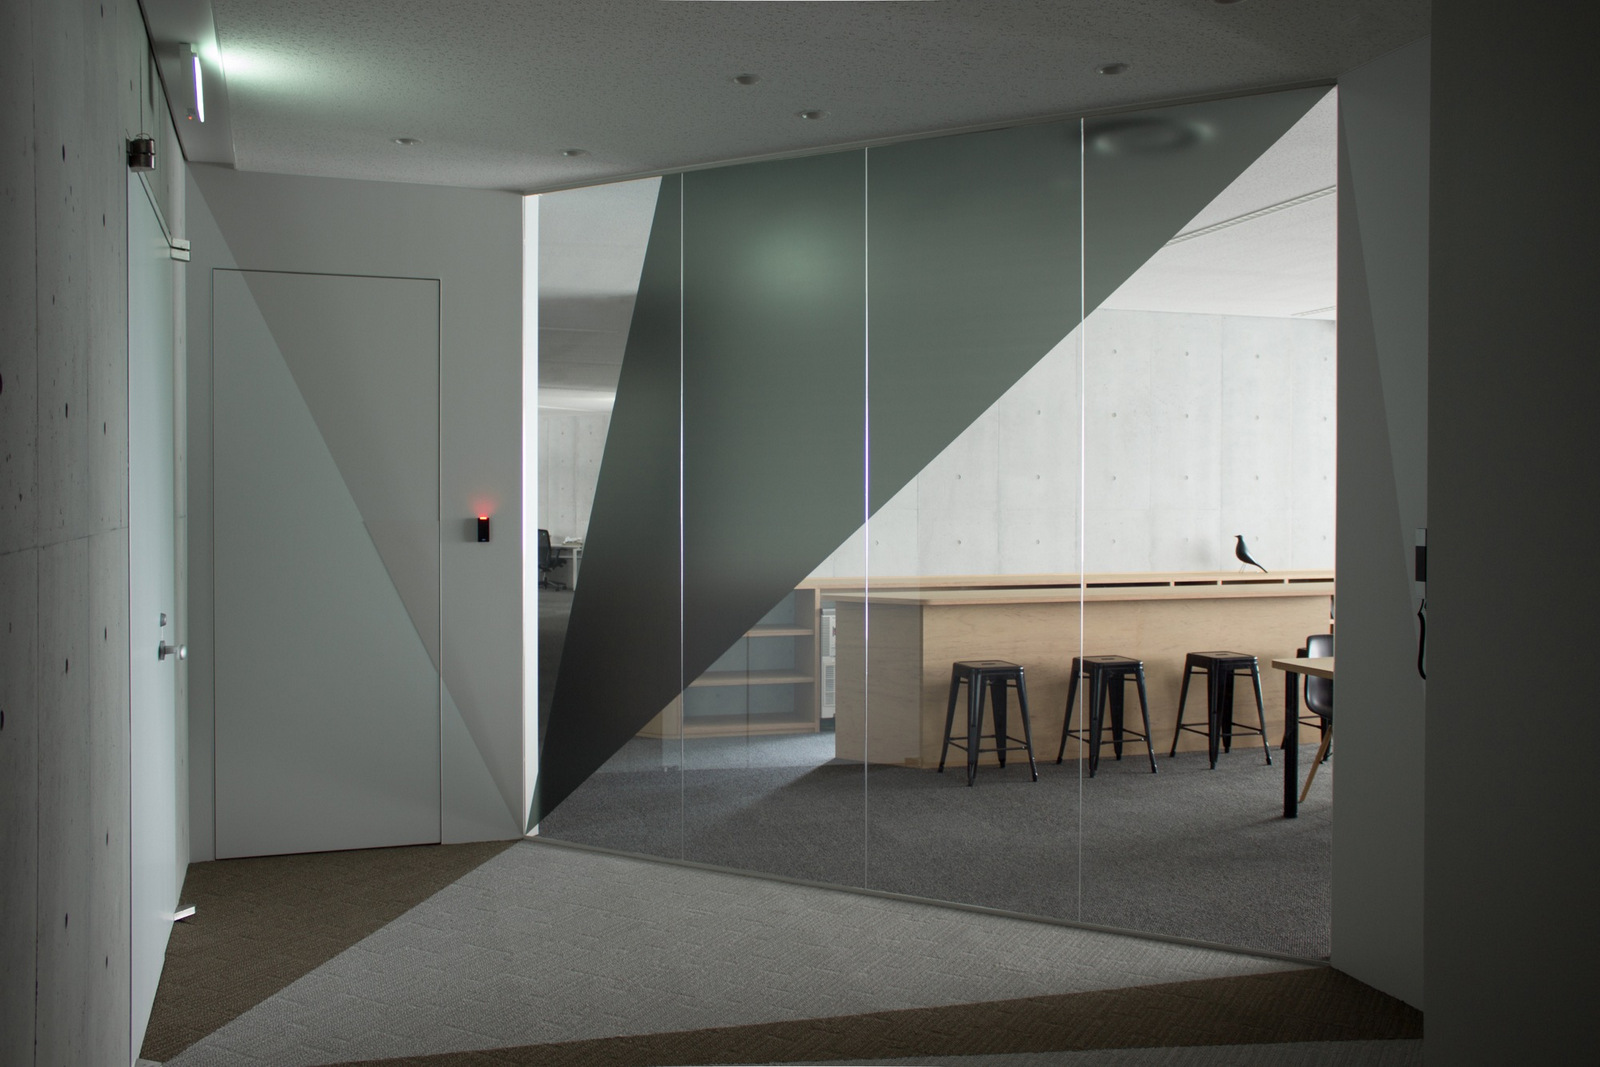
Seen from the entrance

The glass-partitioned entrance brings in outside light, and people’s expressions and movement can be sensed through the check-mark logo.

The company’s message, simplifying decision-making through the “voice of data”, is shown by letting visitors understand its culture without being told.

Inside
Inside
Inside
Inside

01 · Collaboration

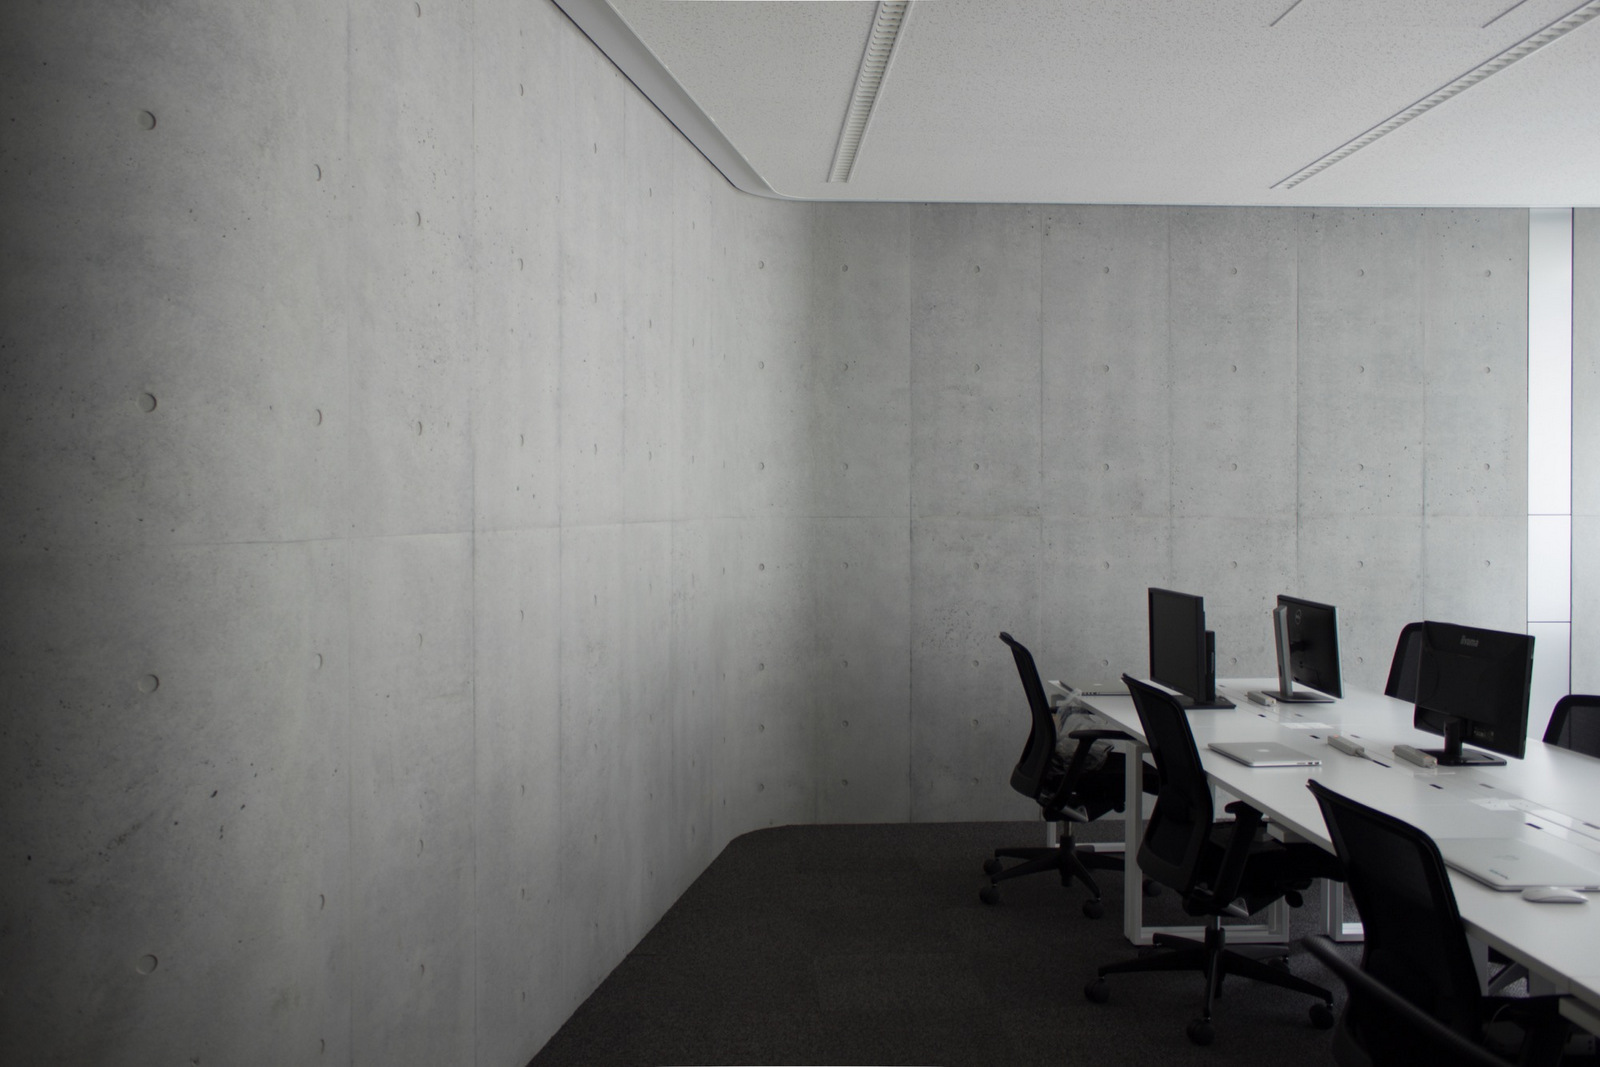
Toned down

The collaboration area visible from the entrance is toned down so that attention goes to people and their movement.
Inside
Inside
Inside
Inside

02 · Rooms

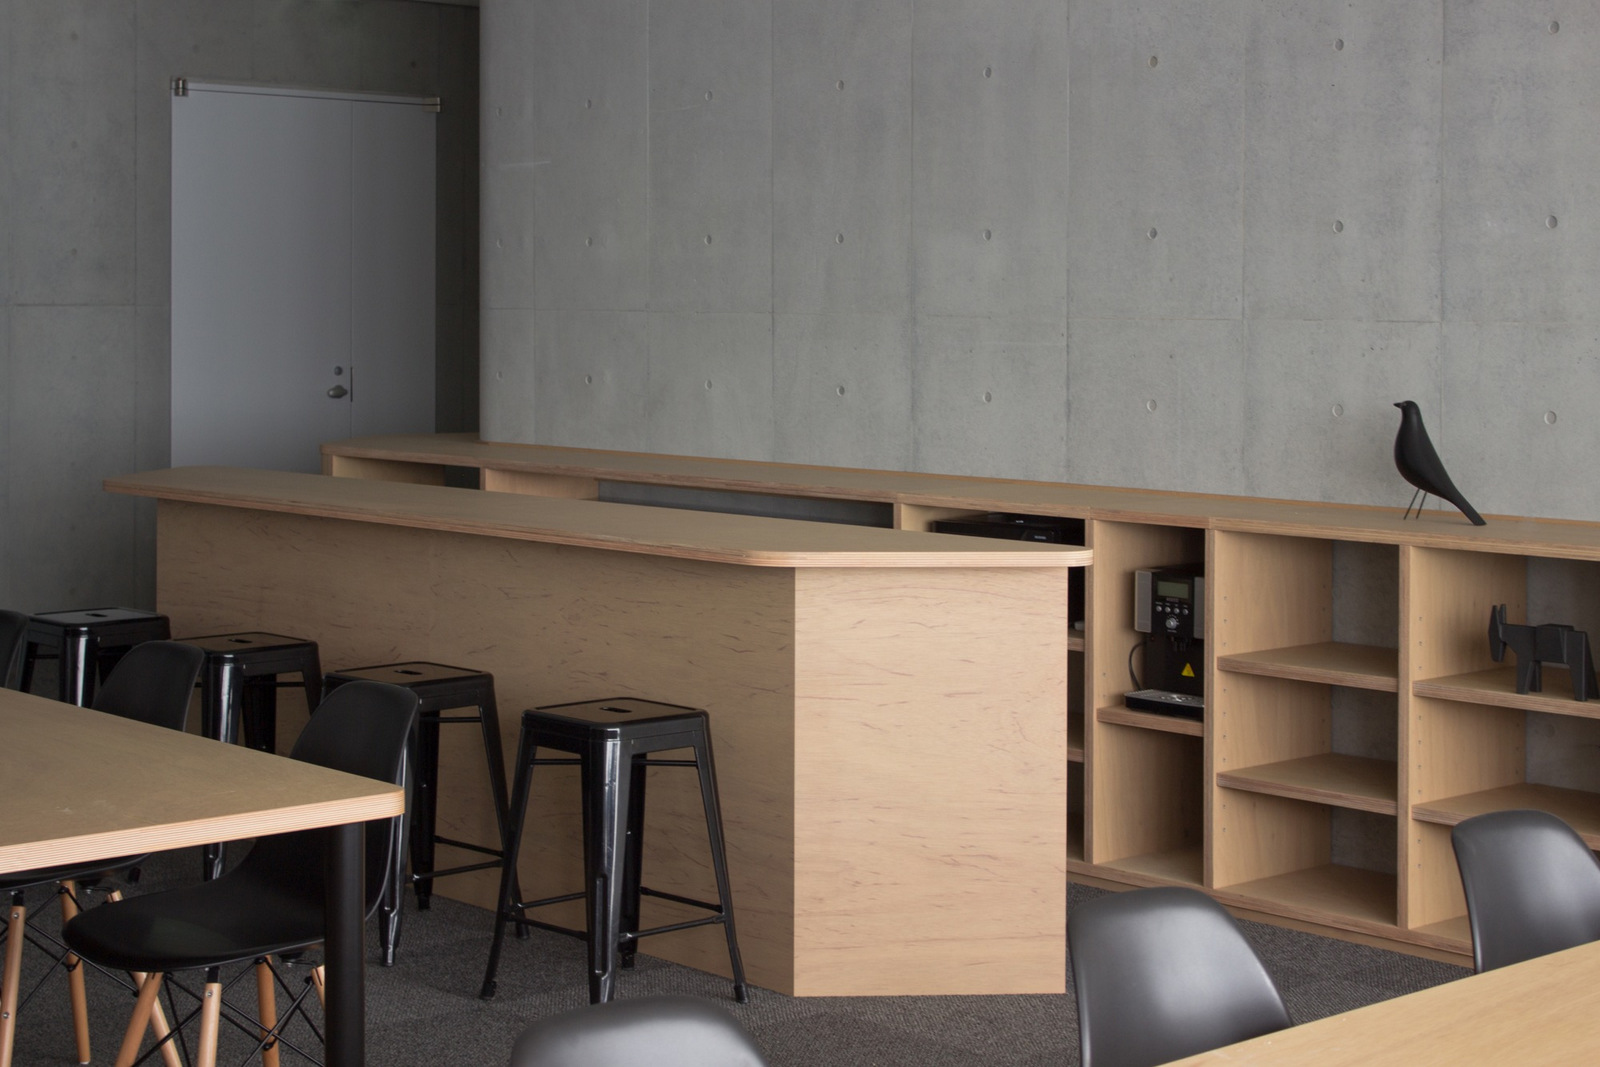
Irregular shapes

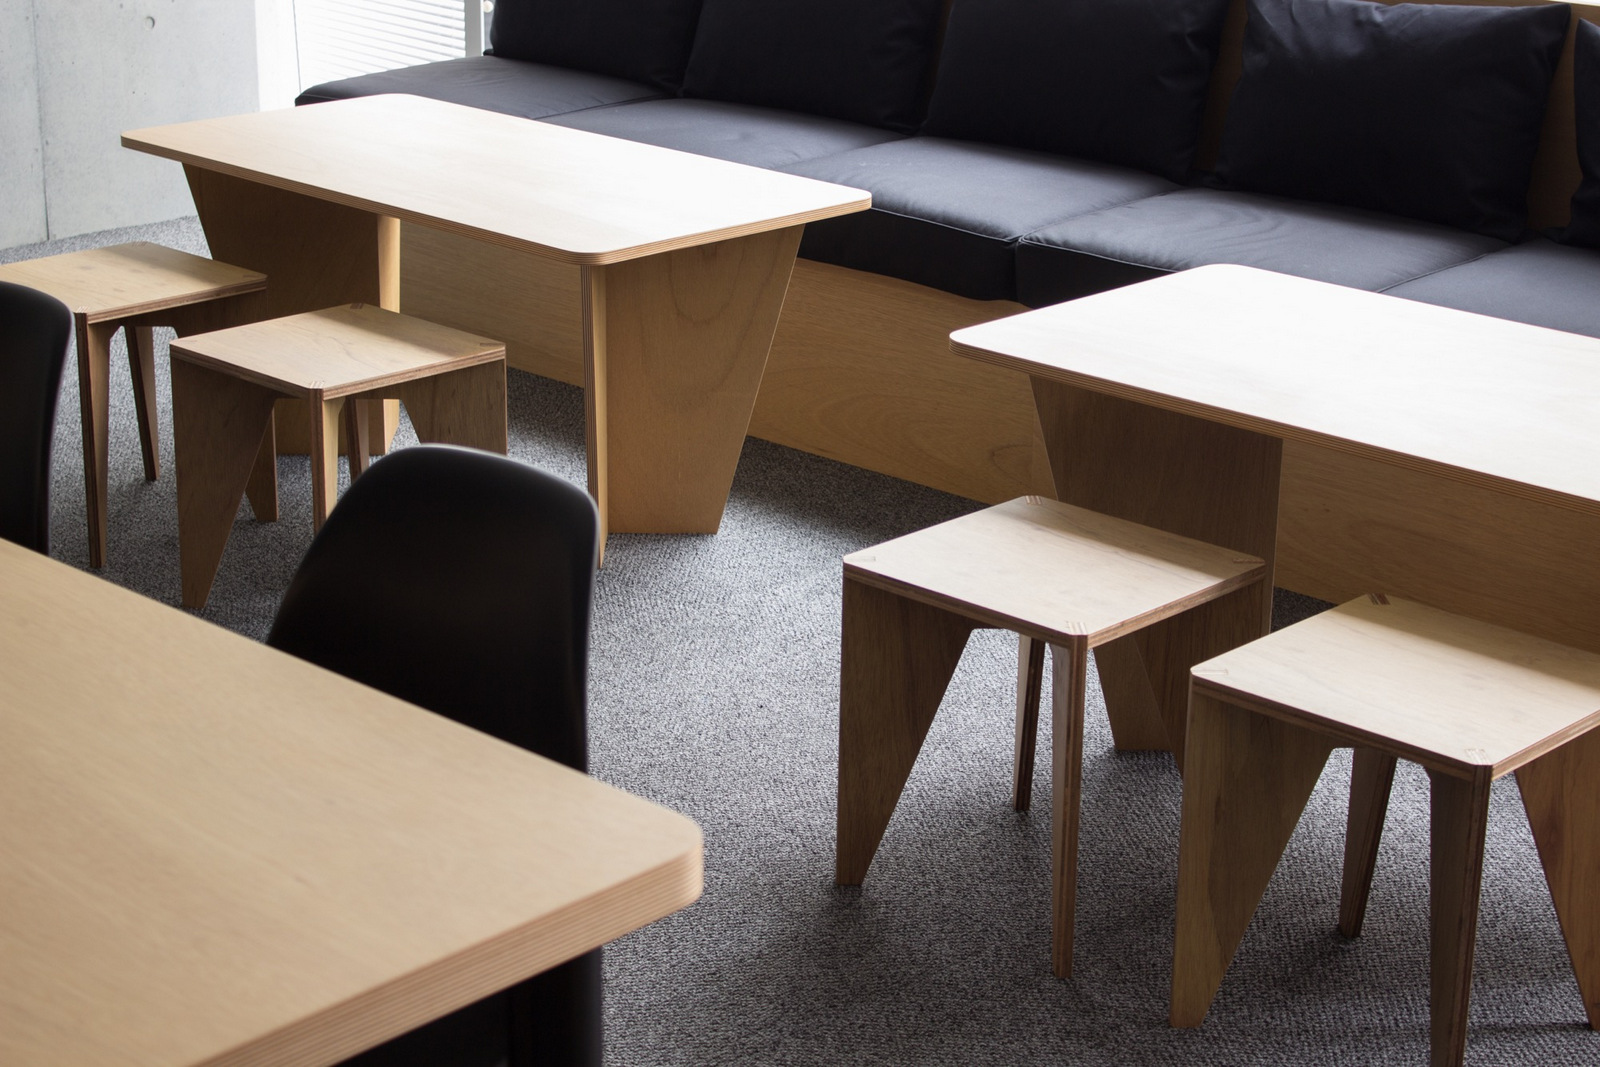
The plan uses the structure of the architecture itself and the irregular room shapes to bring out the character of each area, with original wooden furniture.
Inside
Inside
Inside
Inside
CompanyWACUL INC. ↗
DesignCanuch Inc.
PhotographyHideki Makiguchi
SourceOffice Snapshots, “WACUL Offices – Tokyo”, re-reported by WALL ↗
PublishedOctober 2026
OFFICEMILL — explore offices across Japan
Planning an office in Japan?The design and build firms behind the offices on WALL are listed on our Partners page.
SEE PARTNERS