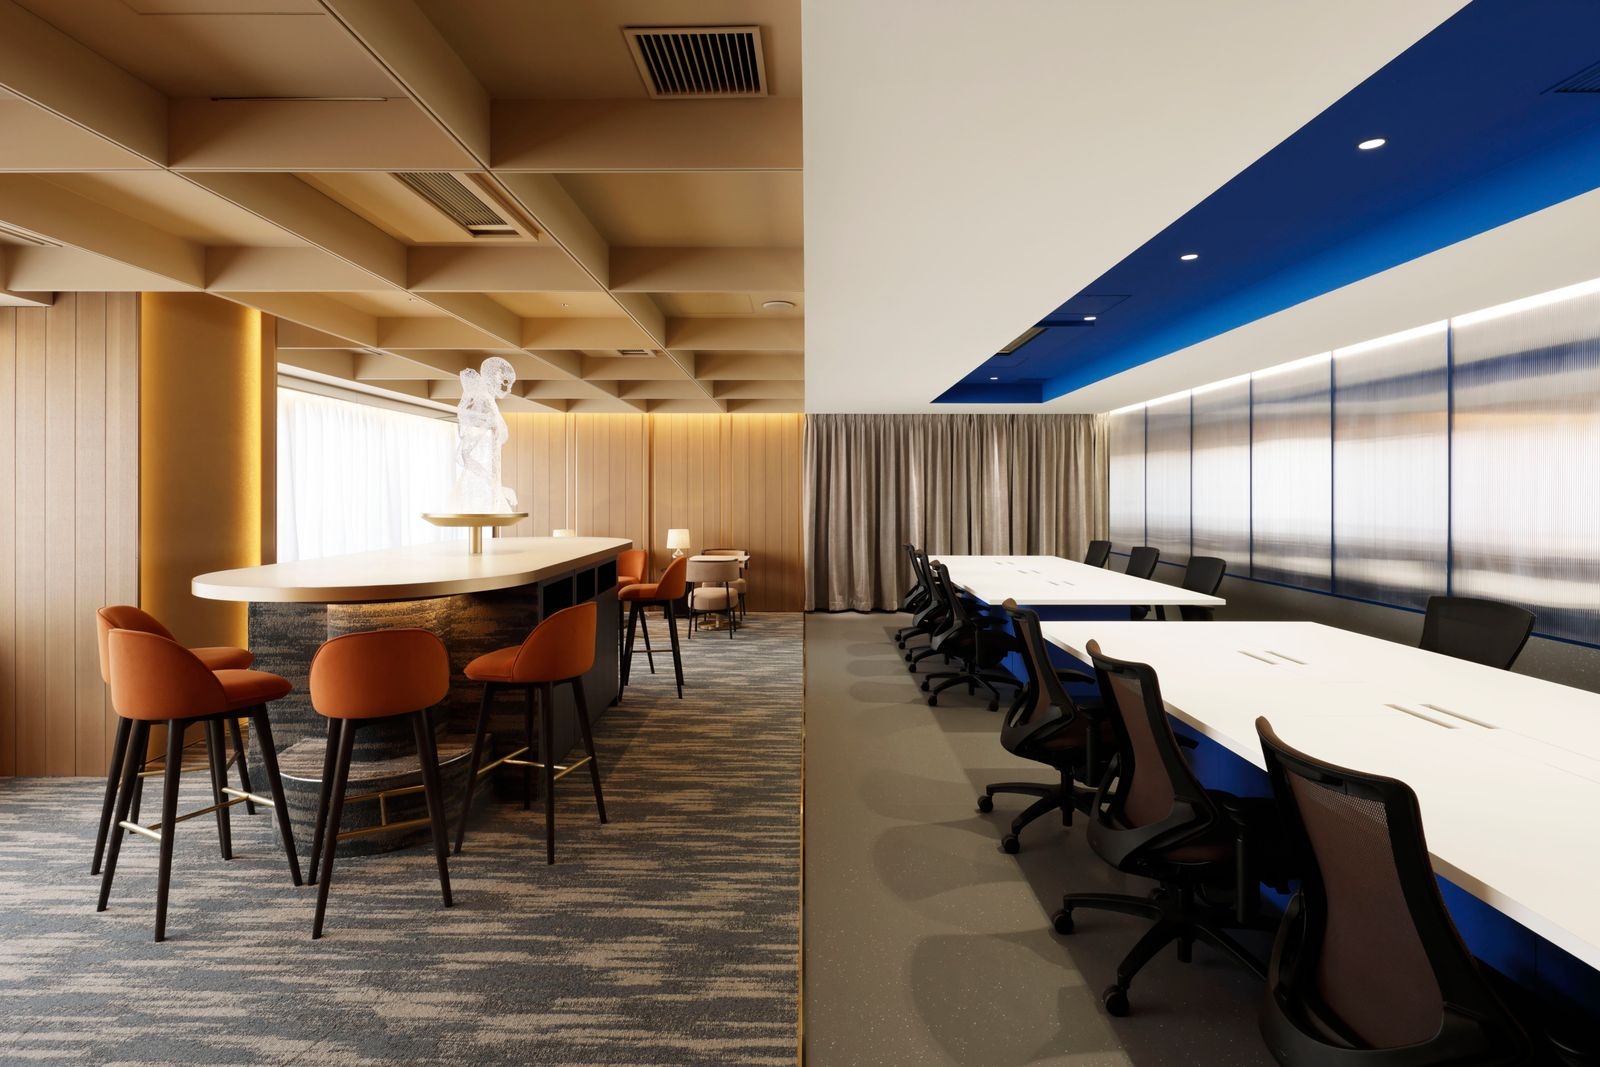
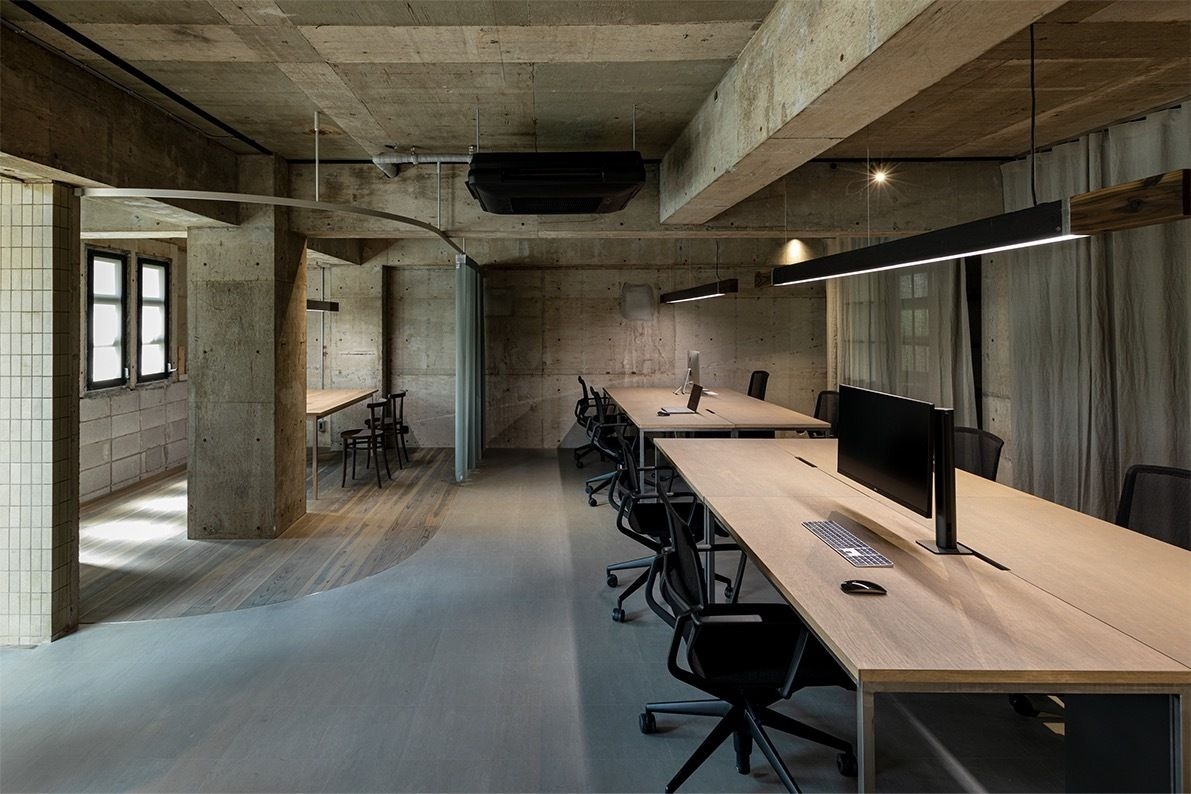
Japan’s best-designed offices — one company, one walkthrough
OFFICES › HIROSHIMA, HIROSHIMA › VEEVA JAPAN

Office · Hiroshima, Hiroshima · Life sciences software

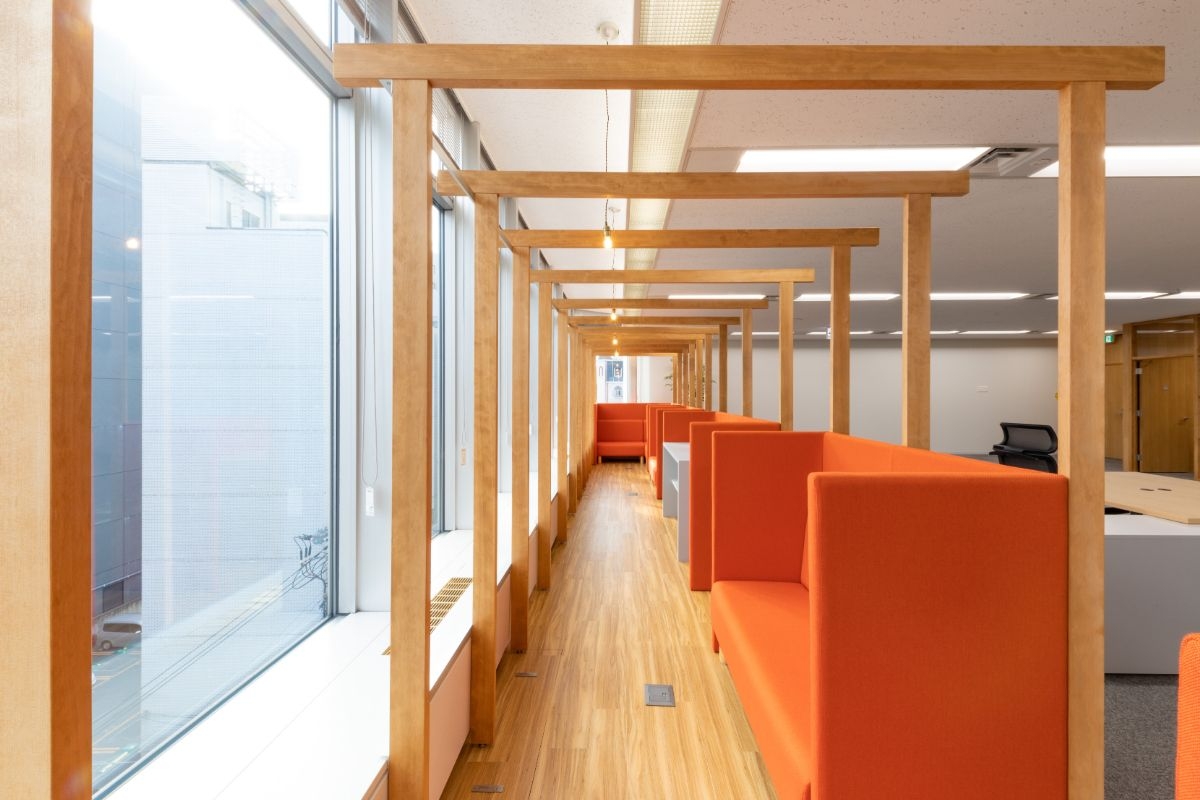
Veeva Japan — Hiroshima: torii frames by the window

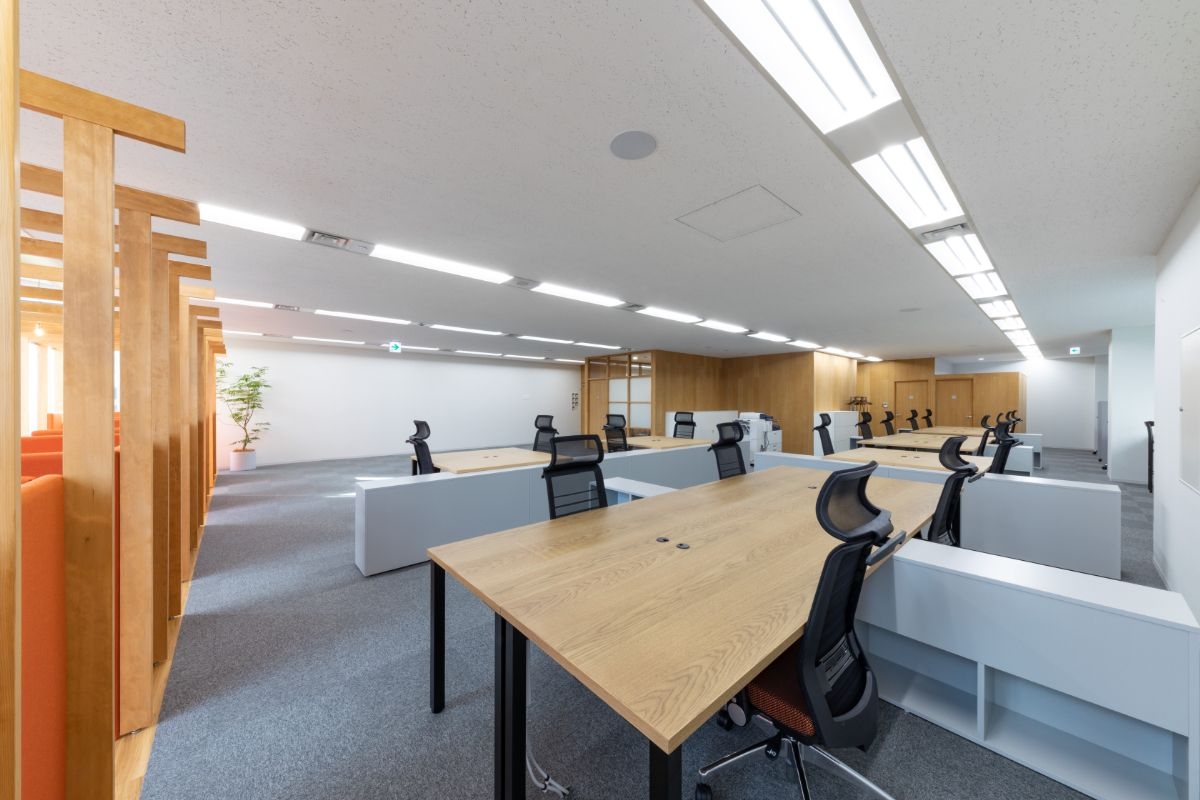
Veeva Japan, the Japanese arm of a global life-sciences company active in more than 165 countries, opened a 283 m² office in central Hiroshima. While its Tokyo-area staff were working from home, this office was planned for people who come in every day. SWITCH used plenty of wood and framed the window seats like the torii of Miyajima.

Client Veeva Japan K.K.Location Central HiroshimaCompleted February 2021Floor area about 283 m²Design SWITCH (Tomoaki Tanigawa)Construction SWITCH
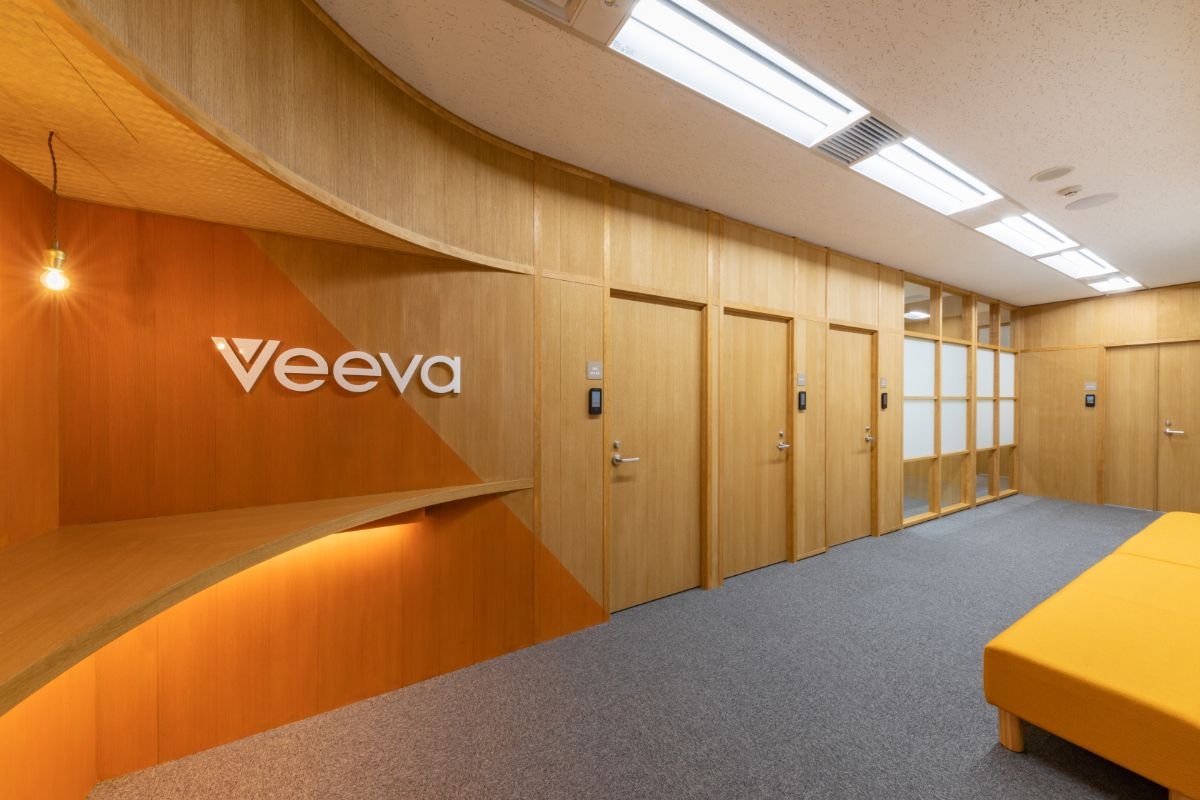
The entrance
The entrance

Concept

Openness

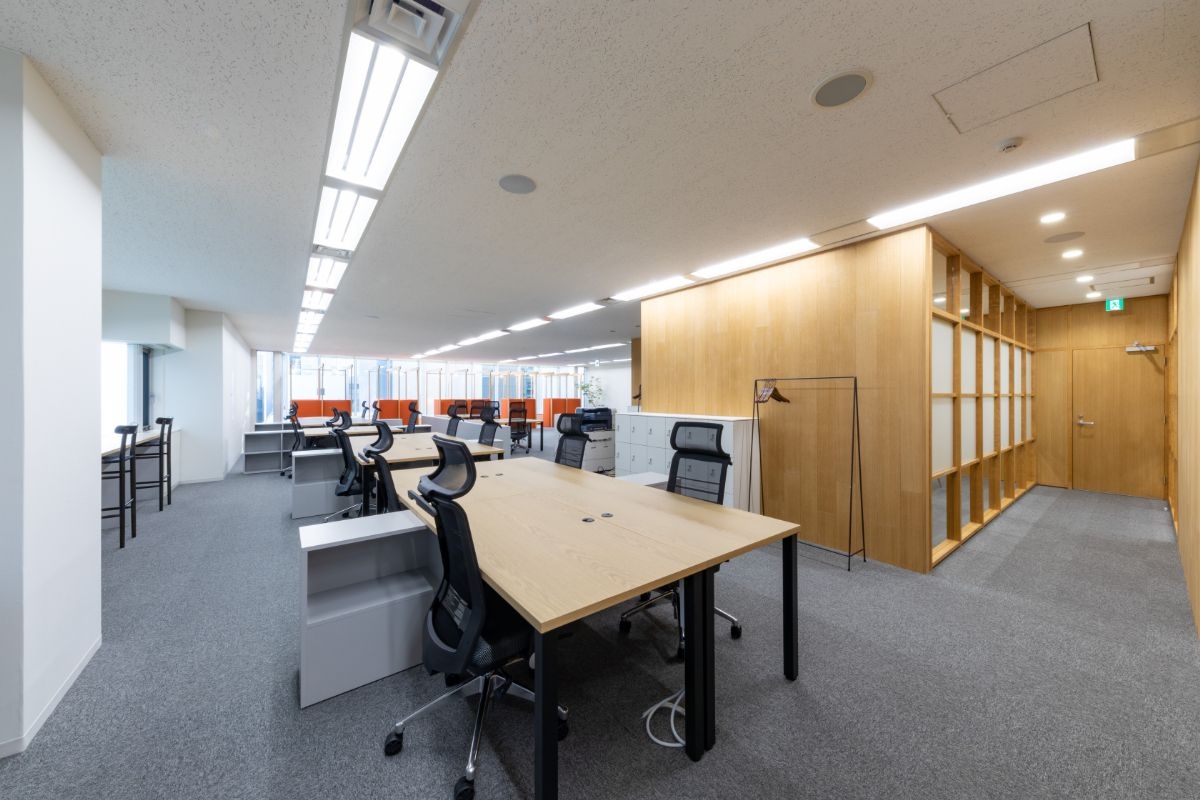
The office is on a middle floor of a building on a main avenue. The sea and mountains of Hiroshima cannot be seen from the windows, so the aim was an open office where people can still feel them.

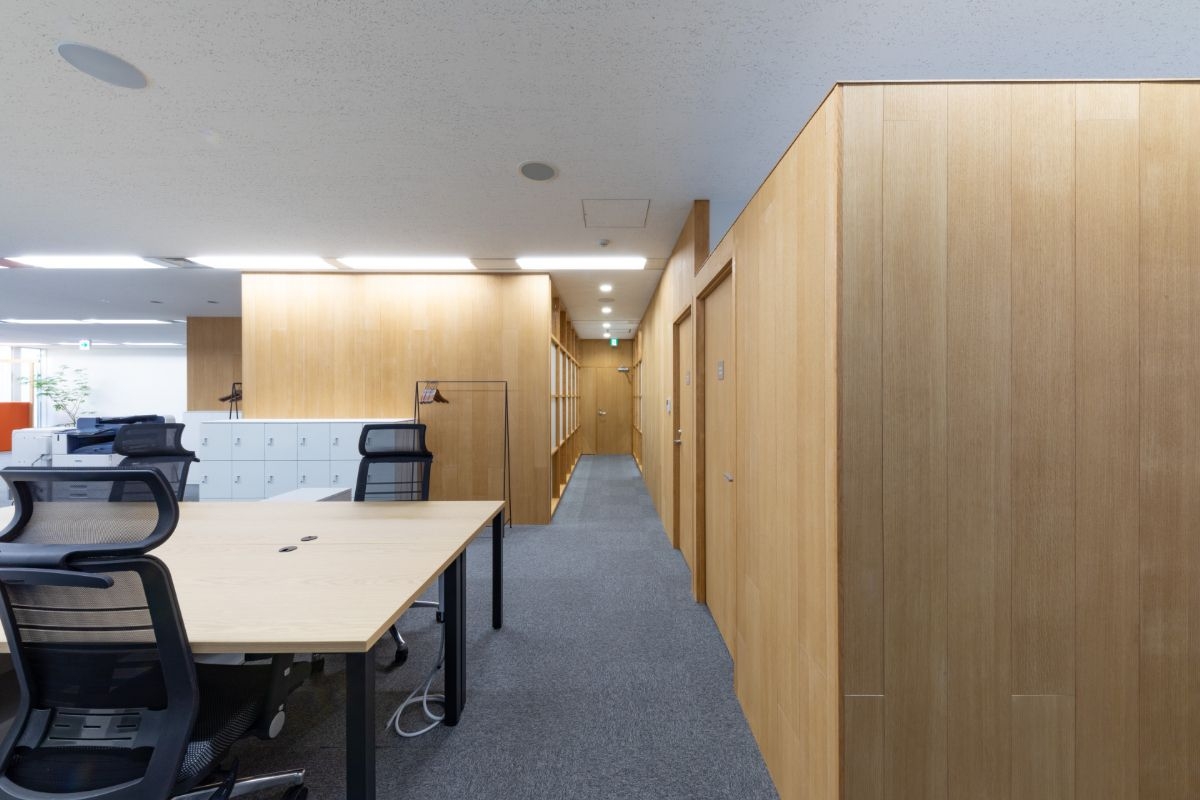
Meeting rooms divide the entrance from the work area and can be reached from both sides, which keeps security while allowing a loop.
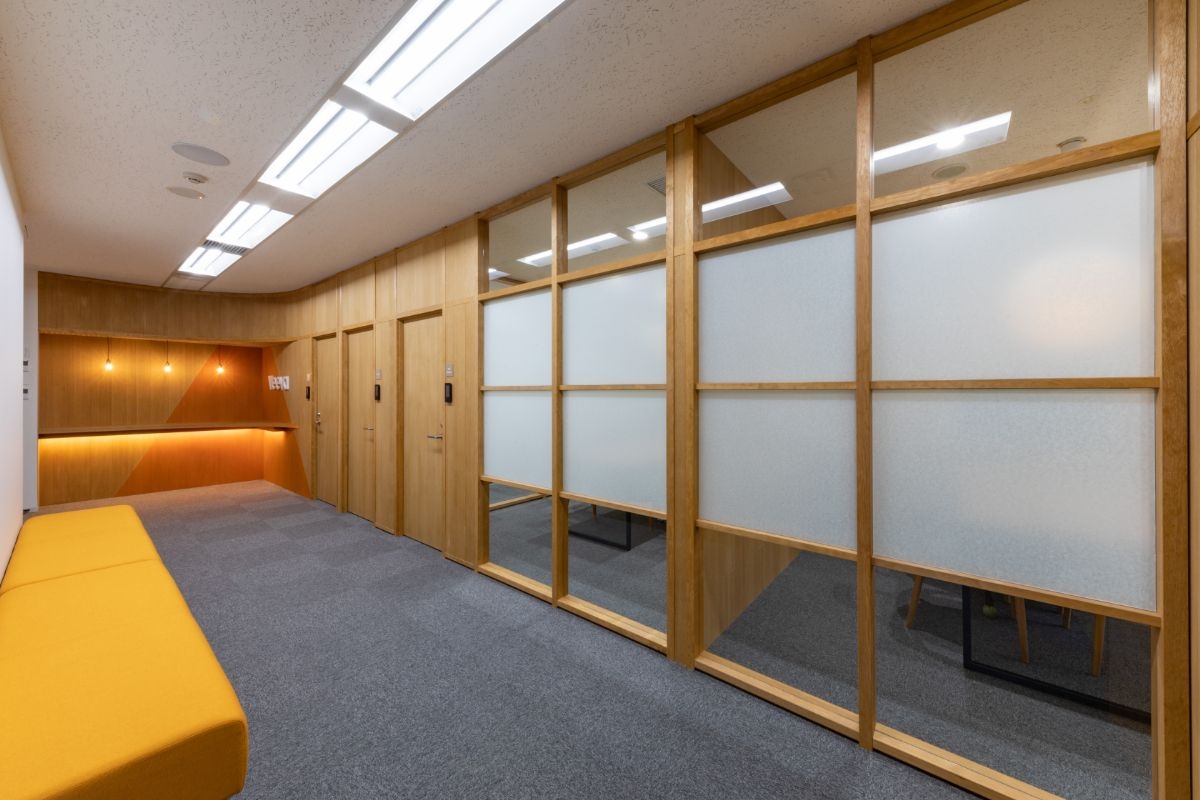
The entrance
The entrance
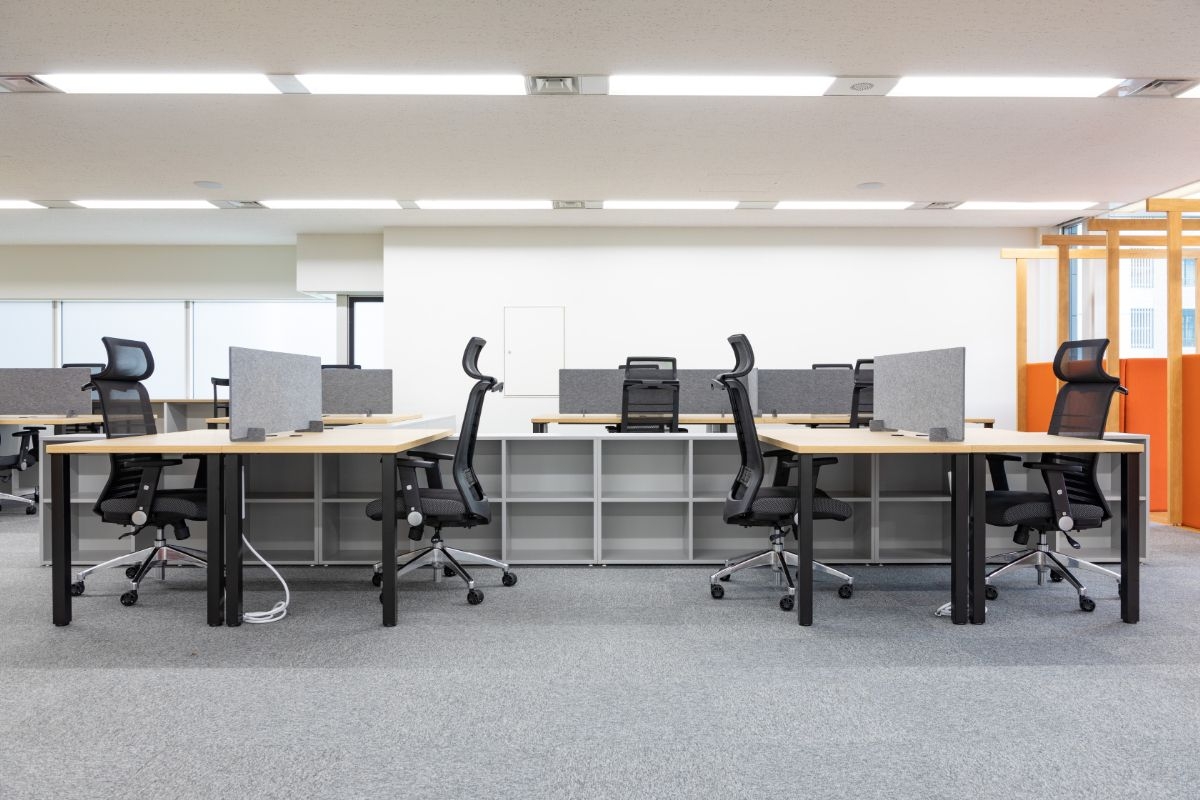
The workspace
The workspace

01 · Window seats

Frames from Miyajima

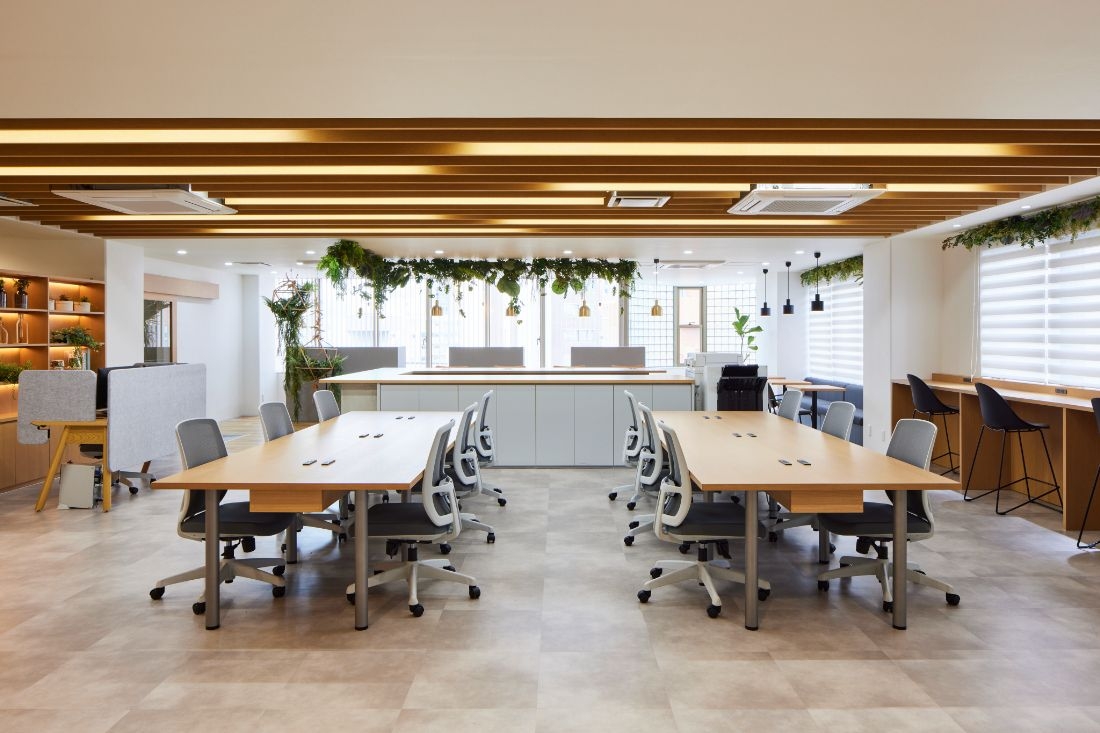
A relaxing space runs along the windows. Its repeated frames were inspired by the torii of Miyajima.
The workspace
The workspace
Inside
Inside
The workspace
The workspace

02 · Hiroshima things

HIROSHIMA chairs and AKARI lights

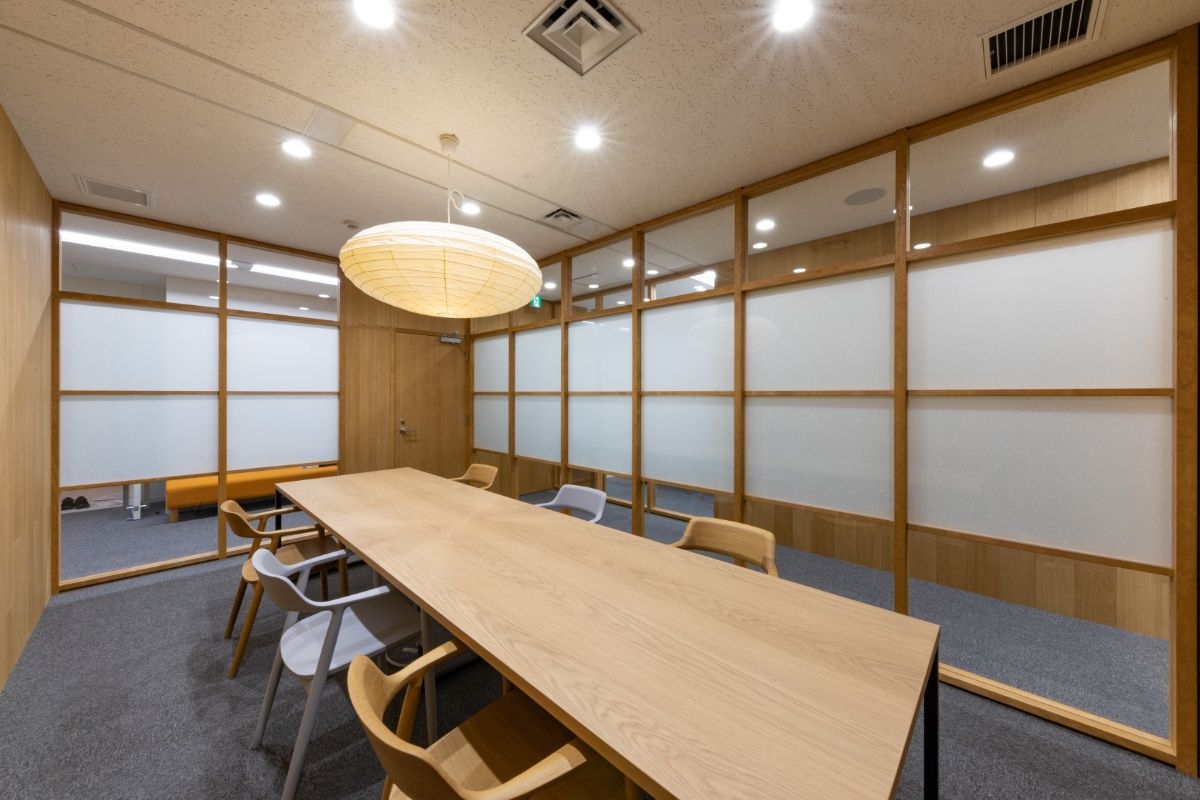
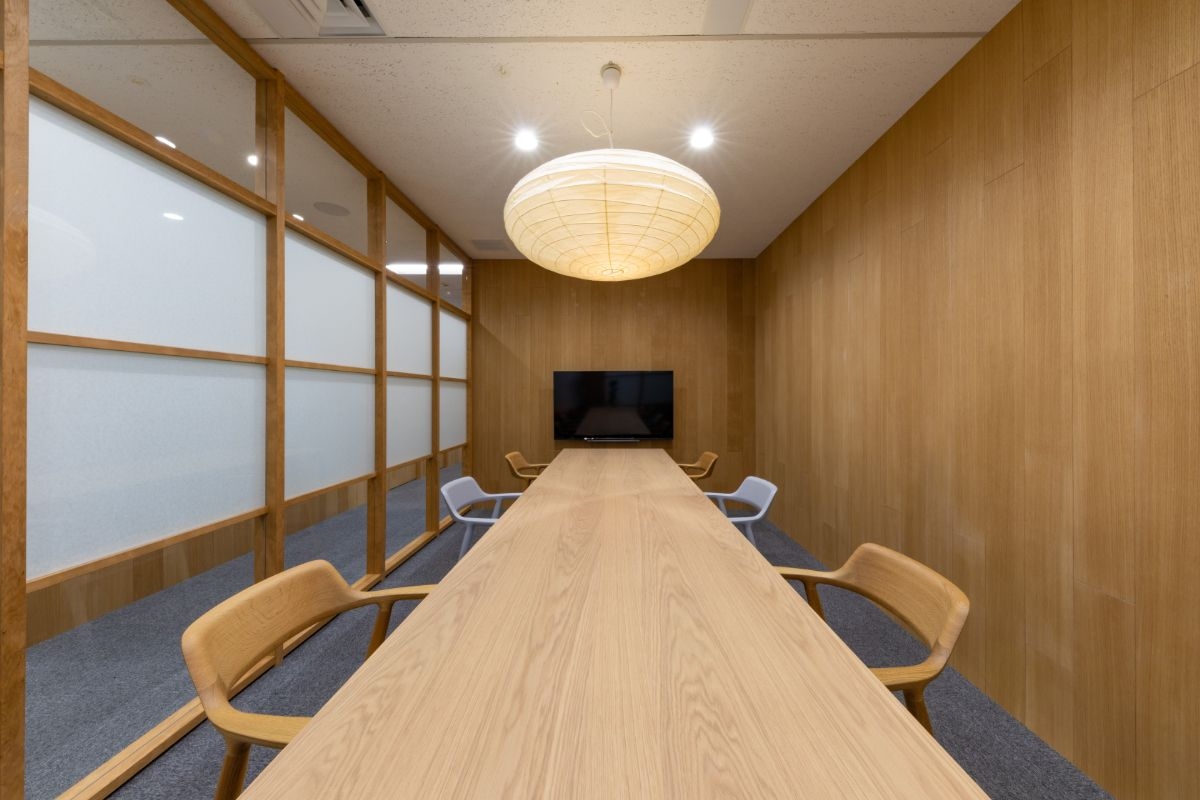
The wooden meeting room uses the HIROSHIMA armchair and AKARI pendant lights by Isamu Noguchi, a designer with links to Hiroshima.
A meeting room
A meeting room
The workspace
The workspace
The workspace
The workspace
CompanyVeeva Japan K.K. ↗
DesignSWITCH
PhotographyShigeki Orita
SourceTECTURE, “Veeva Japan”, re-reported by WALL ↗
PublishedOctober 2026
OFFICEMILL — explore offices across Japan
Planning an office in Japan?The design and build firms behind the offices on WALL are listed on our Partners page.
SEE PARTNERS