JAPAN'S BEST-DESIGNED OFFICES
Concept
An office planned as a neighbourhood
The company set out three values for the design, and the one you can see is the simplest: this is a space where two or more people meet and something comes of it — arguing over an idea, teaching, filming, pair programming, holding a small offsite.
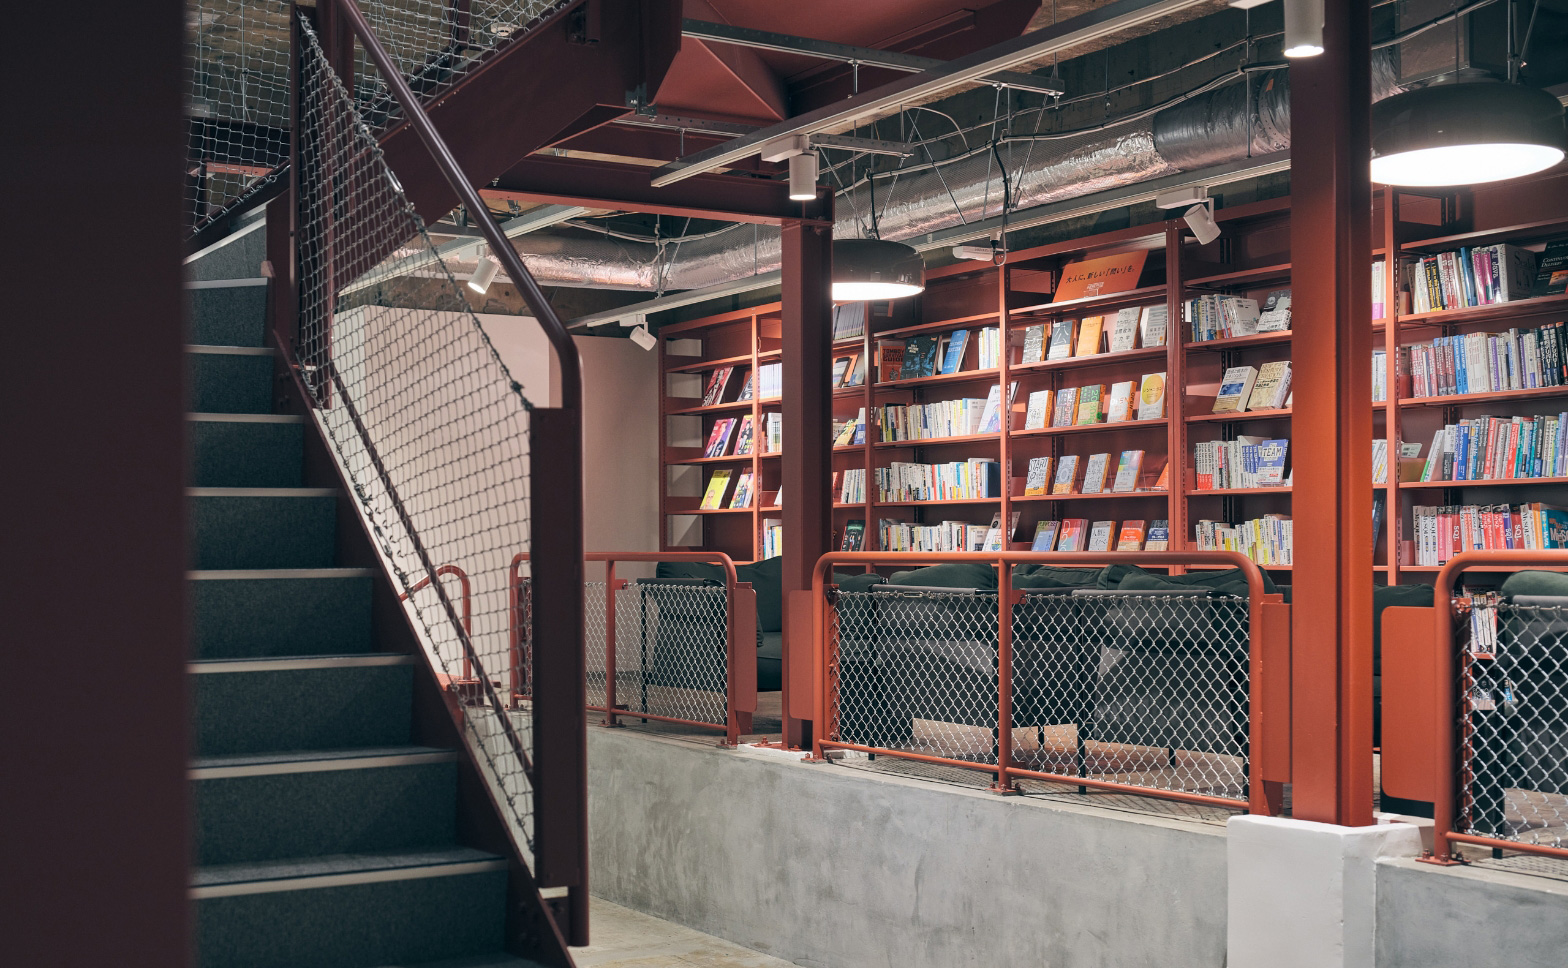

So the rooms are named after the places a town uses for that. A square, a street, a park, a library, a café — and an akichi, the vacant lot with nothing built on it.
01 · Arrival
The building, and the way in




The office sits in Marunouchi, a few minutes from Tokyo station, behind a plain facade; the entrance opens into a hall with digital signage facing the door.
02 · SQUARE, LIBRARY and CAFE
The rooms people cross



SQUARE is the open room at the centre, with the library and the café beside it: shelves on one wall, tall tables and counter seats, and planting between the zones.
03 · Work areas
Meeting area, central, street



The work areas run as a sequence rather than a grid — a meeting area, the central floor, and a circulation route the company simply calls STREET.
04 · DOWNTOWN and HILLS
The other end of the town
At the far end the names change again, to DOWNTOWN and HILLS.
05 · BOARD ROOM
One room that keeps its own name

The board room is the one space named for what it is.