JAPAN'S BEST-DESIGNED OFFICES
Concept
One floor, eight areas, one number each
The company set itself an aim for the new building — an office that carries the company into the future — and reached it by removing assigned desks and laying the upper floor out as one open plane.
What makes it unusual is the labelling. The floor is divided into eight areas and each is given a number, so the whole office can be described as a route: the gateway, then meeting, then multi-purpose, then two kinds of free seating, then groups, then solo work, then the managers.
01 · Gateway
Where every department passes
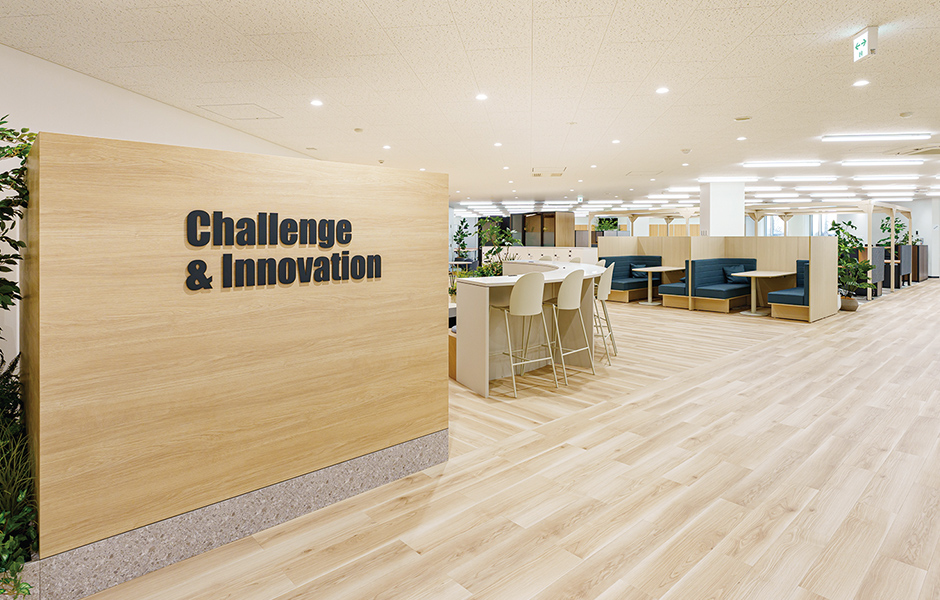
Area one is the floor entrance, and it is called the gateway because everyone from every department and section crosses it.
02 · Meeting area
A counter with a projector aimed at the wall
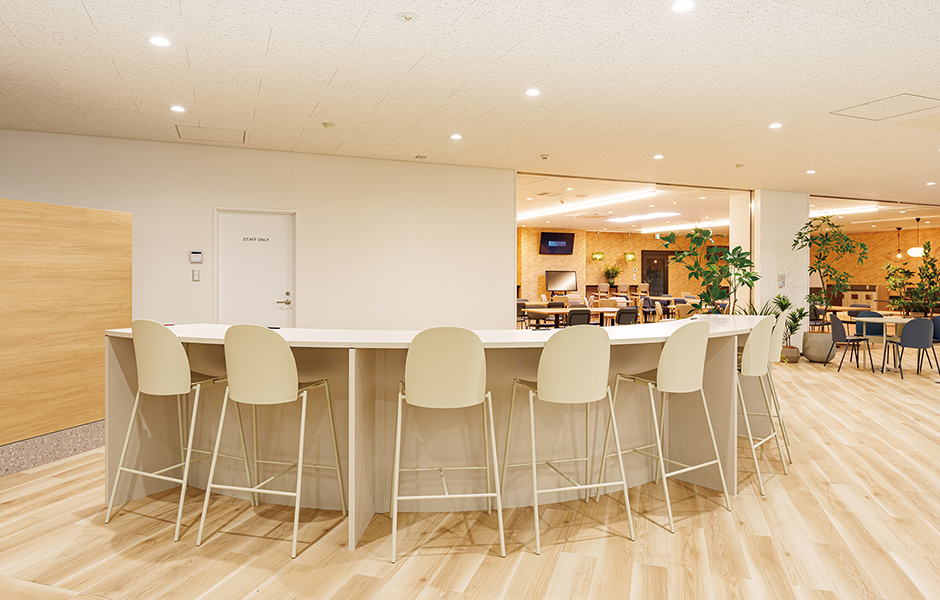
Area two is a café-style counter placed next to the multi-purpose area, with a projector that throws onto the wall so it works for presentations as well as meetings.
03 · Multi-purpose area
On or off, as needed
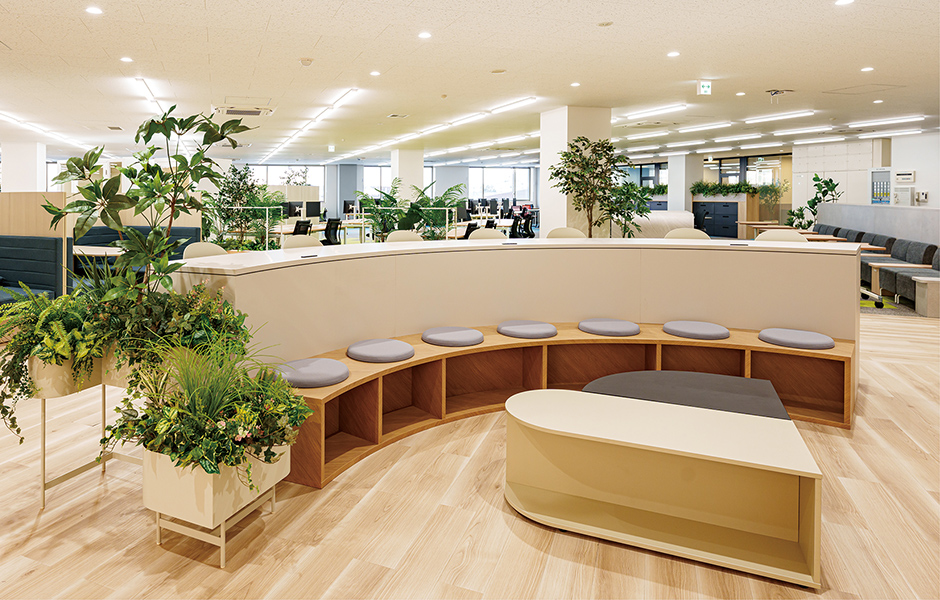
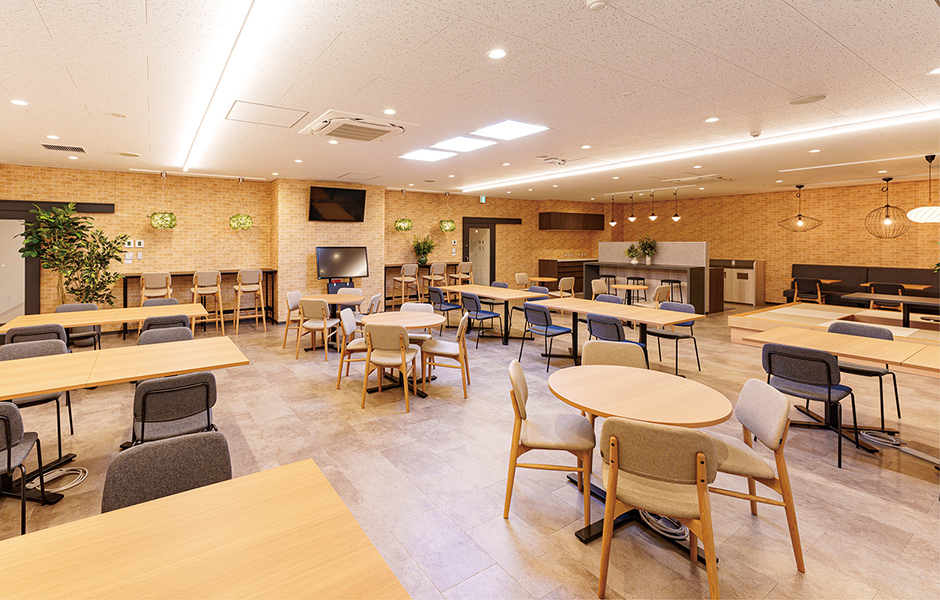
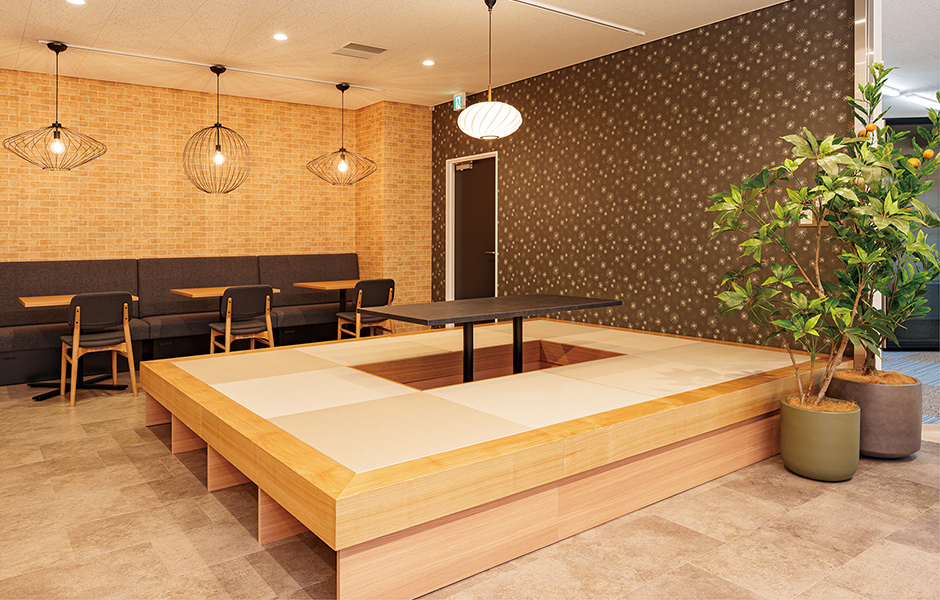
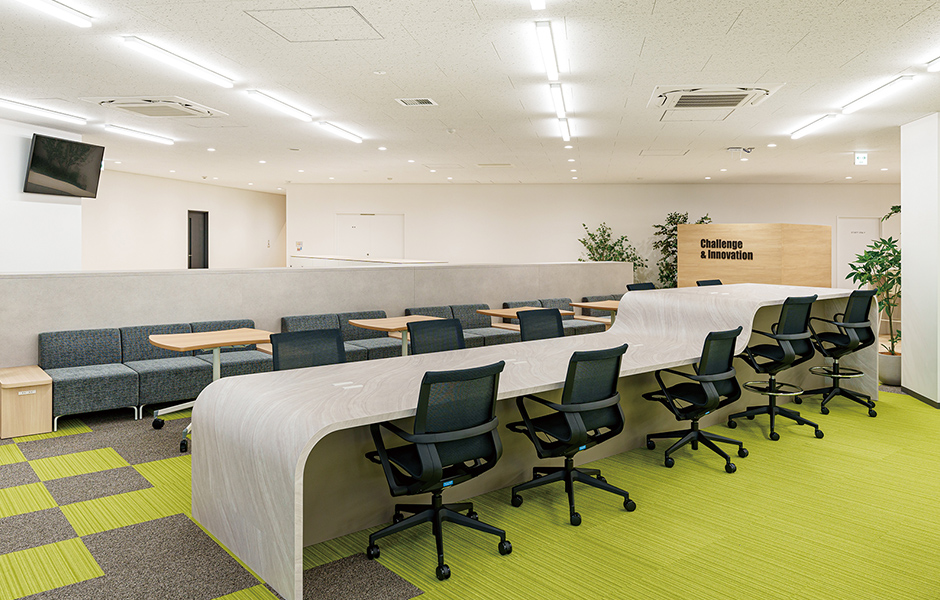
Area three is described as a space that can be used freely whether people are working or not. It is where the company put its effort into making casual conversation happen.
04 · Free areas
Move your seat with the job
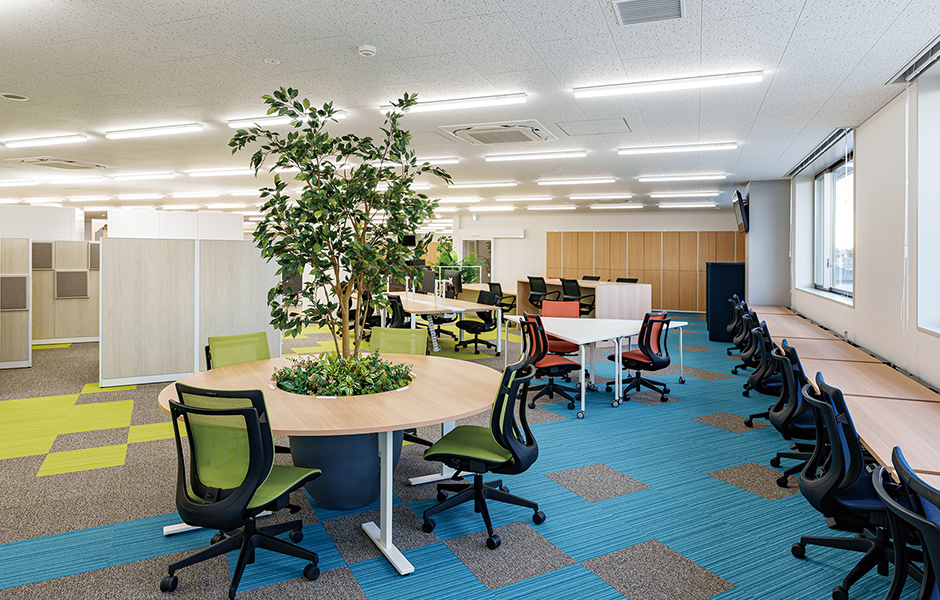
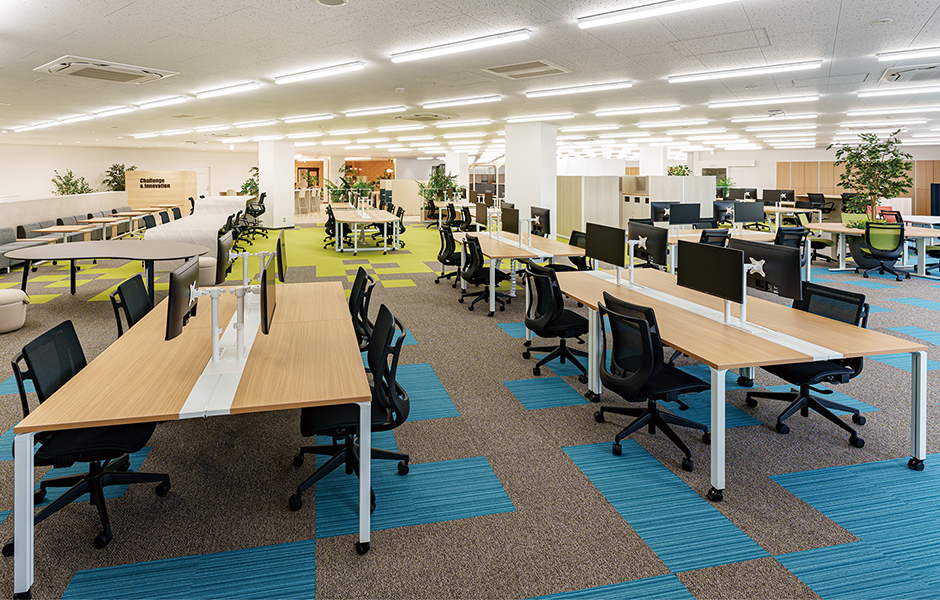
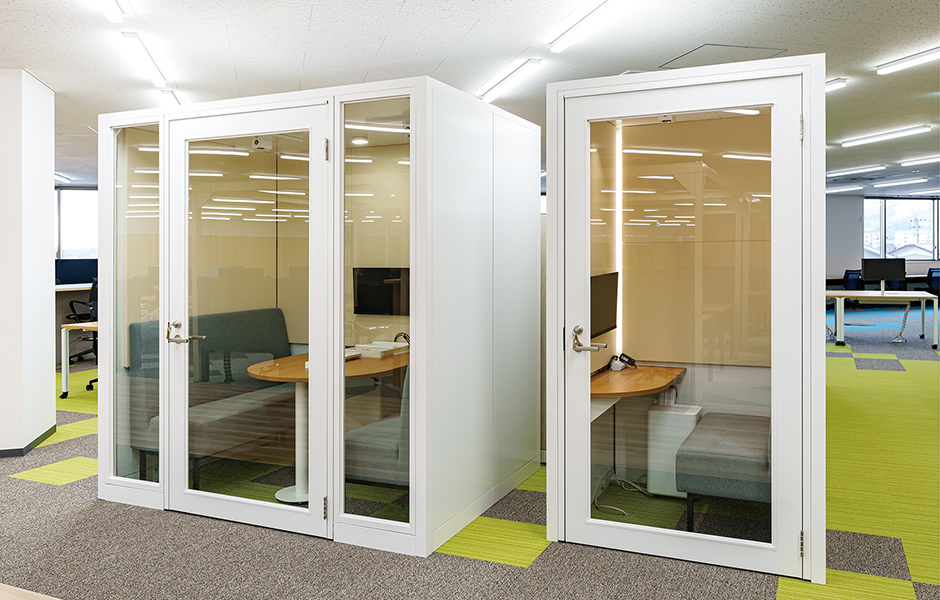
Areas four and five are free seating in the middle of the floor, loosely connected to everything else, so people can shift according to the mood of the day or the work in front of them. Where quiet is needed there are meeting booths and partitions.
05 · Group and solo
Two opposite needs on the same floor
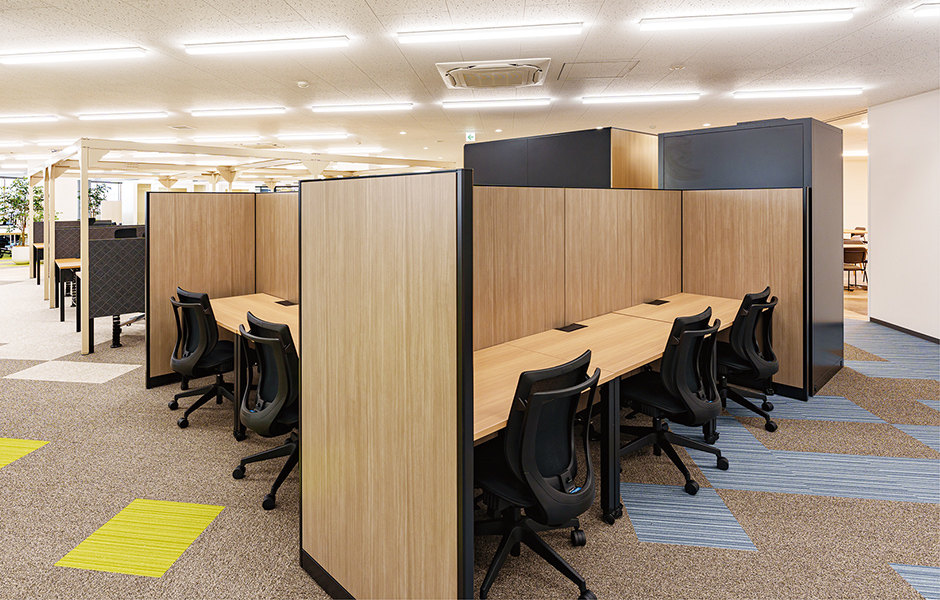
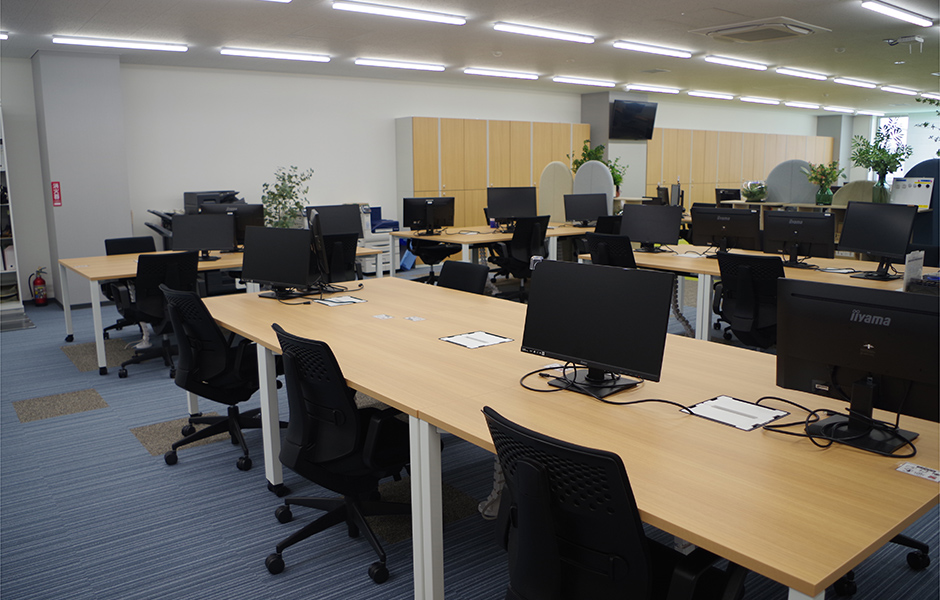
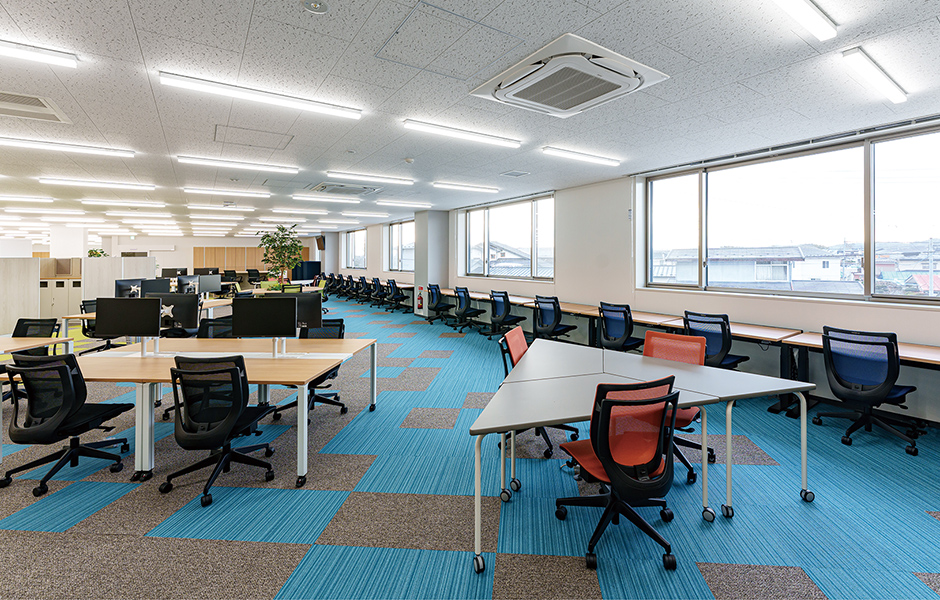
Some jobs run as a group all day, so a corner of the floor is set aside for that. The solo work area is on the window side where nobody is looking over your shoulder, and the desks rise so you can stand and keep going.
06 · The managers
Put in the middle, on purpose
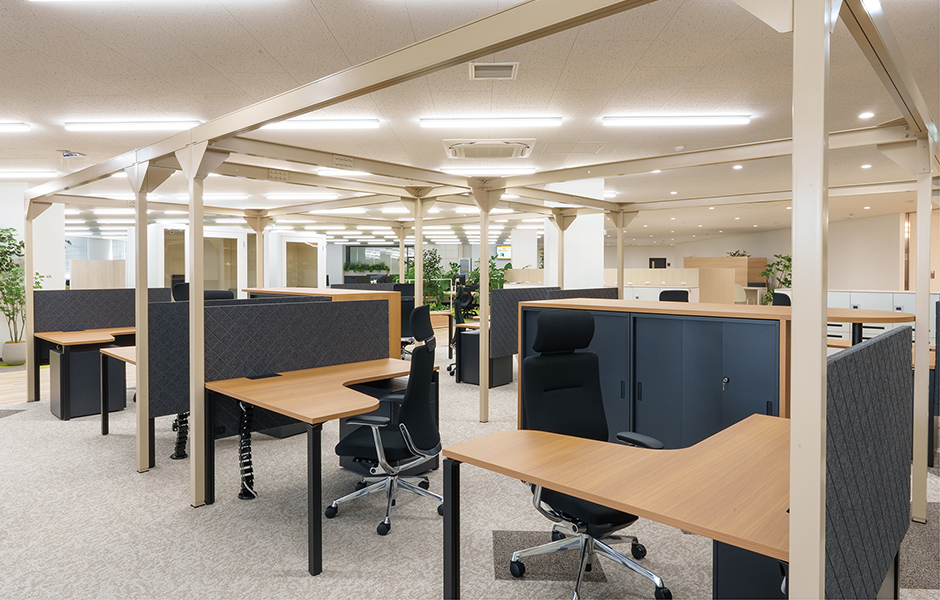
The last area holds the heads of each department, placed in the centre of the floor where they are easy to see and easy to reach, deliberately across departments rather than beside their own teams.