JAPAN'S BEST-DESIGNED OFFICES
Concept
Three buildings, three arguments about a textbook
Suken Shuppan publishes school textbooks and the Chart-shiki study guides that generations of Japanese students have worked through. Its three offices each make a different case for what a publisher of them should look like.




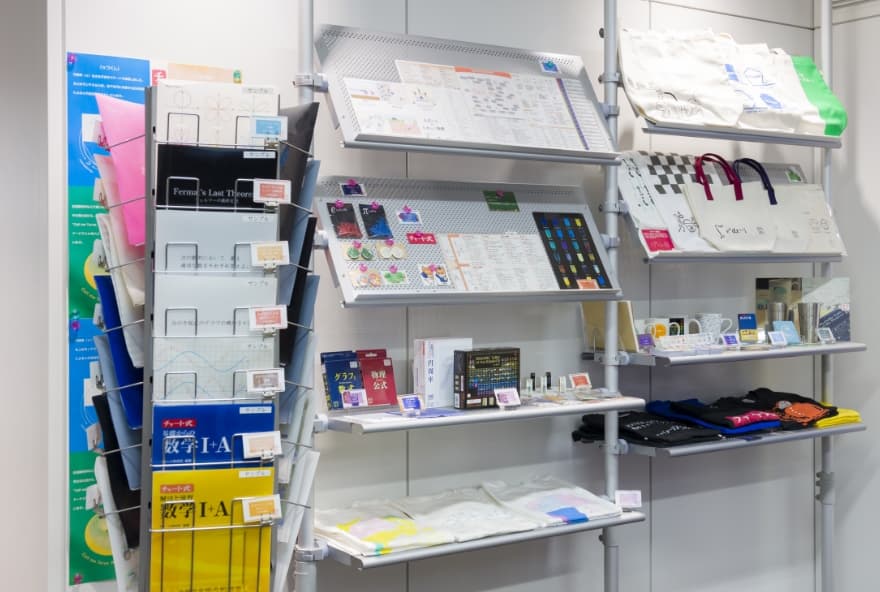
The Kyoto head office is the polite one. It sits near the Imperial Palace, and its exterior was designed in deference to those streets — enough that the city gave it an award. The approach carries a sign cut from weathering steel, based on the company mark, set to give the entrance the depth a Kyoto building is expected to have. Inside, a gallery displays teaching material going back more than ninety years, and a shop sells the company’s books alongside its own merchandise.


The Tokyo building is the working one, glazed, in the district where publishers and bookshops still cluster, with the entrance tucked to the left of a sports shop at street level. The Sumida branch is the generous one: a void running from the ground floor to the fourth, a hall for a hundred people, and a garden pointed at the Skytree.
01 · Kyoto, at the door
Weathering steel, and ninety years of textbooks
The exterior was worked out against the streetscape near the Imperial Palace and was commended by the city for it. The approach sets a weathering-steel artwork of the company mark into the route in. Immediately inside, the gallery shows Chart-shiki material published across more than nine decades, and the shop sells the current catalogue with the company’s own goods beside it.
02 · Kyoto, at work
A floor with nothing across it







The editorial floor has no partitions, which the company puts in terms of airflow — keeping the air moving between editors. The meeting room and the canteen sit off it, and the roof carries a garden with cherry in the spring and maple in the autumn.
03 · Kyoto, the rooms it did not have to build
A tea room, and a 170-inch screen




Beyond the ordinary rooms, Kyoto holds a collaboration room, a hall that takes more than a hundred people, a theatre room with a 170-inch screen — and a tea room, used by the company’s tea-ceremony club.
A publisher in Kyoto keeping a tatami tea room in its head office is not eccentric so much as local. It is the kind of room a Kyoto company is expected to be able to produce when the occasion calls for one.
04 · Tokyo
Behind a sports shop, above the book district



The Tokyo building is glazed and stands among the publishers and bookshops of Kanda-Ogawamachi. The entrance is to the left of the sports shop on the ground floor; on the sixth, the lift opens directly onto reception. Floors six to nine hold the editorial and ICT departments, again without partitions, and the shop reappears on the ground floor.
05 · Sumida
A void, a hall, and the Skytree
The Kantō branch displays books at the entrance and opens into a void that runs from the ground floor to the fourth. The working floor is where the sales department sits when it is not out; the fourth floor takes a hundred people; and the garden looks at the Skytree, which in summer means the fireworks as well.