JAPAN'S BEST-DESIGNED OFFICES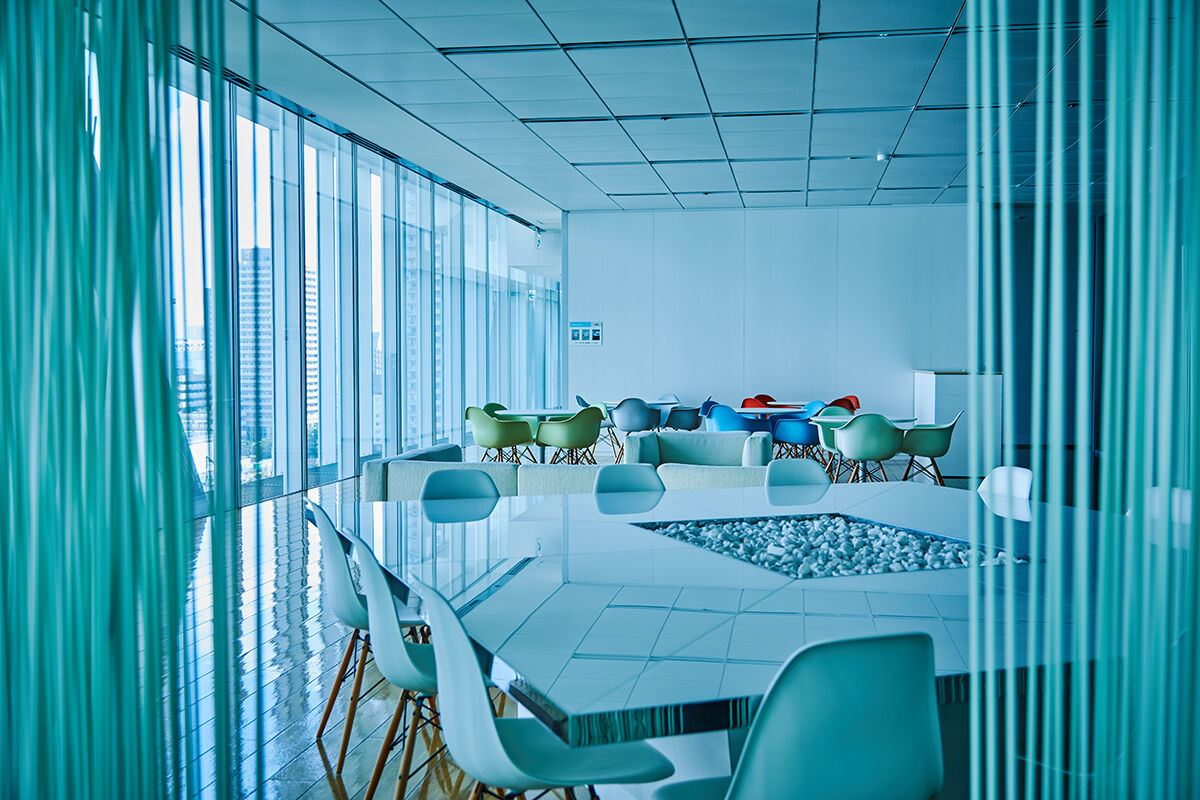
Concept
Two floors, and no assigned desks
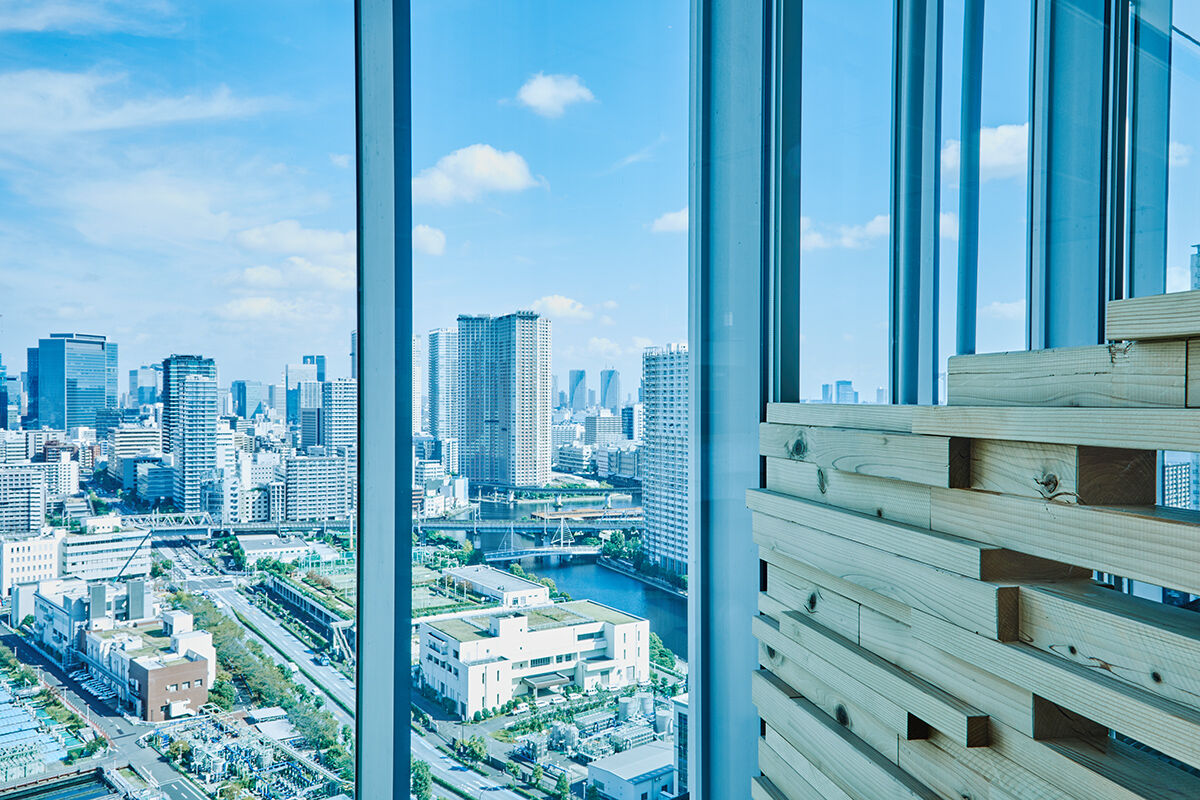
The company has its office on two floors of the Sony head office building and introduced free address to create an environment where people meet across organisational lines.
The furniture is deliberately varied — different desks, different chairs — so that solo work, a one-to-one and a large meeting each have somewhere that suits them.
01 · Work space
A tree, and a round table
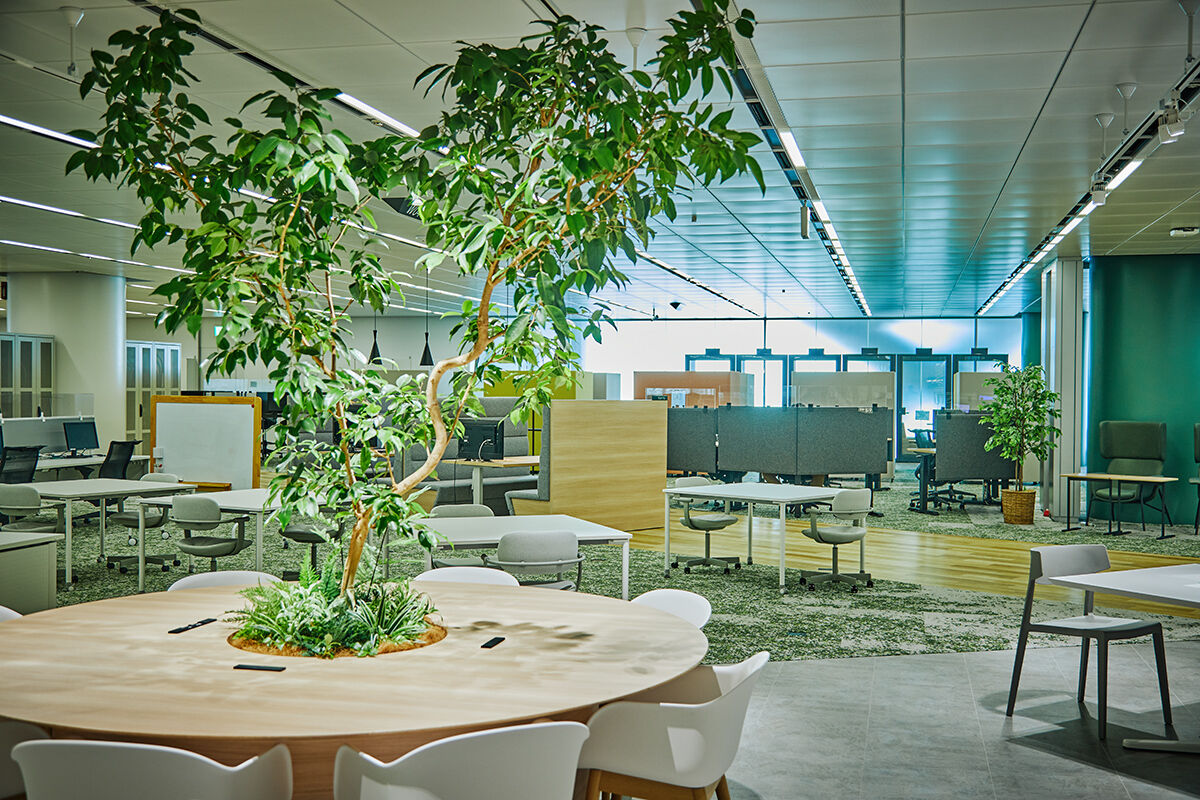
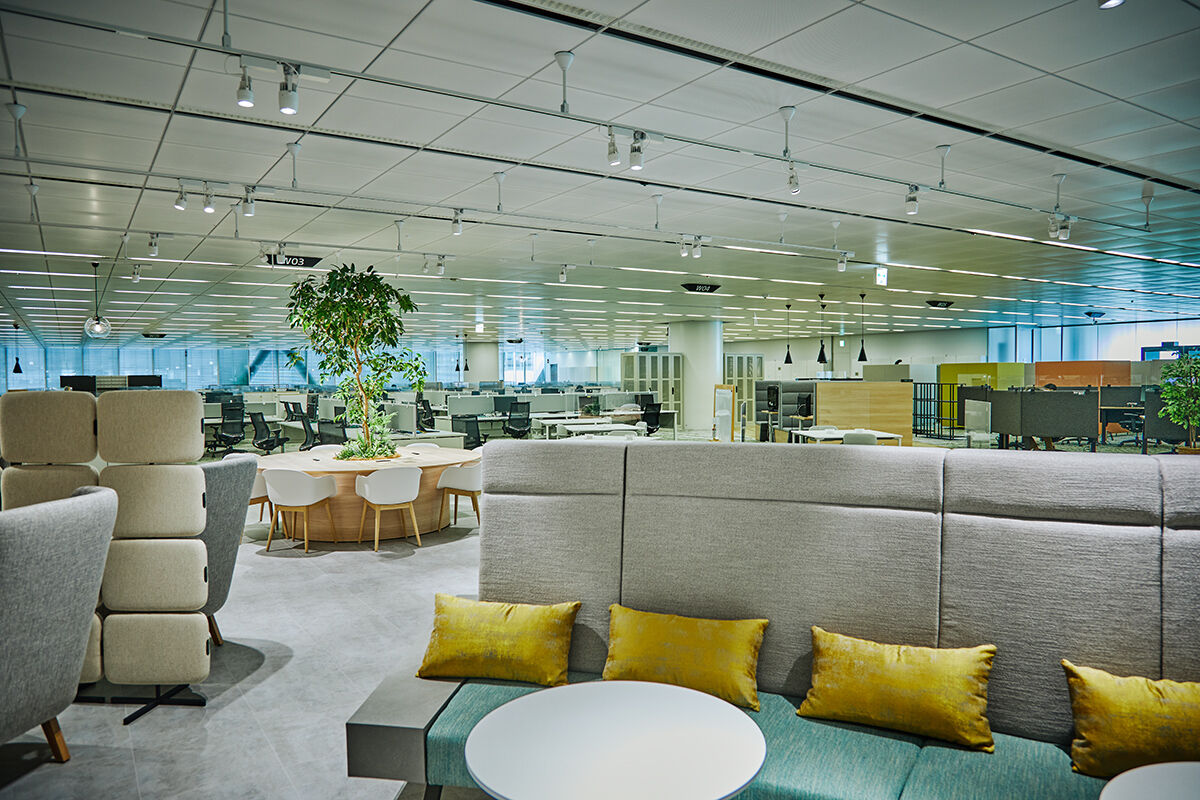
The working floor puts planting into the middle of it, including a tree with a round table built around its base.
02 · Collaboration
Sofas, and a long table
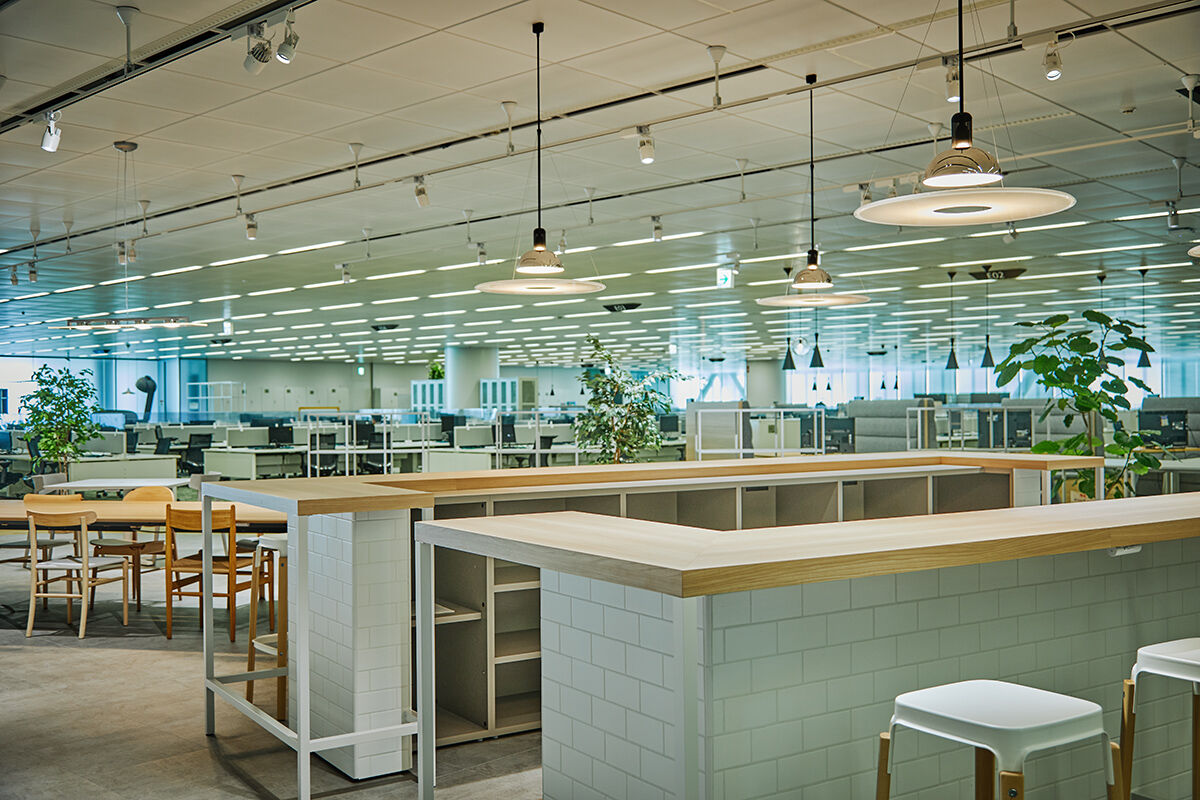
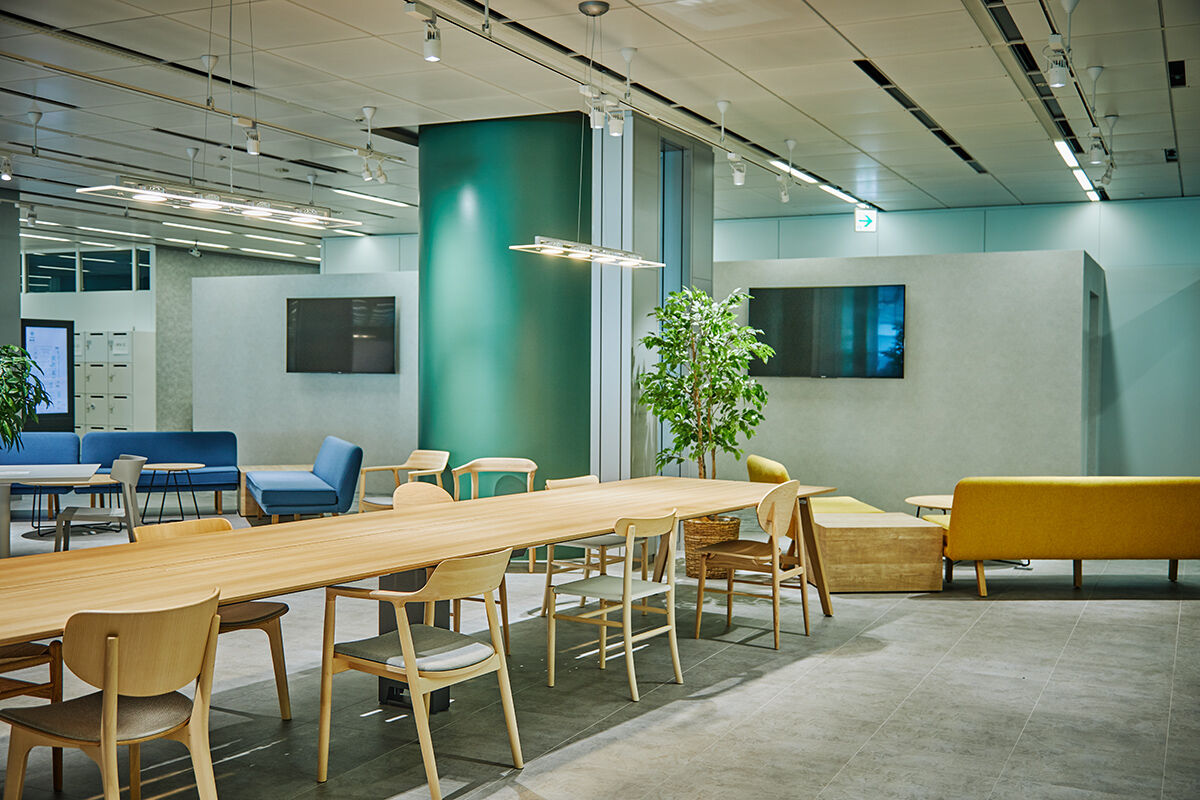
The collaboration area changes as you cross it: a banquette with cushions at one end, a long timber table under track lighting at the other.
03 · Booths
Where the calls go

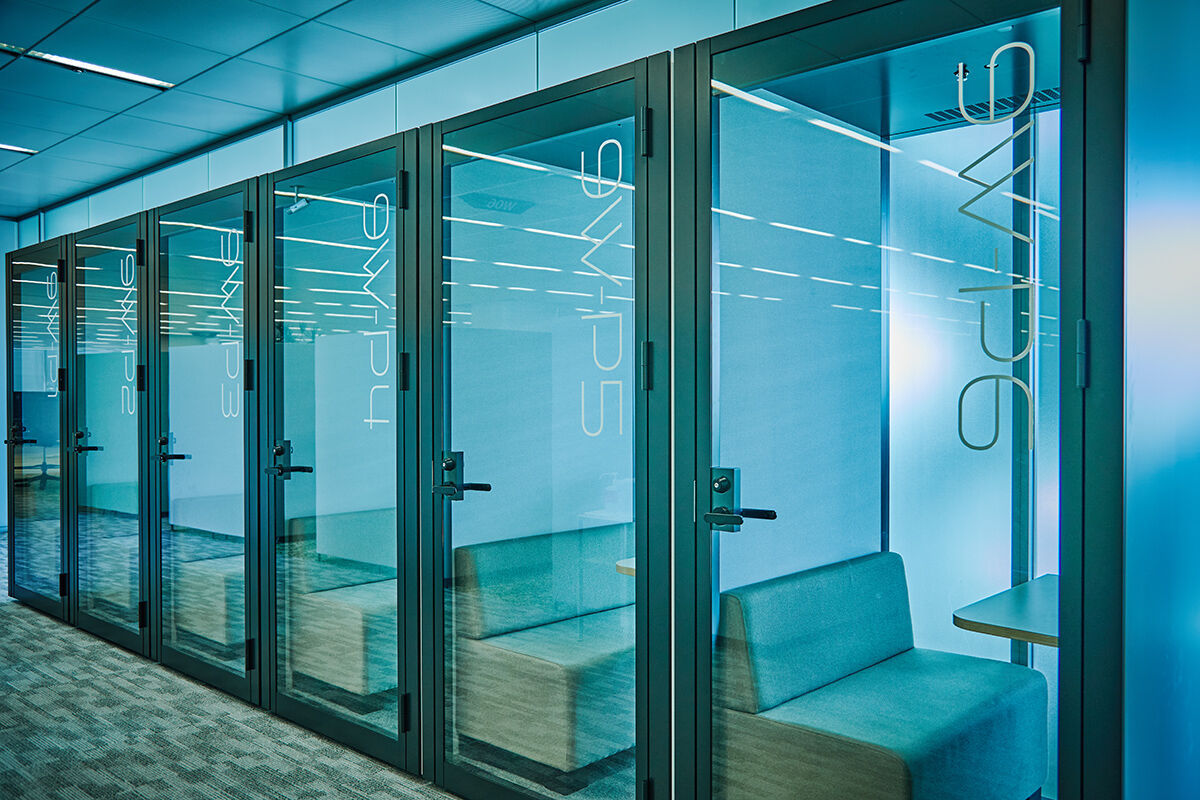
A row of glazed booths with high sound insulation takes the calls, so the open floor does not have to.
04 · Canteen
Everything changes daily
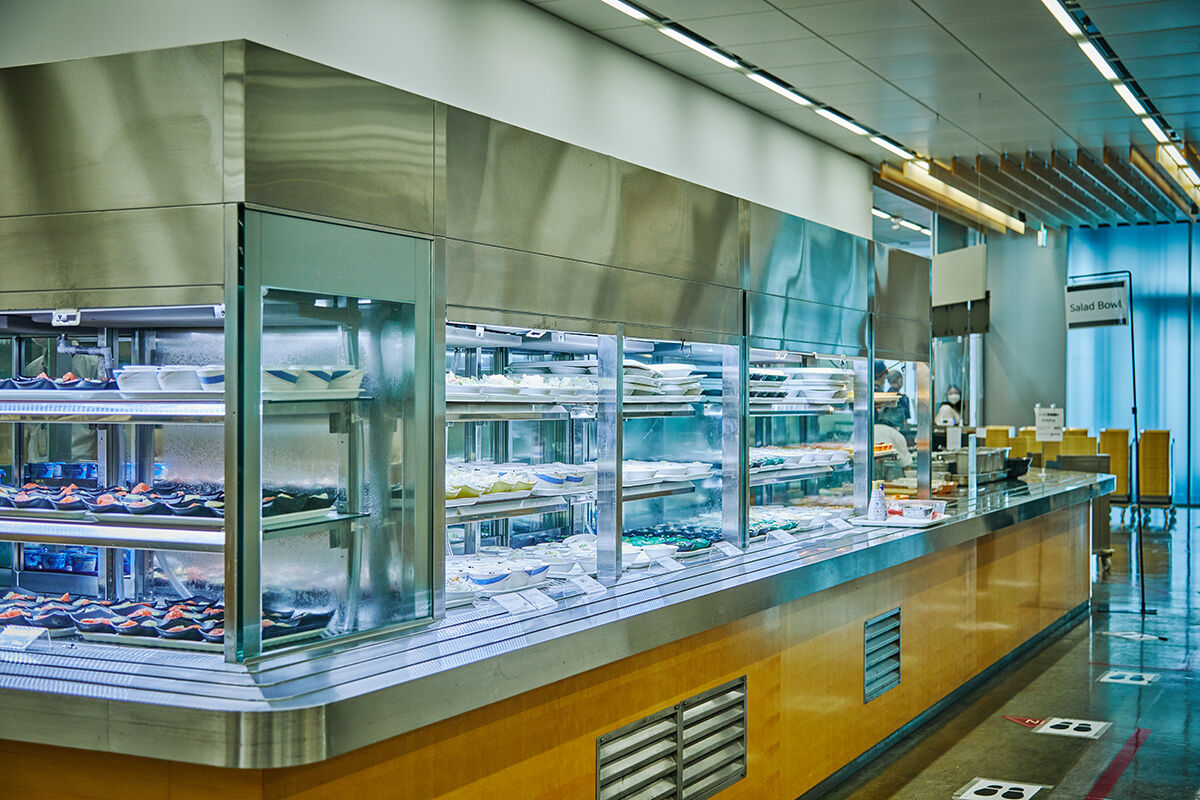
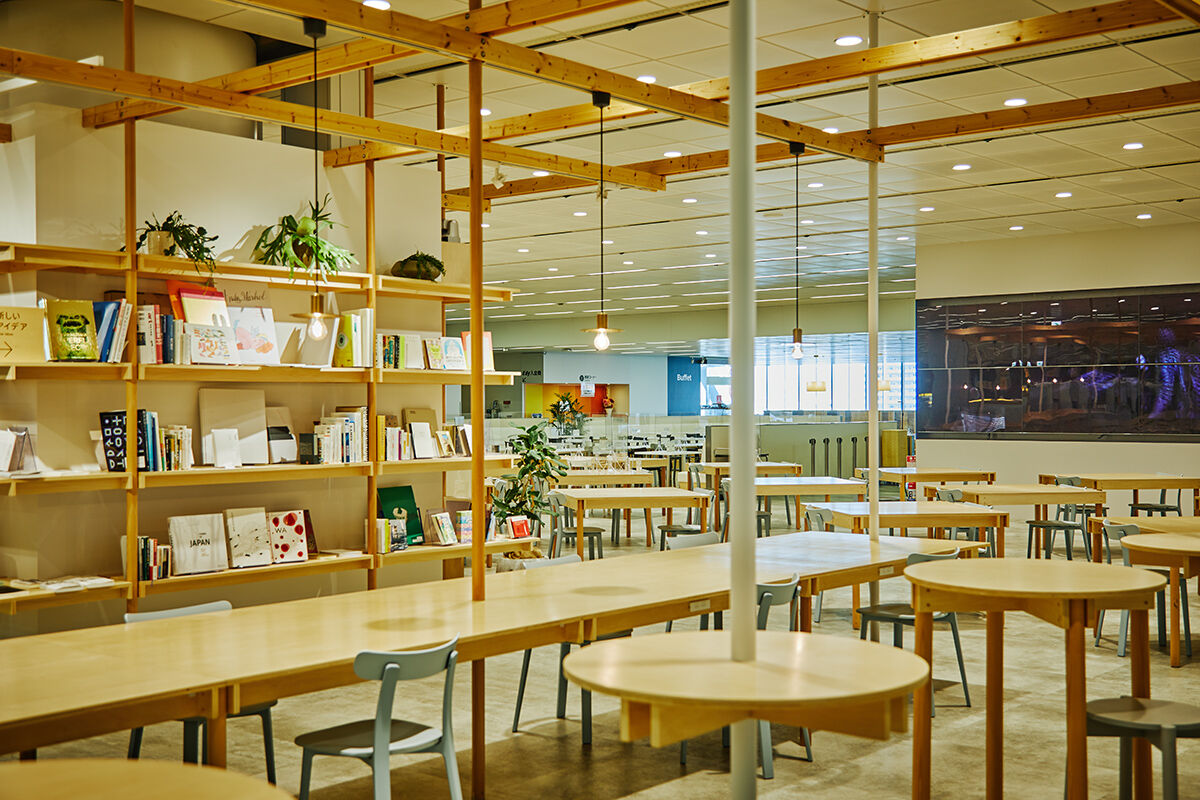
The staff canteen is in the same building, with a menu that changes every day and enough of a range to choose by mood rather than by habit.
05 · Café and shop
After the lunch hour
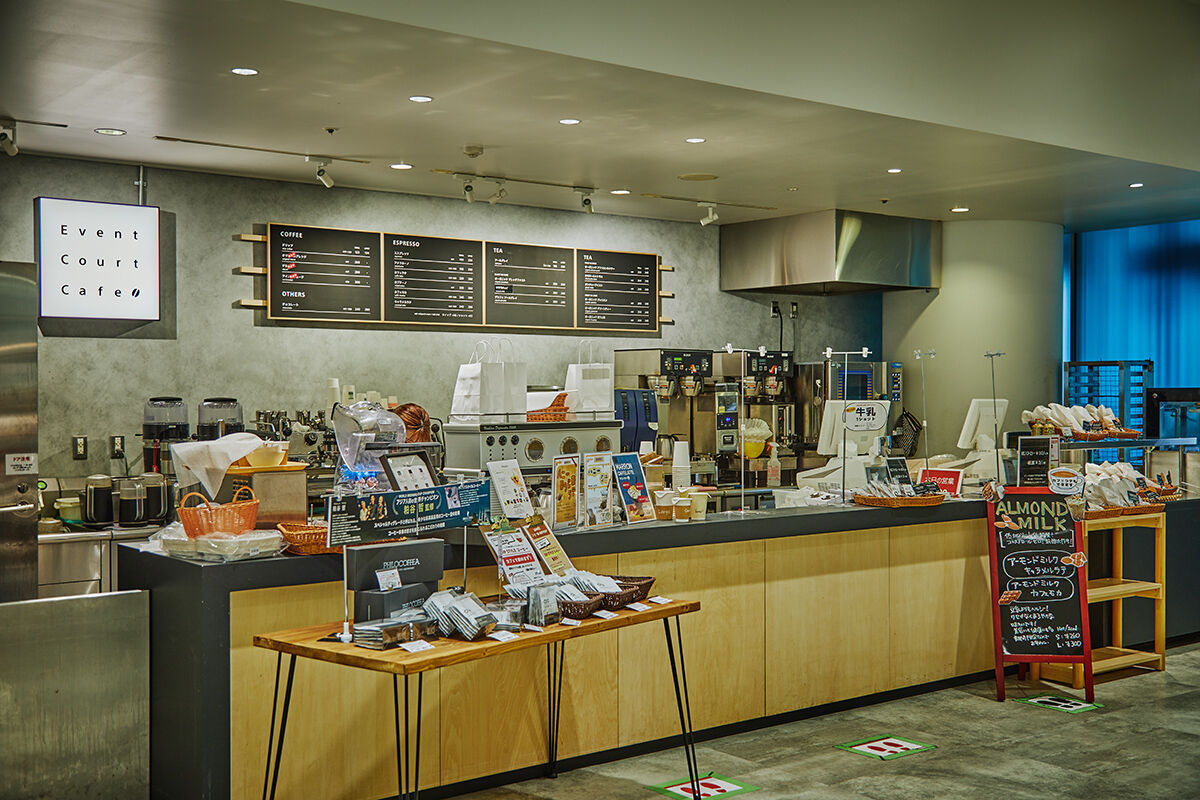
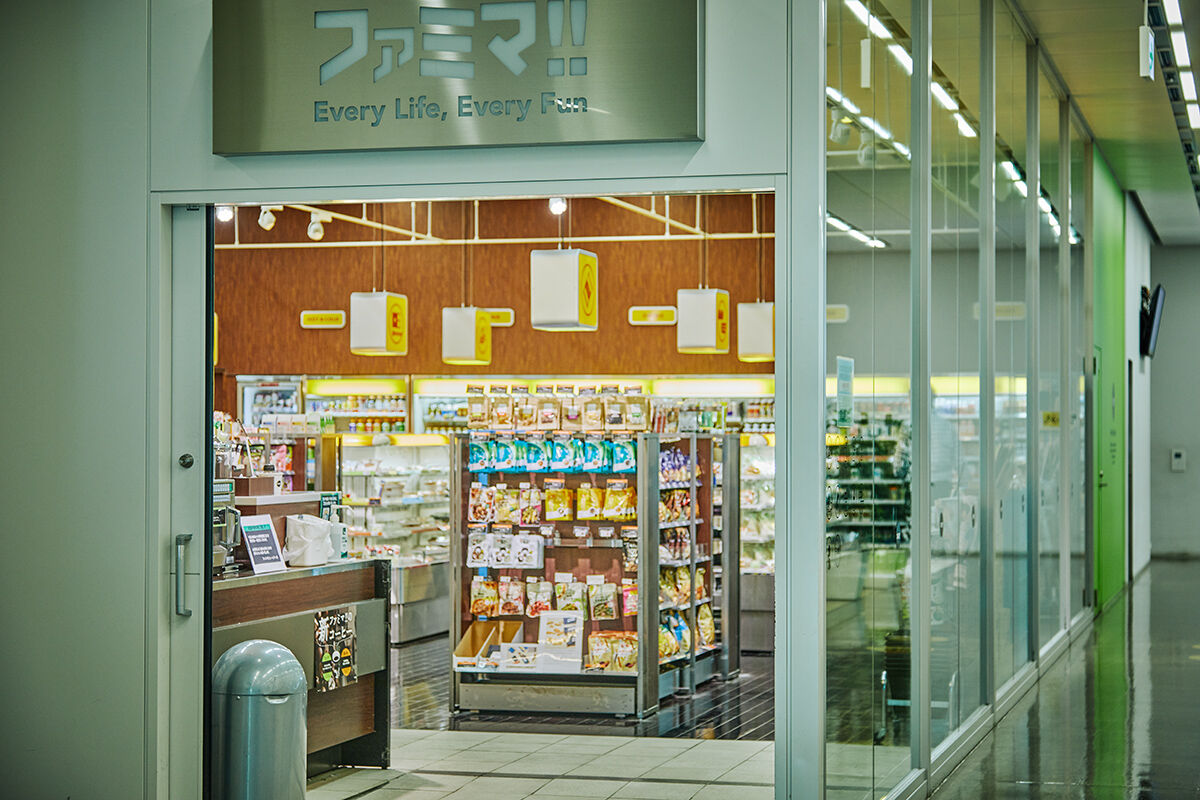
A proper café sits alongside it, and the company notes that staff come down outside lunchtime simply to sit. A delicatessen counter and a convenience store complete the floor.