JAPAN'S BEST-DESIGNED OFFICES
Concept
A place for the individual to grow
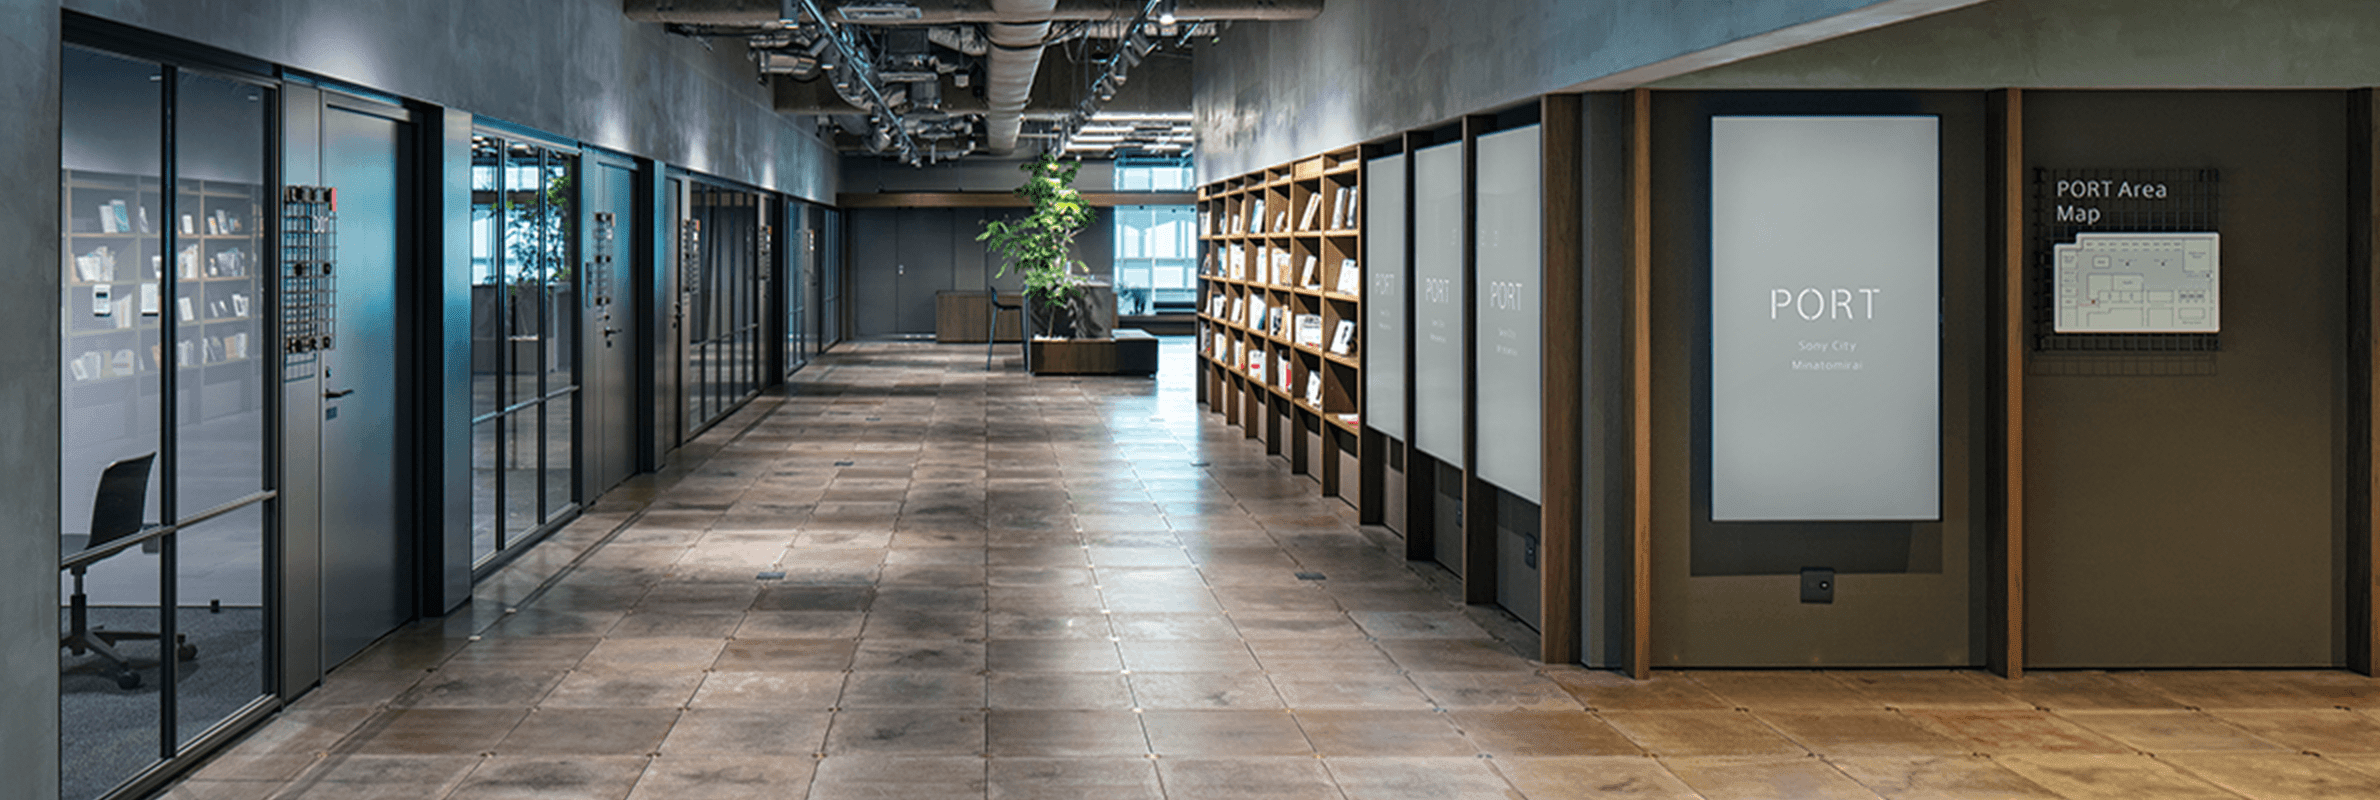
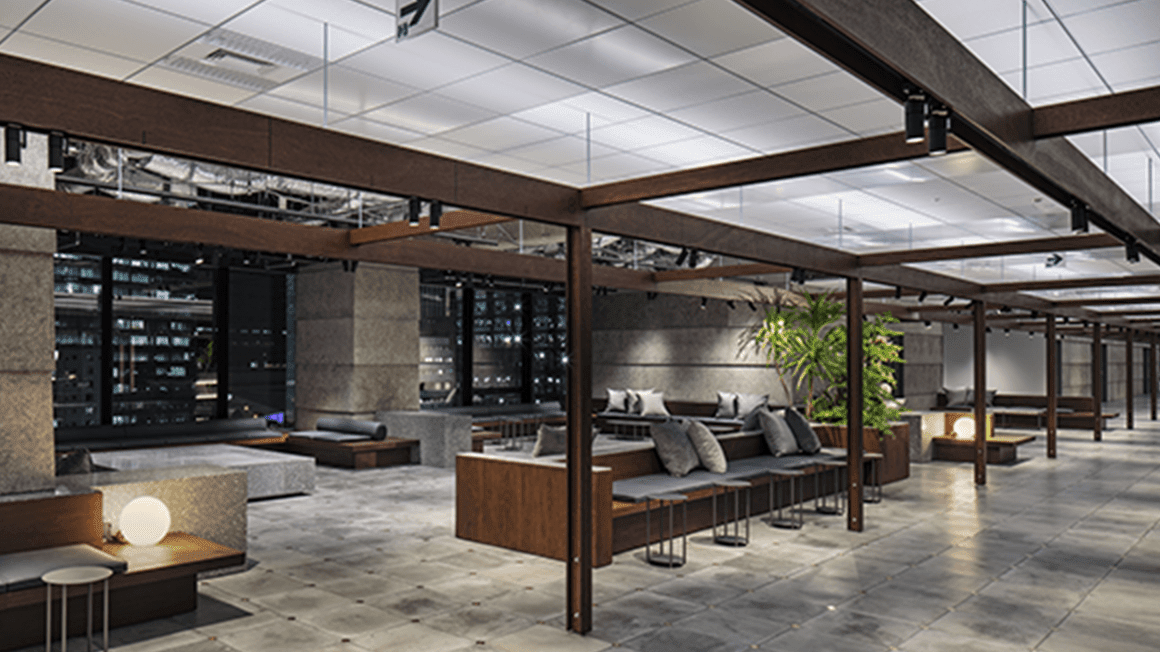
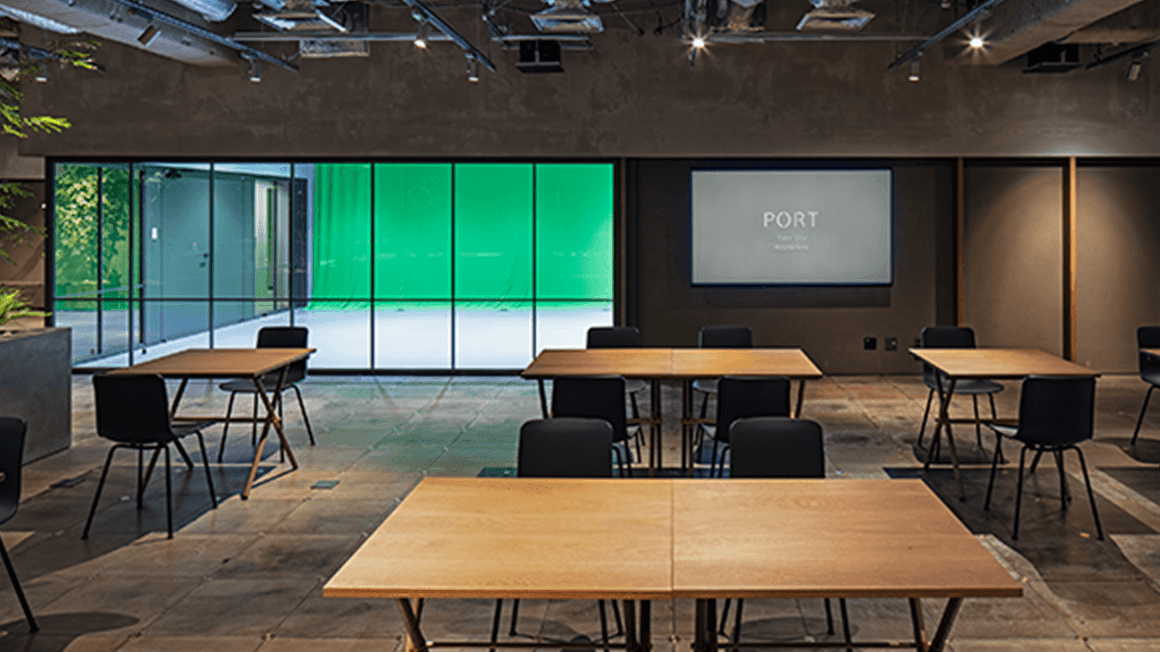
The office is presented as a place that speeds up the growth of the individual. The clearest expression of that is PORT: a space where staff connect with people inside and outside the company, learn from them and grow.
It holds room for face-to-face discussion, and beside it a studio fitted out for making and streaming high-quality content — so an internal session and a public broadcast use the same room.
01 · Entrance and guest space
Design you can read
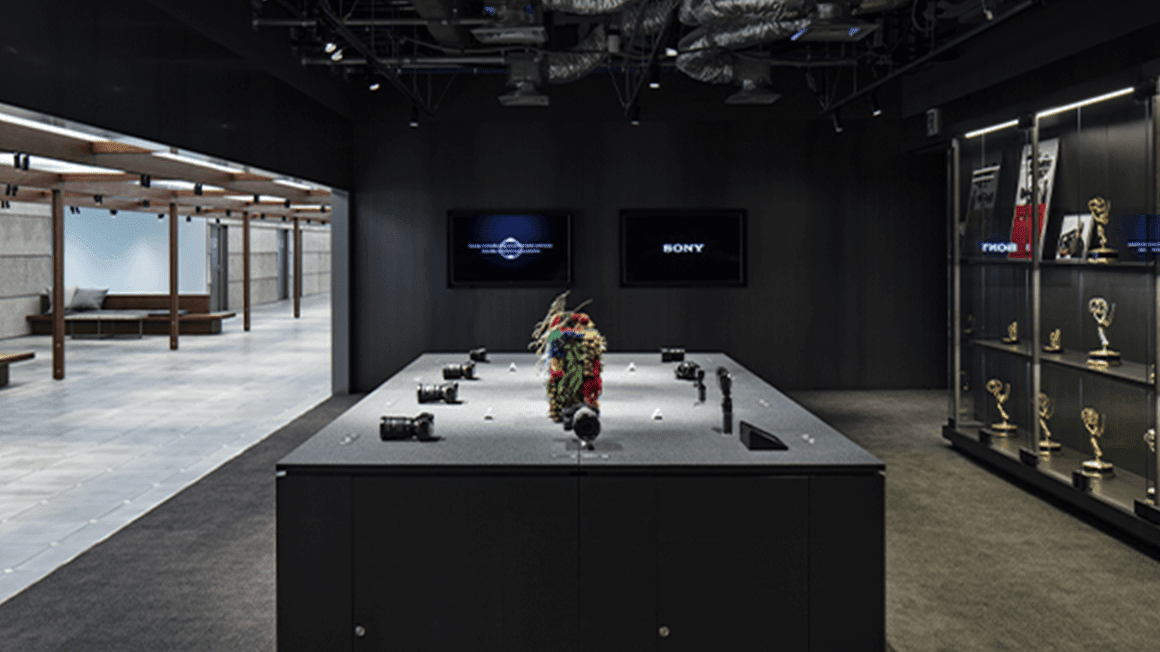
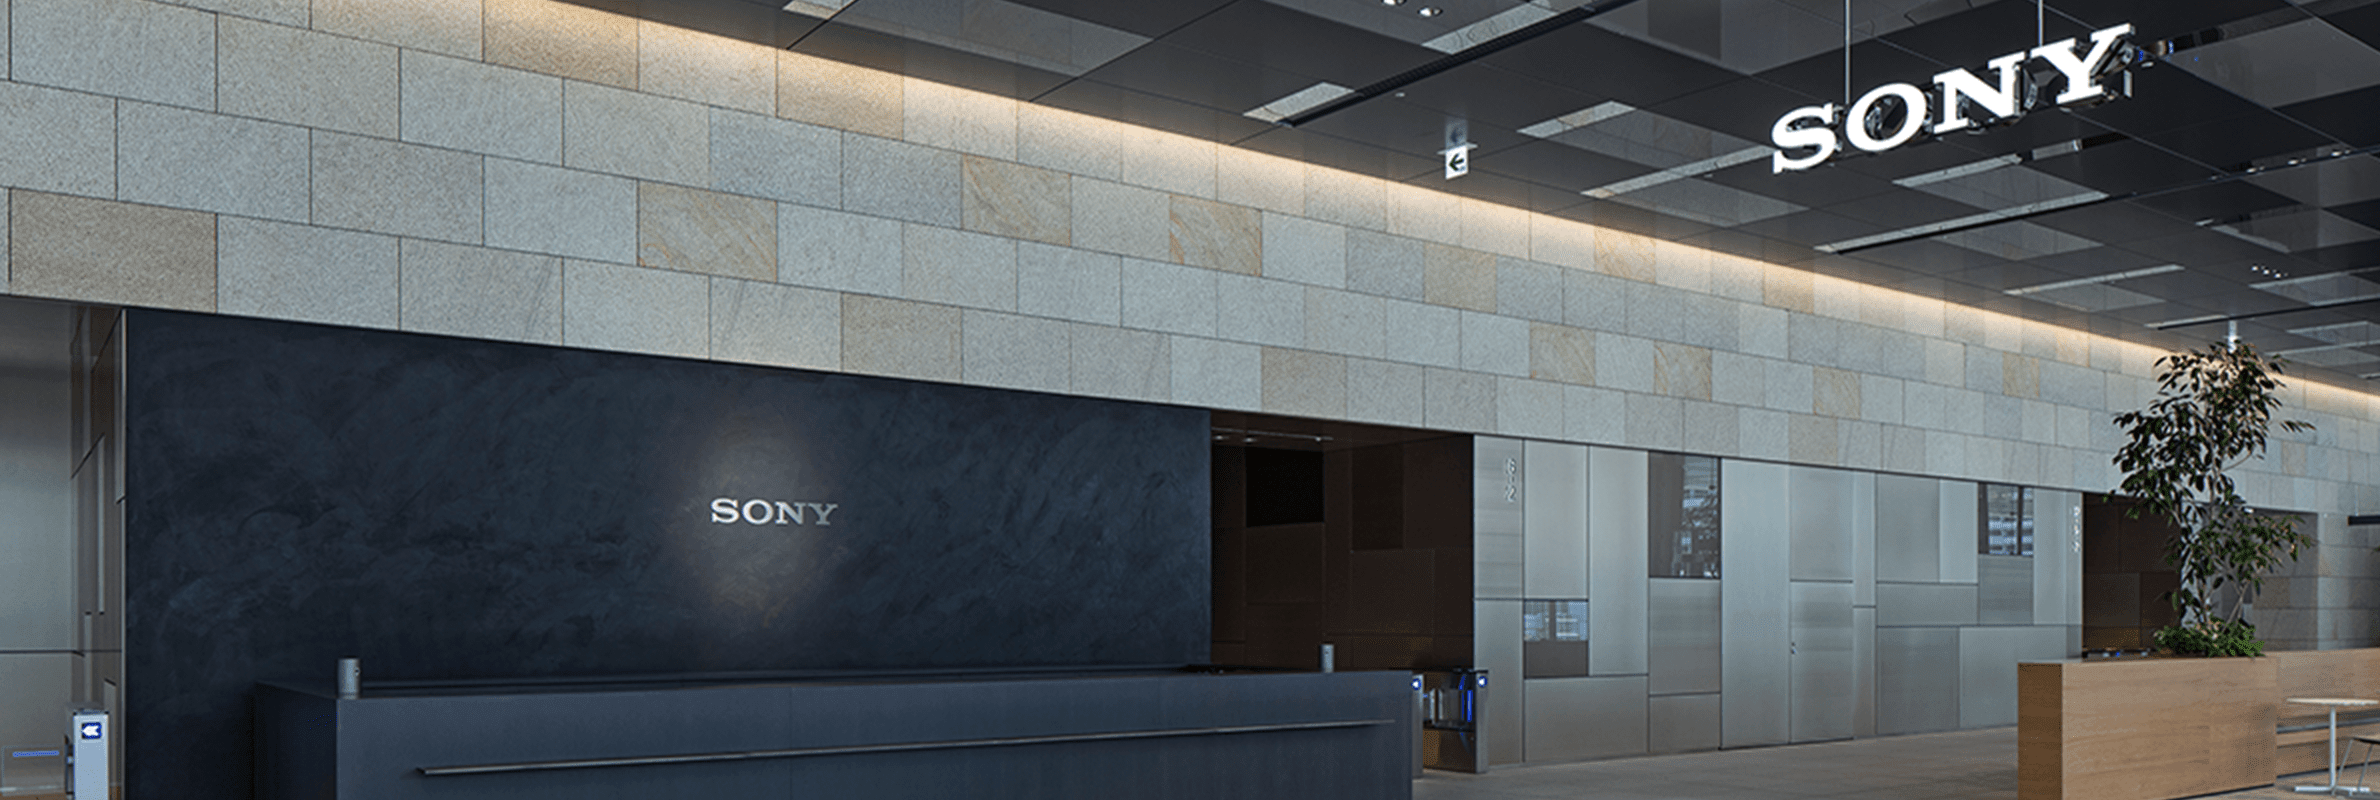
Access is straightforward — the building sits directly above Shin-Takashima station on the Minatomirai line. The entrance is where Sony’s design sense is meant to register first, and the guest space carries a display of products and of the awards they have won.
02 · PORT
A room, and a studio
PORT is built for discussion and for production at once. The studio is the part that makes it unusual: a permanent set with the equipment to record and stream.
03 · Canteen
A kitchen with the room around it
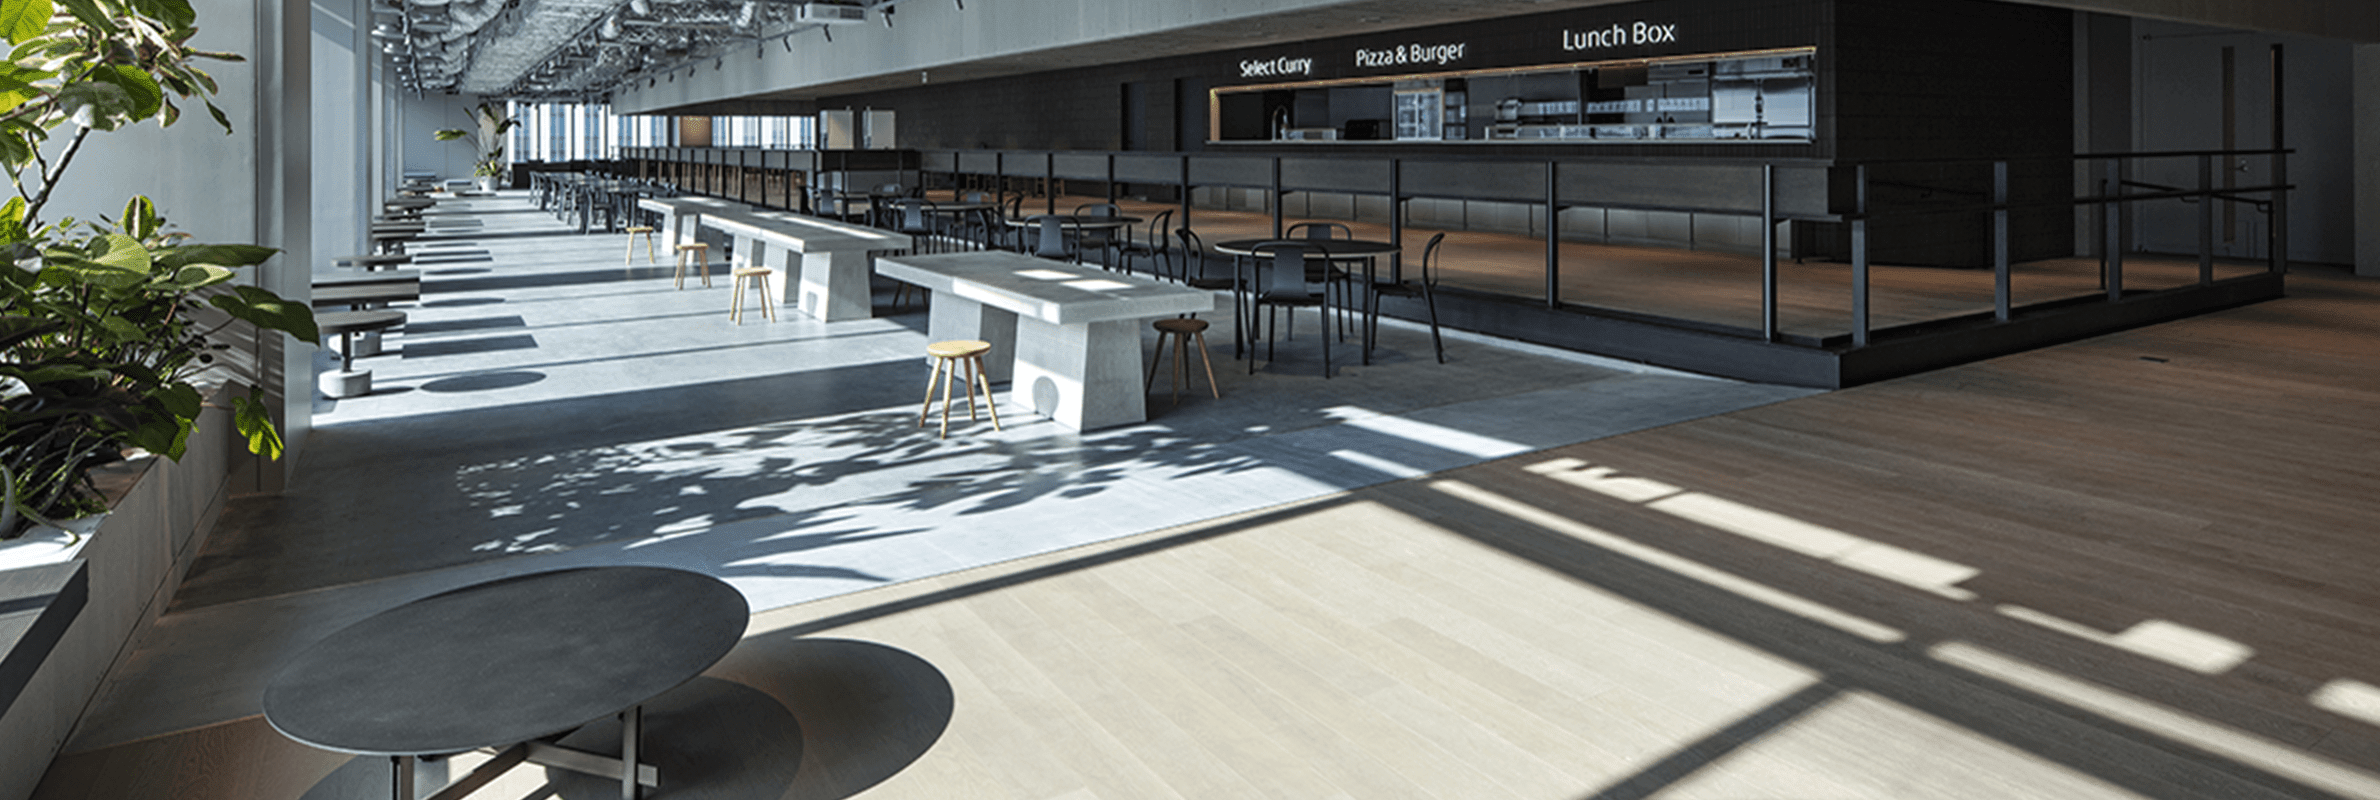
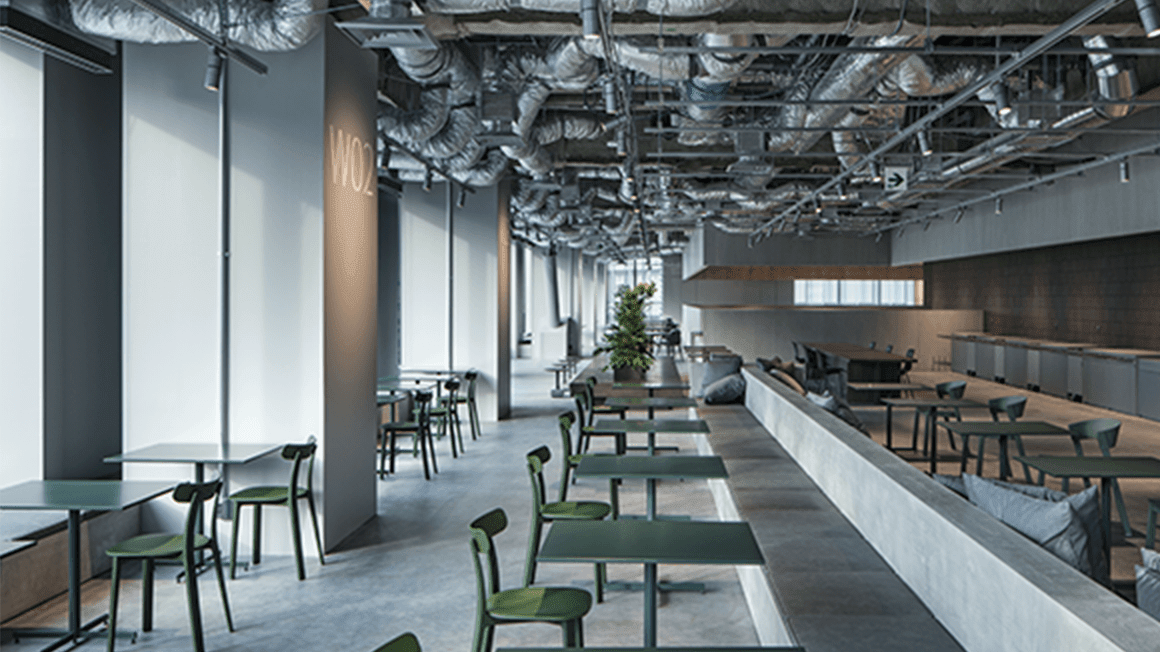
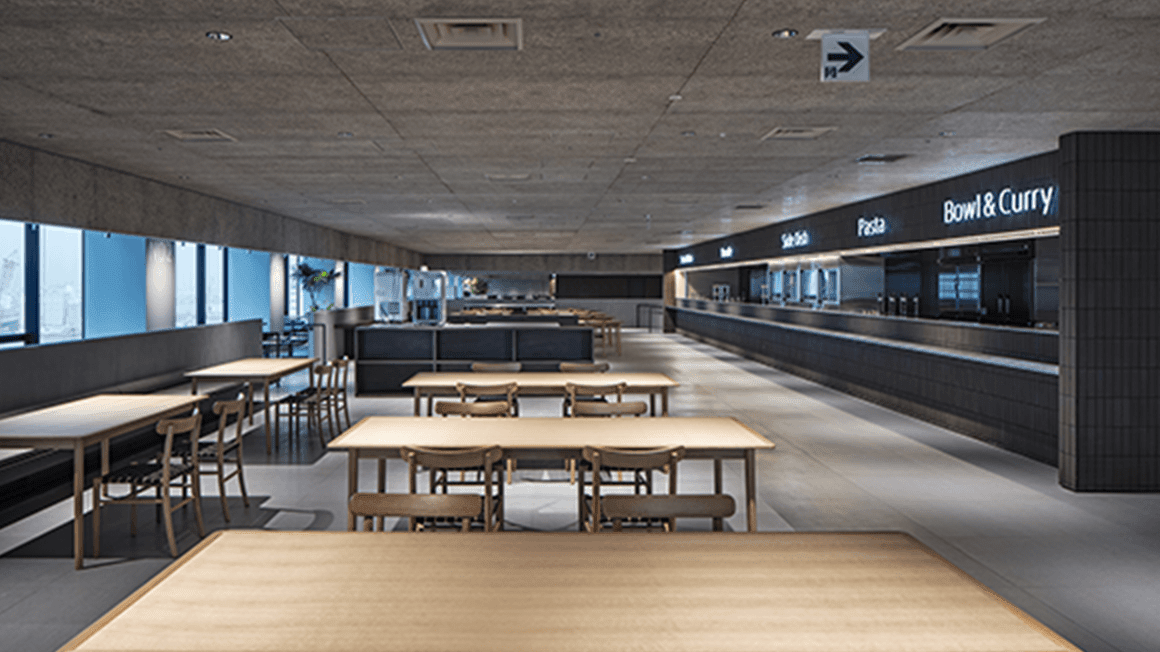
The canteen looks out over Minatomirai and is arranged with the kitchen in the middle and different kinds of seat and table around it, so it can be eaten in openly. A café and a convenience store are attached, and the room is used for breaks, for meetings and for work.
04 · Workplace
Materials, and a counter
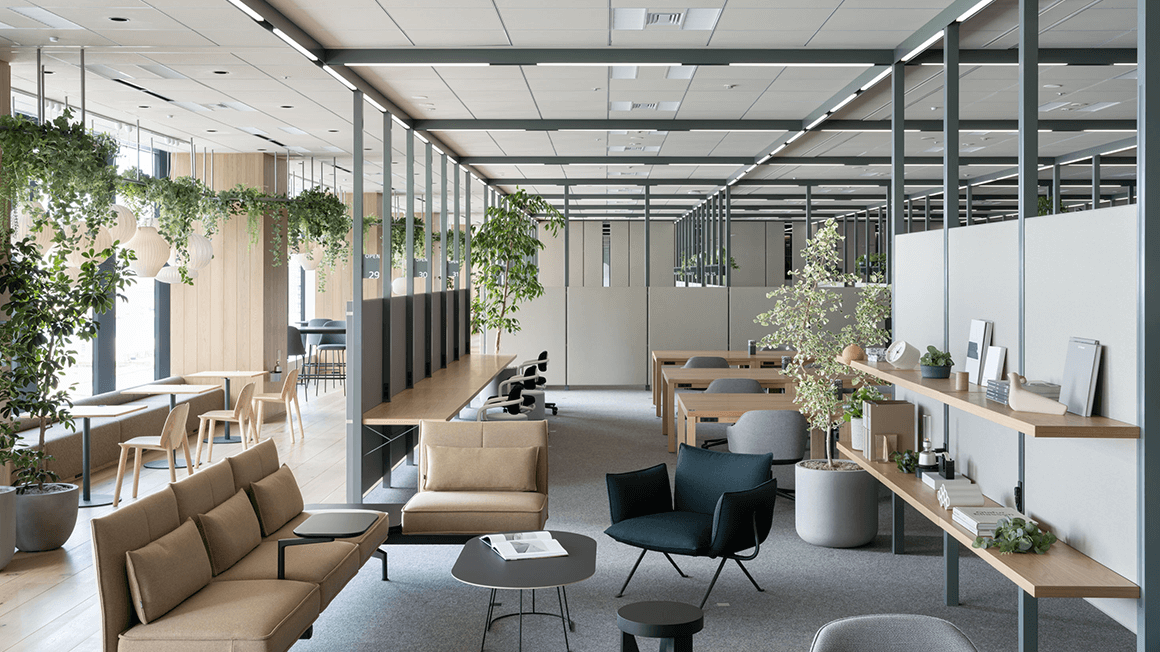
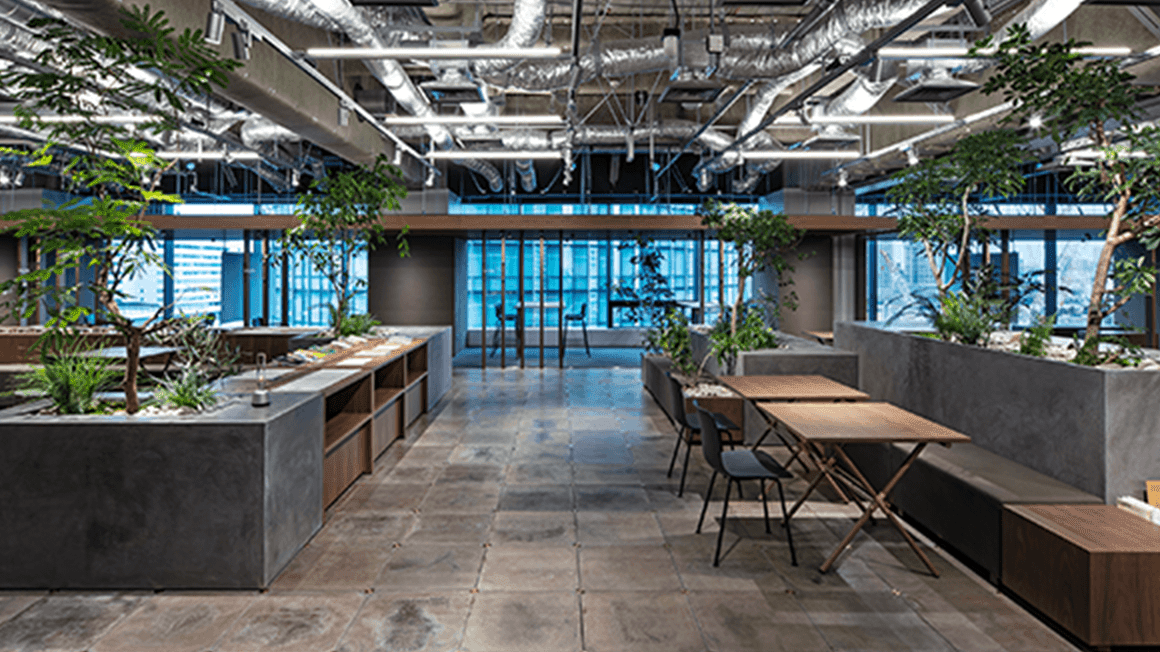
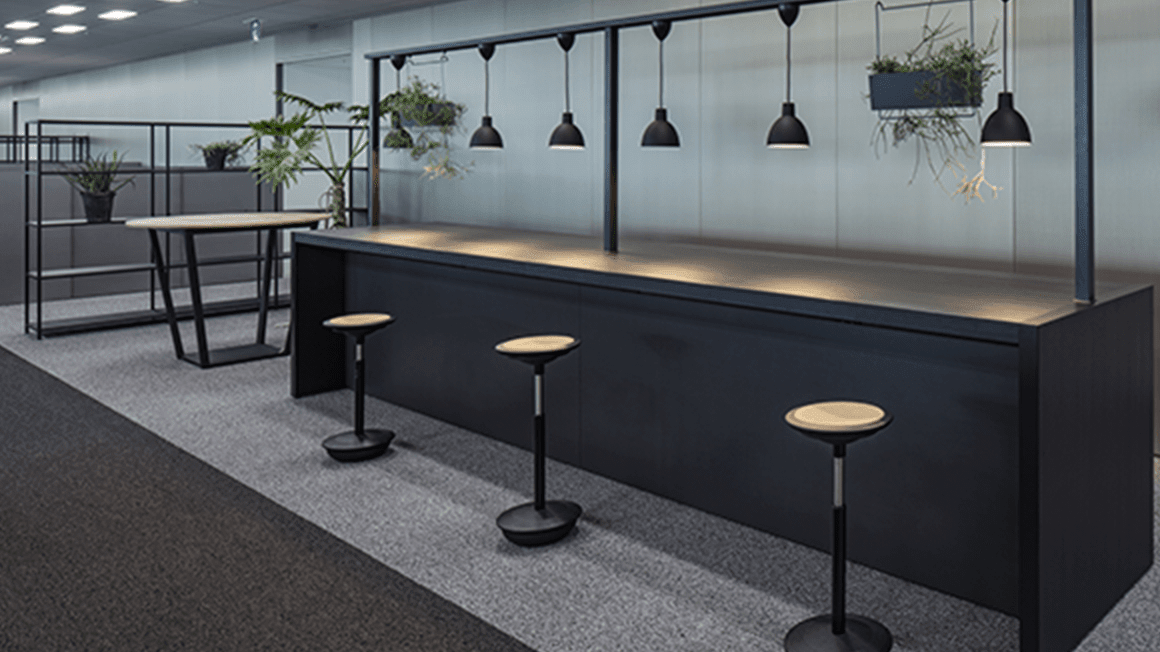
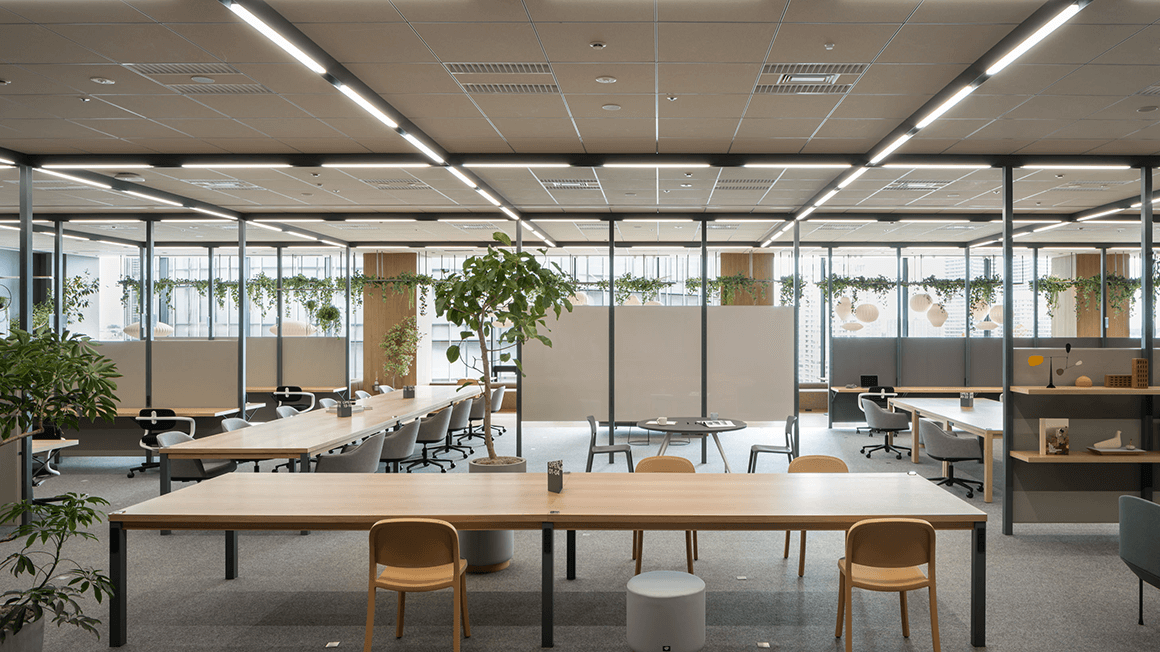
The working floor uses functional materials and colours in a calm register. Counters were put into the office itself, so that people can talk while they work and choose how they do it.
05 · Satellite office
Somewhere else to work
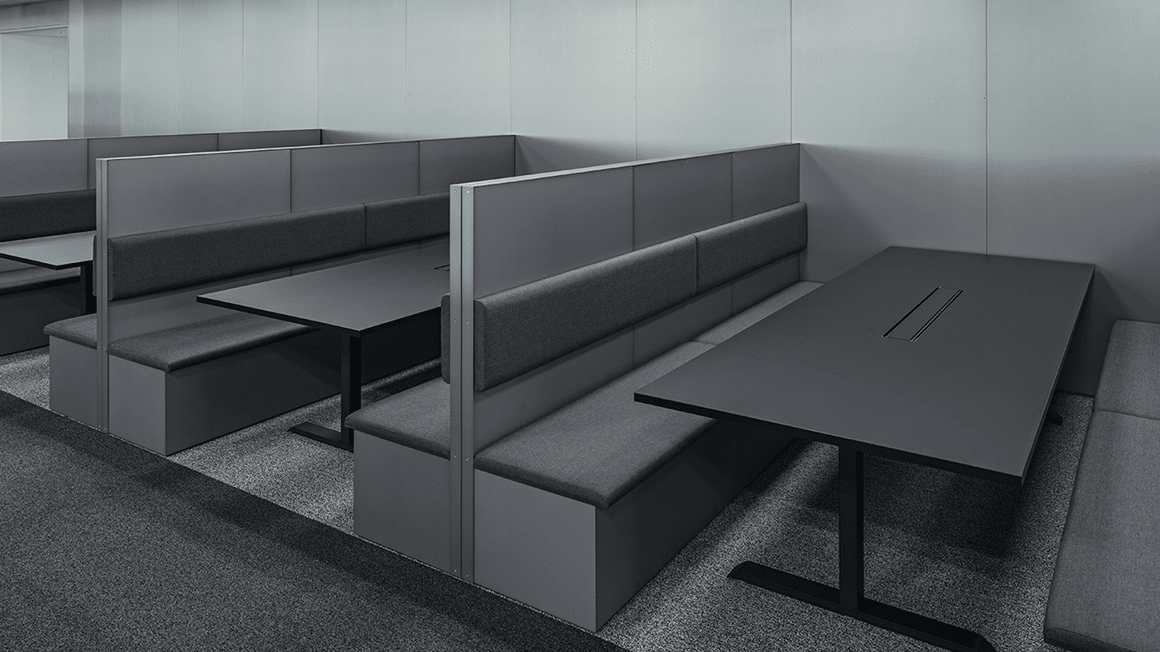
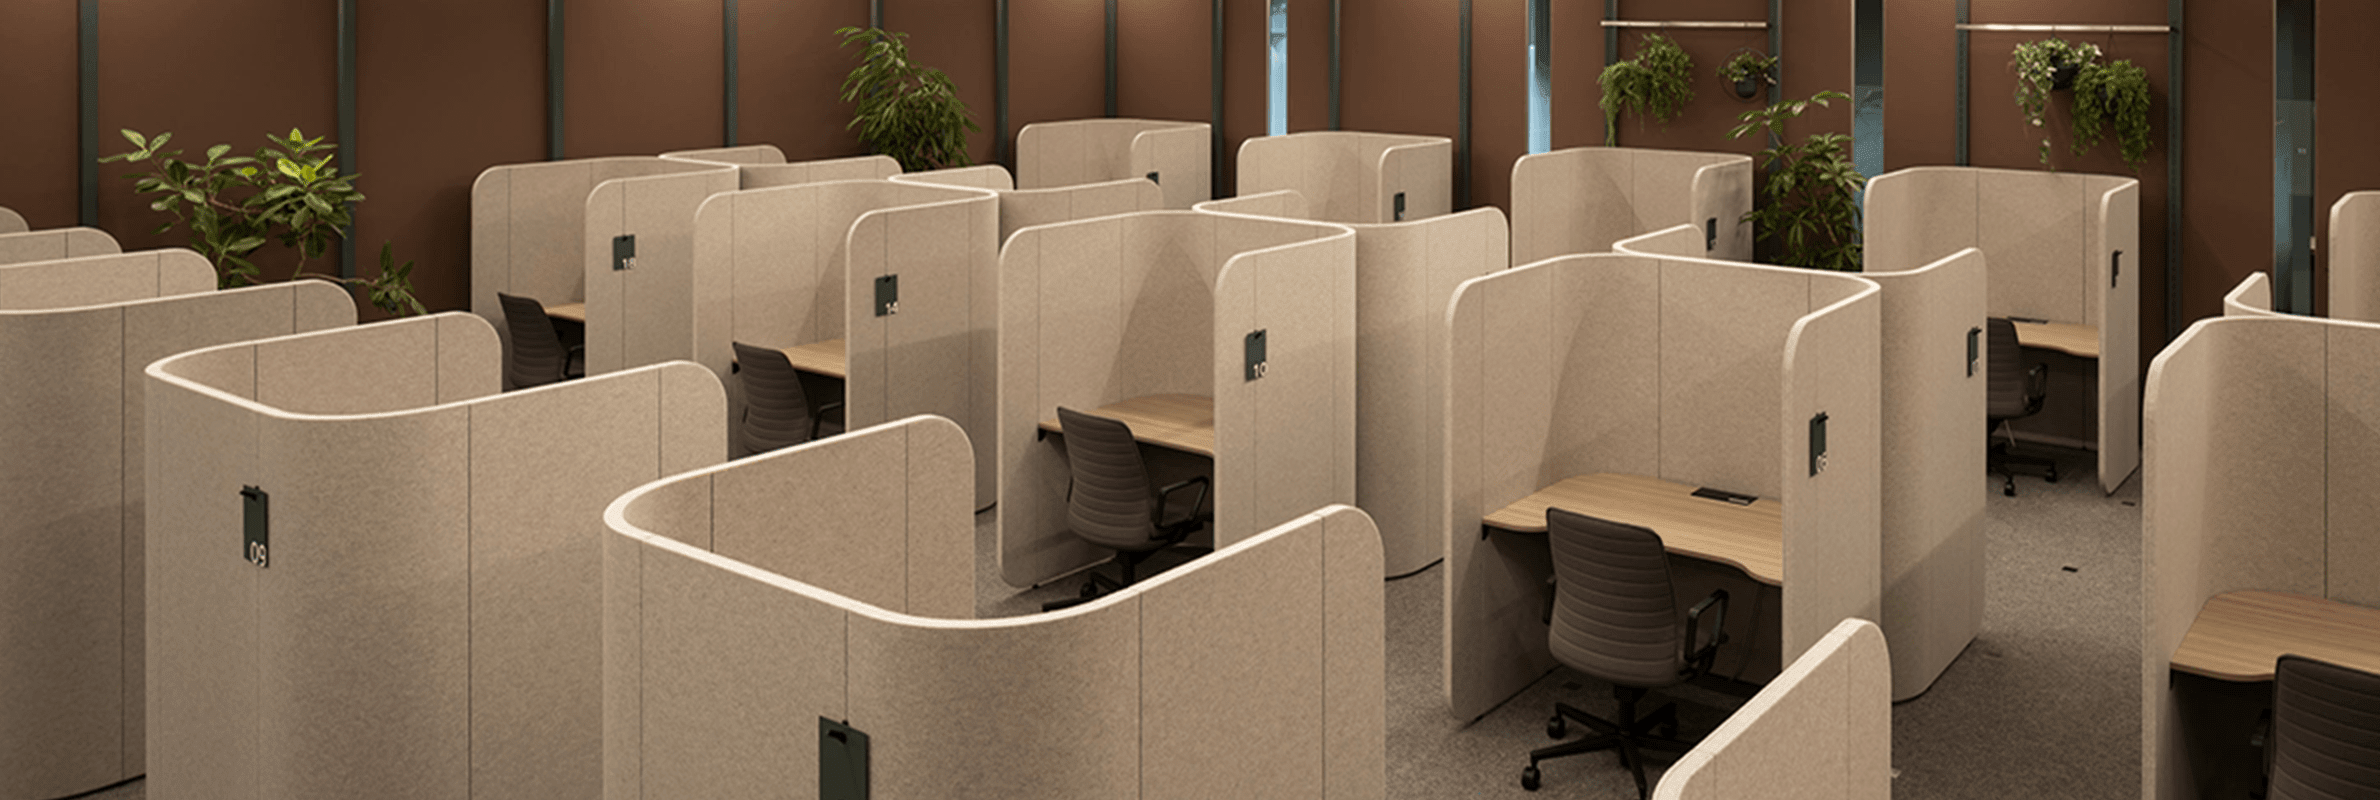
The satellite office lets staff work away from their normal base. Beyond the efficiency, the company expects it to put people from different businesses in the same room, where they take something from each other.