 JAPAN'S BEST-DESIGNED OFFICES
Concept
An ideal factory, in an office tower
Sony likes to answer the assumption that a big company must be stiff. Its recruiting pages point instead to the founding prospectus of 1946 and its promise of a “free, open-minded and enjoyable ideal factory” — a place where people with very different personalities can do creative work.
The head office, Sony City in Shinagawa, puts that into rooms: a lounge for startups, meeting rooms where the walls are whiteboards, booth seating on every floor, a library-and-coffee space for staff, and a canteen with a view across the bay.


01 · Creative Lounge
A lounge for startups, with 3D printers
The Creative Lounge was opened as part of the Sony Startup Acceleration Program, which supports new businesses inside the company. It is a space for co-creation and networking, and its 3D printers and other equipment let teams turn an idea into a prototype on the spot.

02 · Meeting rooms & booths
Whiteboard walls, and seats from a family restaurant
Some meeting rooms have whiteboards across both side walls, with sticky notes and other tools laid out to get ideas going.
Around the building are what staff call famiresu spaces — booth seating named for its resemblance to the chairs in a family restaurant, with wide tables for an easy meeting.


03 · PORT & NEST
Books, coffee, and a wall like marquetry
PORT is where staff from different parts of the company meet: there are specialist books to read, coffee to drink, and events. NEST, a corner of another floor, is wrapped in a wall that looks like yosegi marquetry and is used for meetings and breaks.

04 · Canteen & café
About the size of a football pitch
The staff canteen is roughly as big as a football pitch, with a menu that changes every day. A café inside it sells bread and coffee to take away.


05 · Sony City Osaki
Universal design, straight off the platform
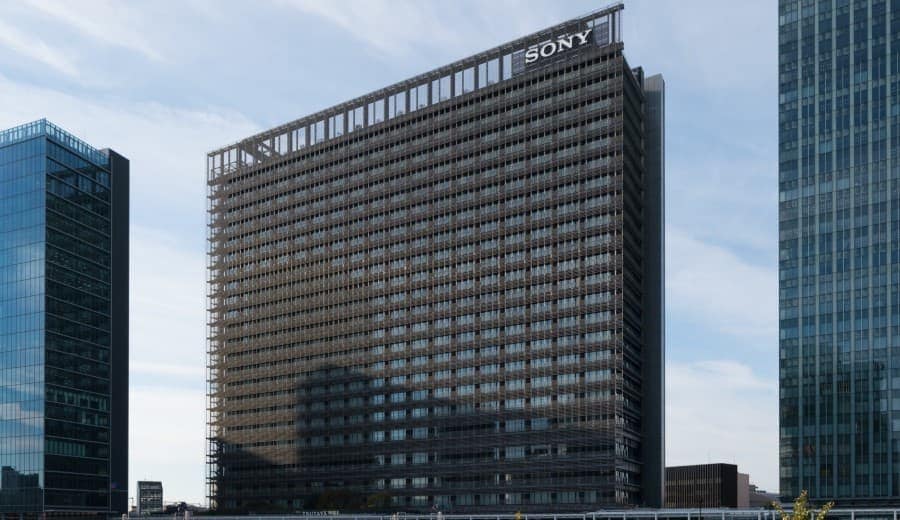
Sony City Osaki connects directly to JR Osaki Station and was designed with universal design in mind, so that people with disabilities can work there easily. Its meeting rooms are stocked with tools for brainstorming rather than for reports.

06 · BRIDGE TERMINAL
A coworking floor at the top, and a maker room
BRIDGE TERMINAL is a coworking space for staff from different departments, on the top floor. It has a café-bar corner, lounges for relaxed meetings, and a test room that recreates a home for product testing. In one corner, the MAKER ROOM holds 3D printers, laser cutters and electronics tools.


 NEW
NEW NEW
NEW NEW
NEW