JAPAN'S BEST-DESIGNED OFFICES
Concept
The bank that stopped looking like a bank
Japanese banking interiors were, for most of the post-war period, an exercise in reassurance through weight: stone, dark counters, a ceiling high enough to make the customer quiet. What this set of photographs shows is what replaced it.
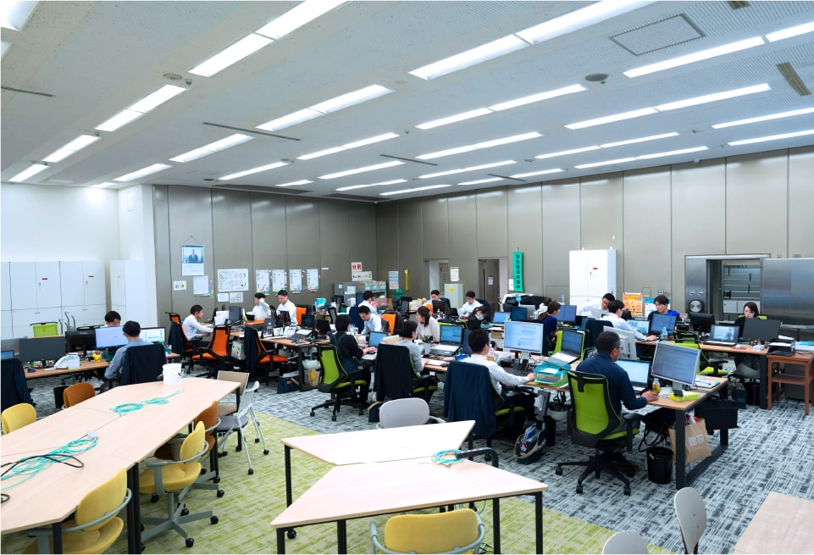
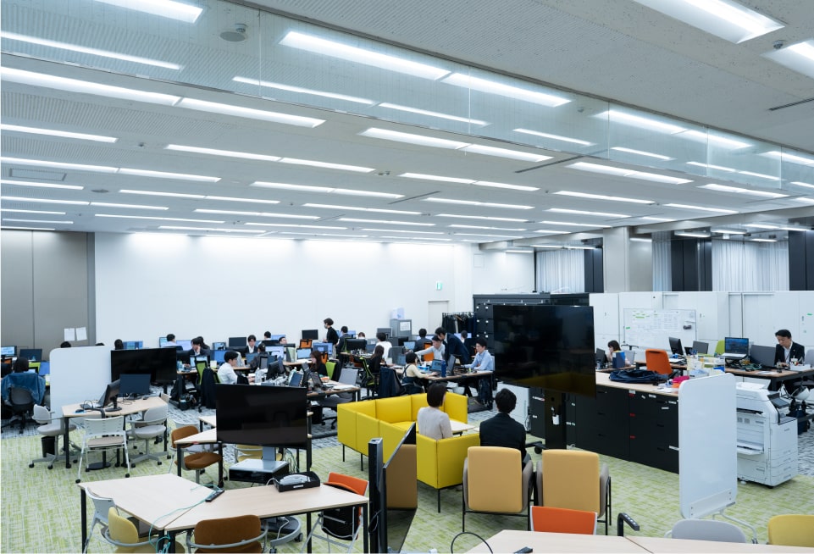

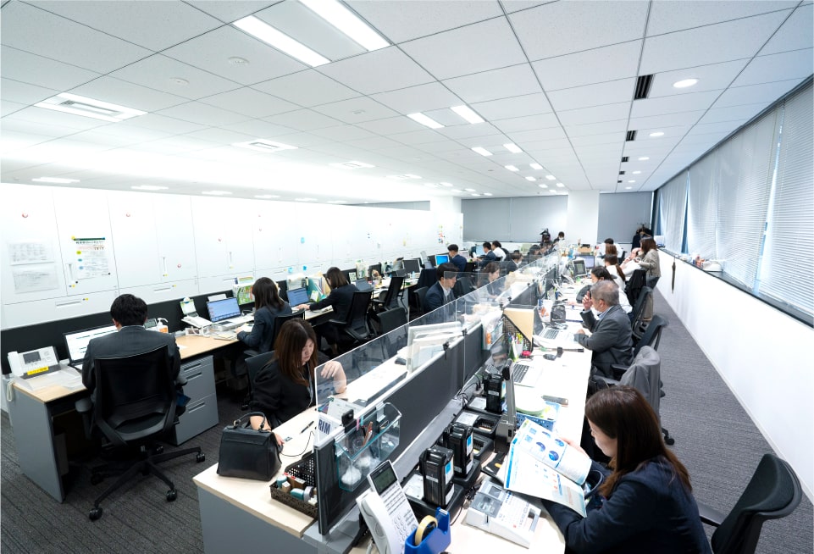
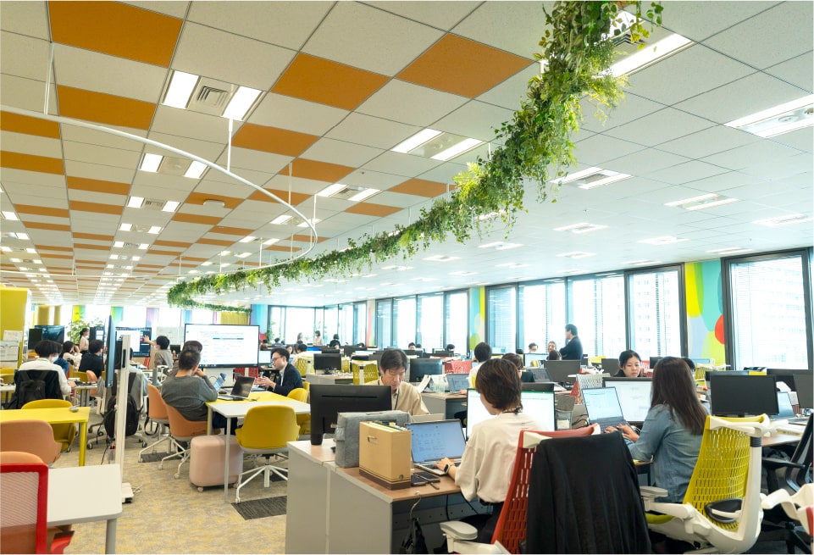
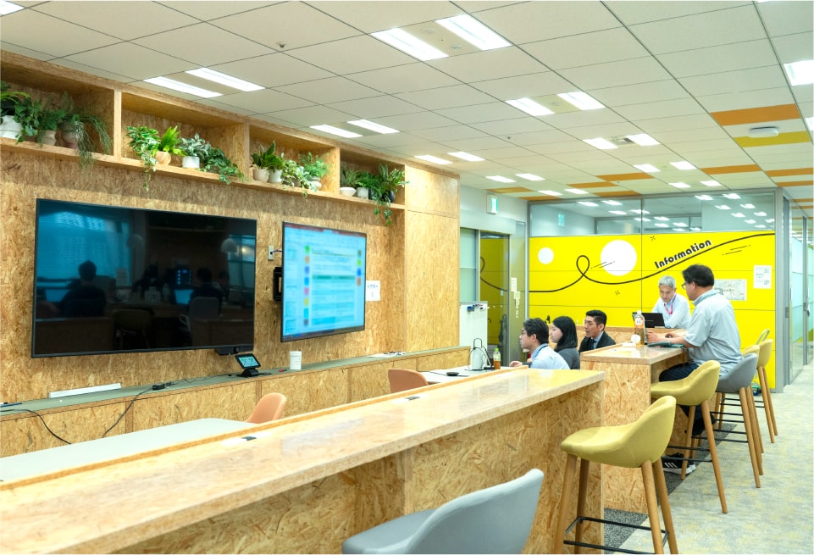
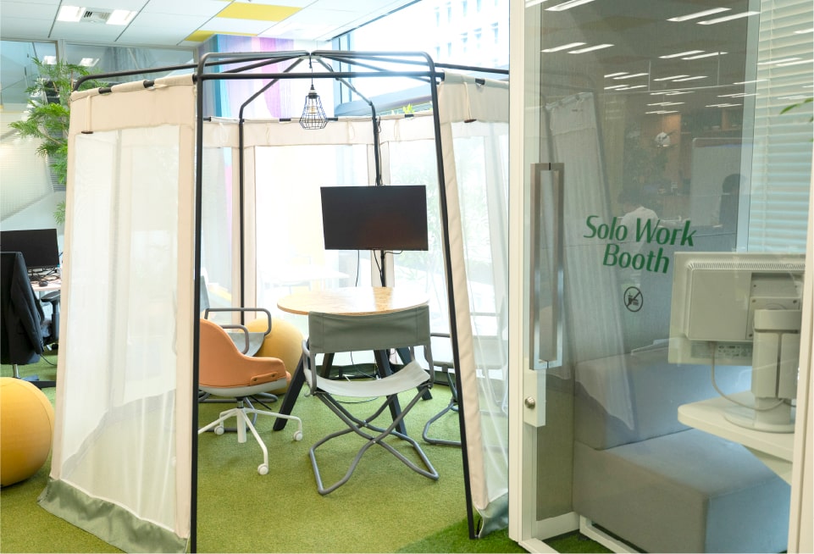
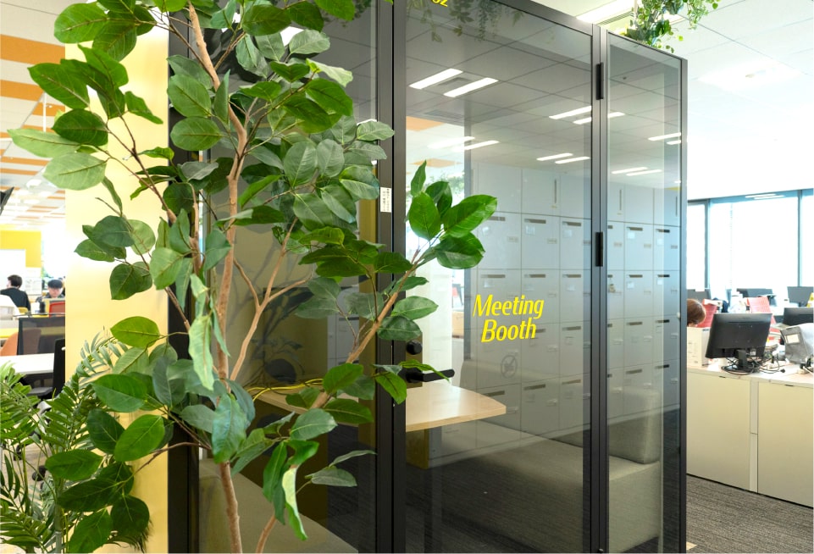
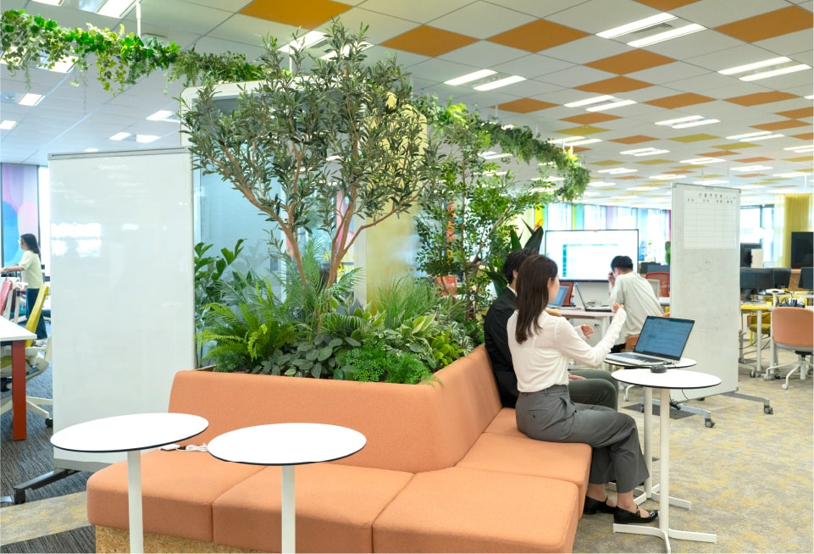
The head office keeps the formality — a glazed lobby, a cafeteria the size of a floor, reception rooms with pictures on the wall. But the working floors are something else entirely. The desks are open, the partitions are low or absent, and full-height trees stand between the rows. One department has a counter with high stools and a yellow wall behind it; another has a bank of clear-glazed booths in the middle of the floor. It is an ordinary contemporary office, which in a Japanese bank is itself the news.
01 · The head office
Glass, then a room to eat in
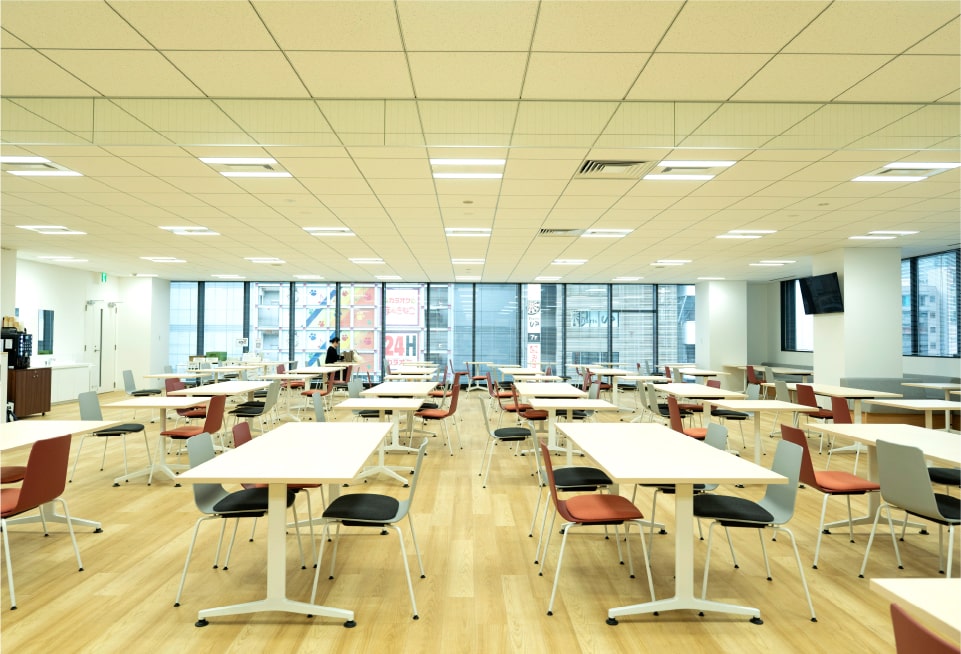
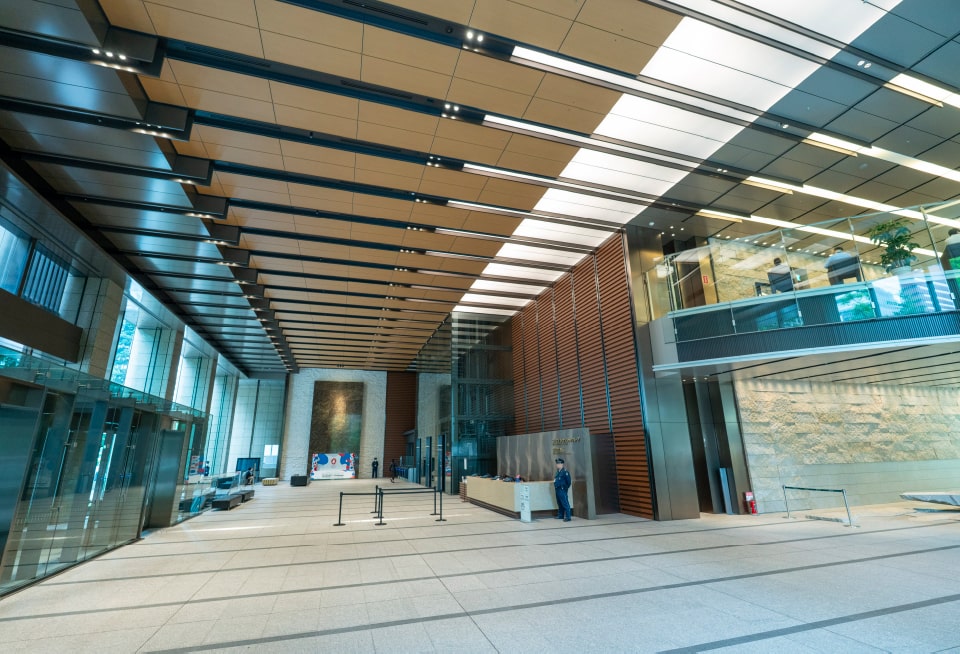
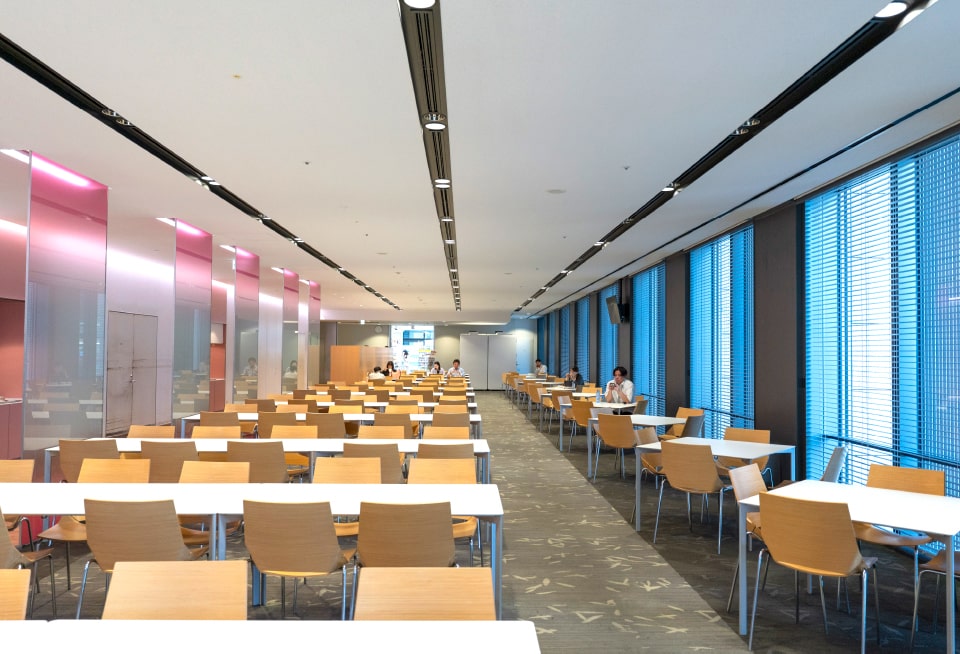
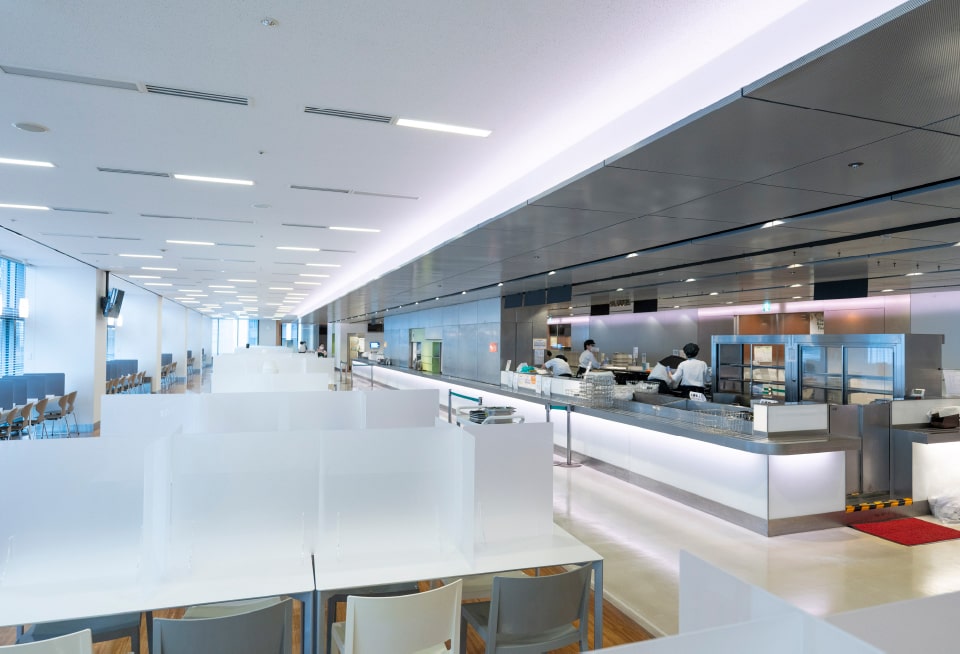
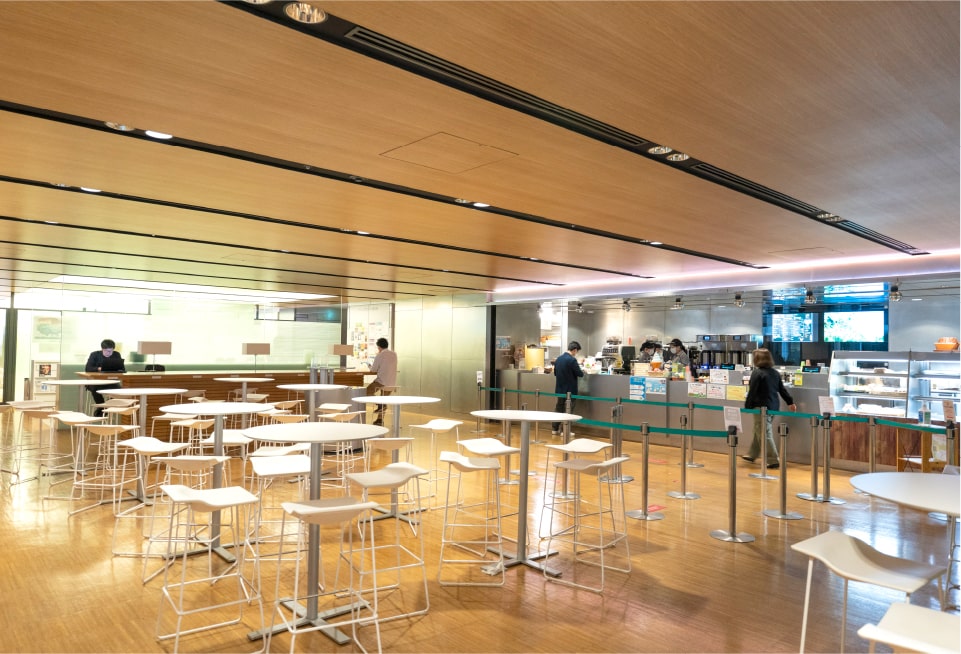
The lobby is glazed and full height. Beyond it the cafeteria takes a floor to itself, with a servery at one end and pale timber tables filling the rest.
02 · Books, and rooms for visitors
The formal part
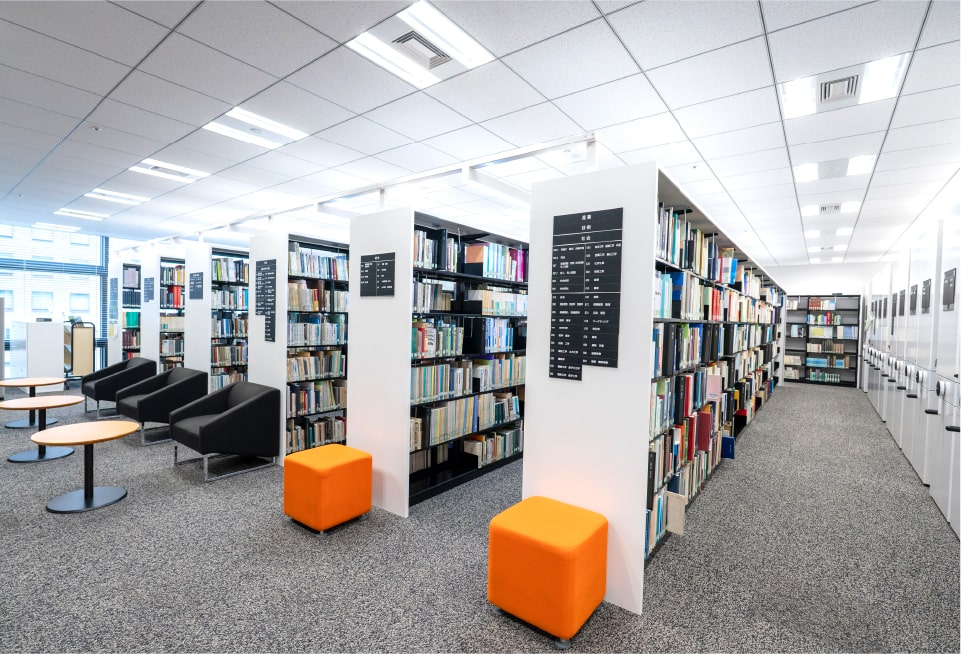
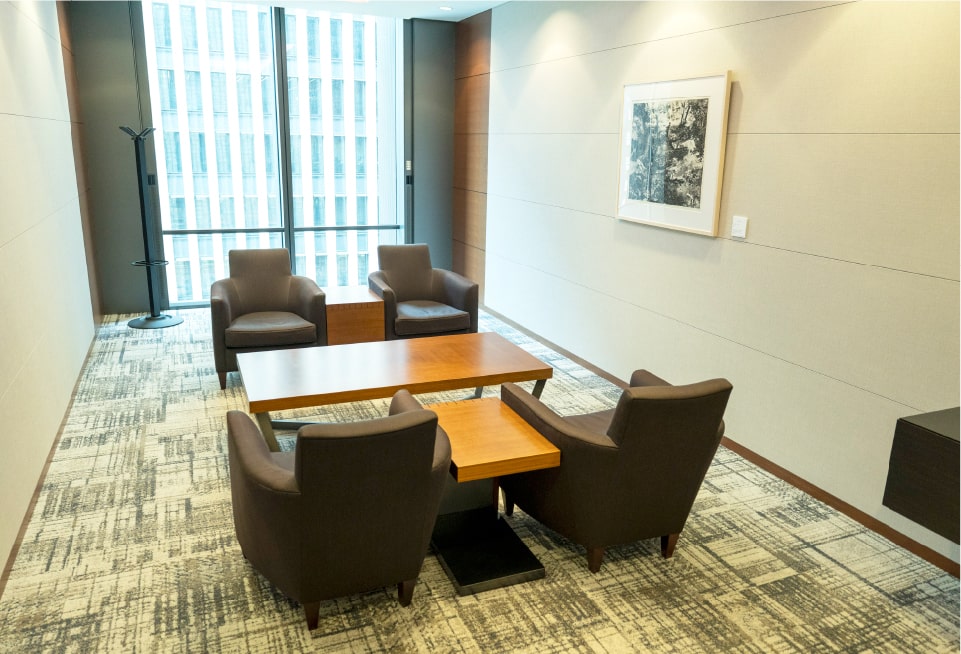
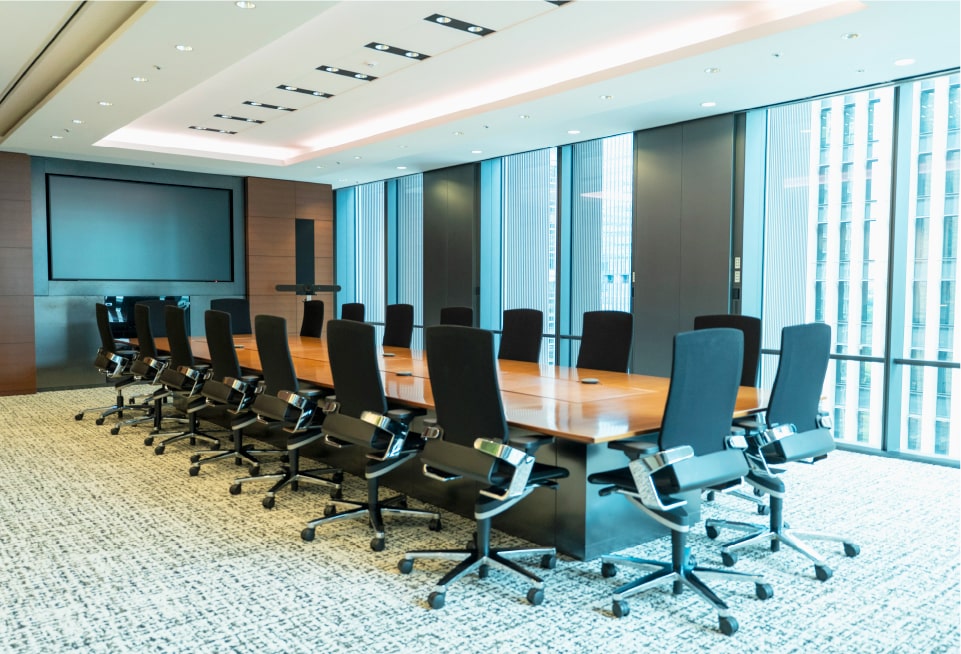
A shelved room with orange seating sits off the same floor, and beside it the reception rooms — carpeted, with a picture on the wall and armchairs round a low table.
03 · Transaction banking
Desks, with trees between them
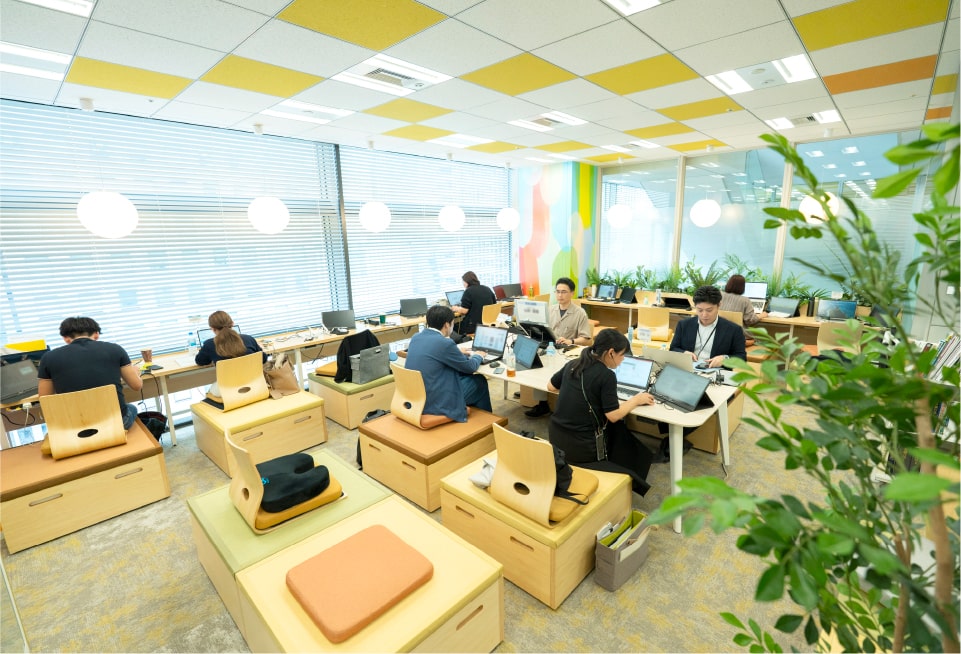
The first of the working floors runs open desks the length of the room, with full-height planting set between the rows and a counter with high stools along one wall.
04 · Retail marketing
More of the same, and more of it
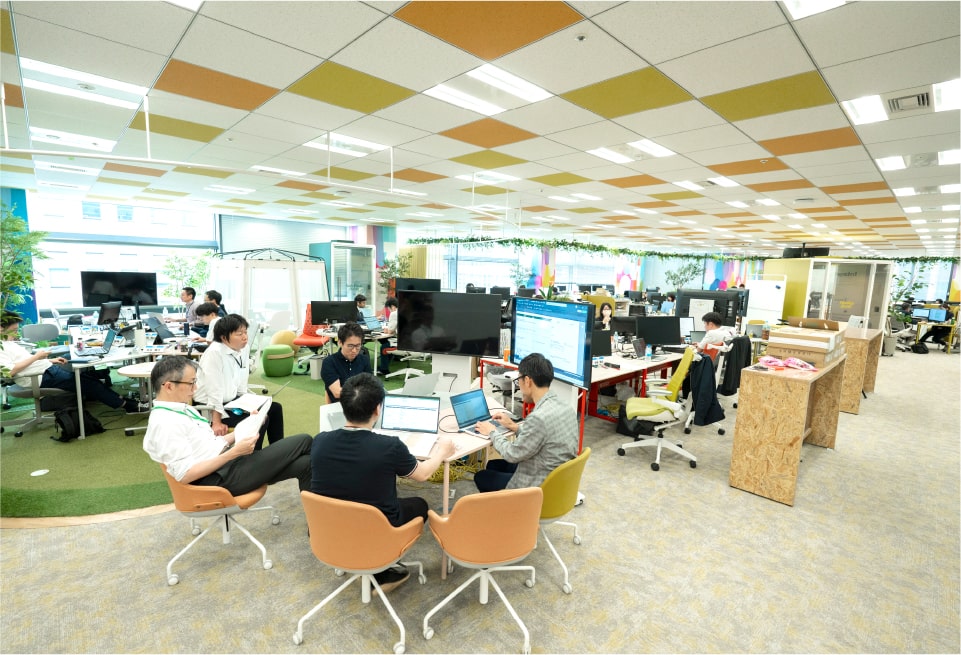
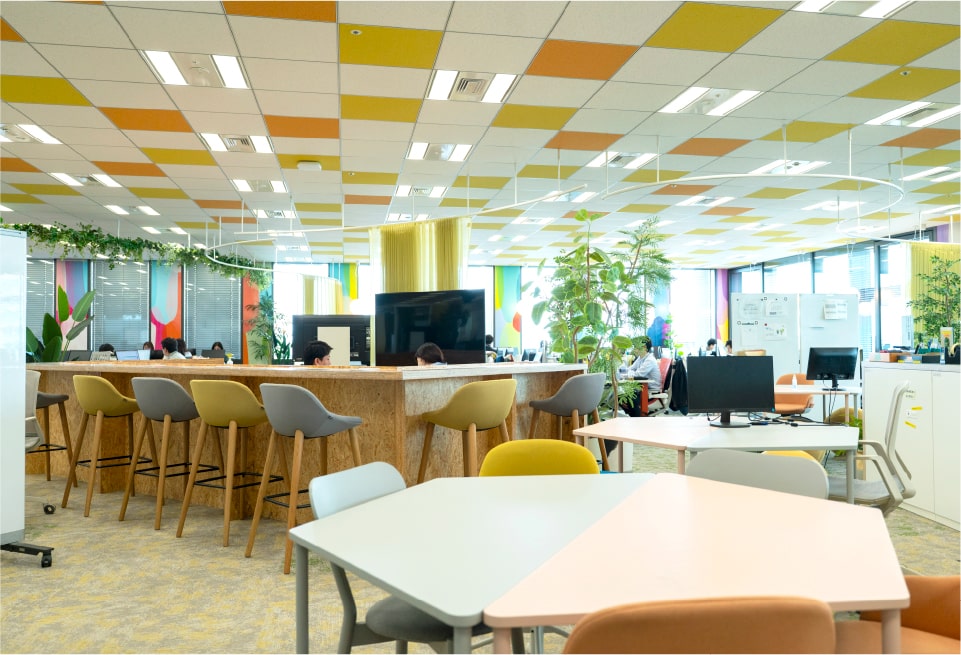
The second floor repeats the arrangement at a larger scale — a coloured ceiling grid, planting through the desks, and round tables where the aisles widen.
05 · Shinjuku and Kinshichō
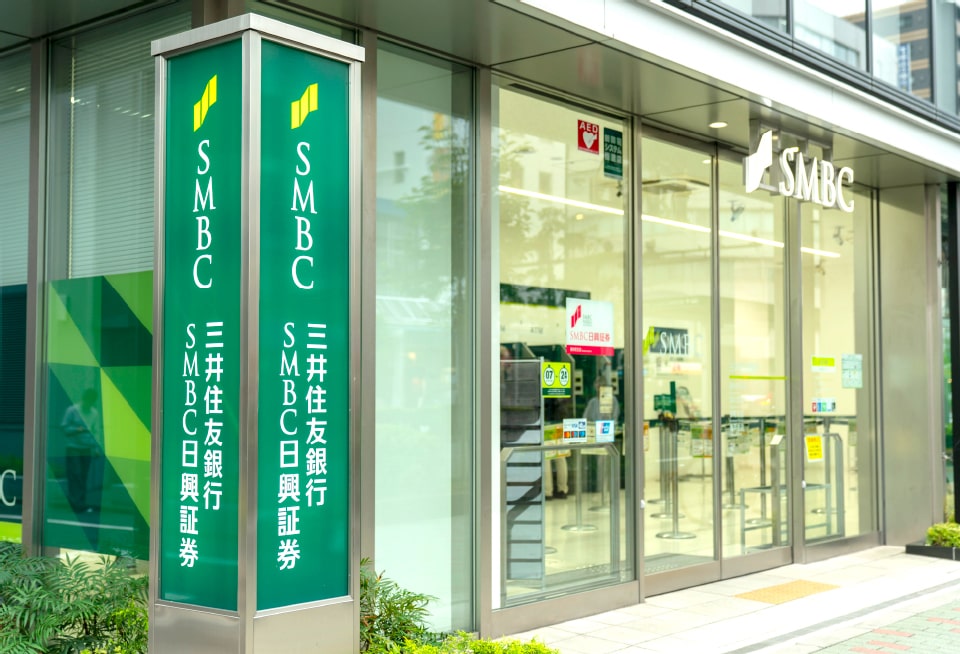
What a branch looks like now
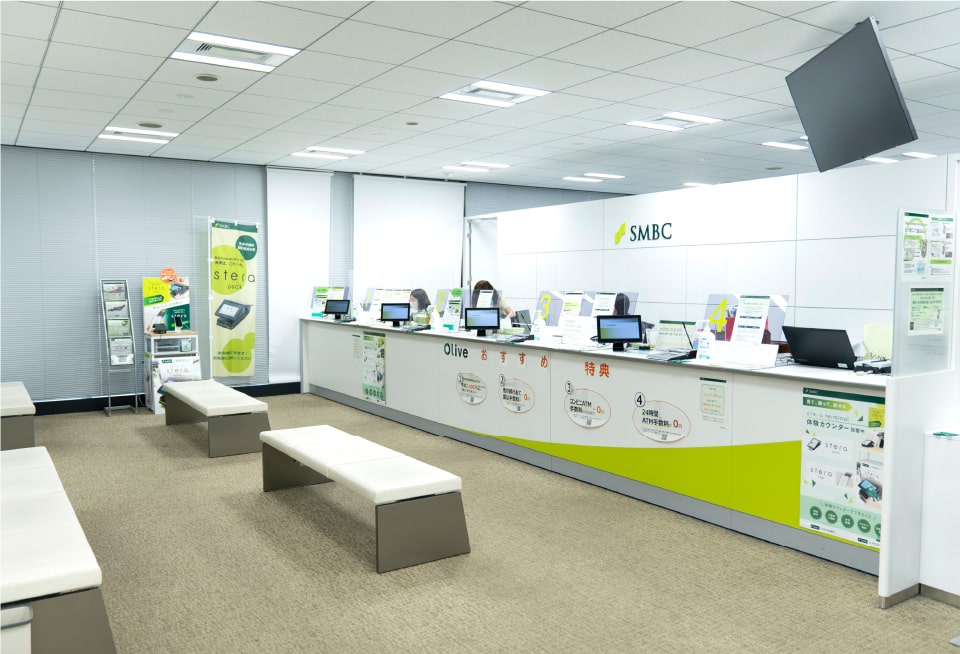
The Shinjuku corporate floor is entered past the bank’s name etched into glass. The Kinshichō branch is a retail floor: a consultation counter, an open waiting area and a room of desks behind it.