JAPAN'S BEST-DESIGNED OFFICES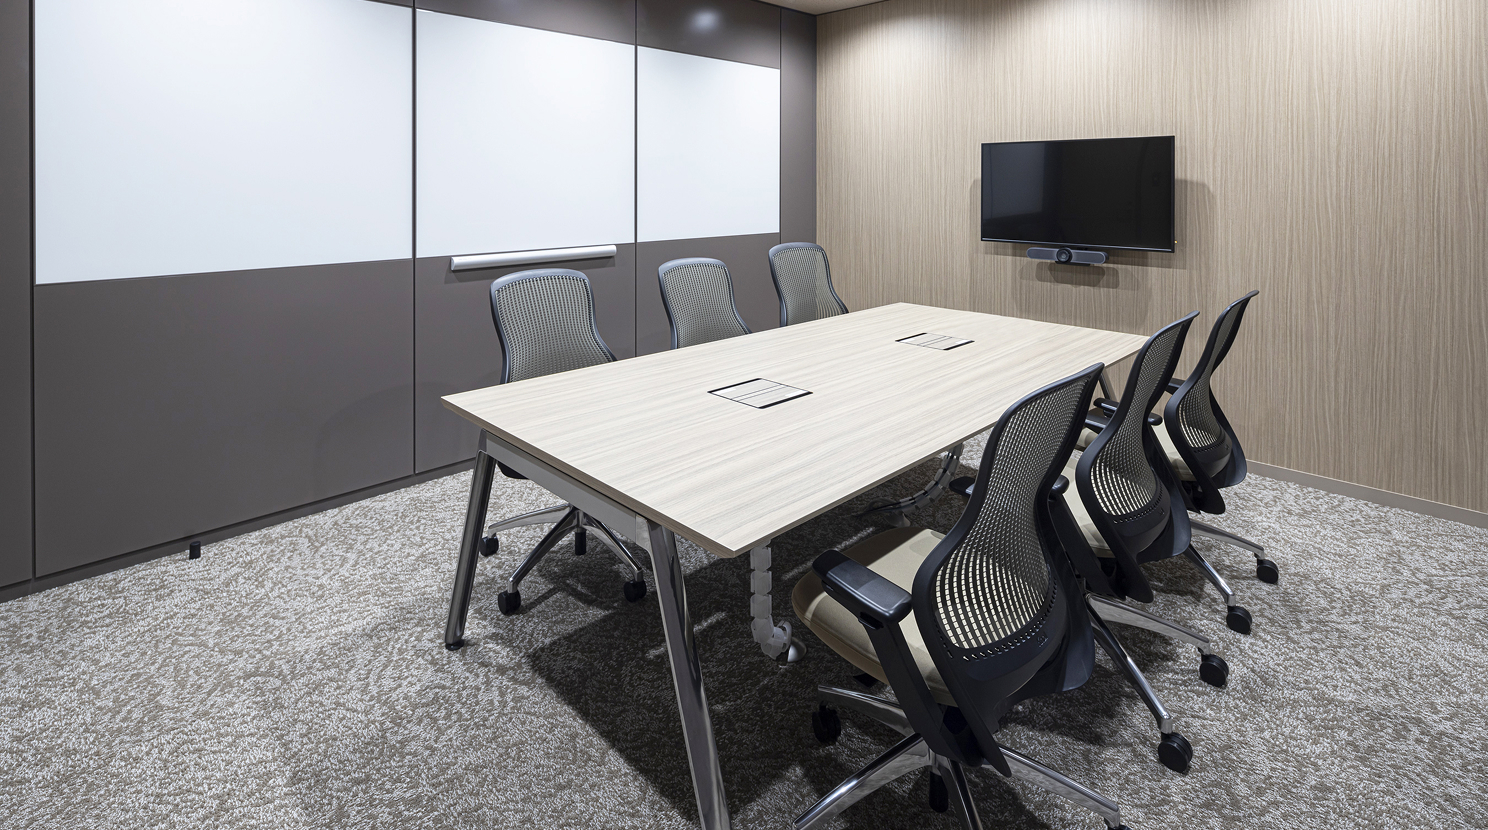
Concept
Not only where you work, but who with
The company says it values communication that crosses the boundaries between departments, and that free address is how it pursues that: no fixed desk, and a seat chosen for the day’s work or the day’s mood.
It puts the aim in one line — an office built around not just where you work, but who with and how. The floor is then divided by the kind of conversation each area is meant to produce.
01 · Casual area
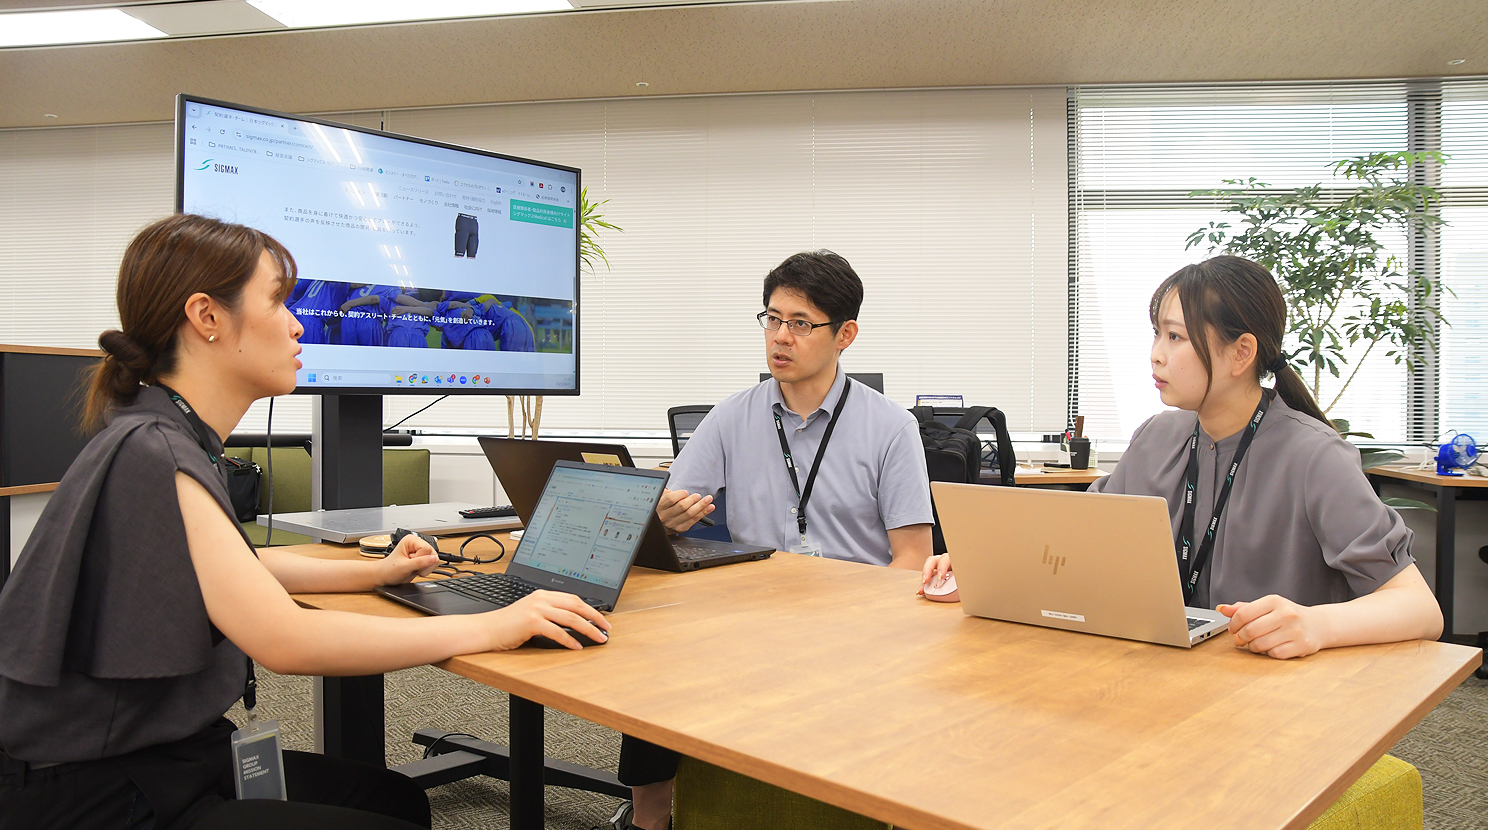
Dark colours, a big monitor
The casual area is finished in quiet, darker tones. It is used for meetings on a large monitor and for team brainstorming, and the company notes that a passing chat here sometimes turns into an idea.
02 · Rug area
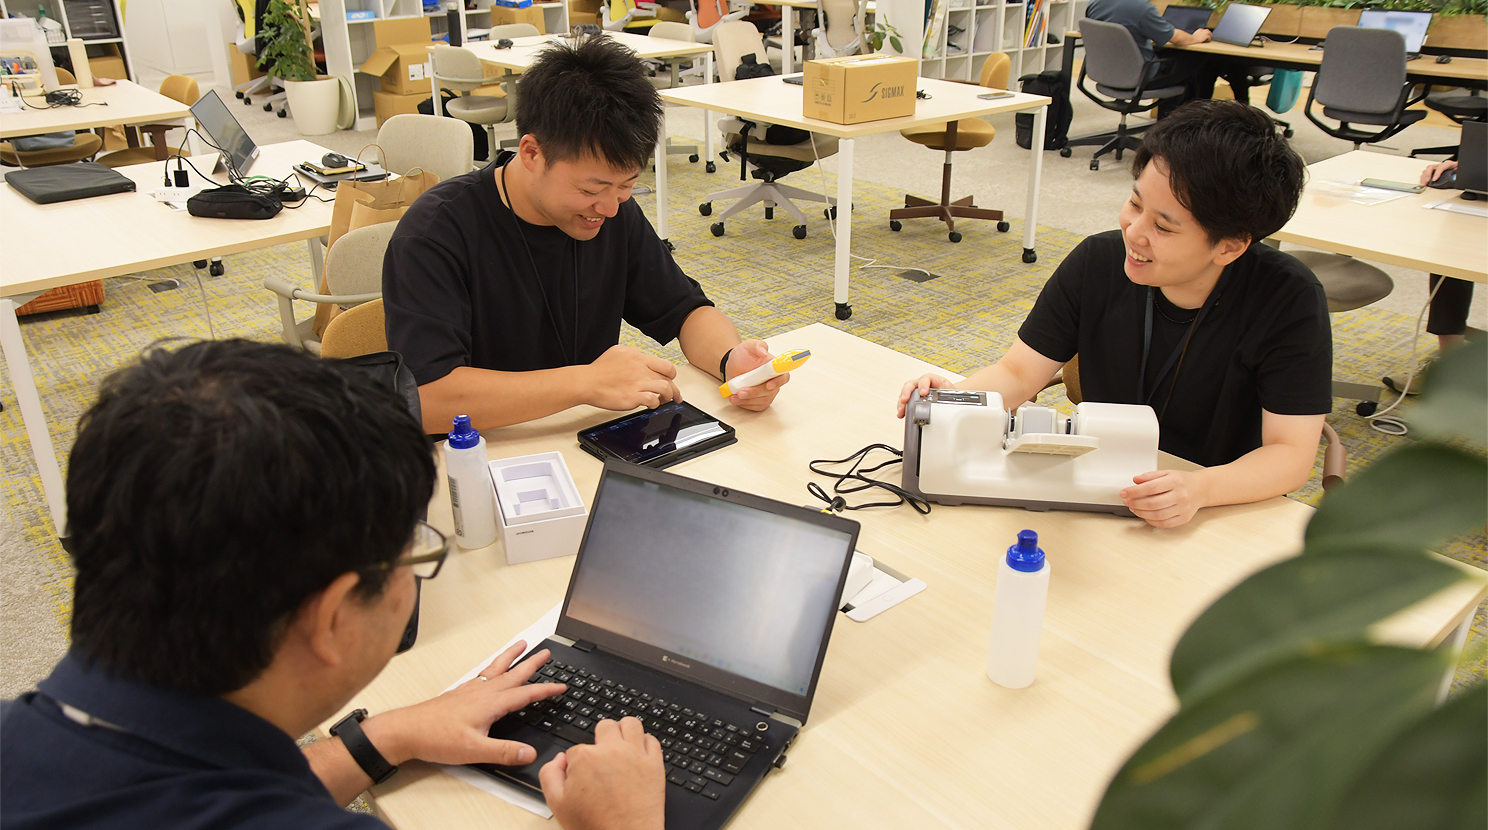
Tables that move
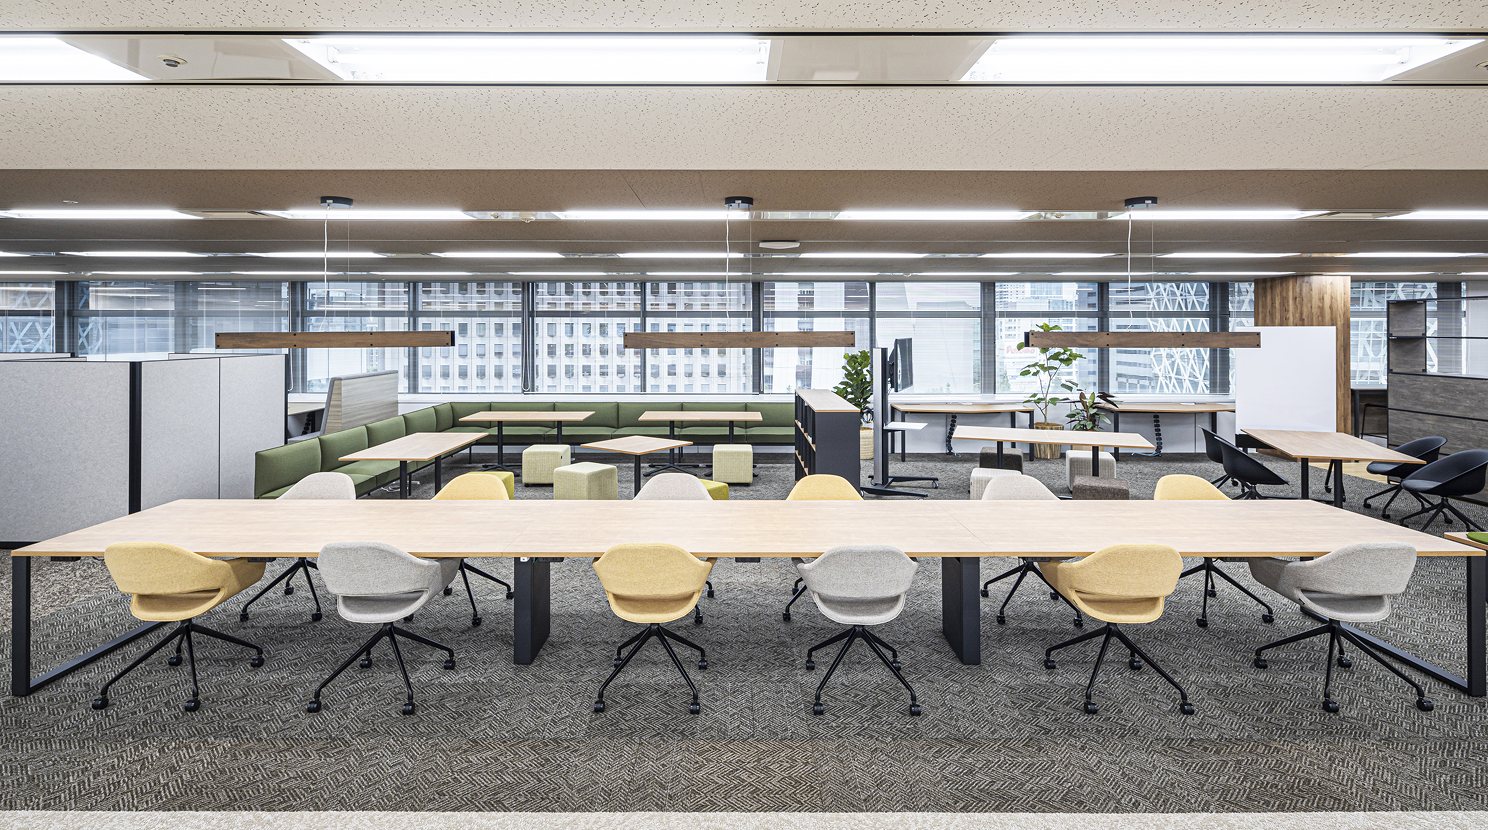
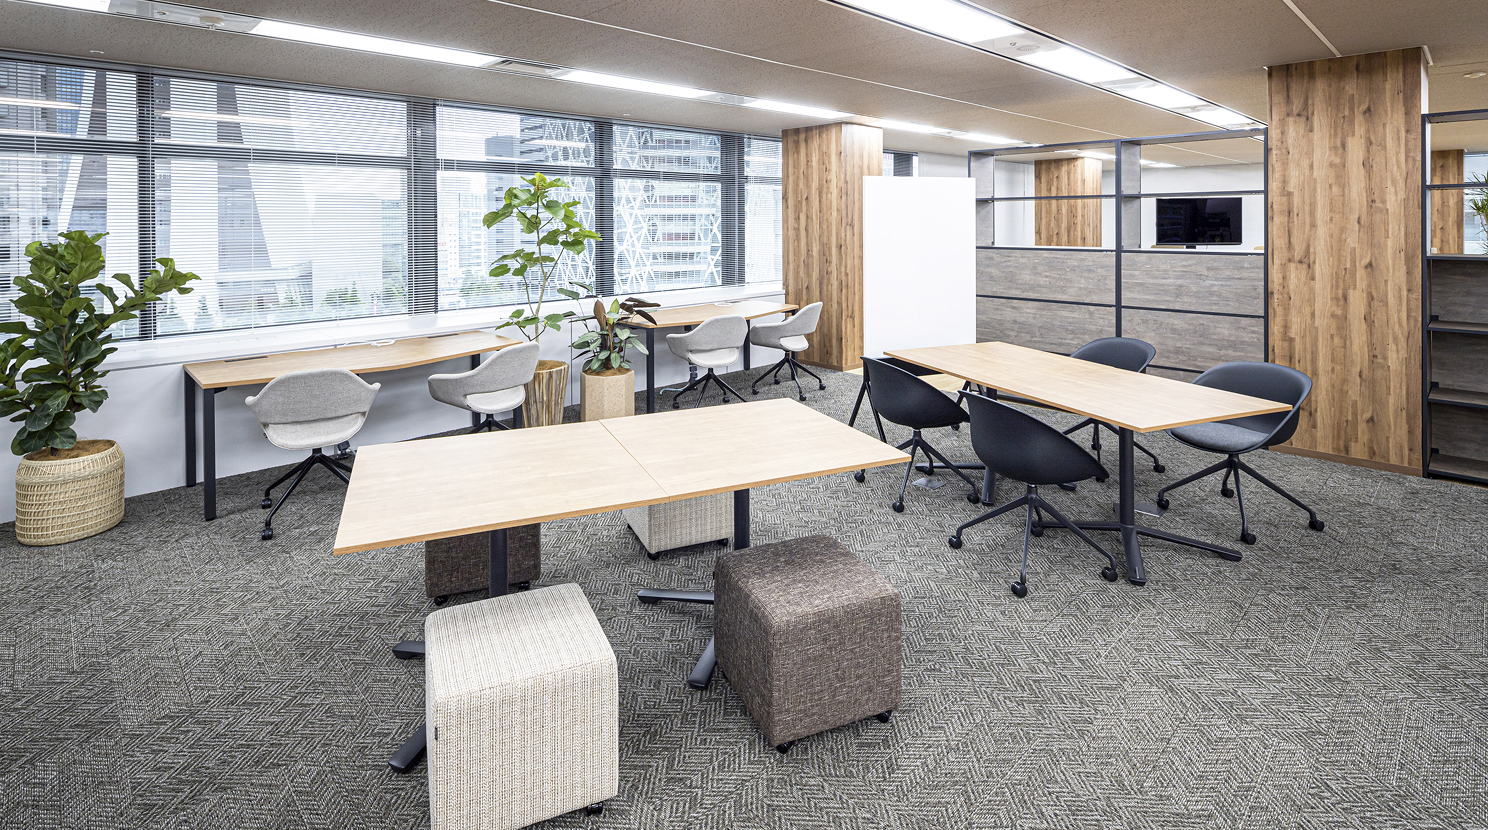
The rug area is filled with movable desks. Products get spread out on them, several people work around them, and the company describes it as where collaboration across departments happens by itself.
03 · High desks
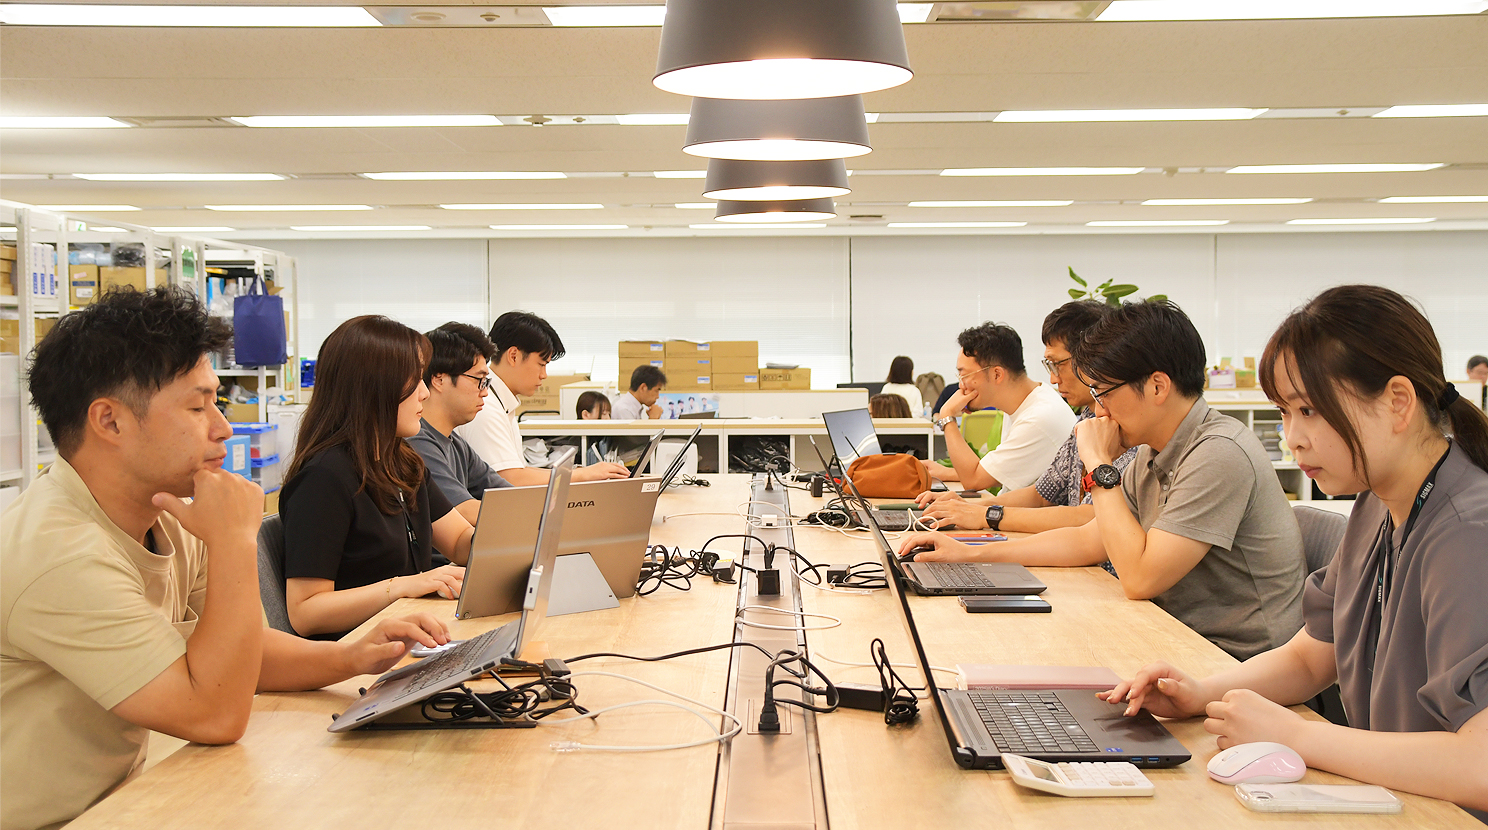
Easy to catch someone’s eye
The individual work seats are high desks in an open setting, arranged so that your eye meets the eye of anyone walking past. It is, the company says, the place for “I just want to ask one thing”.
04 · Meeting rooms
Four, six, twelve
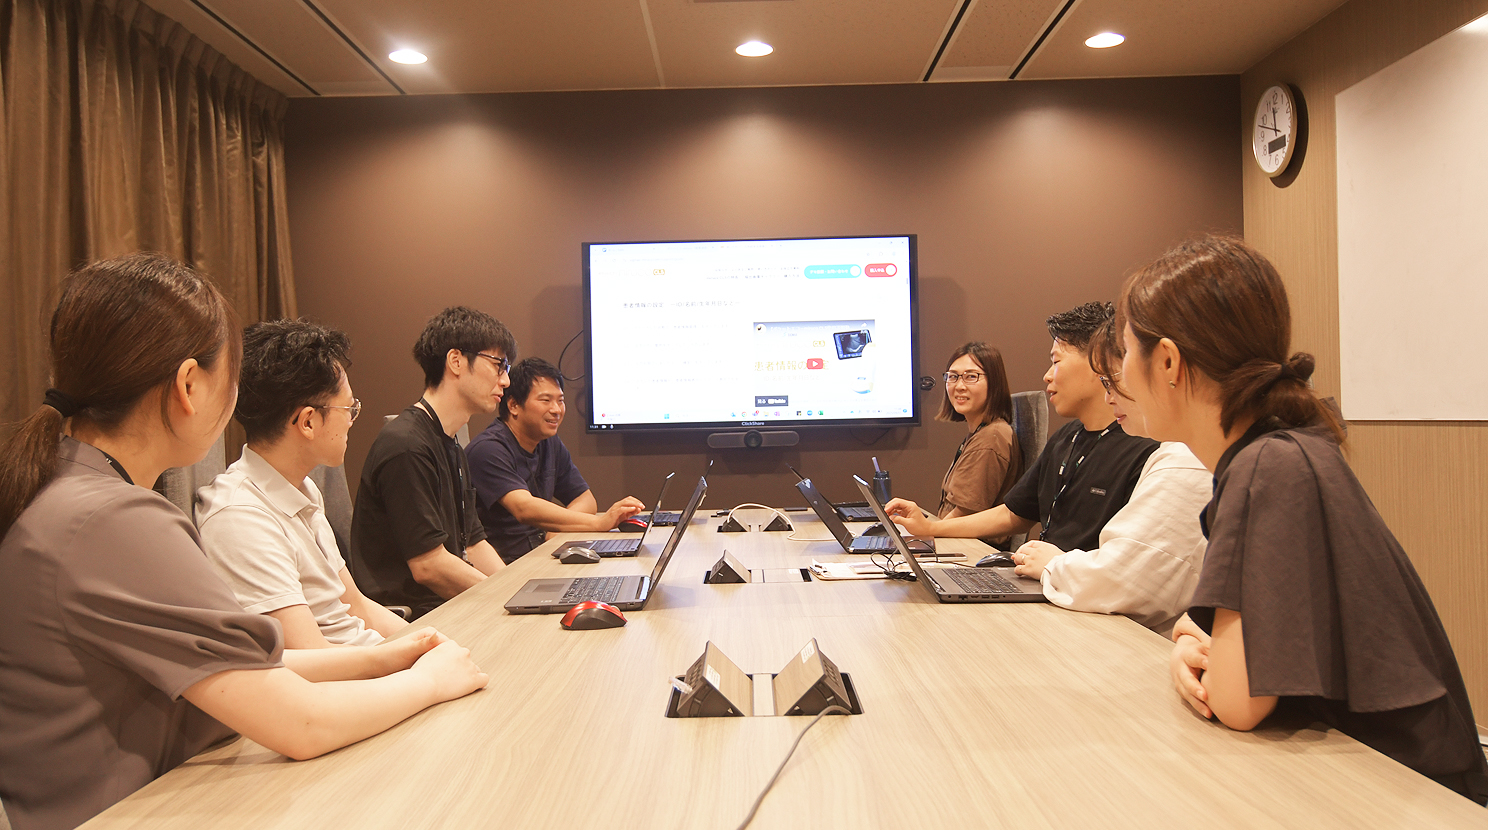
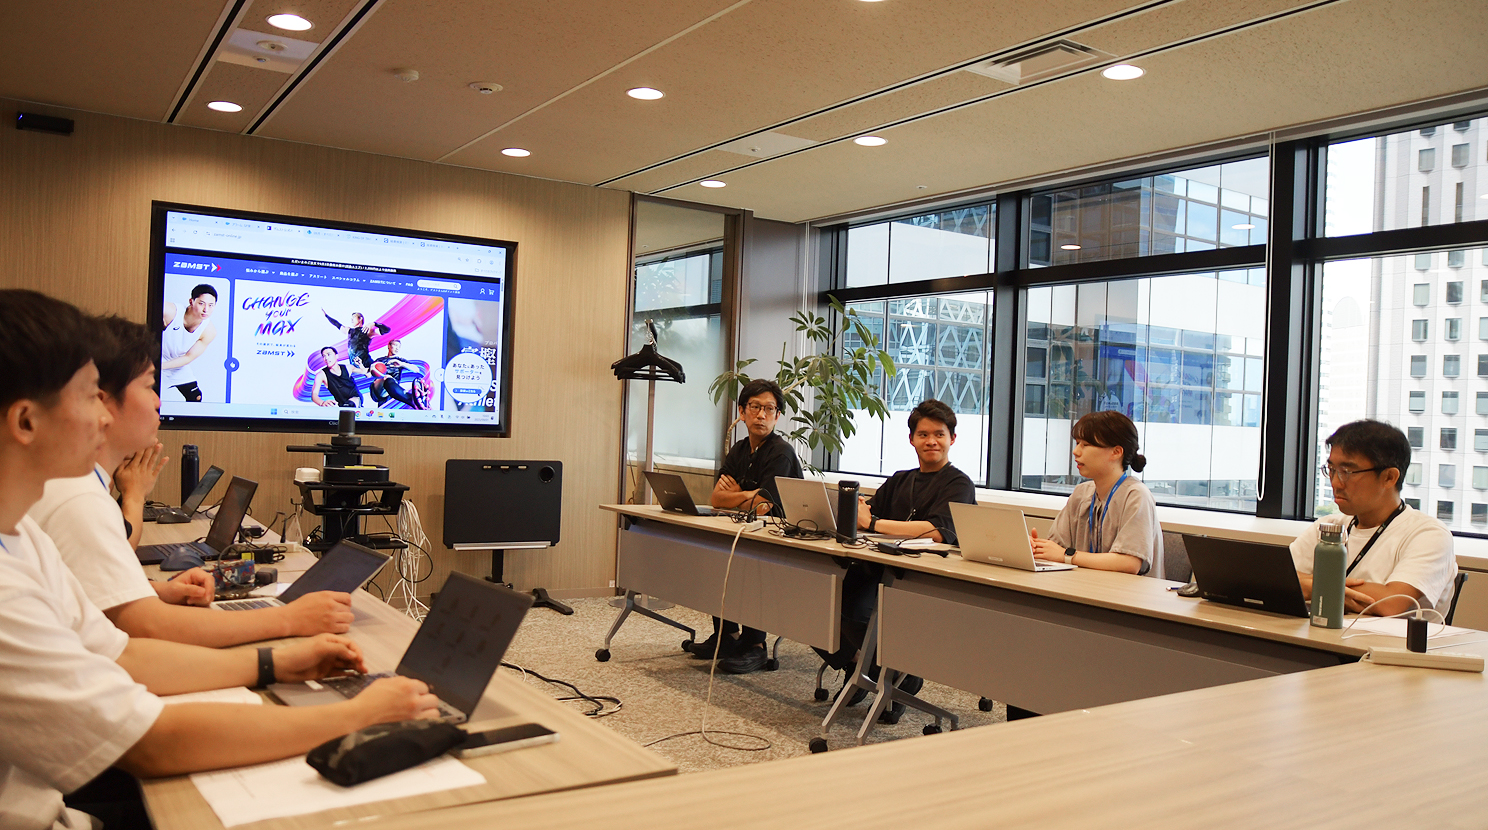
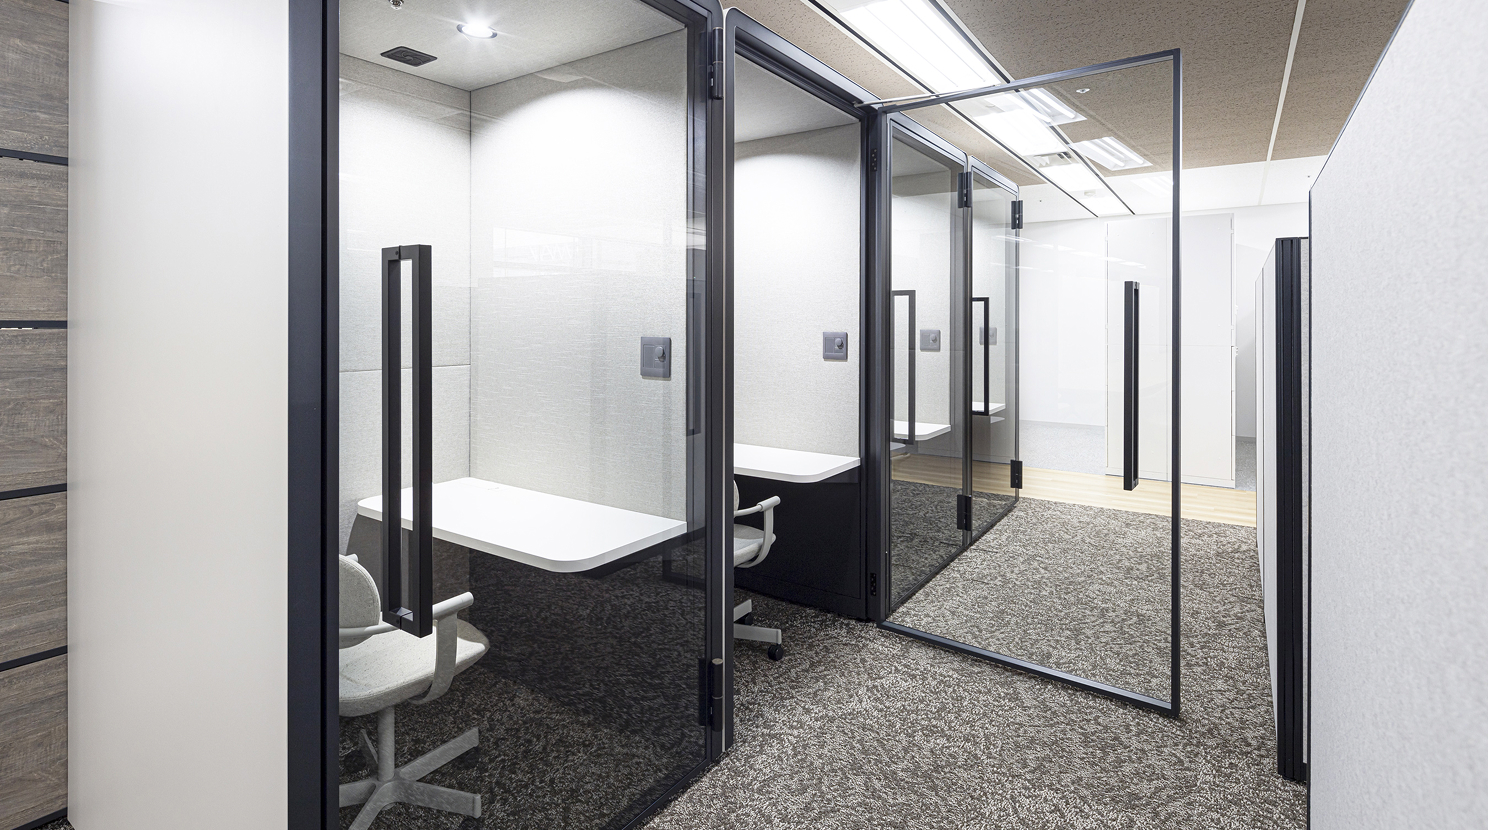
Meeting rooms come in three sizes, each with a monitor and a microphone speaker for video calls, and all bookable from the internal system.
05 · Development rooms
Where the prototypes are made
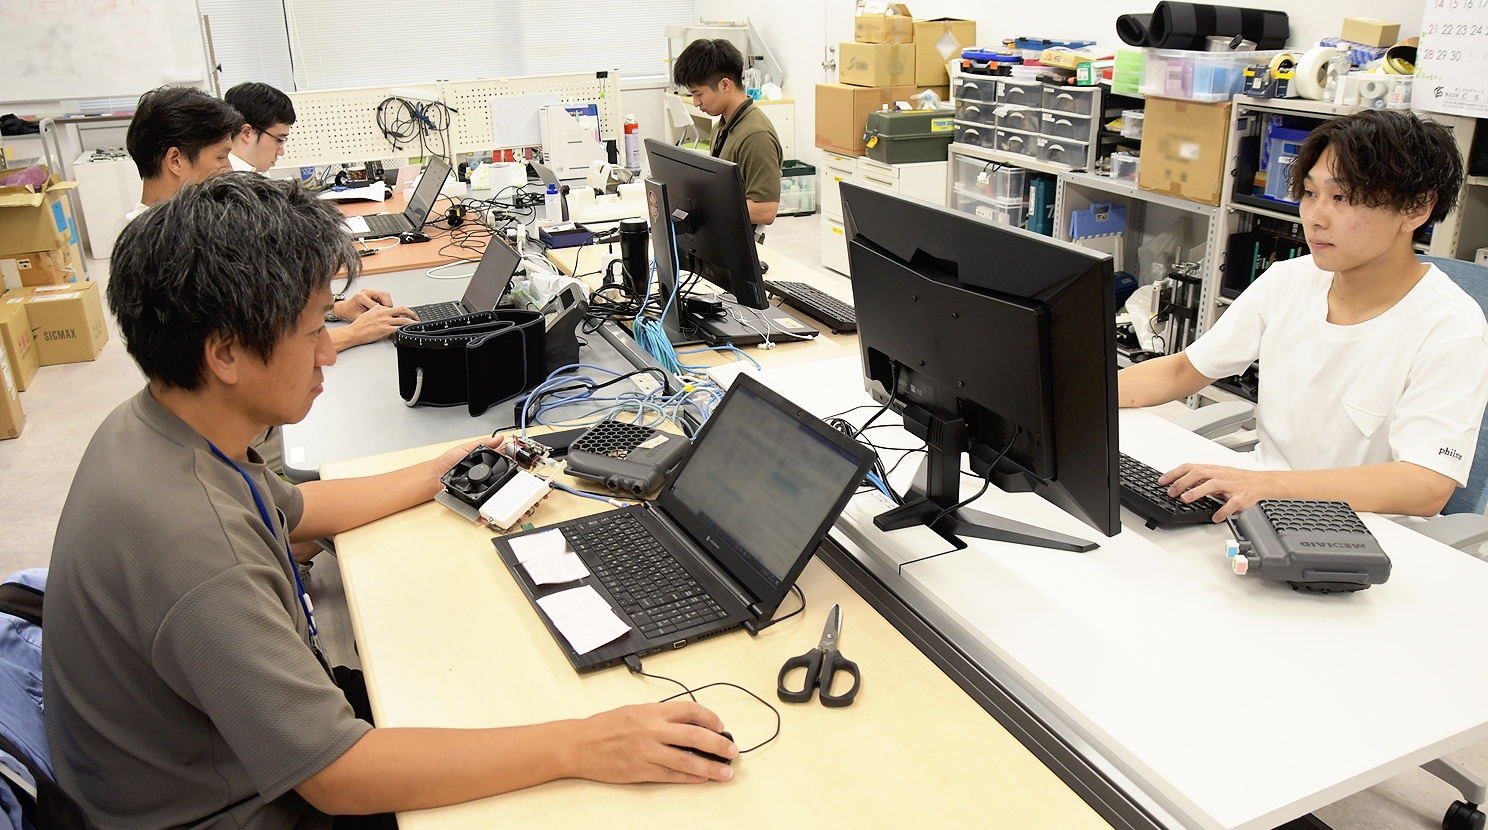
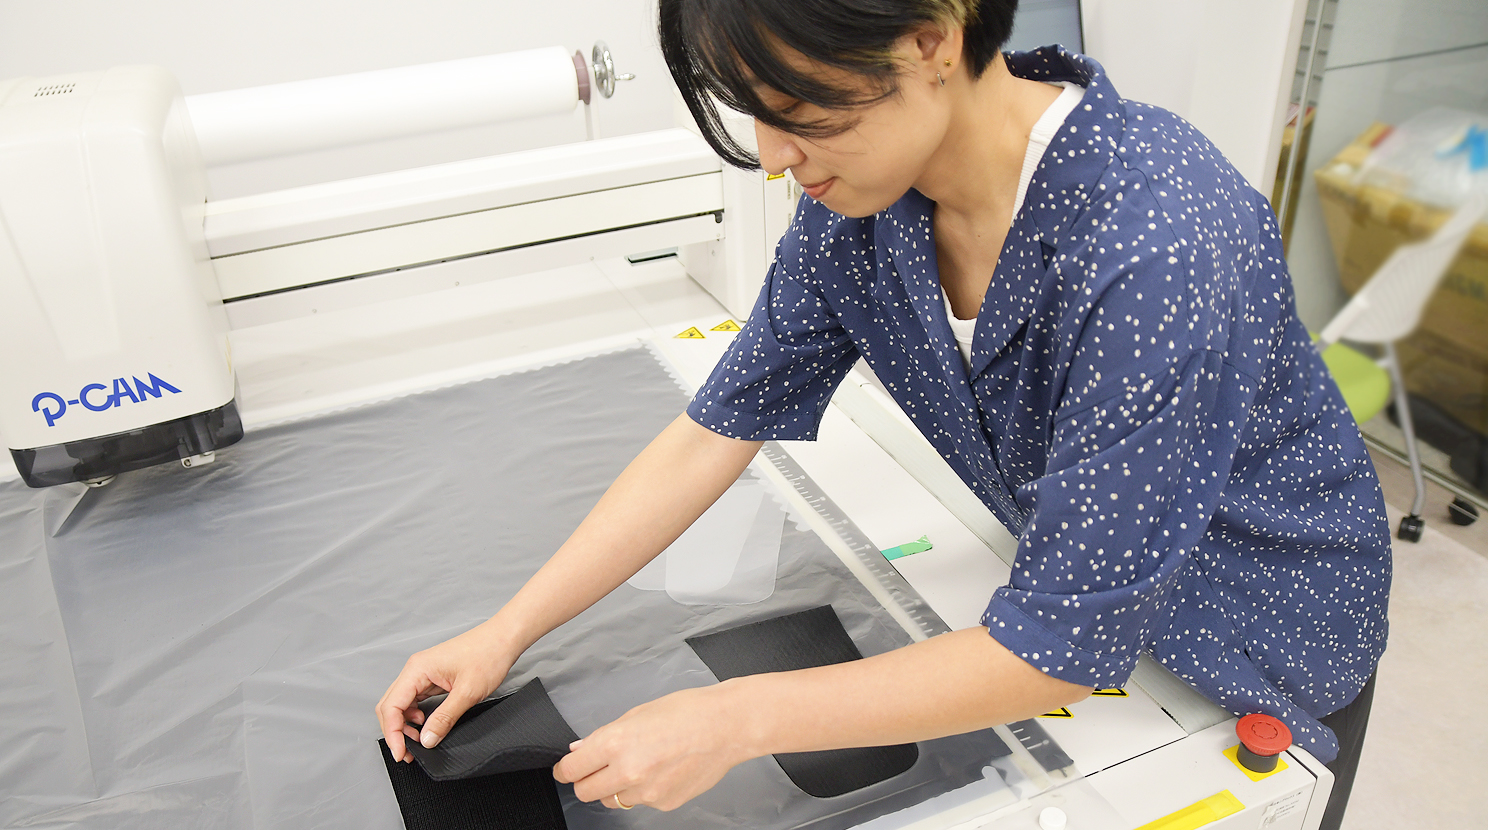
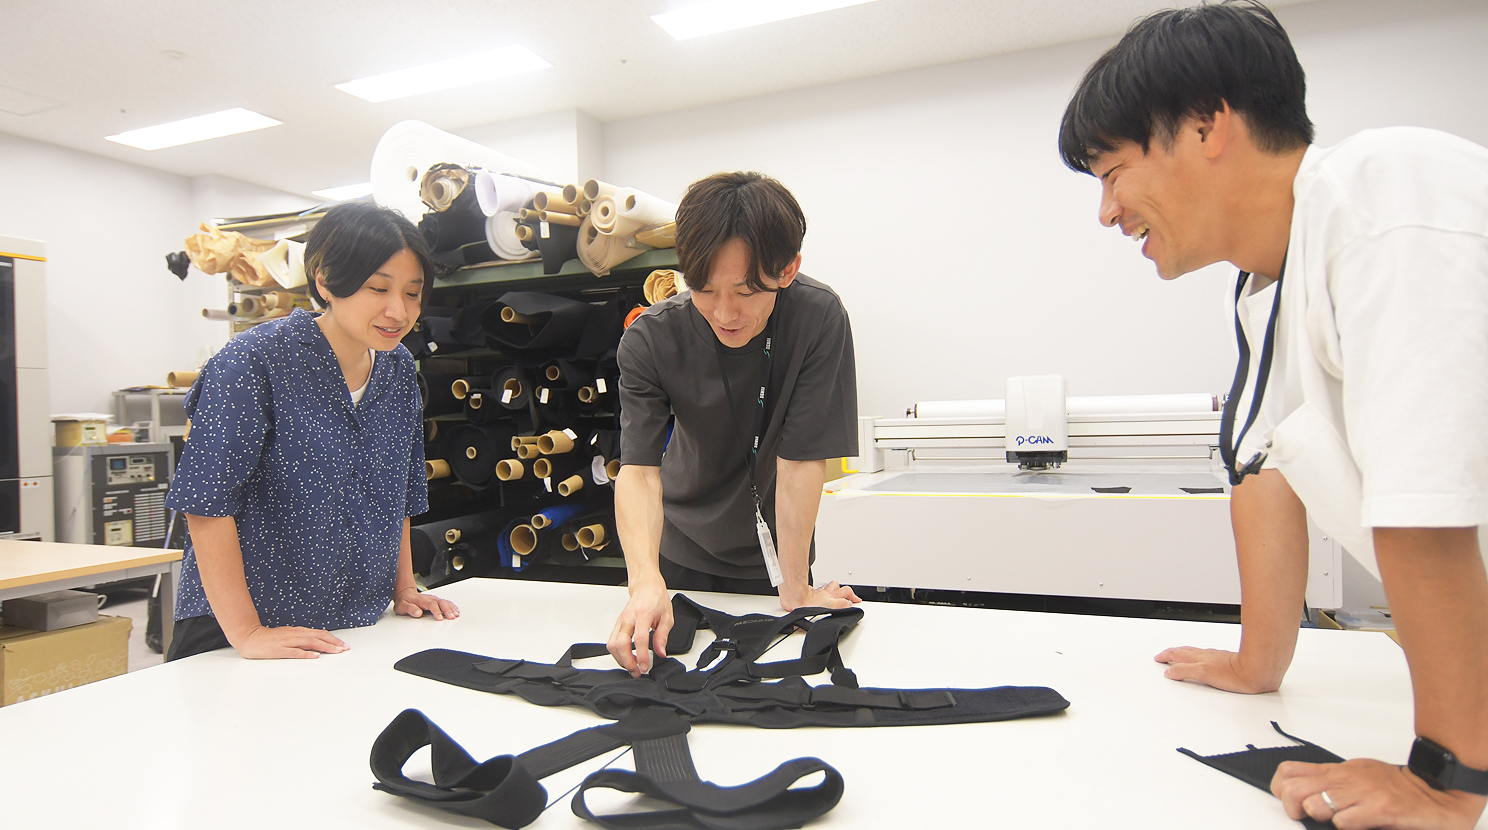
Two rooms carry product development. STC Lab, on the eighth floor, works with 3D scanners and 3D printers. STC Base, two floors below ground, has the cutting machines and sewing machines. Both exist so that what is heard from the field turns into a sample quickly.
06 · Lounge
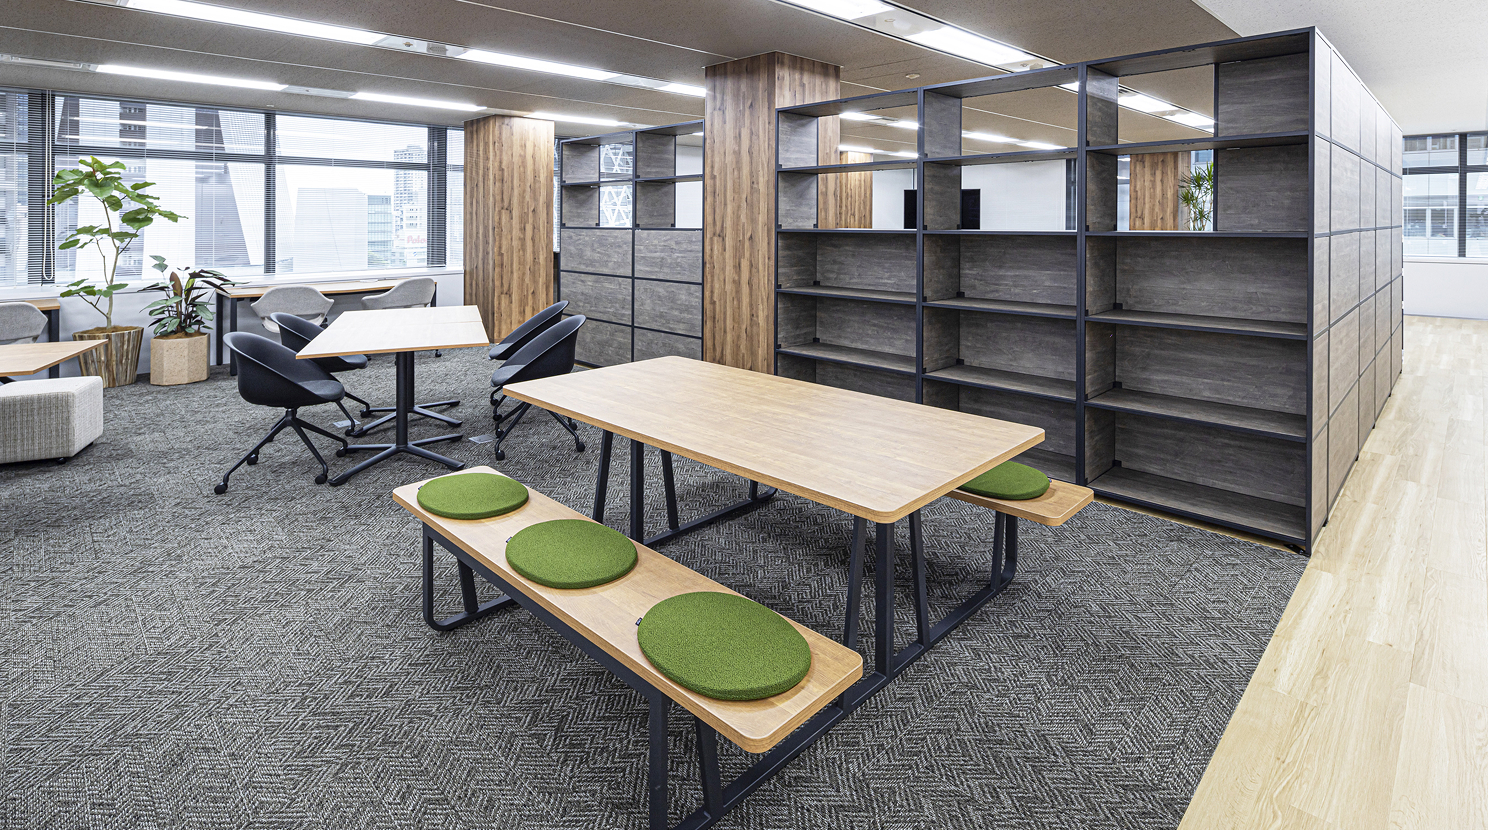
The end of the floor
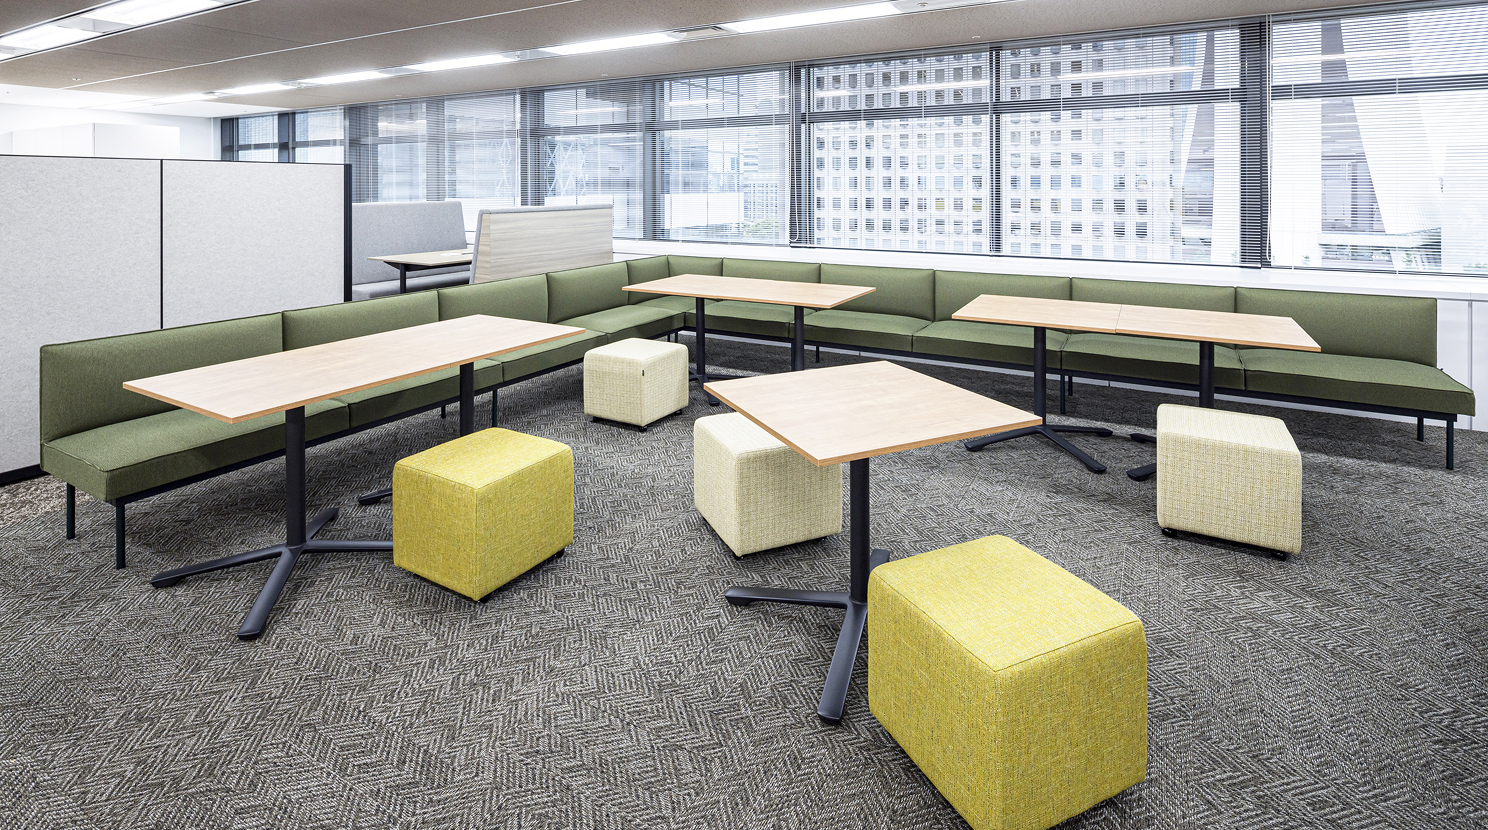
A lounge with low seating closes the circuit, for the part of the day that is not work.