JAPAN'S BEST-DESIGNED OFFICES
Concept
A software company that builds in wood
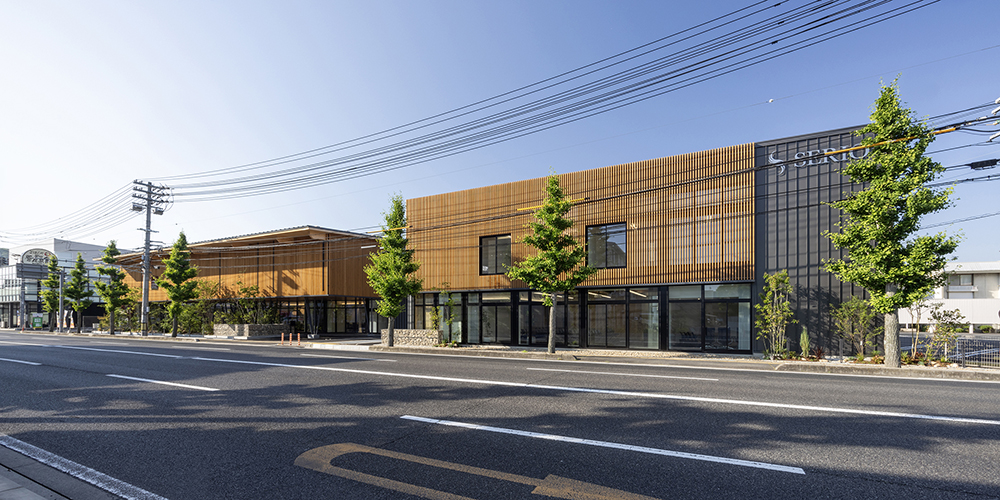
Serio describes the brief for its new head office plainly: keep the security its clients require, and make the place easier to work in. The answer was structural timber. The building is framed in CLT — cross-laminated panels — made from certified timber grown in Okayama, and the panels are left visible.
The company is specific about the detail. T-shaped CLT panels are set at a regular rhythm so that structure and function do the same job; the ceiling shows the raw structure wherever it can, and is lit indirectly so the timber face carries the light. Vertical timber louvres control the western sun. The point is made most clearly in the security rooms: the spaces built to satisfy a client’s security requirements are also finished in CLT, and the company argues that this makes them softer and better to think in.
01 · The entrance
Through, rather than into

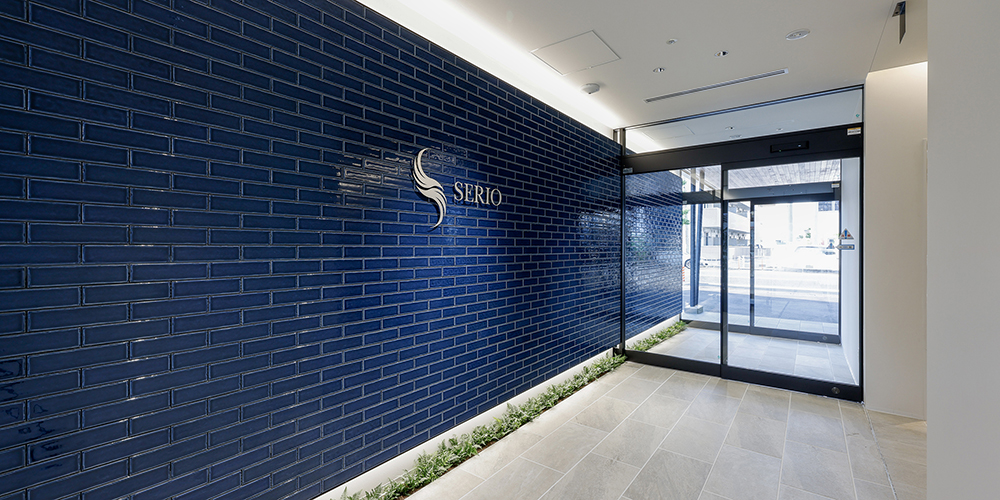
The entrance takes traffic from both directions, and is arranged so that you can see straight through from north to south. The base is white; one wall is tiled in the blue the company uses for itself.
02 · The halls
A room with no columns in it
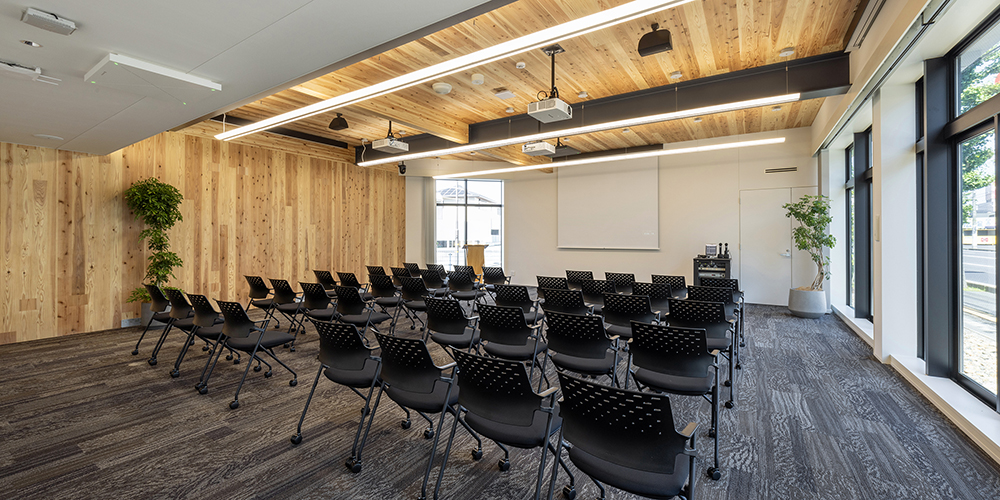
The annex holds a large meeting hall built as a CLT-and-steel hybrid, which is how it manages a column-free span. Three projector screens and two live cameras are fitted, so the room can be used several ways.
A quieter room is kept deliberately darker than the working floor, so that the change between them is felt; it looks out onto the planting.
03 · The Technology Center
A living wall at the door
The second Okayama building, finished in October 2020, was put up to draw more out of the staff’s own inventiveness, and carries the project rooms with the heaviest security requirements.
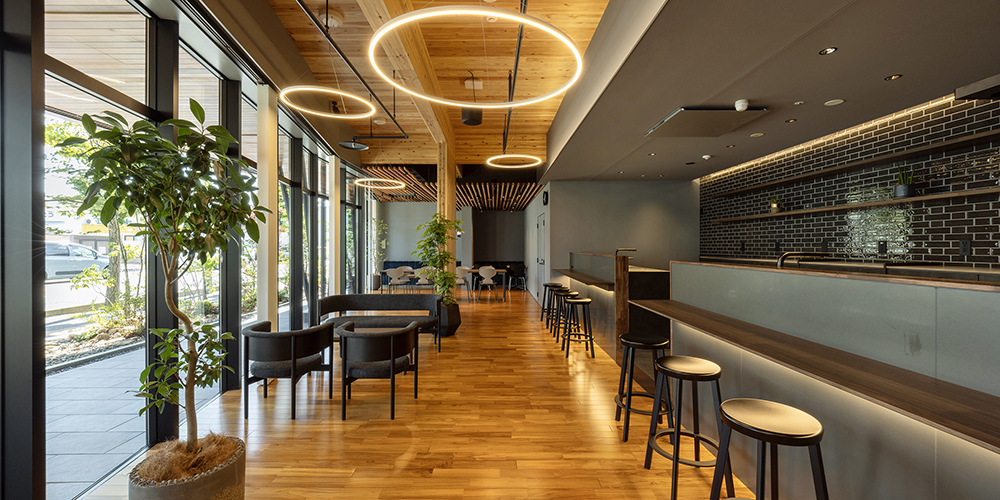
Visitors meet a planted wall the company calls tateniwa — a vertical garden — then an iPad reception system, then a security gate before the working floor. Two double-height reception rooms sit on the ground floor, and a space with audiovisual equipment doubles as a seminar room and as the everyday break room.




04 · The working floors
ABW, divided into two kinds

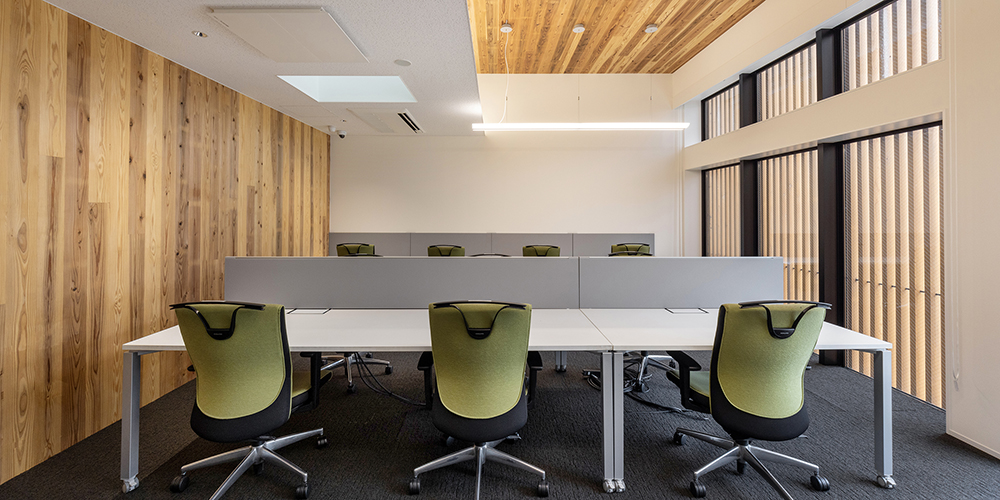


The second floor is planned on Activity Based Working and split in two. The group work area is for project teams who need to talk while they work. The open work area holds everything from a single seat to a desk for eight, so people can pick the setting to match the task.




Between them sits a meeting space, placed there on purpose so the two areas talk to each other, with a wireless conference system in it. The project rooms — five across the second and third floors — are fitted out identically so that a team can grow or shrink without the room having to change. The four meeting rooms each take a different theme colour.
05 · Tokyo and Nagoya
The same blue, twice more
The Tokyo office moved and was rebuilt in November 2023, and puts the company’s blue tile wall at the entrance again, so that the face a client meets is the same one they would meet in Okayama. Nagoya absorbed the Toyota office in October 2022 and gained more room for development work and a multi-purpose room for staff-run activities.