JAPAN'S BEST-DESIGNED OFFICES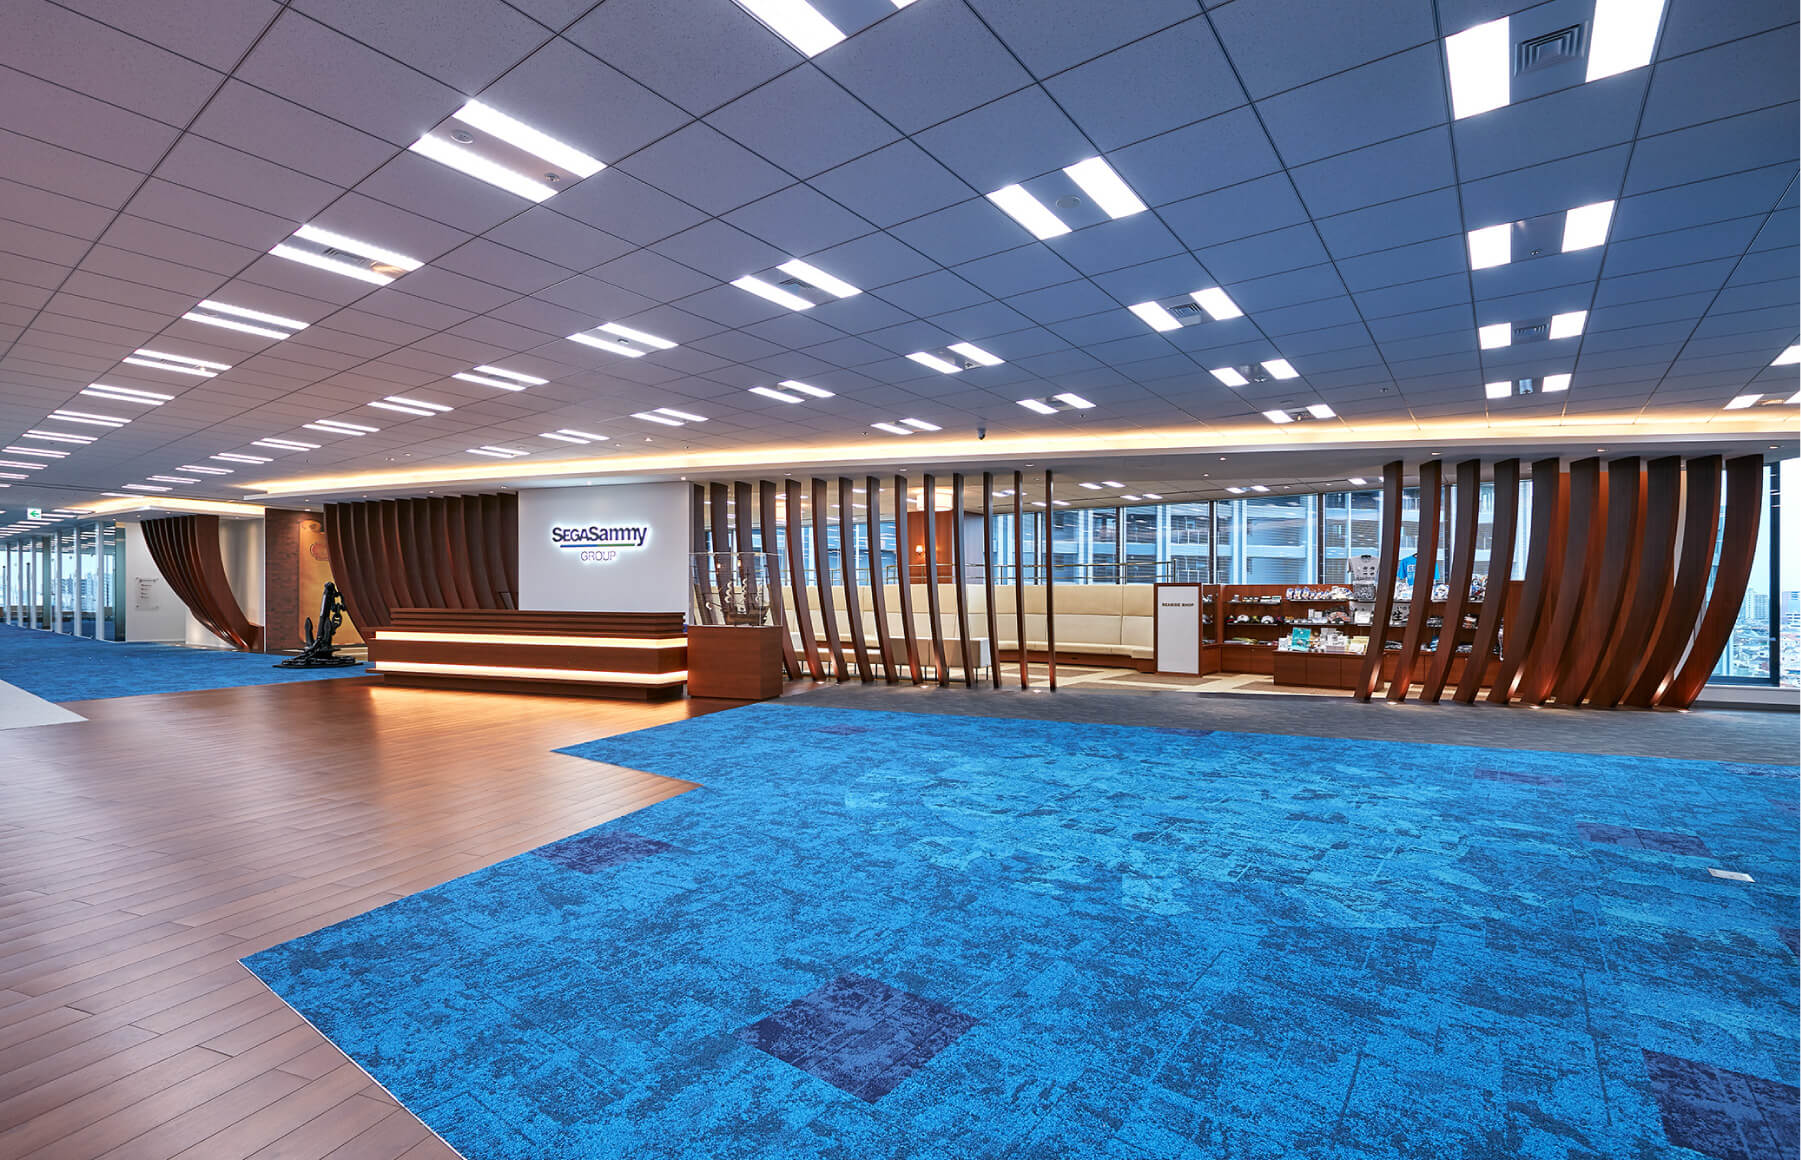
Concept
A harbour, not a lobby
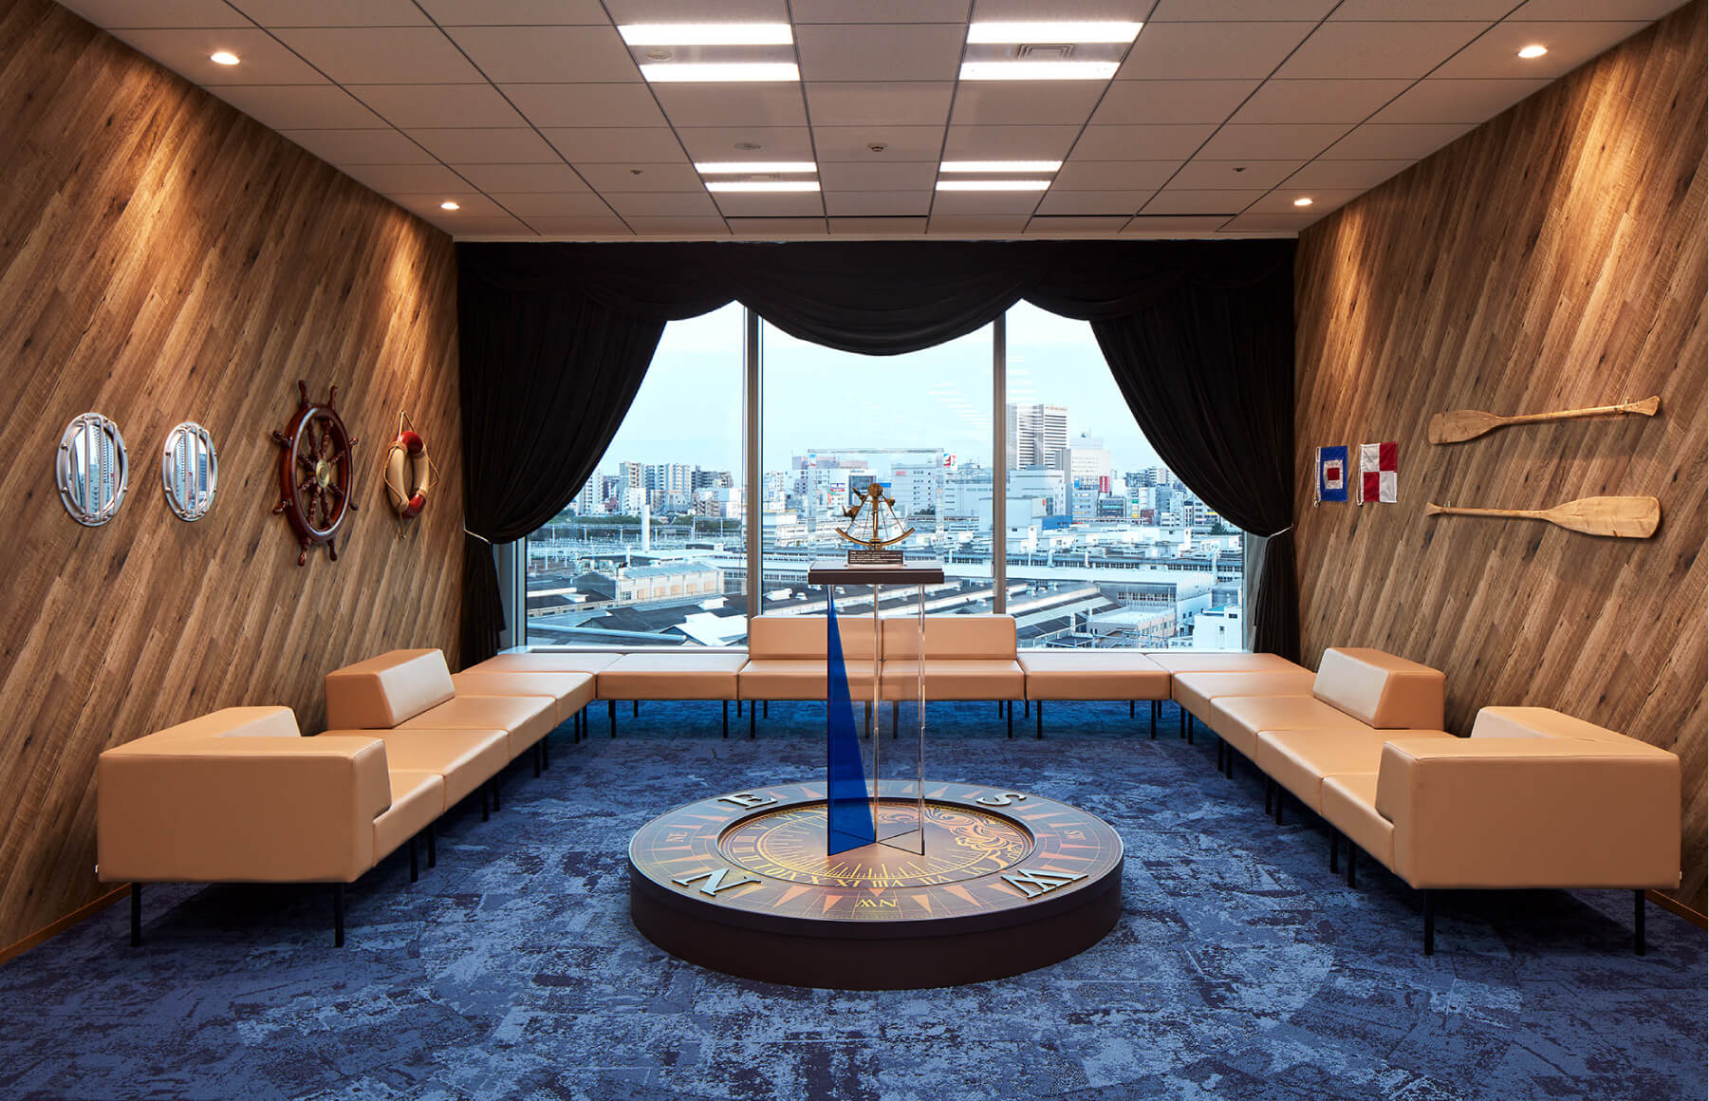
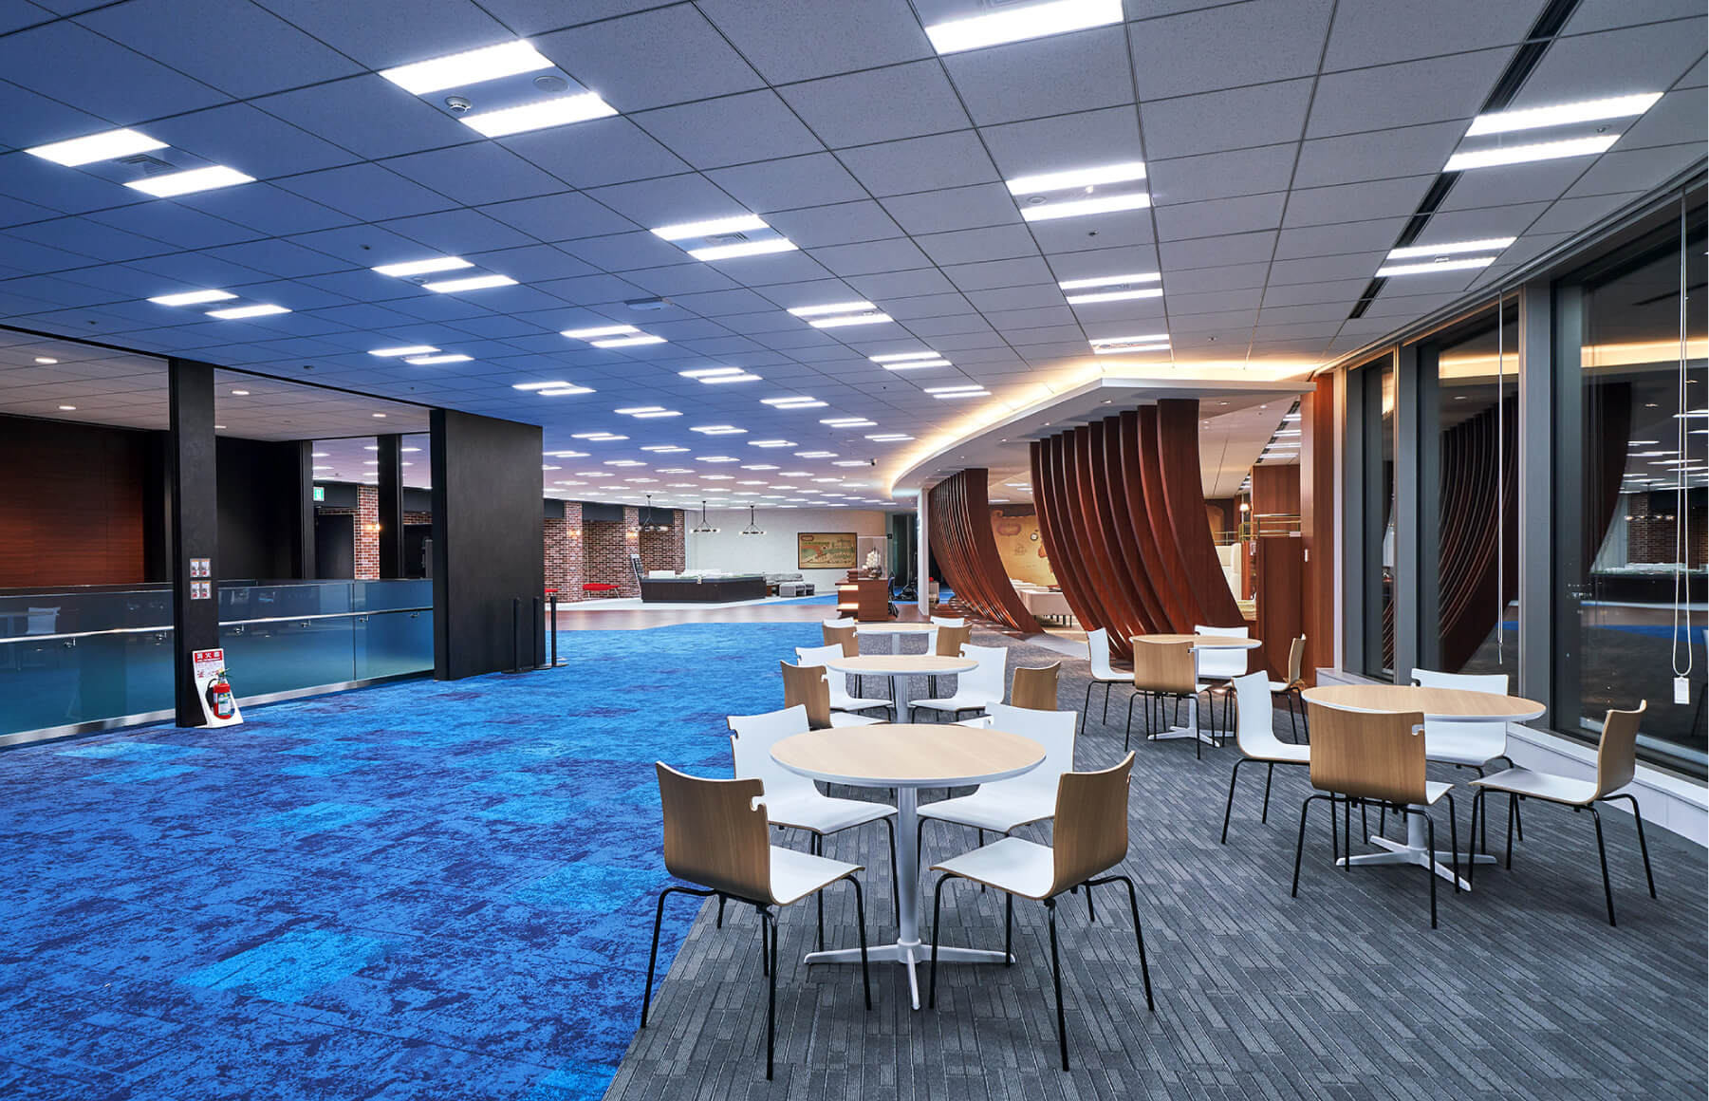
The office is named GRAND HARBOR and planned around the concept “a harbour that promises a great journey”. Each area follows that idea, so that everyone who arrives is invited into a journey in search of dreams and excitement.
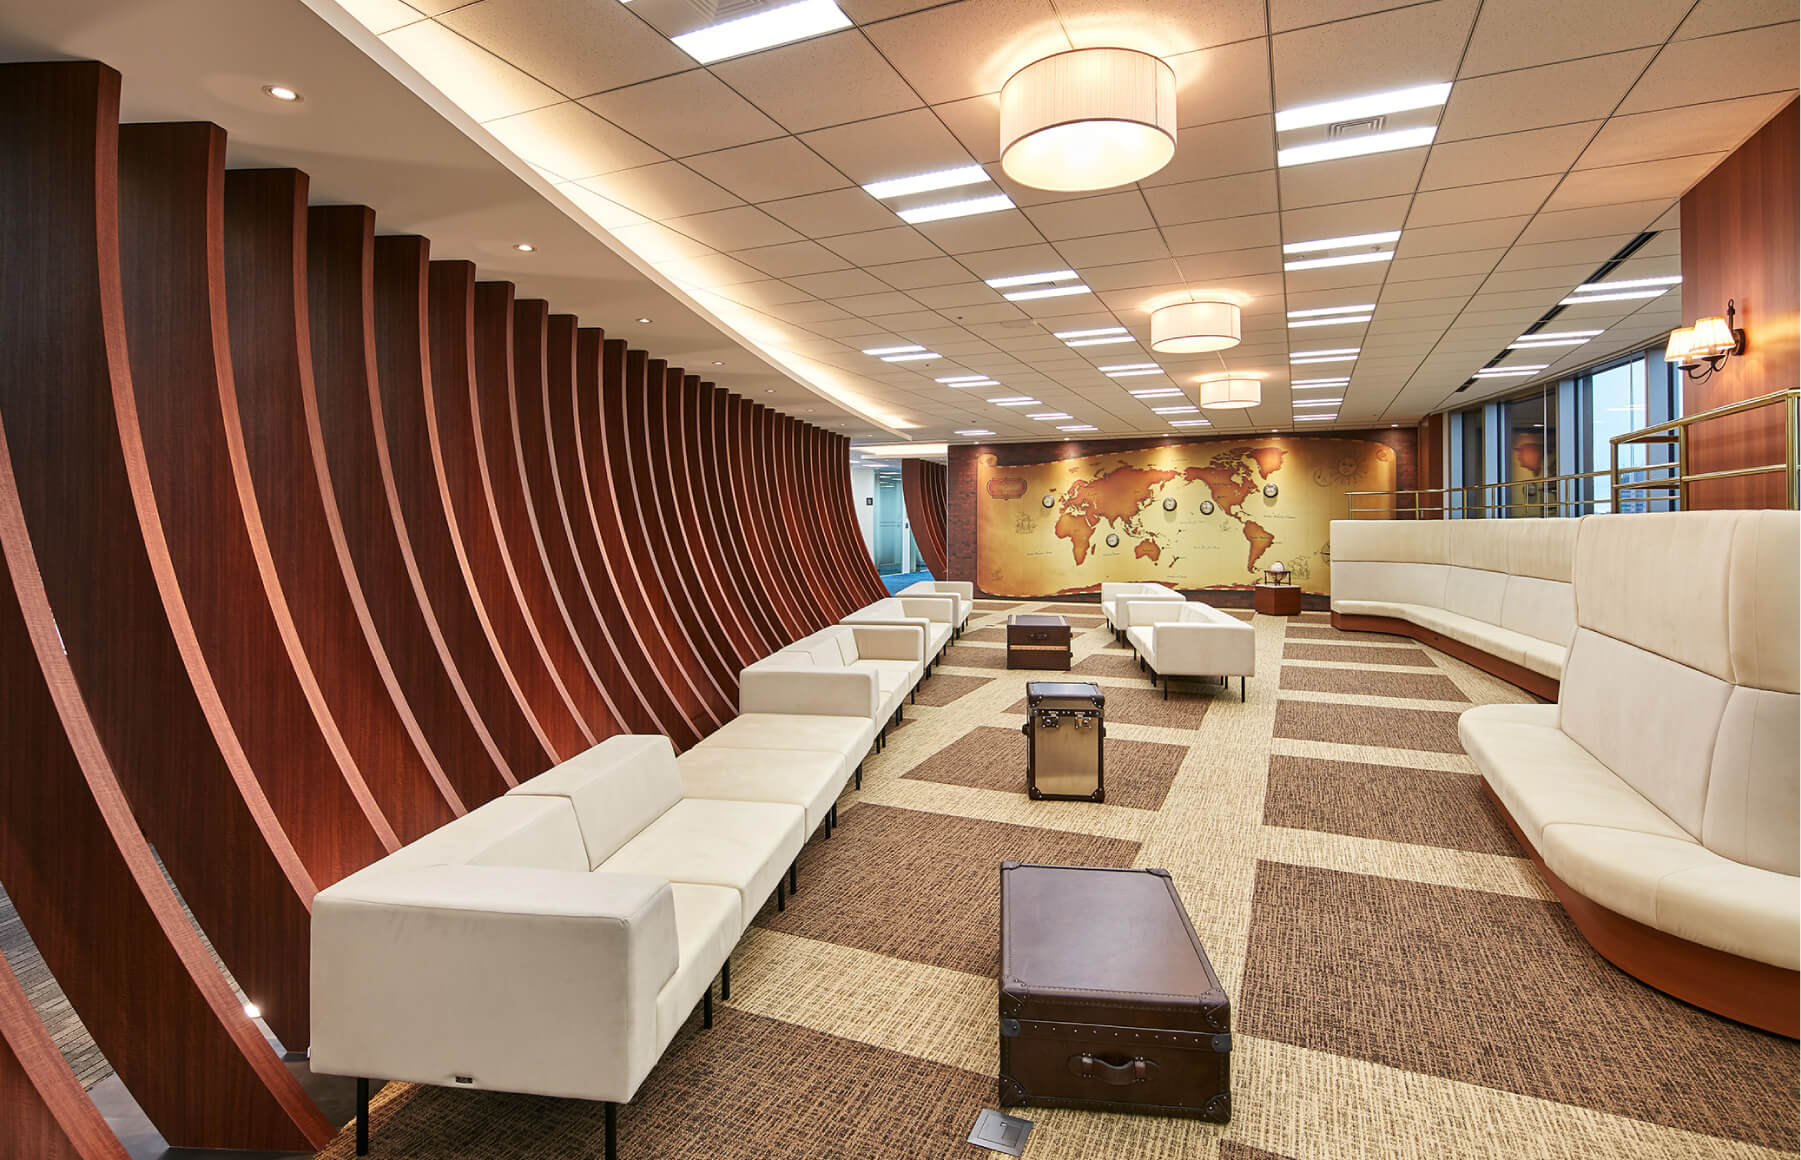
The lounge where visitors wait is styled as a CABIN, with luggage, a world map and world clocks; a brand wall plays the group’s latest work, and the SEASIDE SHOP sells goods you can only buy here — souvenirs from the journey.
01 · Reception
A cabin, a brand wall and a shop
Visitors are met at the reception and pass the brand wall and the world map on the way in. The shop beside it carries limited goods made for the company.
02 · Workspace
One mega floor, few walls
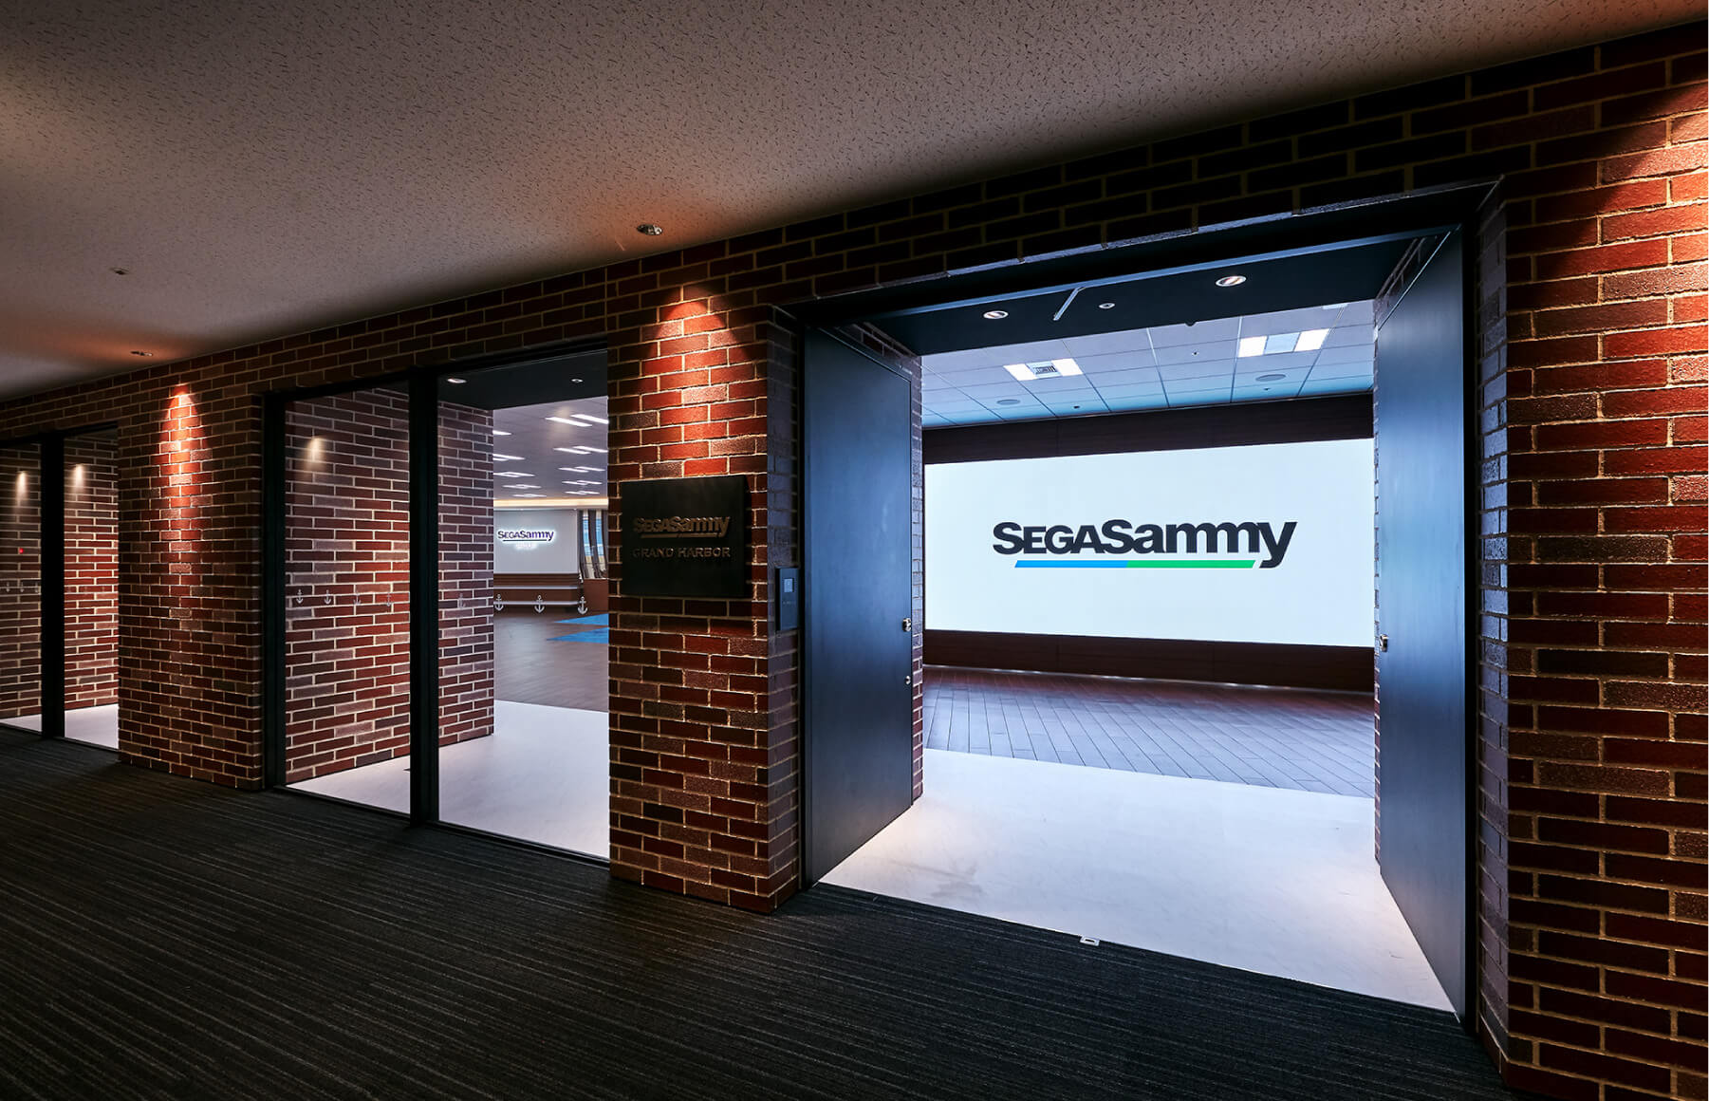
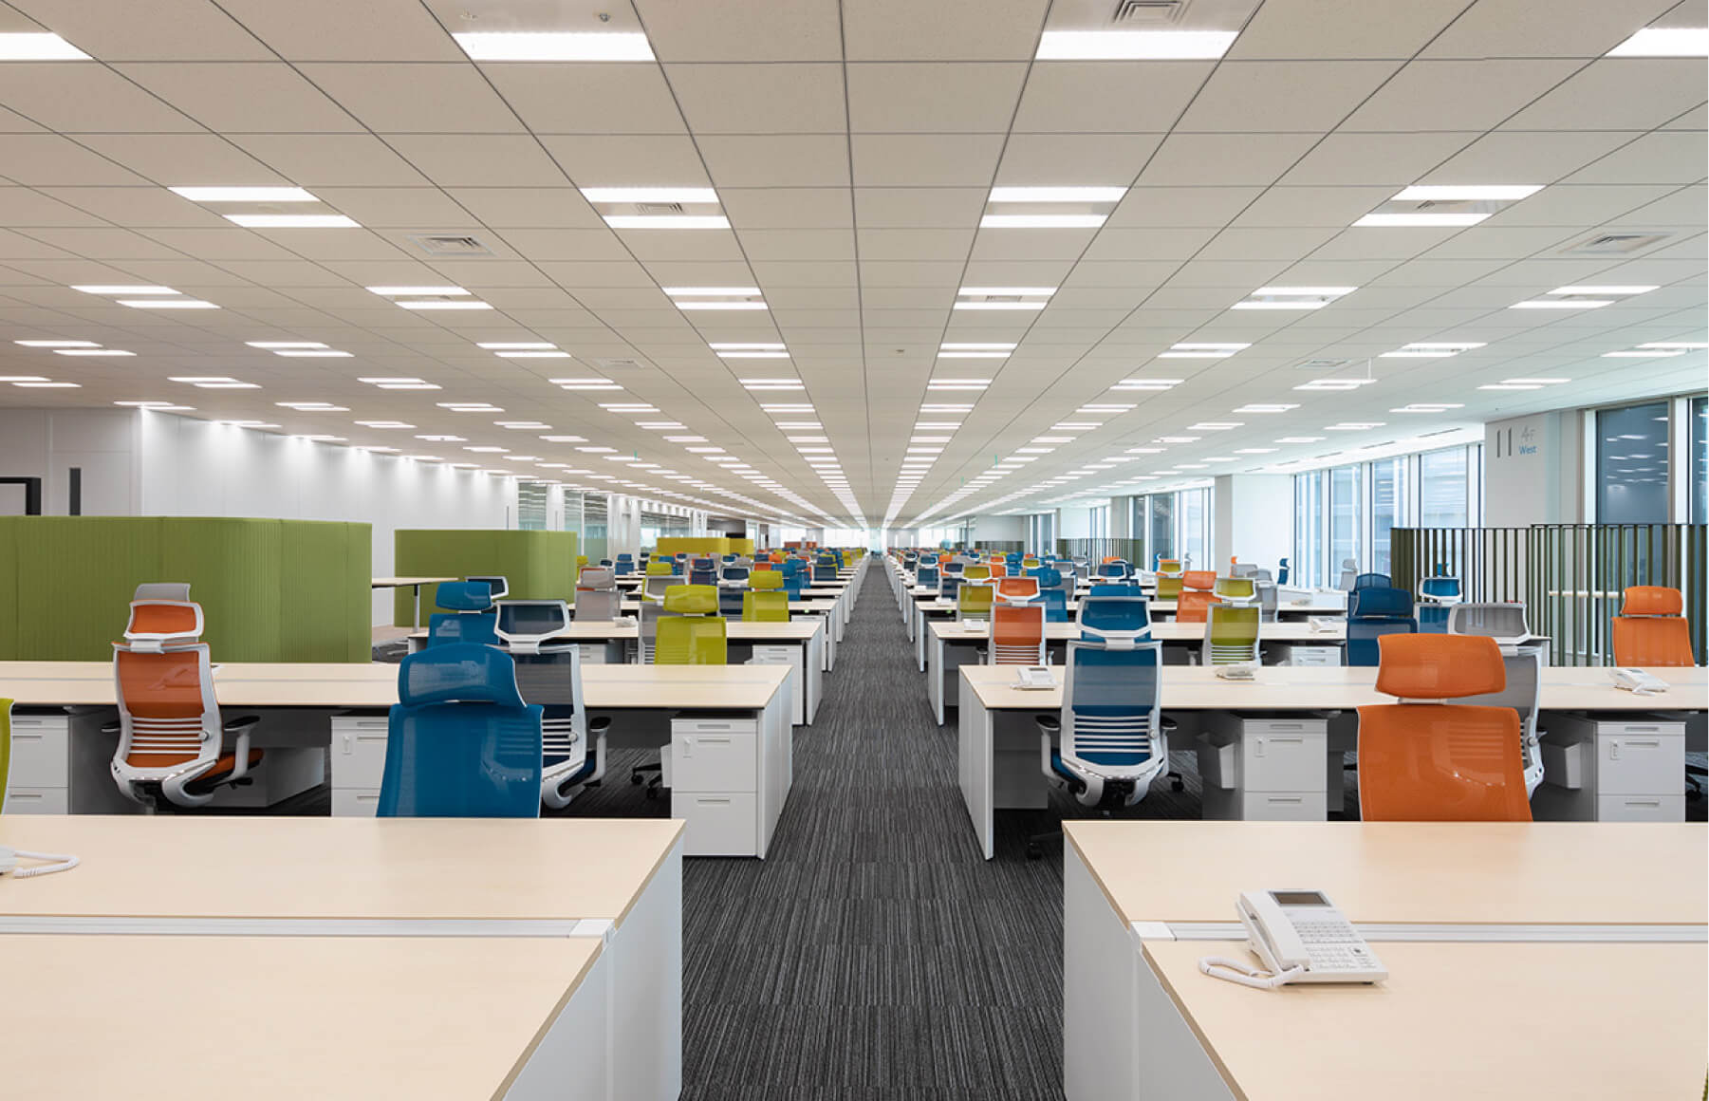
A single floor of about 1,660 tsubo is kept as open as possible, with the walls between departments removed so that people from different teams meet. The room where the direction of the company is decided is designed as the COMPASS.

03 · Meeting rooms
Named after port cities
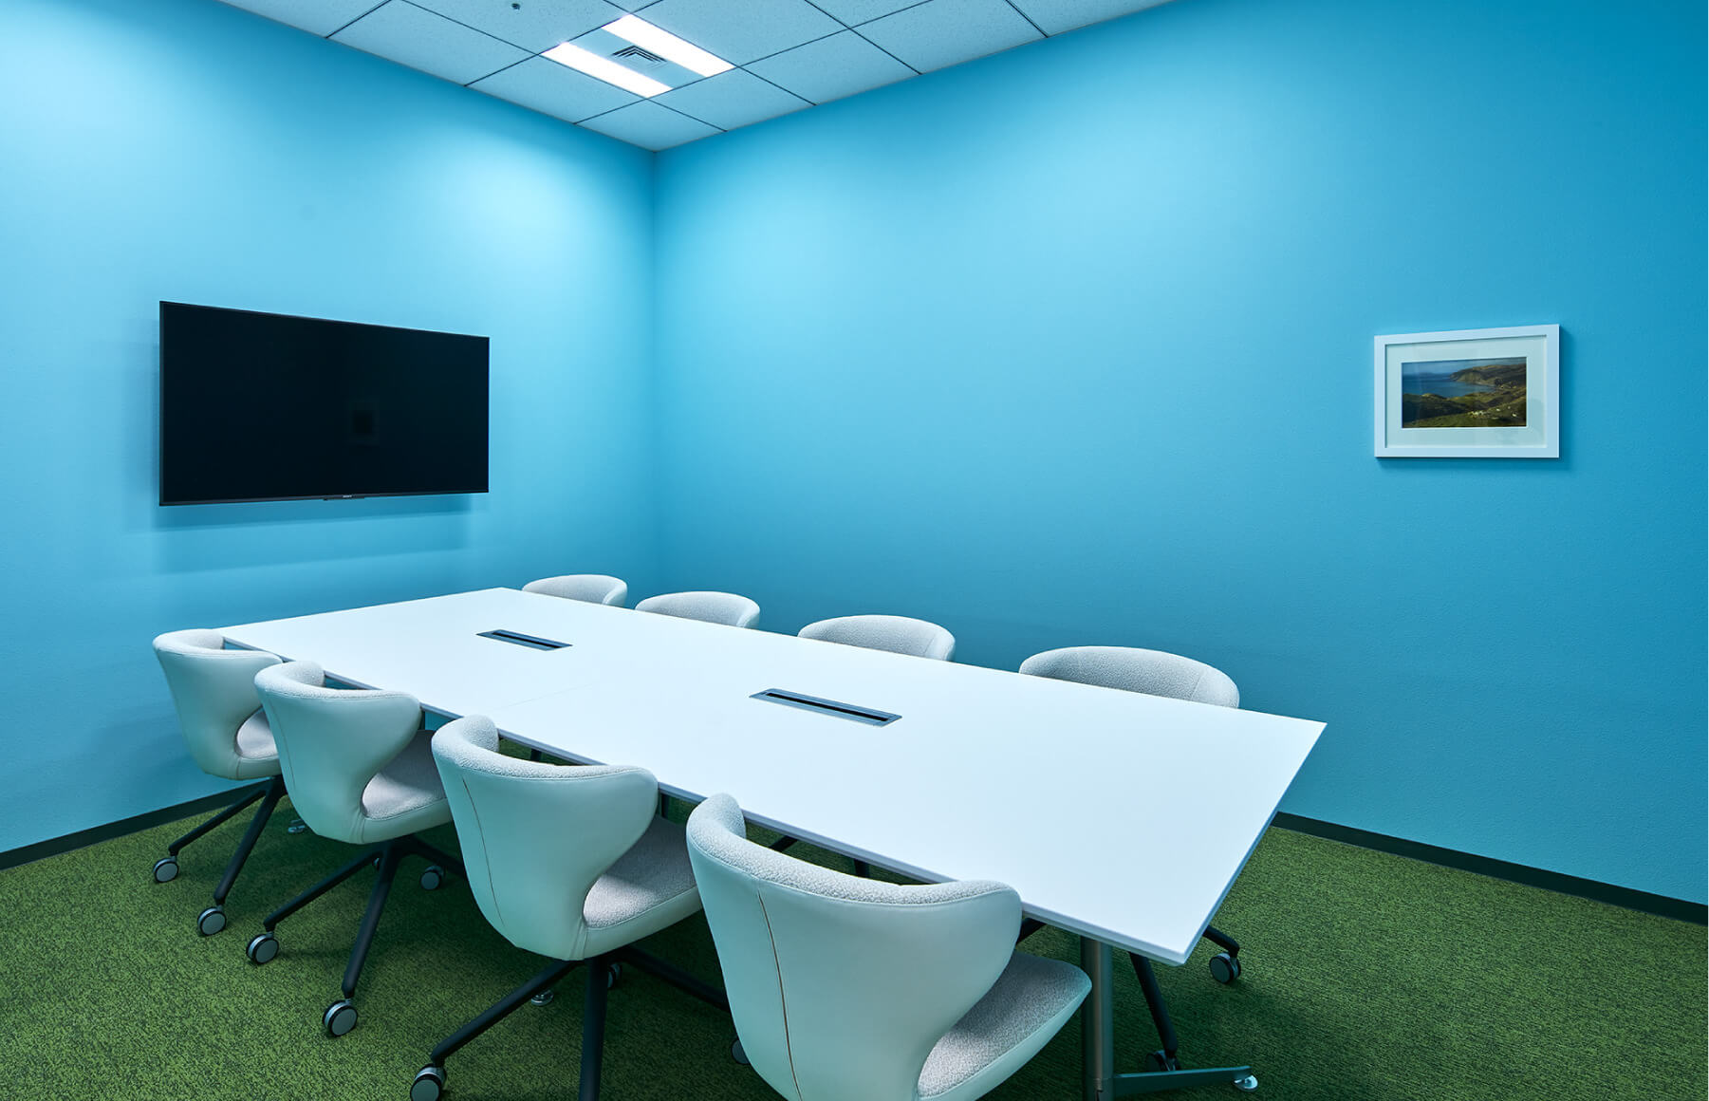
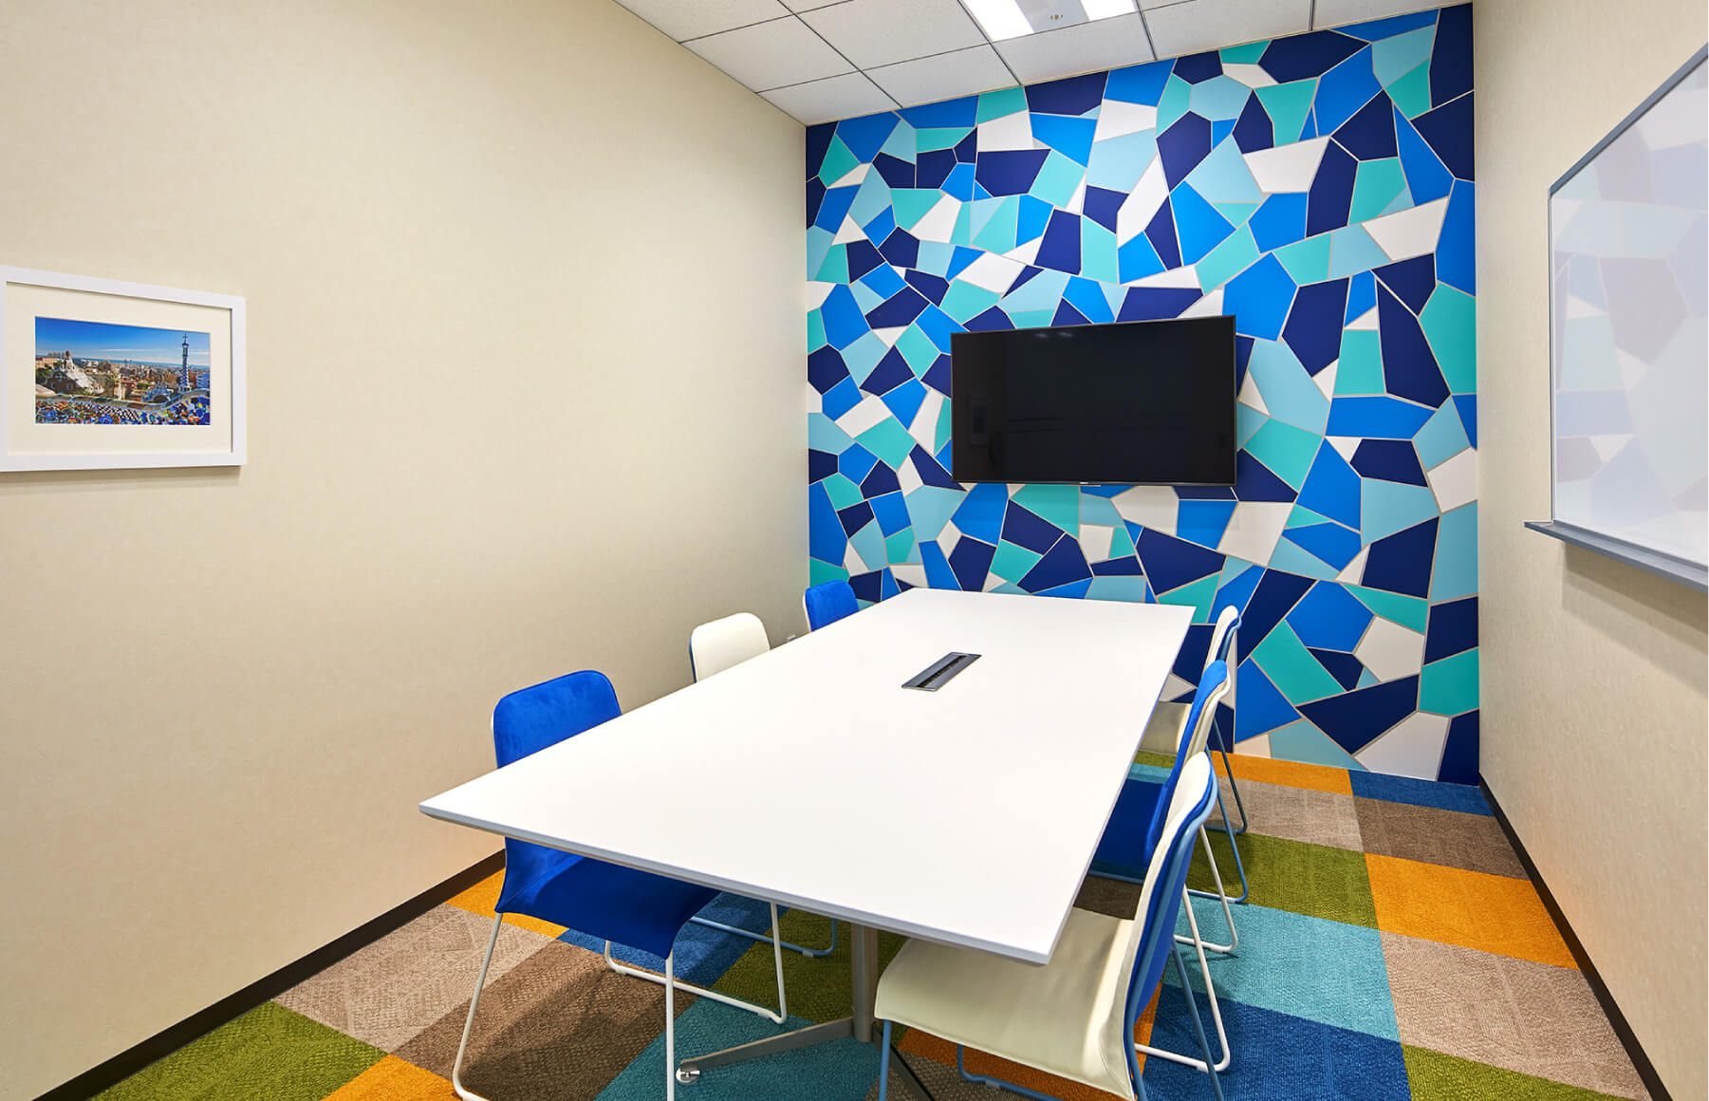
Meeting rooms are named after ports around the world — Hong Kong, Incheon, Wellington, Barcelona, Saint Petersburg, Edinburgh, Funafuti. There is no room beginning with Z, because Z would mean the end of the journey.
04 · Canteen
JOURNEY’S CANTEEN
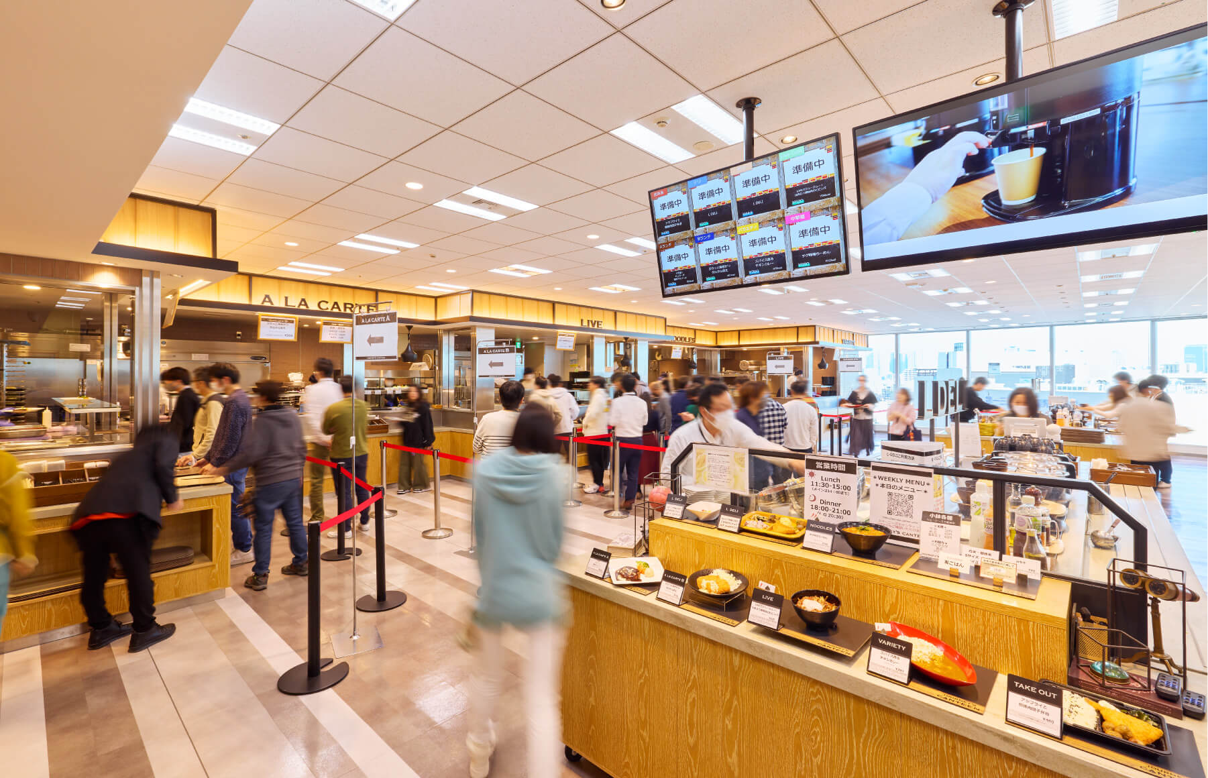
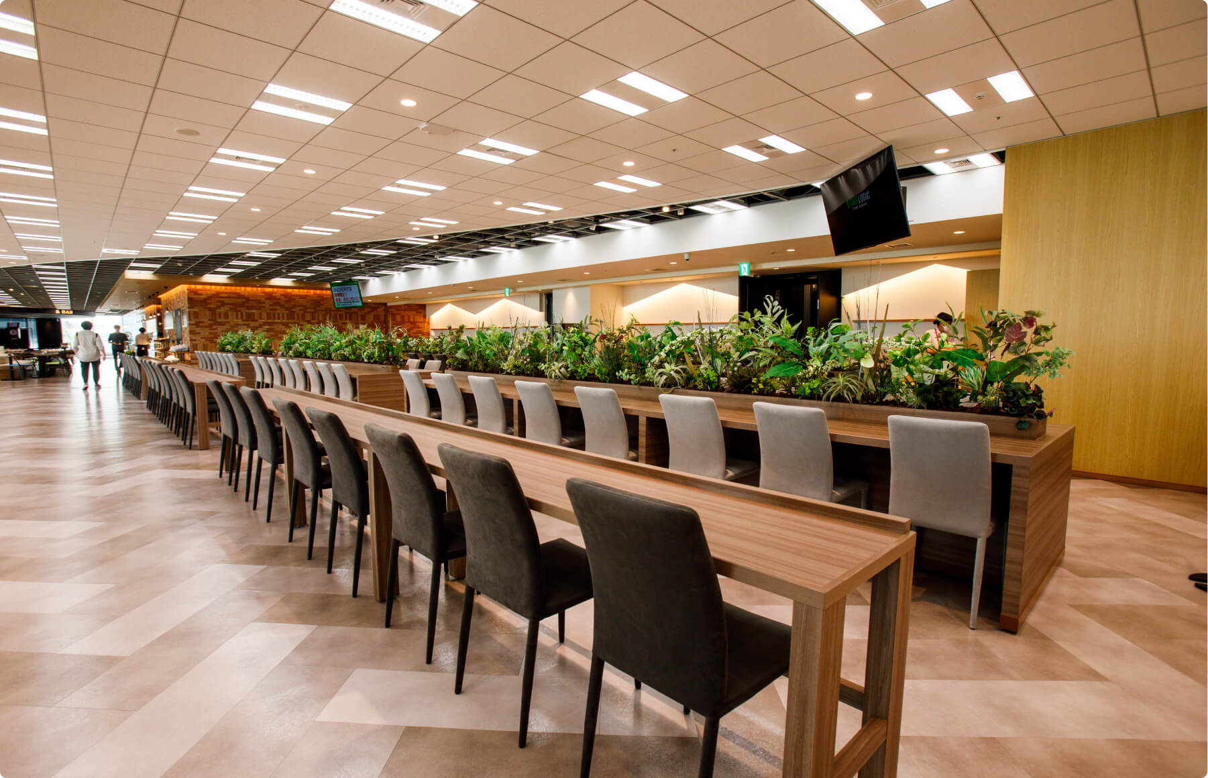
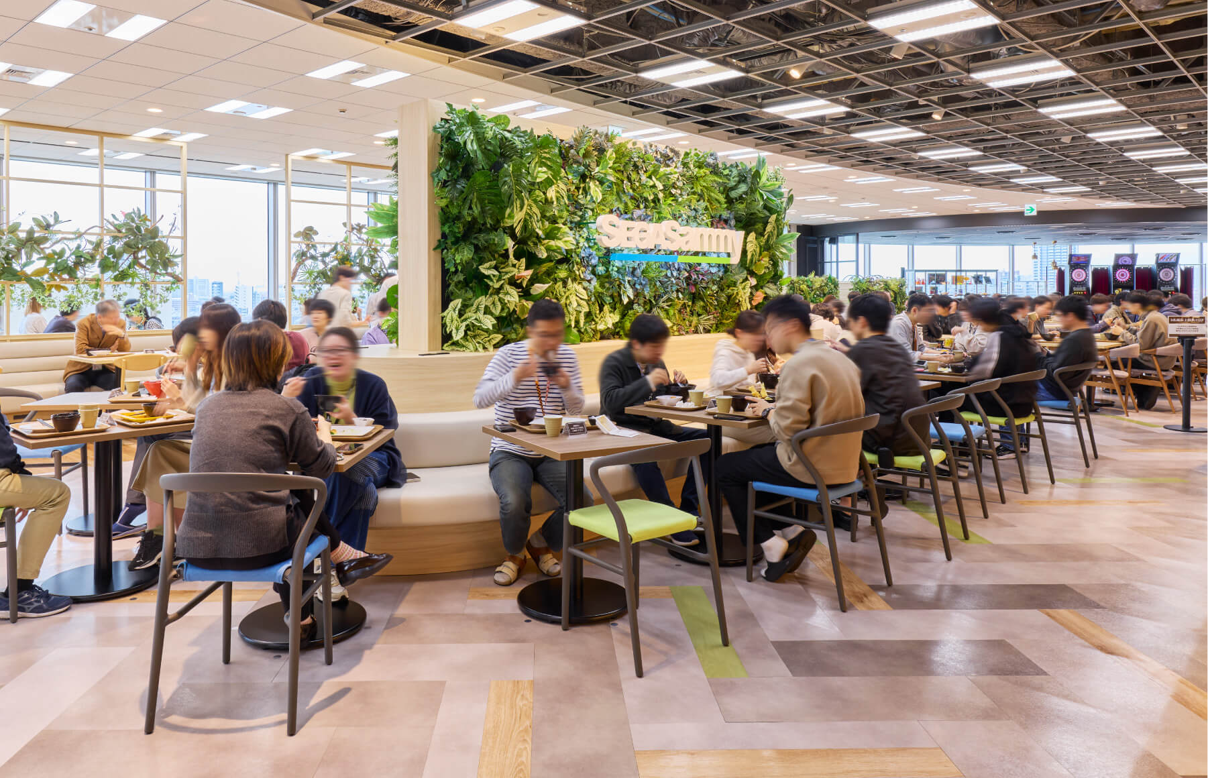
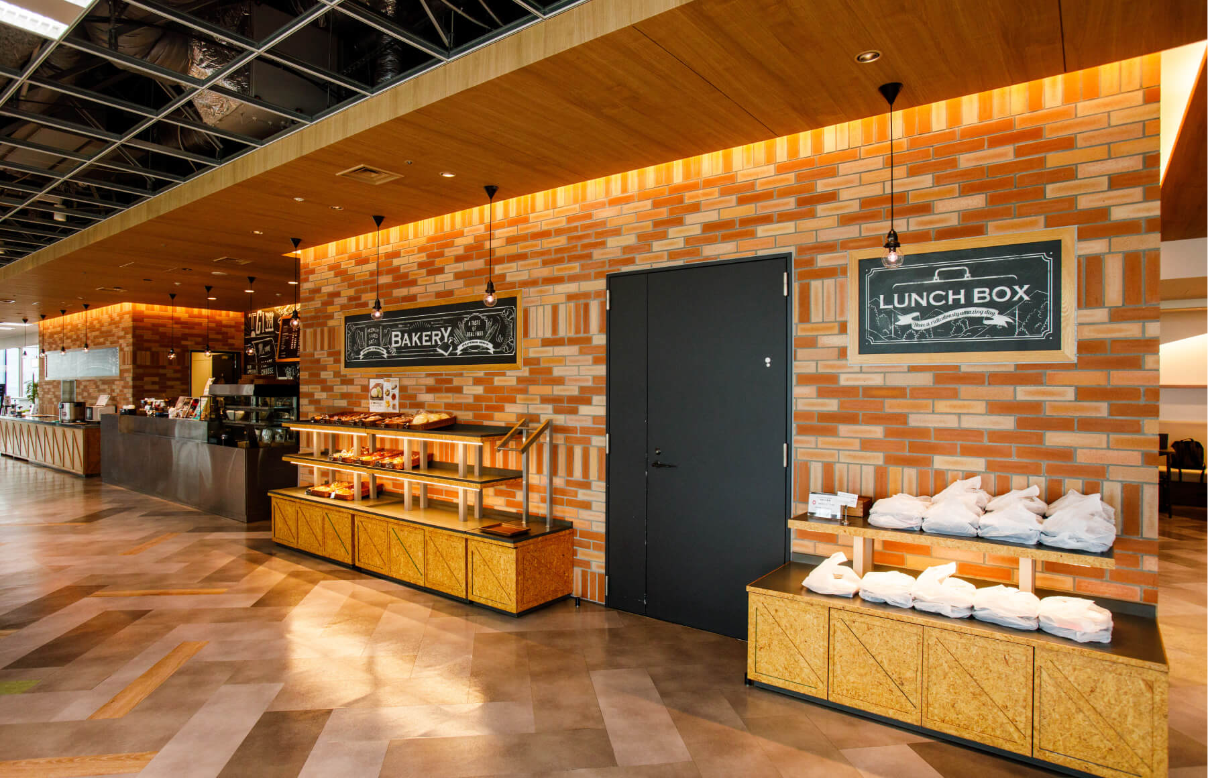
The staff canteen is designed as the inn where the journey rests: buffet and à la carte menus, darts and cards for the people who want to talk, and a bar in the evening.
05 · Free workspace
FREEPORT, ANCHOR and a tunnel
FREEPORT and ANCHOR are free workspaces in the Osaki head office — open space for talking, booths for concentrating, and private booths for online meetings, with one area built entirely around deep focus. The group also runs Tunnel Tokyo, a membership coworking space where its employees sit alongside startups and independent founders.
06 · Events
Halloween, and a tuna show
Because many group companies sit in the same building, internal events are part of the year: a Group Day for families and friends, Halloween worked in full costume, a bluefin tuna cut up in front of everyone in the canteen and served at lunch, and nature days in the company’s own forest.