JAPAN'S BEST-DESIGNED OFFICES
Concept
Three buildings within five minutes, and four more
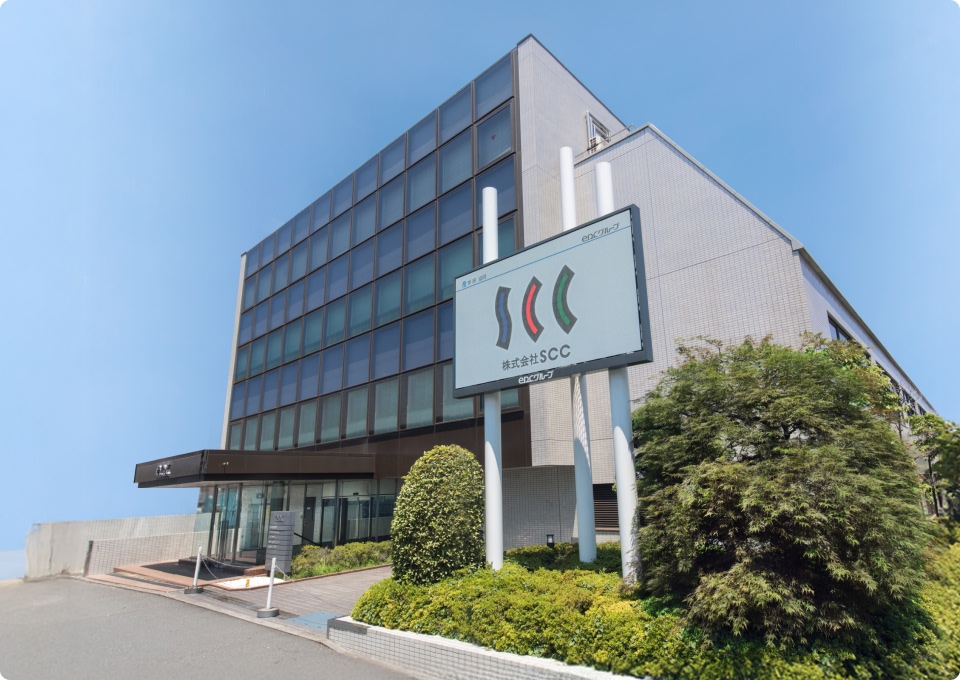
SCC makes an organisational claim before it shows a single room: the company is structured by business division, not by office. Wherever you sit, you work with every location. It sounds like boilerplate until you look at the addresses — three Tokyo offices within one, three and five minutes of the same Nakano station exit, and then Sapporo, Chukyo, Kinki and Fukuoka.
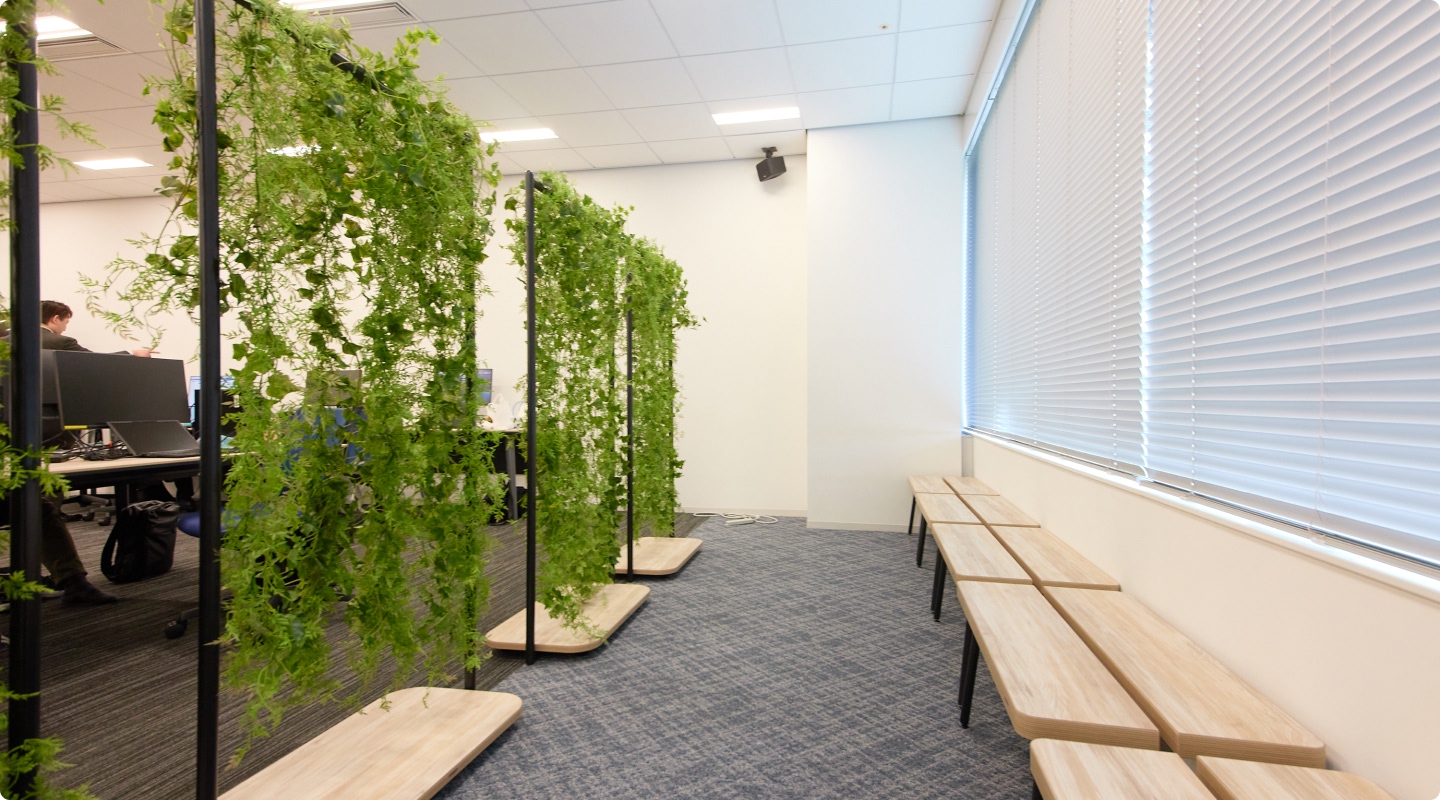
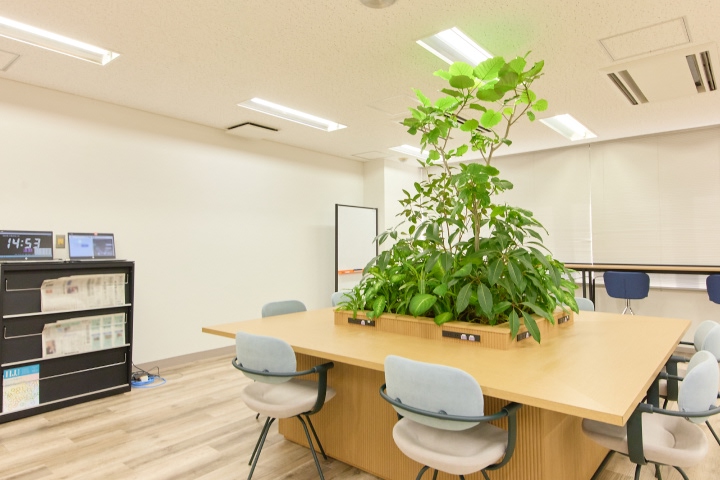
A company arranged that way has to make the buildings interchangeable rather than hierarchical, and the tour reads accordingly: the same greenery, the same lounge furniture, the same open floors, photographed in four cities. The Sapporo office alone carries nine departments, and the employee quoted there describes calling across department lines as the normal way of working.
01 · The entrance
A curved wall, and the name
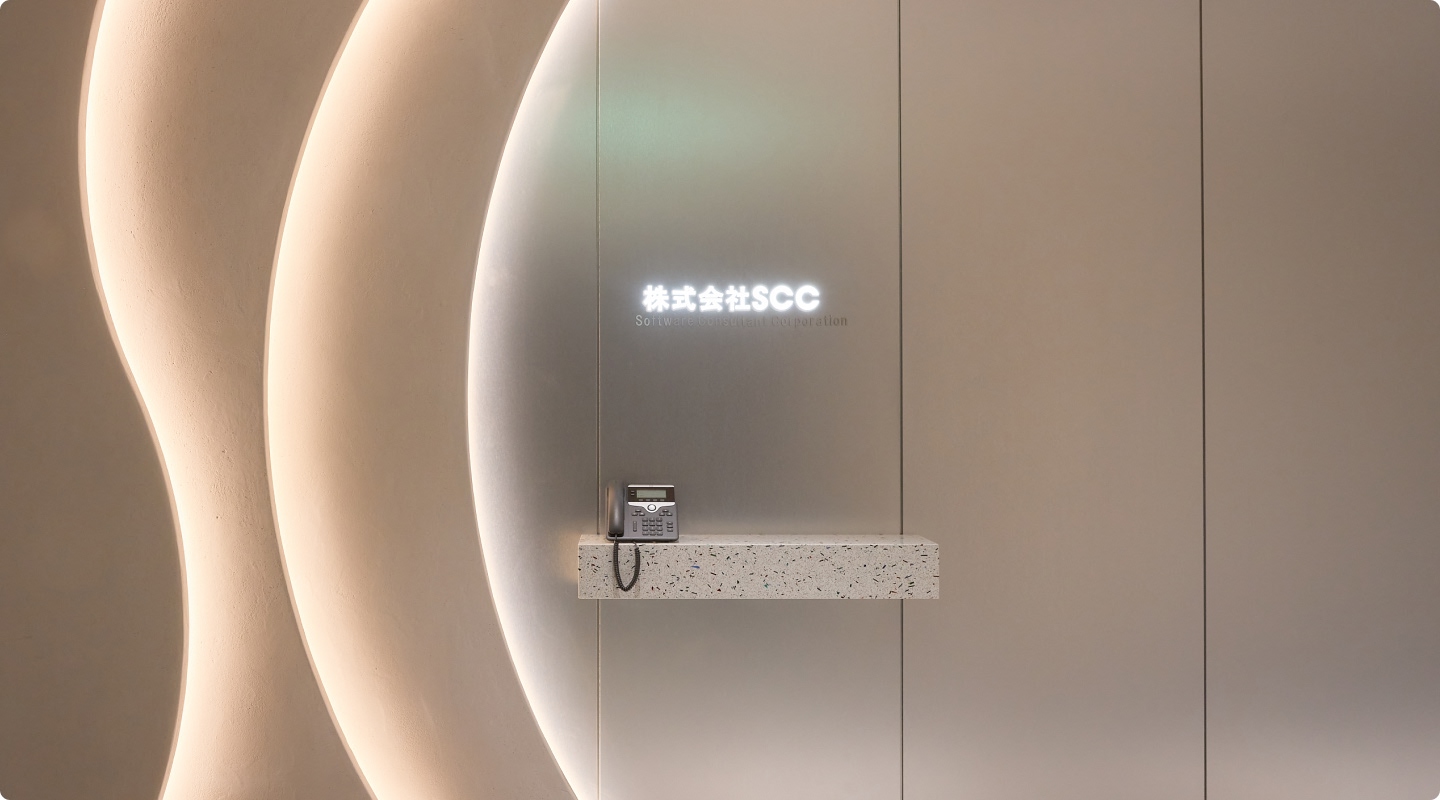
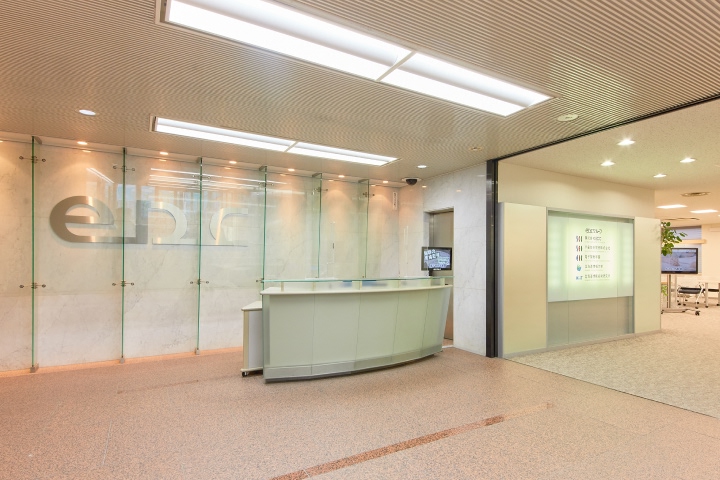
The head office entrance in Nakano puts the company name on a curved, layered wall; beyond it the reception opens onto the floor.
02 · Greenery
Planted through the floor
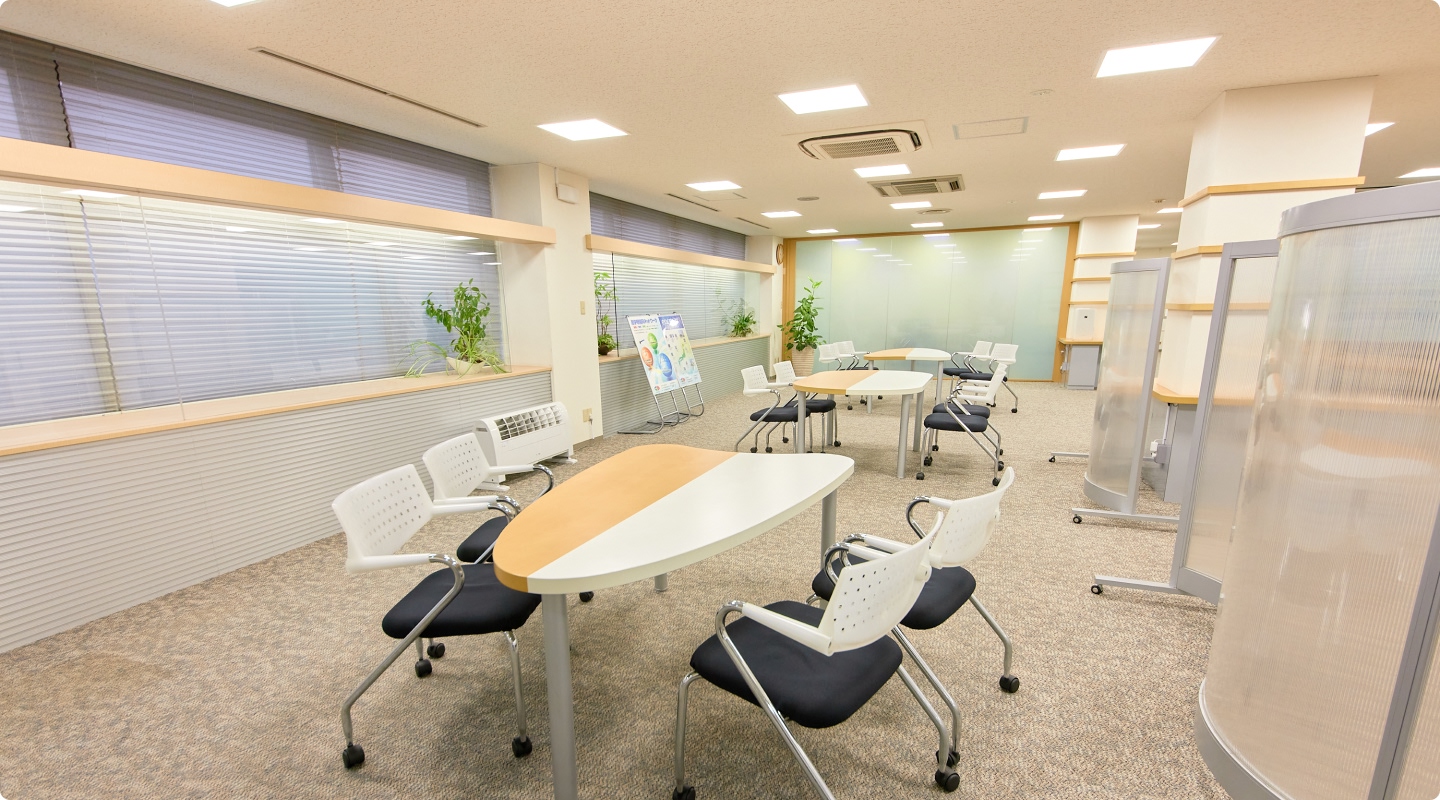
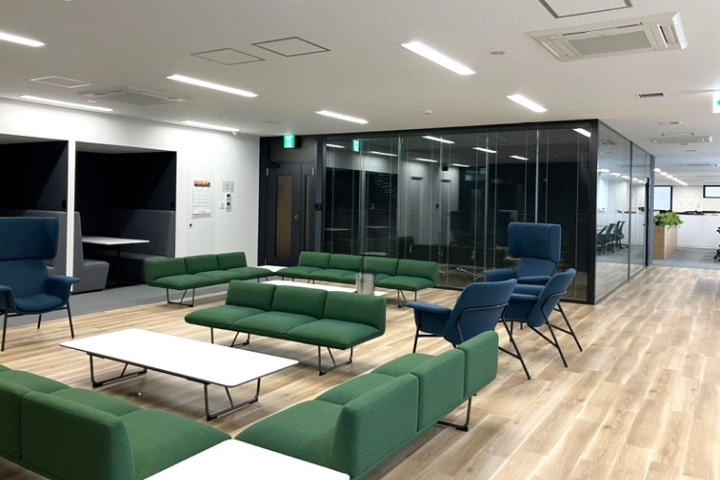
Planting runs through the common areas — a green wall along one corridor, pots set between the lounge seats and the meeting tables.
03 · The meeting rooms
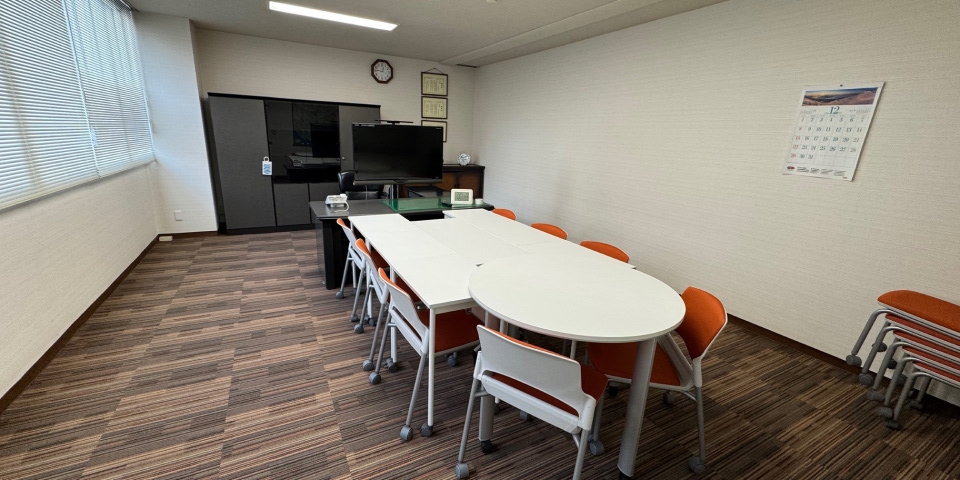
Glass, and round tables
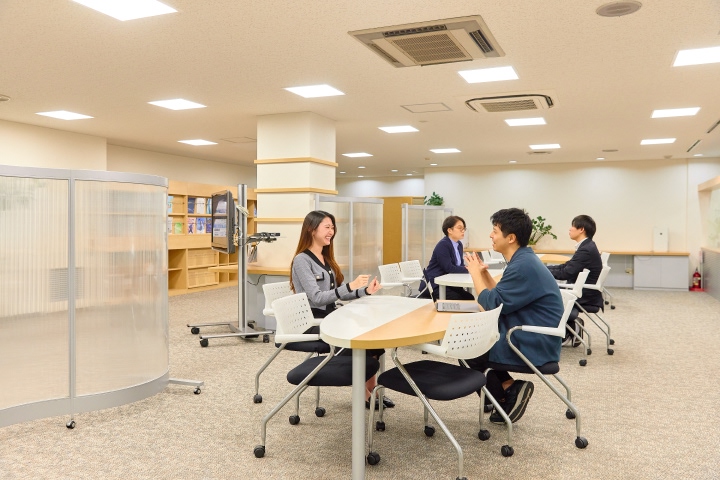
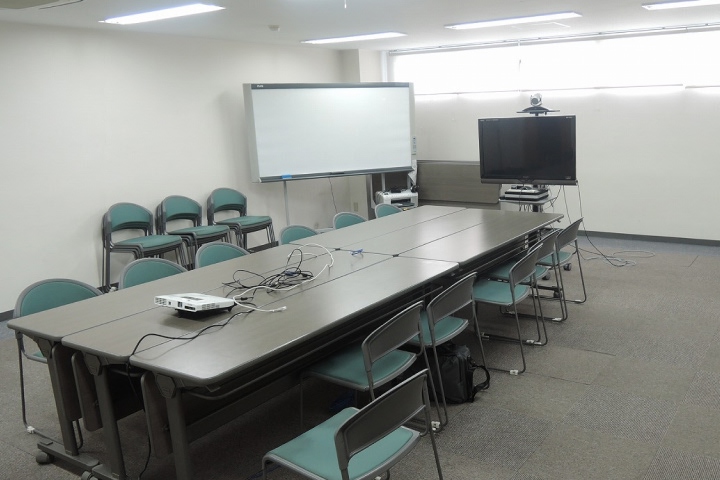
Meeting rooms are glazed to the corridor, and run from round tables for small groups to long rooms for a division.
04 · The working floors
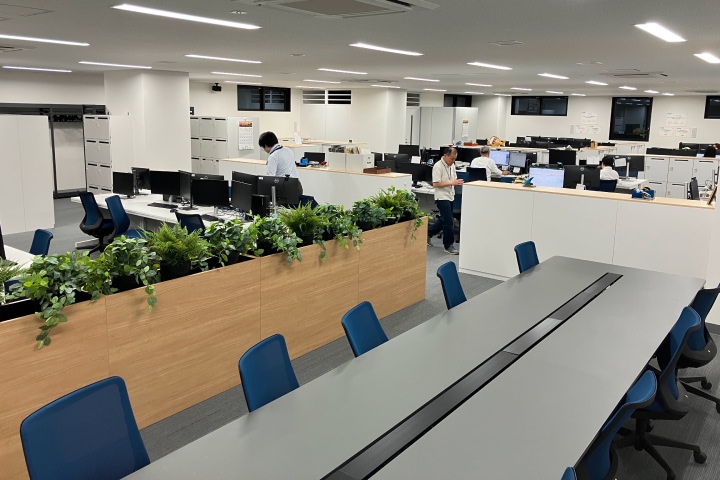
Open, across the buildings
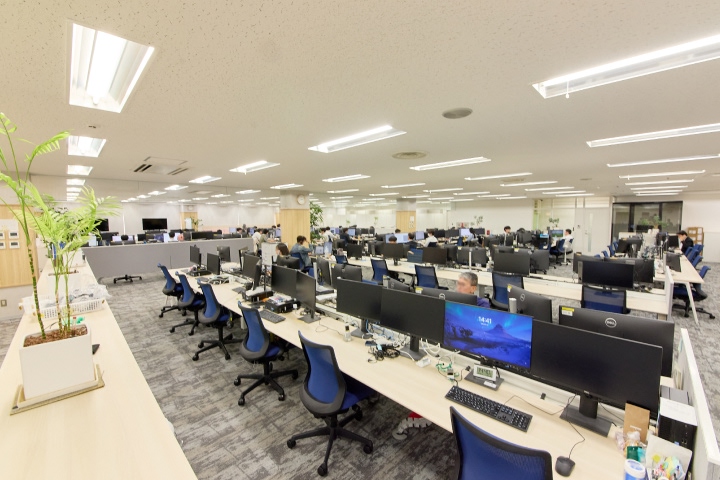
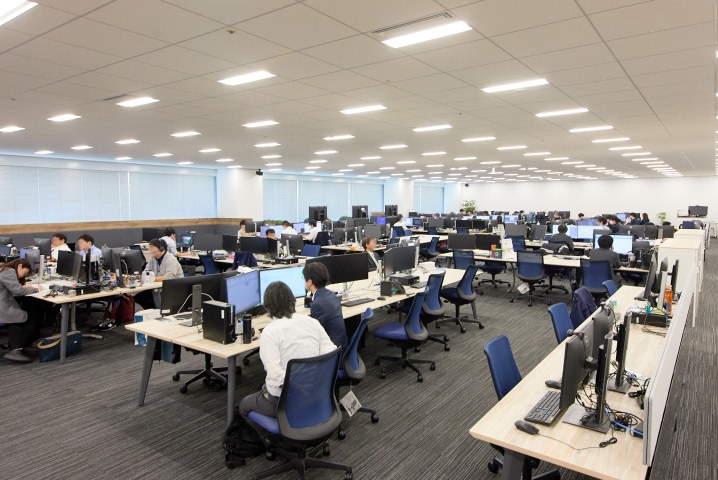
The working floors are open-plan and repeat across the offices, which is the point of organising by division rather than by address.
05 · The quieter seats
Booths, and a sofa
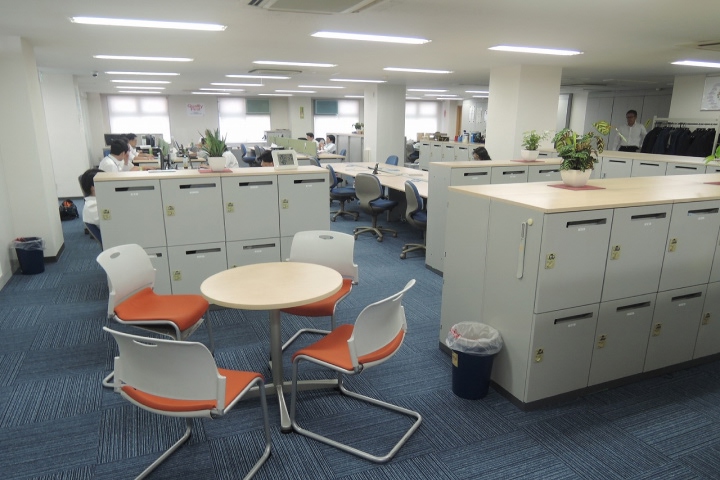
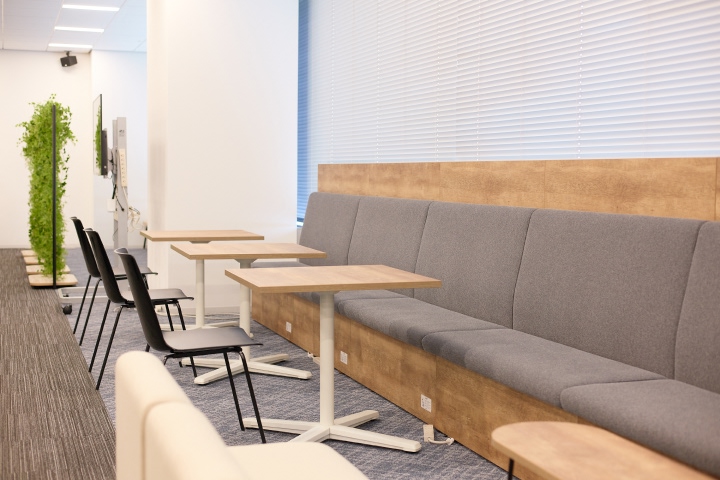
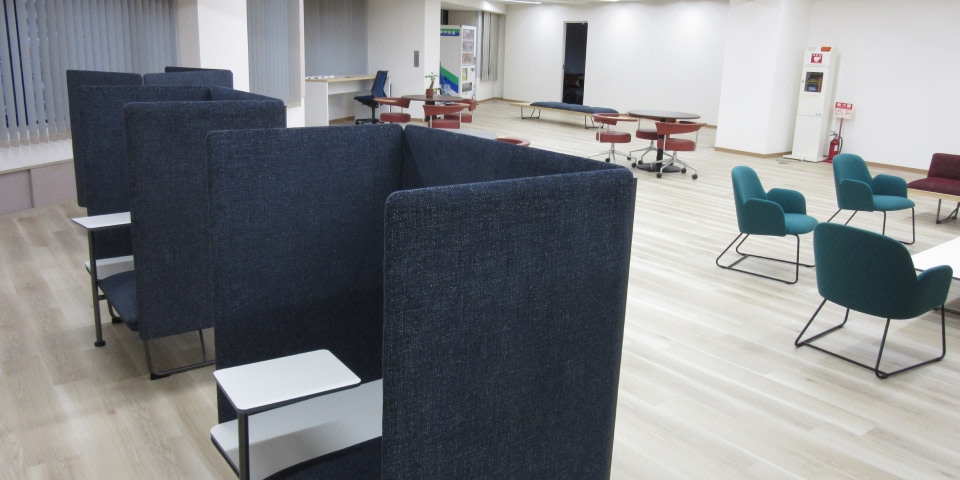
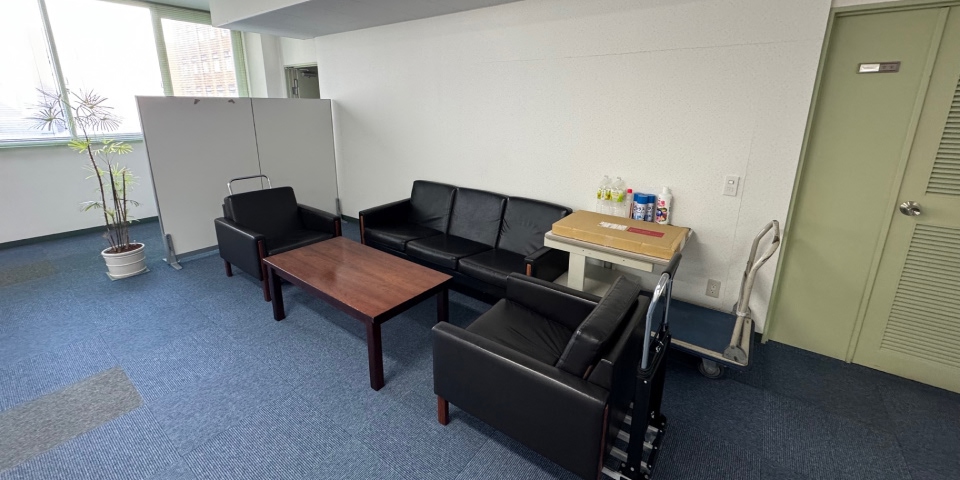
Booth seating and low sofas sit at the edges of the floors, for the work that is neither a meeting nor a desk.
06 · The buildings
Nakano, and four more cities
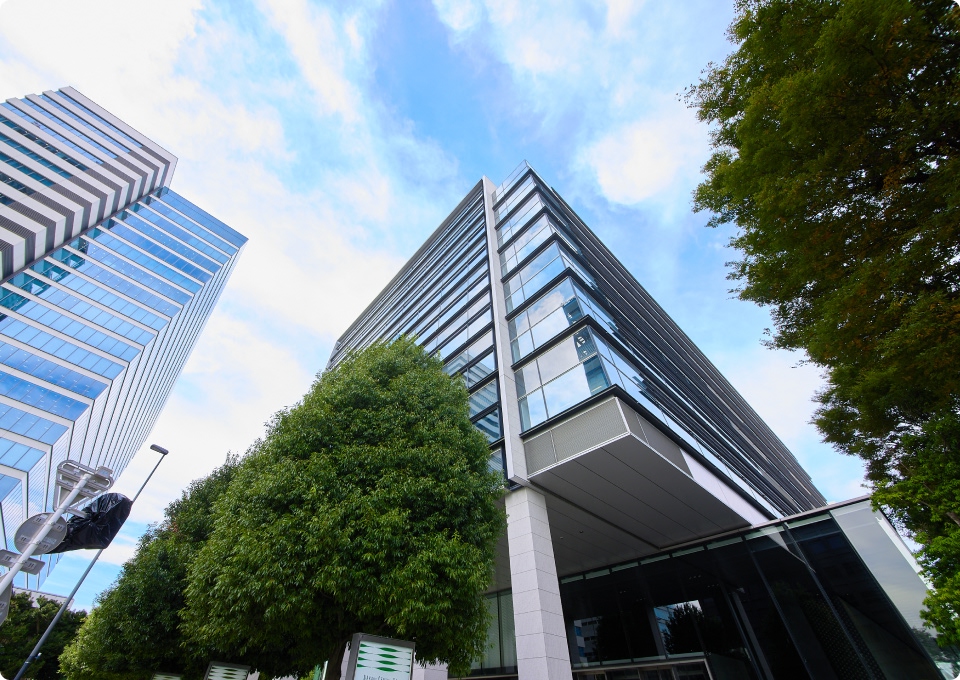
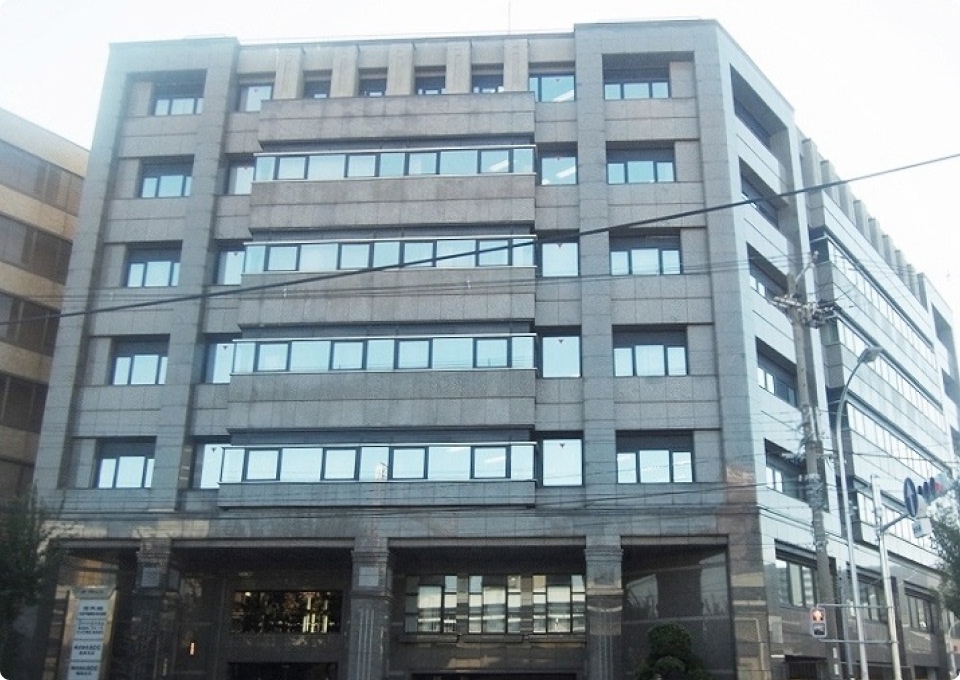
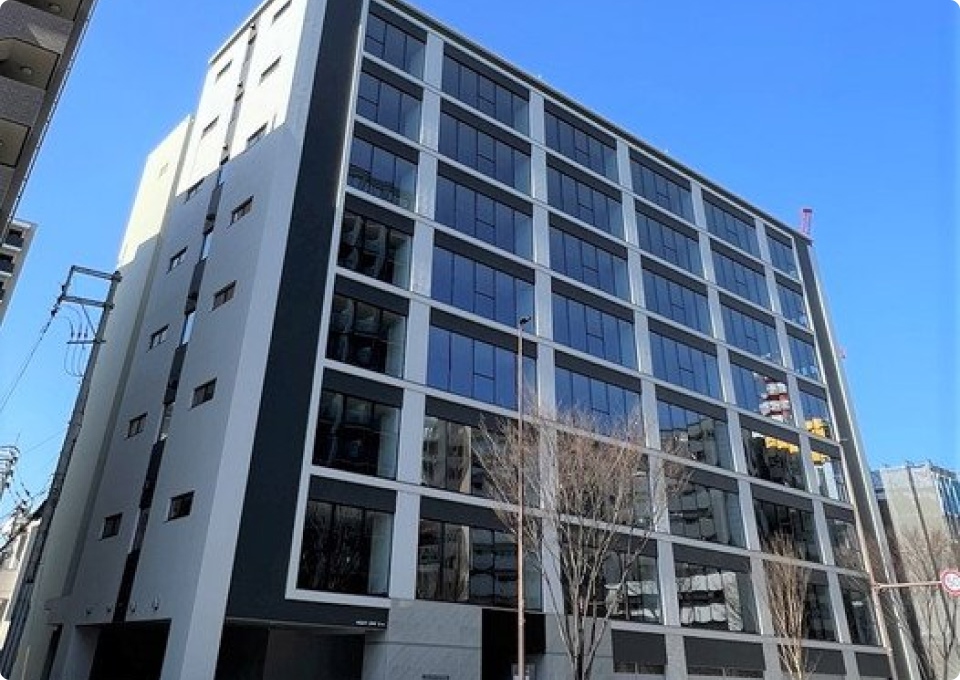
Three of the seven offices stand within five minutes of Nakano station; the rest run from Sapporo to Fukuoka.