Japan’s best-designed offices — one company, one walkthrough
OFFICES › ROPPONGI, MINATO, TOKYO › SANKYODO TAX GROUP

Office · Roppongi, Tokyo · Professional services

sankyodo — Izumi Garden Tower 40F: light, a view, and deliberate empty space

A tax practice on the fortieth floor lists three things it designed for: natural light, the view over Tokyo, and the blank space needed to think in.

Company sankyodo tax group (sankyodo税理士法人グループ) ↗Office Izumi Garden Tower, 40F, Roppongi, Minato-ku, TokyoAccess Directly connected to Roppongi-itchome stationStated concept “Being comfortable is what makes good work”Designed for Natural light, the view over central Tokyo, and margin — the empty space in which to turn a thought overEntrance A sign in the brand yellow set against a restrained paletteWorkspace Free address; the desks run along the glass, so looking up gives the cityMeeting Rooms large and small, glass booths, and web-meeting support for remote colleaguesLounge A lounge and refresh areaShown Entrance and reception, workspace, meeting rooms and booths, lounge, the view by day and by night
The window desks
The window desks

Concept

The third word on the list

Any office can claim light and a view from the fortieth floor. sankyodo puts a third word next to them: yohaku, margin — the empty part of the page. The company states that the floor was designed for light, view and margin, and defines the last as the space in which to turn a thought over.

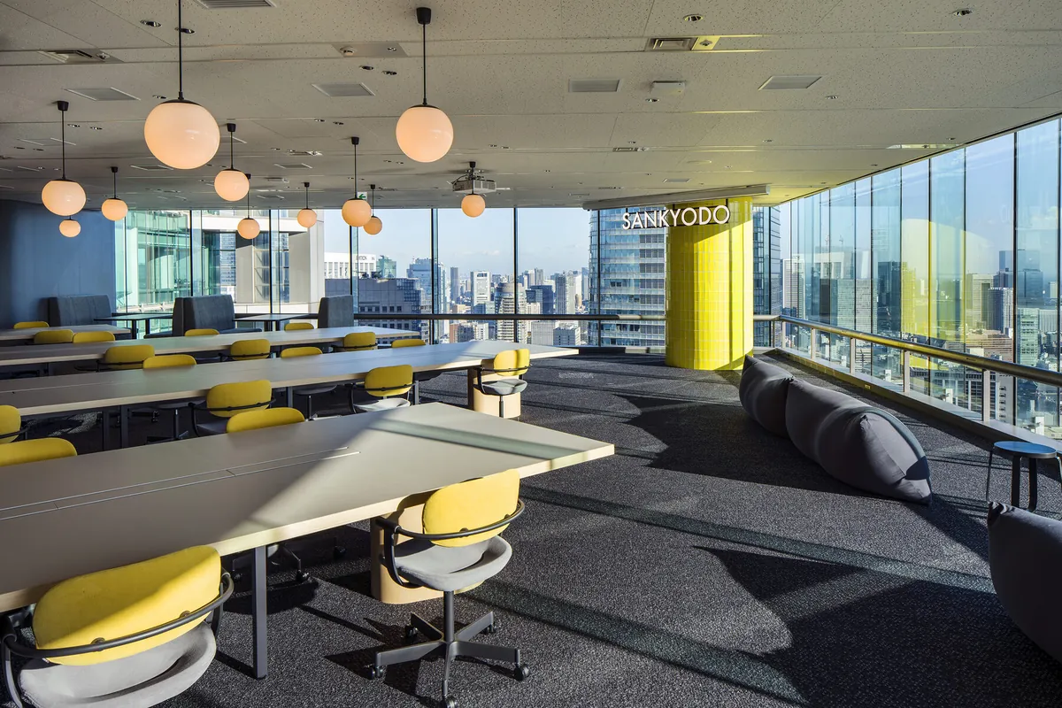
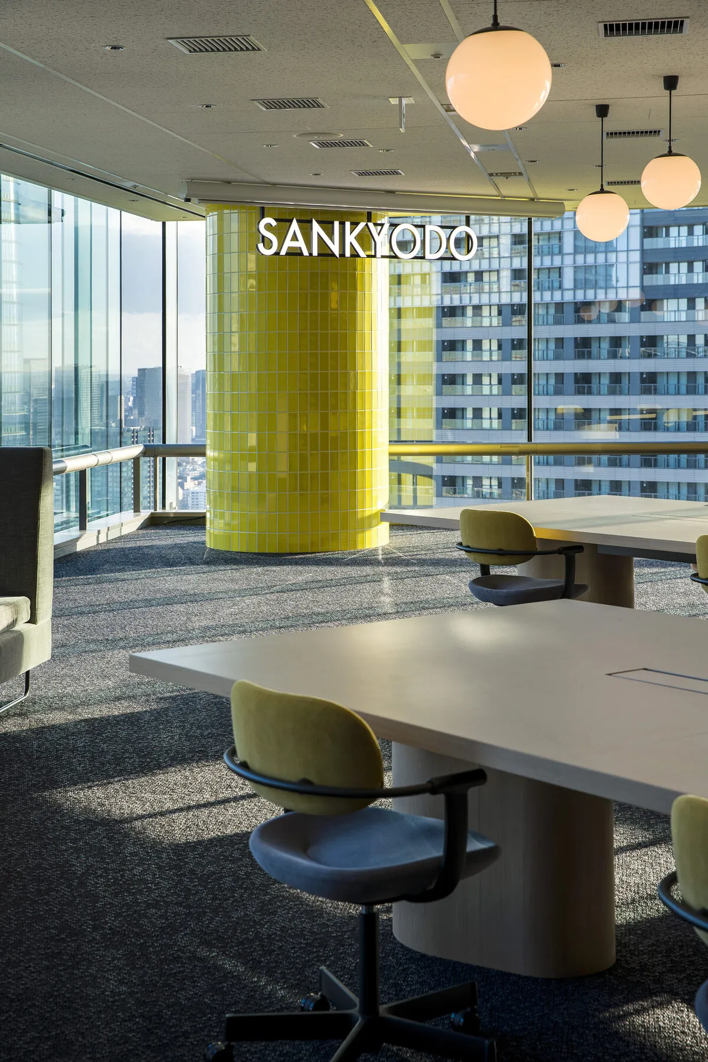
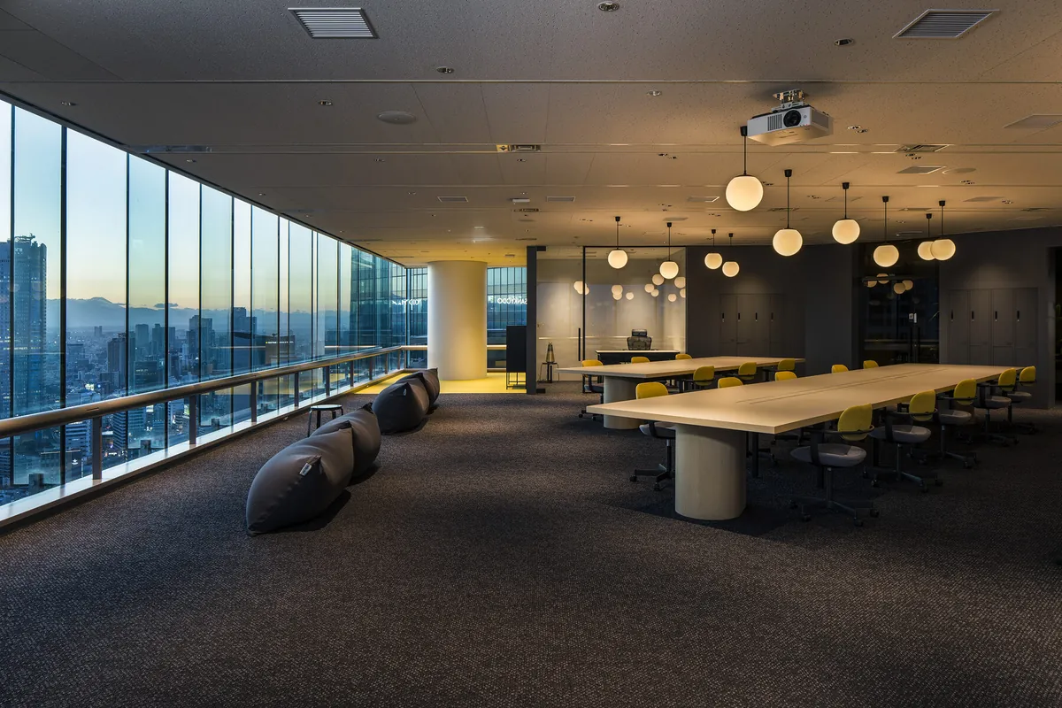
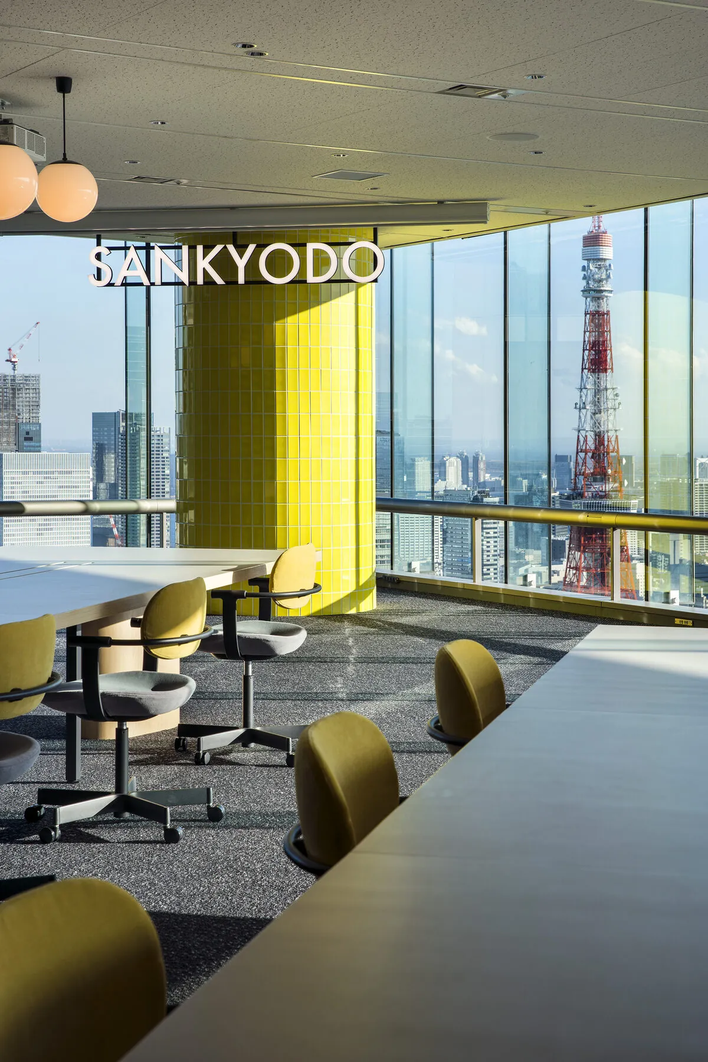
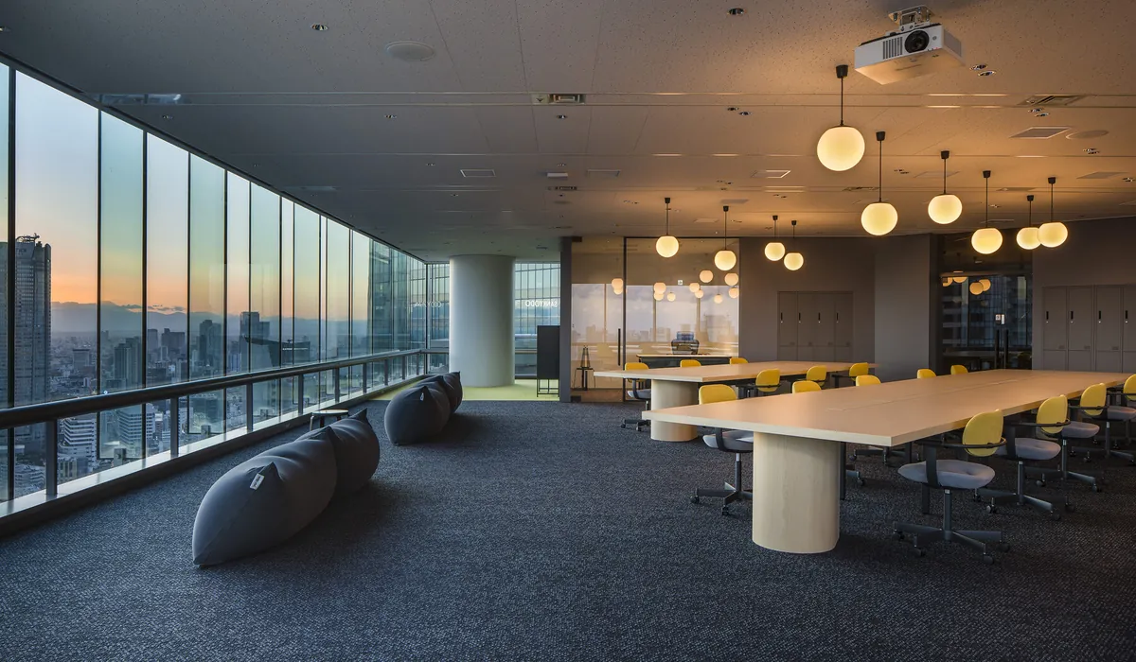
You can see the decision in the plan. The desks are pushed out to the glass, so that looking up gives the city rather than a colleague’s monitor, and the middle of the floor is left comparatively open. The brand yellow appears exactly where it is useful — on the sign at the entrance, and on the columns that mark the long tables — and nowhere else.
A yellow column
A yellow column
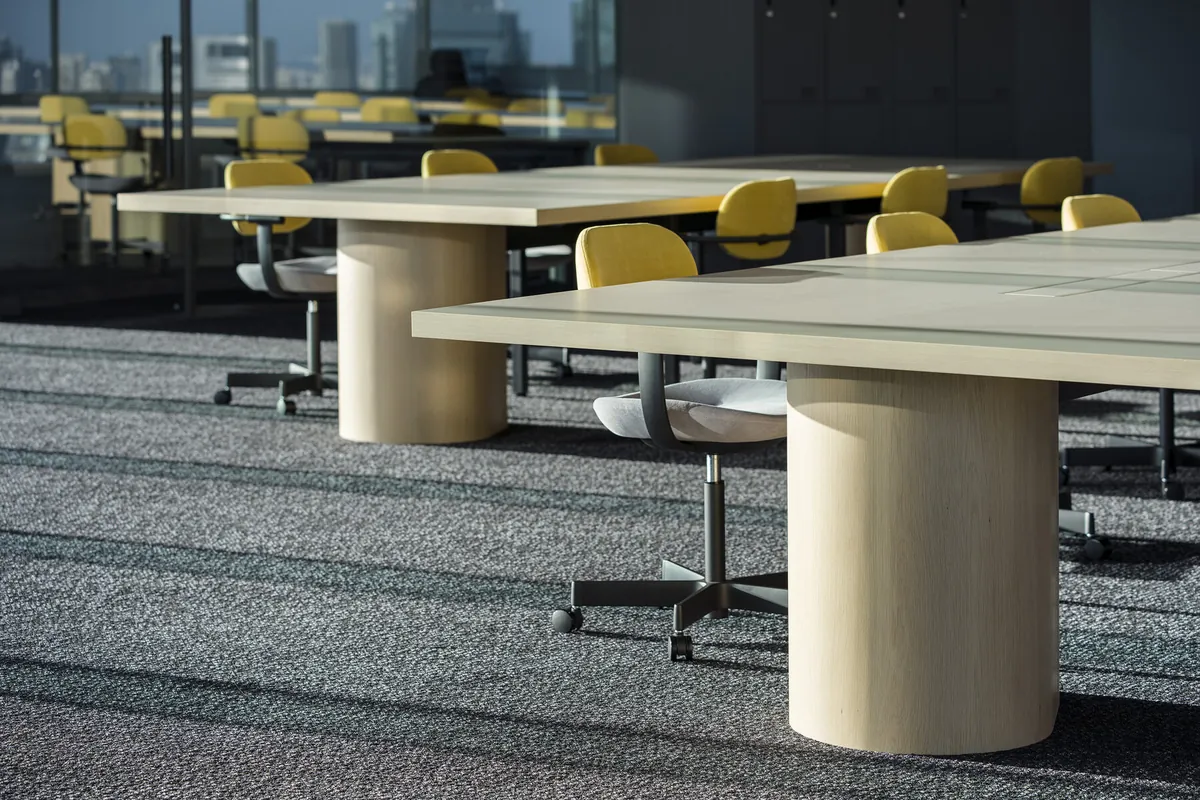
The long table
The long table

01 · The entrance

Yellow, once

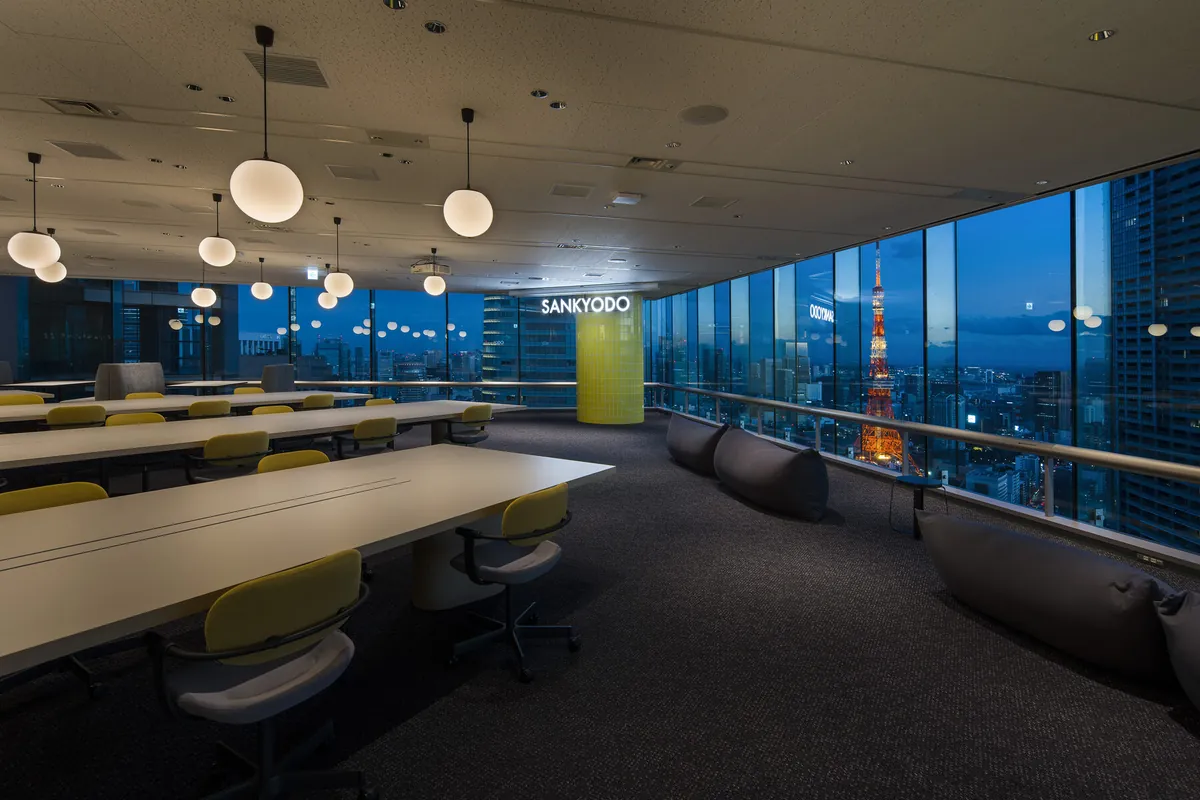
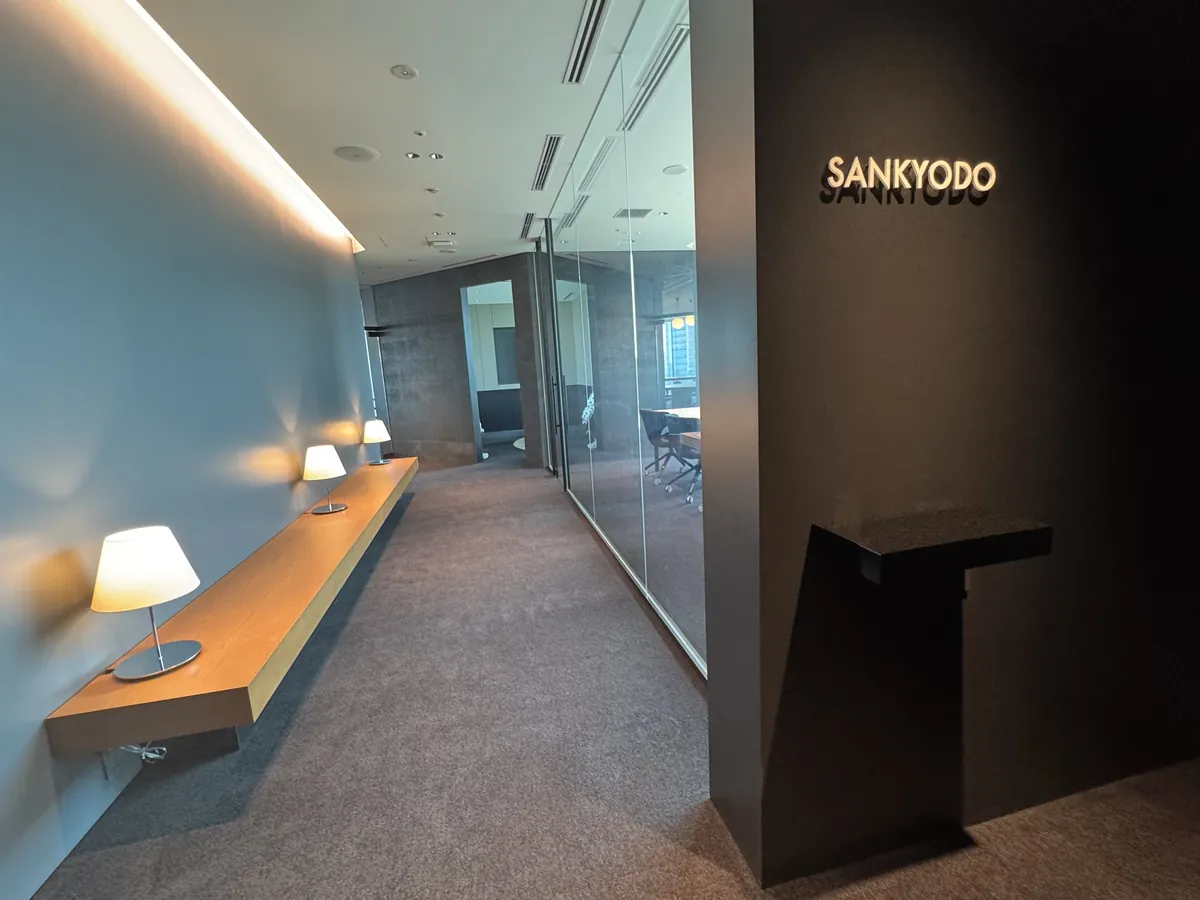
Stepping onto the floor, a sign in the brand yellow meets you against an otherwise restrained palette — a single accent, placed so that both visitors and staff get a clear first impression.
The entrance
The entrance
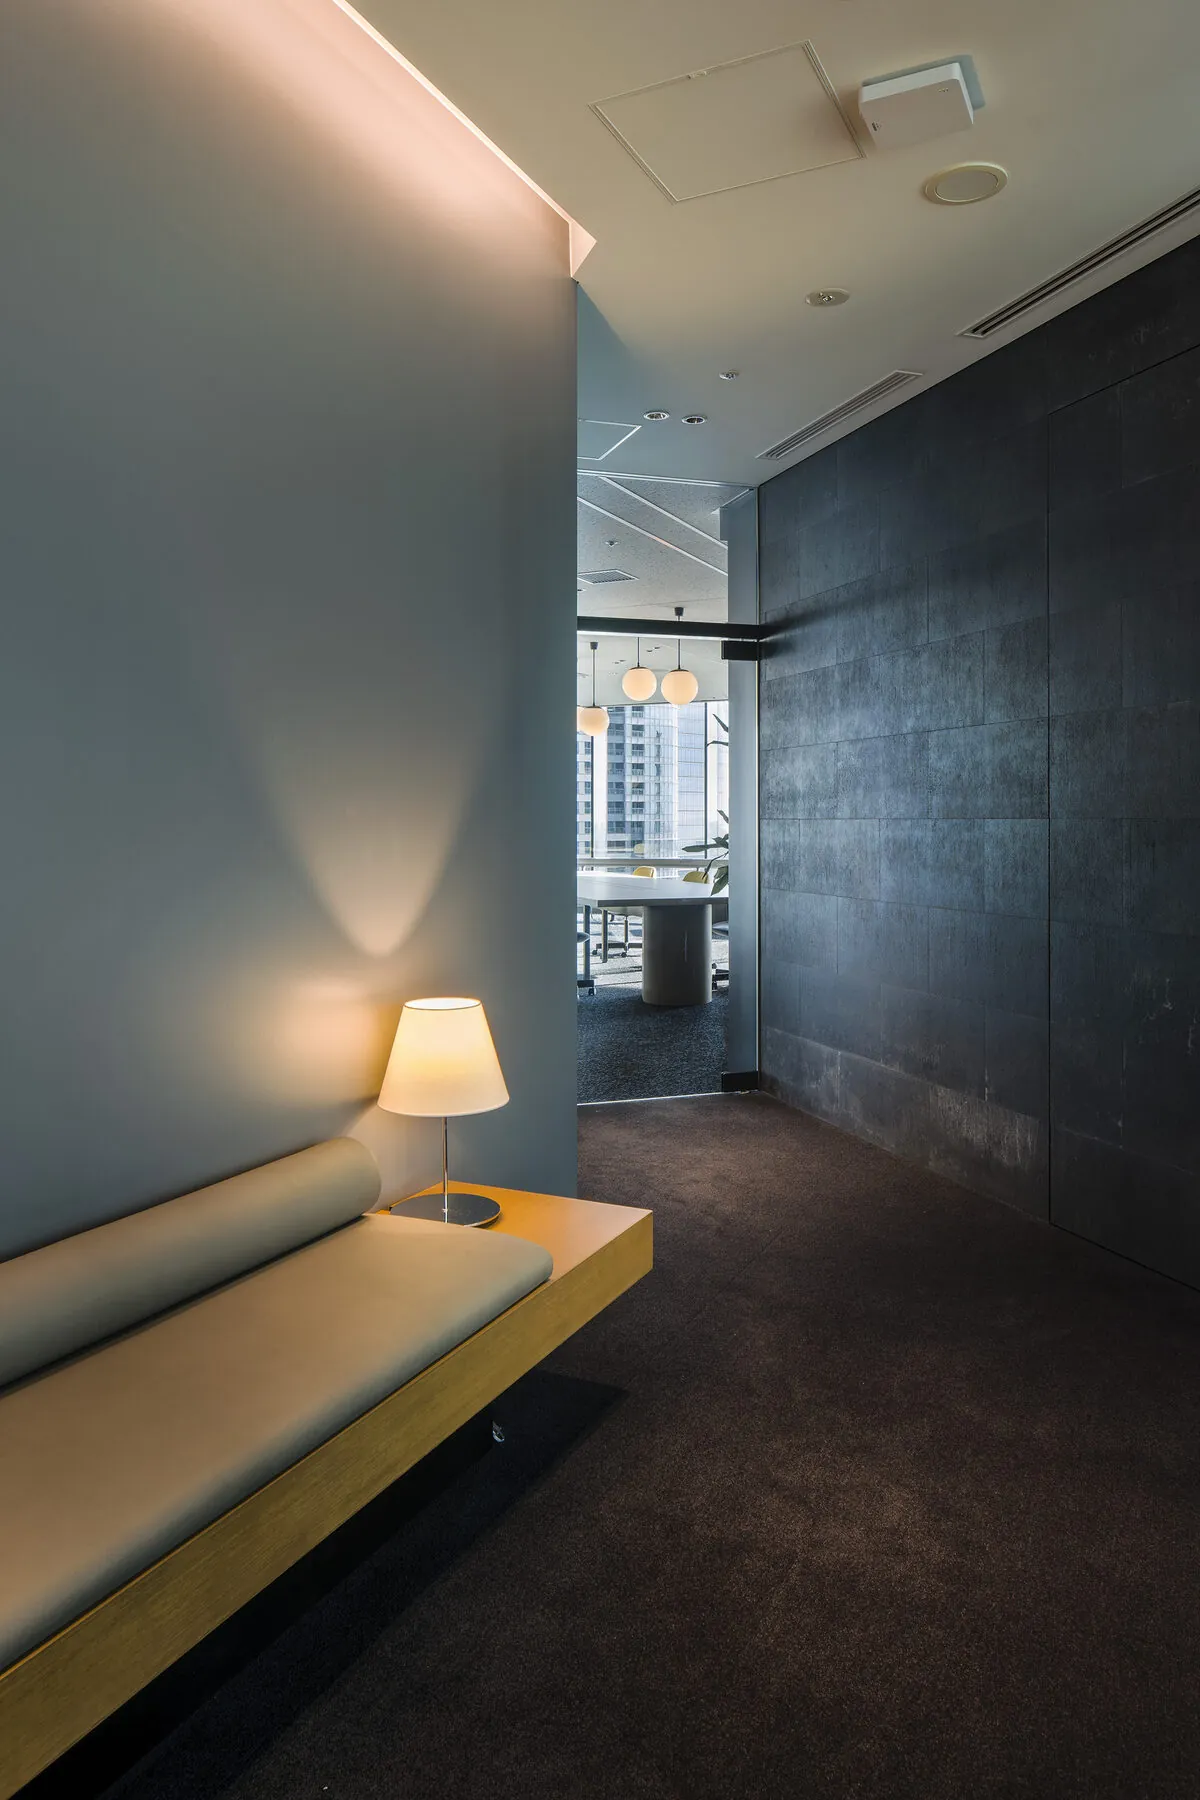
The corridor
The corridor
The reception seating

02 · The workspace

Desks against the glass

The working area is free address, with desks running along the window. The company describes the layout as close-knit enough that questions and small talk happen without arrangement.
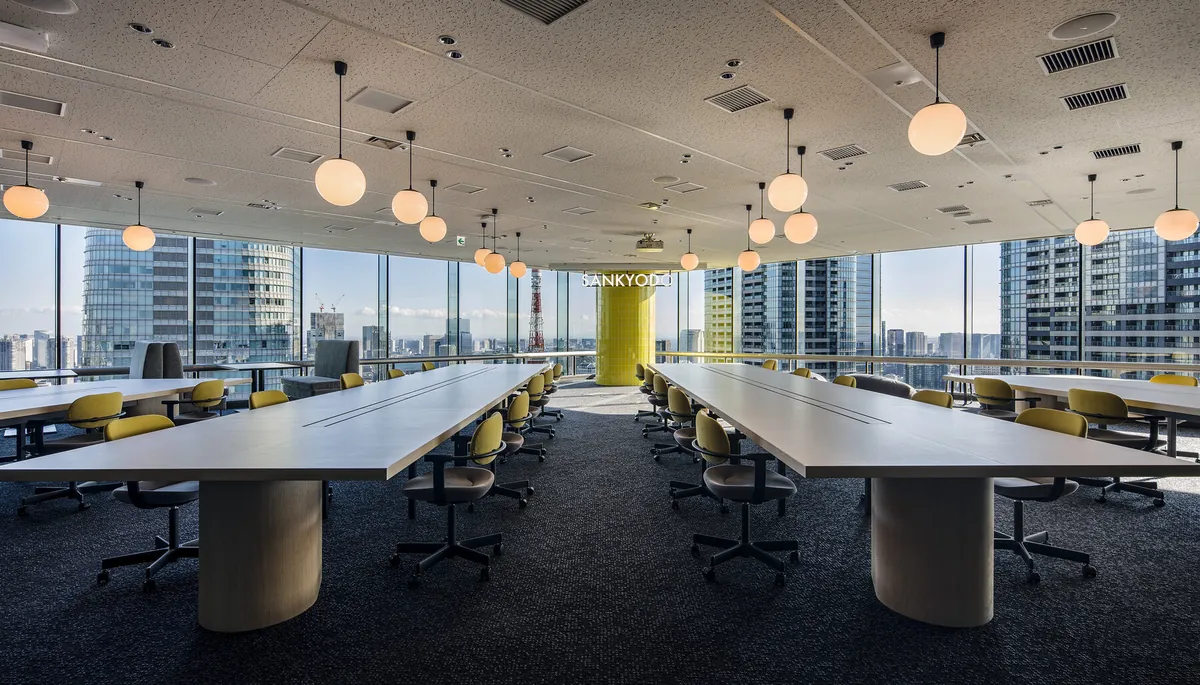
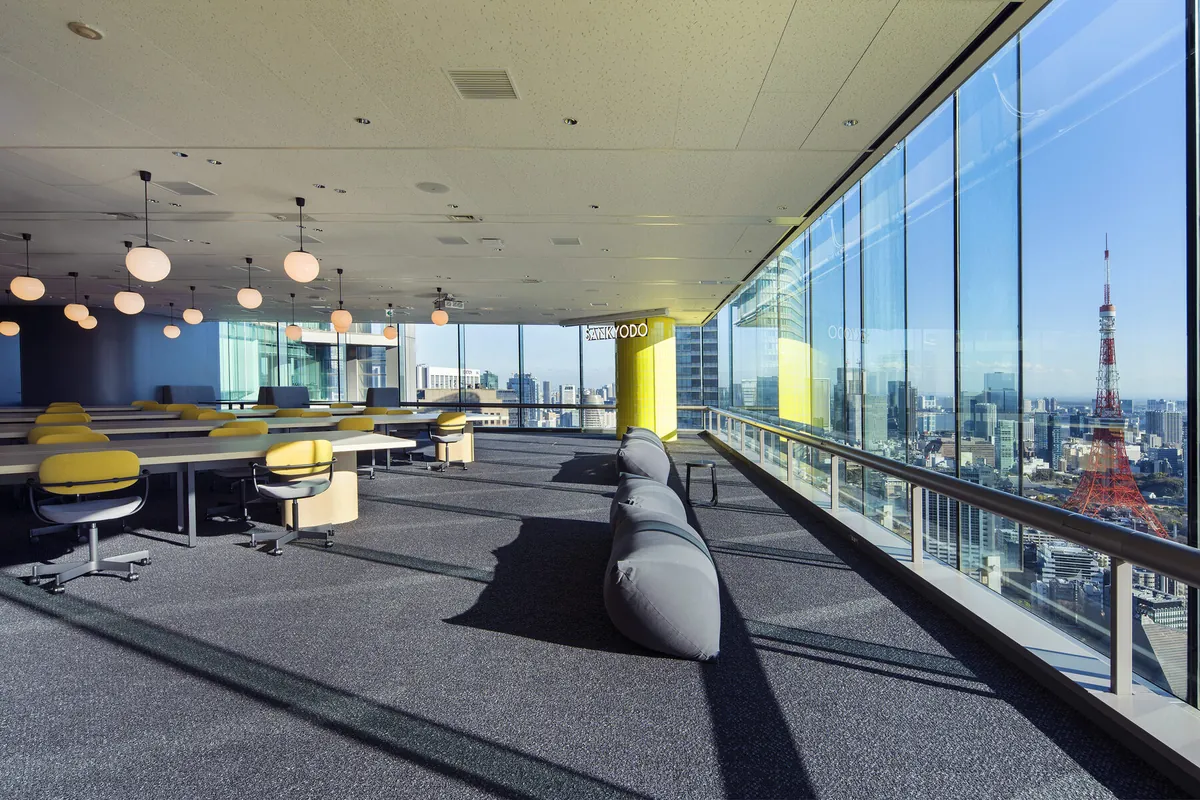
The workspace
The workspace
The window desks
The window desks
The working floor
The working floor

03 · The columns

Where the colour is allowed

The yellow returns on the columns that anchor the long tables, and nowhere else on the floor.
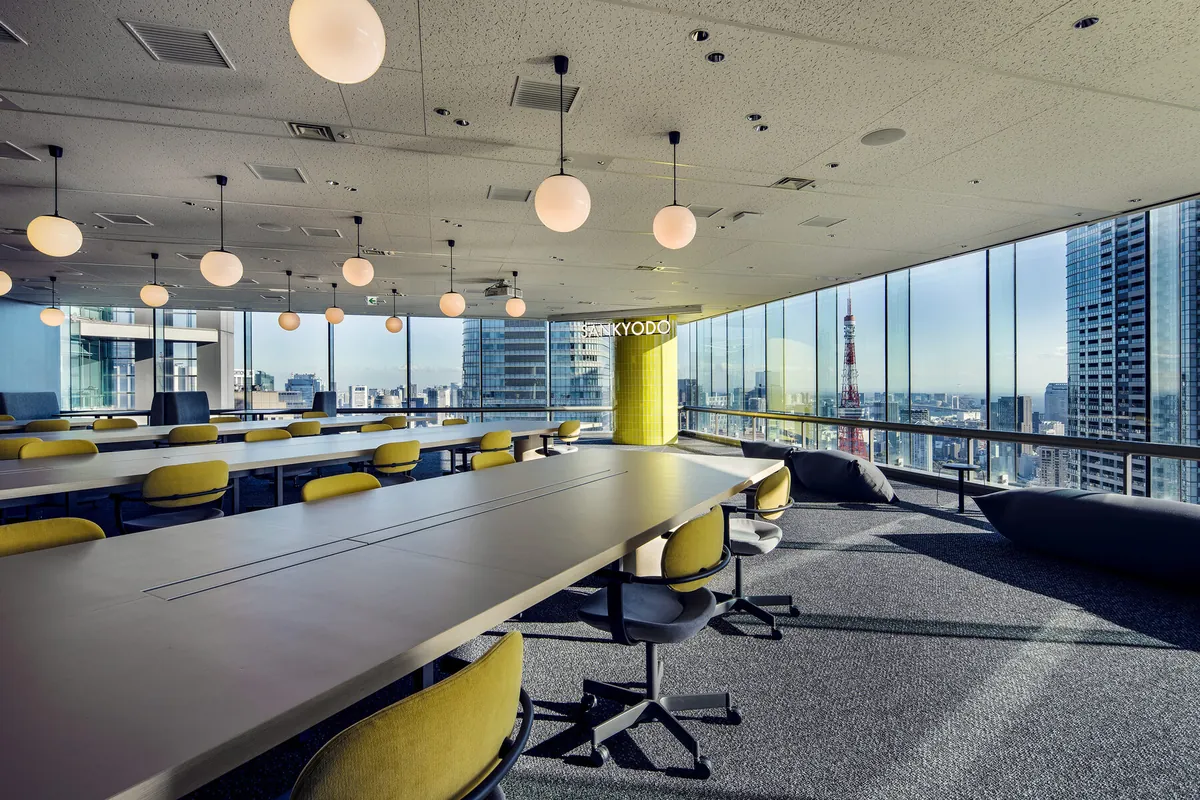
A long table
A long table
A yellow column
A yellow column
A round table
A round table
The column
The column

04 · Meeting

Glass rooms, and booths

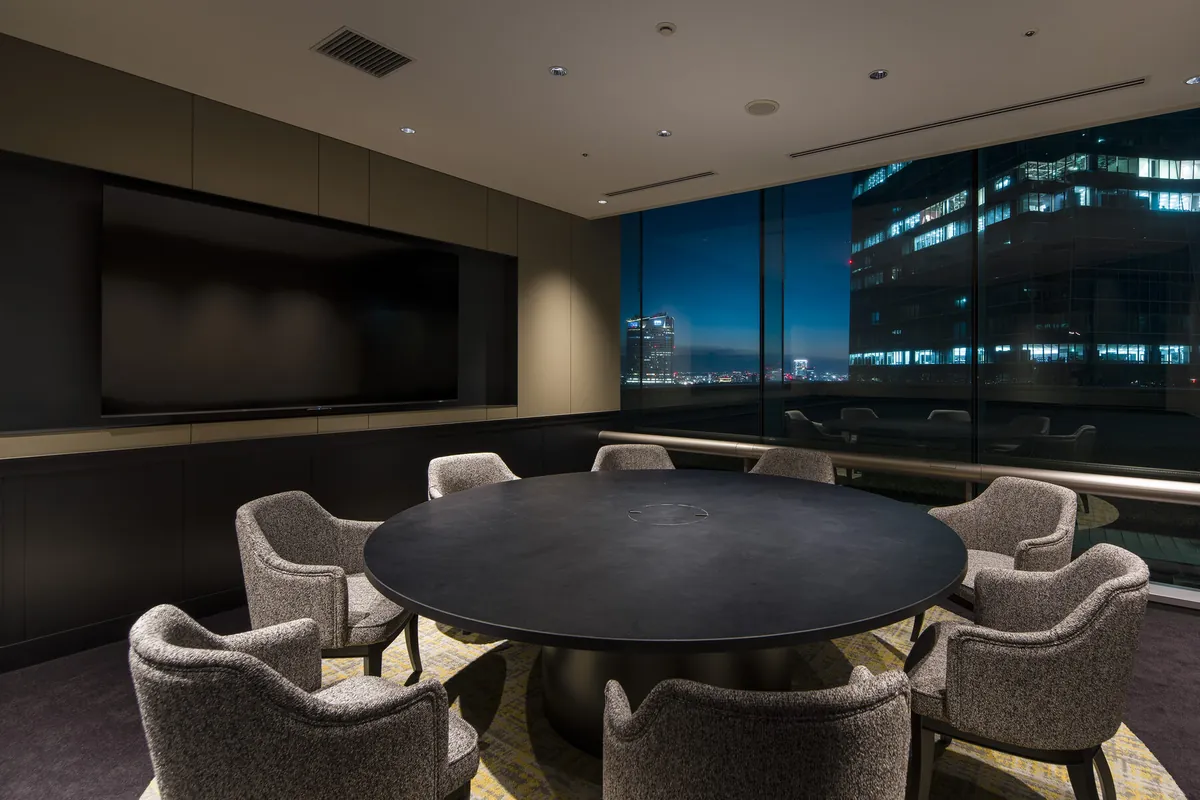
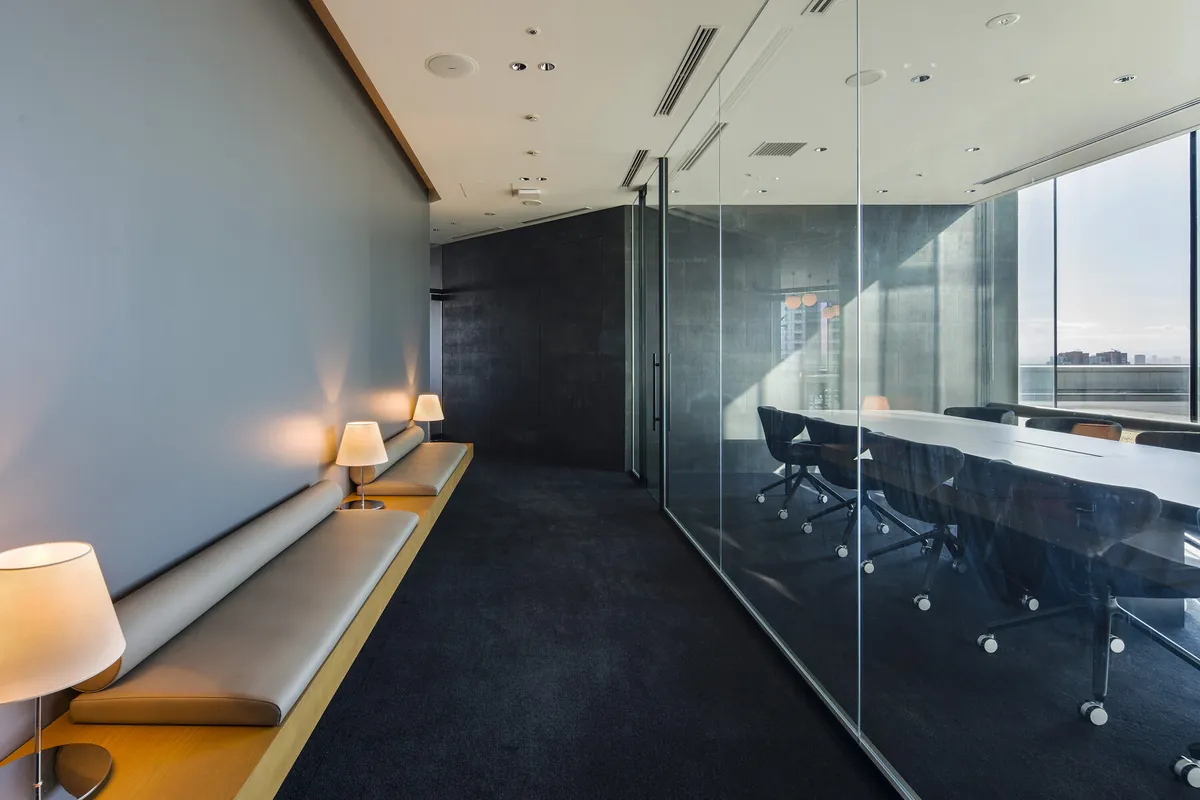
Meeting spaces run from a small table to glazed rooms, and glass booths take web meetings with colleagues working remotely.
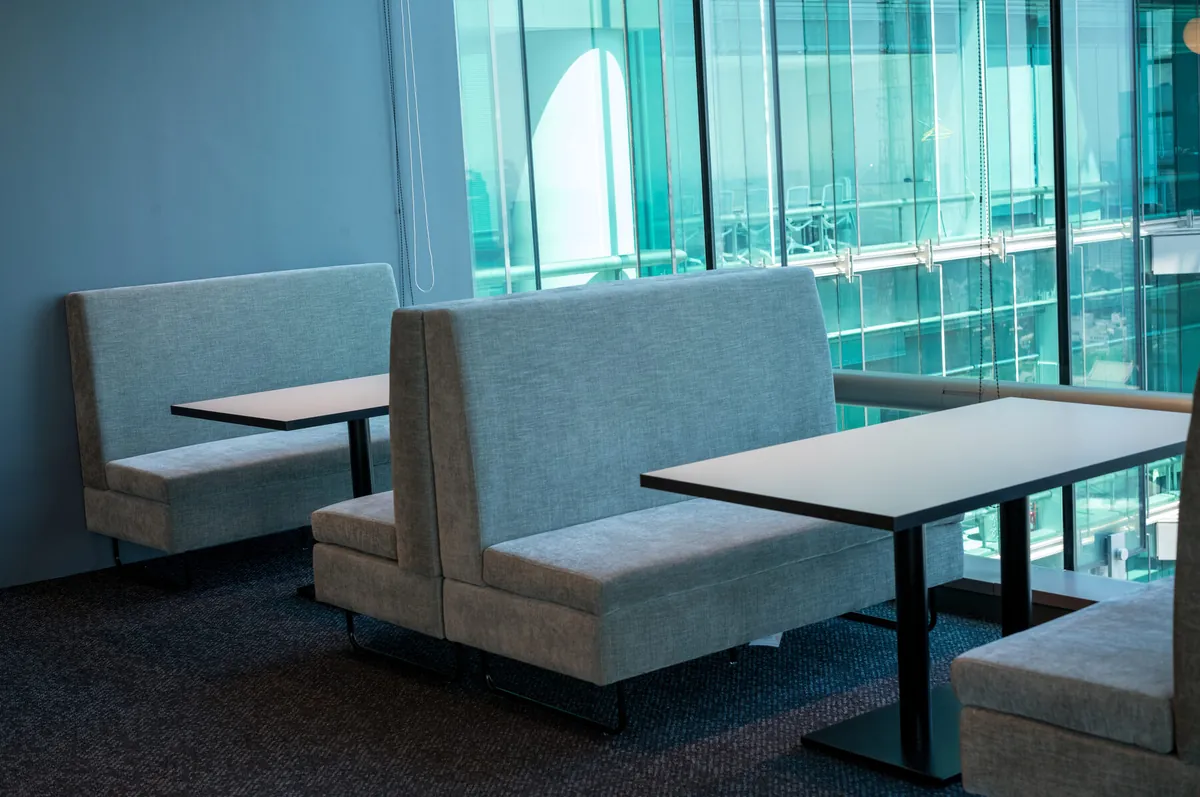
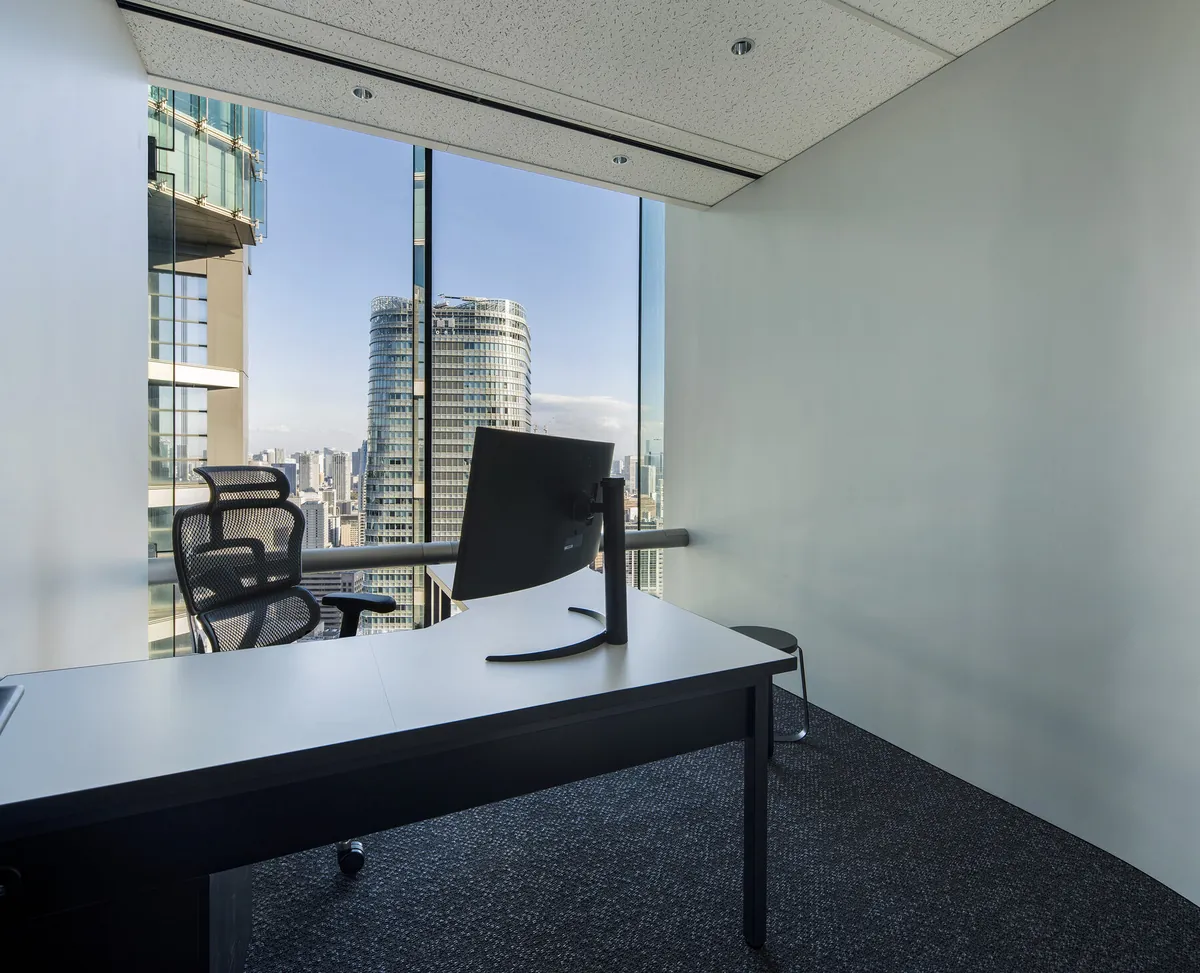
Booth seating
Booth seating
A small meeting room
The board room
The board room

05 · After dark

Forty floors up, at night

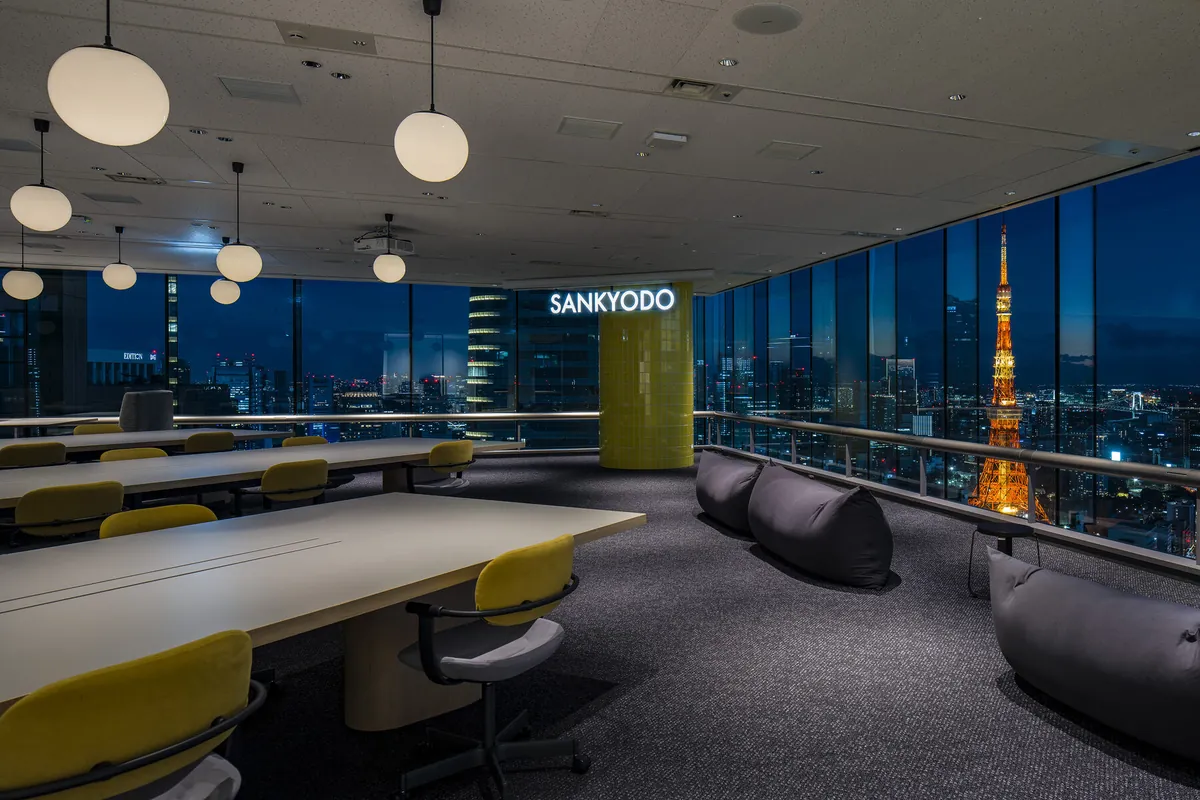
The same floor at night: the lights in the room drop, and the city becomes the wall.
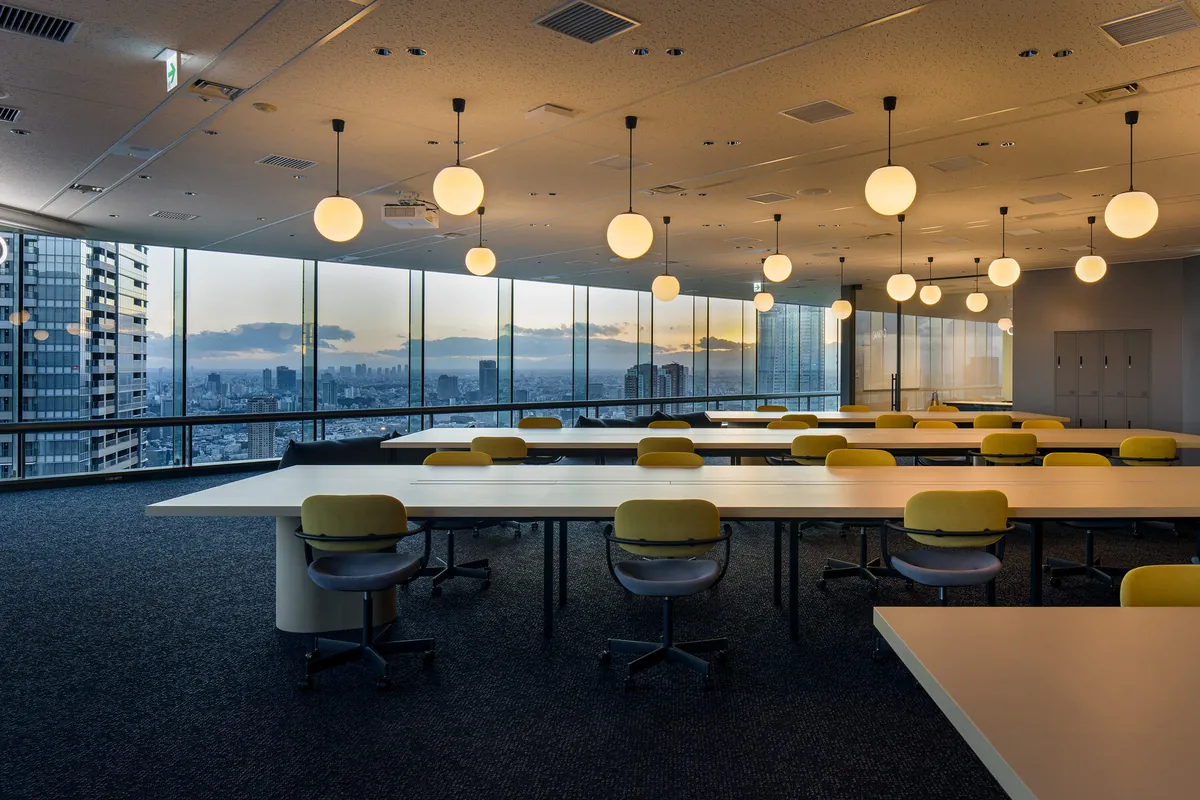
The floor at night
The floor at night
The long table at night
Blue hour
Blue hour
The window seats
The window seats
Companysankyodo tax group ↗
Photography© sankyodo tax group (from the group’s own recruiting site)
Sourcesankyodo, “本社オフィス紹介”, re-reported by WALL ↗
PublishedSeptember 2026
OFFICEMILL — explore offices across Japan
Planning an office in Japan?The design and build firms behind the offices on WALL are listed on our Partners page.
SEE PARTNERS