JAPAN'S BEST-DESIGNED OFFICES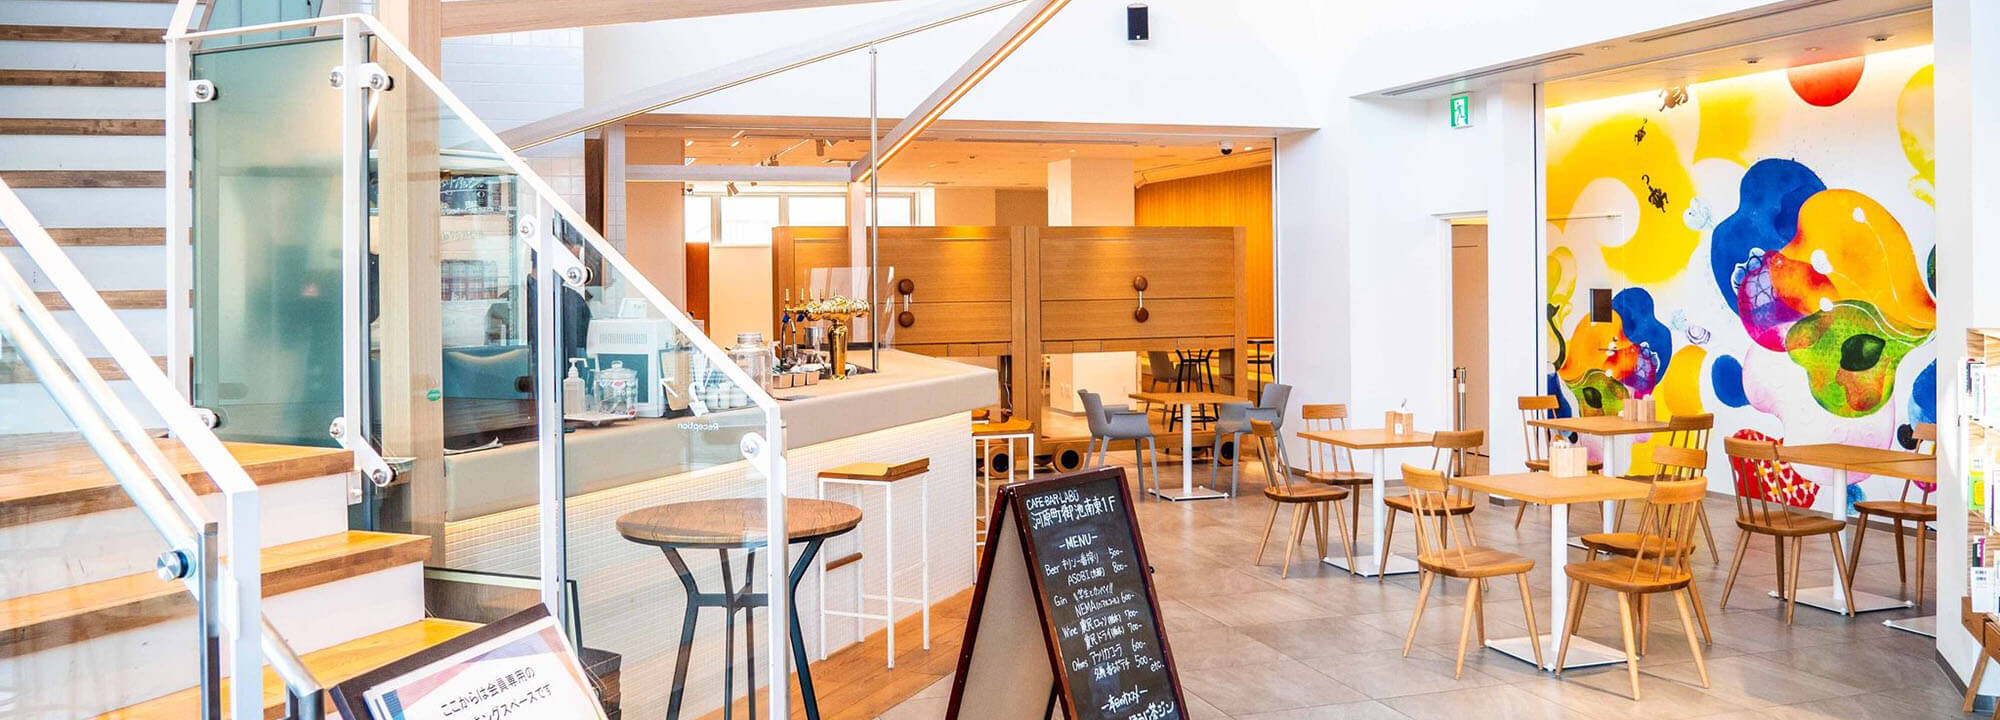
Concept
A bank that gave away its own building
The arithmetic is the story. QUESTION has eight floors and a roof, and the bank that built it occupies one floor. Everything else is a café bar open to the street, two coworking floors, an event space cut into the section as a flight of steps, a floor handed to students and run by an NPO, meeting rooms, and a kitchen run by a separate company.
The ground floor is called HIROBA — a square — and is described as a place where anyone can spend time and where people connect through things and through events. Local products are sold there, people meet there, and the ATMs and the safe-deposit boxes are pushed to the Oike side, treated as utilities rather than as the reason the building exists.
01 · 2F–3F
Two floors of coworking, with different manners

The second floor is the sociable one: a workspace any community member can use, and the floor where you would meet a community manager or one of the QUESTION partners. Online meetings and sales conversations happen here.


The third floor is the quiet one, described as an office space with desks and chairs chosen for getting work done. It has lightly partitioned seats, terrace seats, booths for calls and a drinks area — the equipment of concentration rather than of introduction.
02 · 4F
An event space shaped like a staircase


Community Steps is a stepped event space that spans the third and fourth floors, so that a talk on one floor is watched from the other. Beside it sits a seminar room whose partitions move, and smaller private meeting rooms.
03 · 5F
A floor where students are the point

The fifth floor is Students Lab, described as a floor where students are the protagonists. Any student can use it free of charge after registering, and it is operated not by the bank but by the NPO Glocal Center.
A credit union giving a floor of its head office to people who are, by definition, not yet customers is a long-dated investment, and an unusually explicit one.
04 · 6F
The bank itself
The sixth floor holds Community Bank Kyōshin’s Kawaramachi branch, which supports the businesses and lives of local people and of the members who gather in the building. One floor out of eight, above the students and below the kitchen.
05 · 7F–8F, and the roof
Meeting rooms, a kitchen, a view

The seventh floor, Creative Commons, is a meeting room sized for larger events and seminars, with partitions that allow three different layouts. The eighth is DAIDOKORO, a kitchen described as being for every kind of community — a neighbourhood, a family, a company — and built on the idea that people should cook together rather than only eat together. It is operated by Q’s Inc.

Above that, at the crossing of Kawaramachi and Oike, the roof carries a deck with a view over the city. It is the one part of the building that is not opened to the public.