Japan’s best-designed offices — one company, one walkthrough
OFFICES › KYOTO › PONOS

Office · Kyoto · Games

Ponos — Kyoto: three offices, an aquarium, and a bar called PARK

The studio behind The Battle Cats spreads across a Kyoto head office with aquariums in it, an Edo office on two floors, and a third called Stella — and puts its name on a wall of moss.

Company PONOS Corporation (株式会社ポノス)Kyoto head office Third and eighth floorsThird floor Aquariums, working areas, a room called W-Room, and jungle-scale plantingEighth floor Bar space, rooms called P-Room and F-Room, an entrance with projection mapping, and working areasRoom names P-Room and F-Room take their initials from the company president’s taste in carsEdo office Ninth and tenth floors — open space, display space, meeting rooms and working space on nine; a New York-themed entrance, meeting room, booths and open space on tenStella office Working areas, eight meeting rooms with web conferencing, sofa space, individual booths, and a cafeteria with a daily set mealConnection The offices are linked to each other by web conferenceAlso A massage room on siteShown The Edo and Stella officesWebsite ponos.jp ↗
The company name, on the wall

Concept

A studio that grew sideways, one floor at a time

Ponos has been in Kyoto since long before mobile games existed, and the way it has expanded shows: not one office but three, on floors taken as they became available, each with a different character and all of them joined by permanent video links.

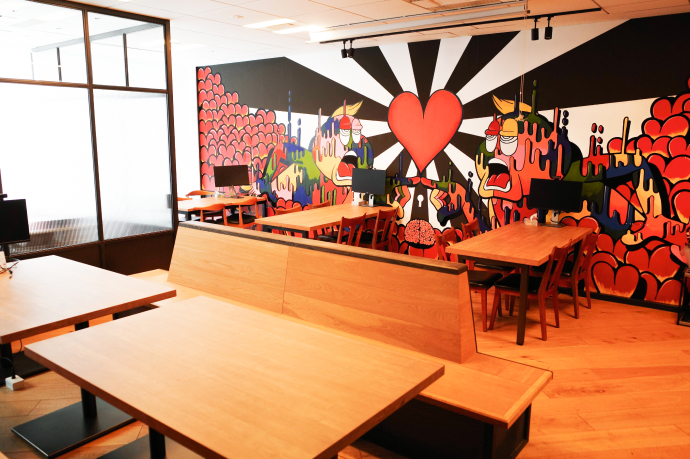

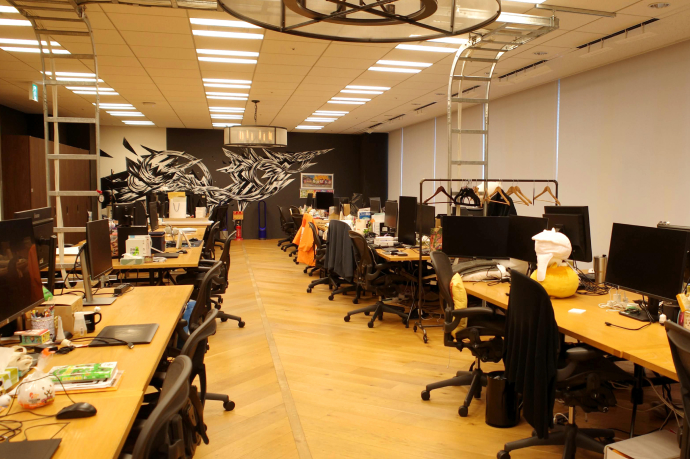
The Edo office is the one with the most personality. At one end of it, a mural covers a wall in a burst of red and pattern. At the other, a brick wall carries the company name in cut letters, with shelves of figures and a mannequin beneath it. Between them are wooden meeting tables, desks lit by green pendant shades, and a pantry. The Stella office is the more orderly one — aquariums, a long timber conference table, booths, a canteen — and the head office keeps the theatrical parts, including an entrance that is projection-mapped.
The mural wall
The mural wall
The brick wall
The brick wall

01 · The Edo office

A name on a green wall

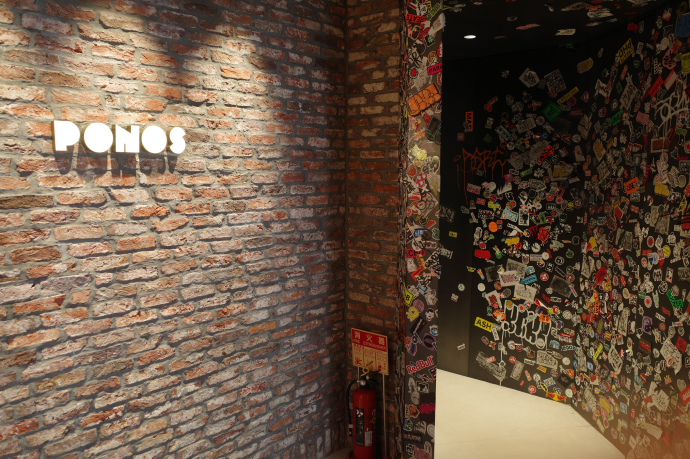
The company name is set against a wall of moss-like planting, lit from the side; opposite it, a brick wall holds shelves of figures and the name again in cut letters.
The company name, on the wall
The brick wall
The brick wall

02 · The mural, and the tables

Colour at one end of the floor


One wall of the Edo office is given over to a mural in red and black. The meeting furniture beside it is plain timber, under pendant shades in green enamel.
The mural wall
The mural wall
A meeting table
A meeting table
A meeting room
A meeting room

03 · Desks and pantry

Where the day goes

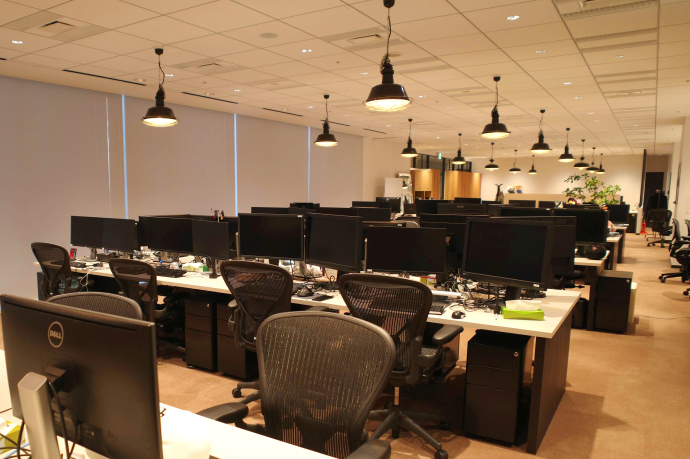
The working desks run in long rows under the pendants. The pantry is a narrow room with a microwave and a fridge at one end.
The working desks
The working desks
The pantry
The pantry
Across the desks
Across the desks

04 · The lounge

A screen, and somewhere to sit in front of it

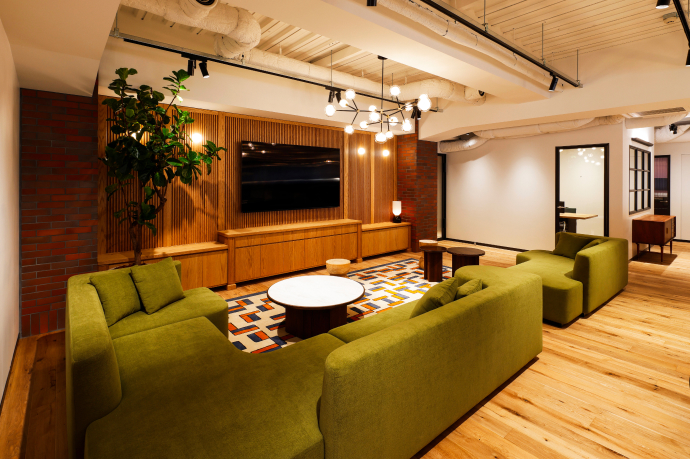
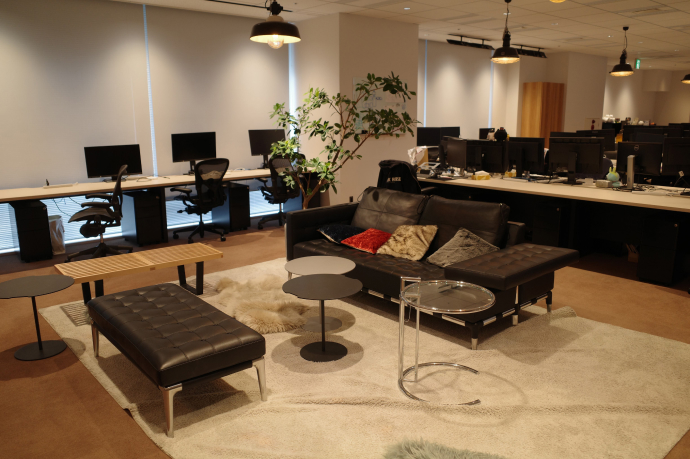
At the end of the Edo office a lounge is set out with benches, plants and a screen — the room where the studio watches things together.
The lounge
The lounge

05 · The Stella office

Aquariums, and a long table


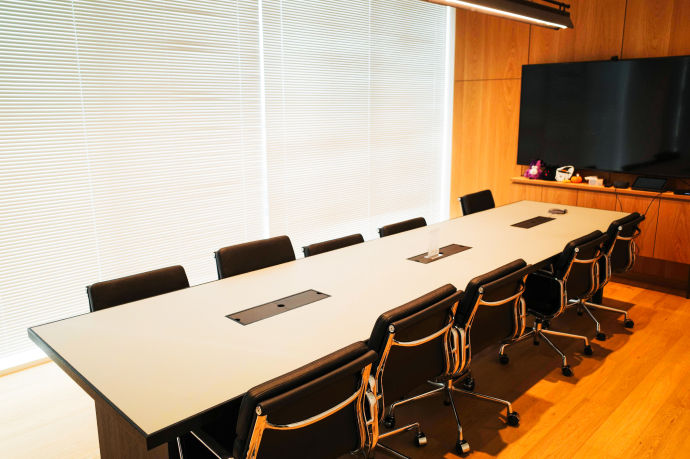
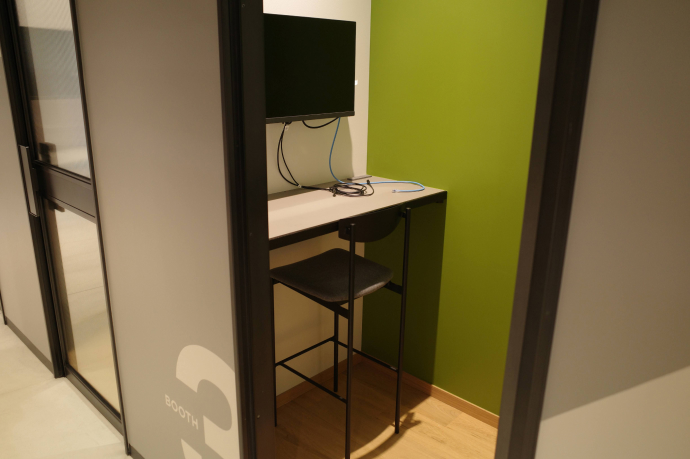
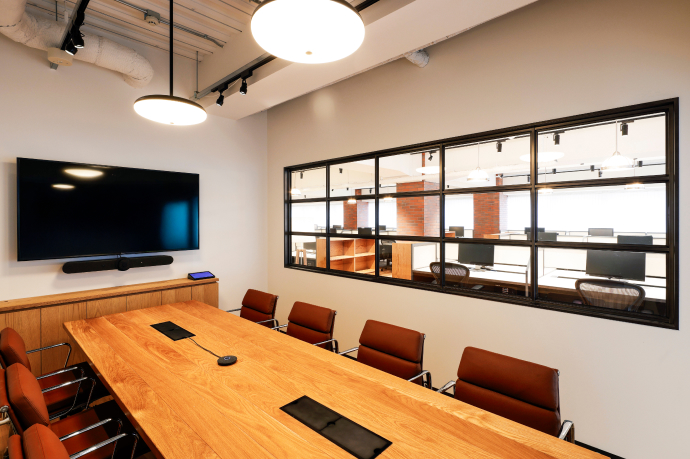
The Stella office runs to open desks with shelving between them, a long timber conference table under a screen, a green sofa room, and a canteen with a daily set meal.
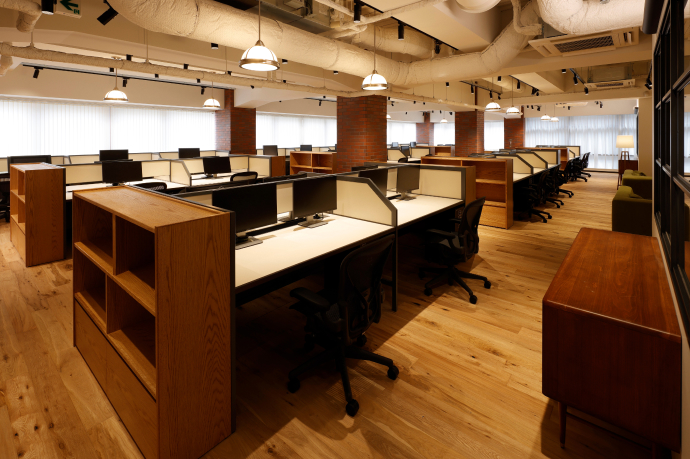
The Stella working area
The conference table
The sofa space
The sofa space
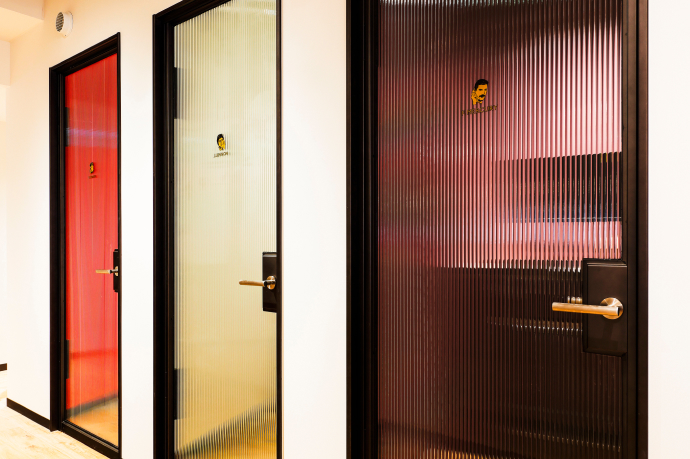
The booths
The booths
The cafeteria
The cafeteria
CompanyPONOS Corporation
Design[to confirm]
Photography© PONOS Corporation (from the company’s own recruiting site)
SourcePONOS, “PARK”, re-reported by WALL ↗
PublishedSeptember 2026
OFFICEMILL — explore offices across Japan
Planning an office in Japan?The design and build firms behind the offices on WALL are listed on our Partners page.
SEE PARTNERS