Japan’s best-designed offices — one company, one walkthrough
OFFICES › MARUNOUCHI, TOKYO › OPEN HOUSE GROUP

Office · Marunouchi, Tokyo · Real estate

Open House Group — Marunouchi: a townscape built inside an office


Open House Group works out of three offices within a few streets of each other in central Tokyo. In the JP Tower the waiting and meeting areas are set at different heights to read as a townscape, and the planting and lighting are arranged to imitate sunlight through leaves.

Company Open House Group Co., Ltd. (オープンハウスグループ)JP Tower 2-7-2 Marunouchi, Chiyoda, Tokyo — 20F and 21FHulic Ginza 7-chome 7-3-5 Ginza, Chuo, Tokyo — 9FGinza Six 6-10-1 Ginza, Chuo, Tokyo — 11FDesks (Hulic Ginza) 140cm wide, dual monitors, motorised sit-standOther offices Nagoya (JR Gate Tower 42F), Osaka (Umeda Twin Towers North 23F), Fukuoka (Tenjin Business Center 5F)Website recruit.openhouse-group.com ↗
The JP Tower office
The JP Tower office

Concept

An office that pretends to be a street

The Marunouchi head office occupies the 20th and 21st floors of the JP Tower. Instead of a flat plane of furniture, the waiting and meeting spaces are set at different levels so that the floor reads as a townscape rather than a room.

The planting and the lighting are arranged together to produce komorebi — the dappled light that falls through leaves. It is an effect Japanese designers reach for often, and doing it on the twentieth floor of a tower takes lamps as well as trees.


Waiting space at another level
Planting and light
Planting and light

01 · JP Tower

Two floors in Marunouchi

The head office runs across the 20th and 21st floors, with meeting and waiting spaces stepped through it.

The JP Tower floor
The JP Tower floor
A meeting space
A meeting space

02 · Hulic Ginza 7-chome

Desks 140 centimetres wide



On the ninth floor of the Hulic Ginza 7-chome building the desks are 140cm wide and carry dual monitors as standard. They rise and fall under motor power, so standing is a switch rather than a project.
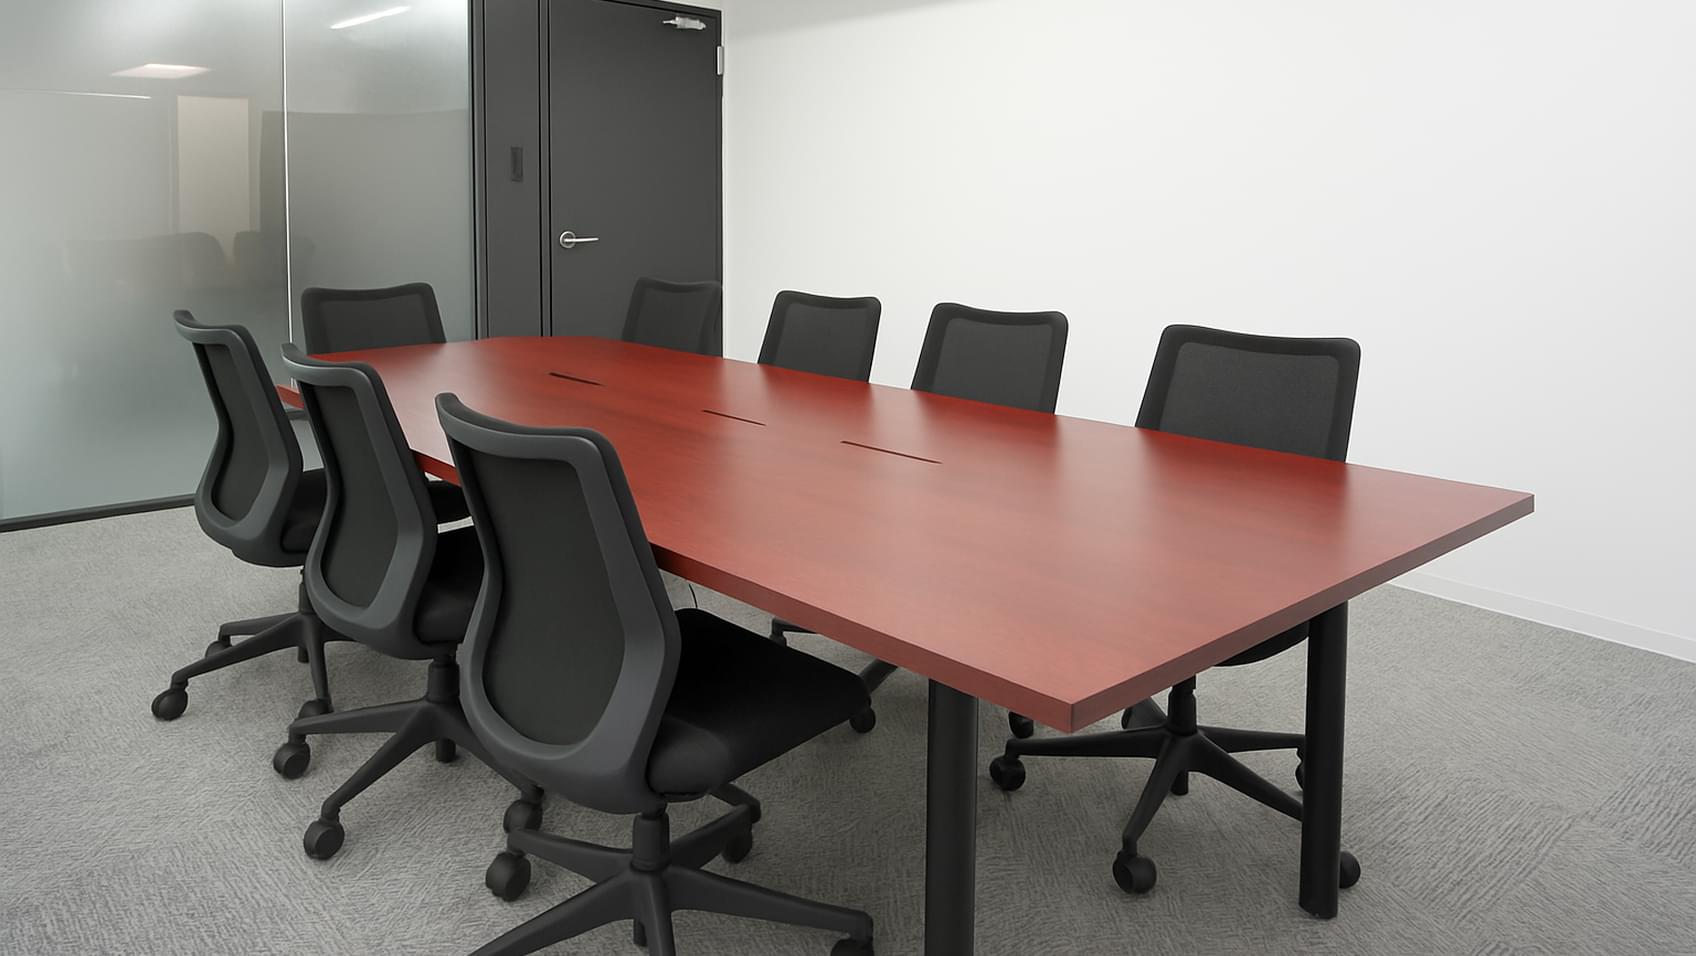
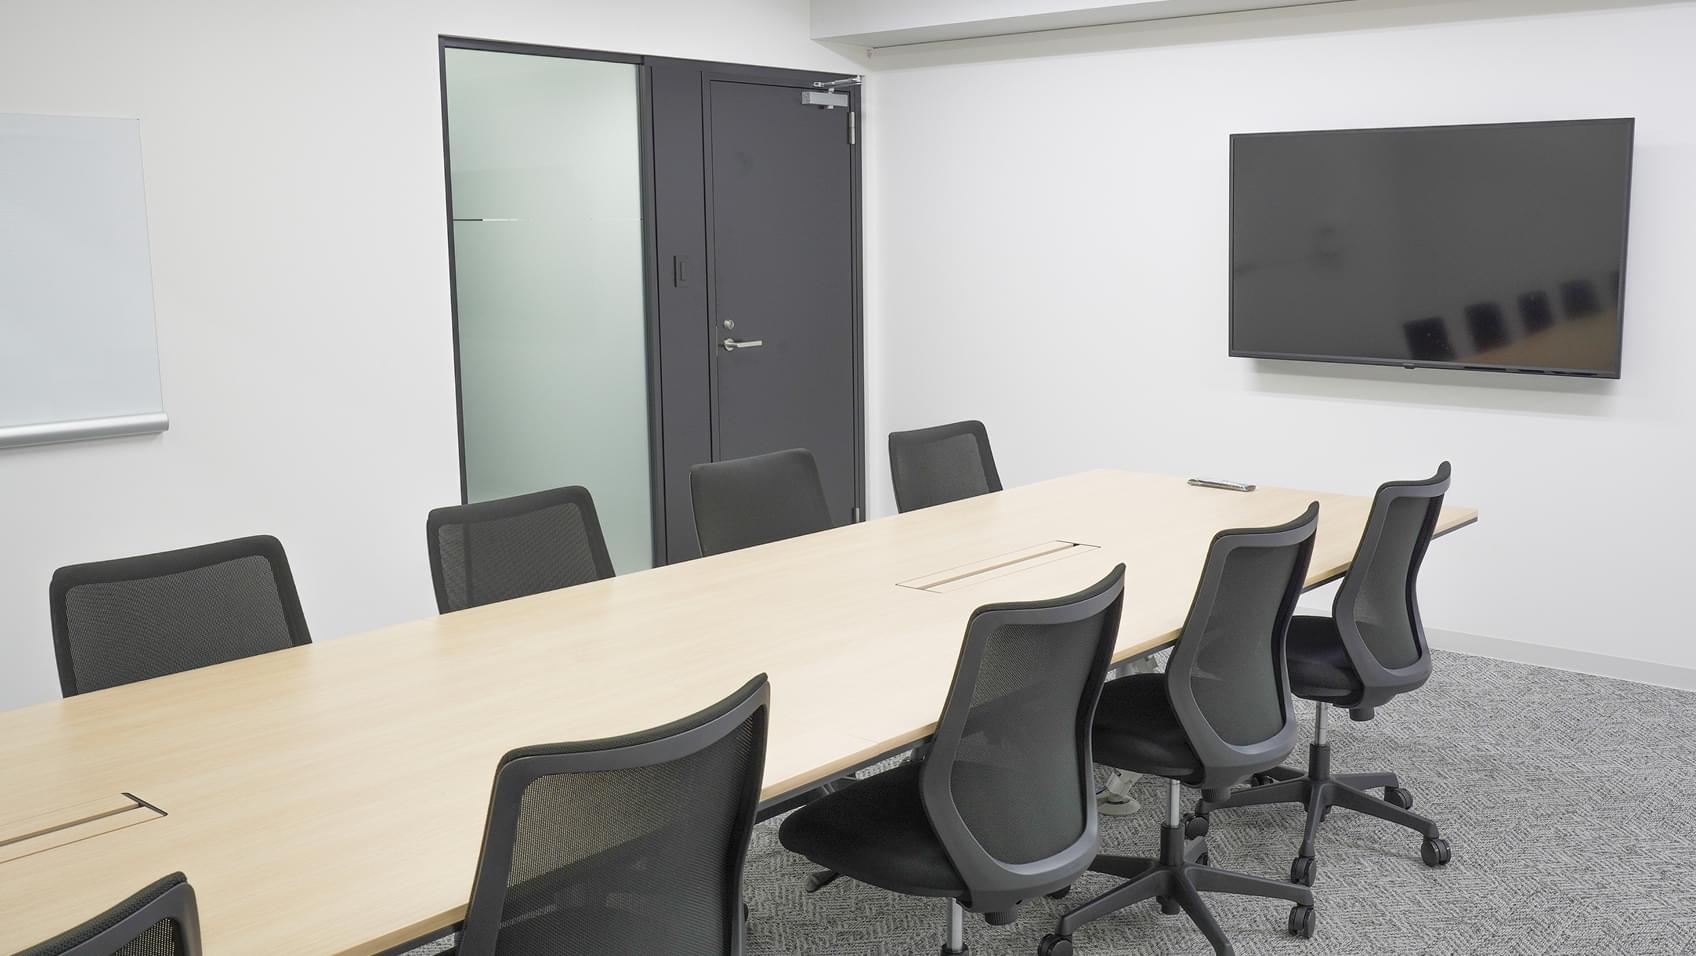
The Ginza 7-chome floor
The desks
The desks

03 · Ginza Six

Meeting rooms and a wide lounge

The 11th floor of Ginza Six holds meeting rooms chosen by purpose and an open lounge with room to spread out.


The Ginza Six lounge
A meeting room
A meeting room

04 · Across the three

One company, three addresses

The three offices sit within a short walk of one another, and beyond them the group has floors in Nagoya, Osaka and Fukuoka.

Another view of the Ginza Six floor
A working corner
A working corner
CompanyOpen House Group Co., Ltd.
Design[to confirm]
Photography© Open House Group Co., Ltd. (from the company’s own recruiting site)
SourceOpen House Group mid-career recruiting site, “Office”, re-reported by WALL ↗
PublishedSeptember 2026
OFFICEMILL — explore offices across Japan
Planning an office in Japan?The design and build firms behind the offices on WALL are listed on our Partners page.
SEE PARTNERS