JAPAN'S BEST-DESIGNED OFFICES
Concept
Keep the middle clear
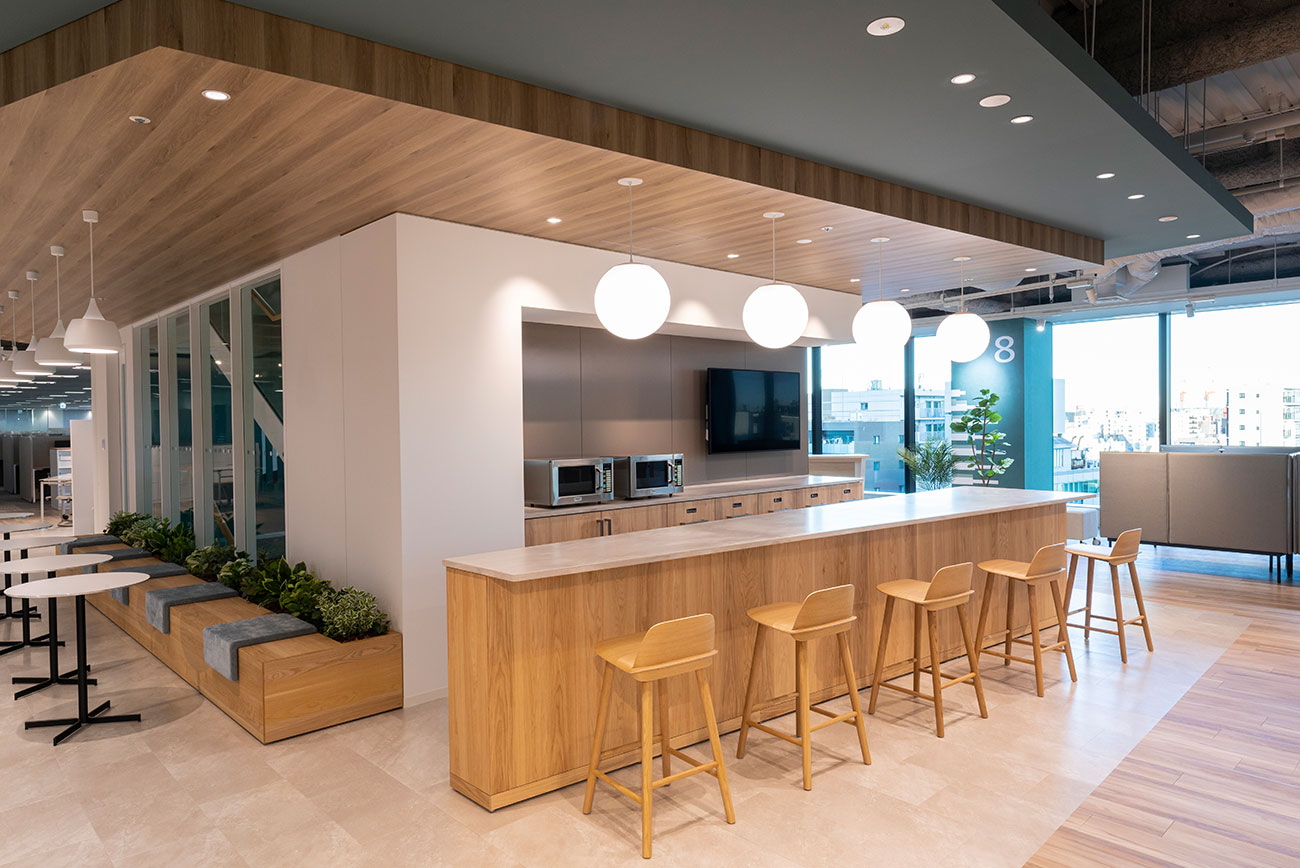
The company puts the result first: because the everyday conversation runs smoothly, teams hold together by themselves. The device that produces it is simple — every floor has a free space at its centre.
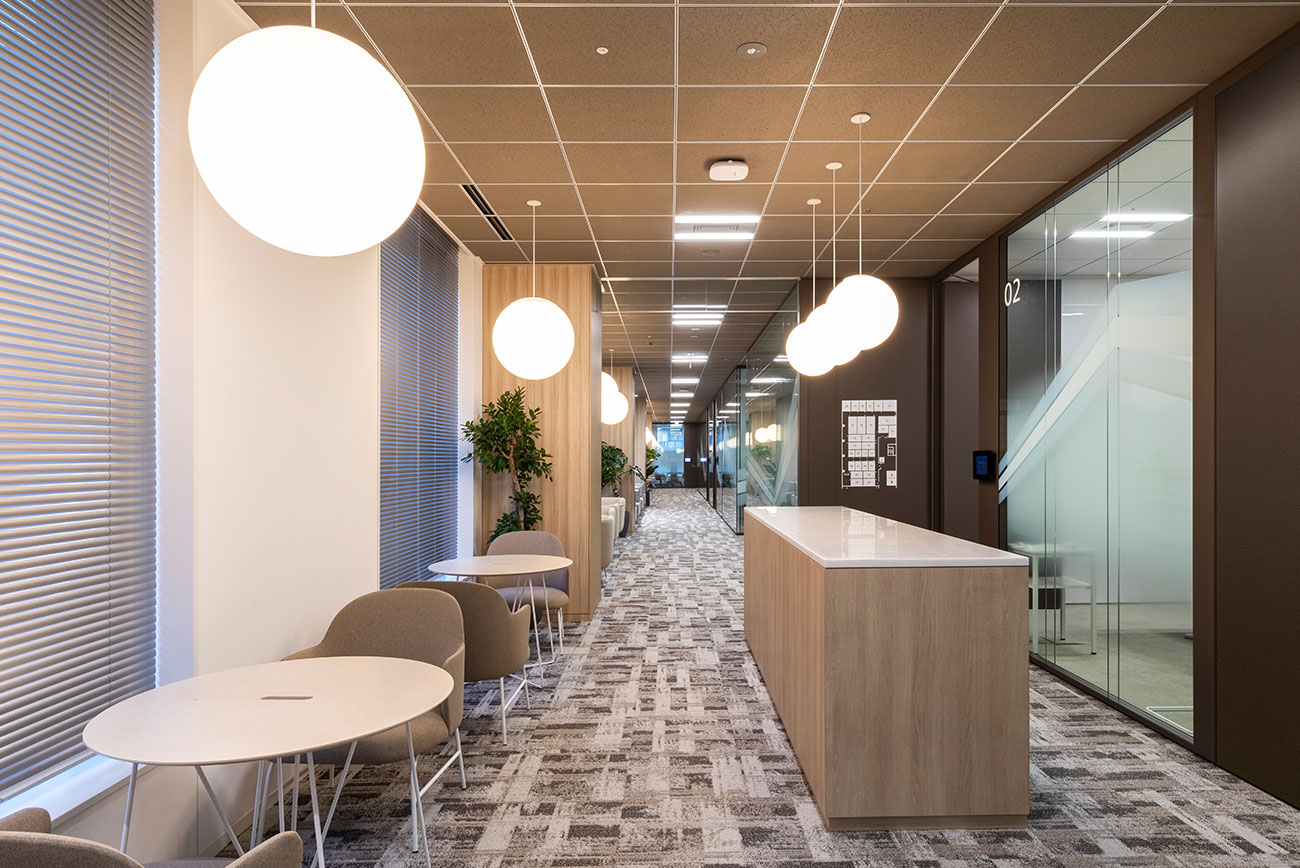
It is used for team meetings, and at lunchtime it becomes where people eat, with a water dispenser and a drinks bar beside it. Desks are free address, so the seat follows the day’s work and the day’s mood.
01 · Entrance
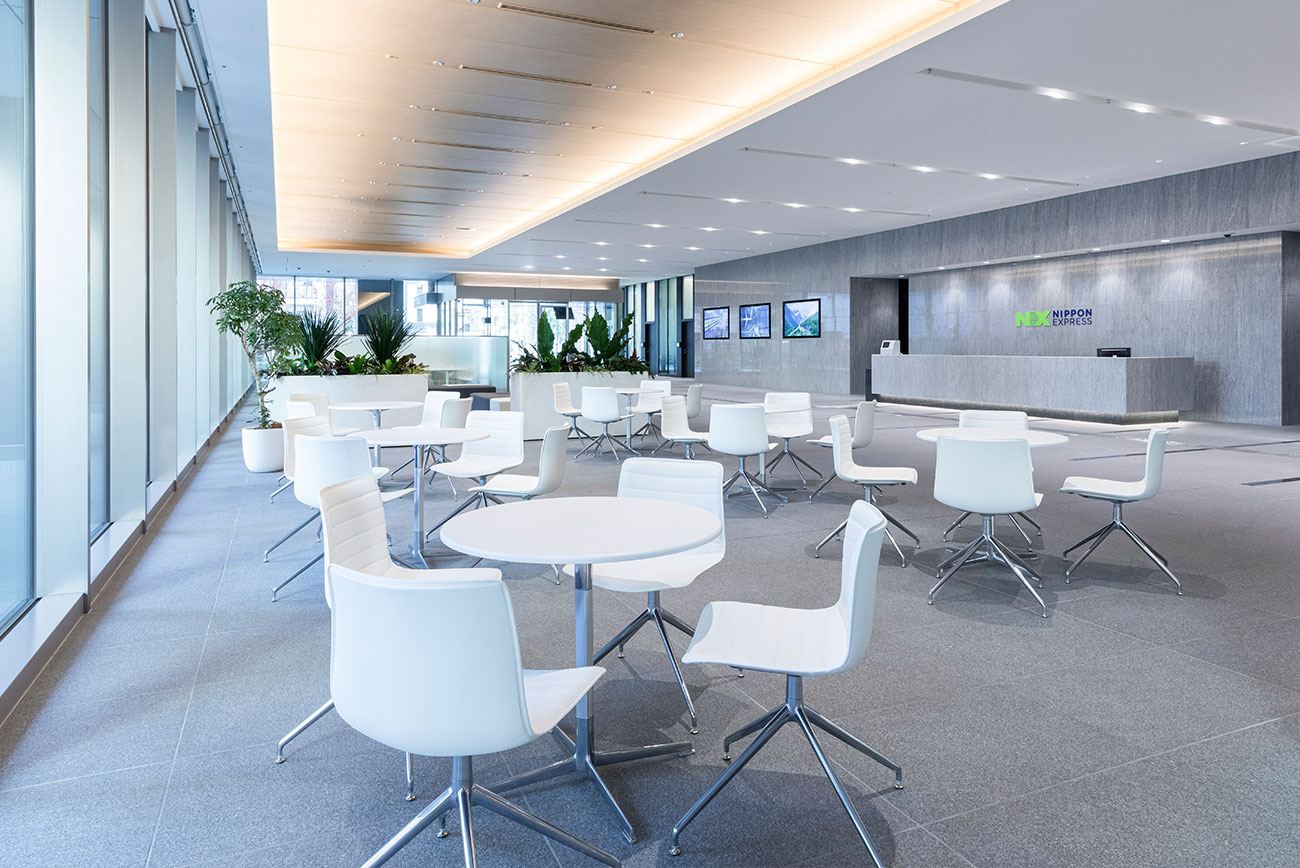
Bright, and open
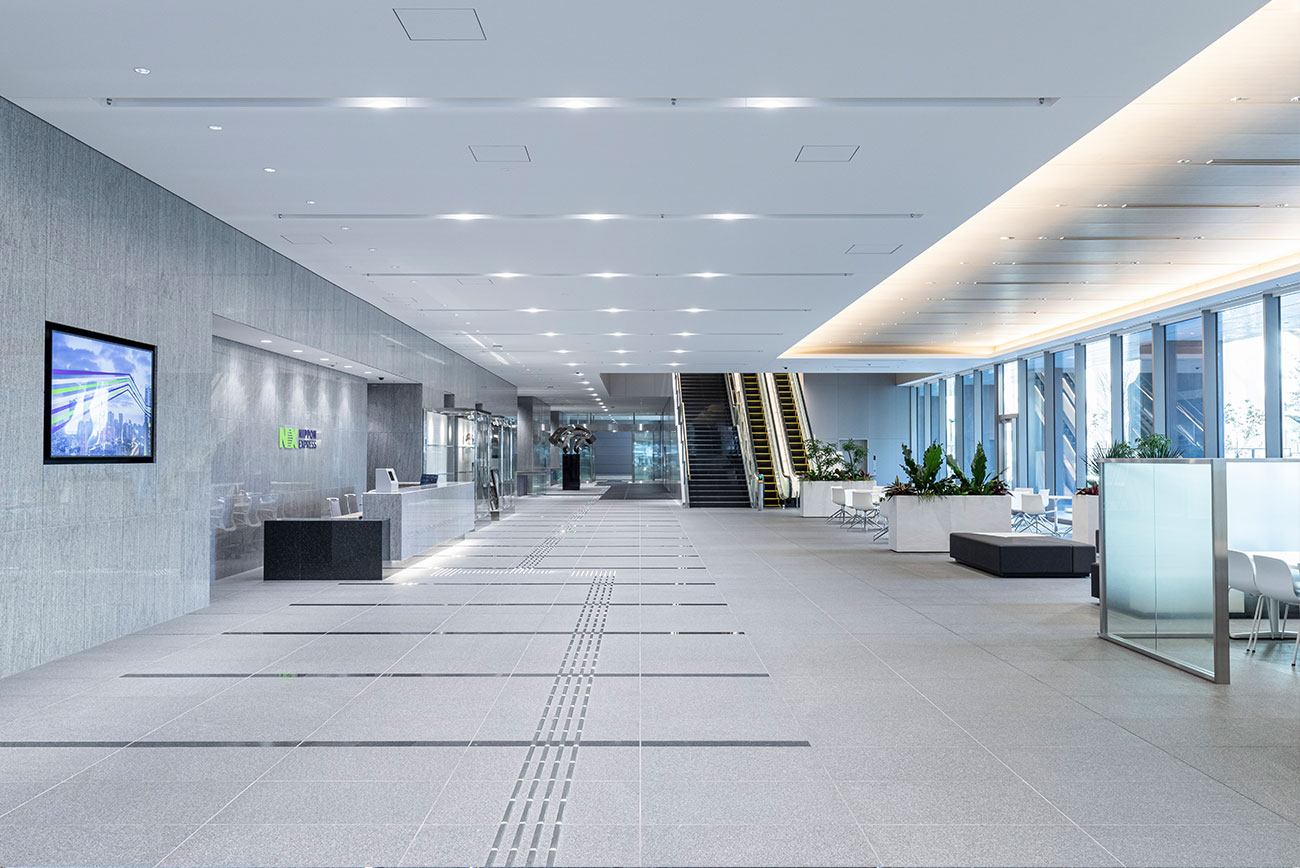
The entrance welcomes visitors to the NX Group Building with a broad, light-filled space.
02 · Work floor
Open seats, and screened booths
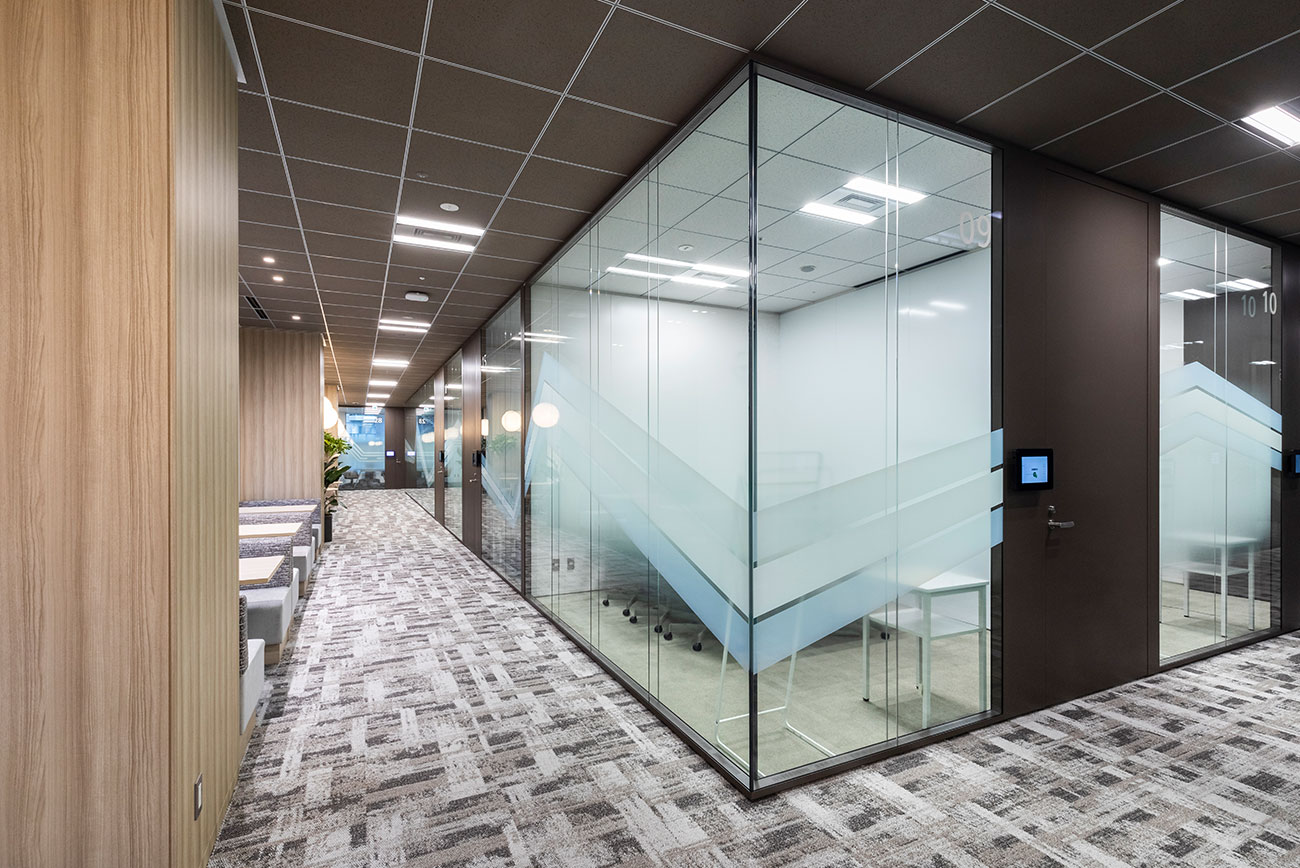
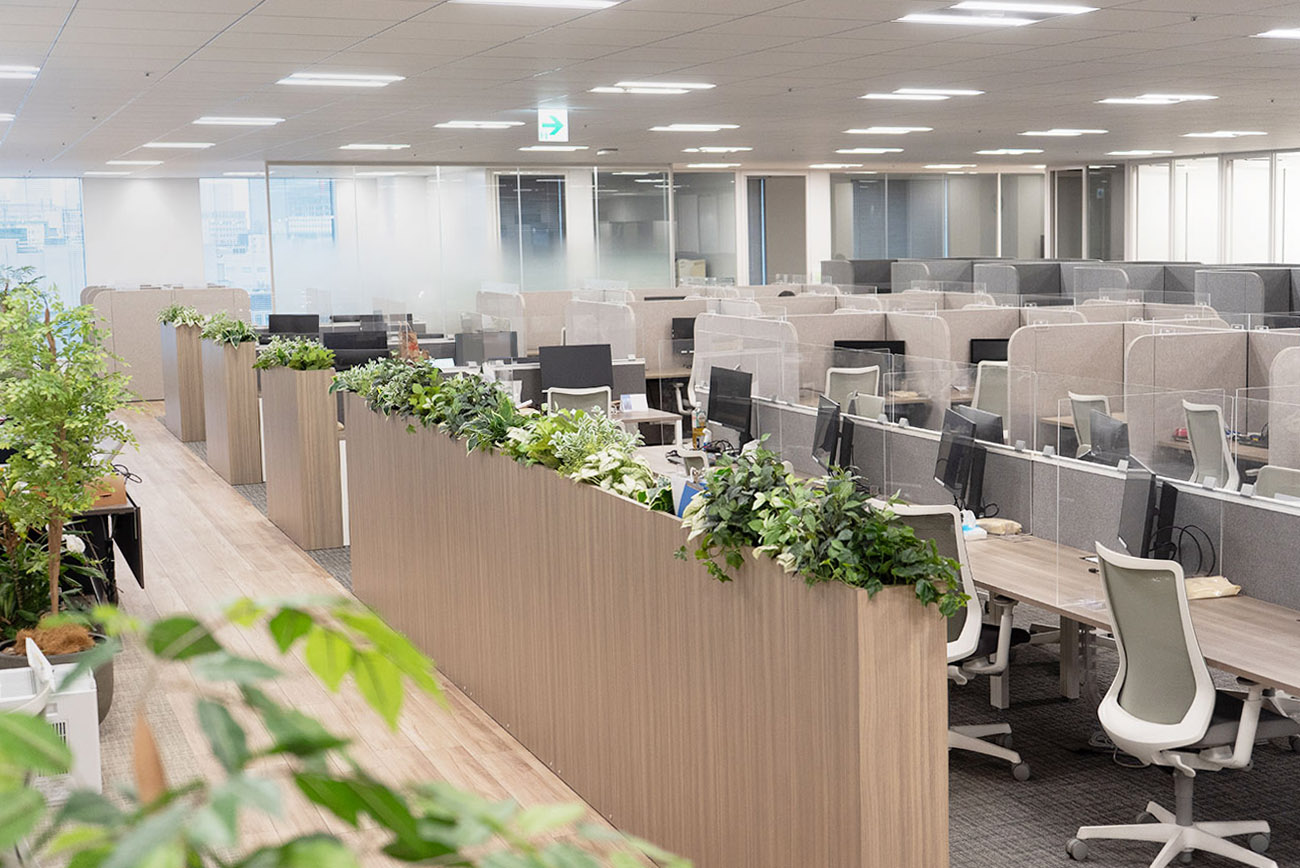
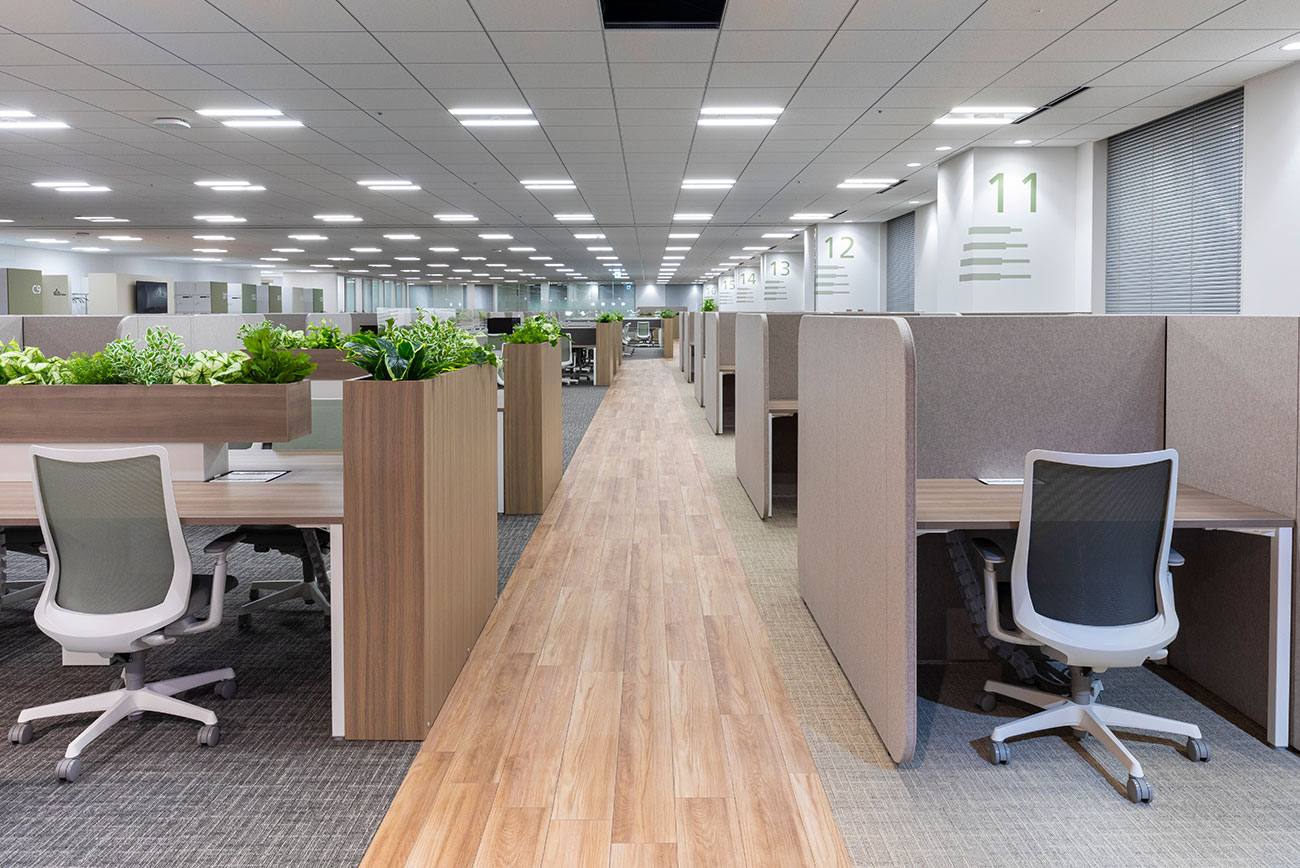
The working floor mixes open seating with partitioned booths for concentration, and planting runs between the desks.
03 · Meeting rooms
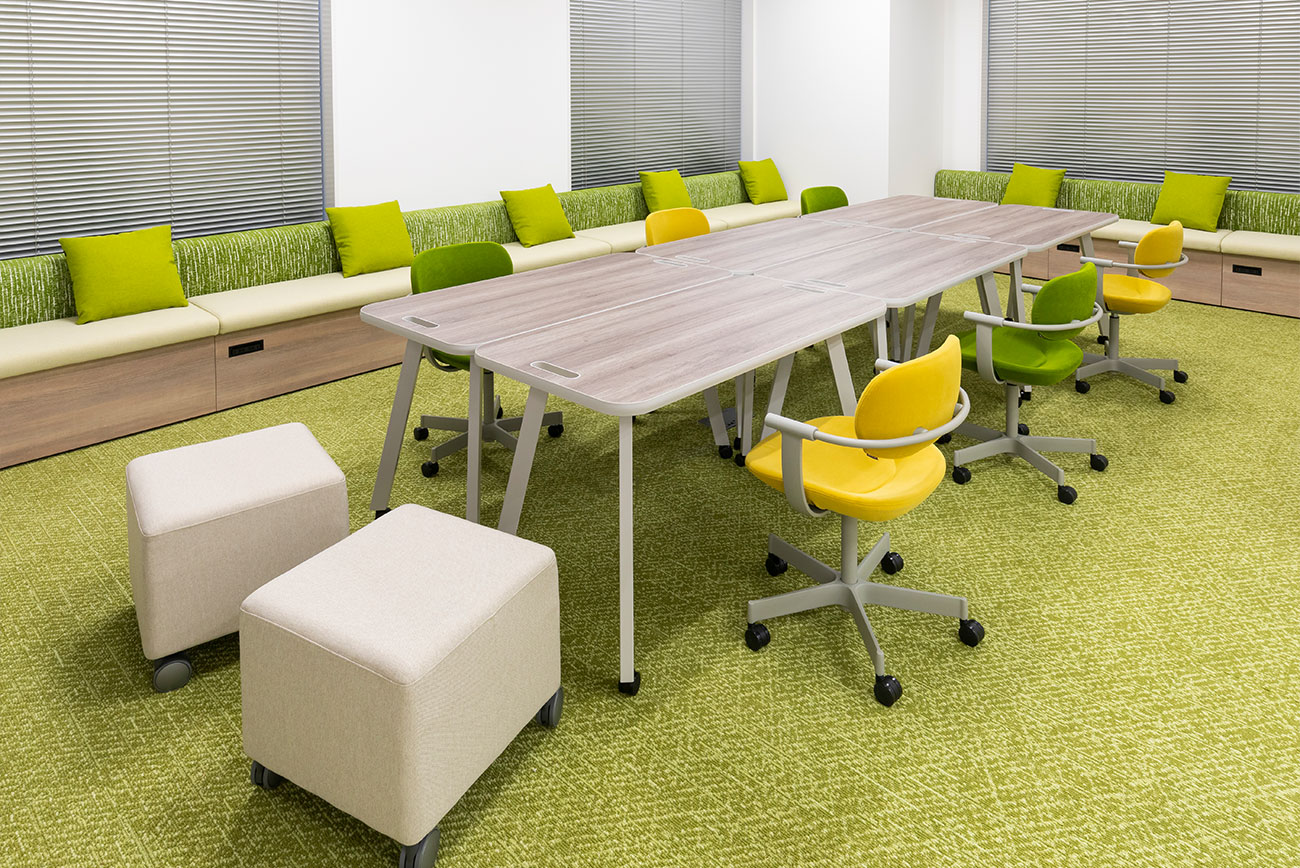
Colour by room
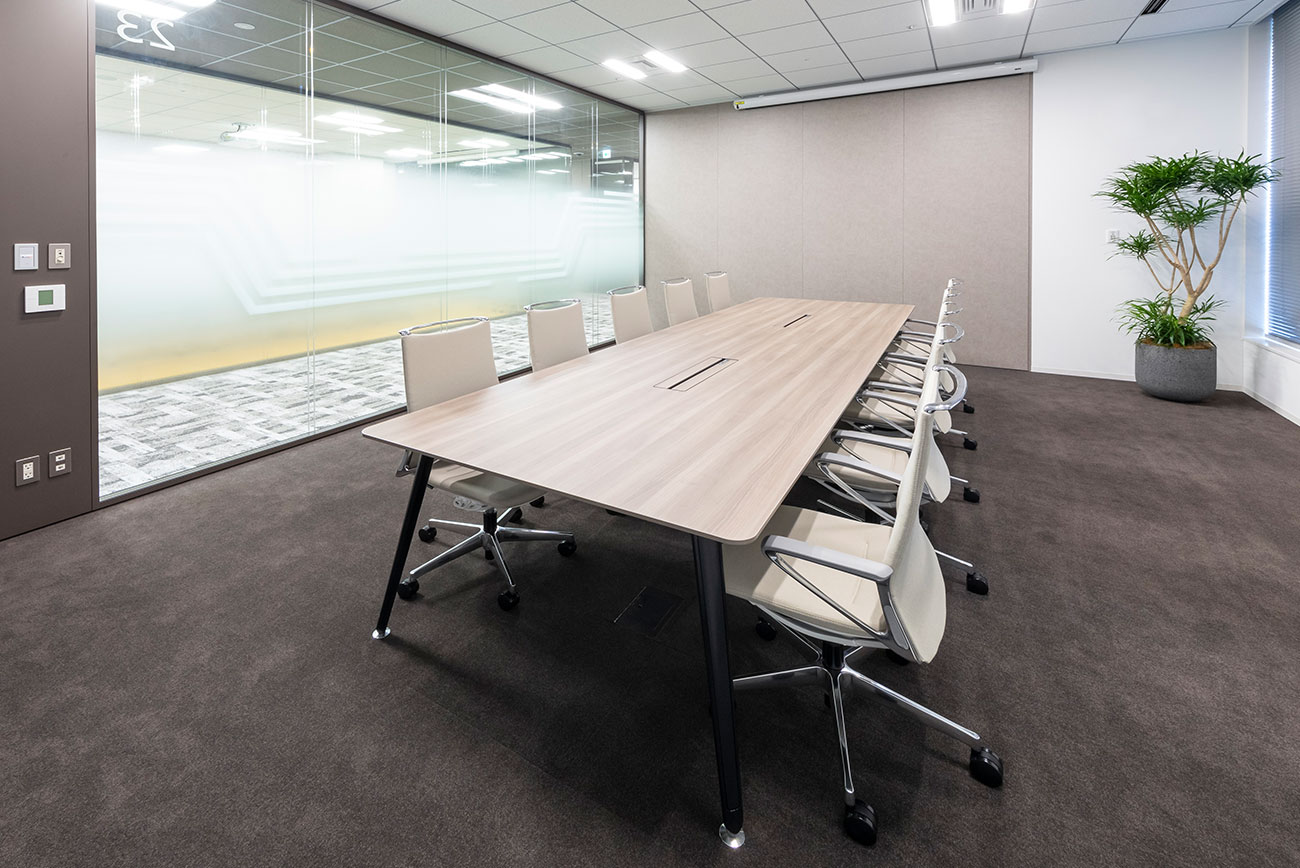
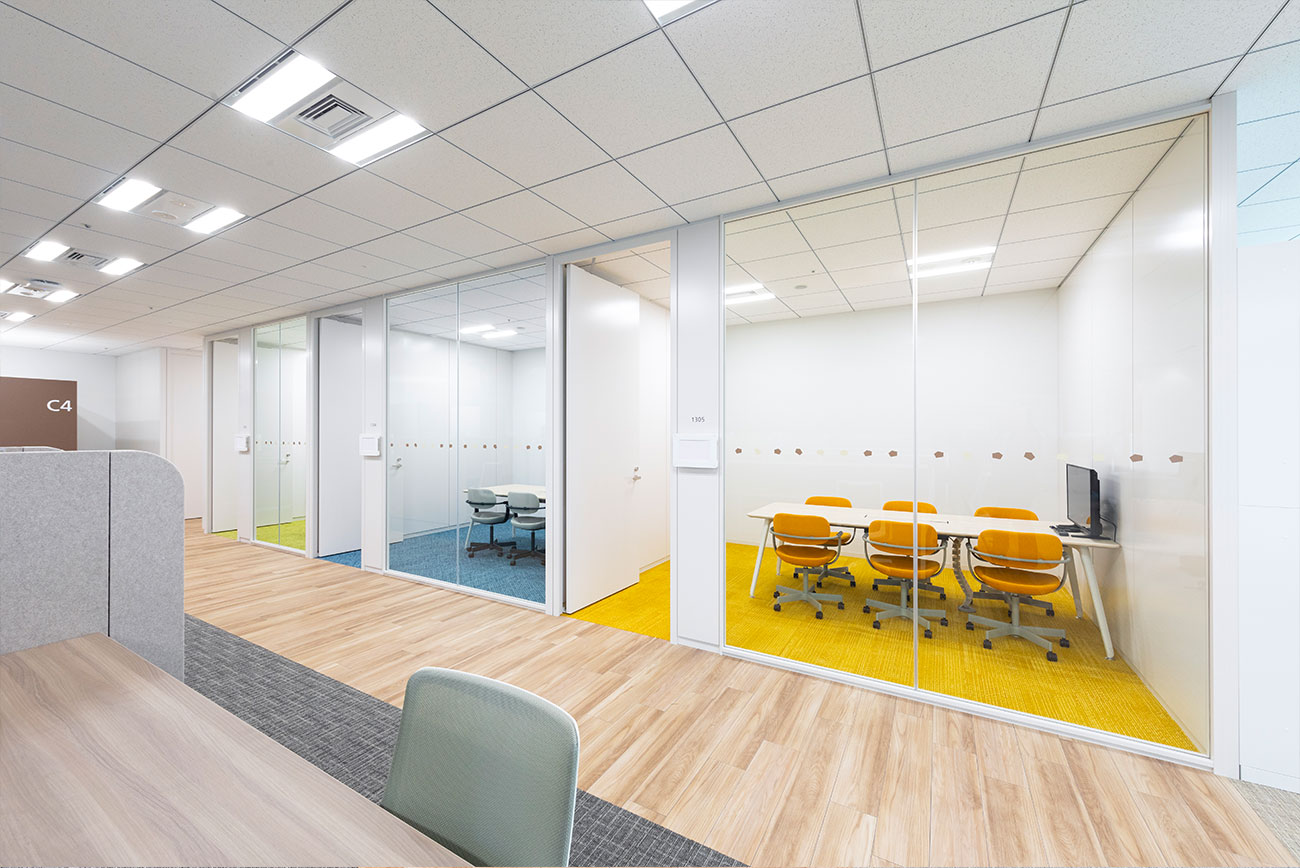
Meeting rooms on the working floors are finished in different colours, from a yellow floor to a green carpet.
04 · Free spaces
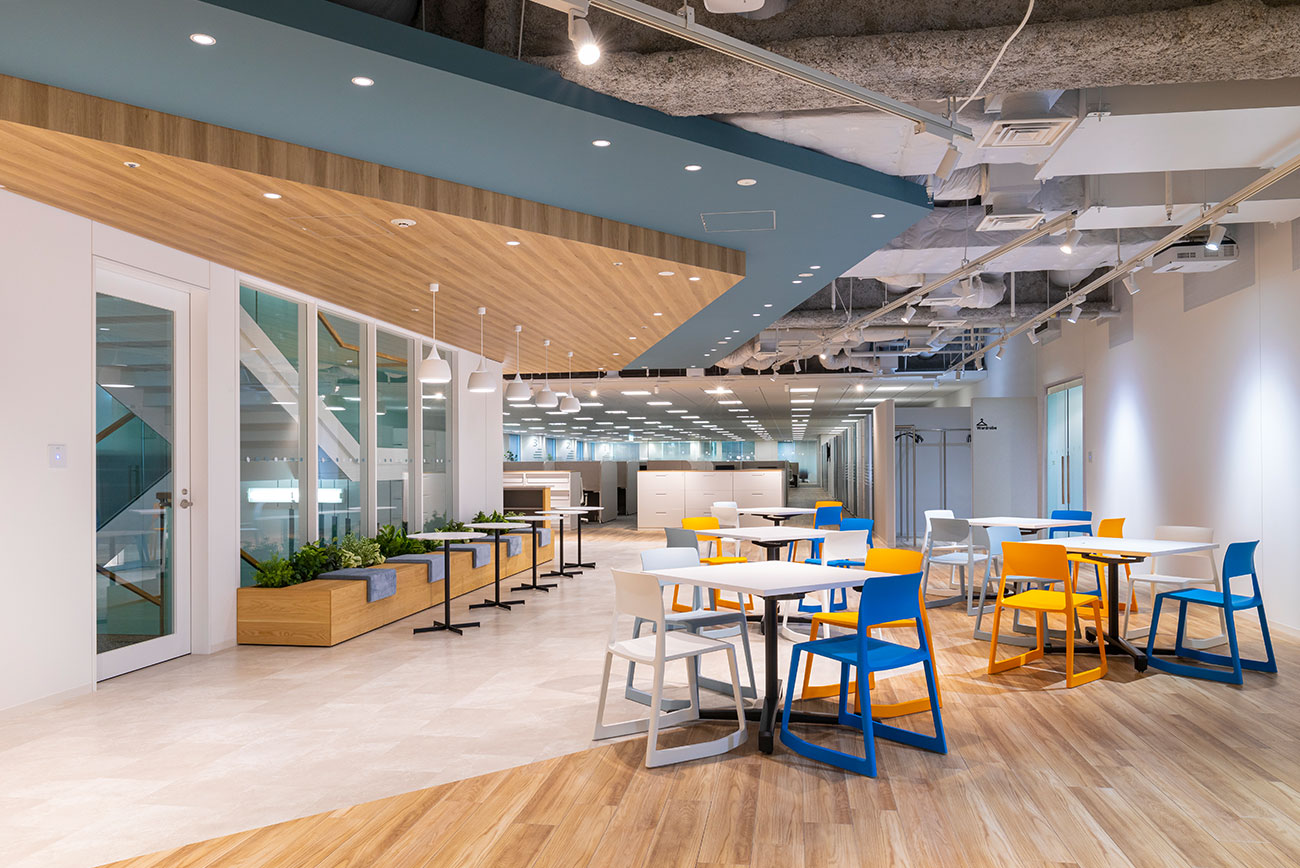
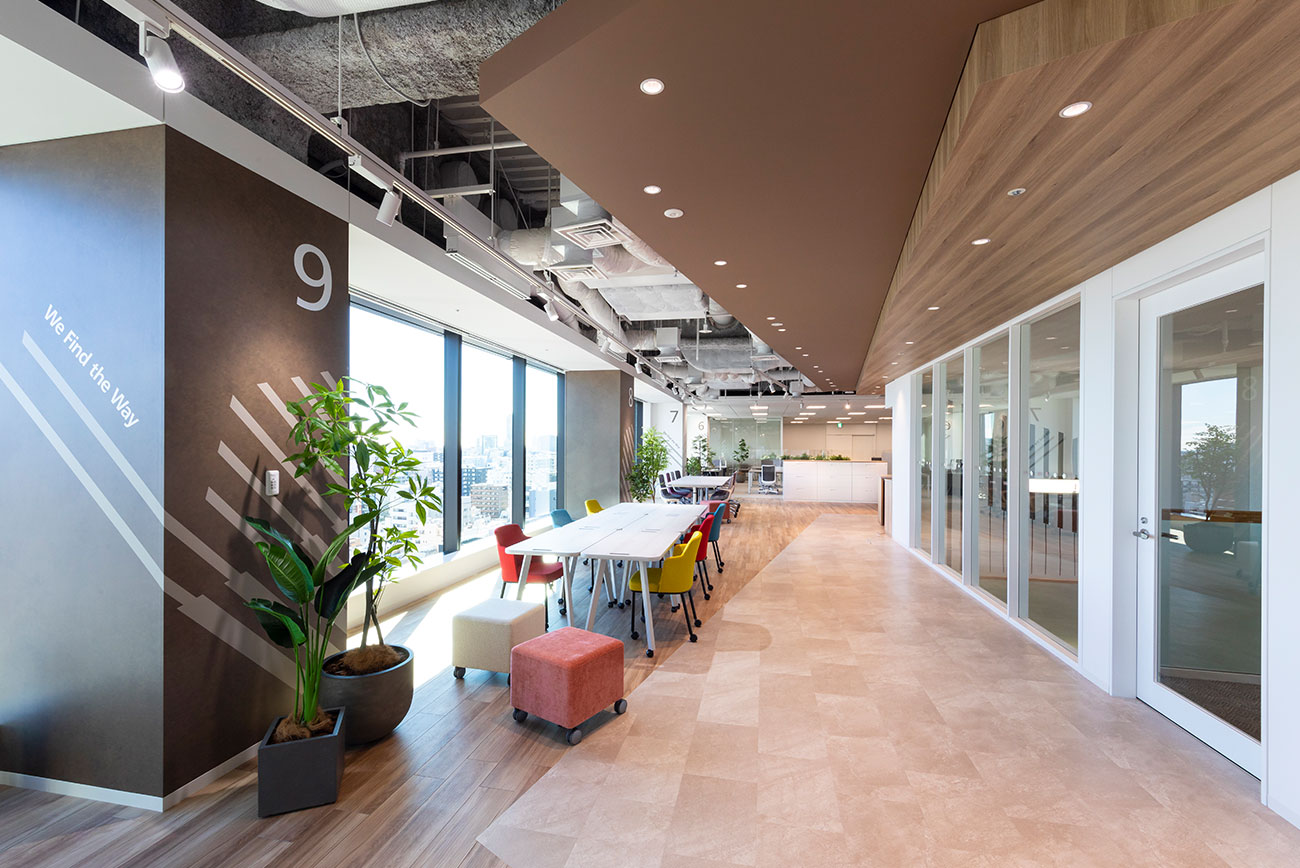
Meeting at eleven, lunch at one
The free spaces in the middle of each floor are the piece the company leads with. Used for team meetings and for lunch, with drinks on tap beside them.
05 · Canteen
The whole group, at noon
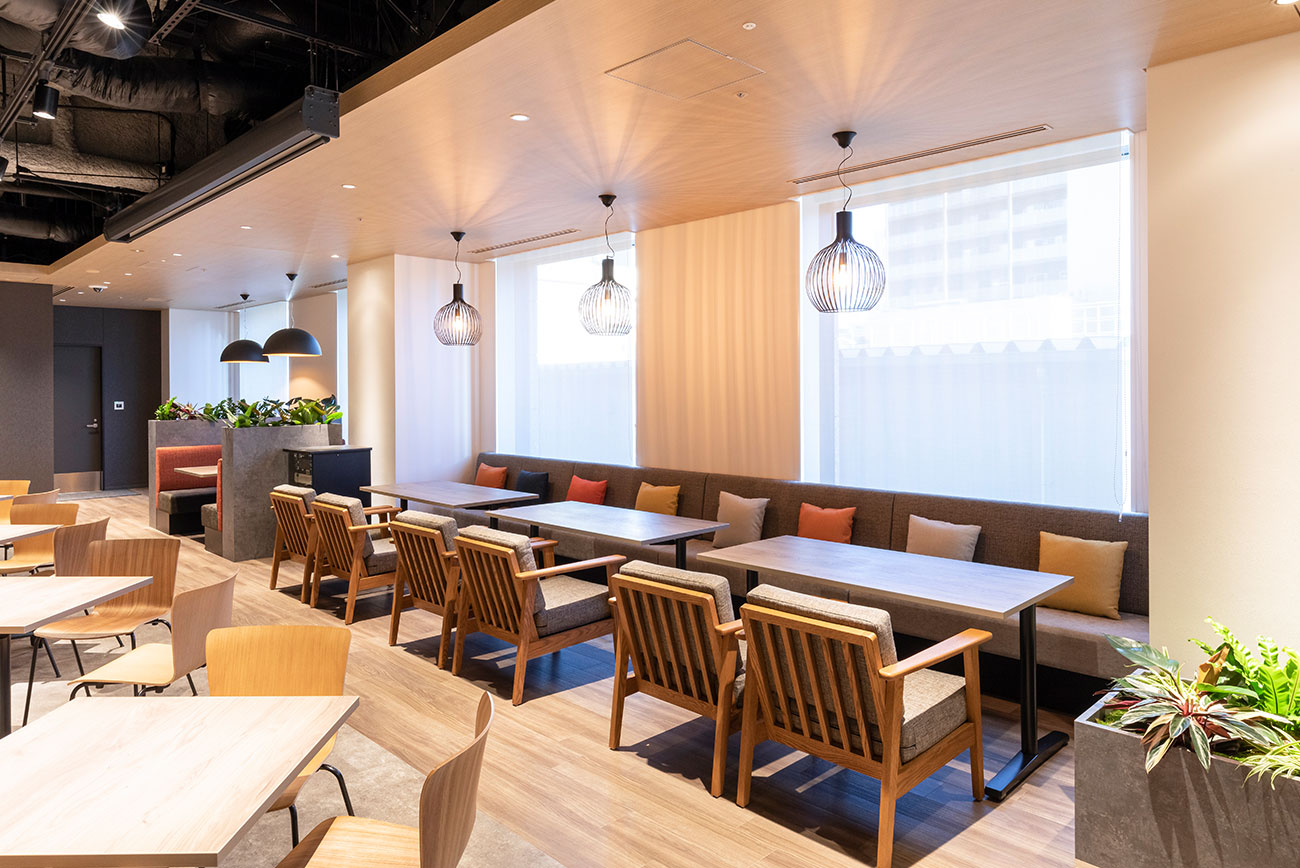
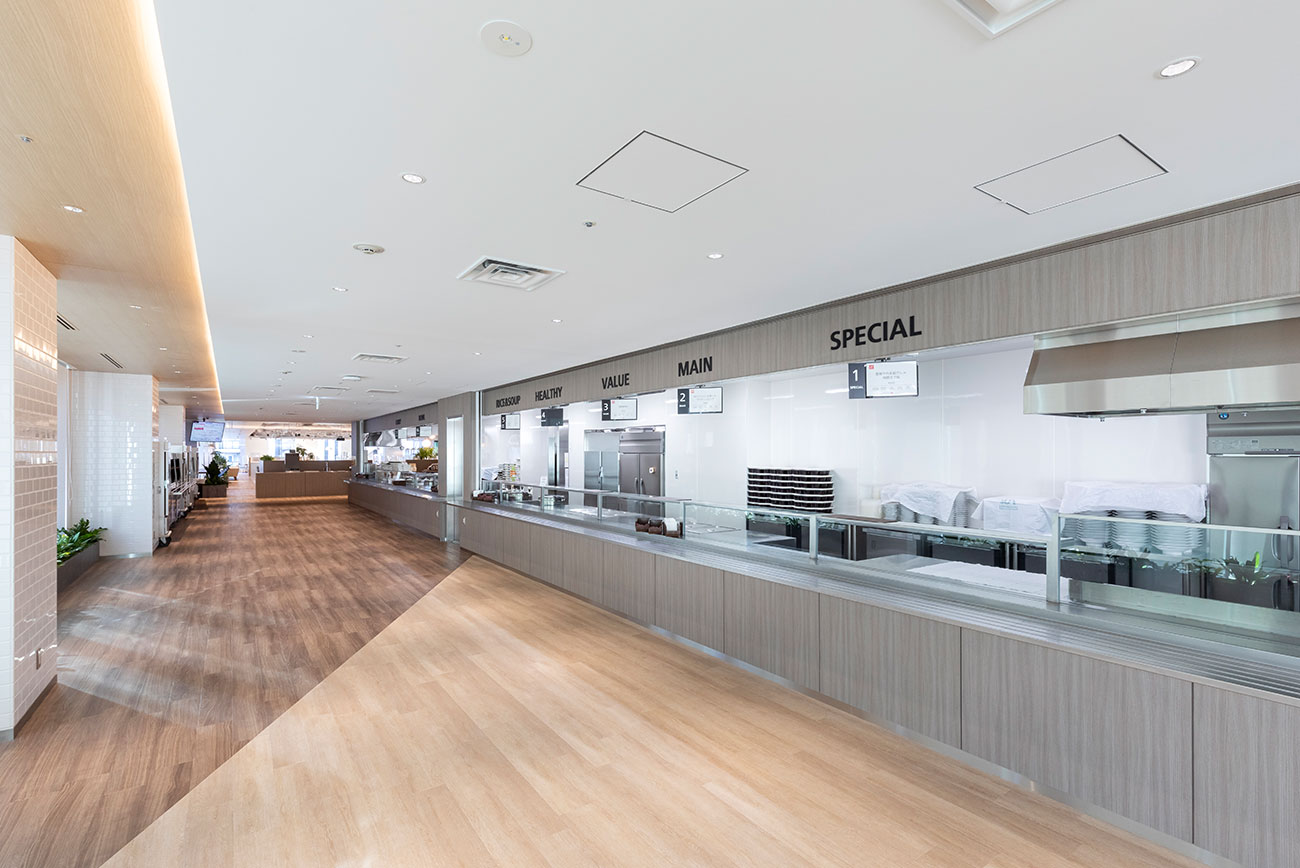
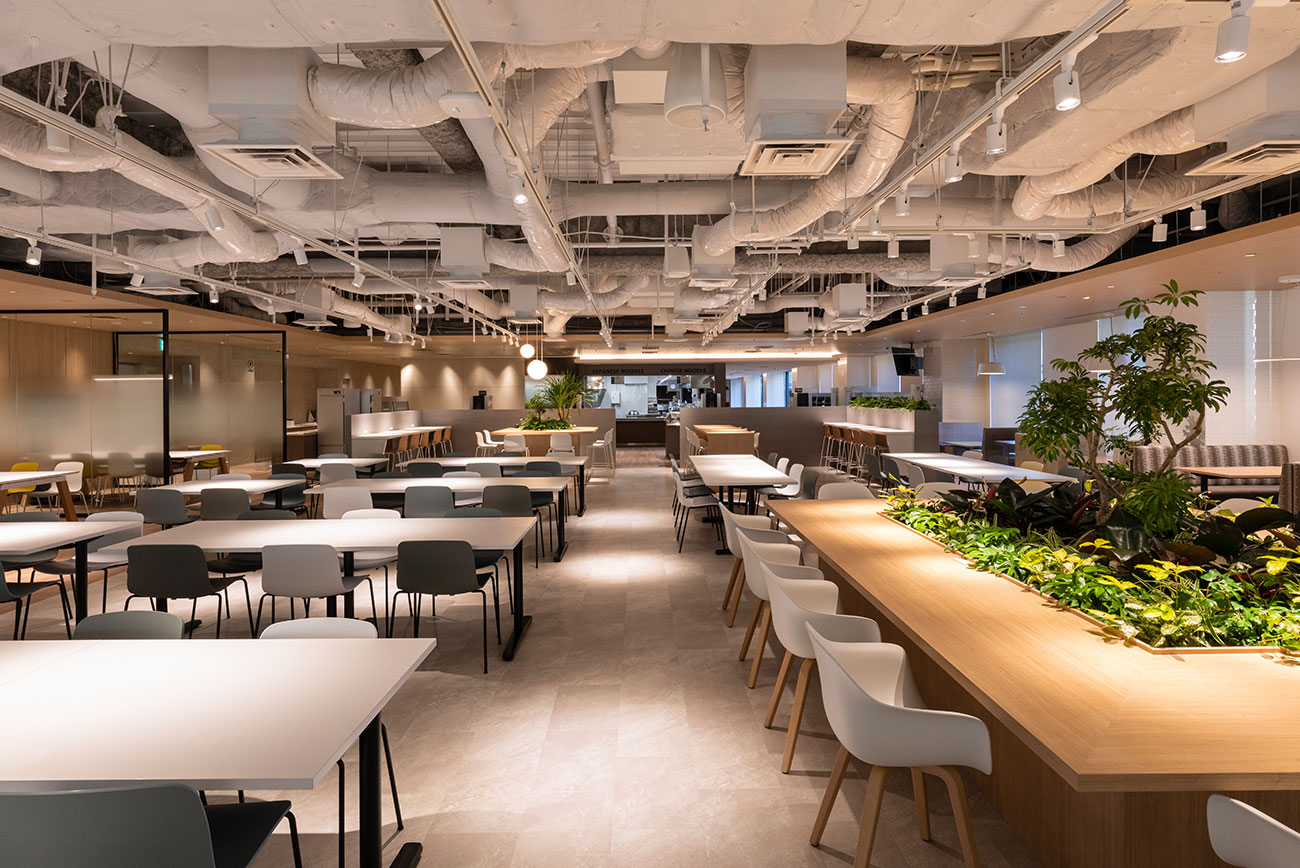
The staff canteen fills at lunchtime with people from across the NX group. Beyond the standard menu there are daily specials, a set meal at a single coin, and dishes that follow the season.
06 · Cafeteria and meeting rooms
Coffee, then the rooms with doors
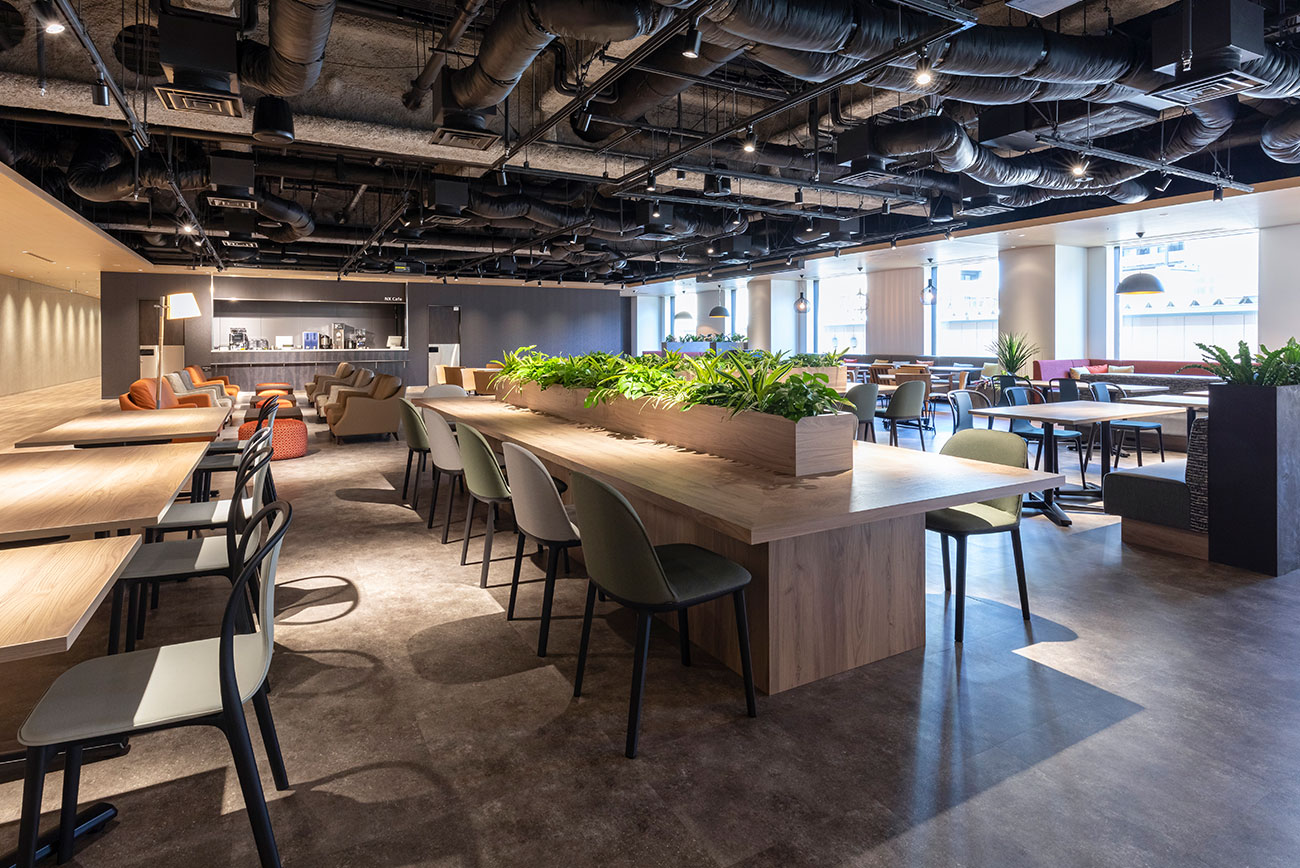
A cafeteria sells drinks and food for lunch with colleagues or a short break. The reception rooms, large and small, take the meetings with clients.