JAPAN'S BEST-DESIGNED OFFICES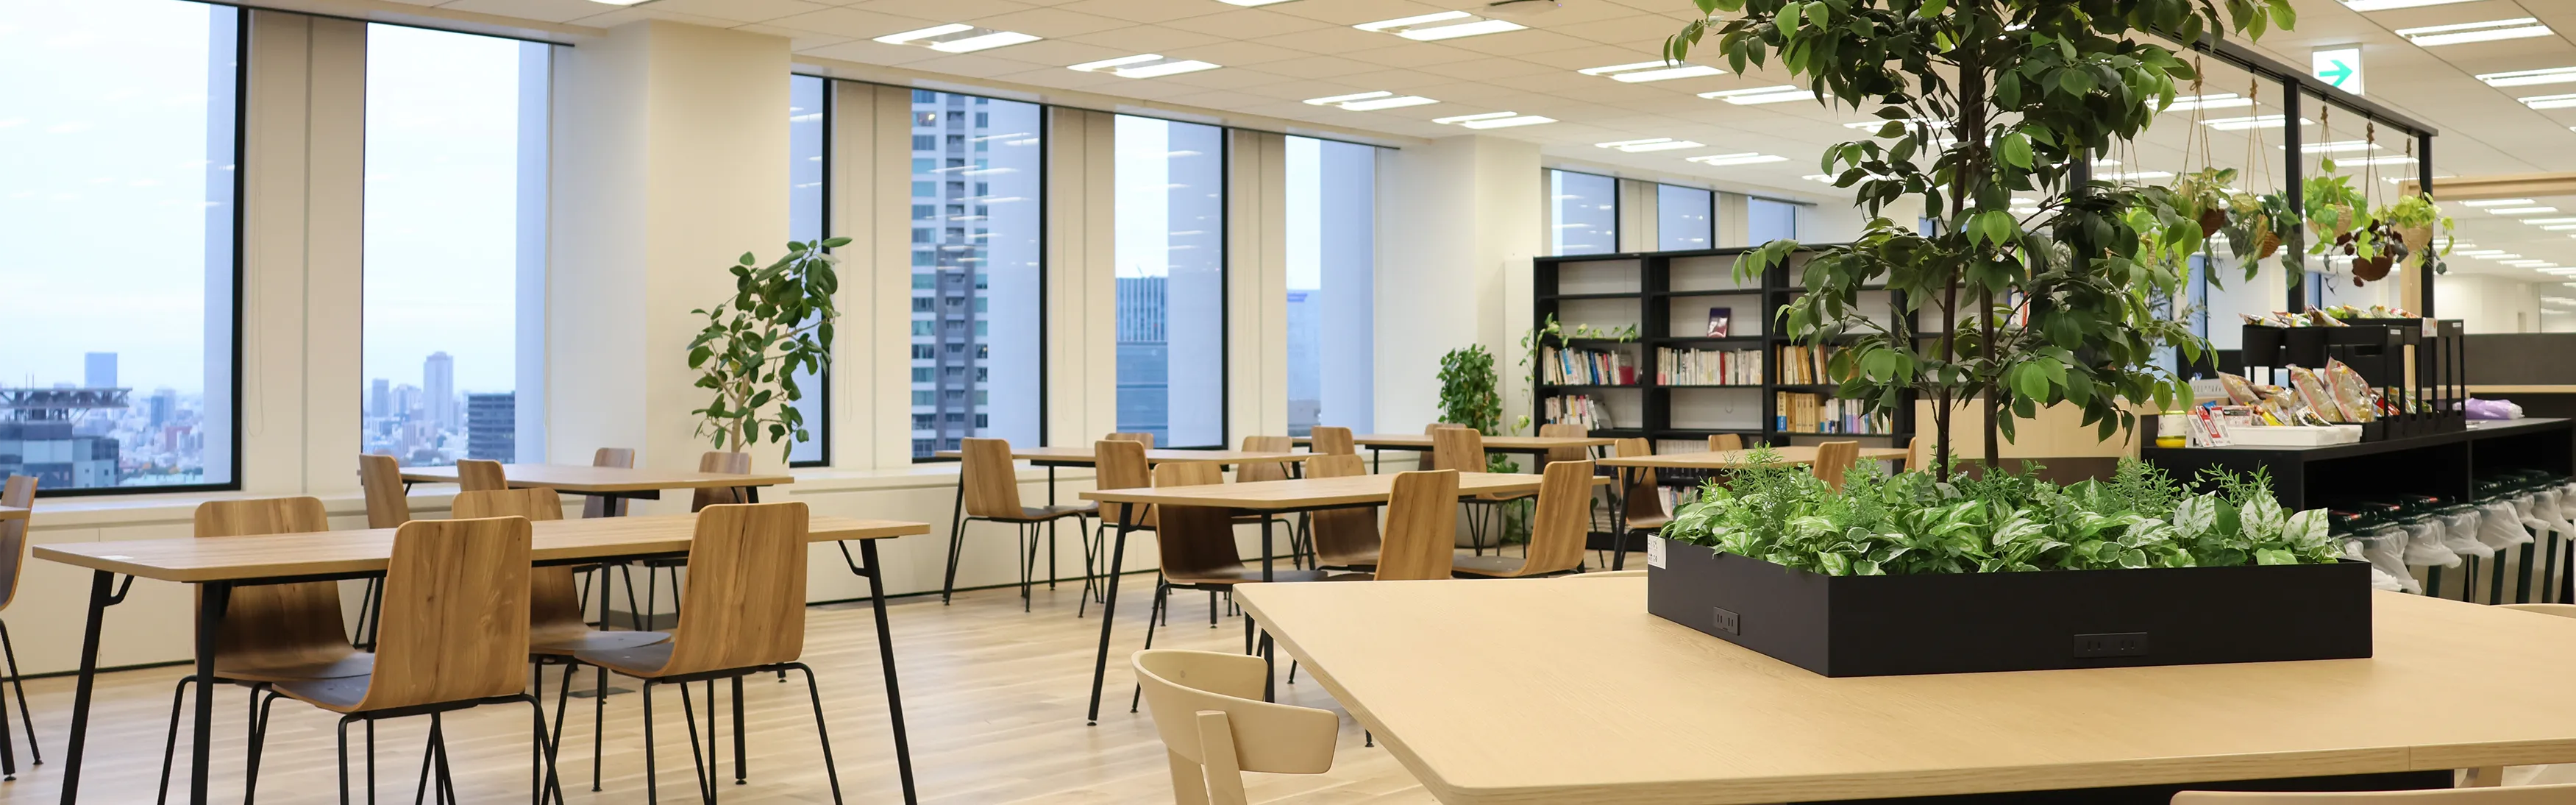
Concept
Asked the staff what an office is
The company ran participatory workshops before the move, starting from the question of what an office is at all, and built the concept out of what people said.
What came back was the motto the company has carried since it was founded — no mission is impossible — turned into a floor. Free address and ABW mean the seat follows the task, and the places are named so that choosing between them is easy.
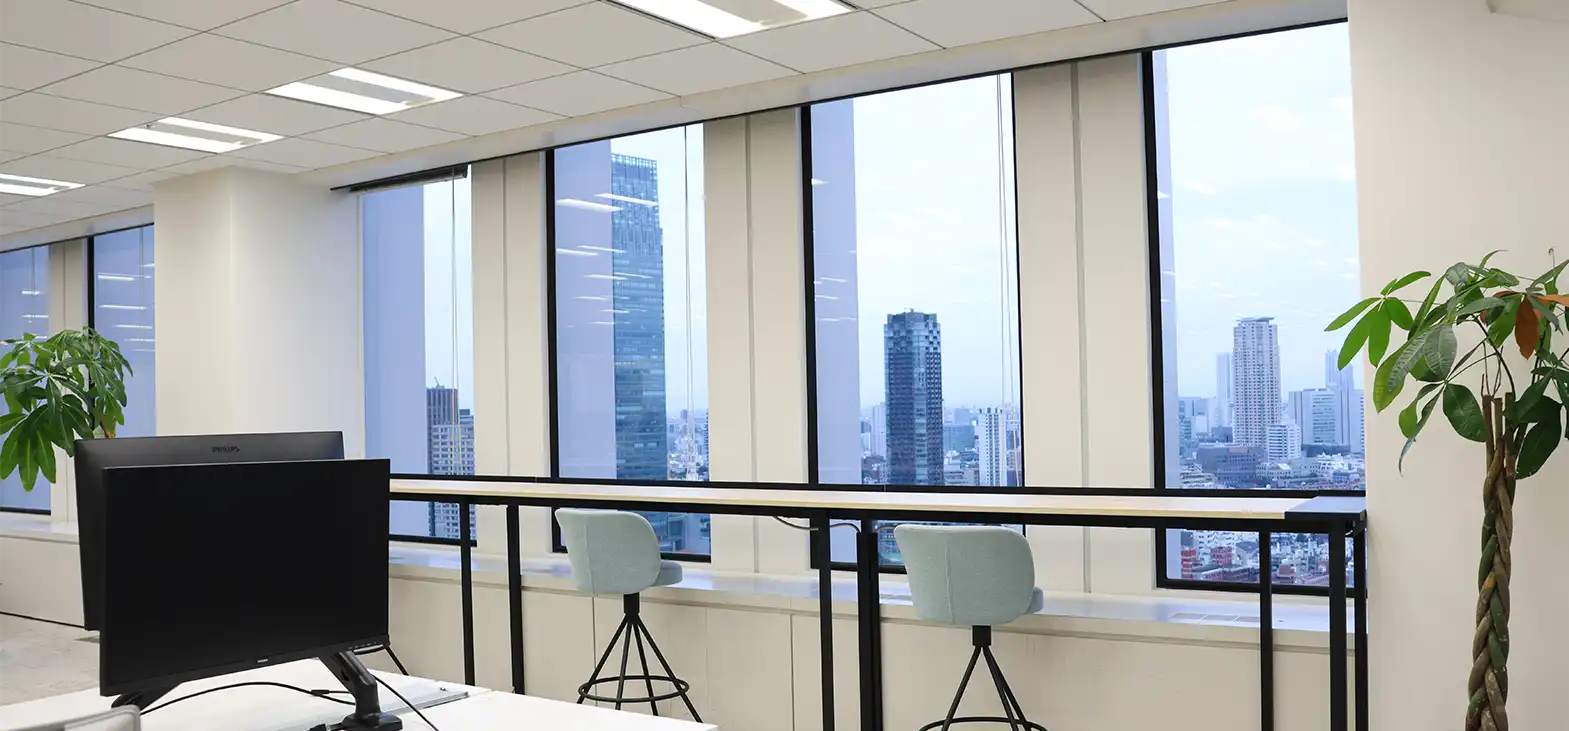
01 · View counter
Thirty floors up, facing out
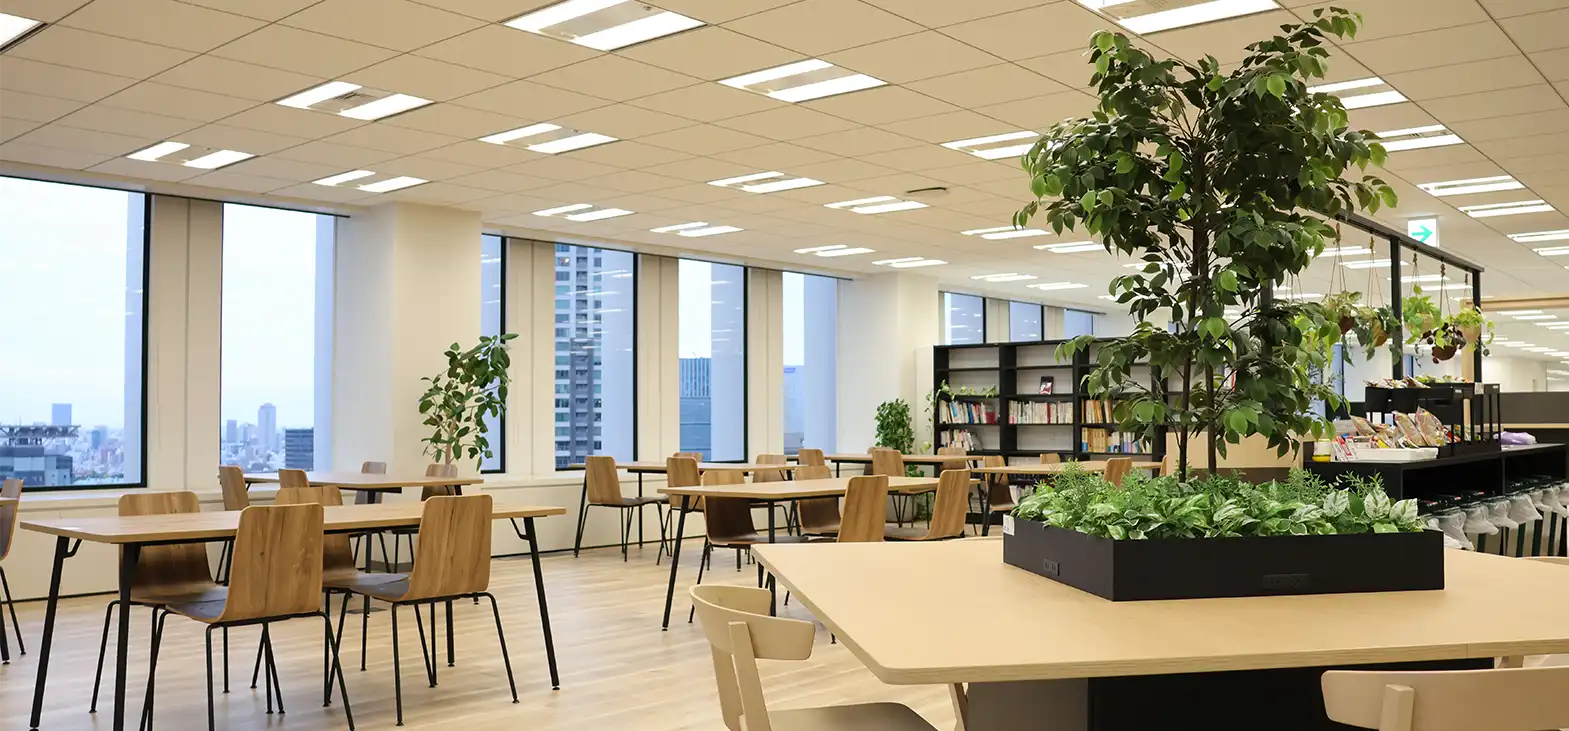
The counter runs along the glass with Tokyo below it, and it is the piece of the office the company leads with.
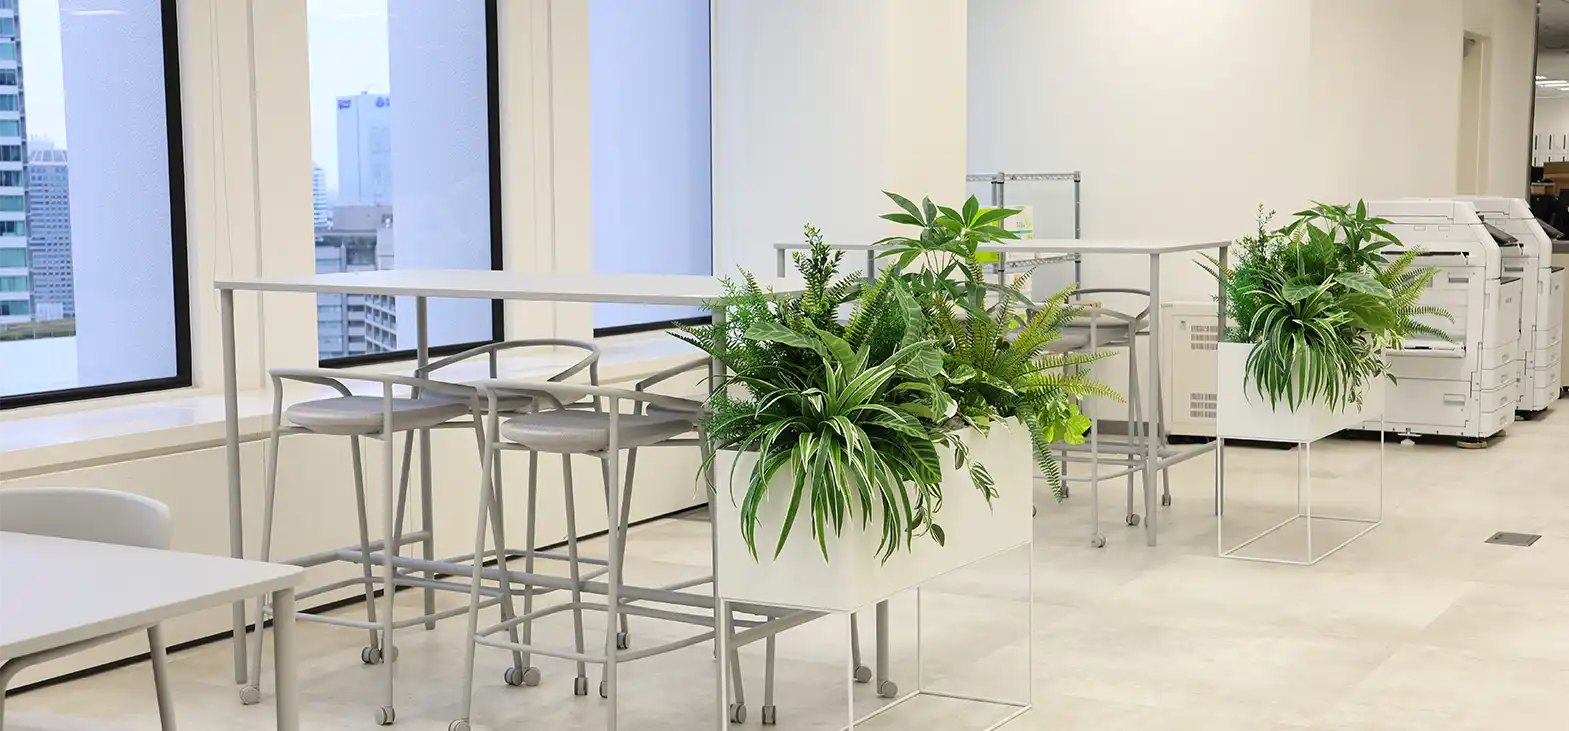
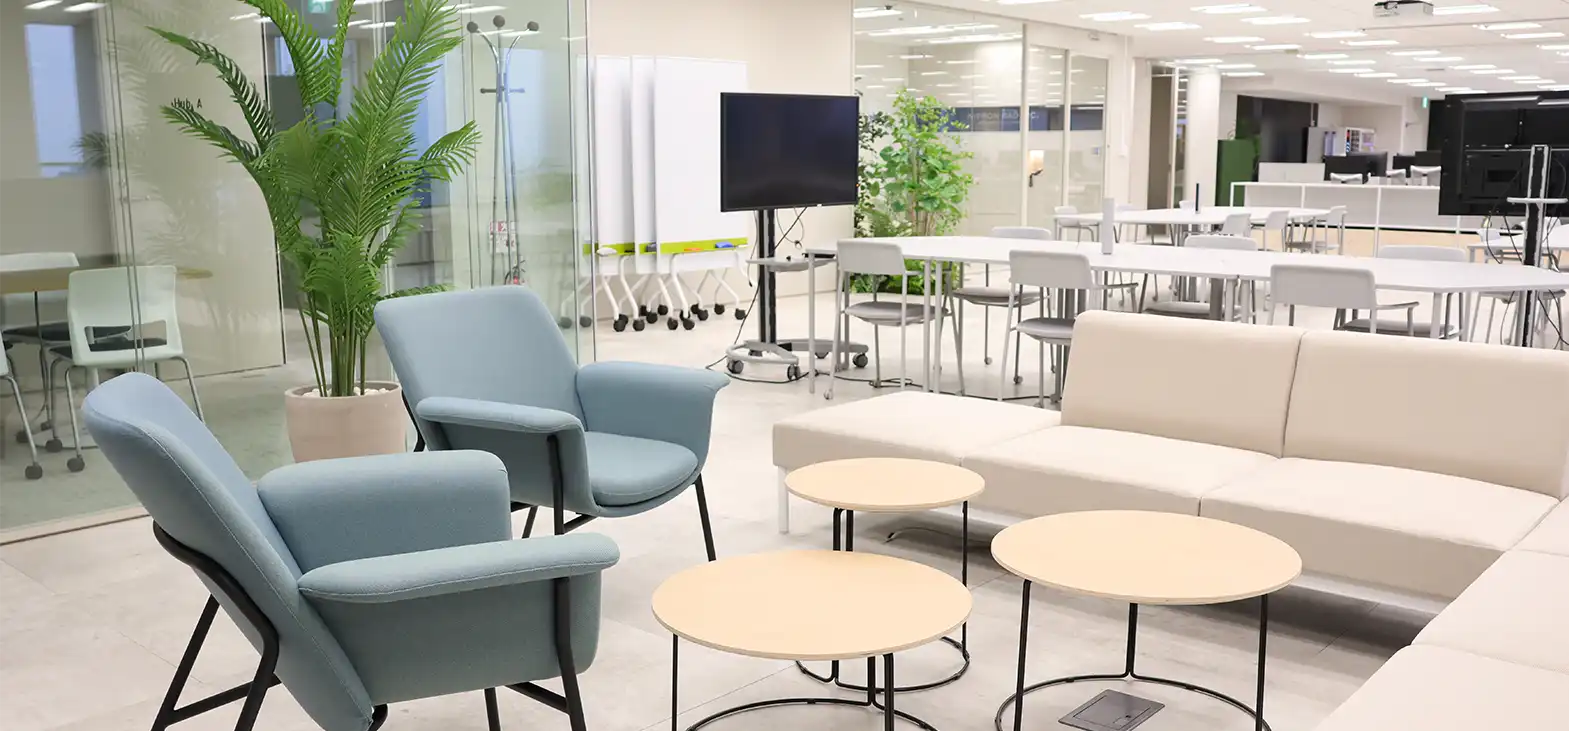
02 · Group address and casual space
Sit as a team, or not
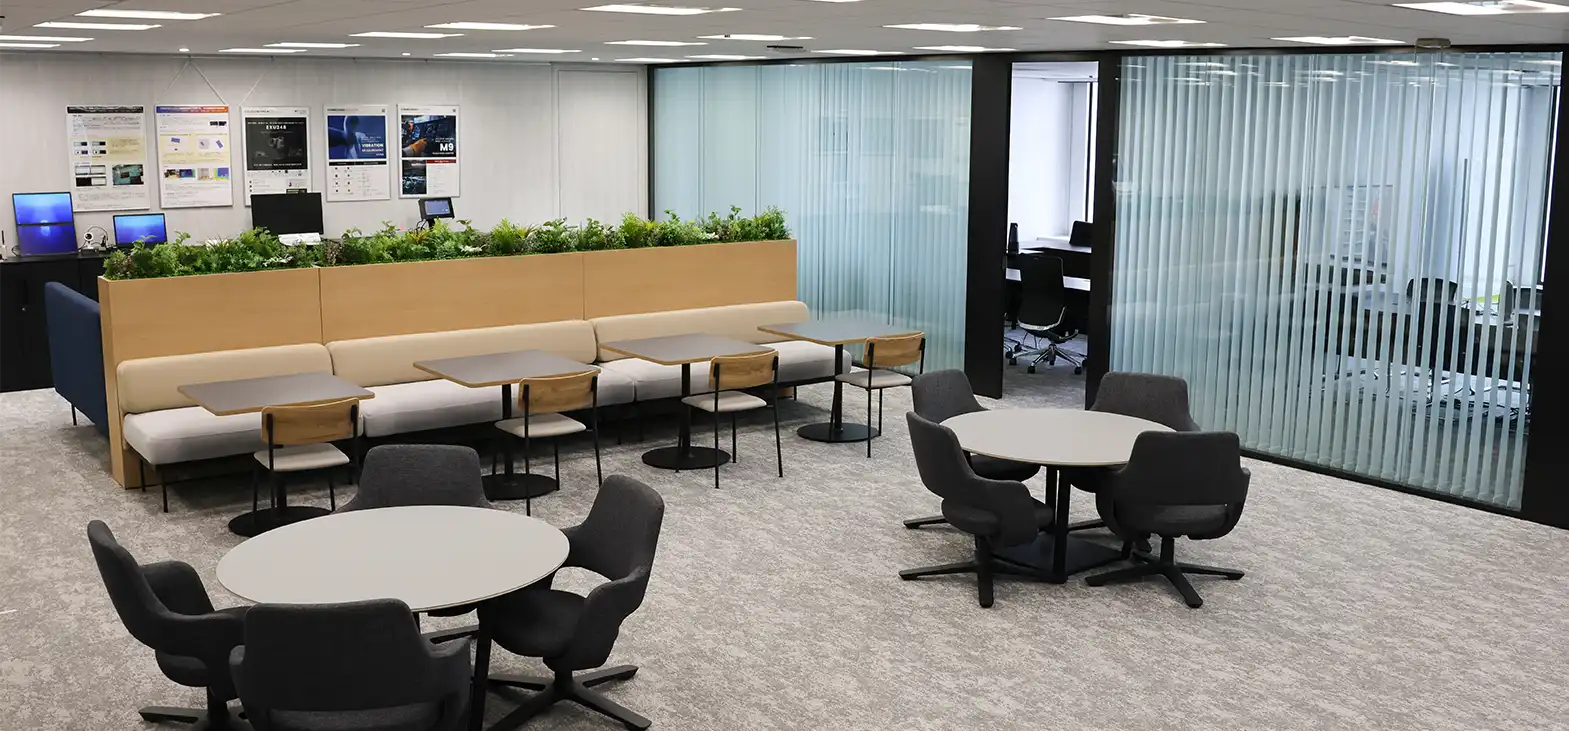
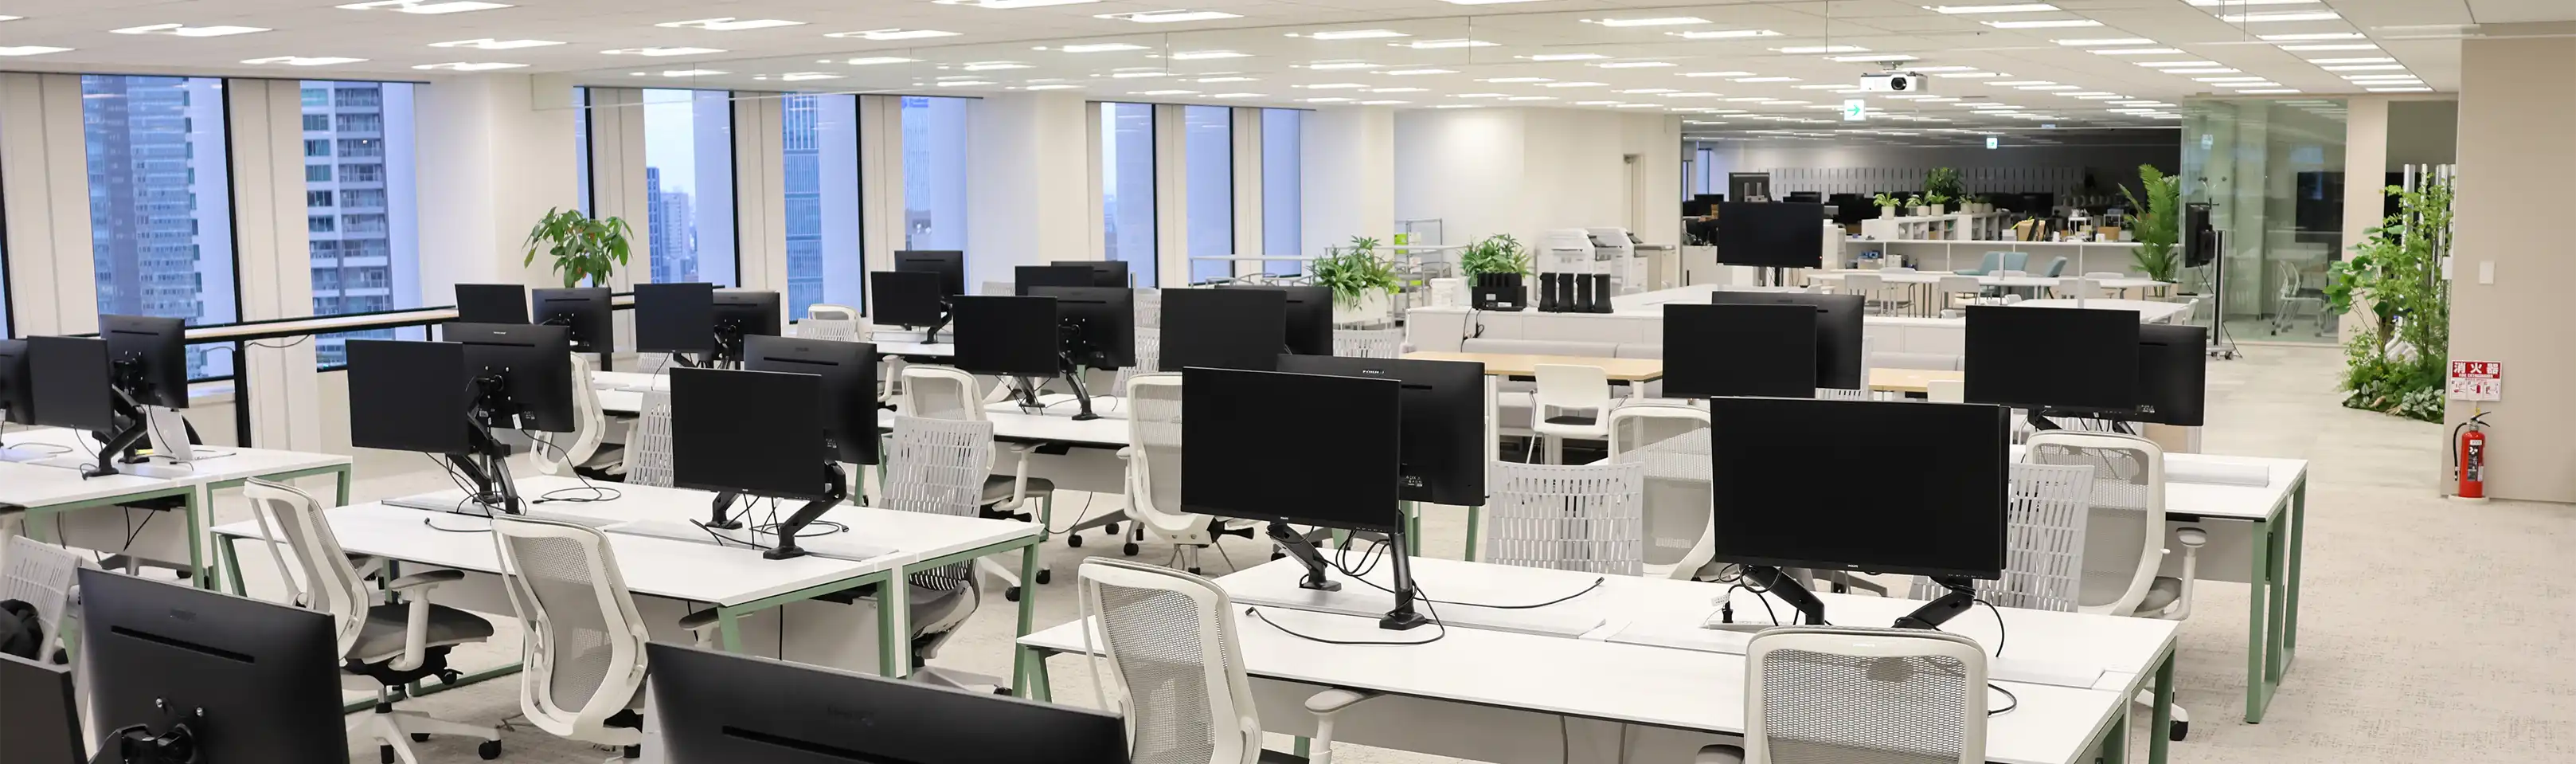
The group address area gathers a team at high tables with planting between them. The casual space next door is softer — low chairs and round tables, for the conversation that is not a meeting.
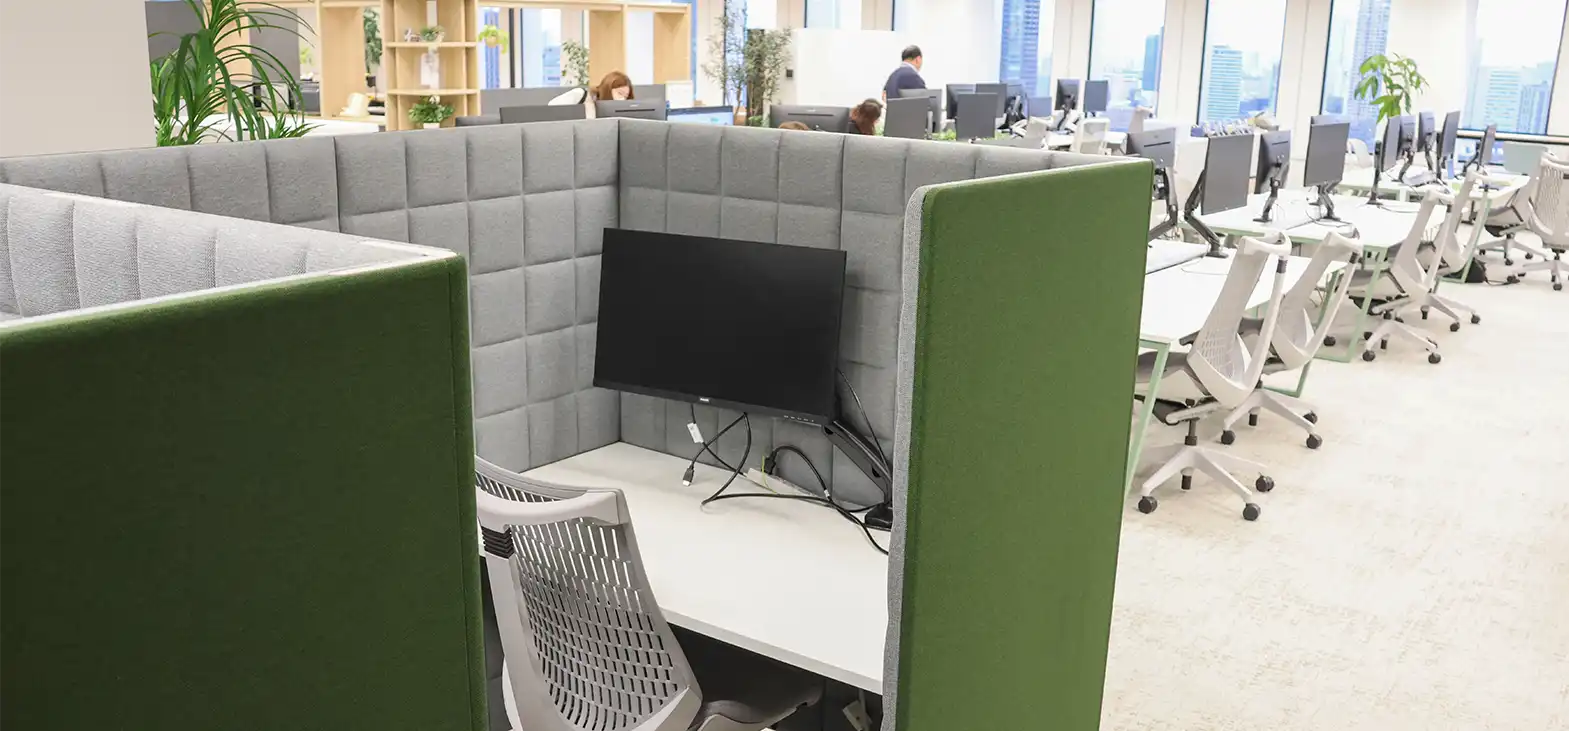
03 · Focus booths
Partitions, on purpose
Against all the openness sit the focus booths: partitioned desks in green and grey for work that needs the rest of the floor to disappear.
04 · Rise Cafe
The café and its counter
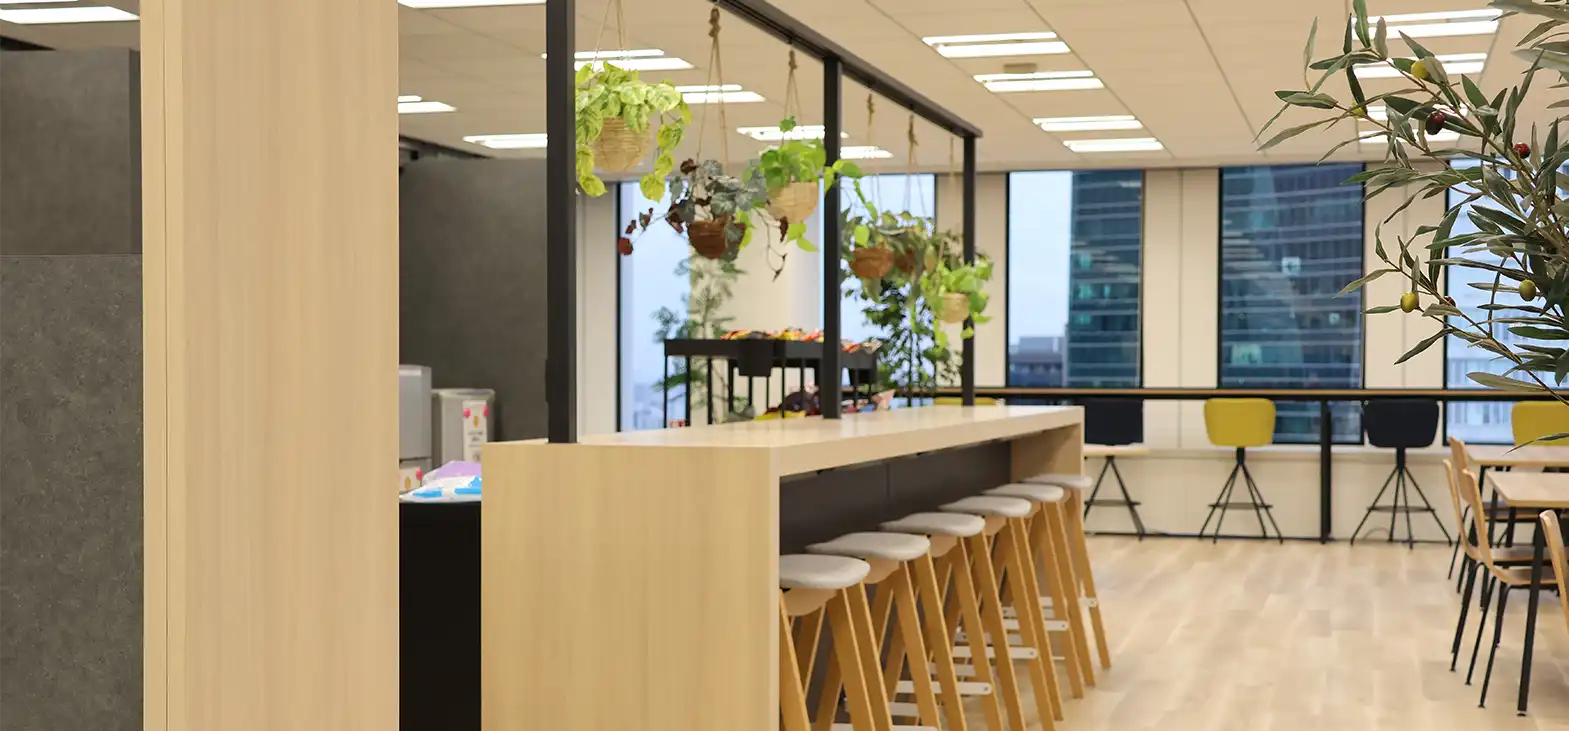
Rise Cafe is the eating and talking end of the floor, planted and lit differently, with a timber counter and stools along it.
05 · Four kinds of booth
One person, a few, standing, sitting

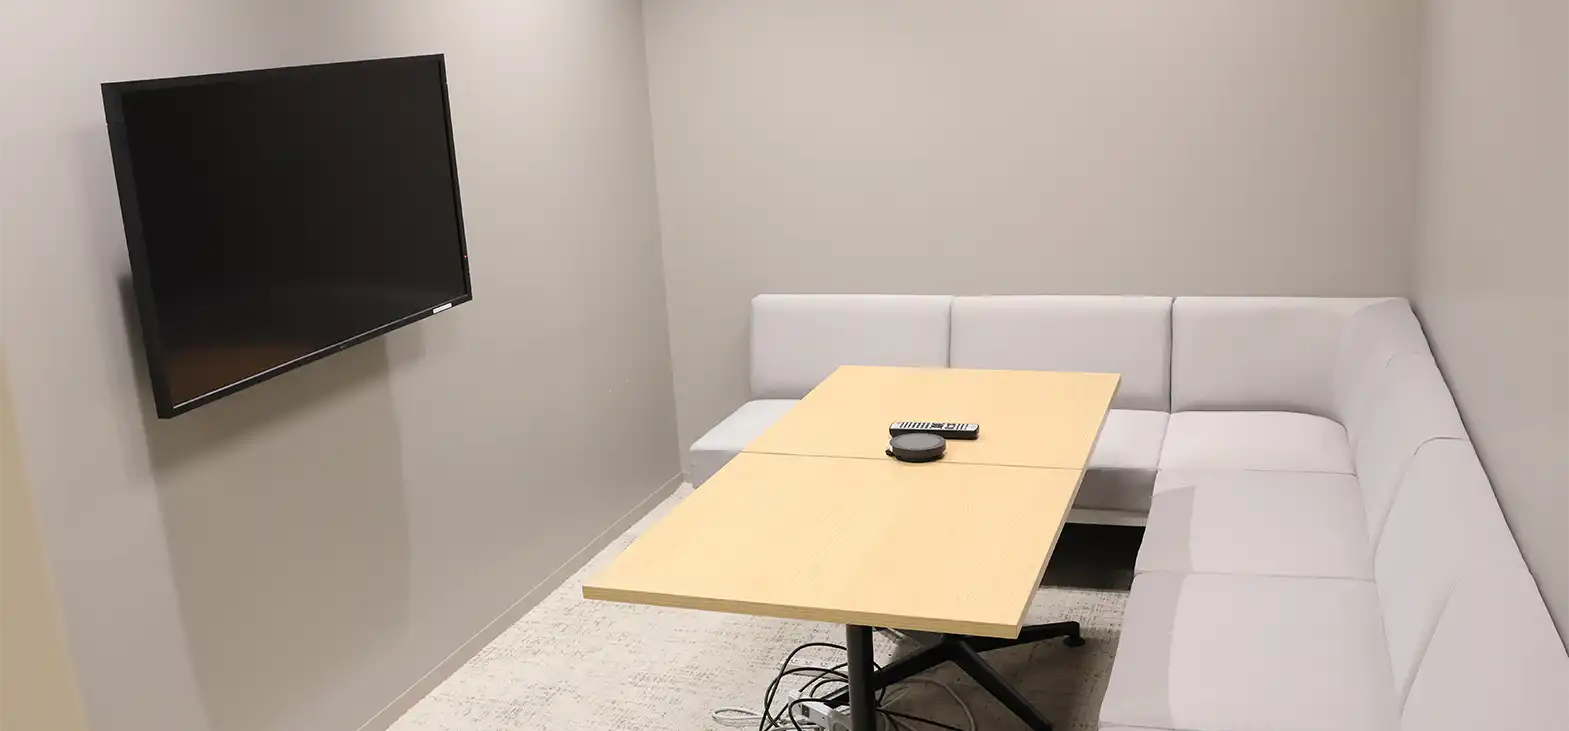

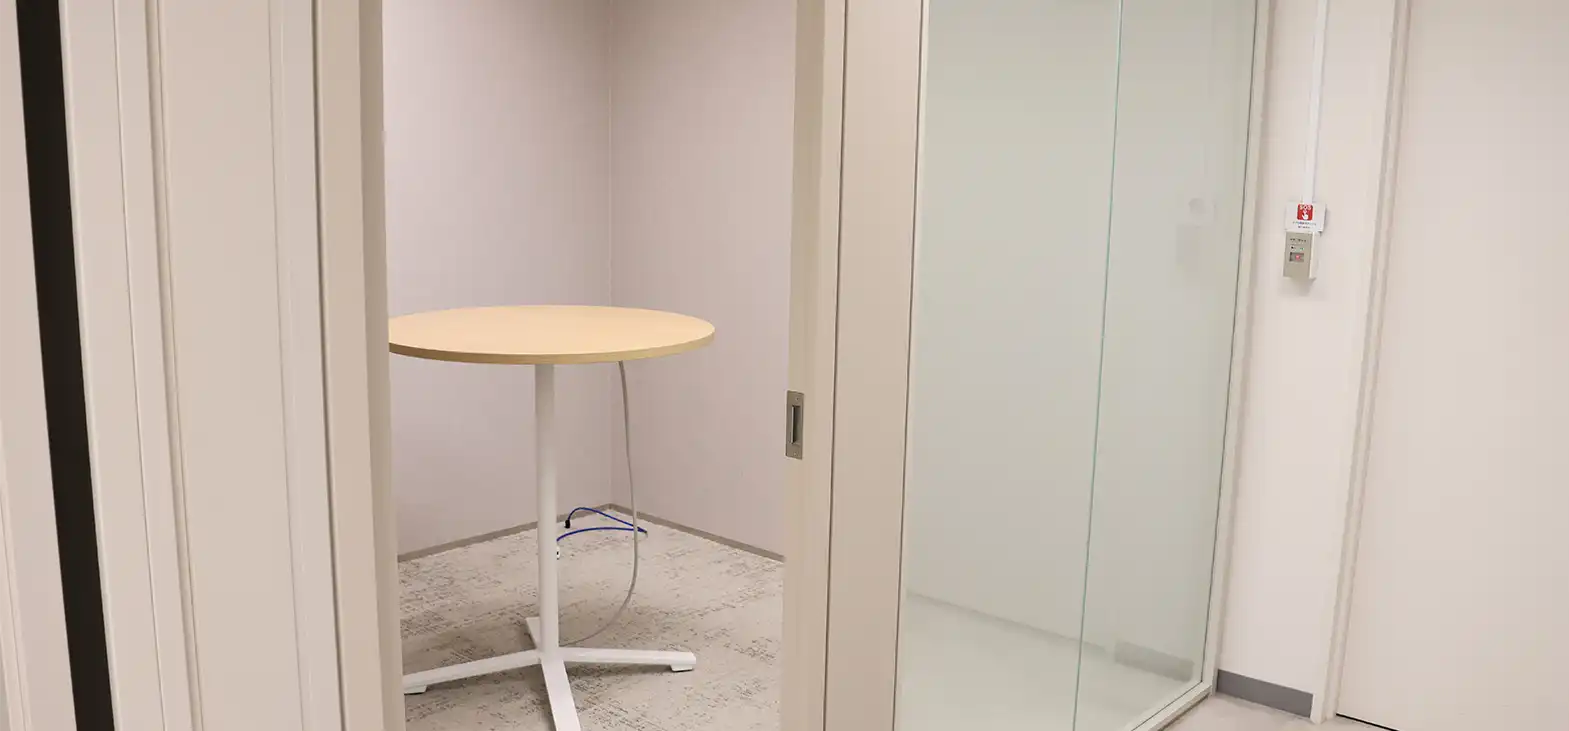
The booths are split by how many people and how long. A private web booth for one, a group web booth for a team call, a focus meeting booth for sitting down and deciding something, and a standing booth for the two-minute version.
06 · Guest side
Where the company is shown
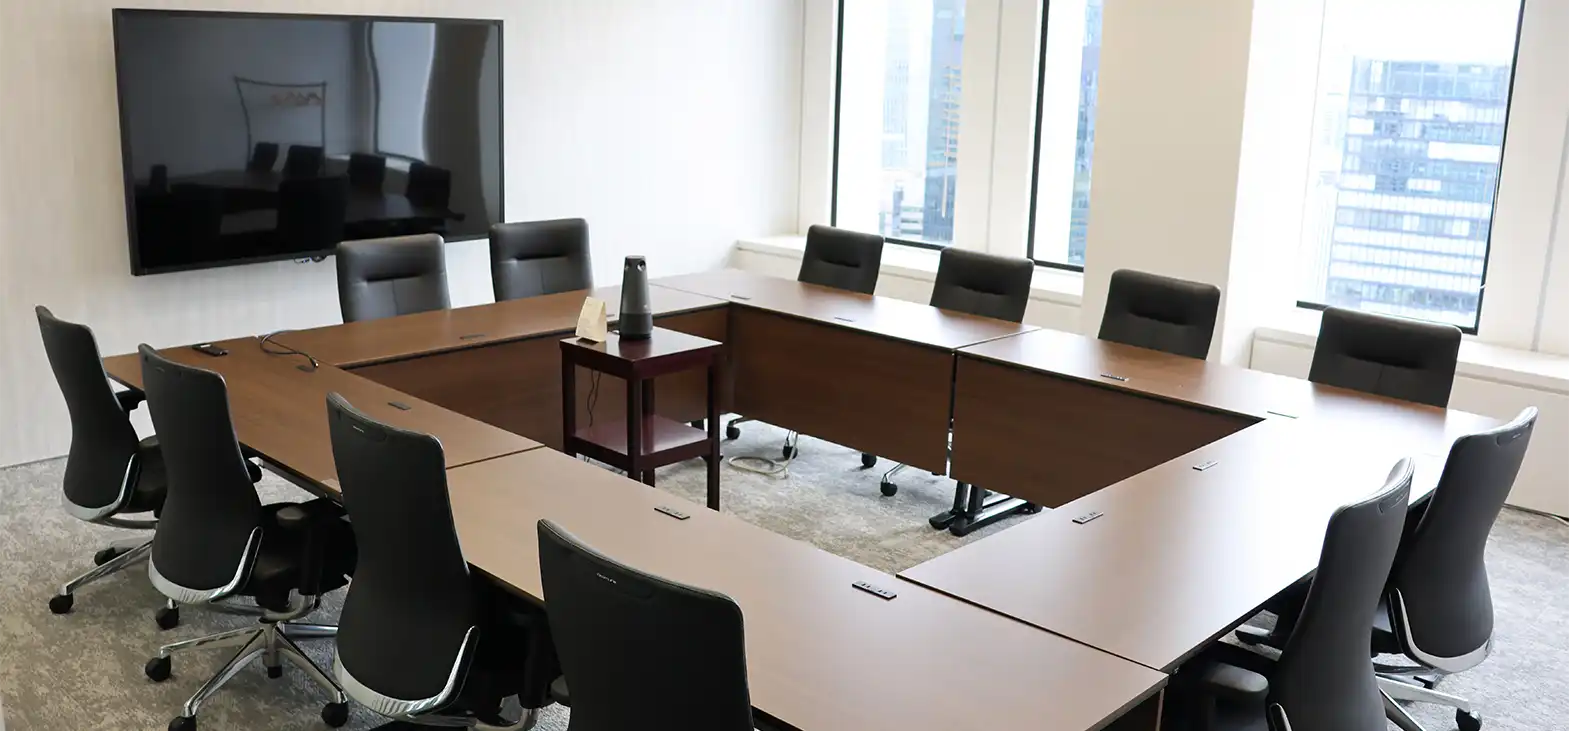
The reception space and the meeting rooms double as the company’s shop window: monitors, product displays and material about what the firm is doing now.