JAPAN'S BEST-DESIGNED OFFICES
Concept
The office as a specification sheet
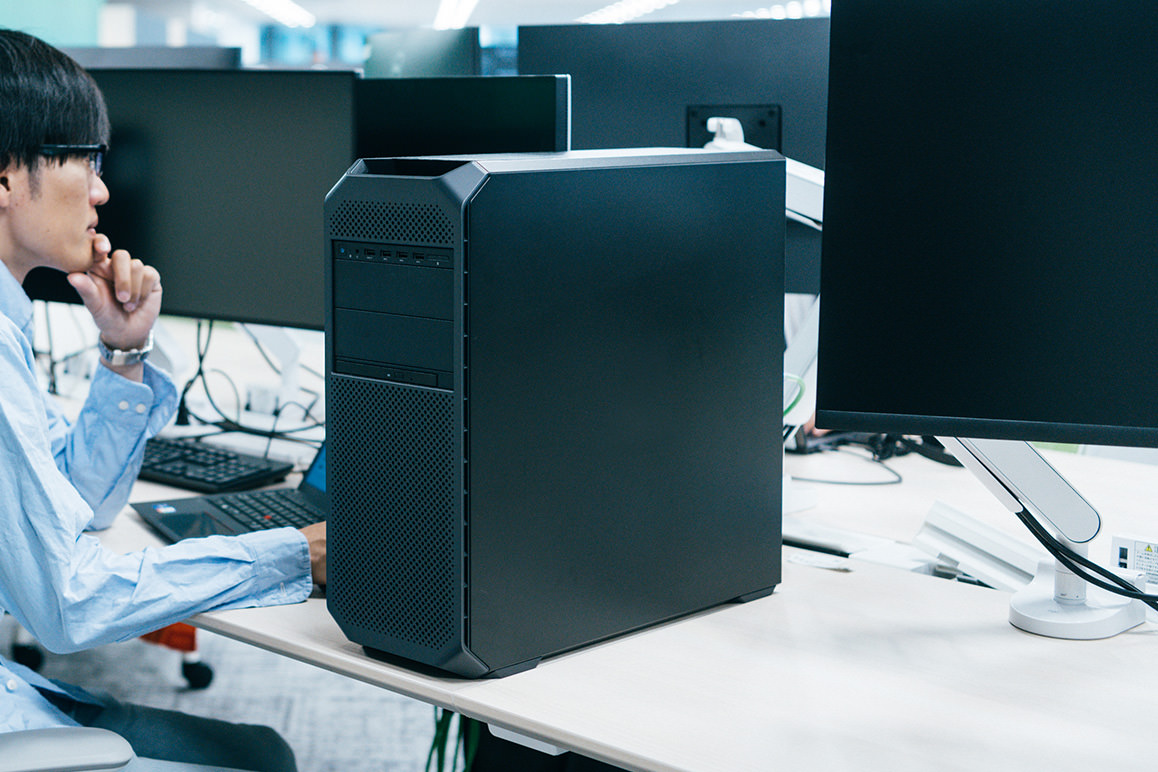
Most office tours describe rooms. Nikon Systems describes equipment, and the difference tells you what kind of company it is. The list runs: one high-performance laptop each, with peripherals you choose yourself; high-spec workstations for heavy computation, reachable over remote access from any seat on the floor; large dual monitors and docking stations on most desks; movable monitors and whiteboards that can be wheeled to the table; and mobile batteries placed around the office so that a seat does not have to be near a socket.
The phrase the company uses is Engineer First, and the last item is the one that gives the idea away. Free-address seating only works if the power does; putting batteries around the floor removes the last thing that would quietly reassign everyone to a fixed desk.
01 · The entrance
Timber, and the name

The entrance is lined in timber, with the company name set into the wall.
02 · Zoning
Areas chosen for the working scene



The floor is divided into zones laid out, the company says, by use; every zone carries the same current equipment, so that choosing a seat does not mean choosing worse tools.

03 · The quieter zone
Blue, and lower light



One zone drops the light level and turns blue, with a round meeting room and banquette seating along its edge.
04 · The lounge
Wood floor, soft seats

A lounge with a timber floor and sofas sits between the working zones, used for reading and for informal meetings.

05 · The desks
Two screens, one dock

Most desks carry a large dual monitor and a docking station, with a wide personal area around each seat.