JAPAN'S BEST-DESIGNED OFFICES
Concept
The cleanest room, and the largest one
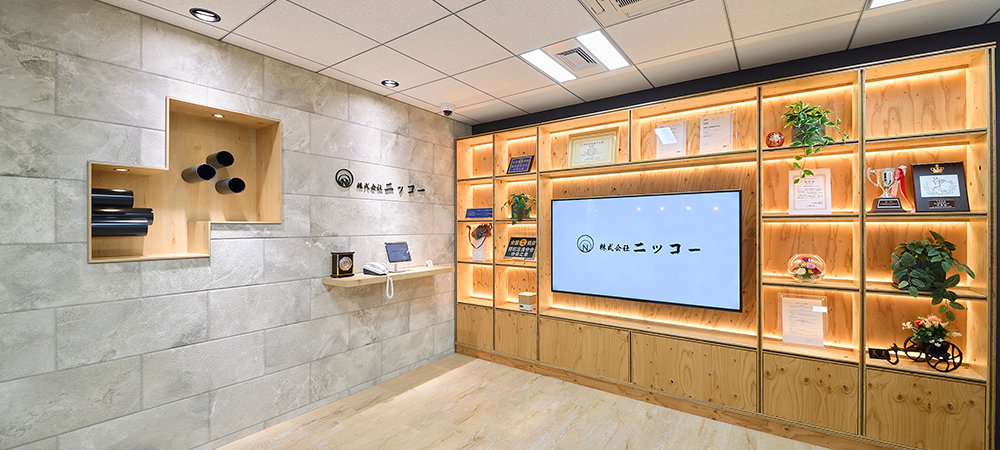
Nikko opens its office tour with a sentence about housekeeping. The entrance, it says, is the first thing a visitor sees and therefore connects to the image of the company, so it is cleaned daily and kept uncluttered. That is the whole argument: one room, maintained, standing in for everything behind it.
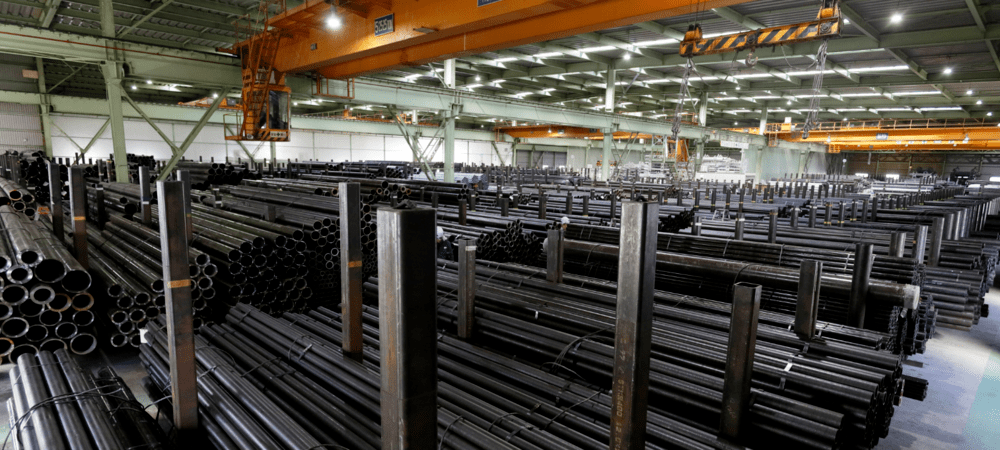
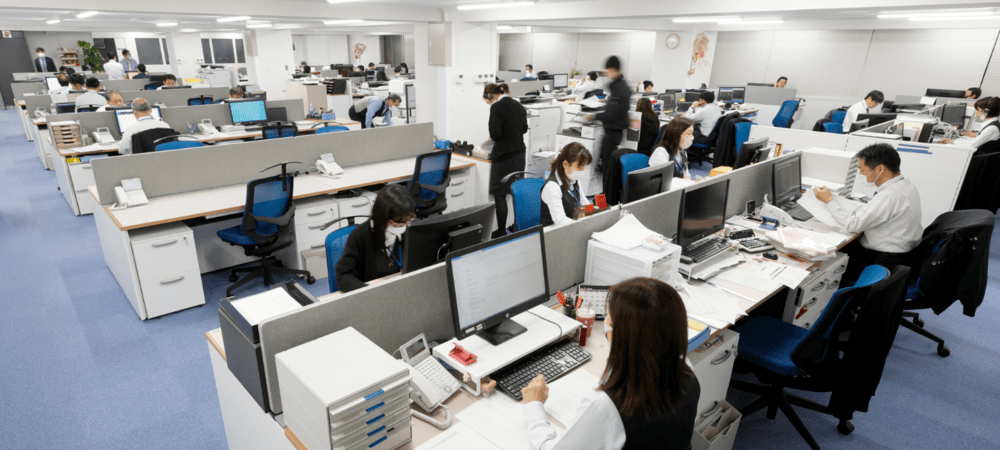
What is behind it is a wholesaler of steel pipe, and the tour ends where the business actually sits — a warehouse the company says holds thirty thousand tonnes at any time, which it describes as among the largest in the industry. The office is four departments on one floor, busy with telephones and fax; the warehouse is silent and enormous. The tour puts them in the same sequence deliberately.
01 · The entrance
Kept clean on purpose
A wood-lined reception with a display case and a screen. The company states that it is maintained daily, because it is the first thing a visitor sees.
02 · The head office floor
Two divisions, no partitions
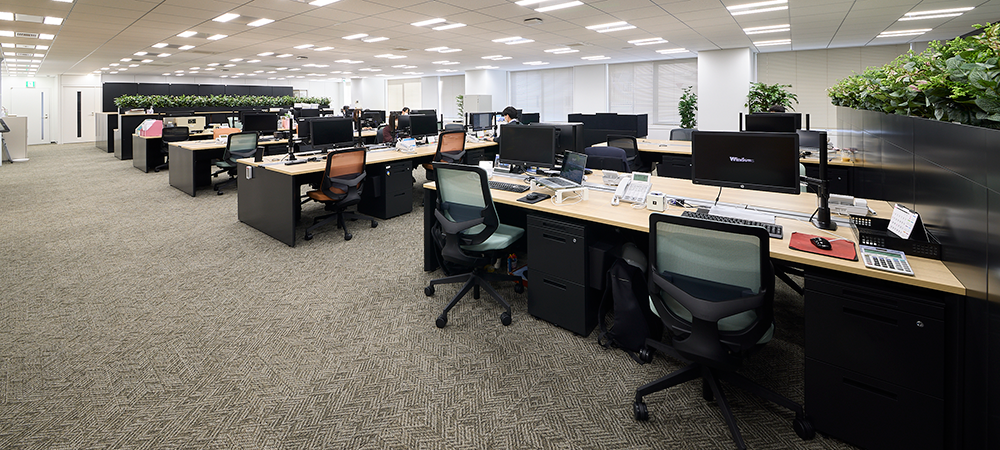
Partitions between departments are kept to a minimum. Administration and the Tokyo sales division work on the same floor and coordinate across it.
03 · Yotsubashi
Four departments, one floor
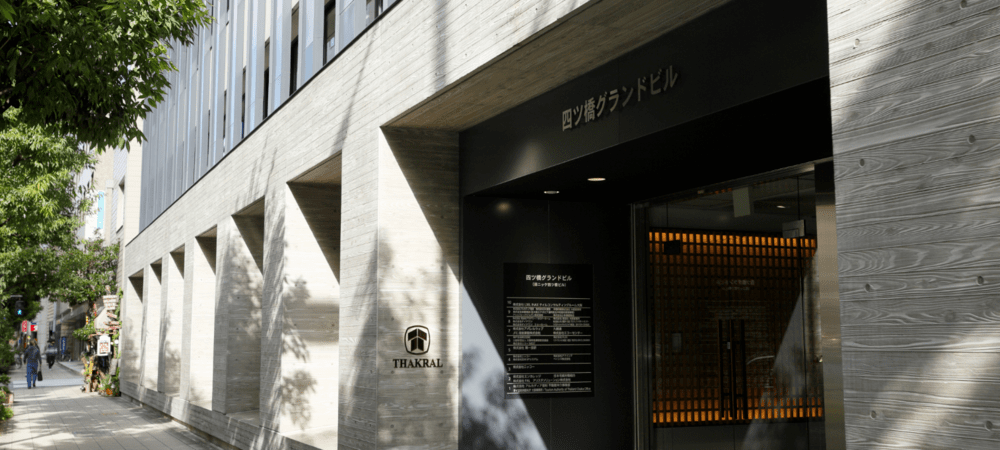
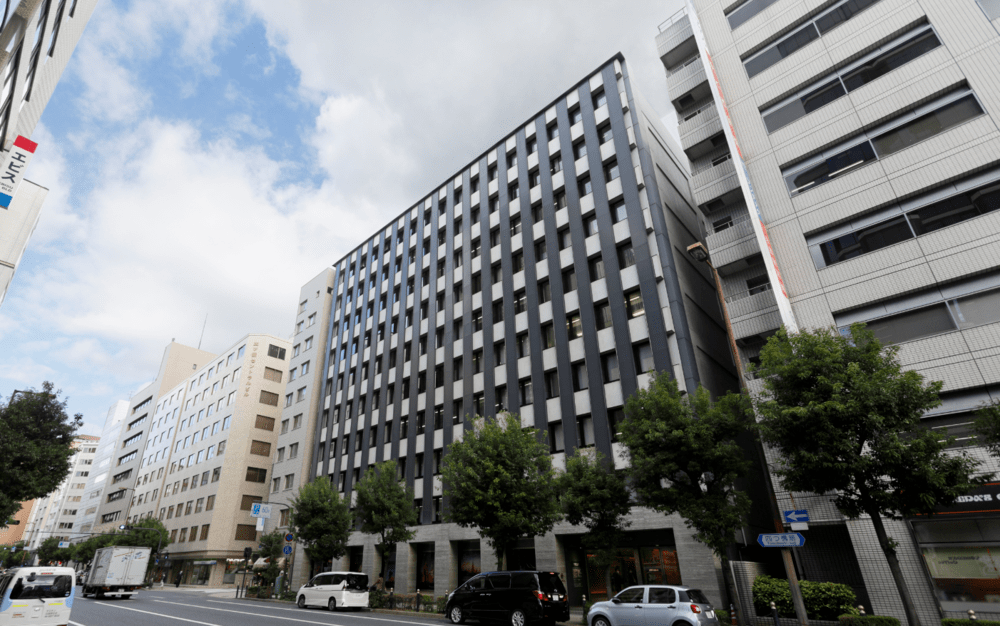
The Osaka office moved to Yotsubashi in February 2020. Four departments are gathered onto a single floor, and the company describes the room as busy and noisy with calls and faxes from customers.
04 · Meeting and reception
A projector, and a plainer room
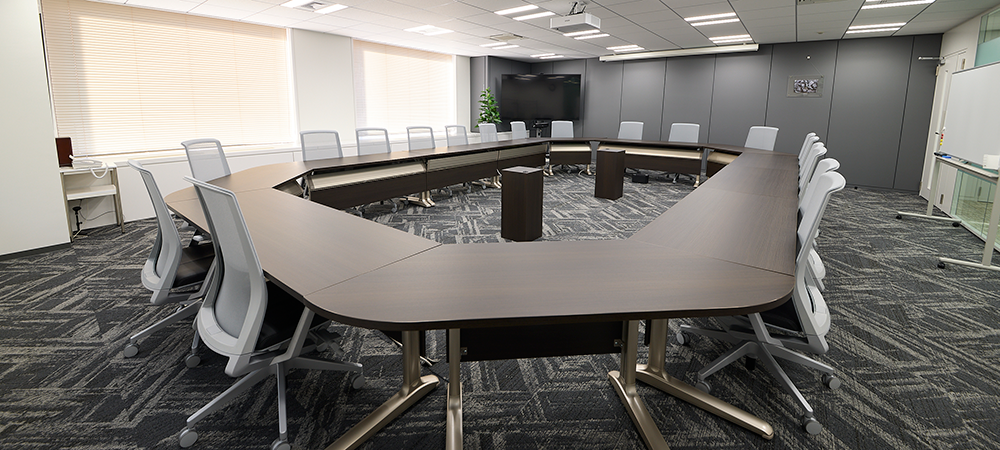
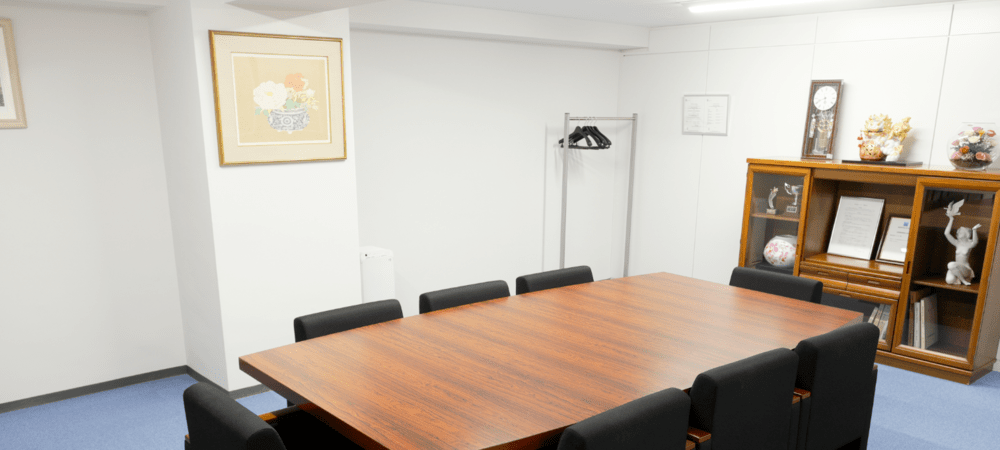
Each branch has meeting rooms fitted with a projector and speakers; video meetings between sites are routine. The reception room in Osaka is kept to a simple layout, because its job is to receive guests.
05 · The lounge
Water, coffee, and whatever else
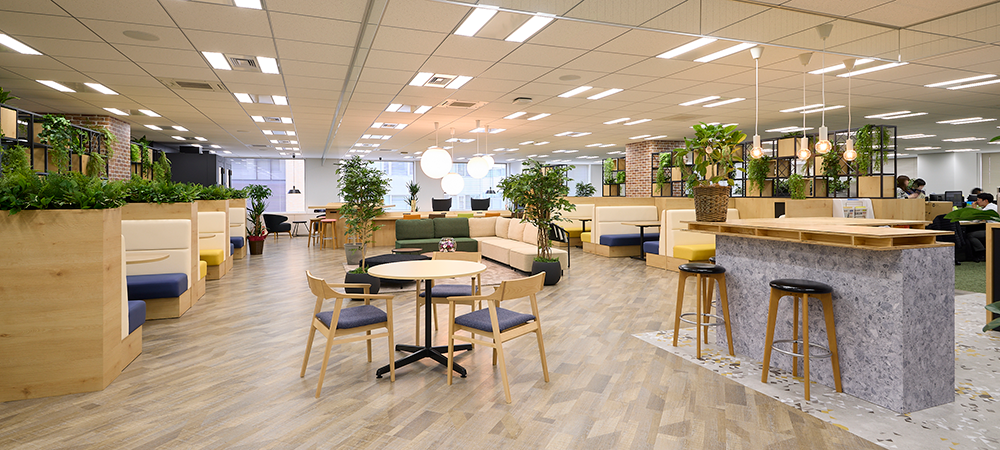
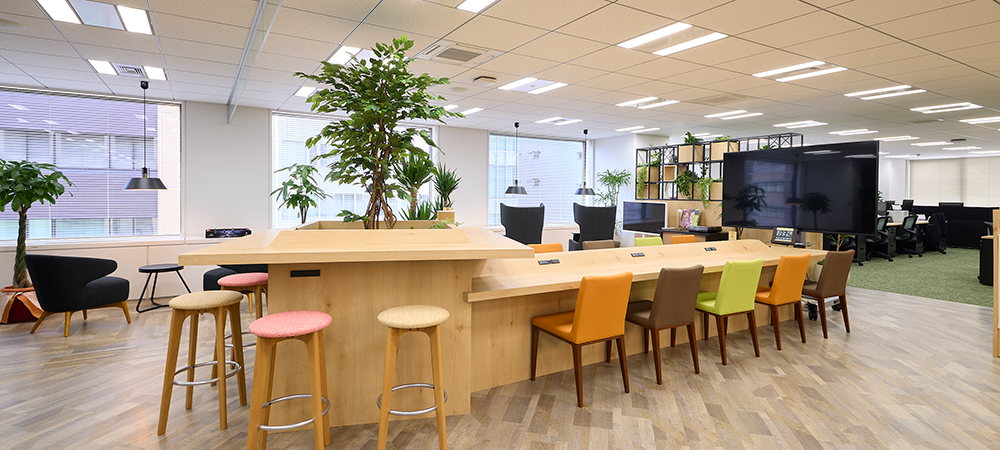
A lounge used for visitors, short discussions and eating, with a water server and a coffee maker. A second free space is used for internal meetings and for new-employee training.
06 · The warehouse
Thirty thousand tonnes
The tour ends in the warehouse, which the company states holds thirty thousand tonnes of stock at all times.