JAPAN'S BEST-DESIGNED OFFICES
Concept
An architecture firm that opened its own doors

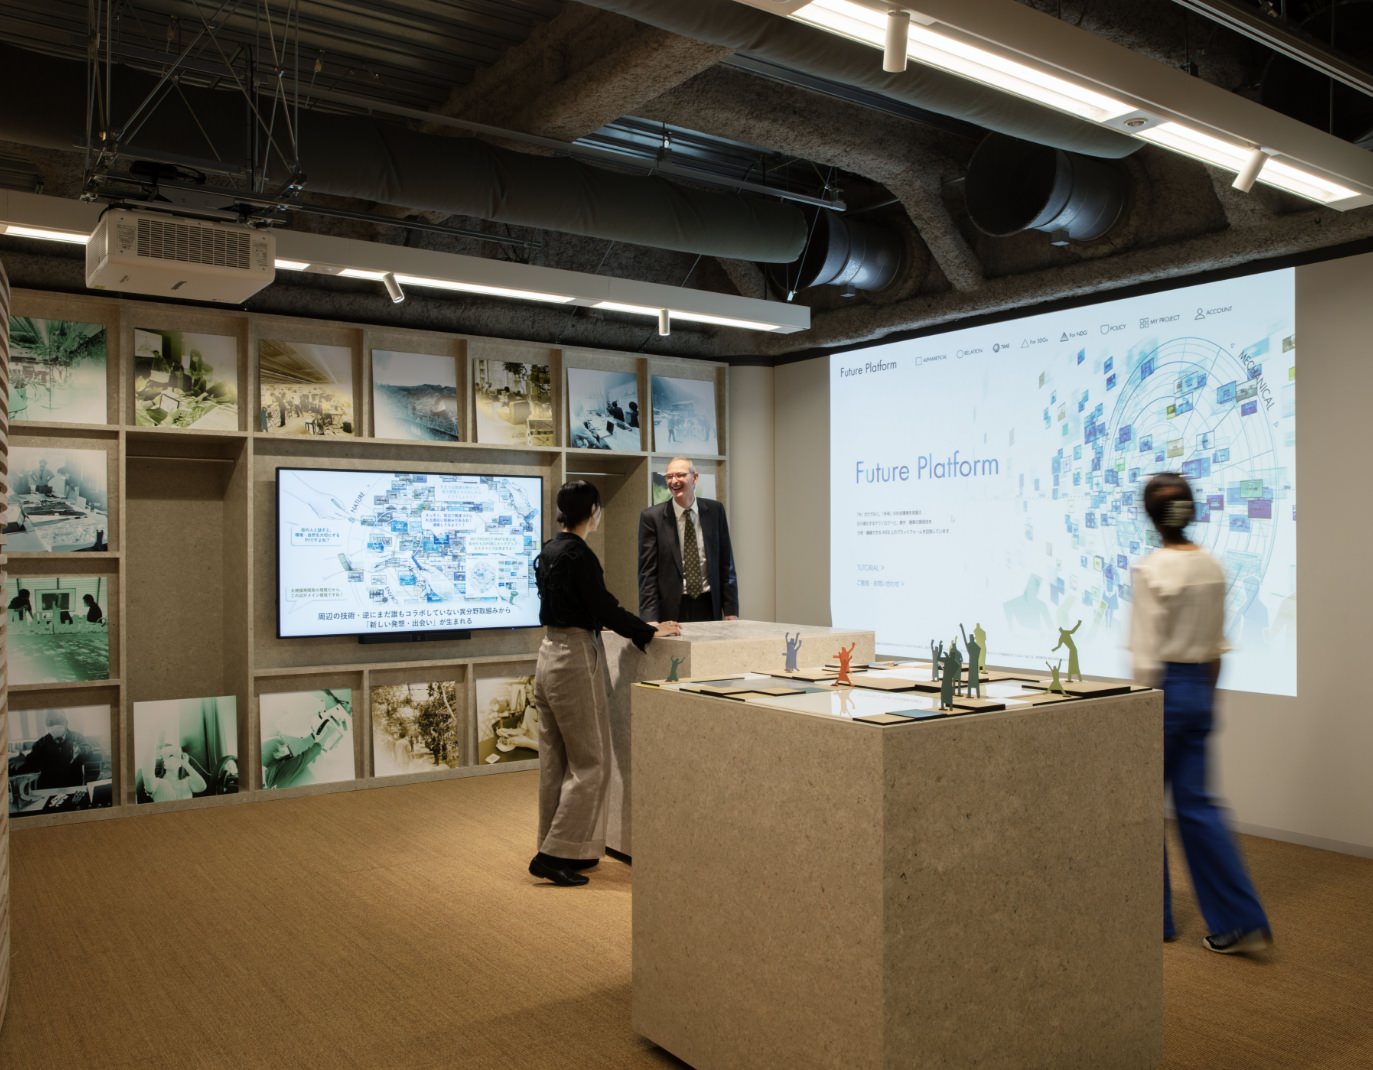
The collective floor holds workspace, meeting space and space for events and exhibitions, and it is meant to be used by guests and staff together to think up new ideas.

PYNT, the floor at the top of it, aims to be an open platform where the problems of the city gather — a place where people inside and outside the company meet, learn something new and start projects together.
01 · Entrance & Gallery (1F)
Daylight, and a new slope


Large windows light the entrance, which becomes a reception space during events. A slope was added so that the room welcomes every kind of visitor.
02 · Reception & meeting (2F)
A counter of renewable material

The 2nd floor is the public space where clients are received: an open room on a straight line of movement, with a counter at its centre made of renewable natural materials. Behind it, a large window brings in the light — and in spring, the row of cherry trees outside.
03 · PYNT (3F)
A floor open to the outside

PYNT is the co-creation and event floor, used by the company’s new-field group as a place to show what it is trying.
04 · OUR BOOKS

A library of one box each
A quiet reading space wrapped in wooden shelves. Each person gets one box to fill with books they want to show — which makes the shelf a conversation starter.
05 · PYNT CAFE & XR STUDIO

Celadon tiles, and a building at full size

The café pairs celadon-coloured tiles with a wooden counter, and exists so that staff, clients and partners start talking over coffee. The XR STUDIO displays drawings at full size and lets people walk through a space in VR — used on real projects.