Japan’s best-designed offices — one company, one walkthrough
OFFICES › TORANOMON, TOKYO › NIHON SEKKEI

Office · Toranomon, Tokyo · Architecture & design

Nihon Sekkei — Toranomon: an office with a road running through it

One of Japan’s largest design firms moved into Toranomon Hills Mori Tower and planned its own floors the way it plans a city block. A route the company calls the michi — the road — loops through two levels in a single unbroken line, dividing the workspace into an inside and an outside.

Company NIHON SEKKEI, INC.Building Toranomon Hills Mori Tower, TokyoLevels Two floors, joinedStructure Uchi (inside), Michi (road) and Soto (outside)Zones Reception, Minna no Hiroba, think ++ Library, Michi, department bases, think ++ Lab, project bases, think++ Museum, biophilic areaWebsite nihonsekkei.co.jp ↗
Minna no Hiroba, the shared square

Concept

A road, an inside and an outside

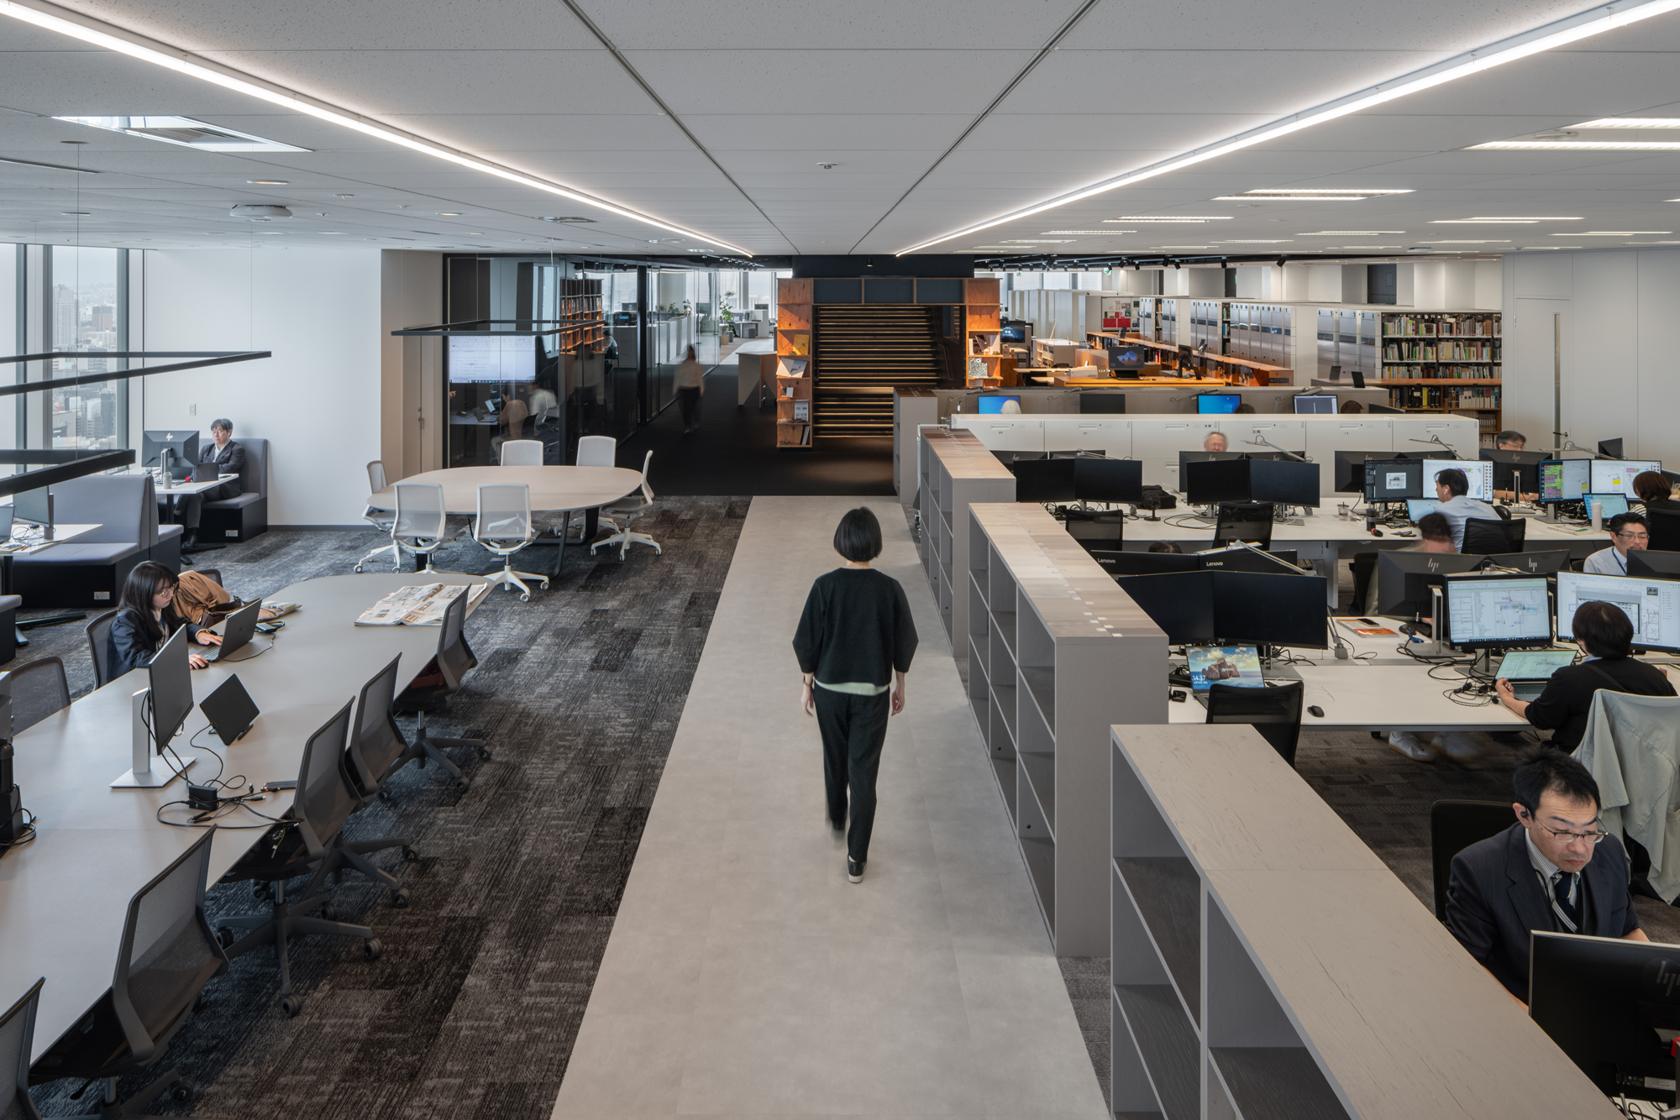
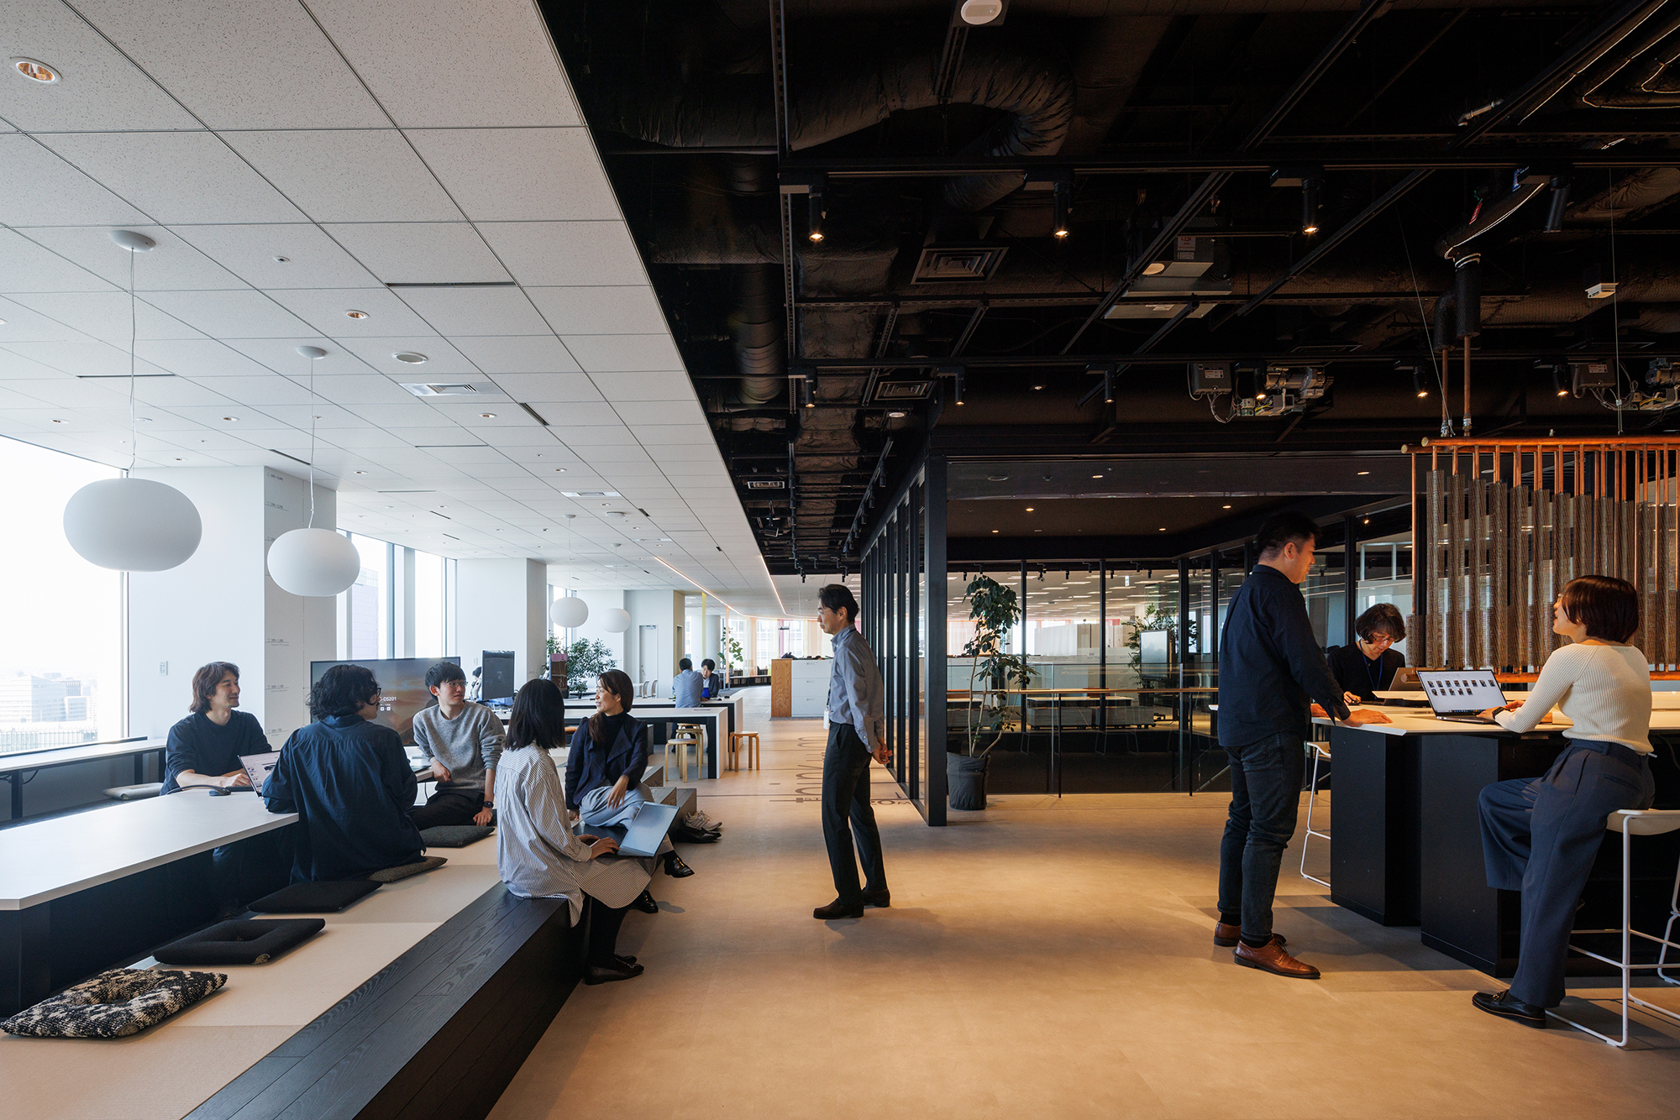
The workspace is built in three parts. A route the firm calls the michi — road — loops around two levels in one unbroken line; the window side of it is the soto, the outside; the core side is the uchi, the inside.

The two sides are deliberately unequal. The inside is standard office specification, furnished in neutral greys, while the outside carries the variety and the openness — so that the space the firm considers the core of the office is the one that stands out.

The route begins at reception, where the view runs straight at Tokyo Tower. The wall behind the desk is built from wooden pieces cut in the shape of the company mark: many individual pieces making one figure.
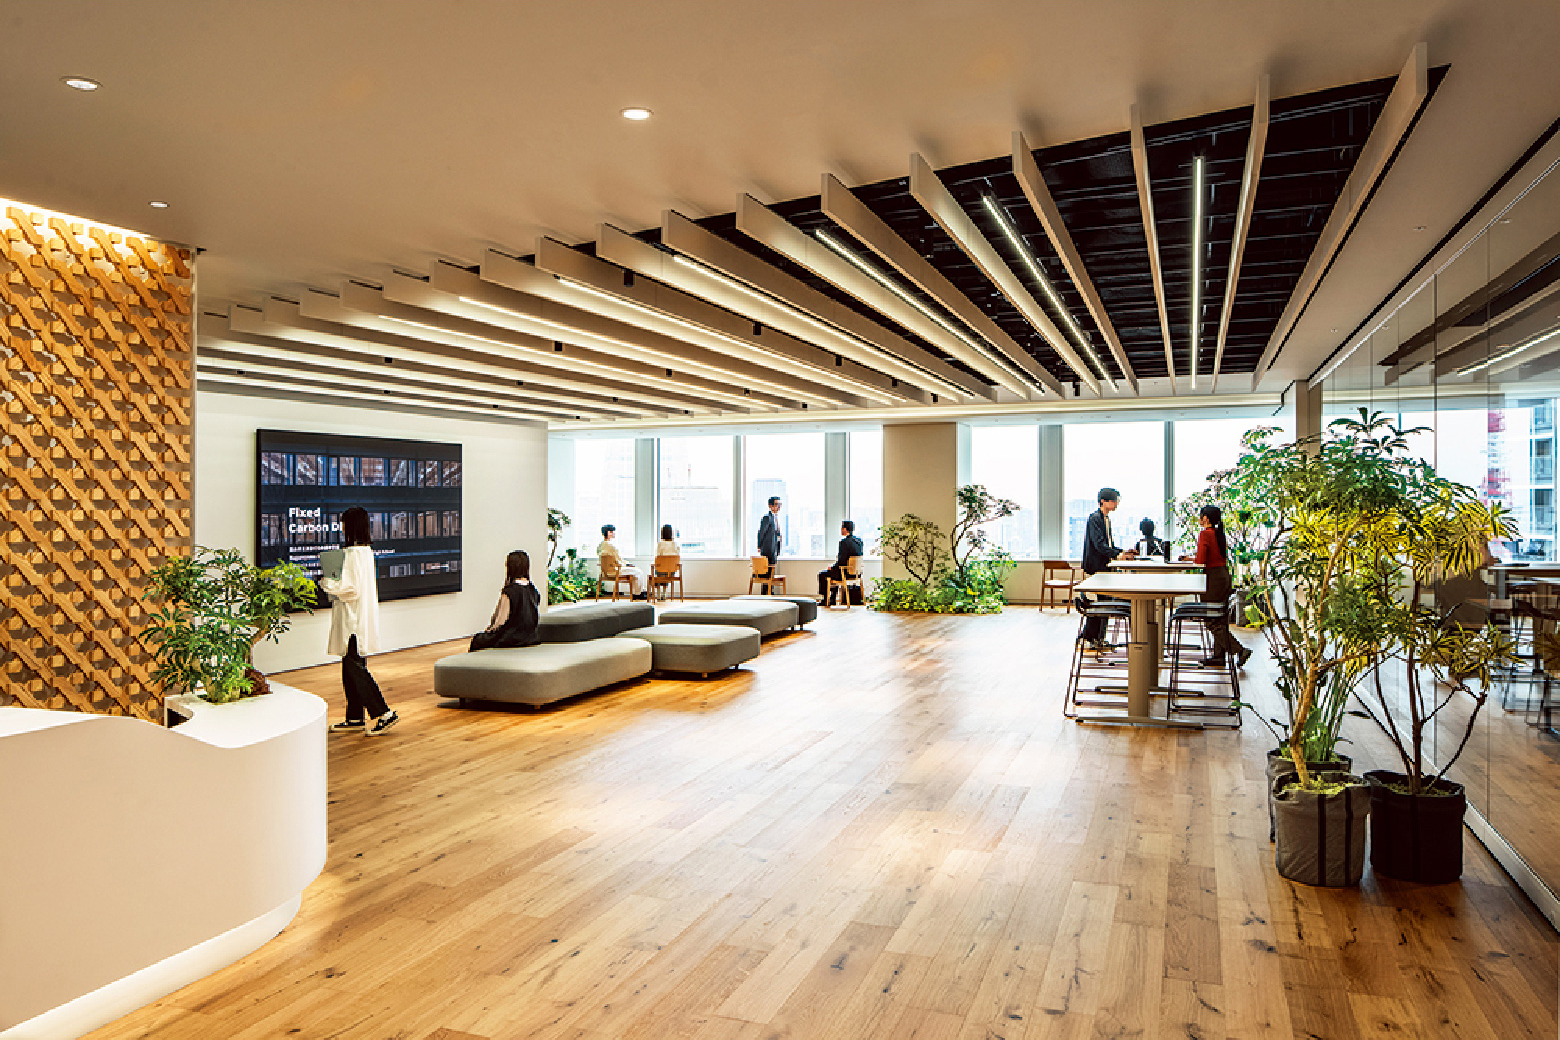
Reception, looking out over the city
The reception wall
The reception wall

01 · Minna no Hiroba

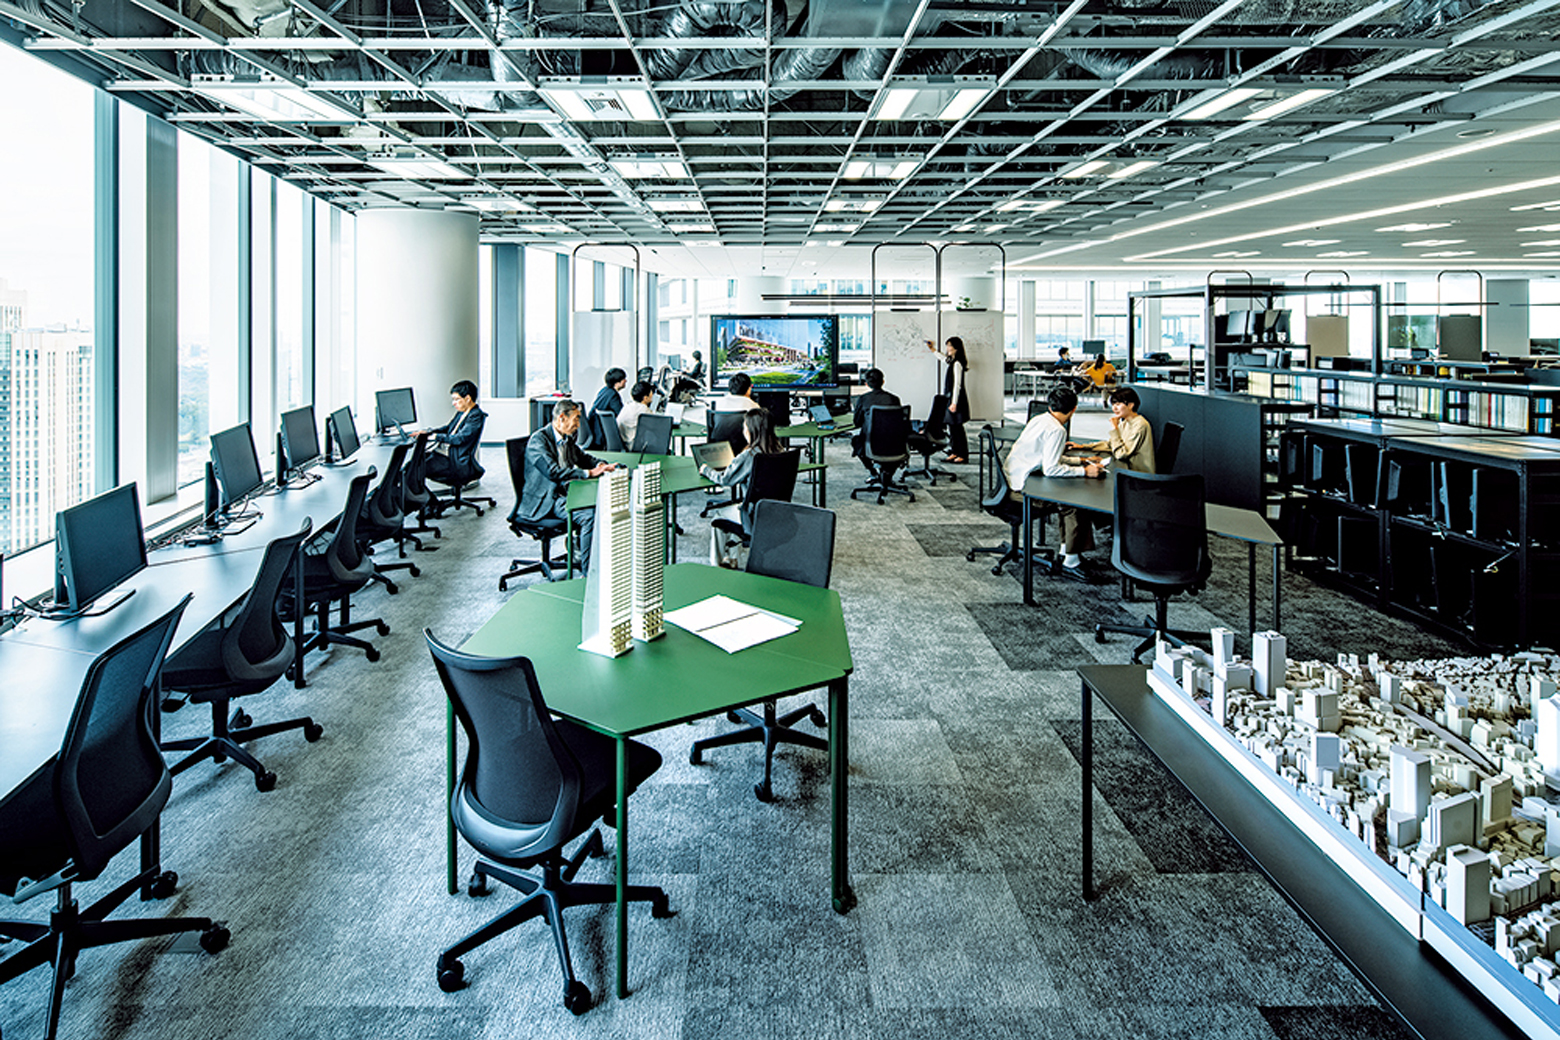
The square everyone crosses

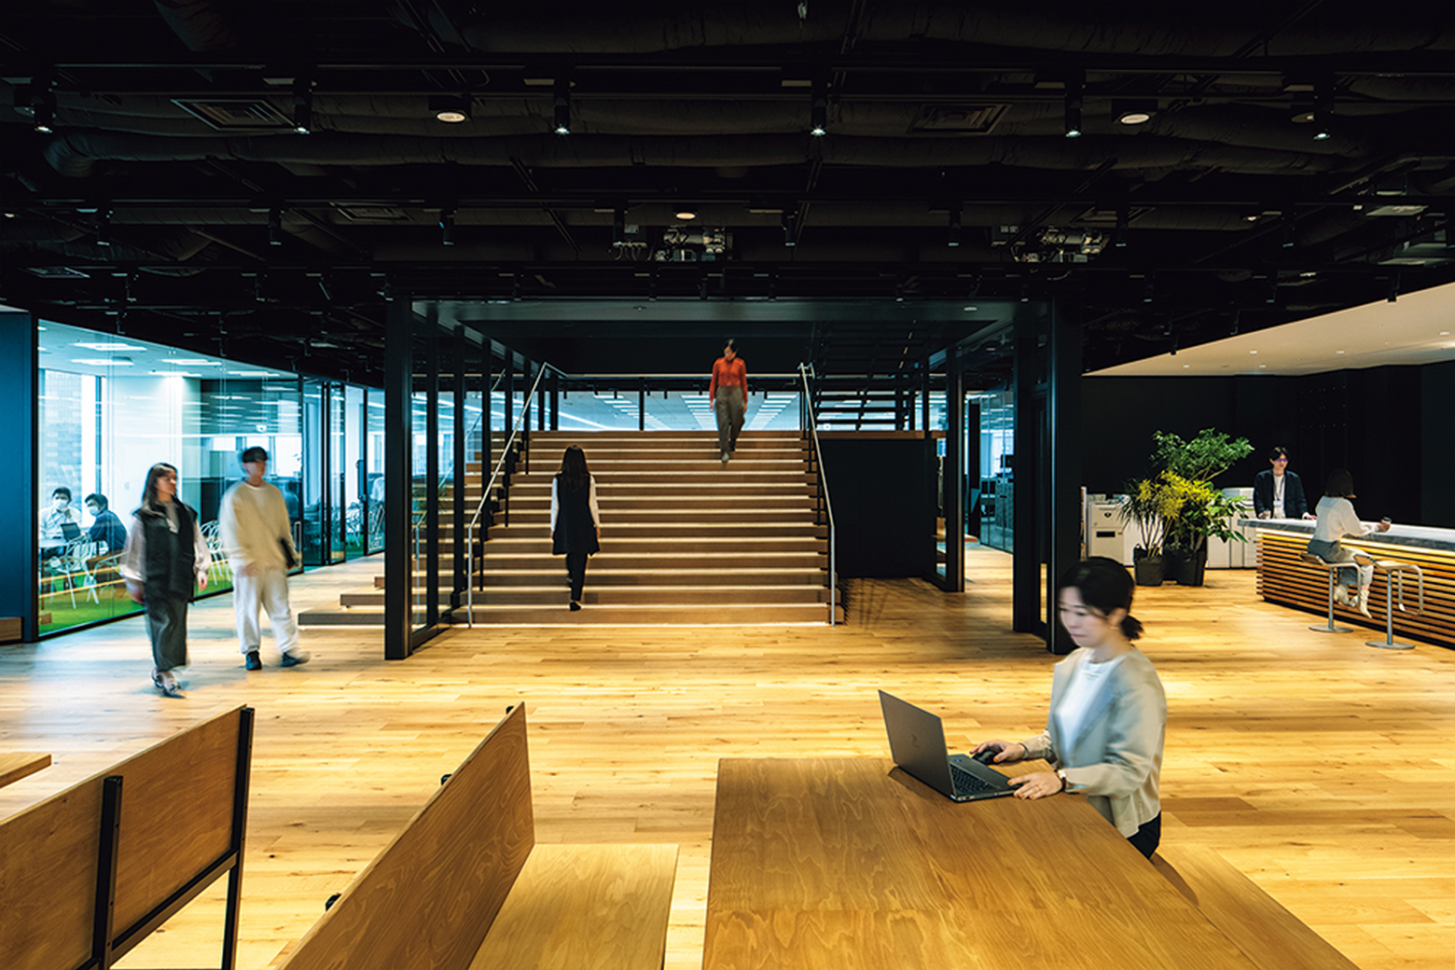
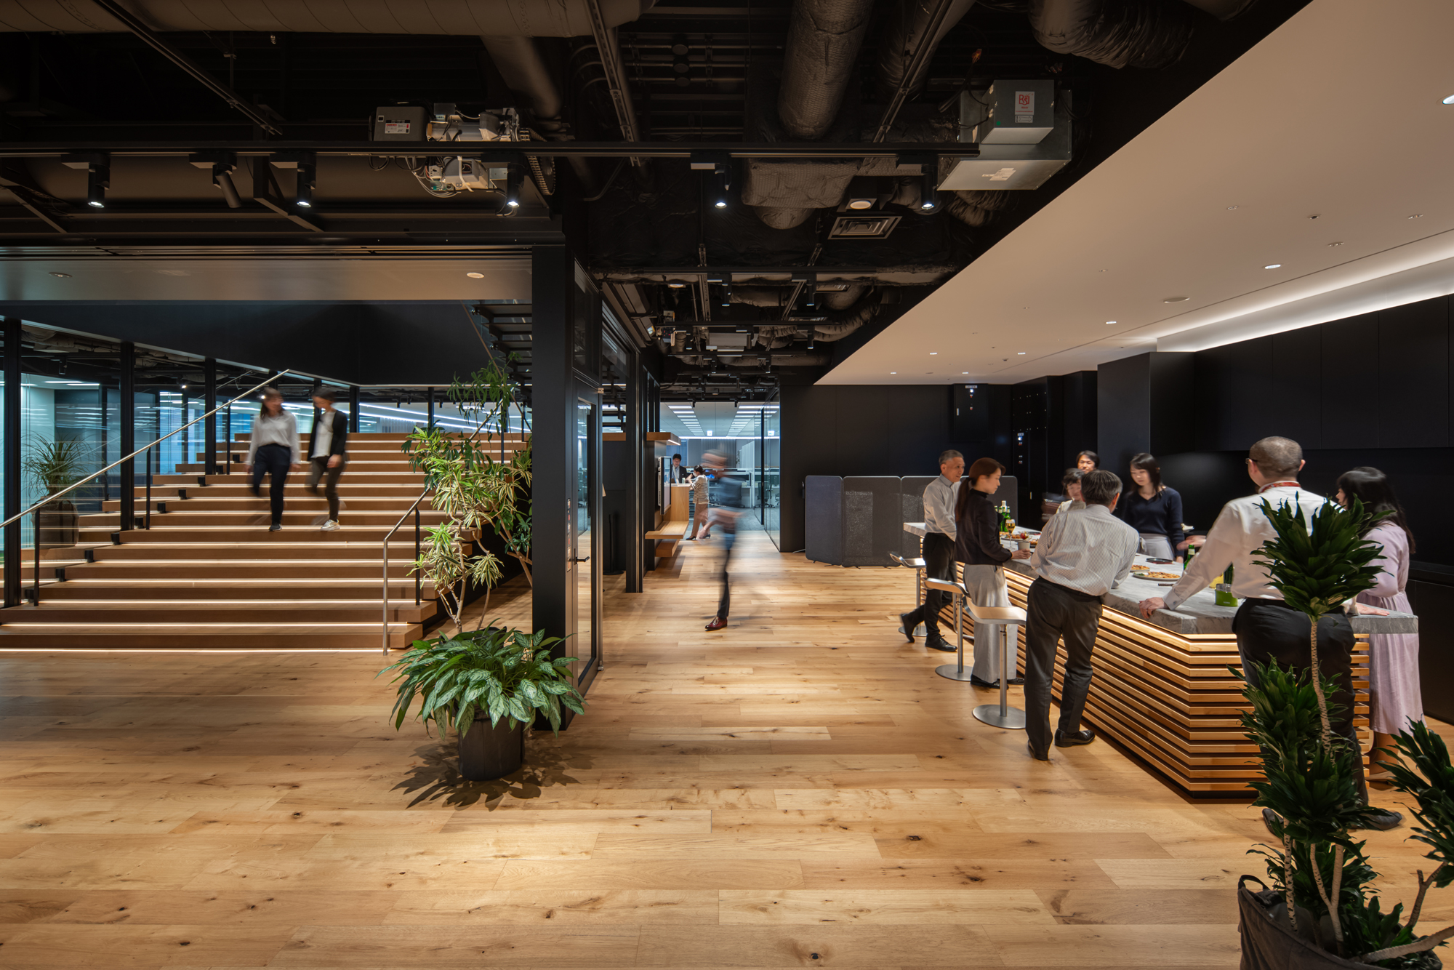
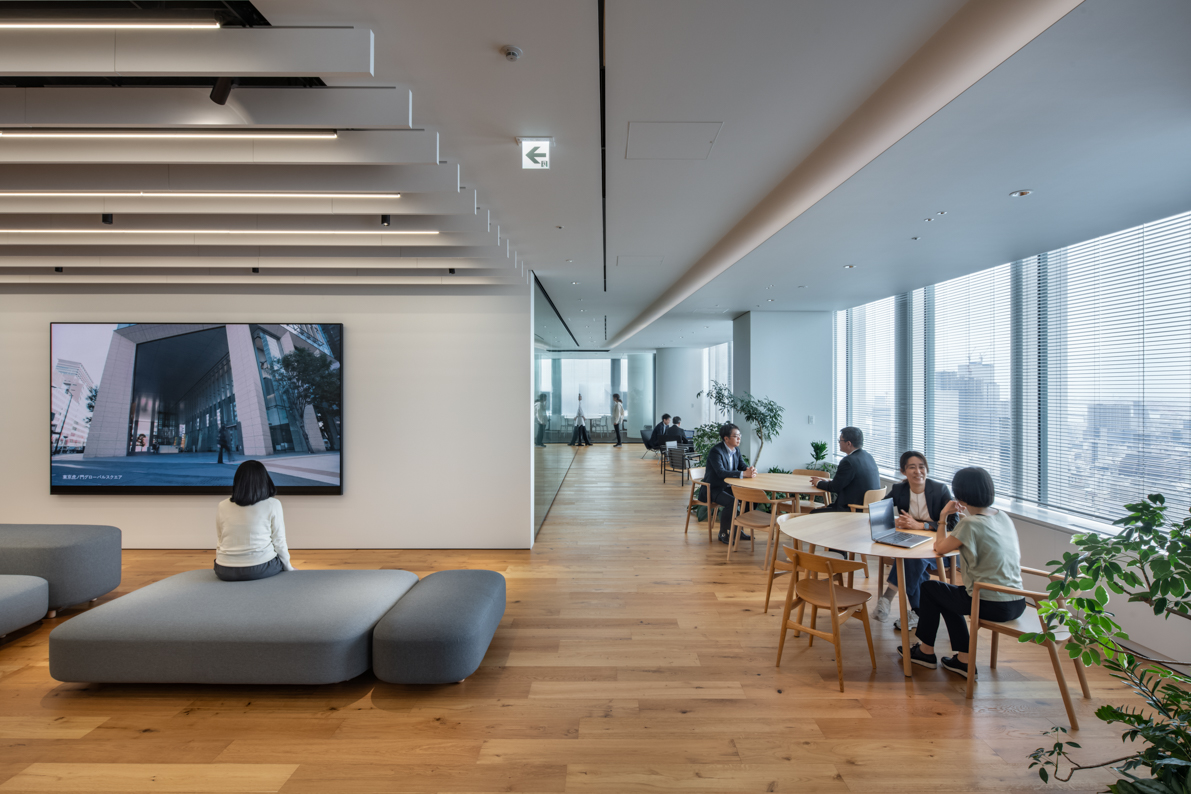
A stair joins the two levels through the square that gives the floor its name.
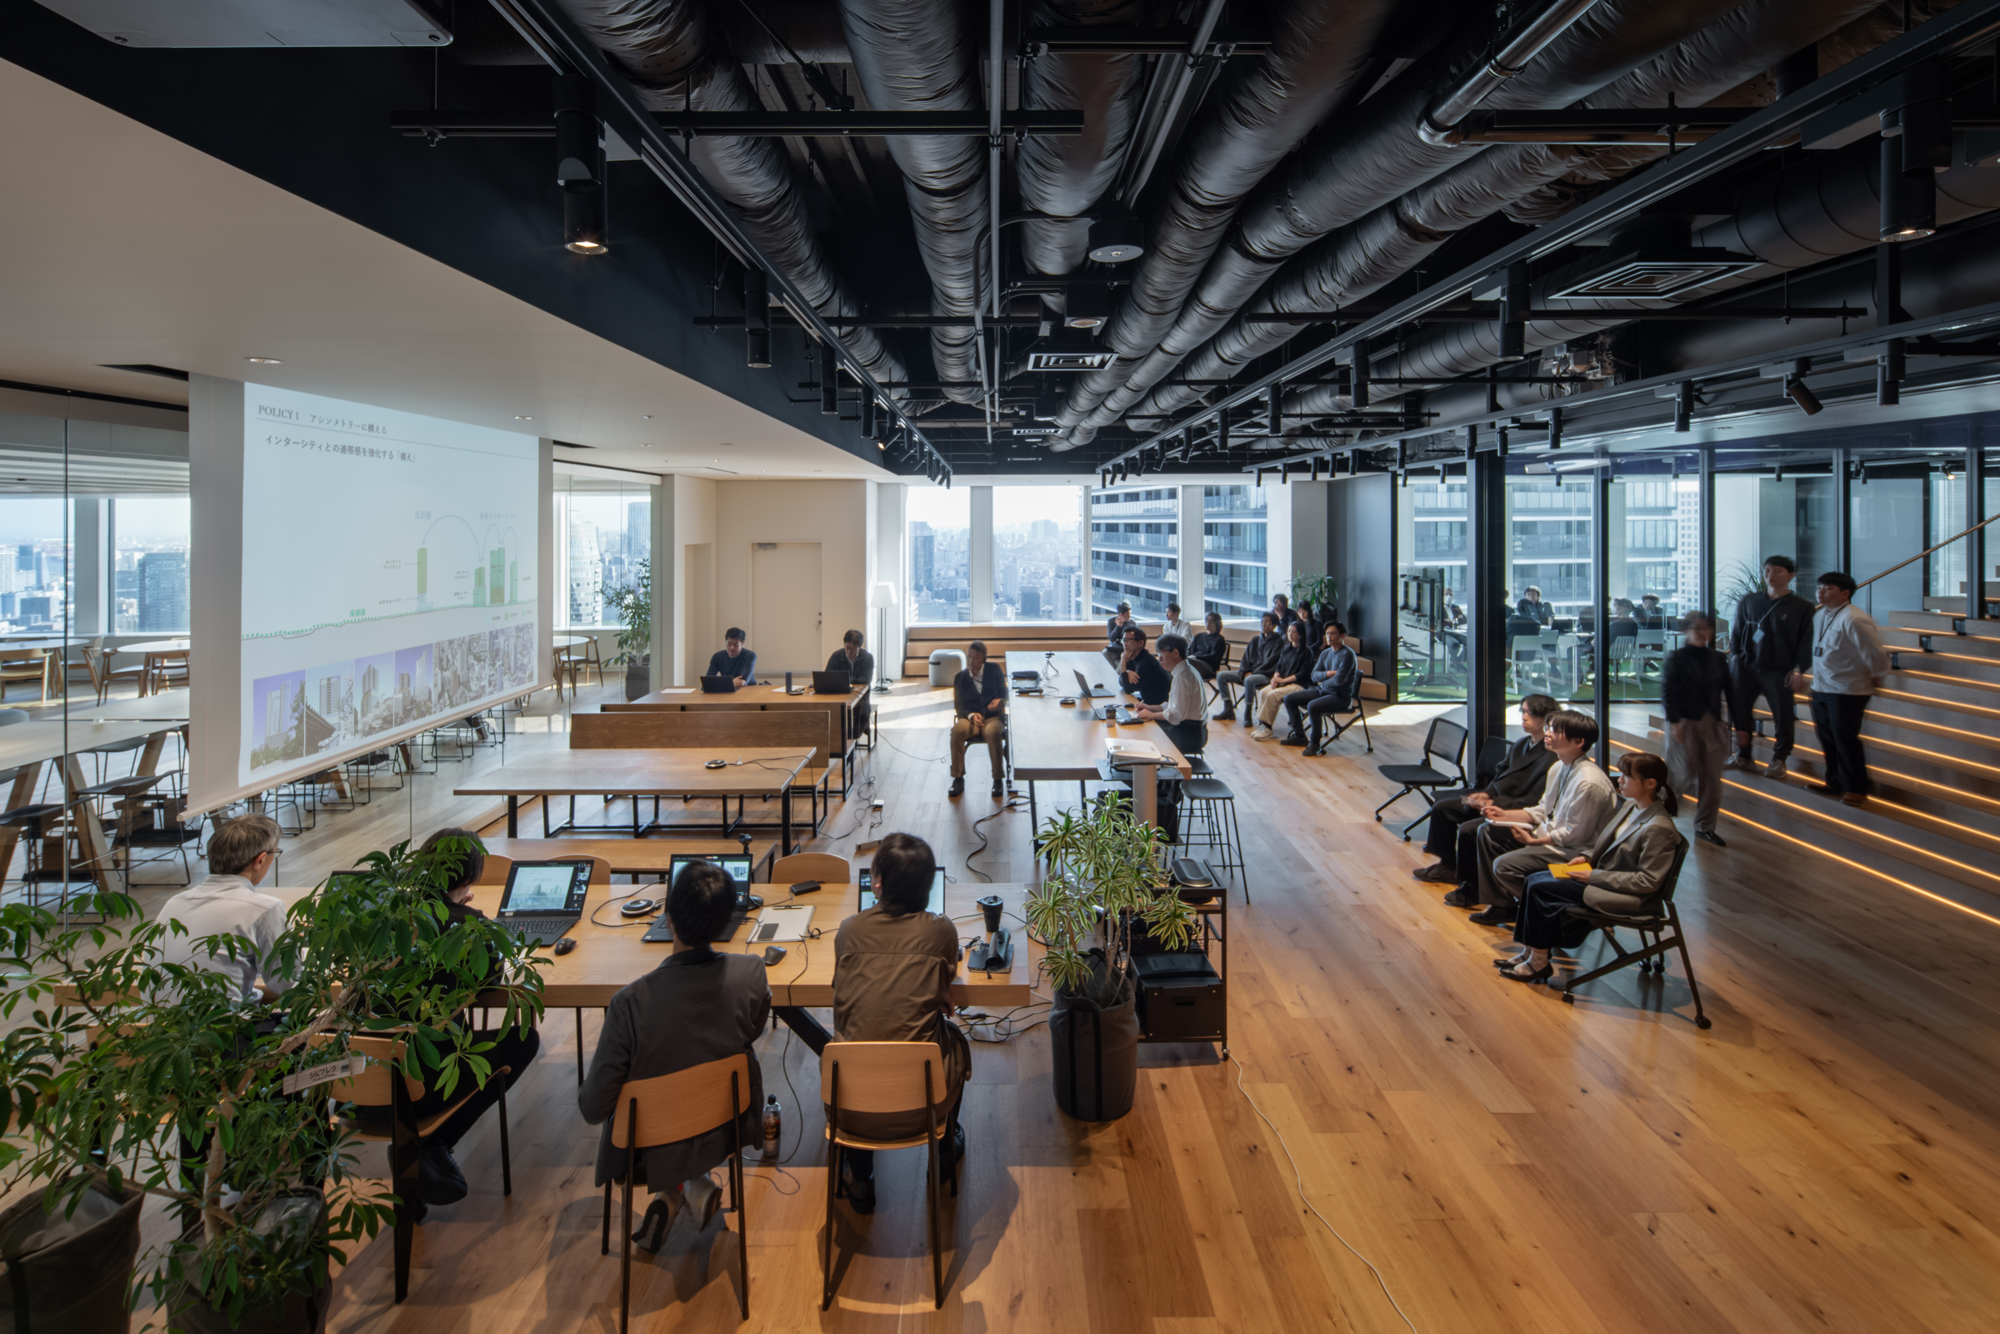
The square
The square
Looking across the square

02 · think ++ Library

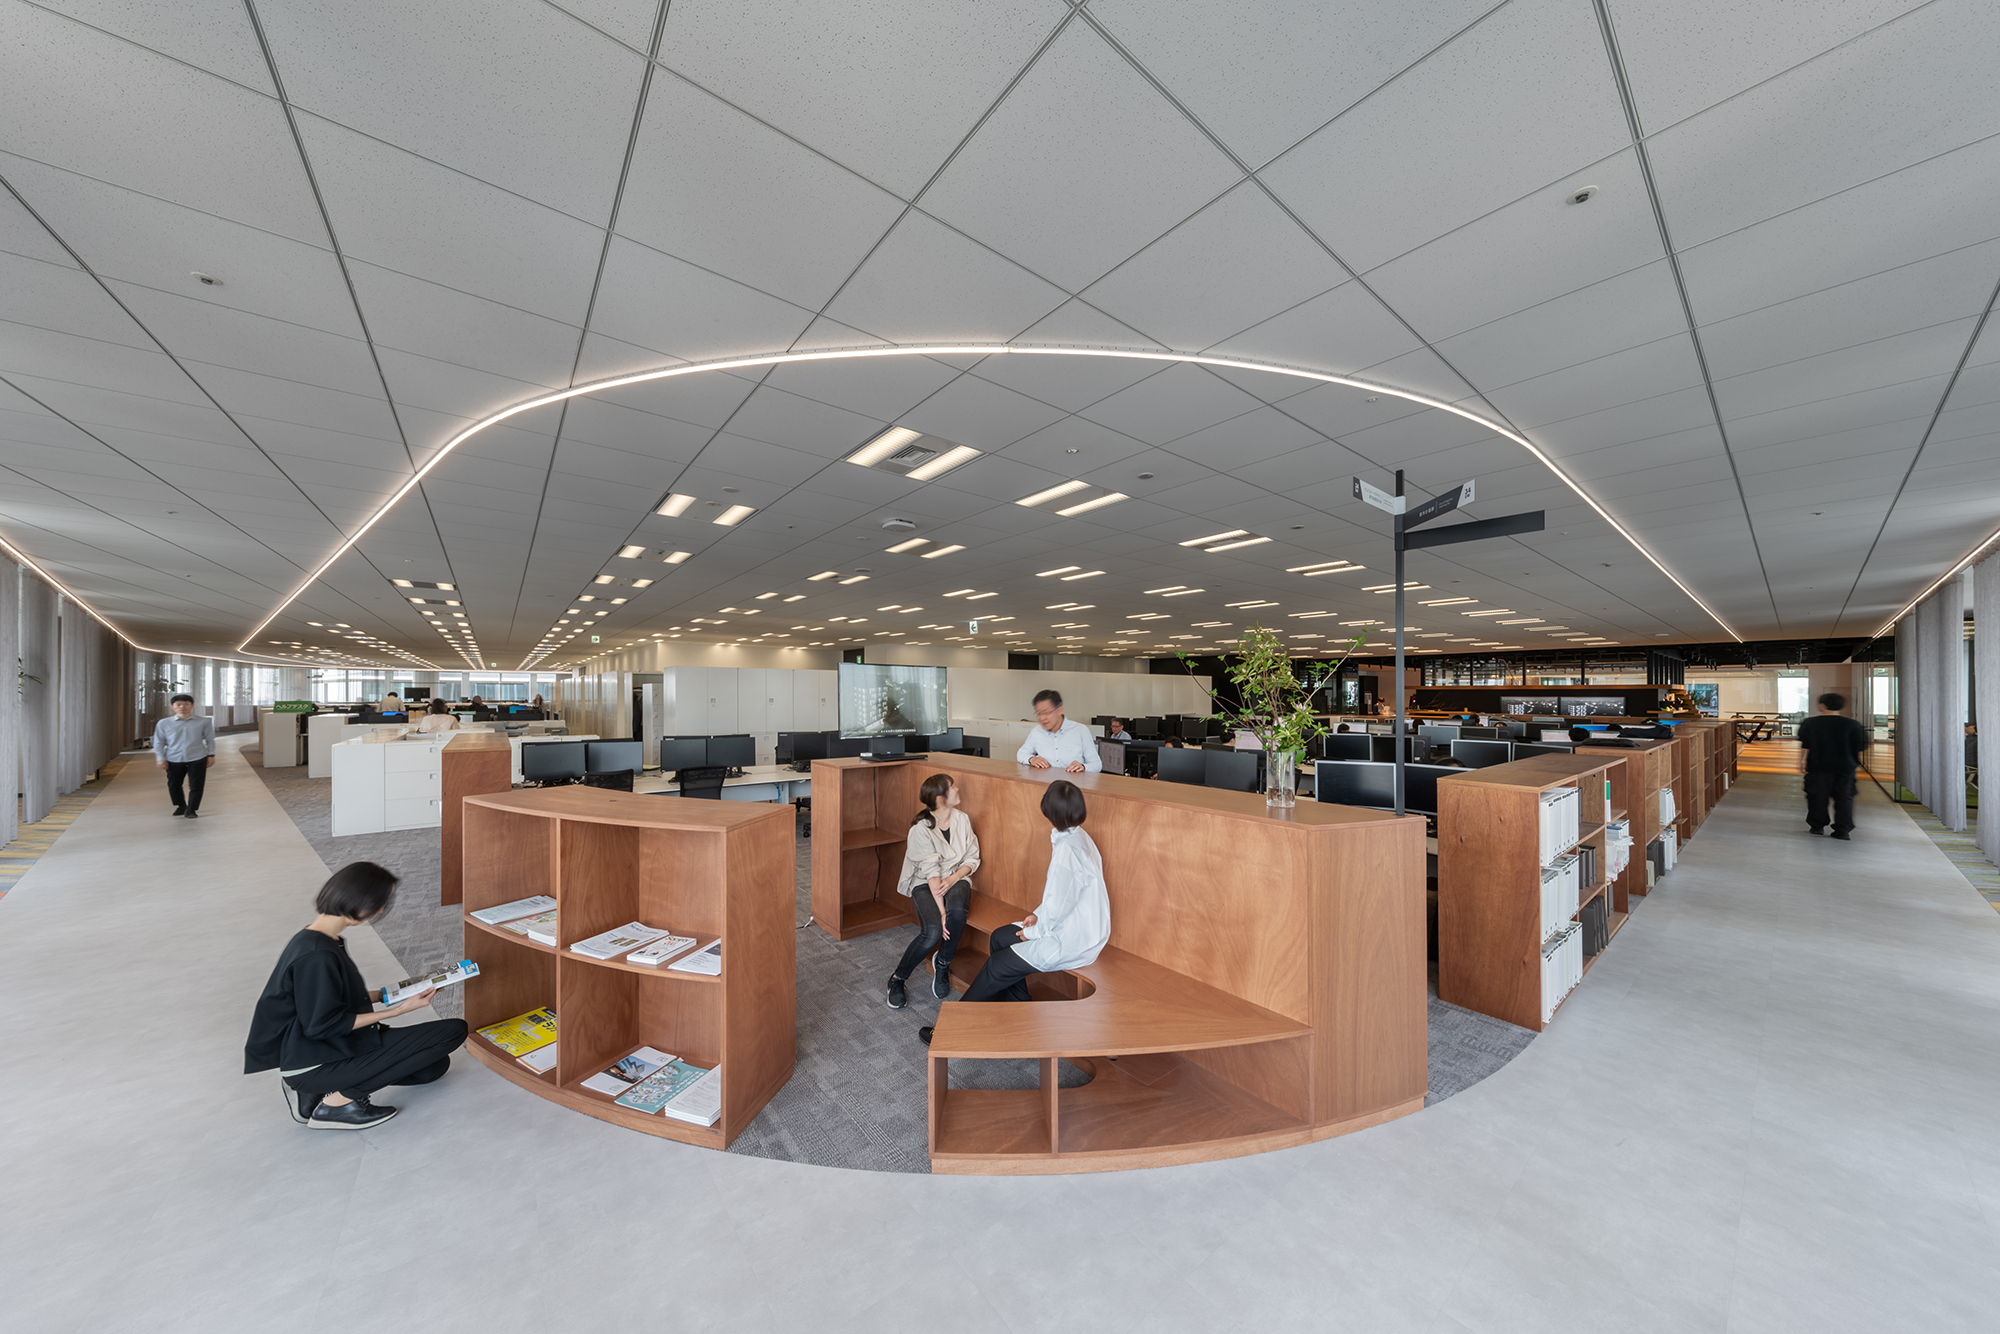
Shelves in the middle of the work

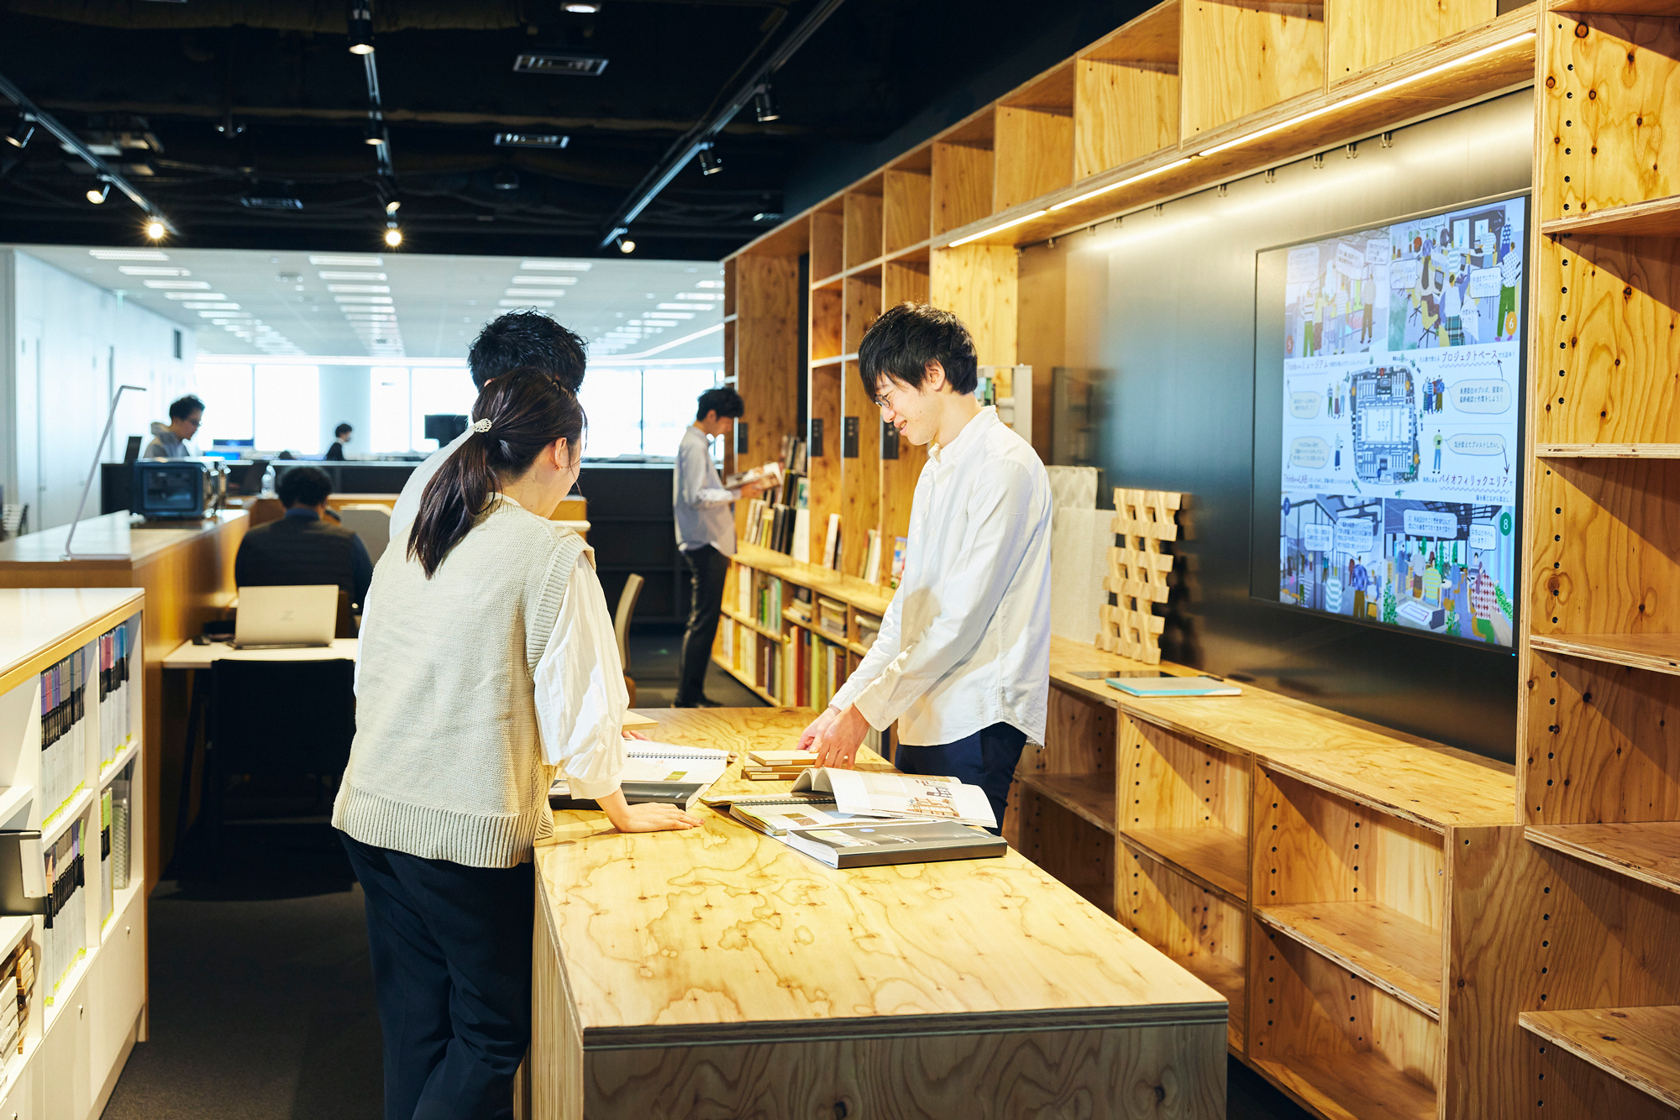
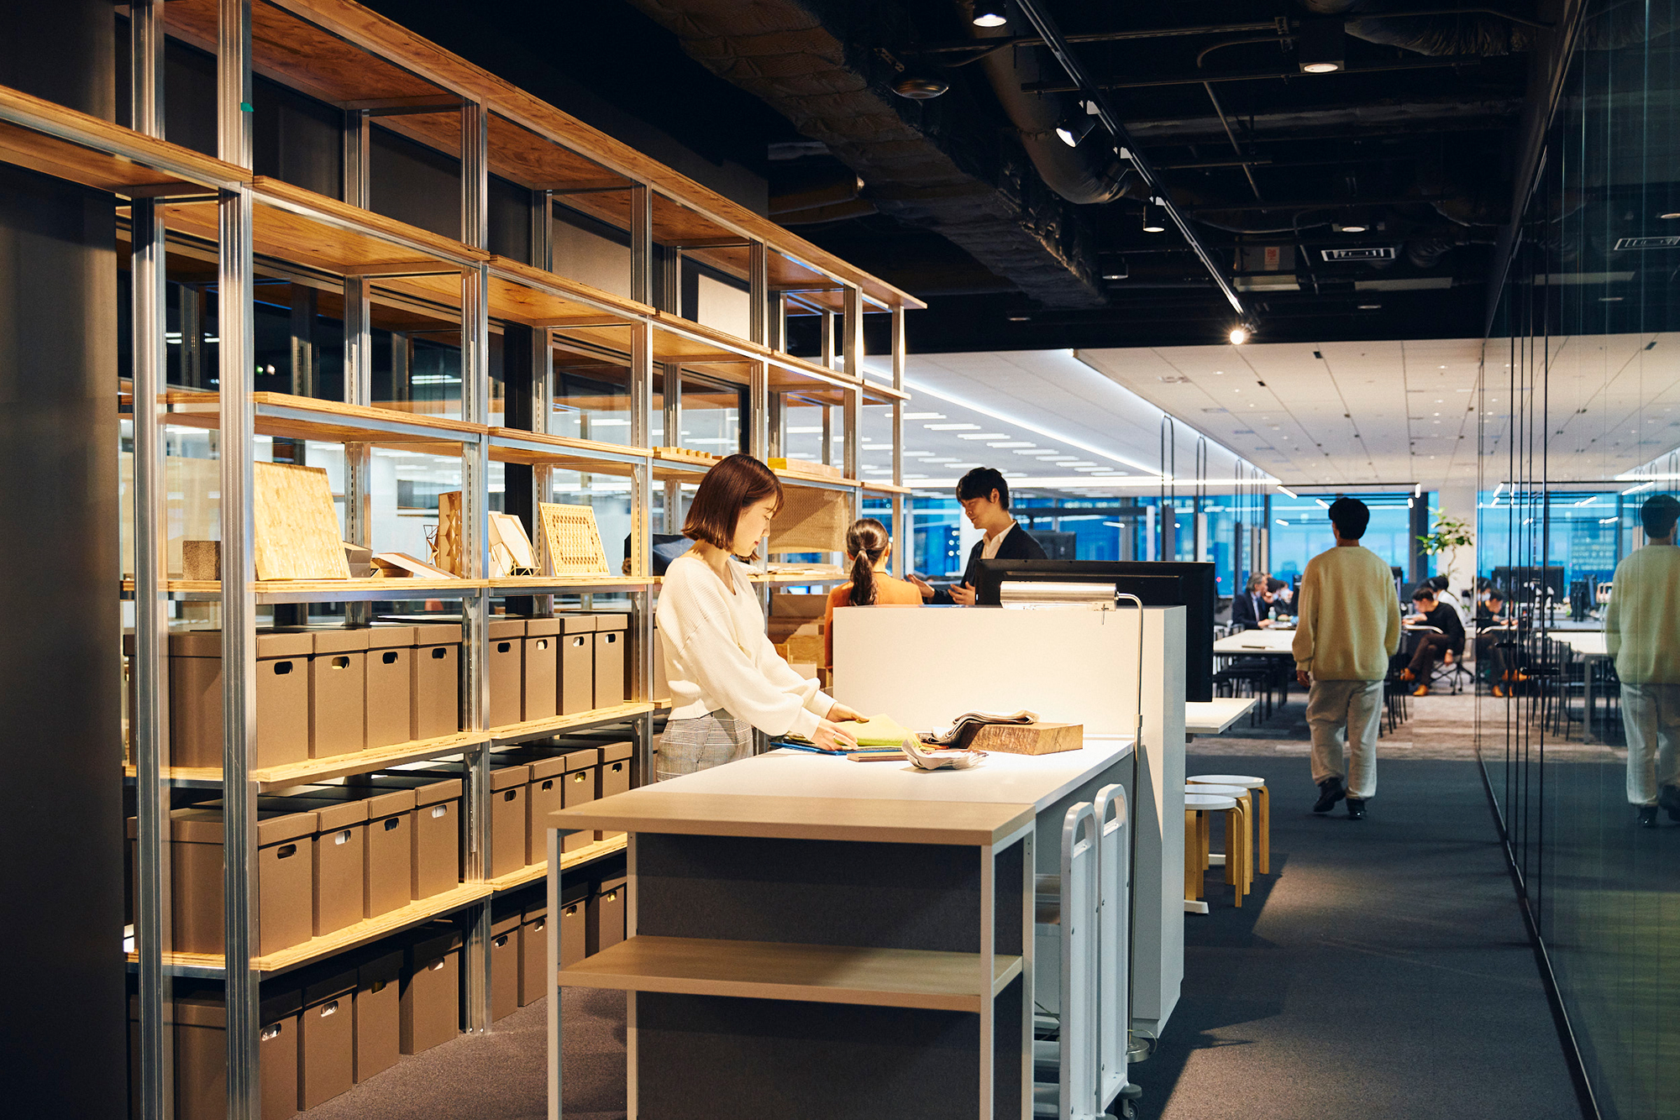
The library sits inside the working floor rather than beside it.
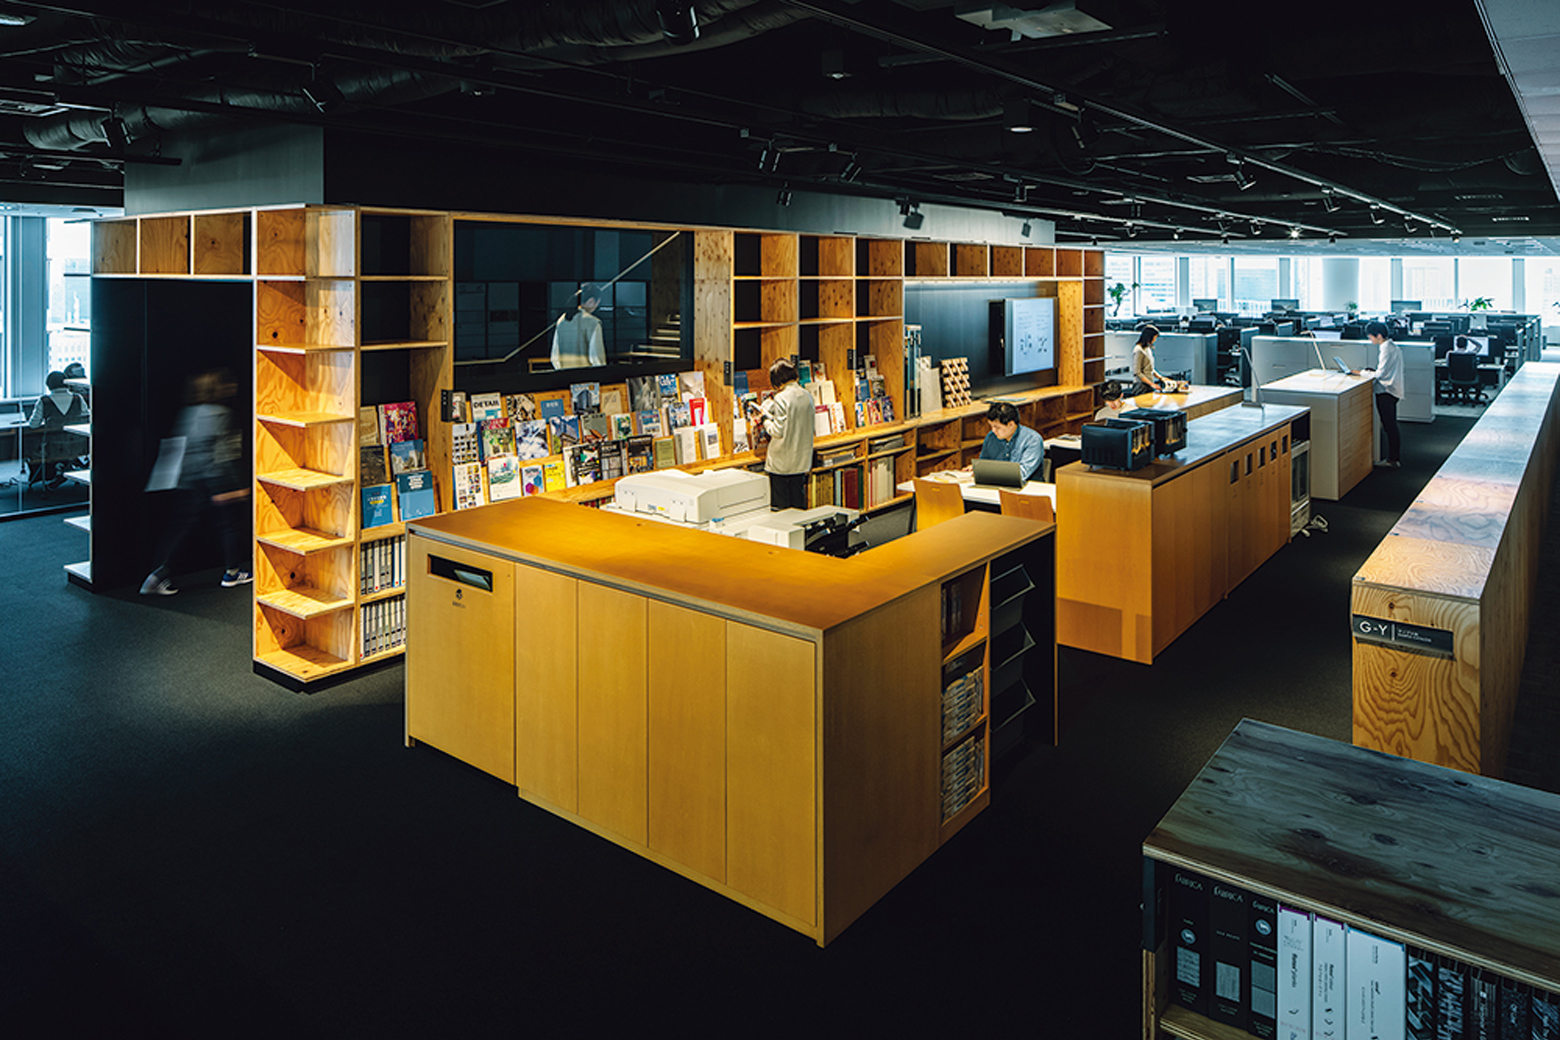
think ++ Library
think ++ Library
Reading and meeting at the shelves

03 · Michi

The road that makes the loop

The road is the part that makes the plan legible: walk it and you pass every part of the office once.
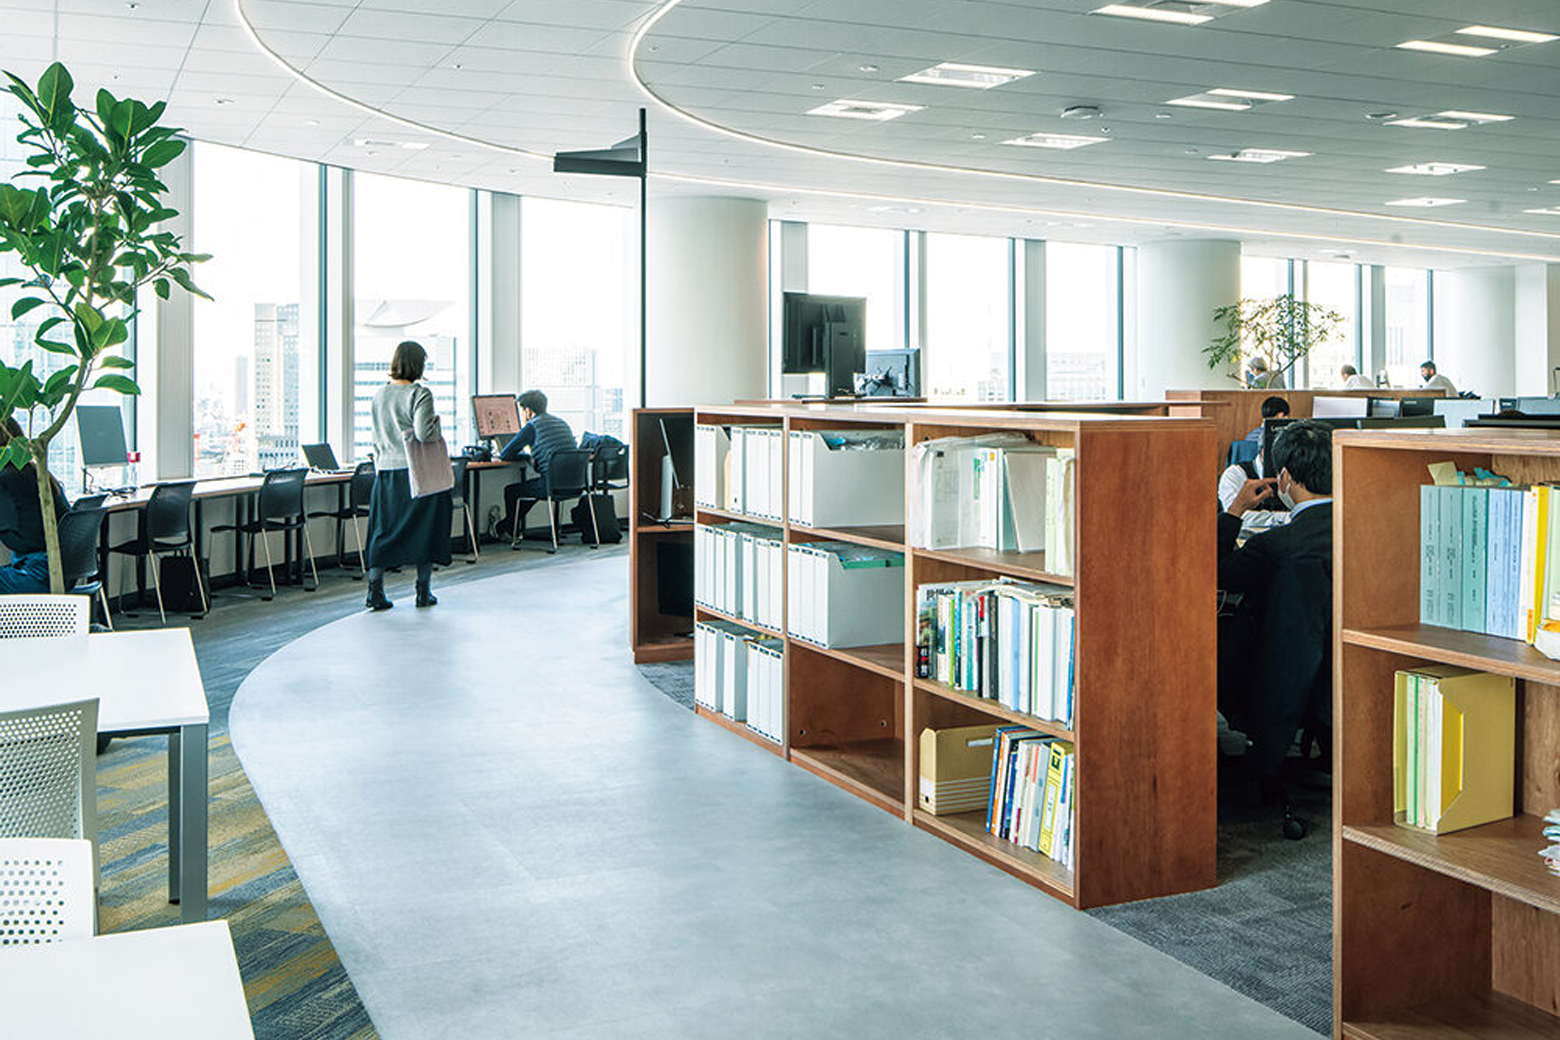
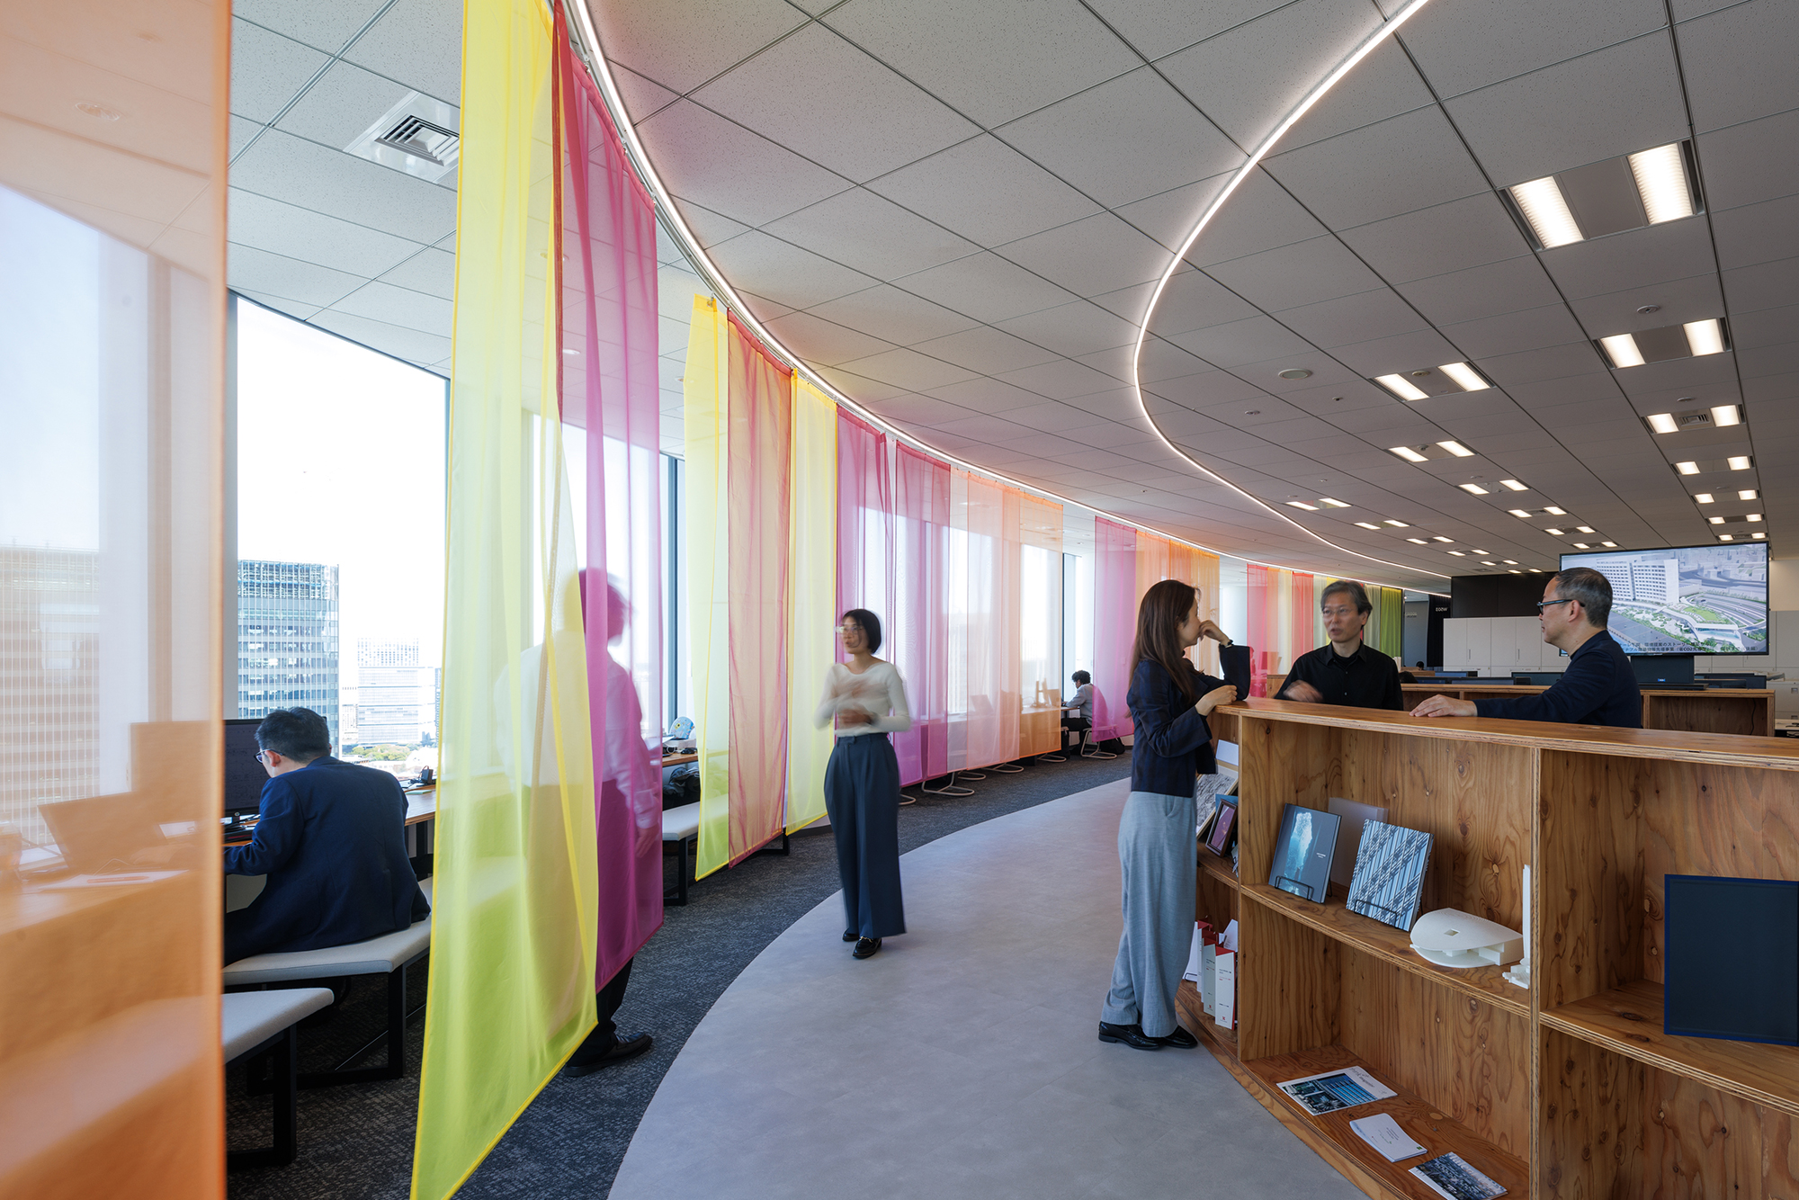
The road
The road
Along the road
Along the road
Where the road opens out

04 · Department and project bases

Two ways of belonging

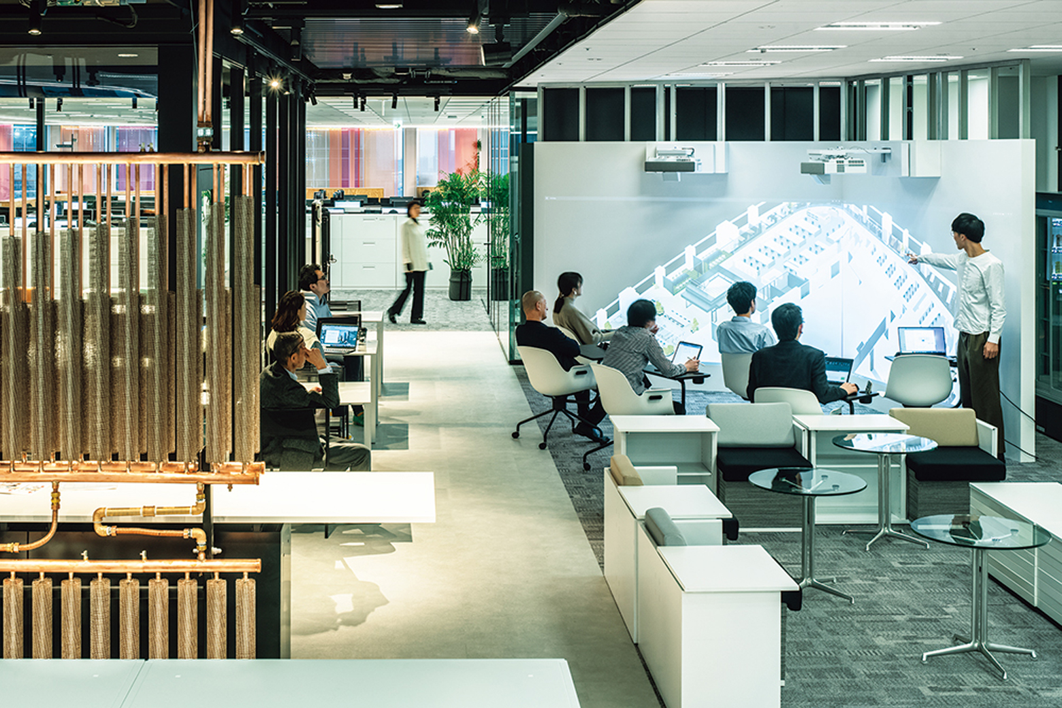
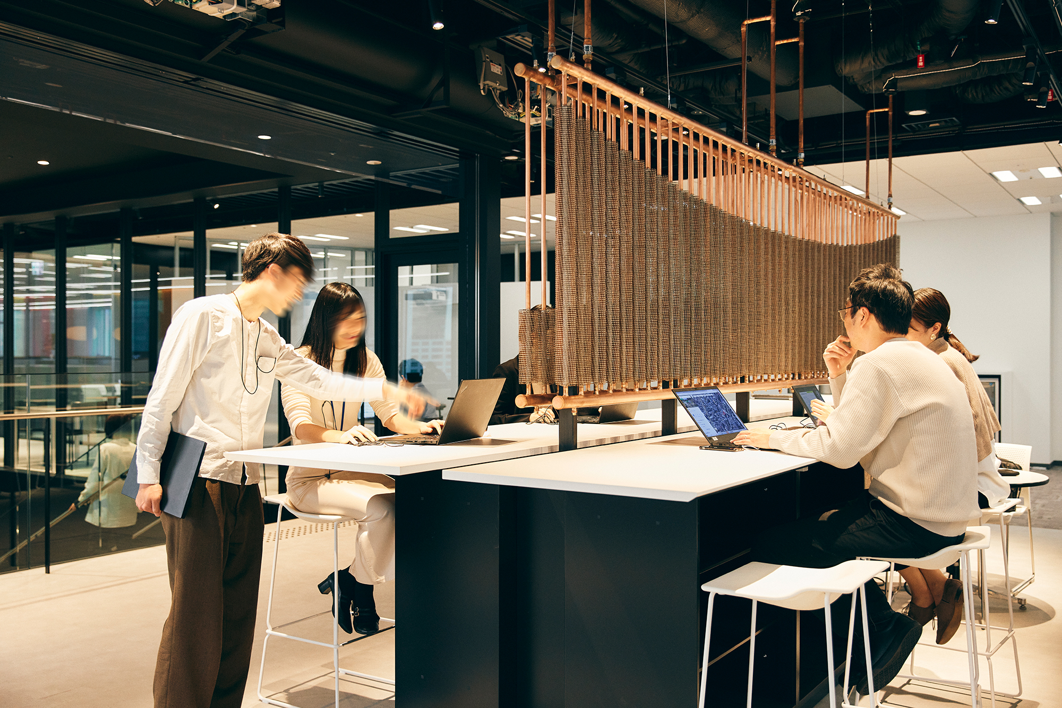
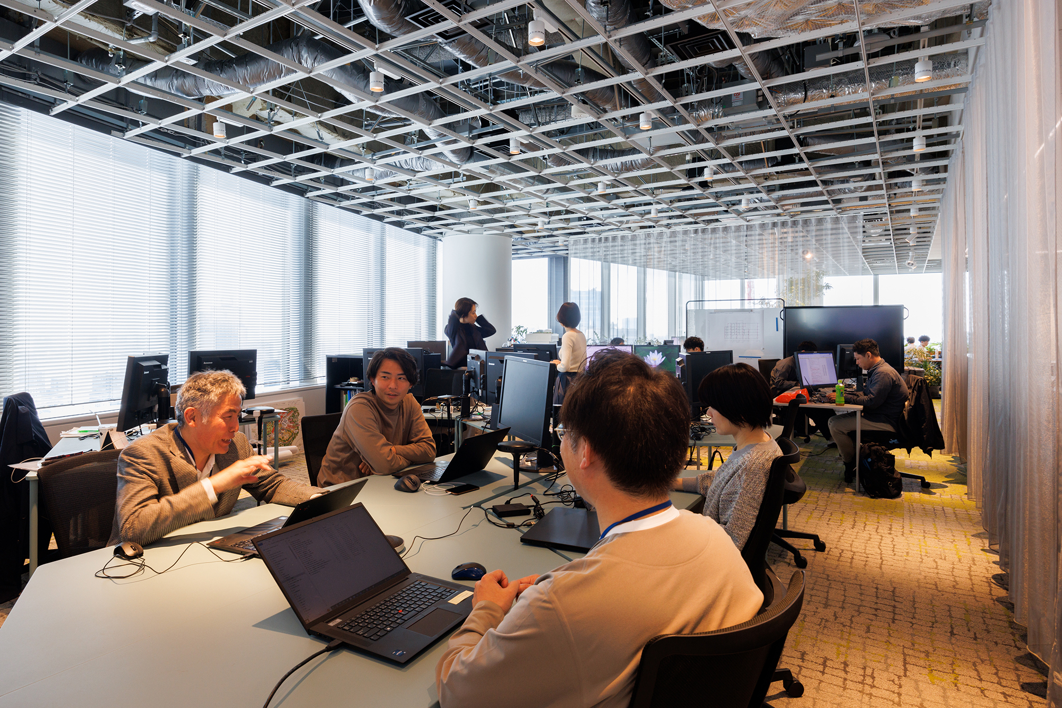
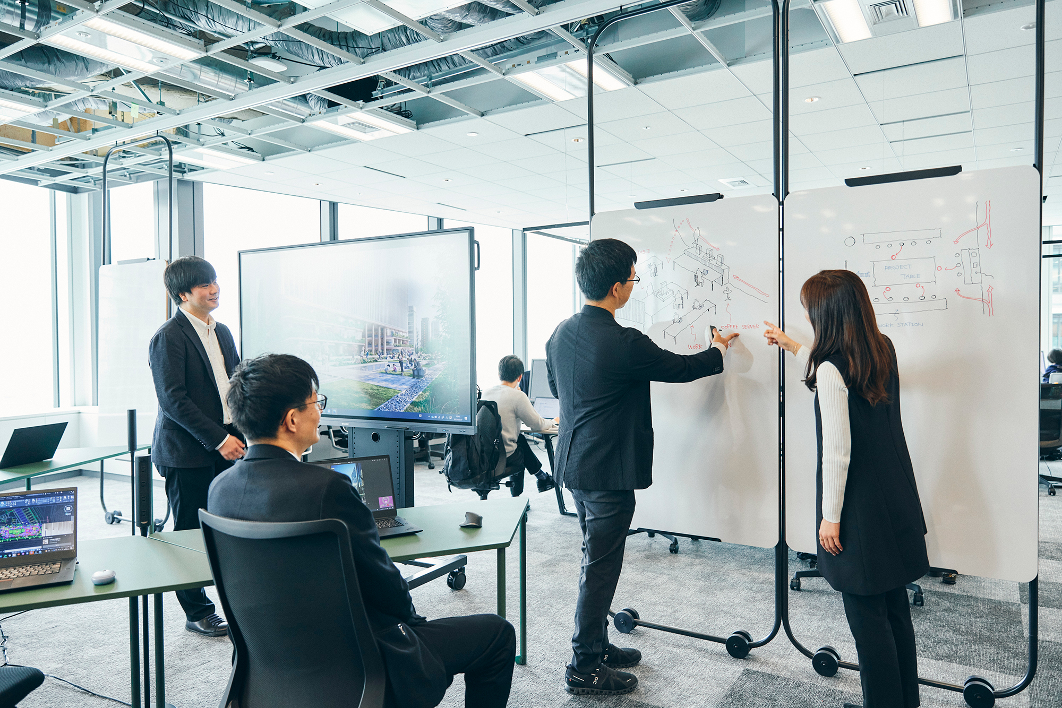
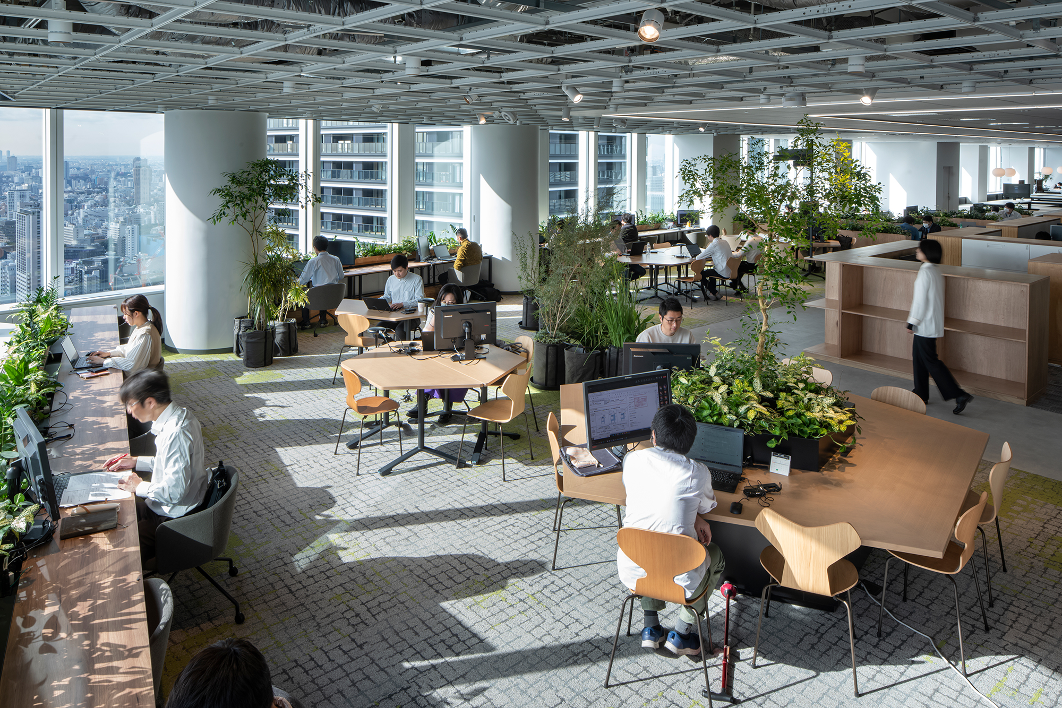
The floor carries two kinds of base — one for the department you belong to, one for the project you are on.
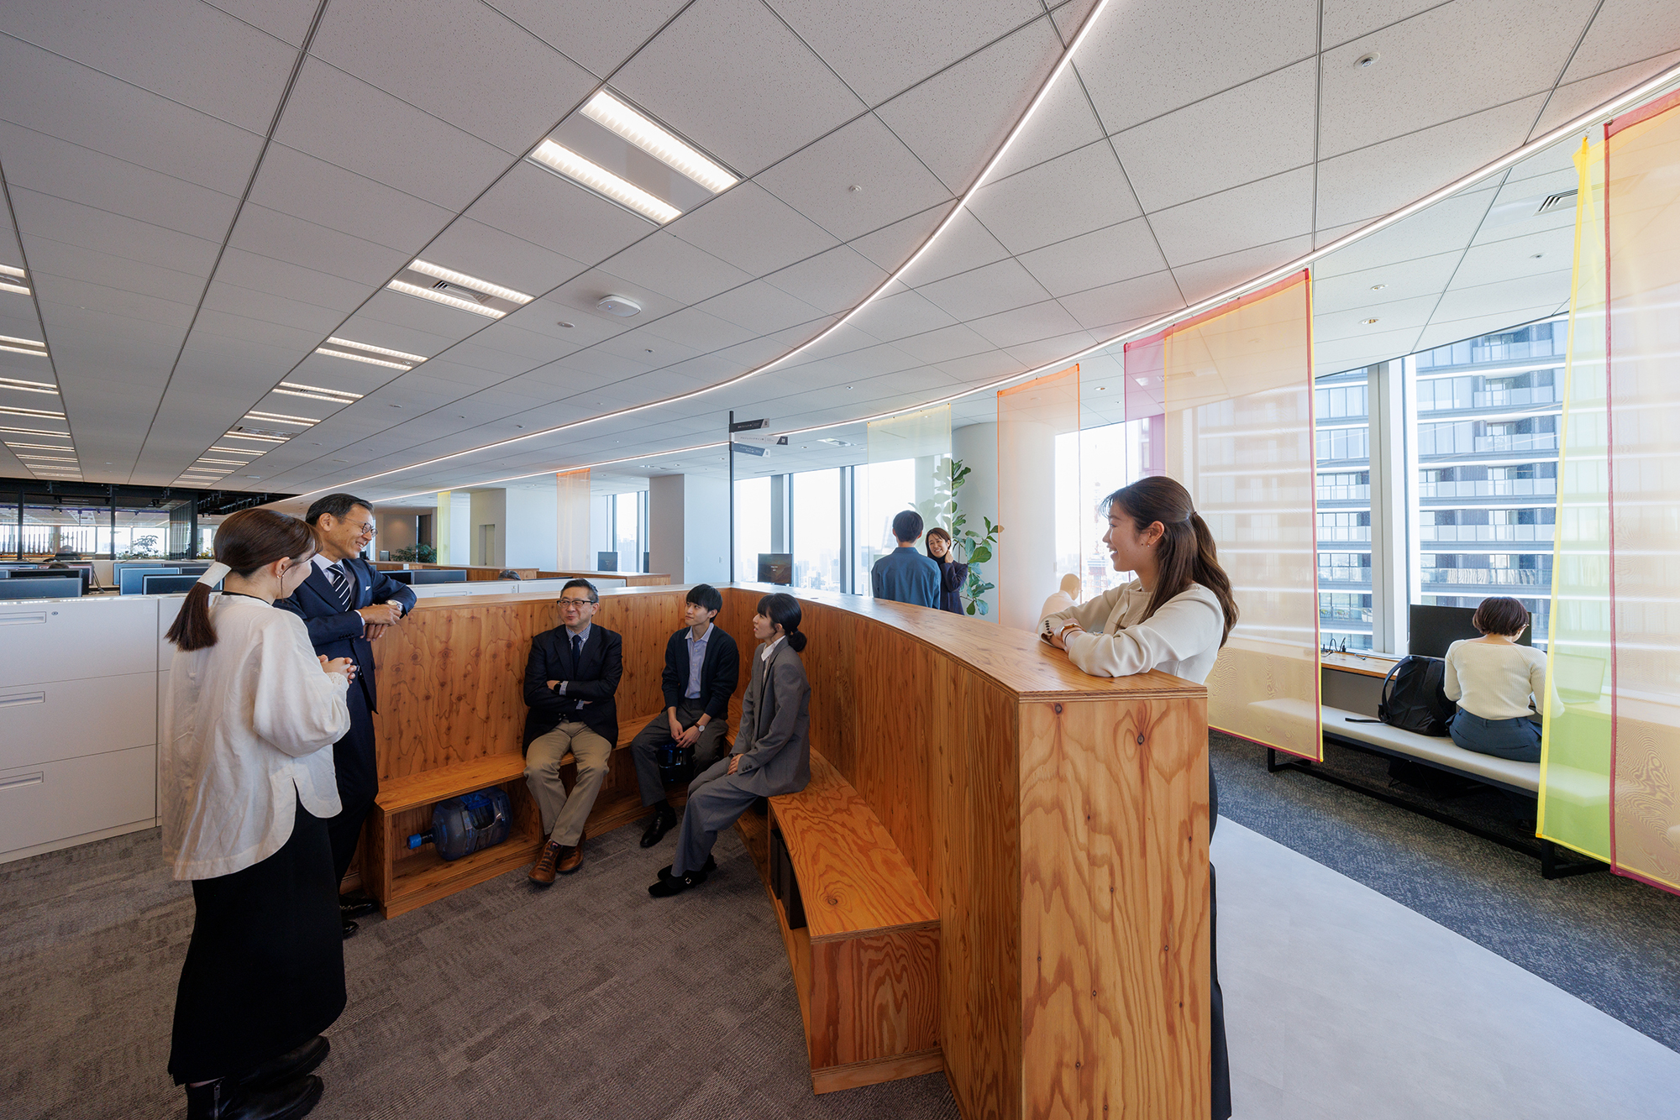
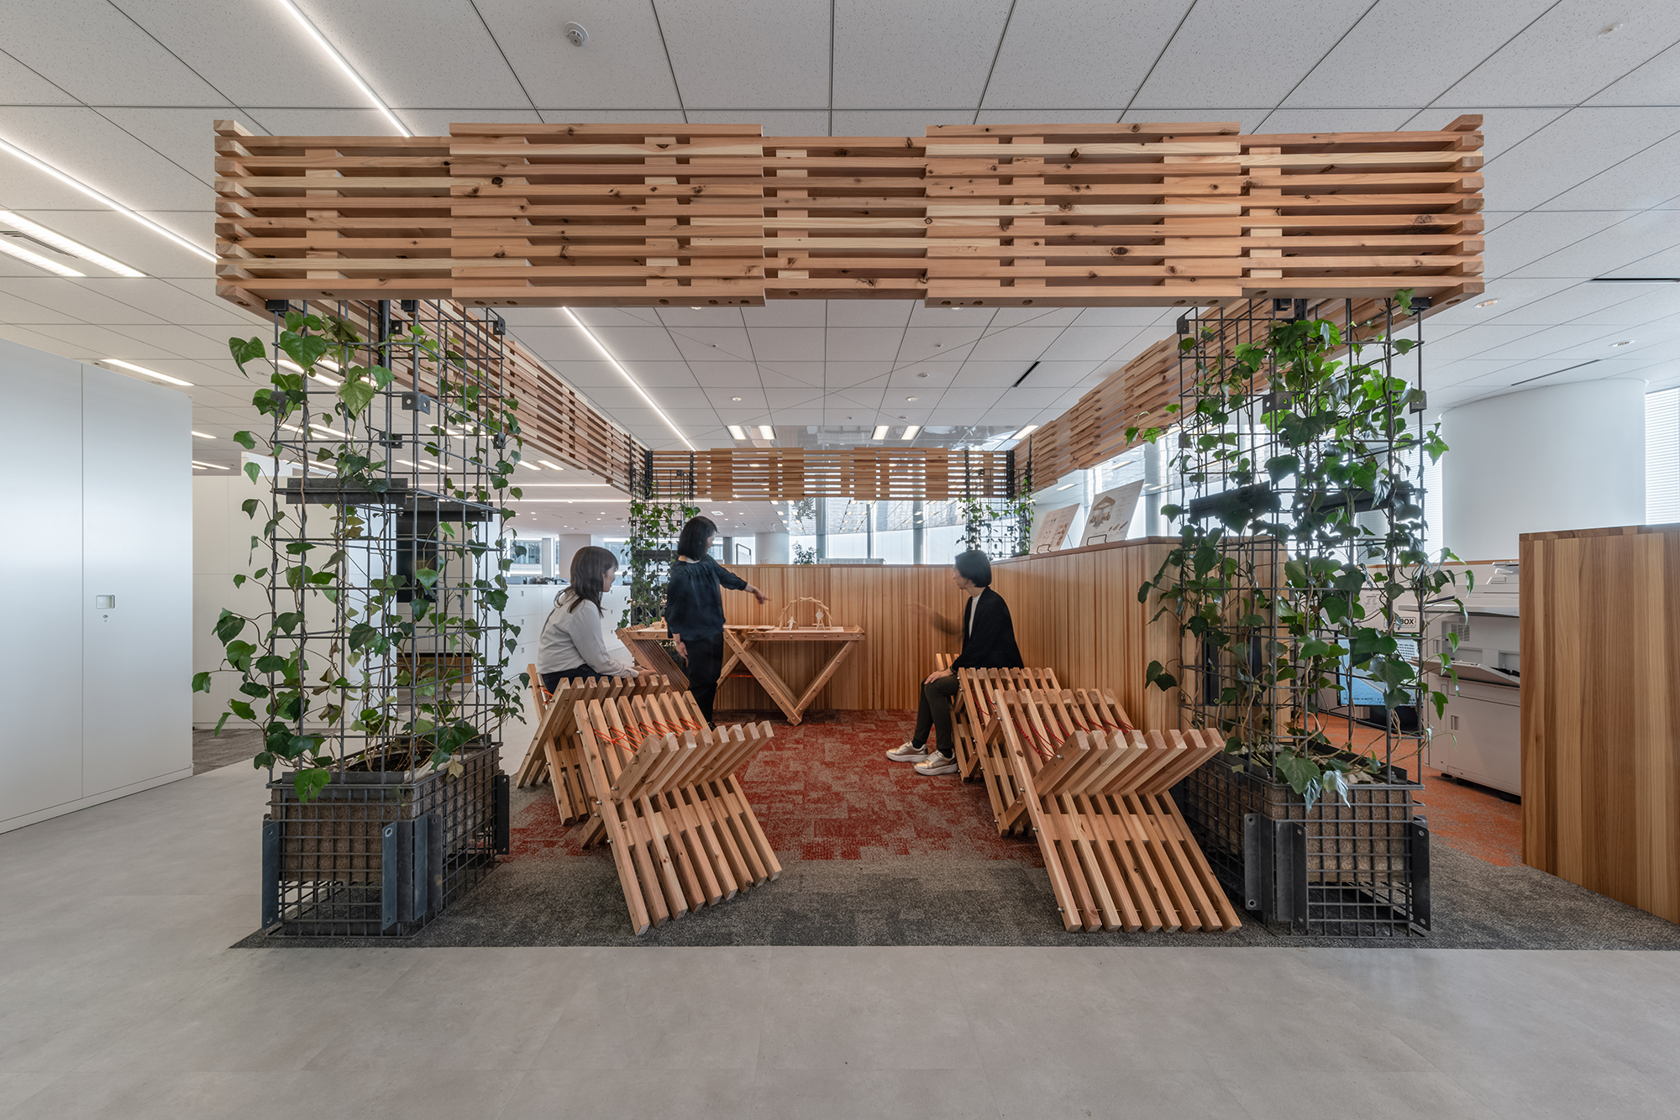
A department base
A department base
Working at a base
Working at a base
Another base
Another base
think ++ Lab
think ++ Lab
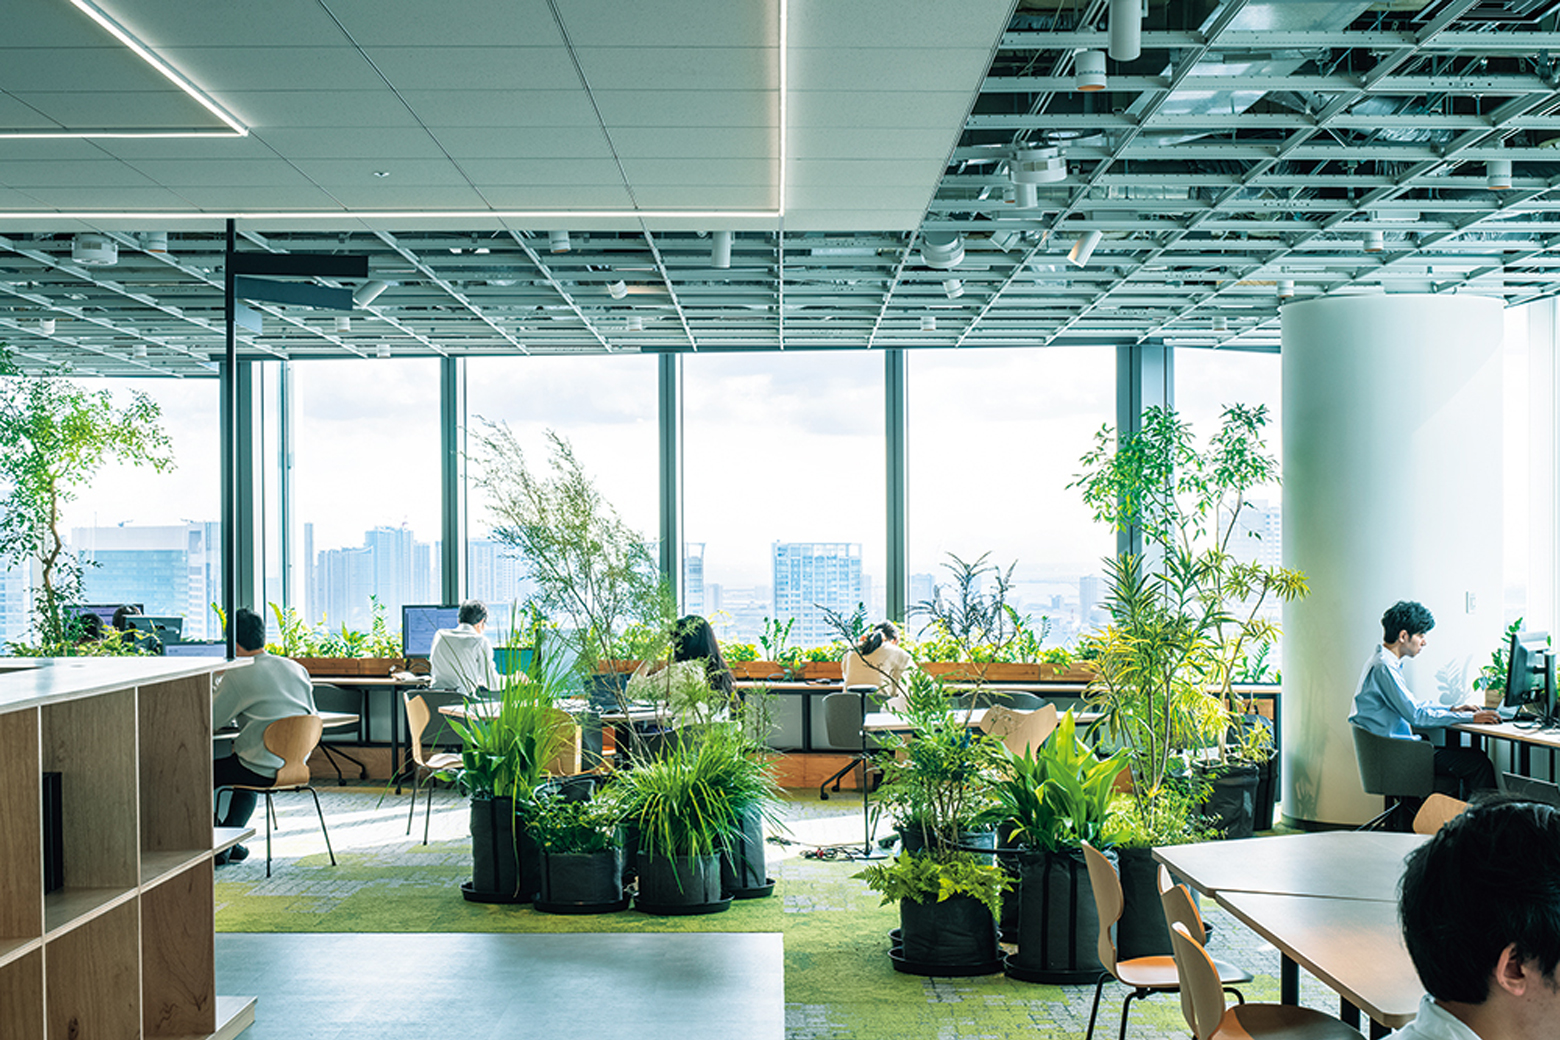
Inside the Lab
Inside the Lab
At work in the Lab
At work in the Lab
A project base
A project base
A project team at work
A review in progress

05 · Museum and biophilic area

What the firm has built, and what grows

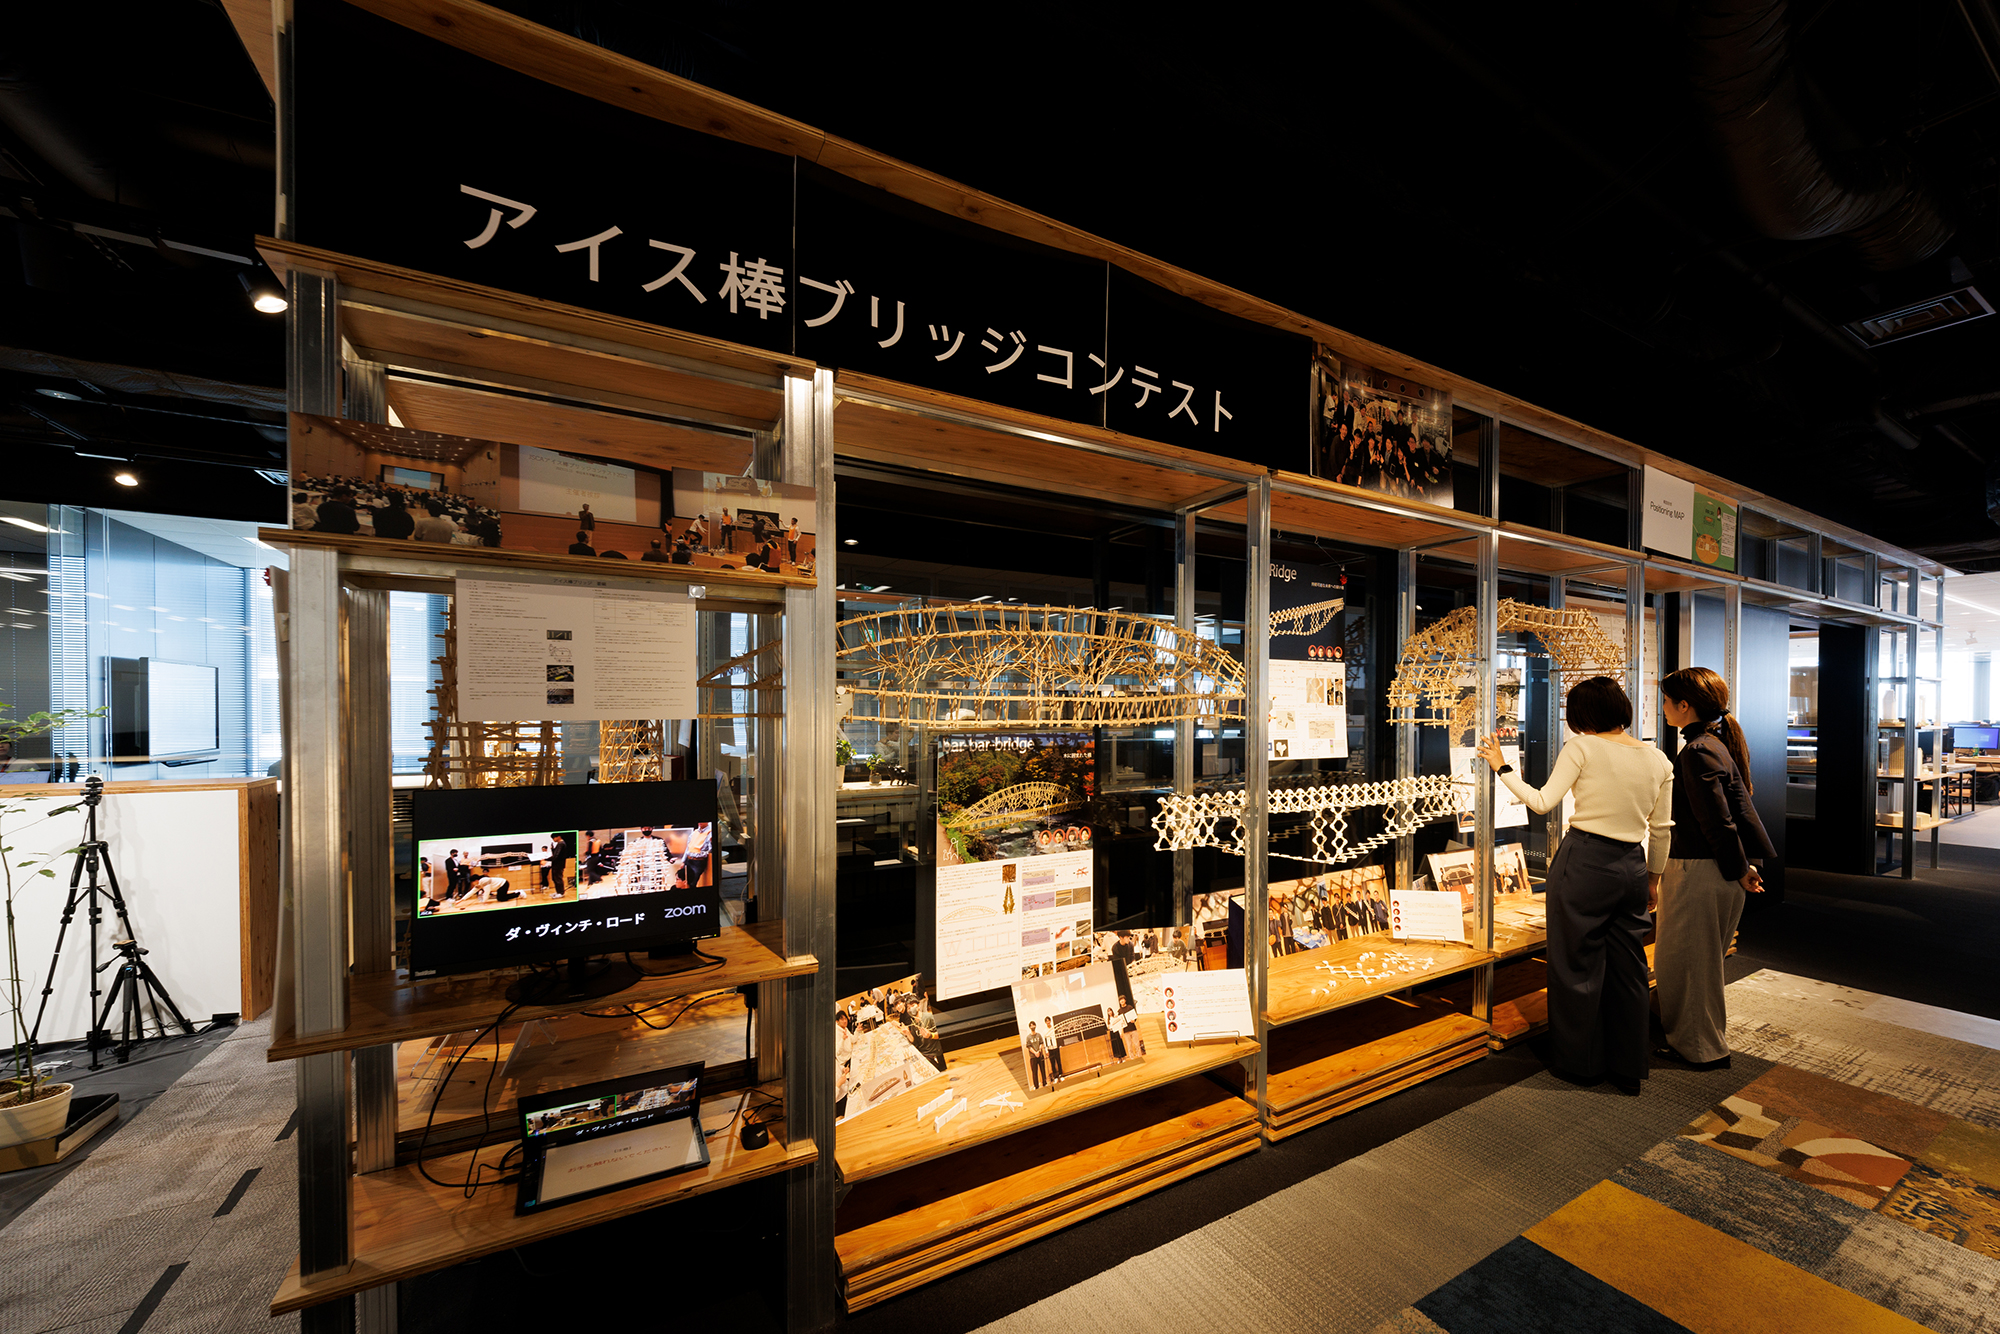
The museum keeps the firm’s own work on show, and the biophilic area brings planting and daylight into the working floor.
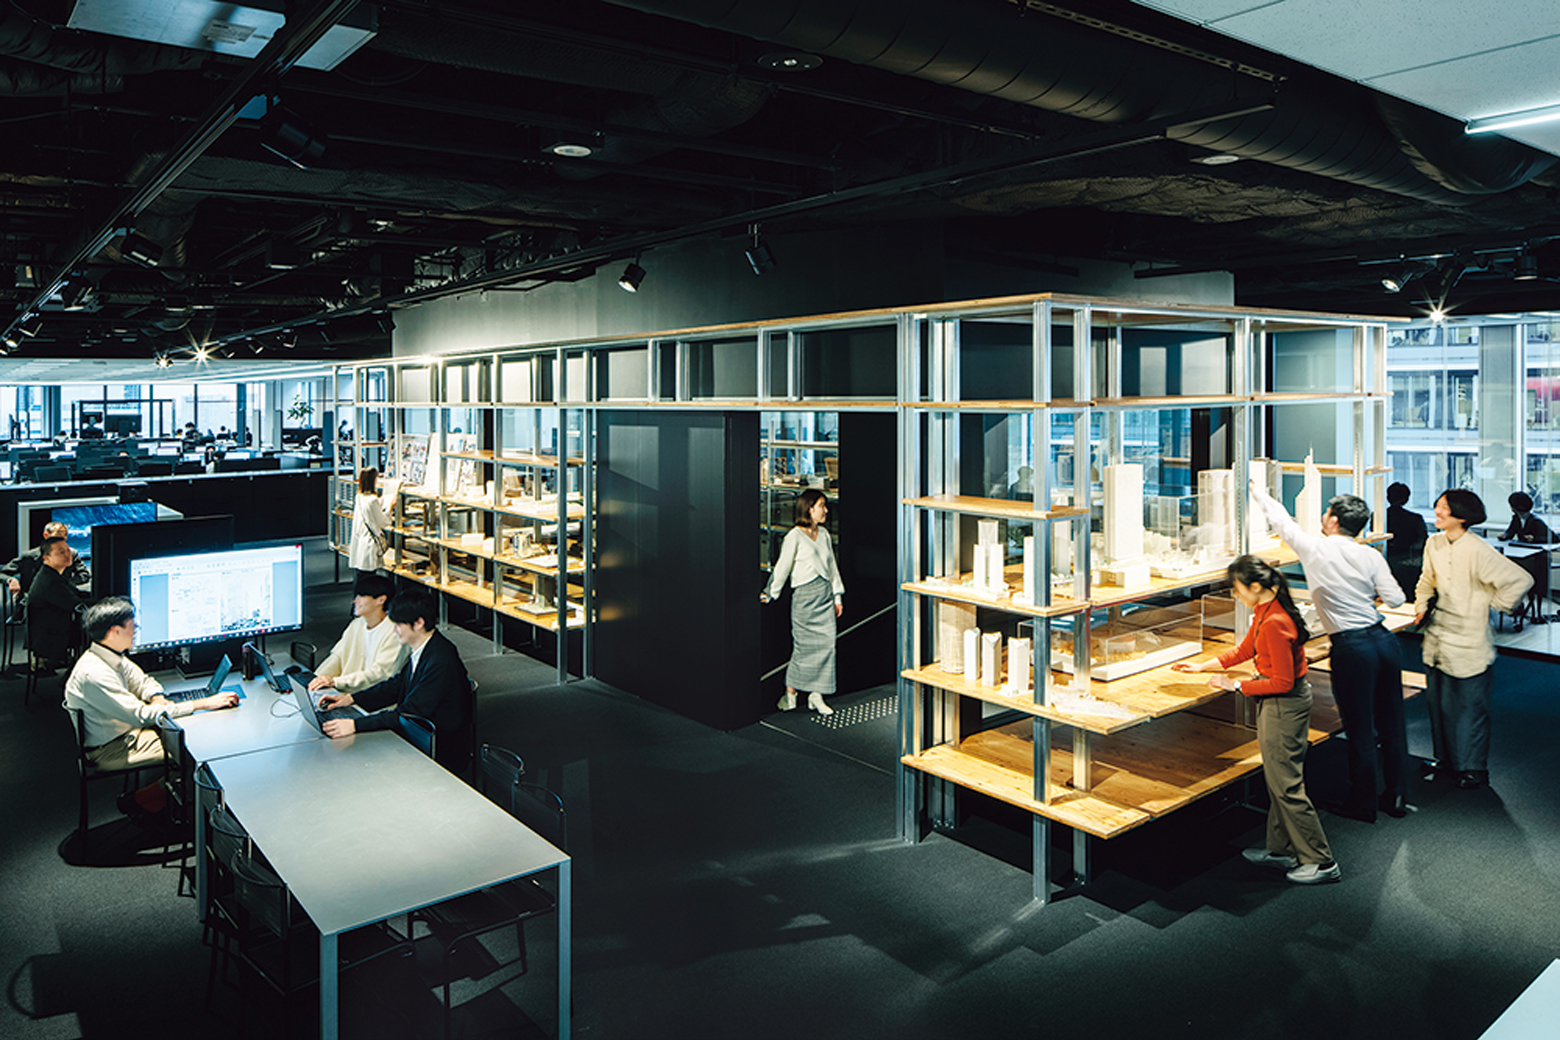
think++ Museum
think++ Museum
Inside the museum
Inside the museum
A display
A display
The biophilic area
The biophilic area
Working among planting
The view from the biophilic area
CompanyNIHON SEKKEI, INC.
Official websitenihonsekkei.co.jp ↗
DesignNIHON SEKKEI, INC.
Photography© NIHON SEKKEI (from the company’s recruiting site)
SourceNihon Sekkei recruiting site, “Our Workspace”, re-reported by WALL
PublishedSeptember 2026
OFFICEMILL — explore offices across Japan
Planning an office in Japan?The design and build firms behind the offices on WALL are listed on our Partners page.
SEE PARTNERS