JAPAN'S BEST-DESIGNED OFFICES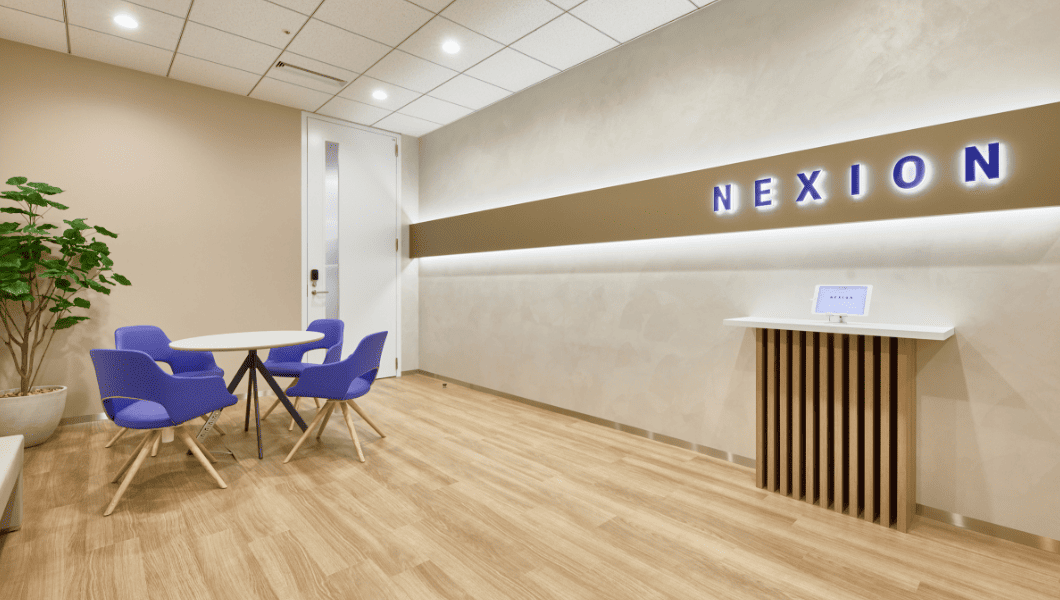
Concept
Two kinds of room, one company
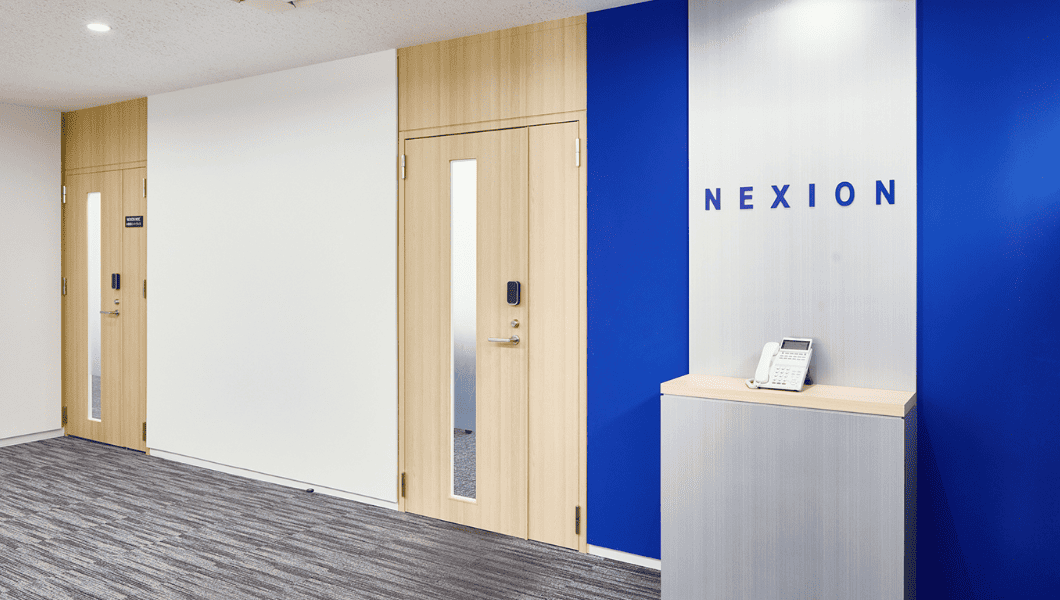
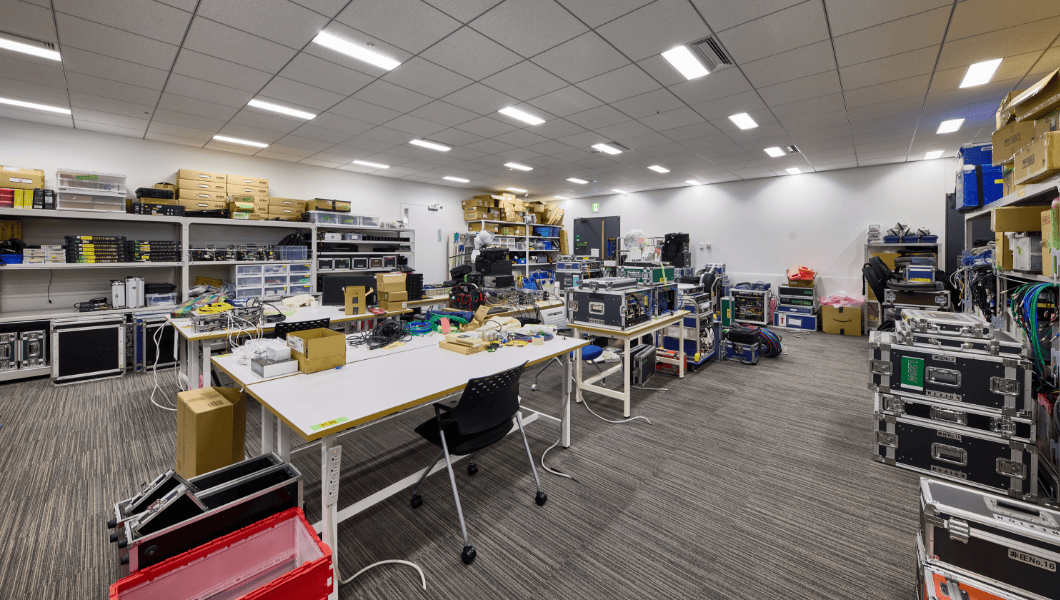
The company presents its office in two halves. The first is the part any company would have: an entrance, a work floor, two break spaces, meeting rooms, and a development room where the engineering happens.
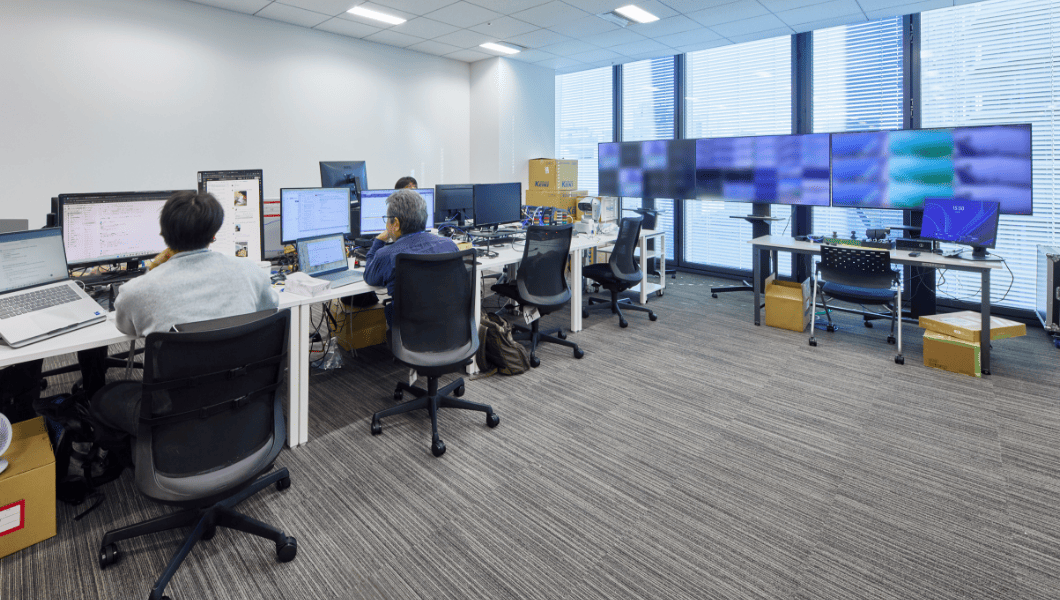
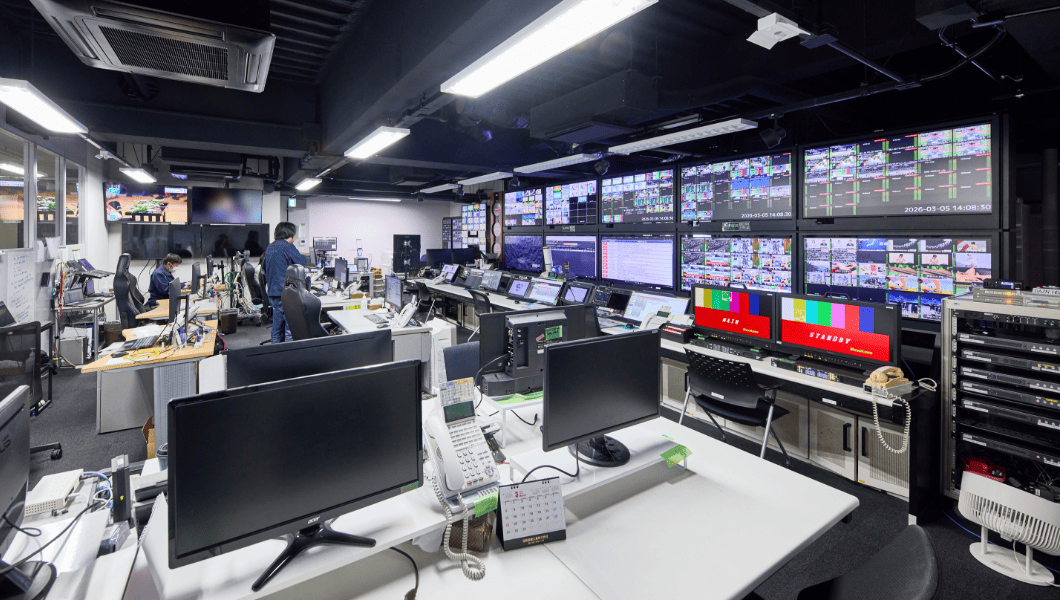
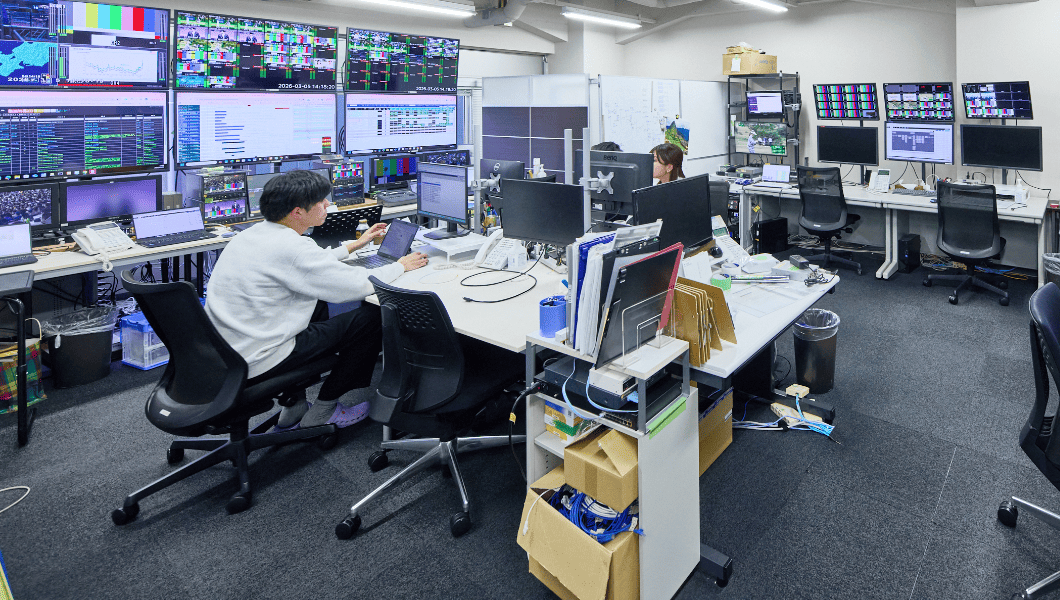
The second is the part that only a broadcast company has. TNOC, the Tokyo circuit centre, is a room of monitoring desks facing screens, staffed to keep video moving; beside it sit the distribution rooms of the Media Operation Center, built as a space to create with clients rather than for them.
01 · Work floor and breaks
The ordinary half
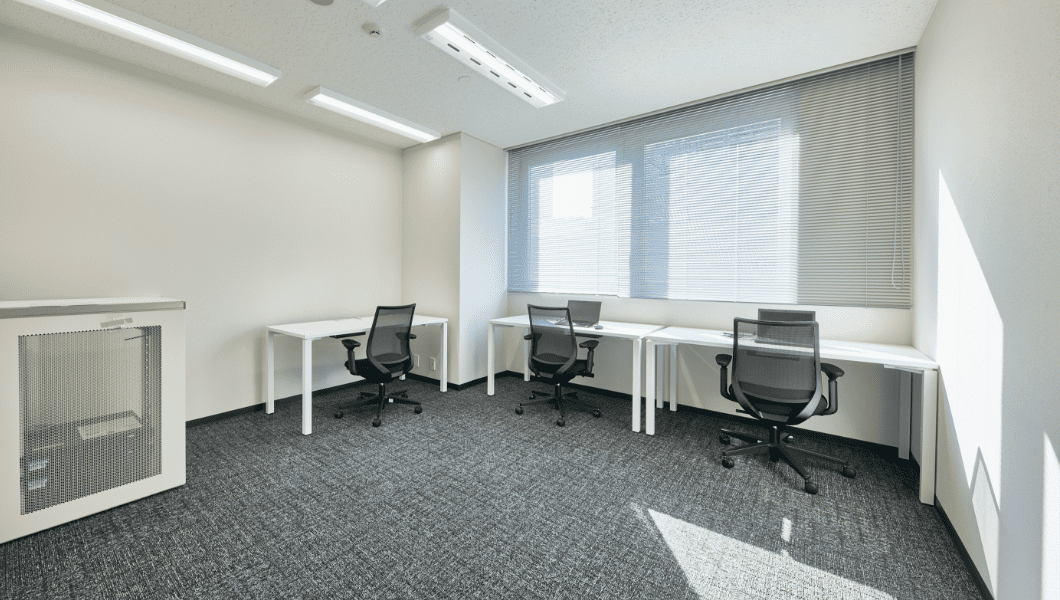
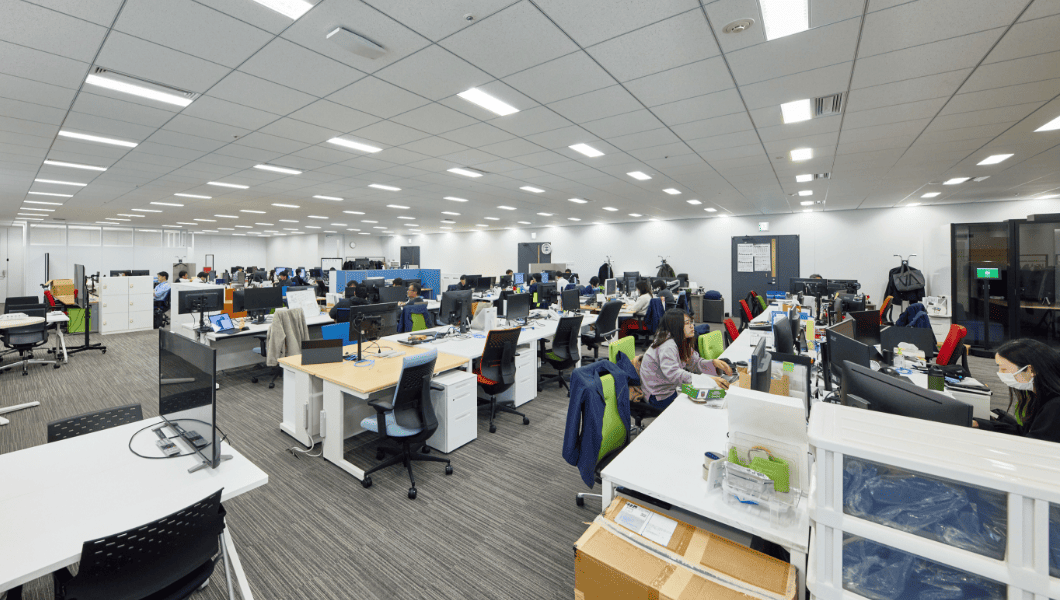
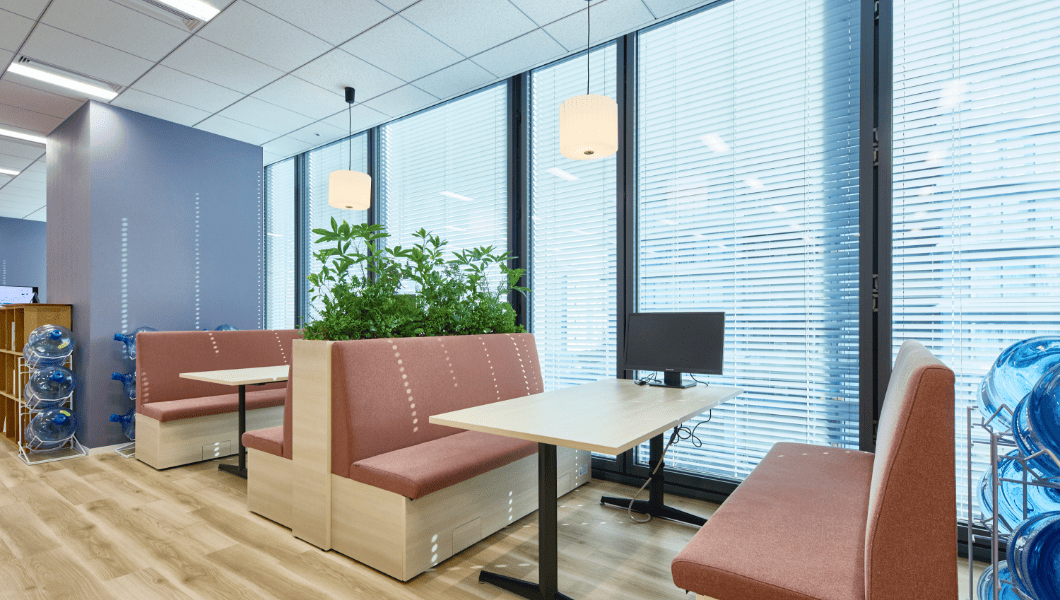
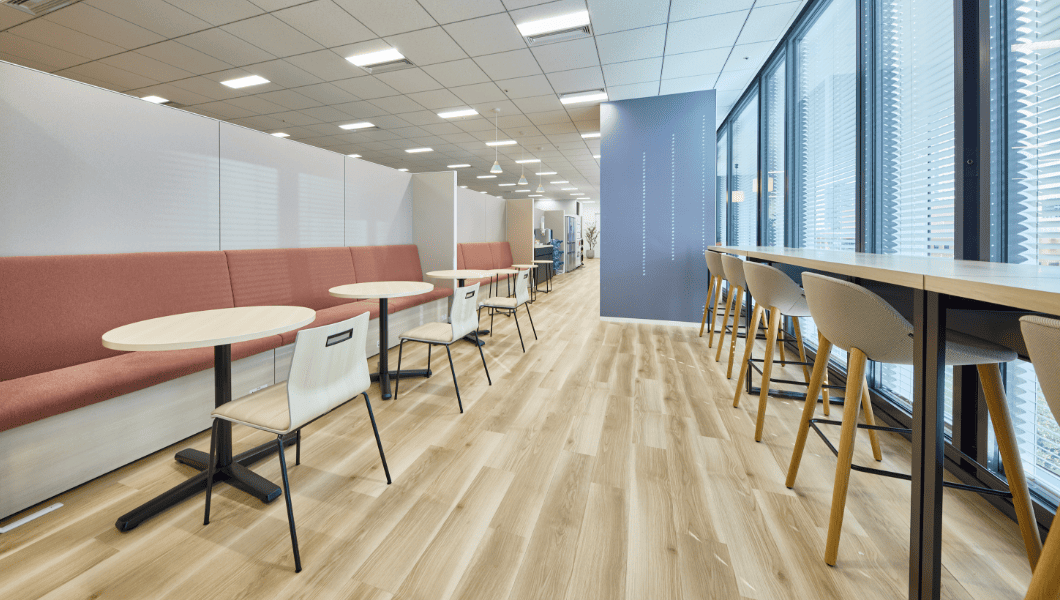
The desks sit behind the entrance, with two break spaces and a working area alongside.
02 · Meeting and development
Where things are planned
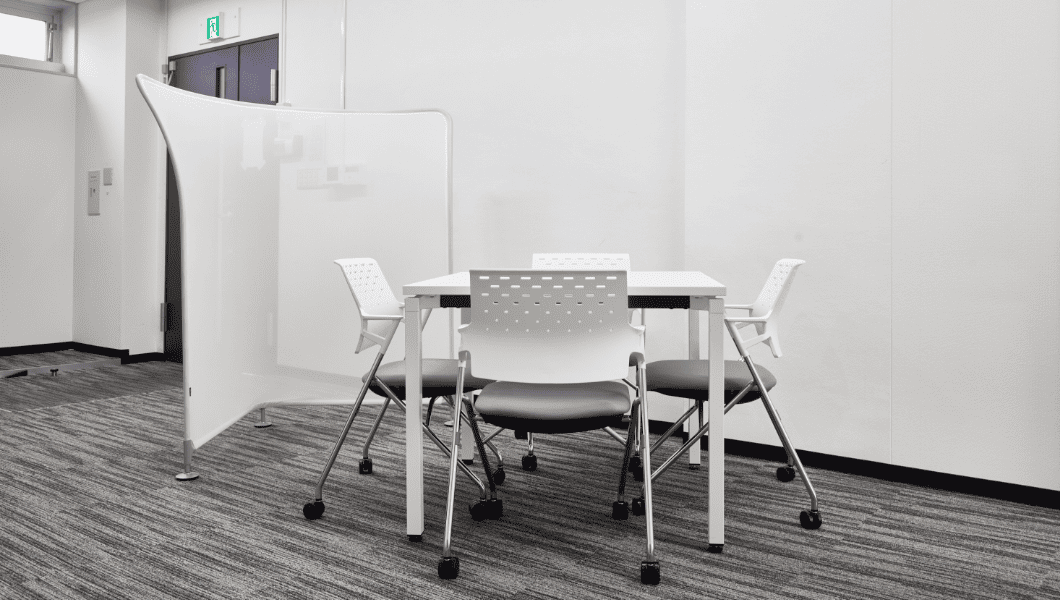
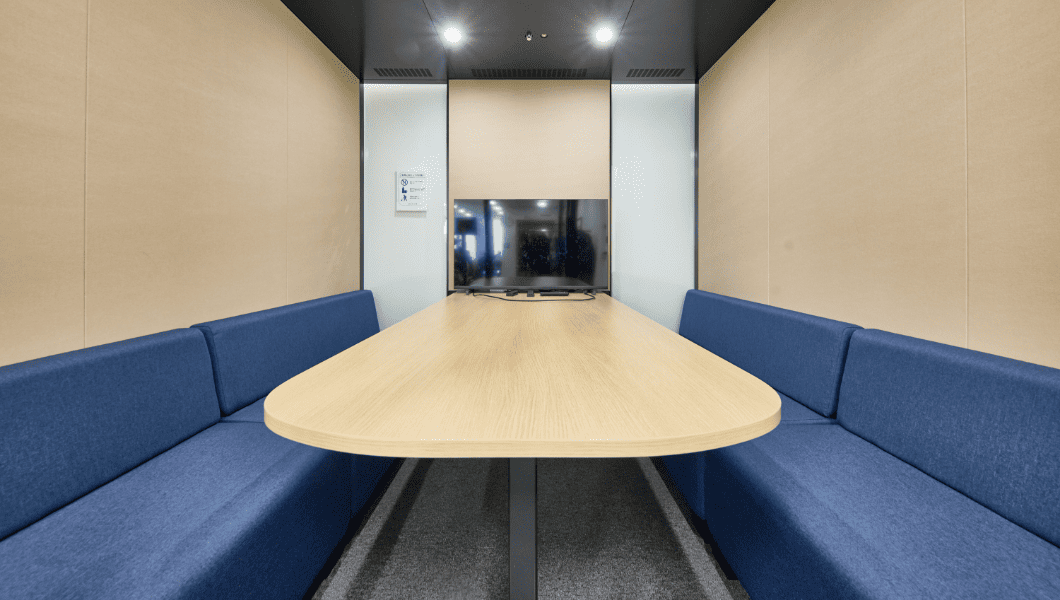
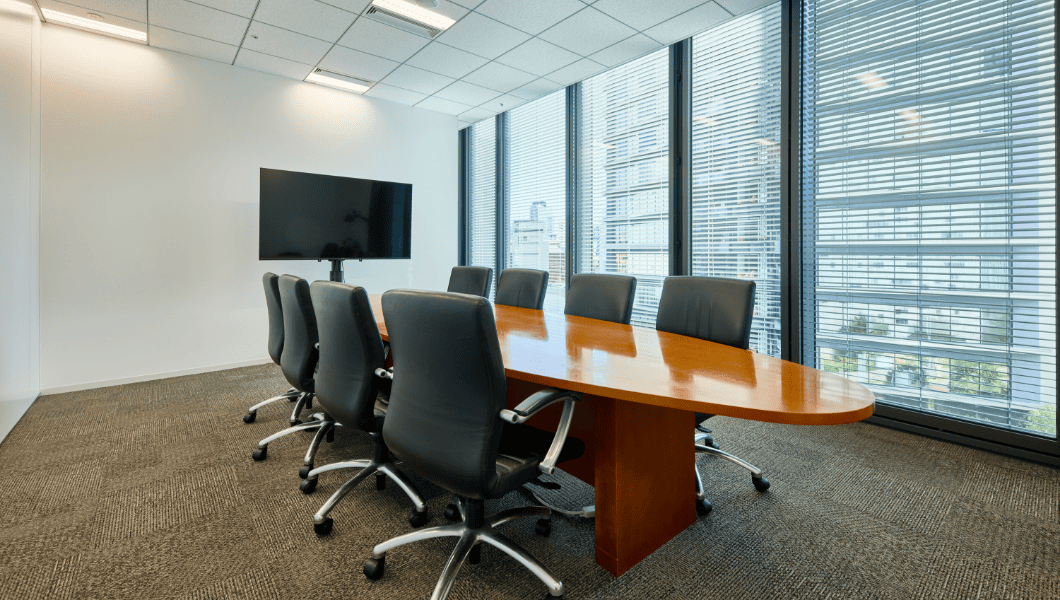
Meeting rooms and a development room take the middle of the floor.
03 · TNOC
The monitoring desks
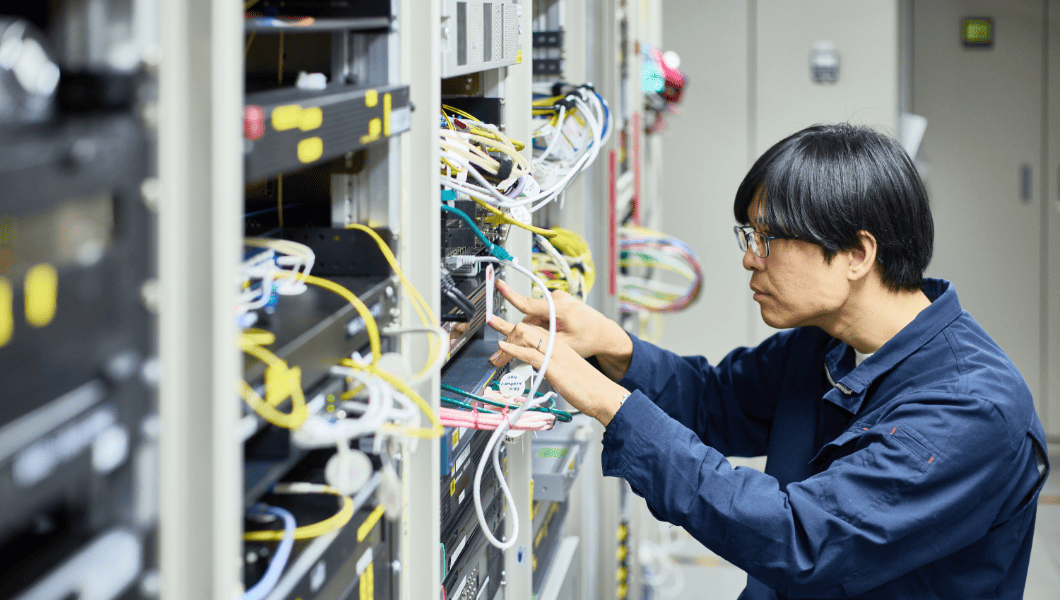
The circuit centre is arranged around its main monitoring desk, with separate positions for distribution services and for racing coverage, and a rack room behind.

04 · Media Operation Center
Rooms built for going live
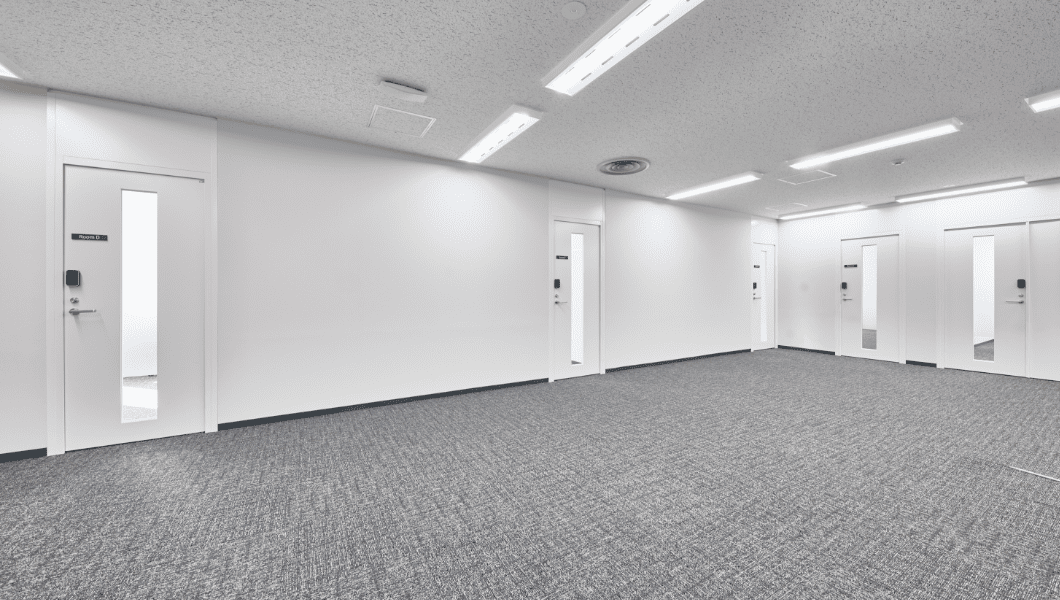
The MOC has its own entrance and meeting space, and the distribution rooms where programmes go out.