Japan’s best-designed offices — one company, one walkthrough
OFFICES › TOKYO › NENTRYS

Office · Tokyo · Commercial vehicles

Nentrys — Tokyo: a bar counter at the heart of four floors

Nentrys, a commercial-vehicle company with locations across Japan, merged two Tokyo sites into one office on four floors in a residential area with an open view. Canuch designed the 1,067 m² (11,485 sq ft) office around the company’s culture of transparency.

Company Nentrys ↗Location TokyoCompleted 2016Floors 4Area about 1,067 m² (11,485 sq ft)Design Canuch Inc.
Reception
Reception

Concept

Transparency

Nentrys holds many in-house events and its departments already work closely. Every employee is given the chance to be seen and heard.


The entrance room makes the most of the open view.
Inside
Inside
Inside
Inside

01 · Centre

Relax, bar, seminar

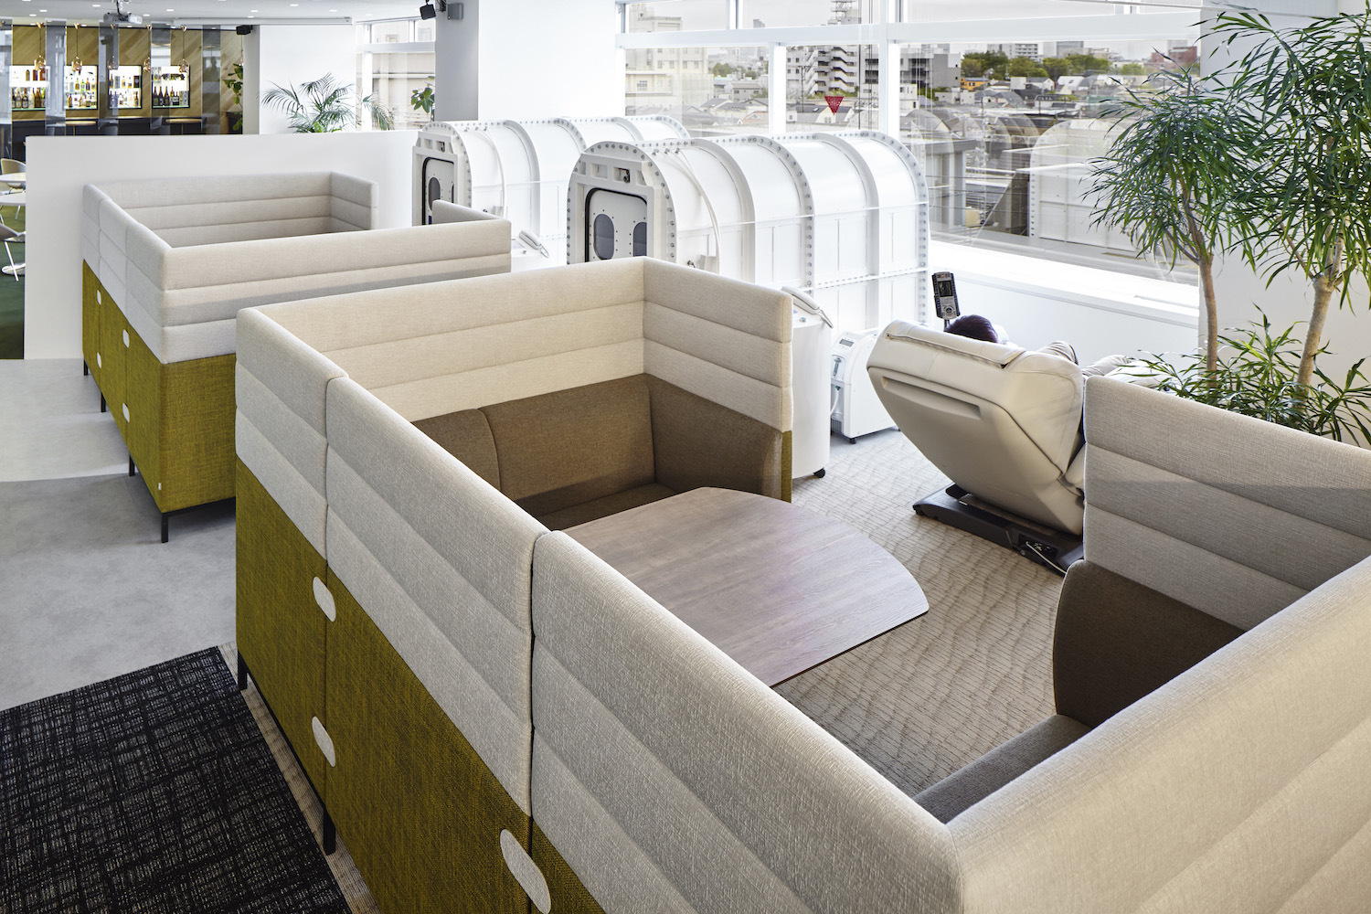
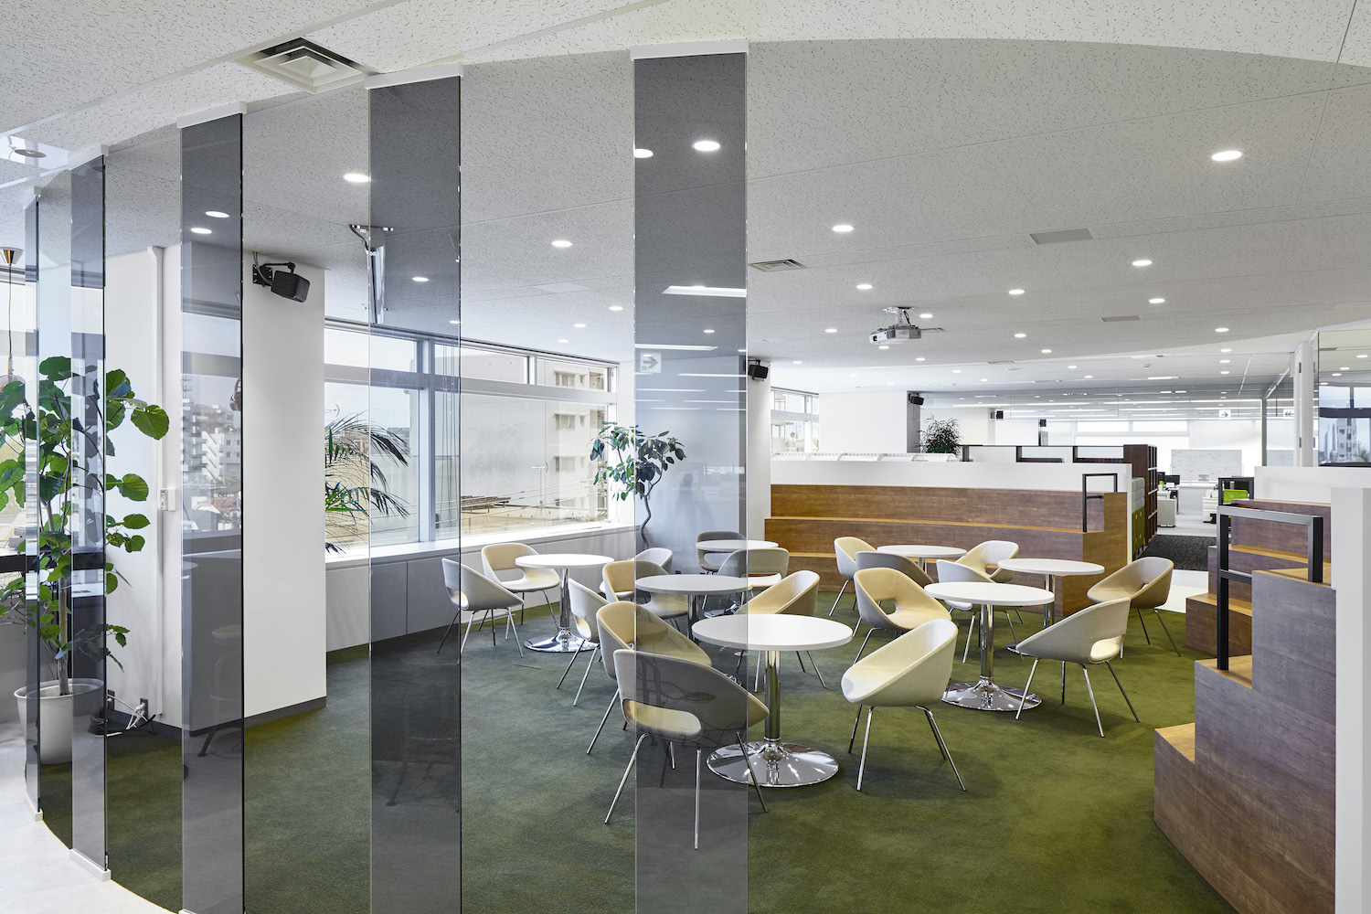
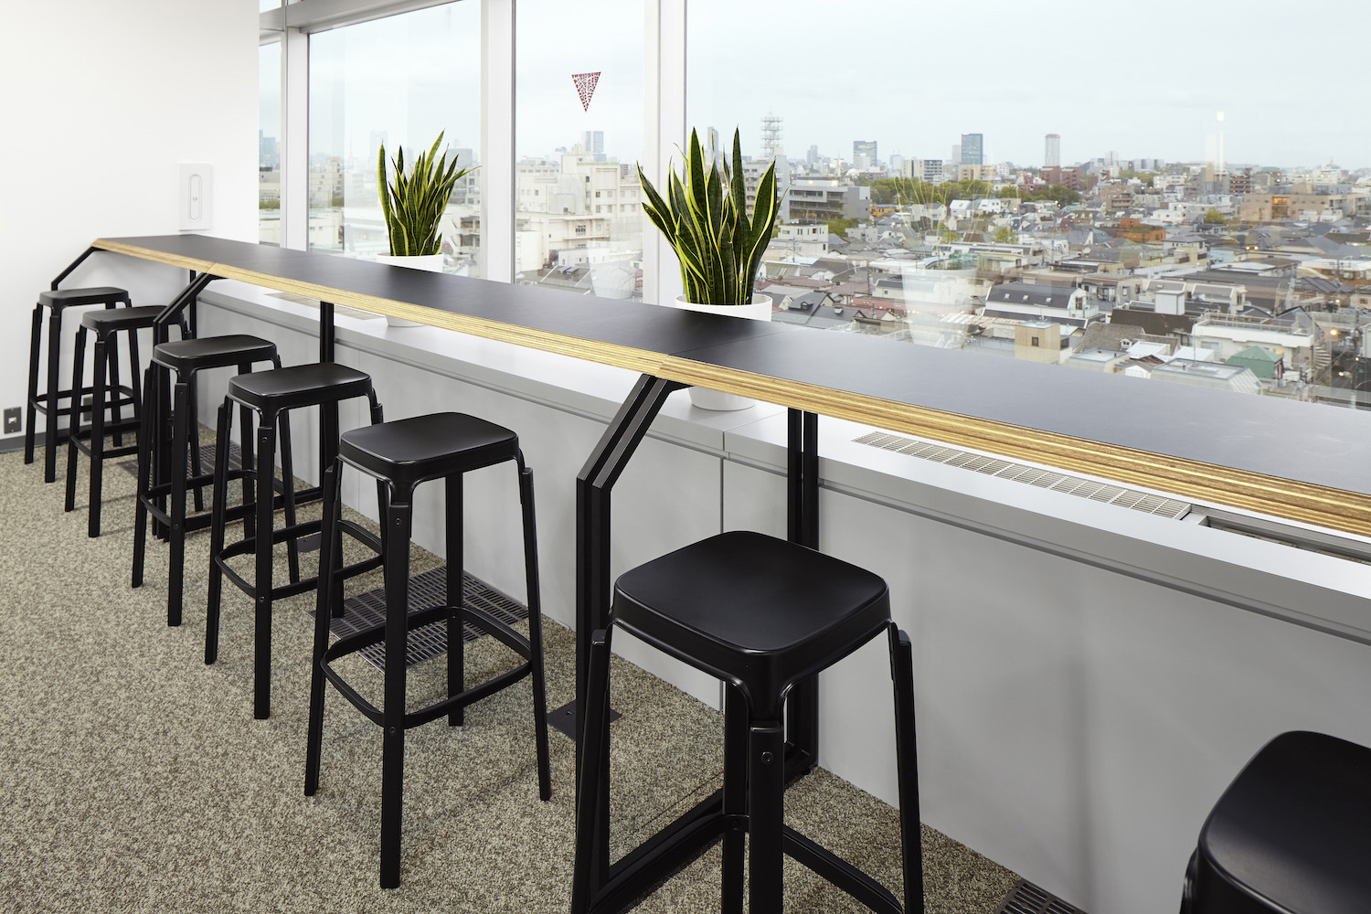
The centre of the office holds a relaxation space, a counter bar and a seminar space in one flowing layout. After work, staff naturally gather there.
Inside
Inside
Inside
Inside
Inside
Inside

02 · Visitors

Culture you can taste

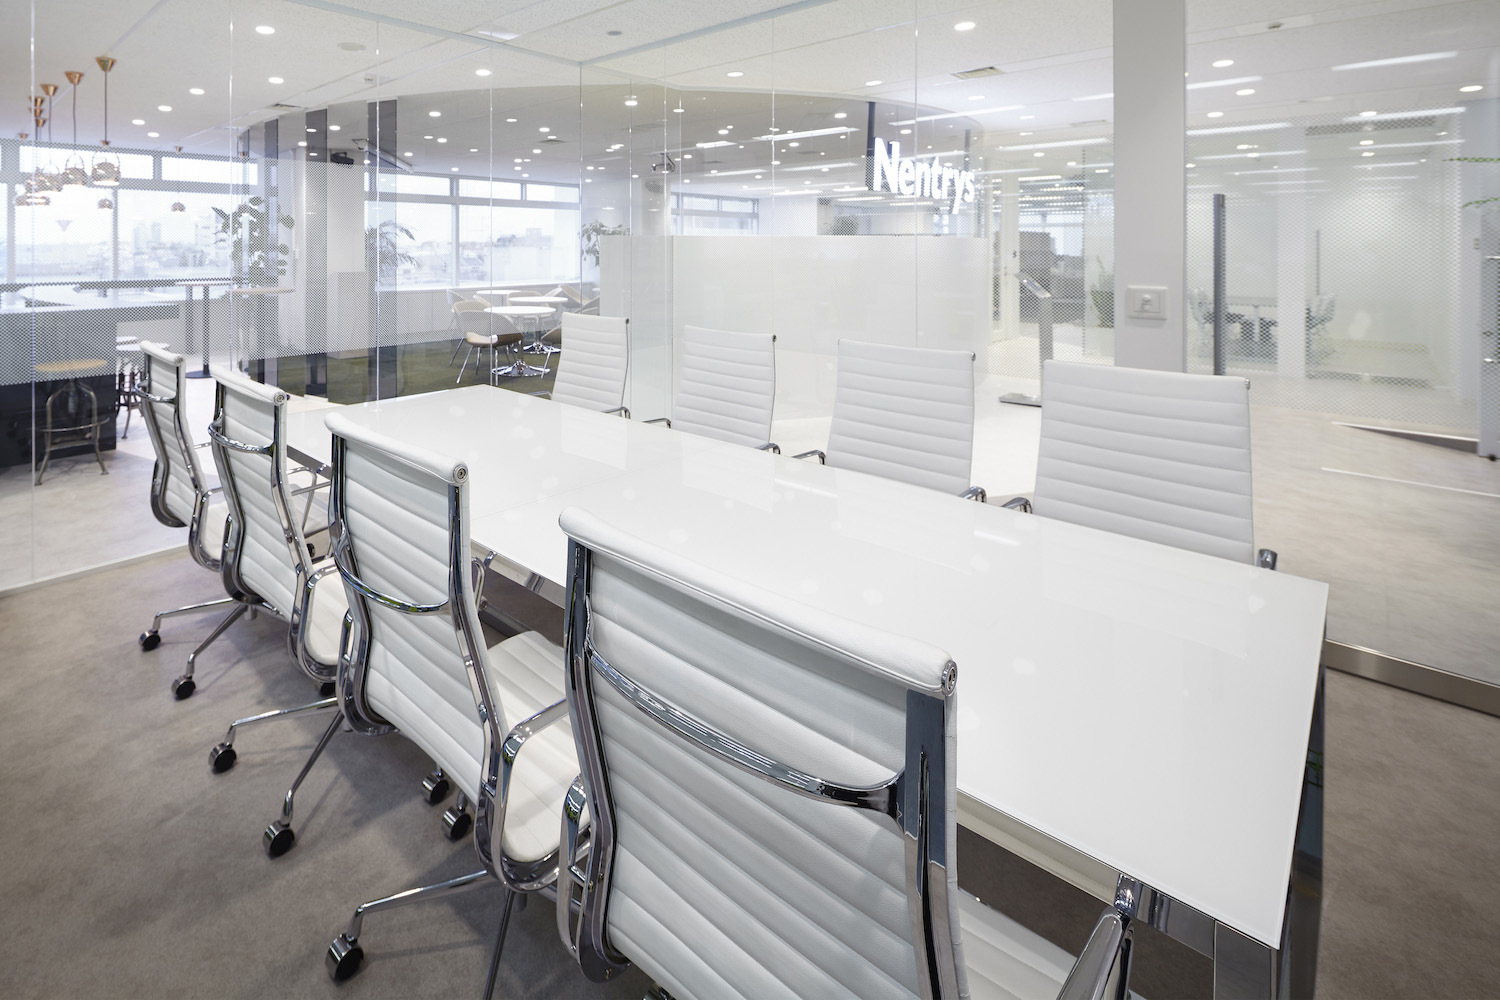
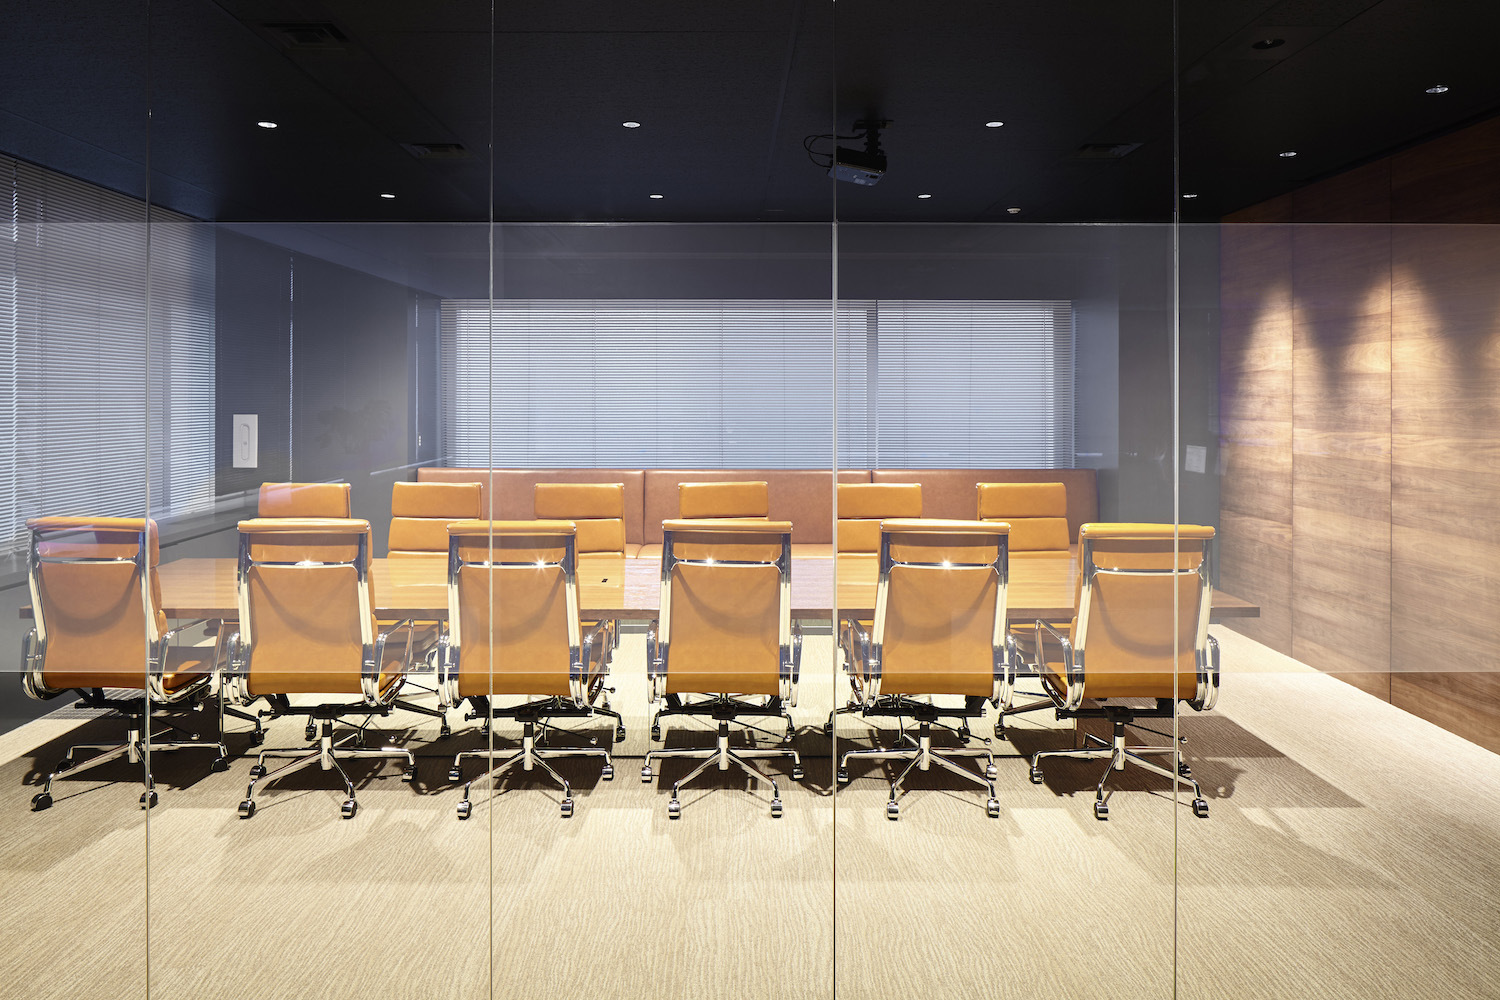
The entrance room and central space let clients get a real taste of the culture, with airy, open spaces leading to the meeting rooms.
Inside
Inside
Inside
Inside
Inside
Inside
CompanyNentrys ↗
DesignCanuch Inc.
PhotographyKenji Masunaga
SourceOffice Snapshots, “Nentrys Offices – Tokyo”, re-reported by WALL ↗
PublishedOctober 2026
OFFICEMILL — explore offices across Japan
Planning an office in Japan?The design and build firms behind the offices on WALL are listed on our Partners page.
SEE PARTNERS