JAPAN'S BEST-DESIGNED OFFICES
Concept
A definition first, then a fit-out
Most offices are described after they are built. This one starts the other way round: the company set down two jobs for the workplace — somewhere for members to talk to each other, and somewhere that joins the people present to the people dialling in — and then made the rooms follow.


What follows is a kit of parts repeated at every site: open communication areas, enclosed booths for web meetings so a call does not take a room, a seminar space, and a small shop on the floor.
01 · Tokyo head office
The parts, in their first setting




The Tokyo floors hold the full set: an area for talking, a seminar space with chairs that move, a bank of booths, and the convenience corner.
02 · Kyushu branch
The same kit, in Fukuoka




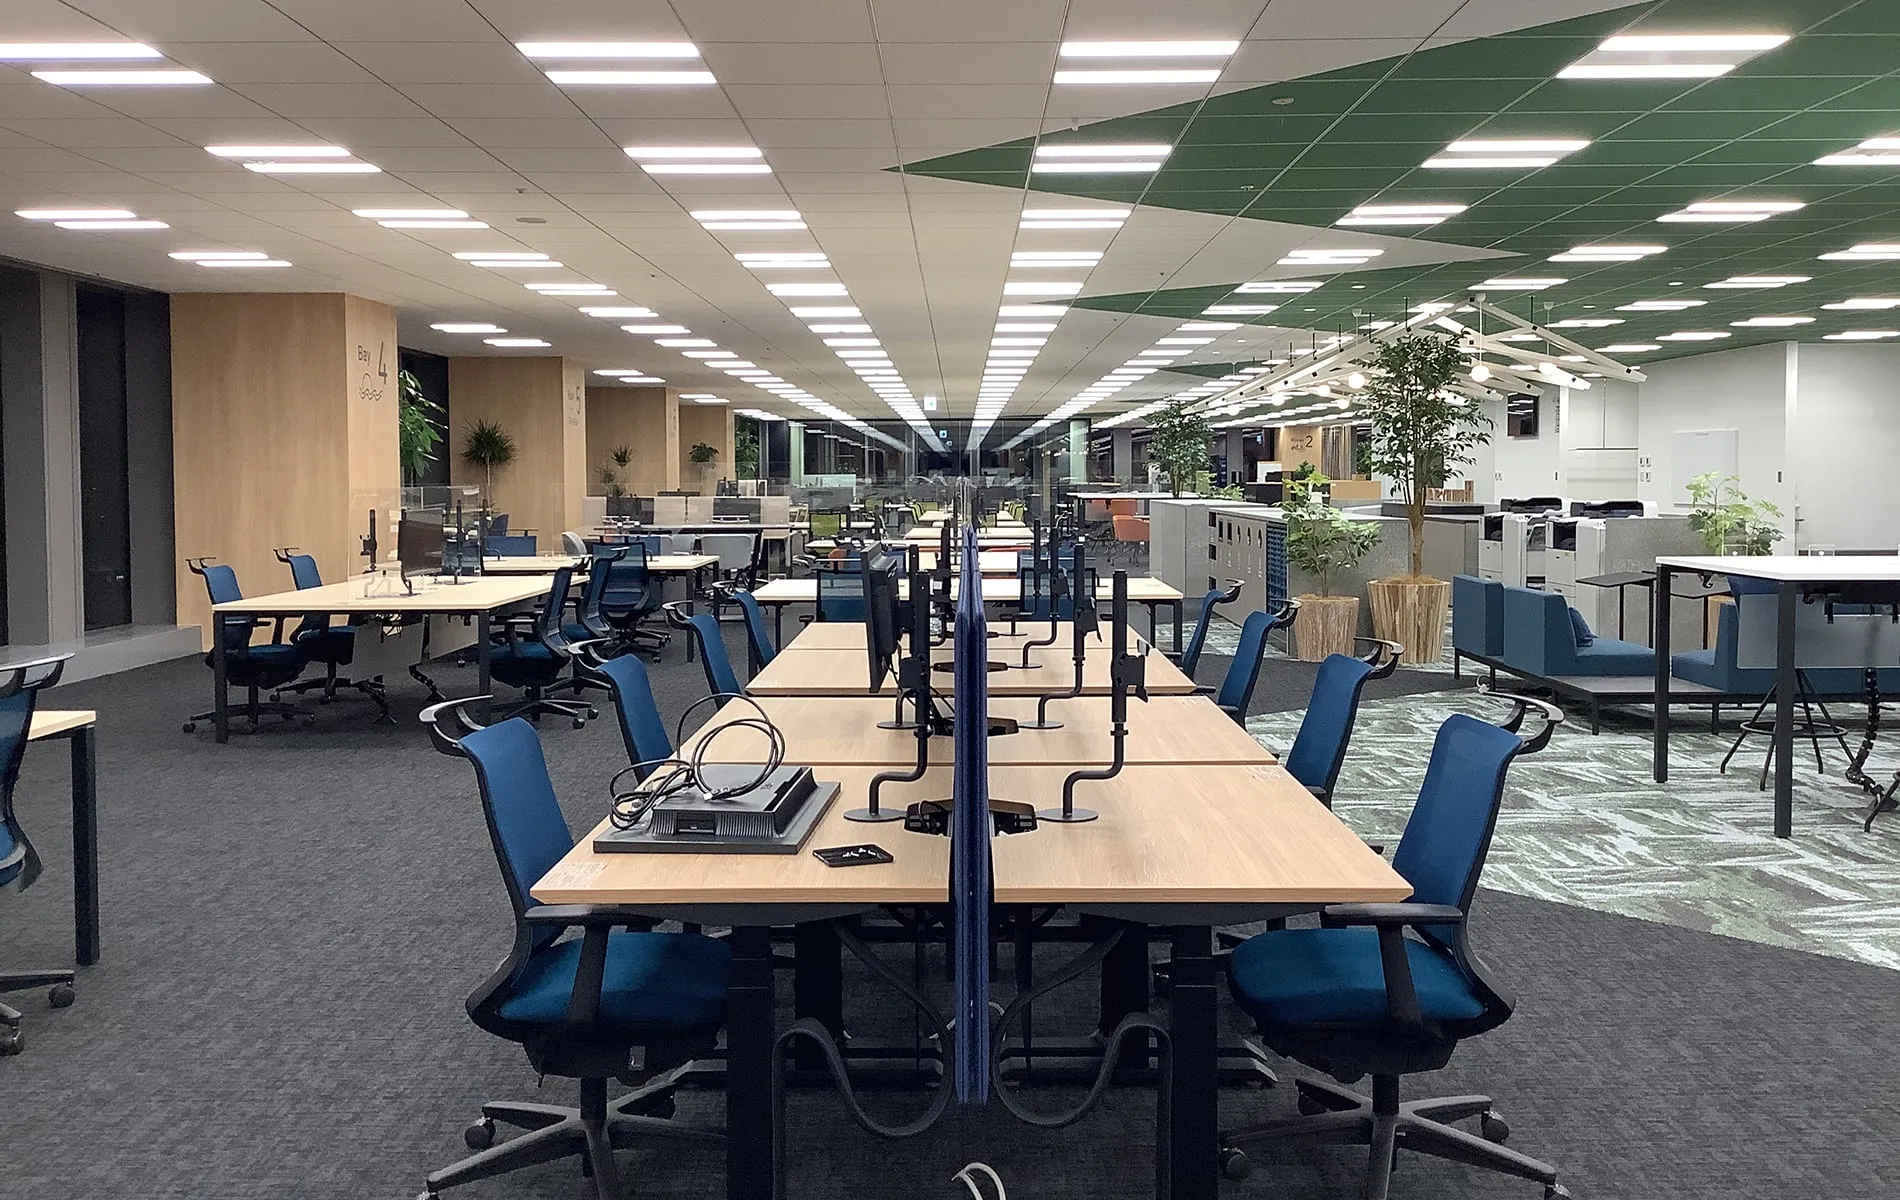



The Kyushu office runs the pattern with more planting and more enclosure: an entrance, an open area, the work floor, booths, a meeting room, the shop, and places set aside for working alone.
03 · Kansai branch
Work and collaboration in one space
The Kansai office merges the desk and the collaboration space into one room, with meeting rooms along the side.