JAPAN'S BEST-DESIGNED OFFICES
Concept
Tradition at the bottom, growth at the top
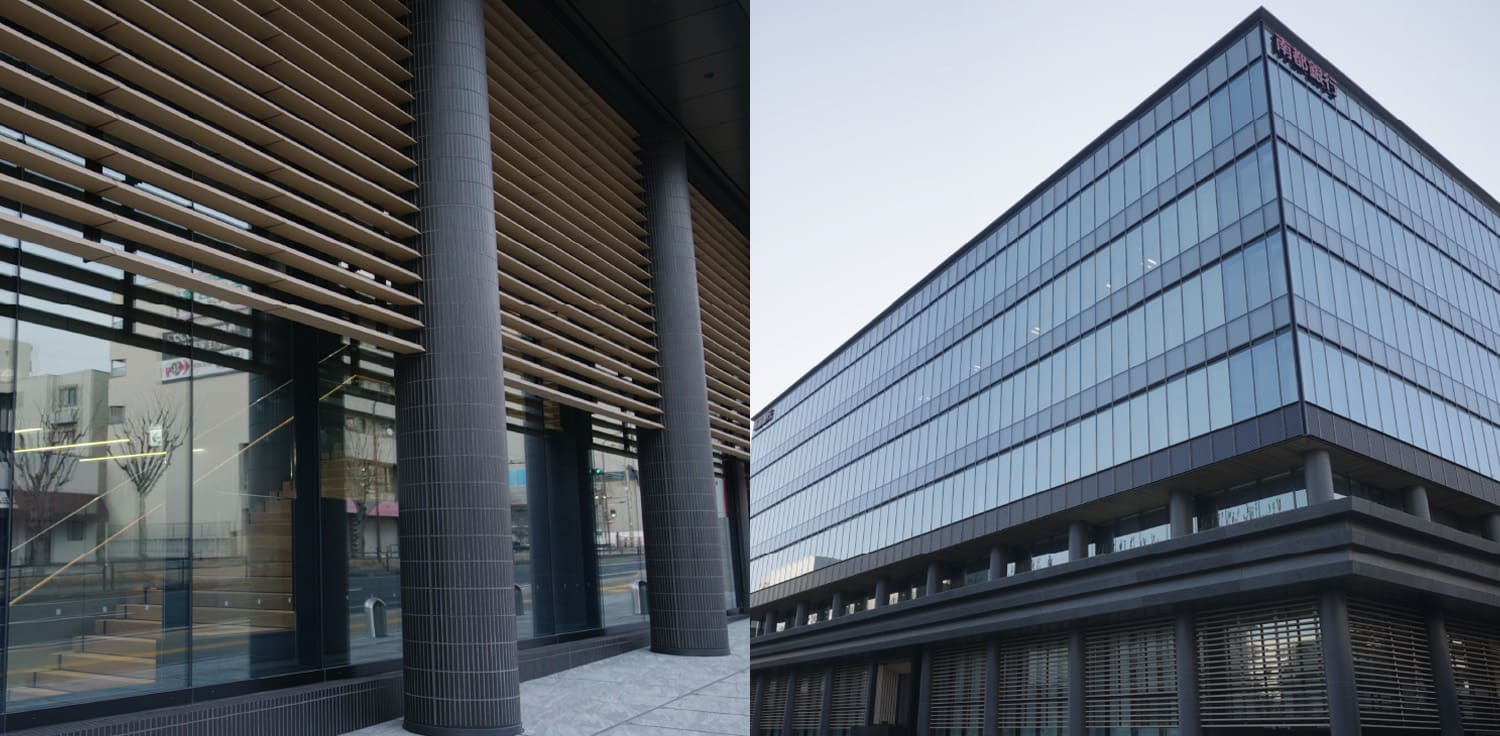
The bank sets out the exterior in one sentence: as a financial institution with its head office in Nara, it cared about harmony with the local streetscape and the wider landscape, and wanted a design in which history and culture could be felt. The low-rise part carries dignity and tradition; the upper part is meant to express development.
Inside, the building is arranged by who it is for. The first two floors are the branch, with a double-height lobby and consulting booths screened so that a conversation about money is not conducted in public. The third floor holds meeting rooms, reception rooms and the canteen. The fourth to seventh floors are the head office and the group companies, on floors with no partitions and an internal stair so that people can move between them without using the lifts.
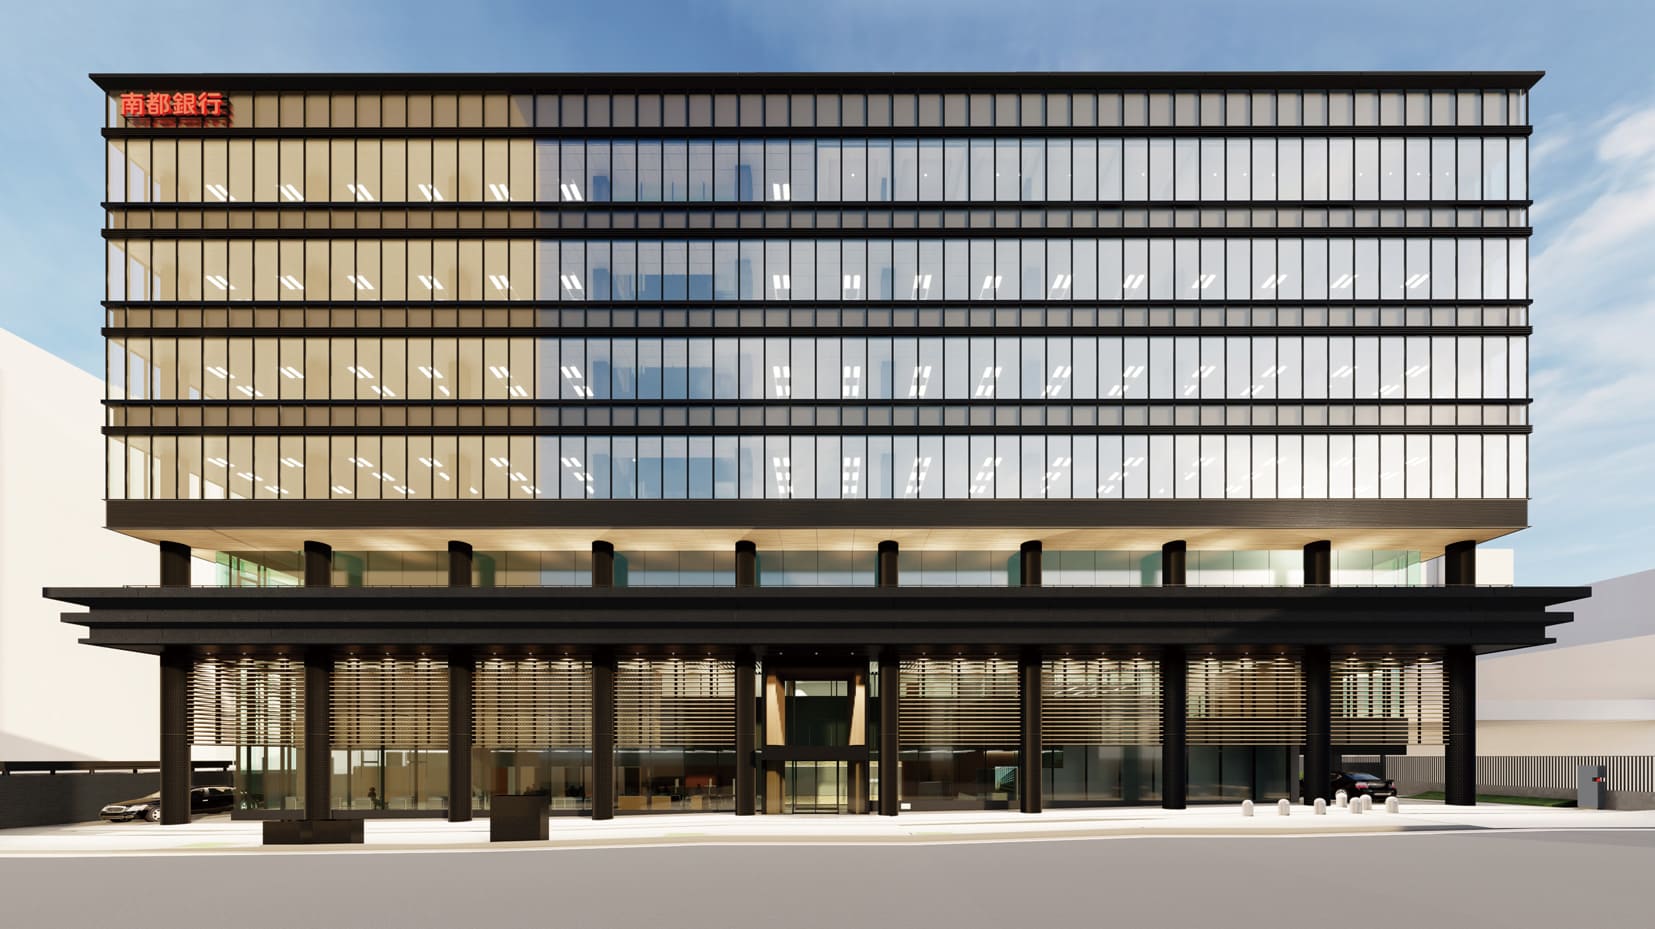
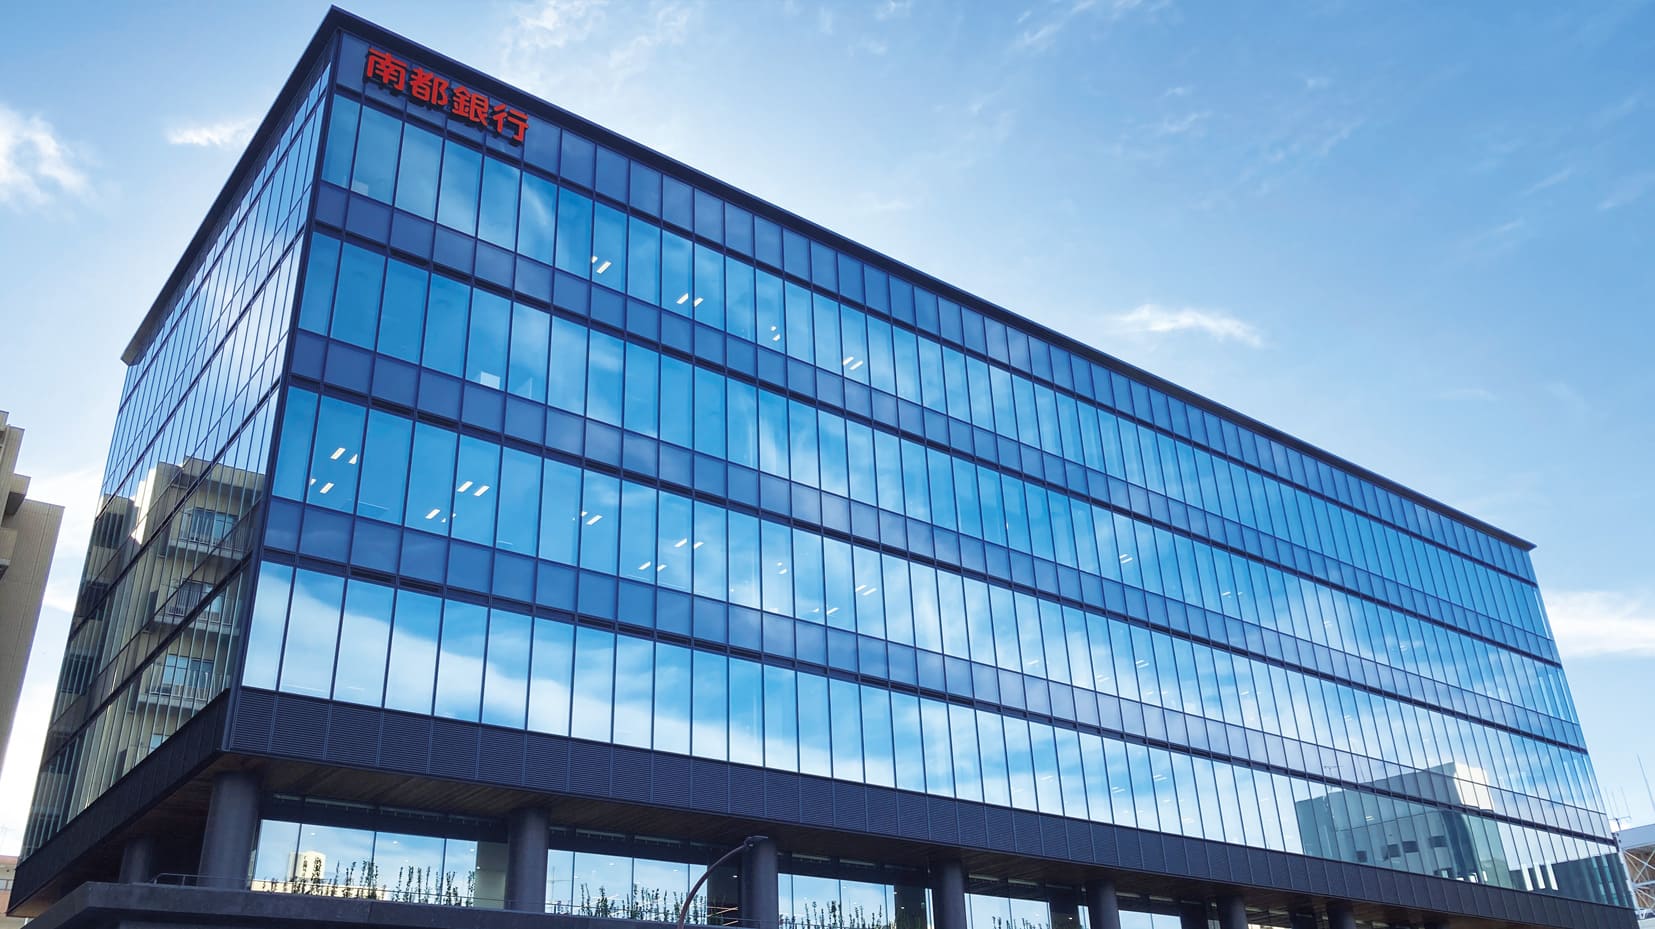
01 · The outside
A base that stays low
The building keeps its lower floors deliberately restrained, which in Nara is less a stylistic preference than a civic obligation: the city’s skyline is protected, and a bank that wants to be read as local cannot start by ignoring it.
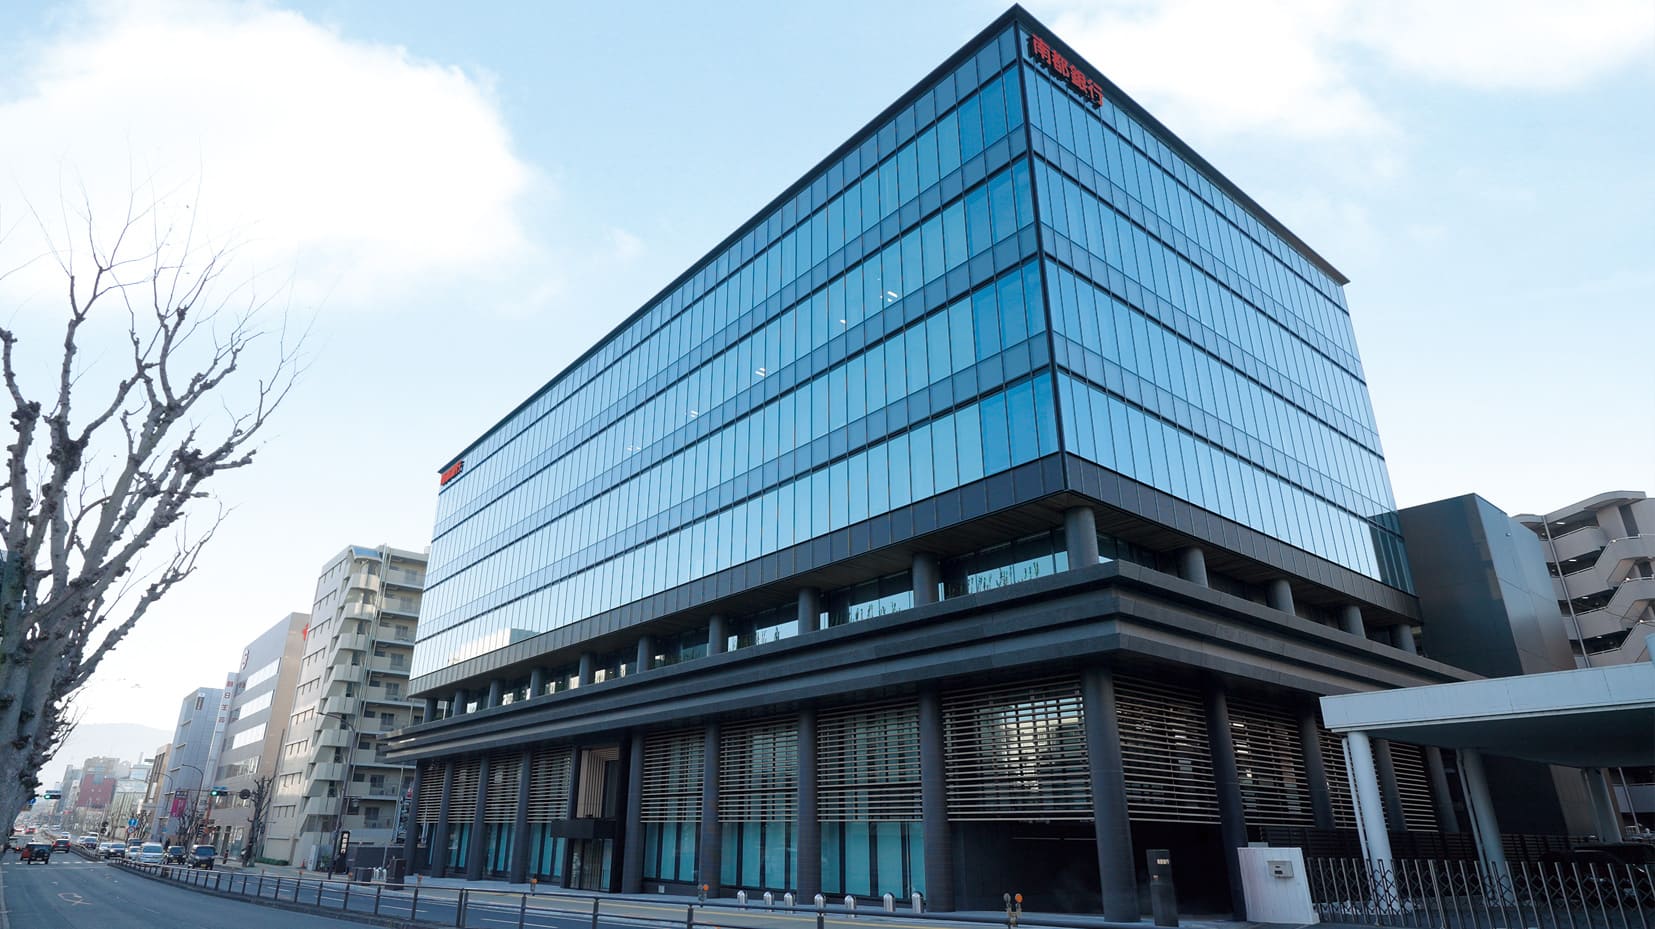
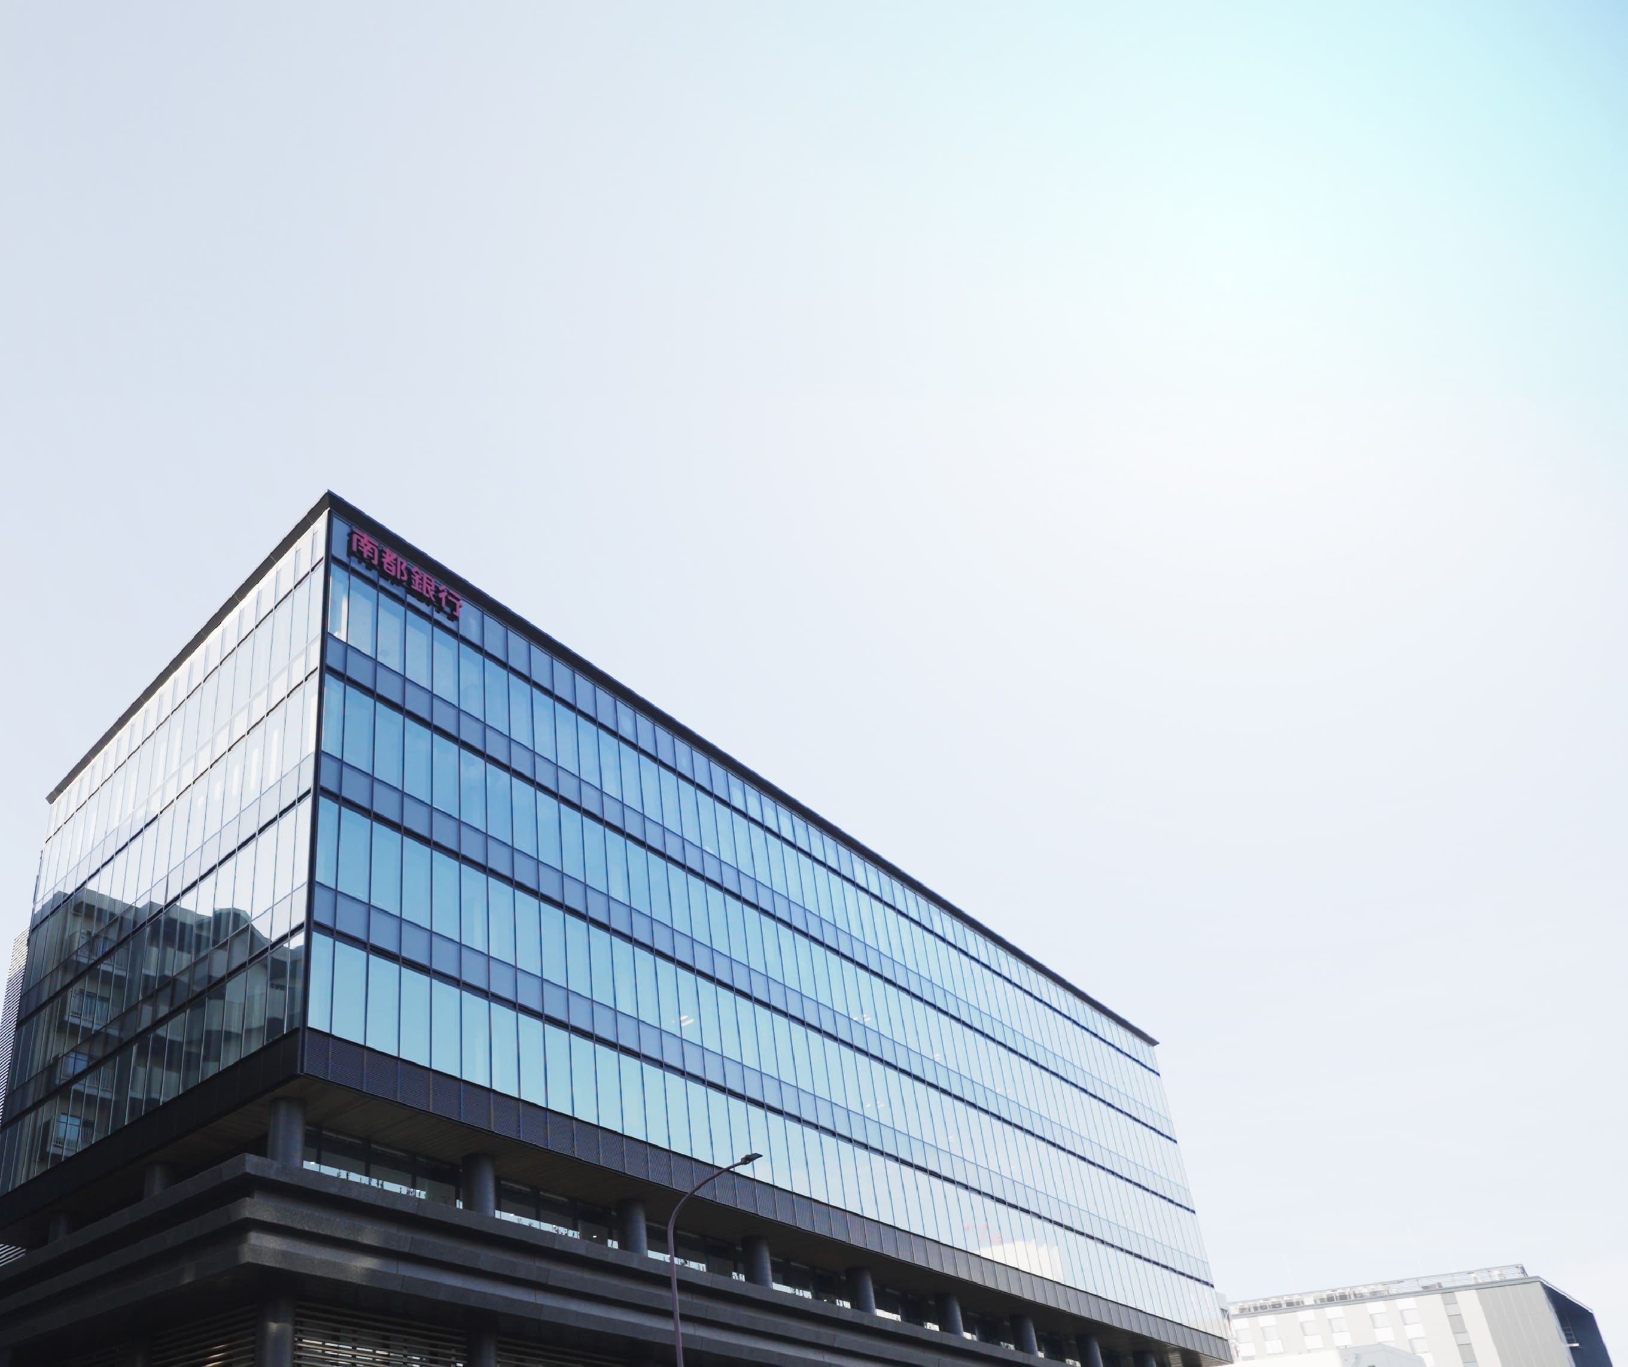
02 · The banking floor
Two storeys of ceiling
The first and second floors are given a double-height ceiling and an open lobby. Around it sit consulting booths built for privacy, and rooms for negotiation and for receiving guests. Gender-neutral and multi-purpose toilets and a nursing room are part of the same list — a set of provisions that a regional Japanese bank would not have itemised on its own website ten years ago.
03 · The work floors
No partitions, and a stair of their own
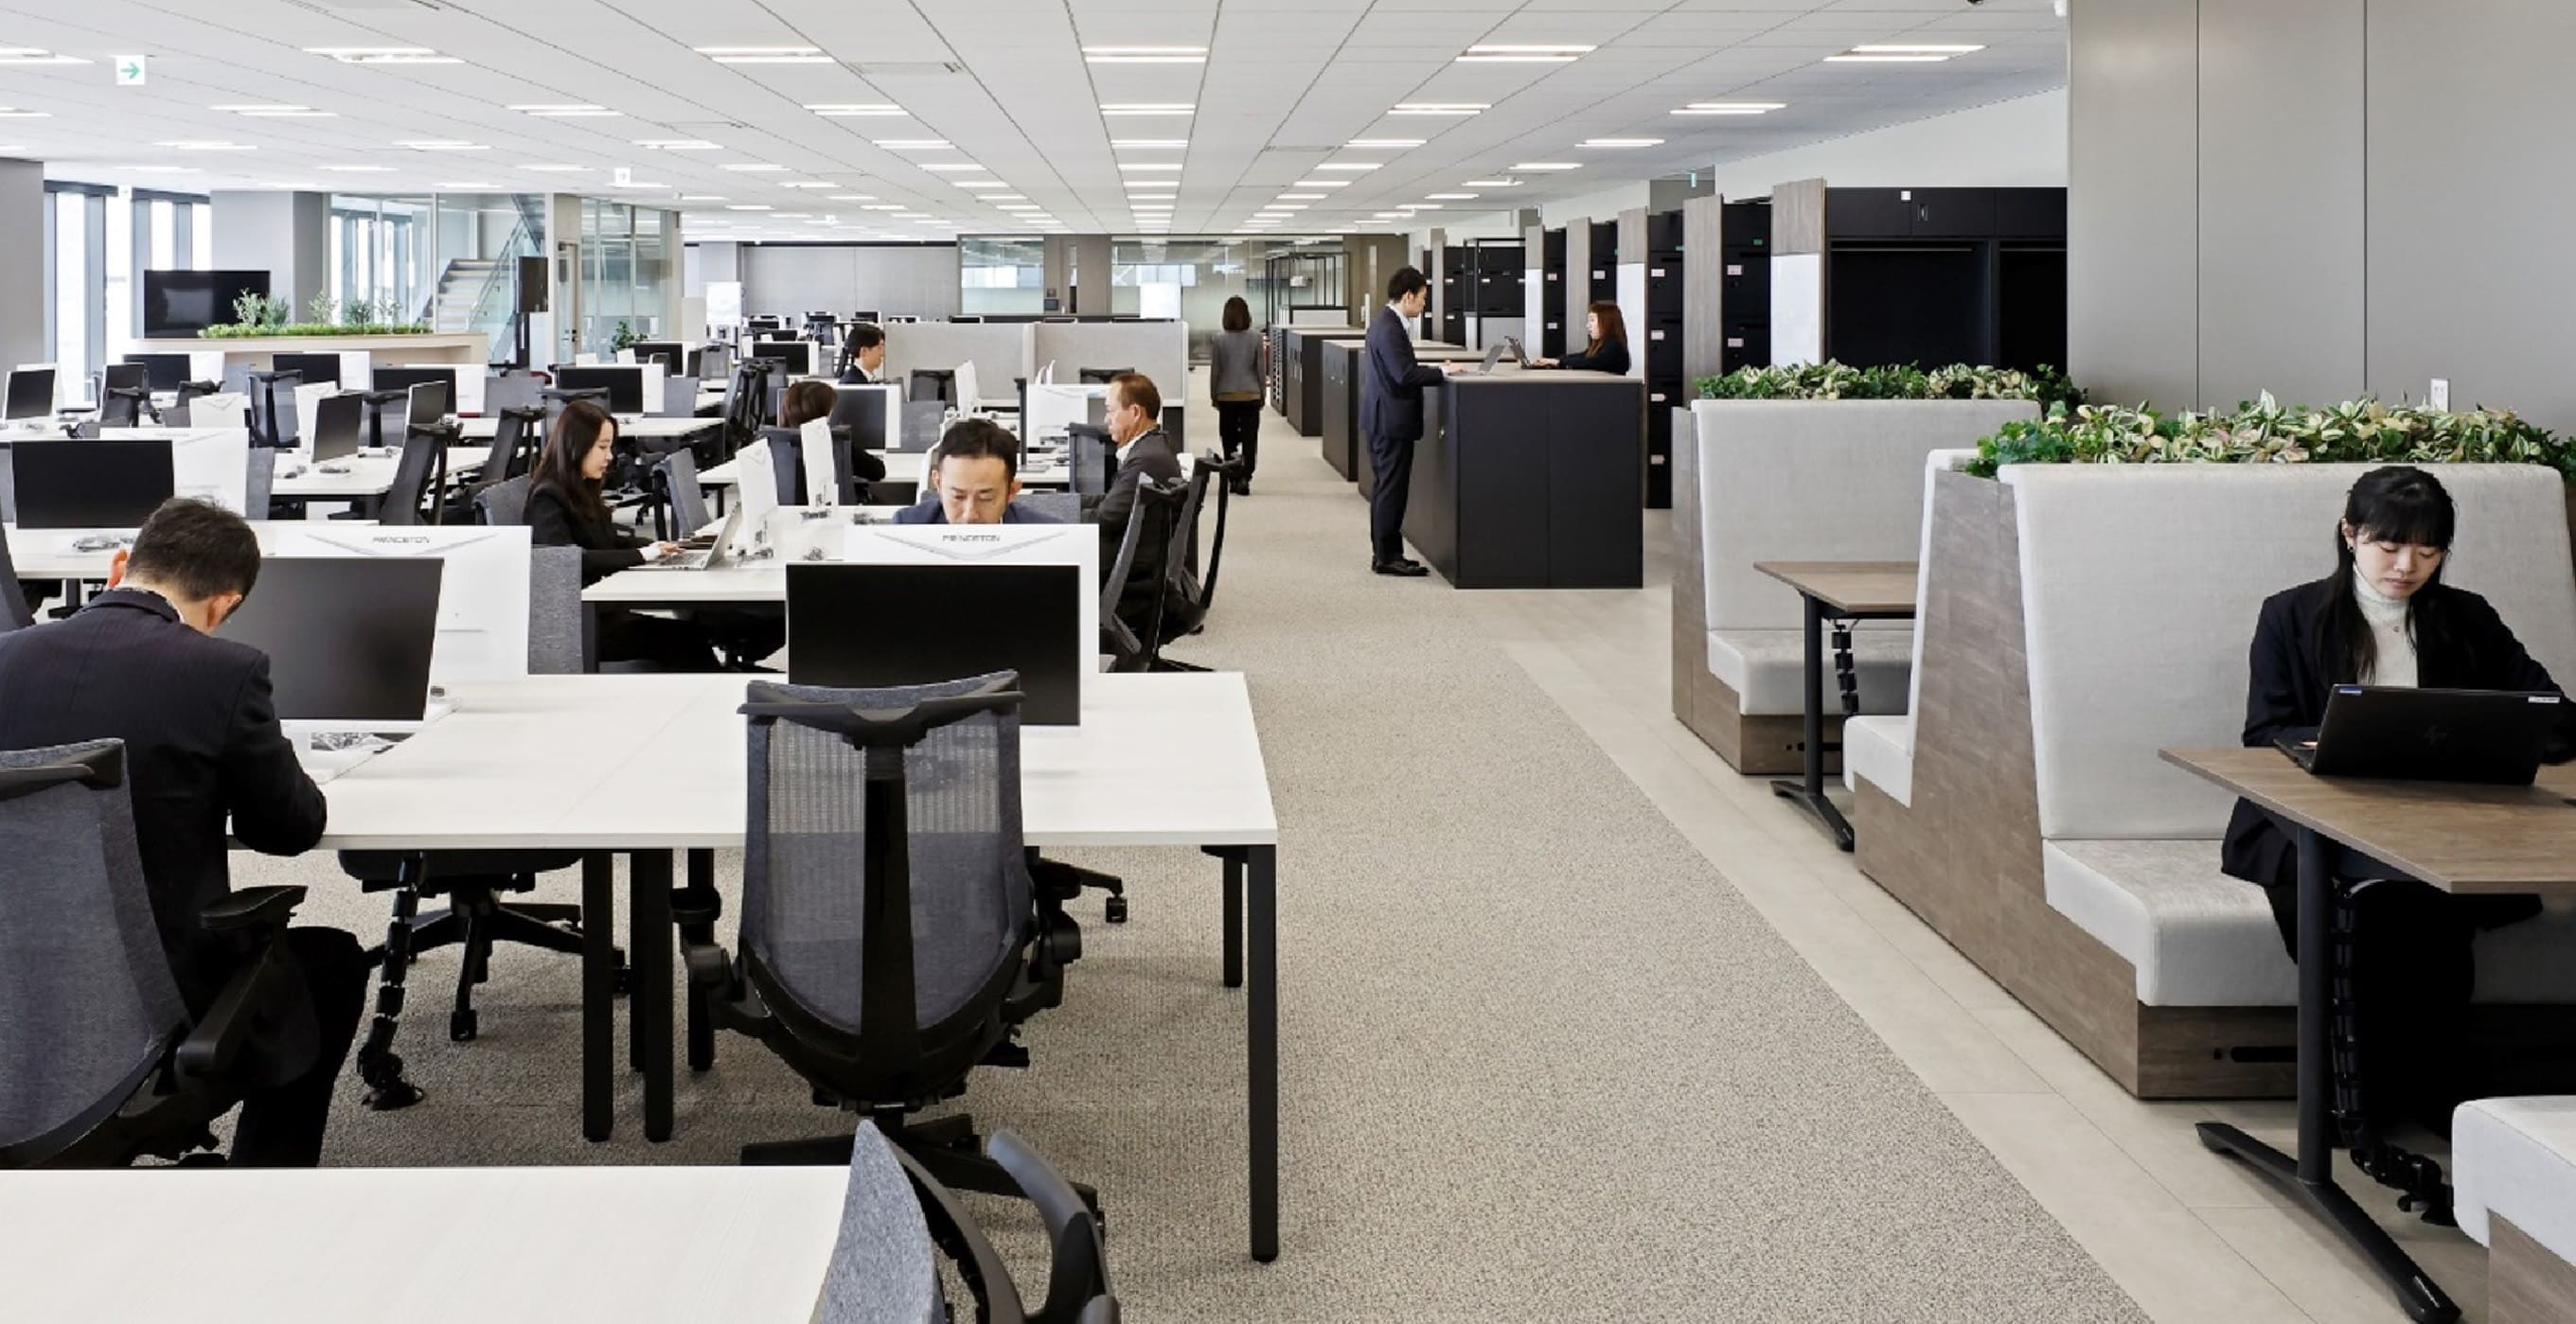
The head-office floors are described as having achieved a floor without dividers, with an internal stair so that people can move between the working floors directly. The bank puts the reason plainly: a mixture of spaces — for meeting, for concentrating — so that communication becomes more active.
The building is base-isolated, and the roof carries an emergency generator that the bank says allows up to seventy-two hours of continued operation. It is certified ZEB Ready, with rooftop solar and renewable electricity brought in, which the bank describes as achieving effectively zero CO₂ emissions.
04 · The gallery
What the ground gave up
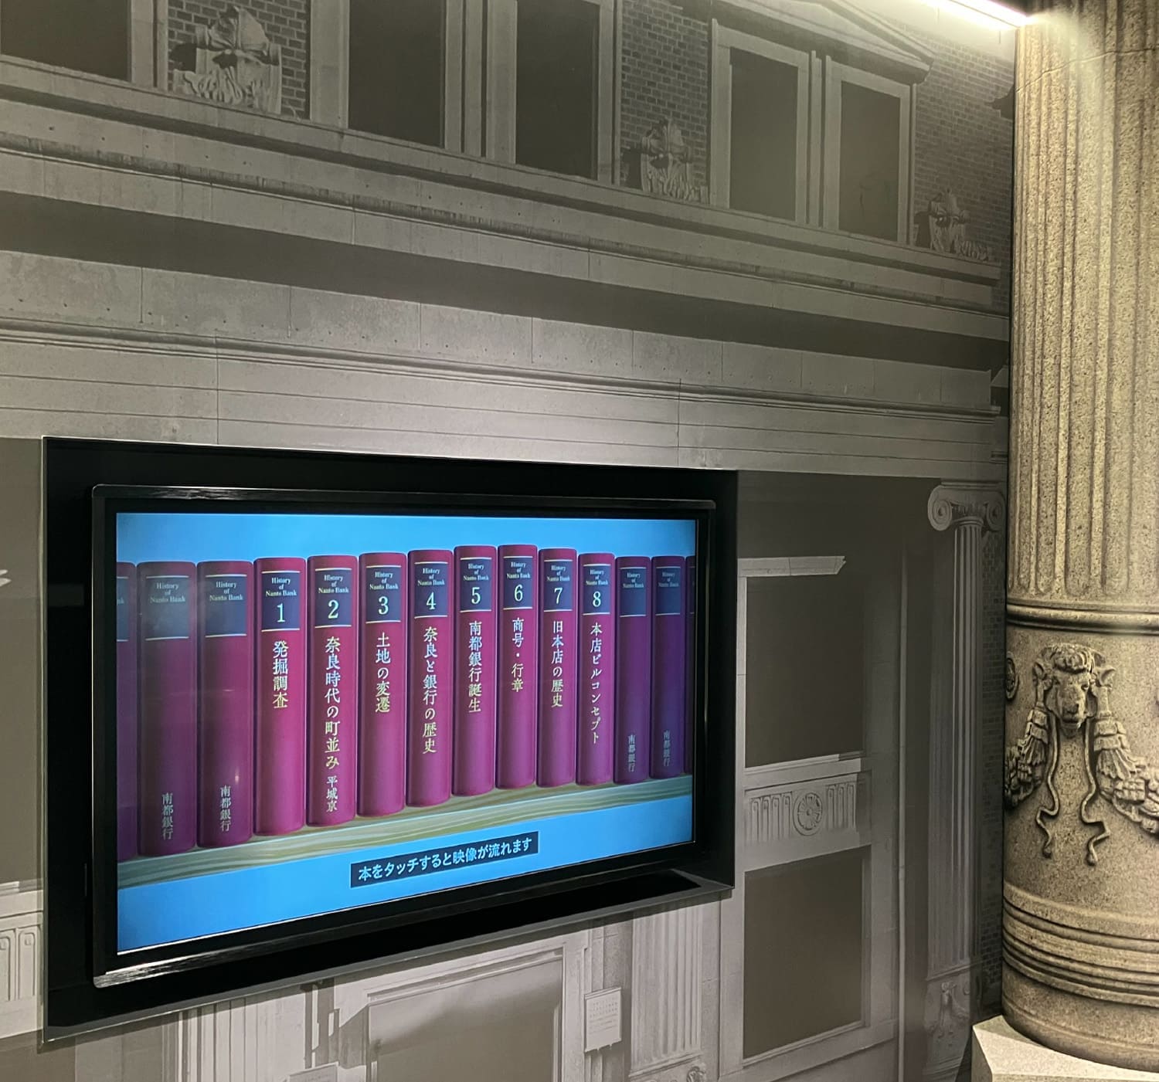
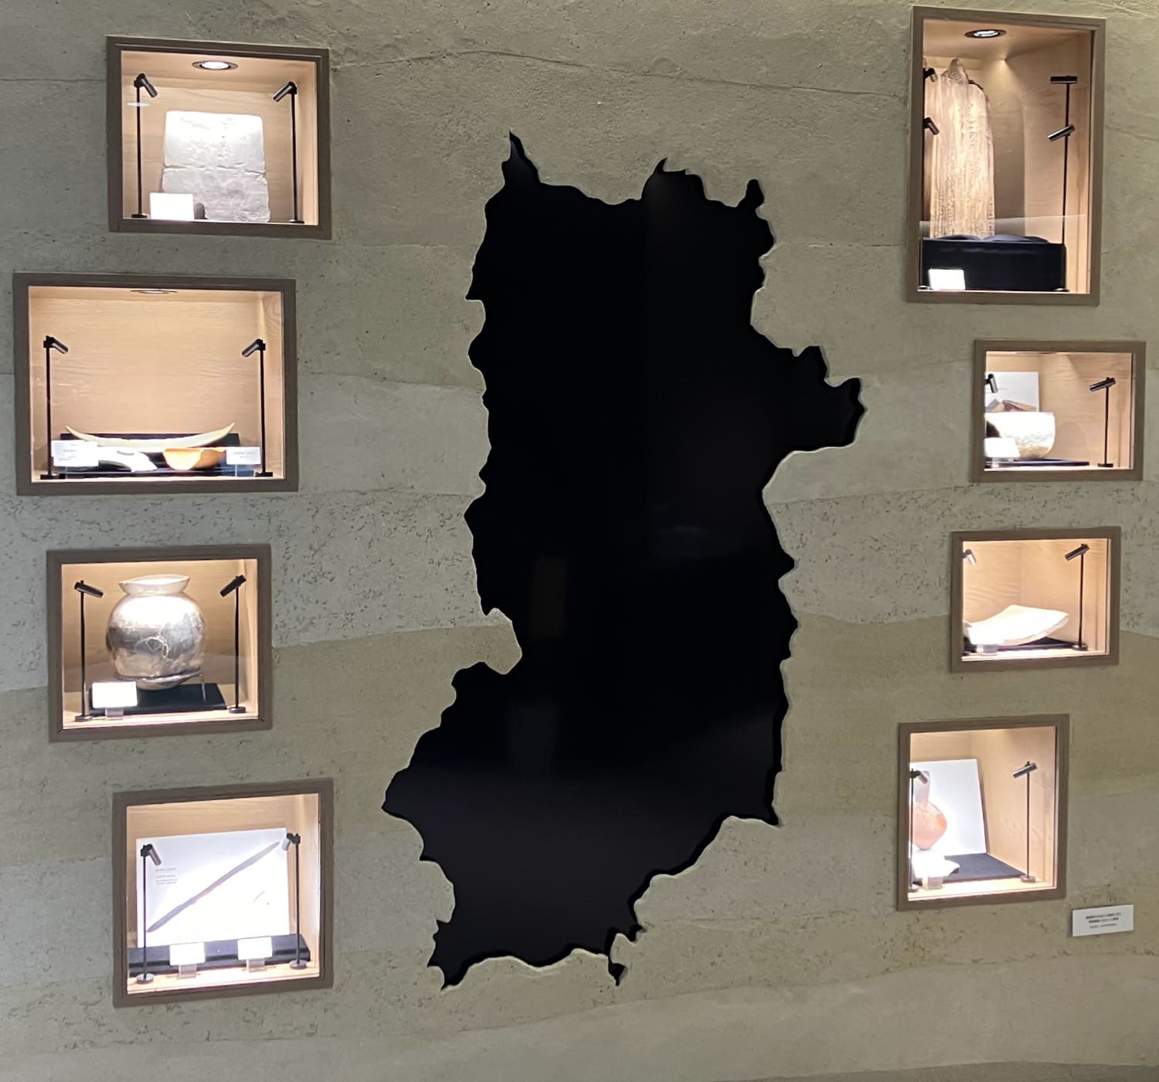
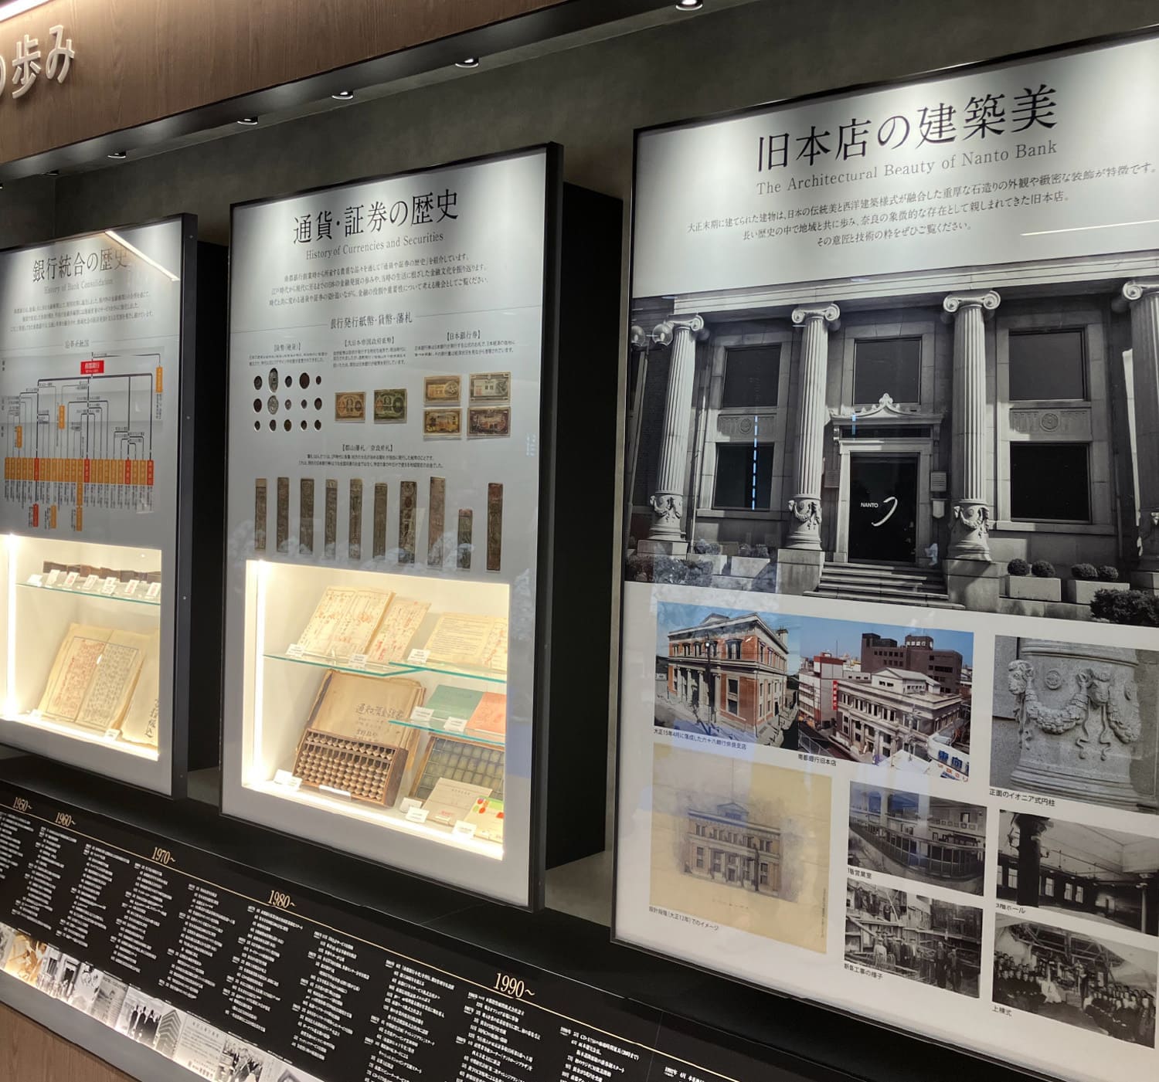
On the second floor, the Nanto Gallery shows objects recovered from the ground during construction alongside the bank’s own historical material — a space, the bank says, in which its history so far can be felt.
In Nara this is not a decorative gesture. Digging anywhere in the old capital means meeting archaeology, and a survey is the normal price of a foundation. Most owners record what is found and move on; putting it in a case in the lobby is a decision to treat the bank’s own site as part of the city’s record.