JAPAN'S BEST-DESIGNED OFFICES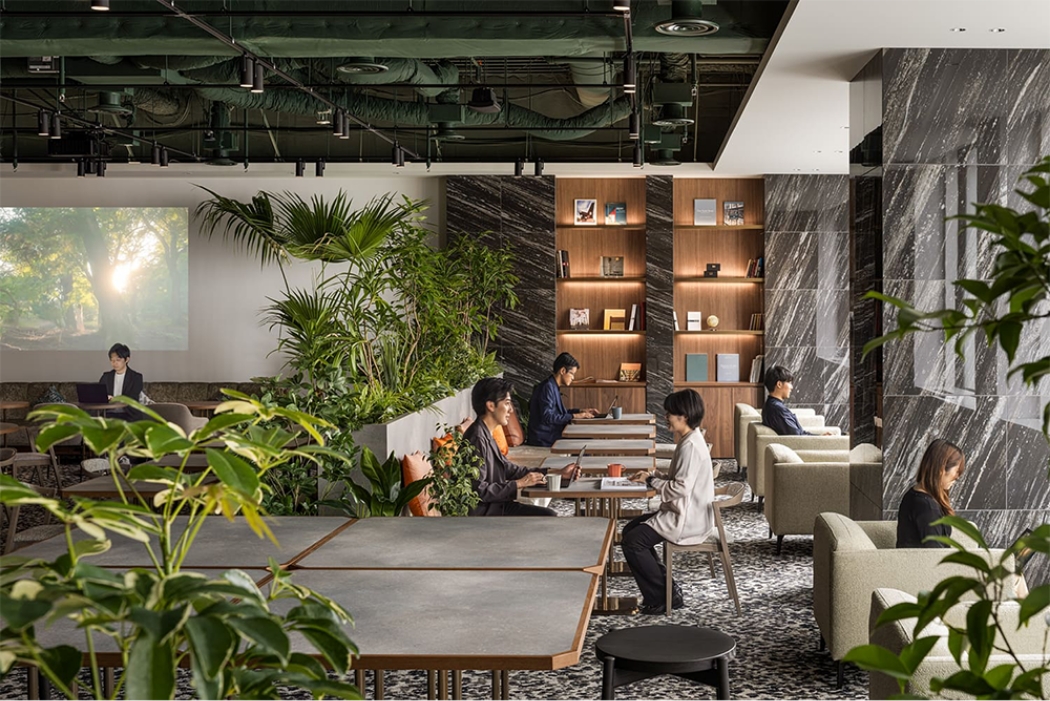
Concept
A destination, and a thing that can change
Mori Trust set two words as the concept: destination and changeability. The office should be a place staff come to of their own accord, and it should keep changing with the times so that it stays worth the trip.
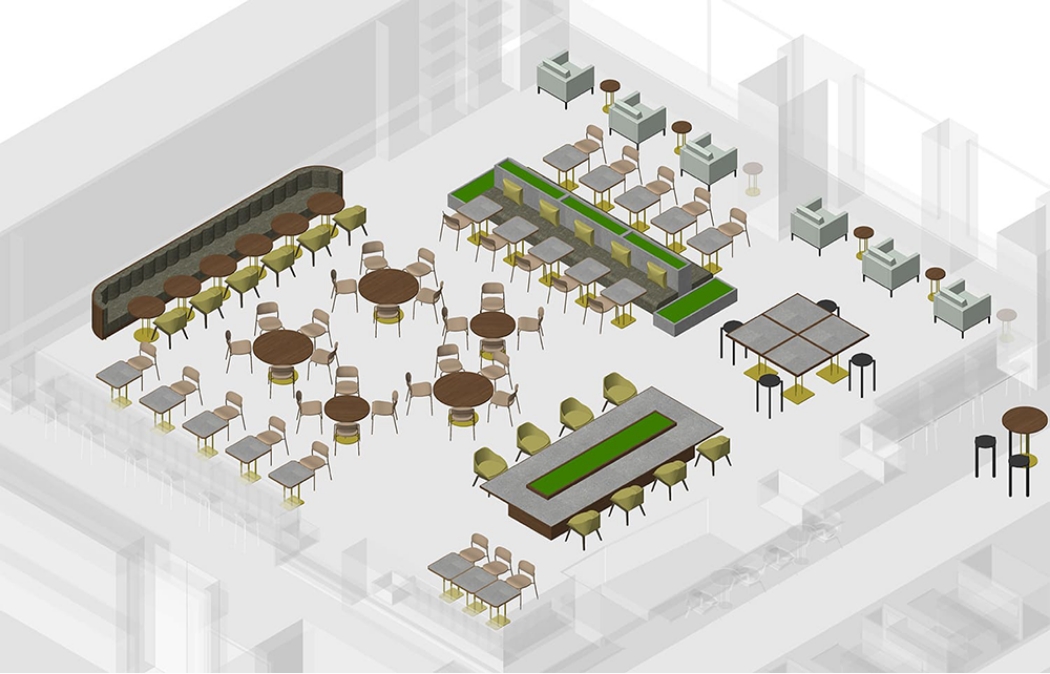
So furniture and walls were left unfixed across about 80% of the floor, and a tool the company built, WORK AGILE, tracks how seats and booths are actually used so that the layout can be revised on evidence.
01 · Lobby
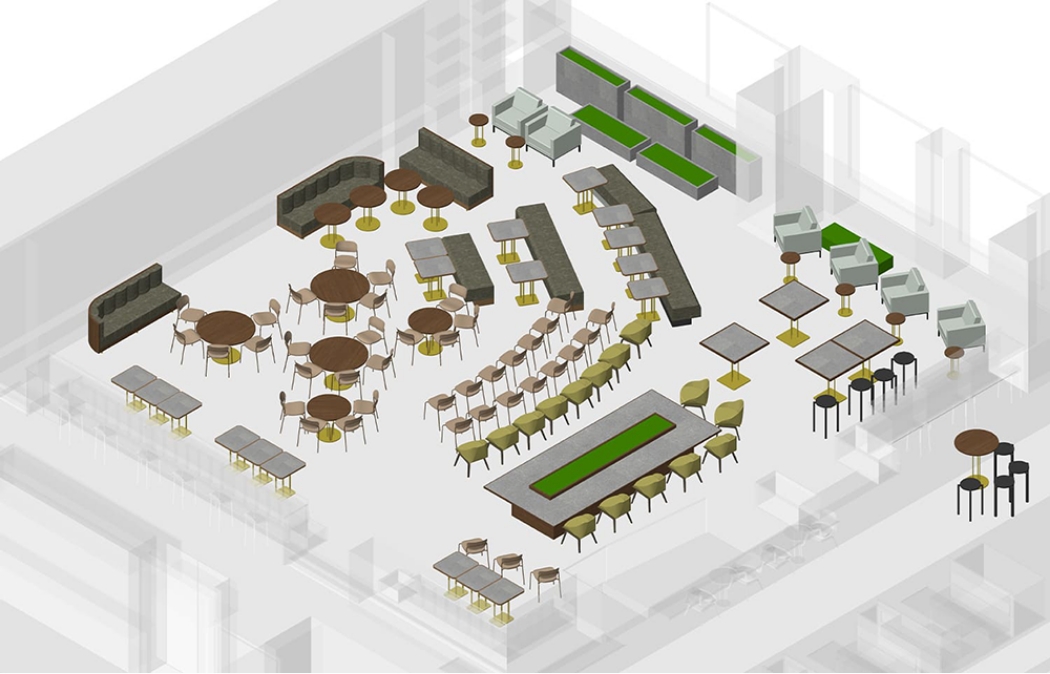
Reception, work floor and event hall in one room
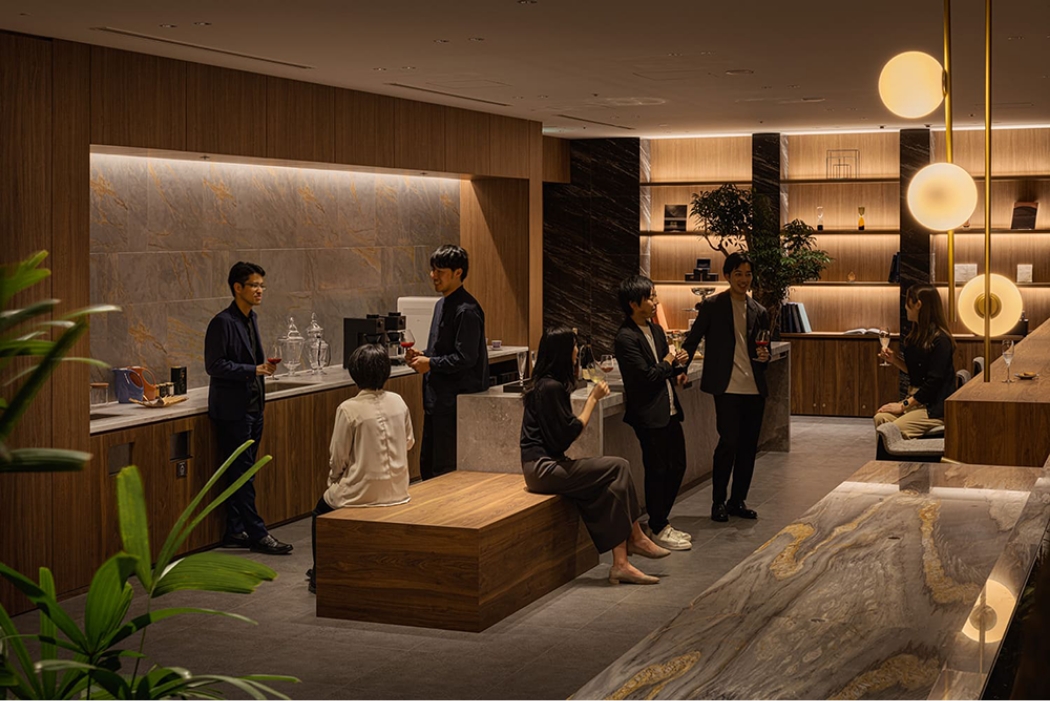
The lobby receives guests, but staff also work and meet here, and the room converts for events. The company compares it to a hotel lobby: a place where different people cross, rest and set off again. Some furniture and planting can be moved by hand, so a seminar or an open event can take the room.
02 · Lounge
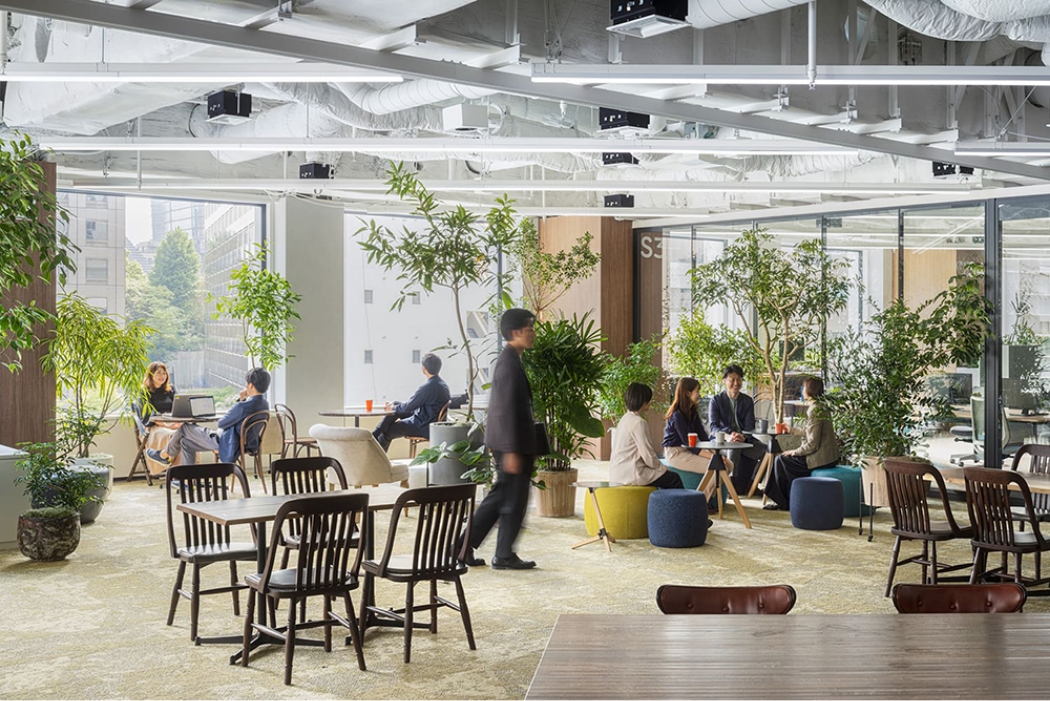
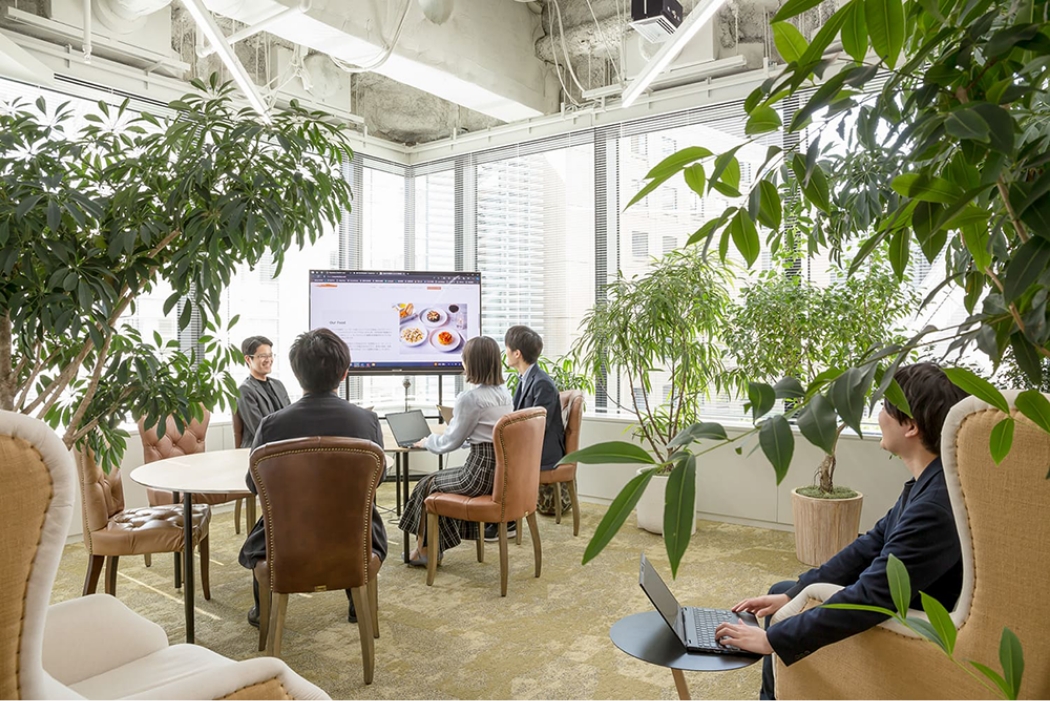
Plants at the junction
The lounge sits at the junction of the southeast work areas, a casual place to take a break or work in a different mood, with plenty of planting. Meeting rooms sit beside it.
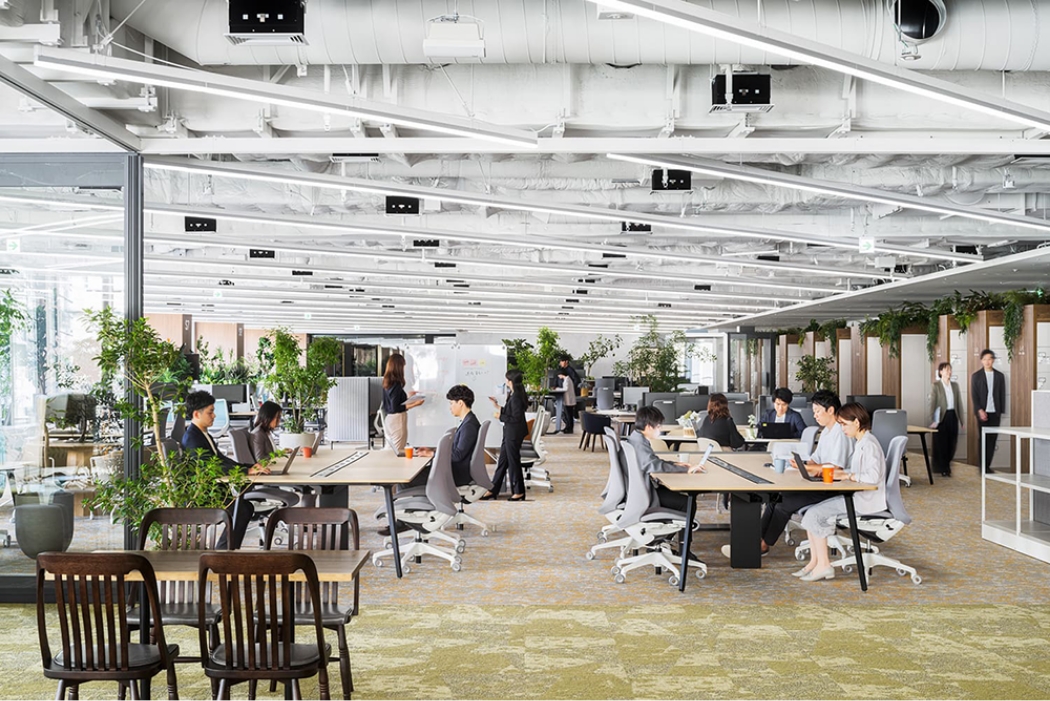
03 · Work area
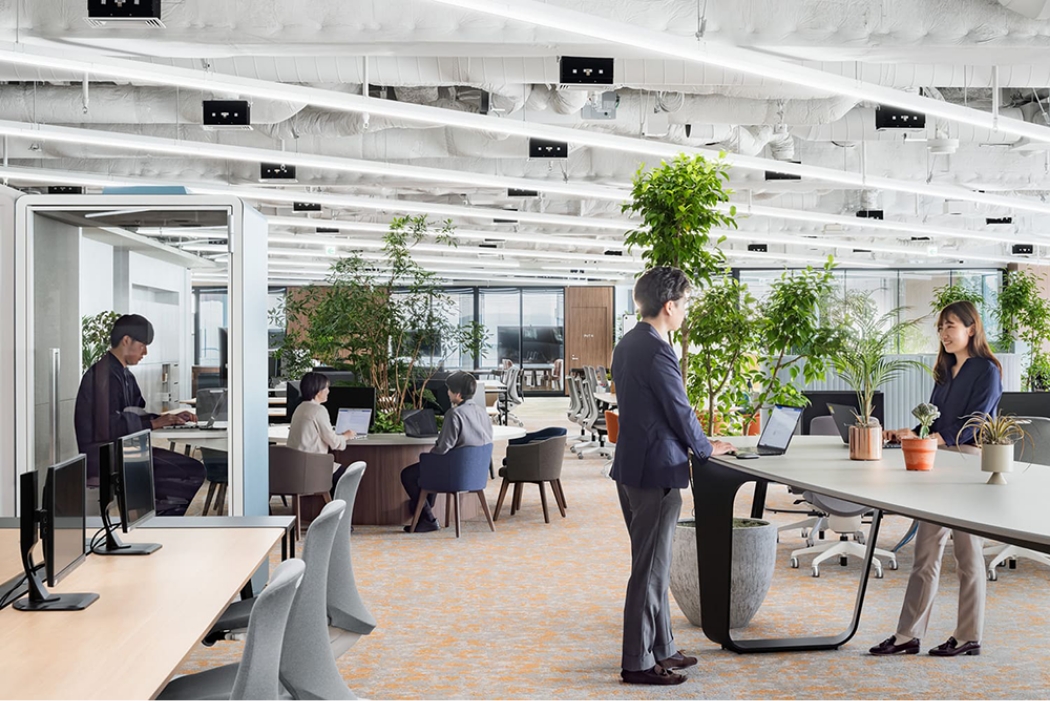
Free address, on a creative floor
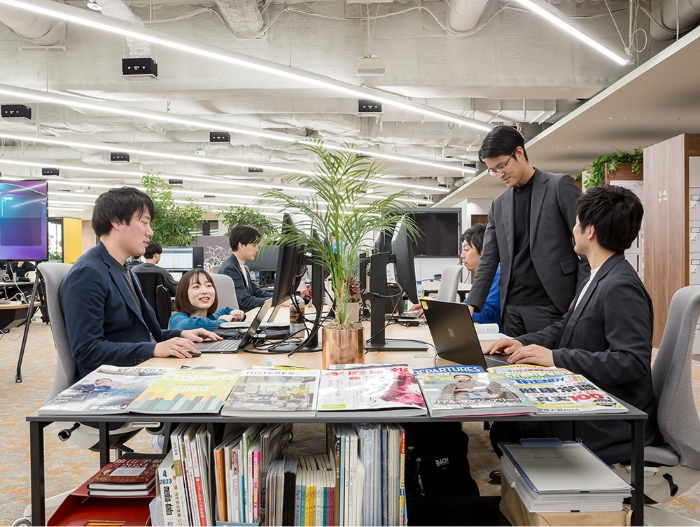
The work areas use a large open floor plate to keep the space uncluttered and light.
04 · BASE
A home for each department
Mori Trust’s version of ABW keeps one fixed idea: each department has a BASE, a place that belongs to it. People are free to work anywhere, but the team still has an address — which is what keeps conversation going inside and between departments.