Japan’s best-designed offices — one company, one walkthrough
OFFICES › MARUNOUCHI, TOKYO › MONE GROUP

Office · Marunouchi, Tokyo · Group office

MONE Group — Marunouchi: three companies on one floor

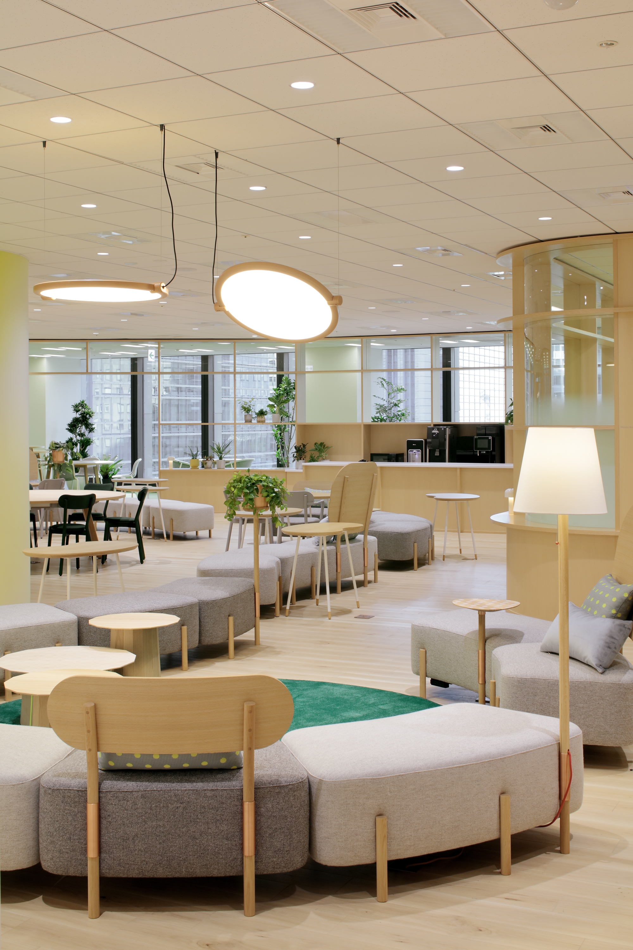
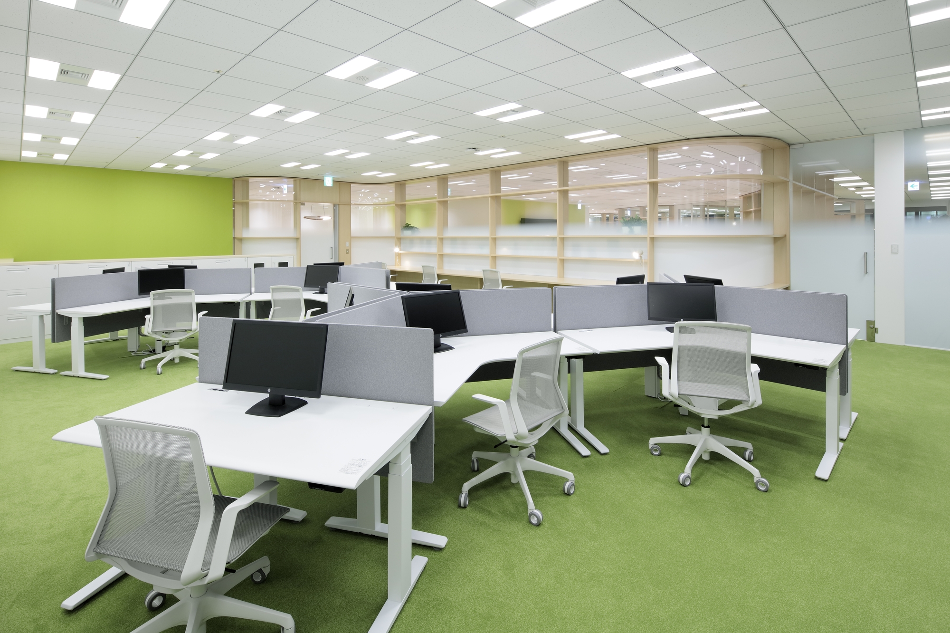
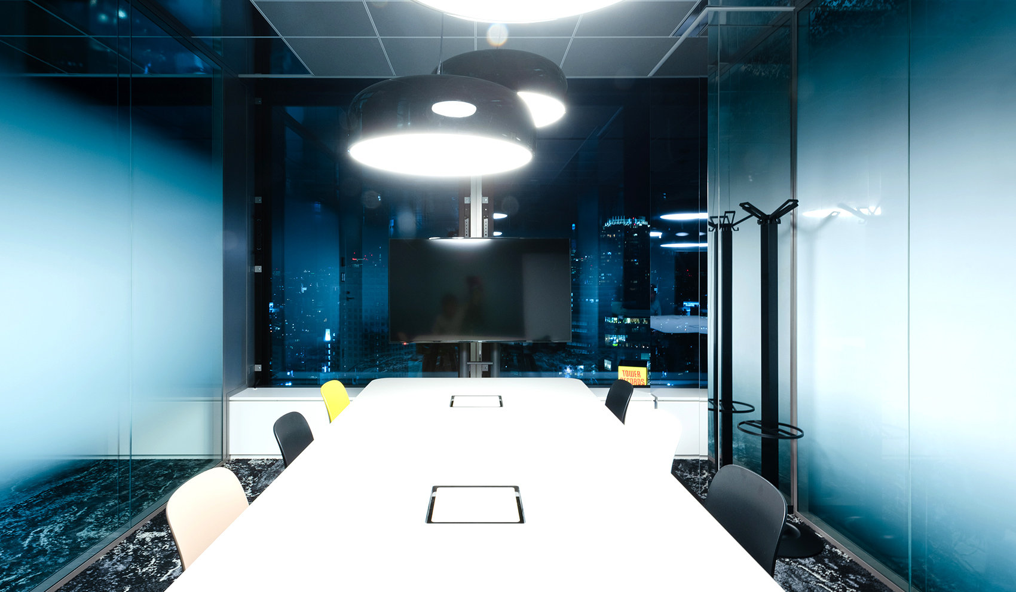
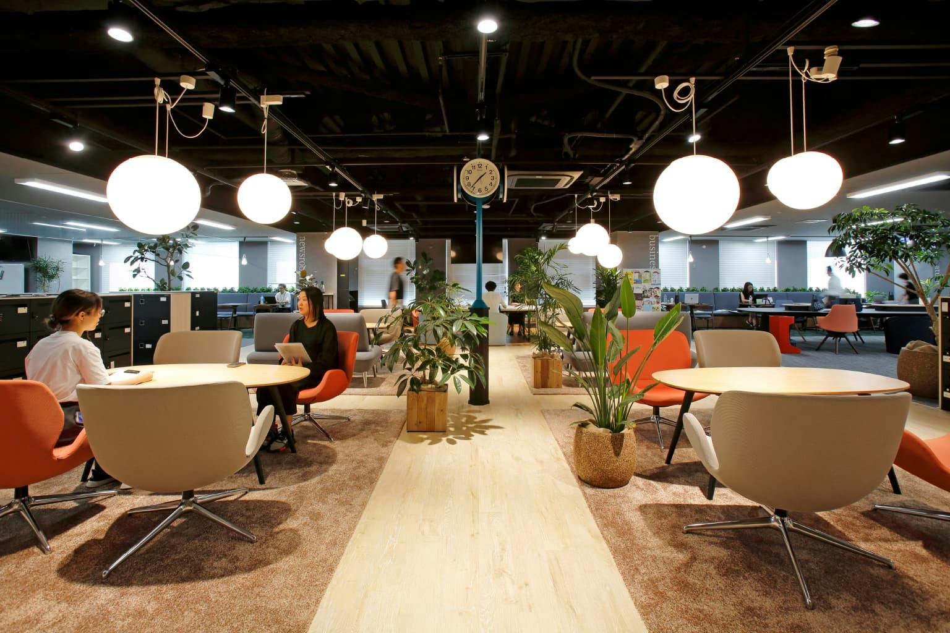
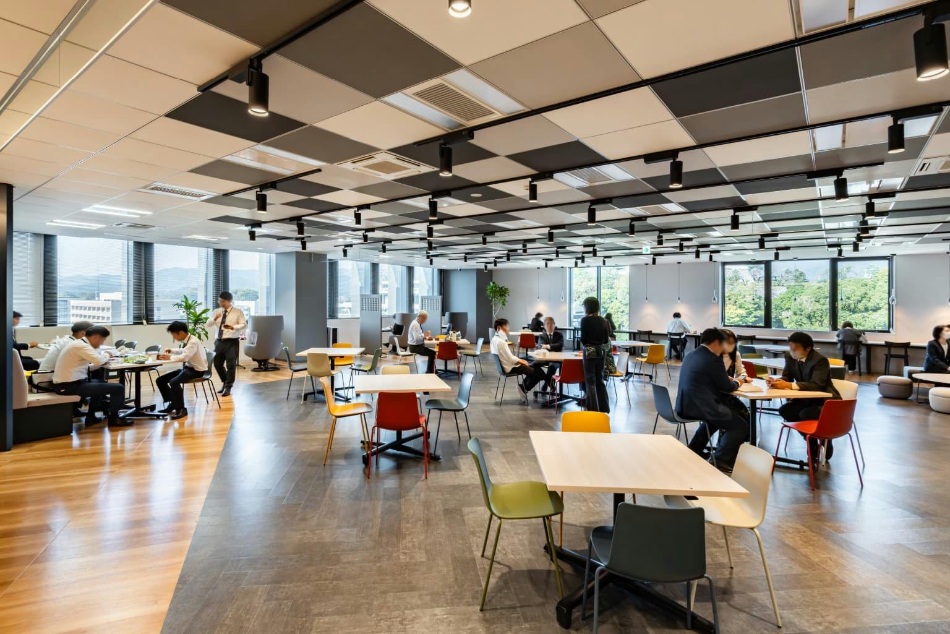
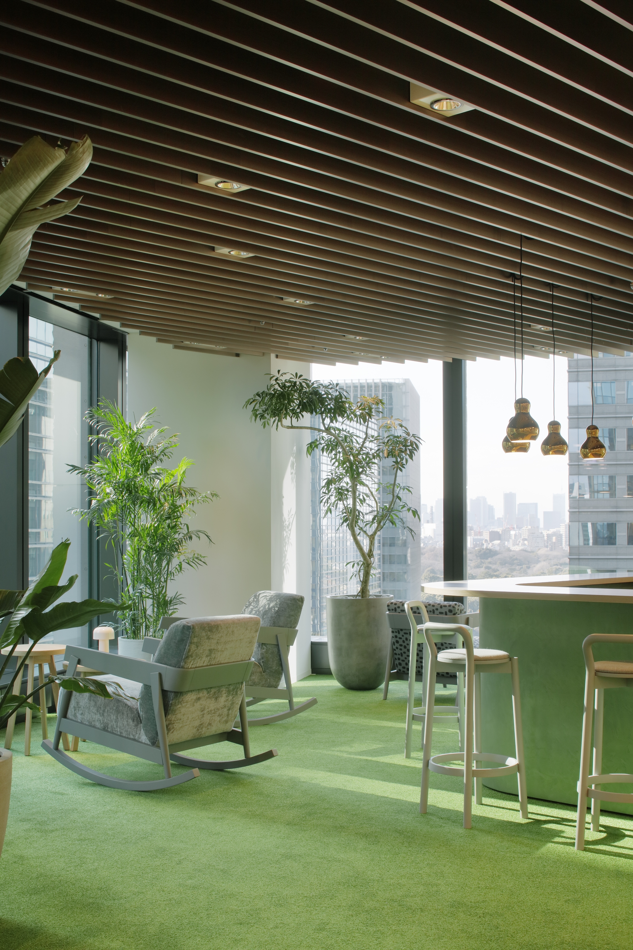
The MONE Group office in Marunouchi brings three affiliated companies together on one floor. Klein Dytham architecture designed it as a hybrid workplace with shared space where people choose where to sit — down to a cosy bar — while keeping the privacy business needs.

Client MONE GroupLocation Marunouchi, TokyoCompleted 2022Companies three, on one floorDesign Klein Dytham architecture
The lounge
The lounge

Concept

After the pandemic

As hybrid work became normal, open, well-ventilated spaces replaced partitioned desks, and comfortable shared areas took priority.

The aim was a place more relaxing and easier to work in than home.
Inside
Inside
Inside
Inside

01 · Shared

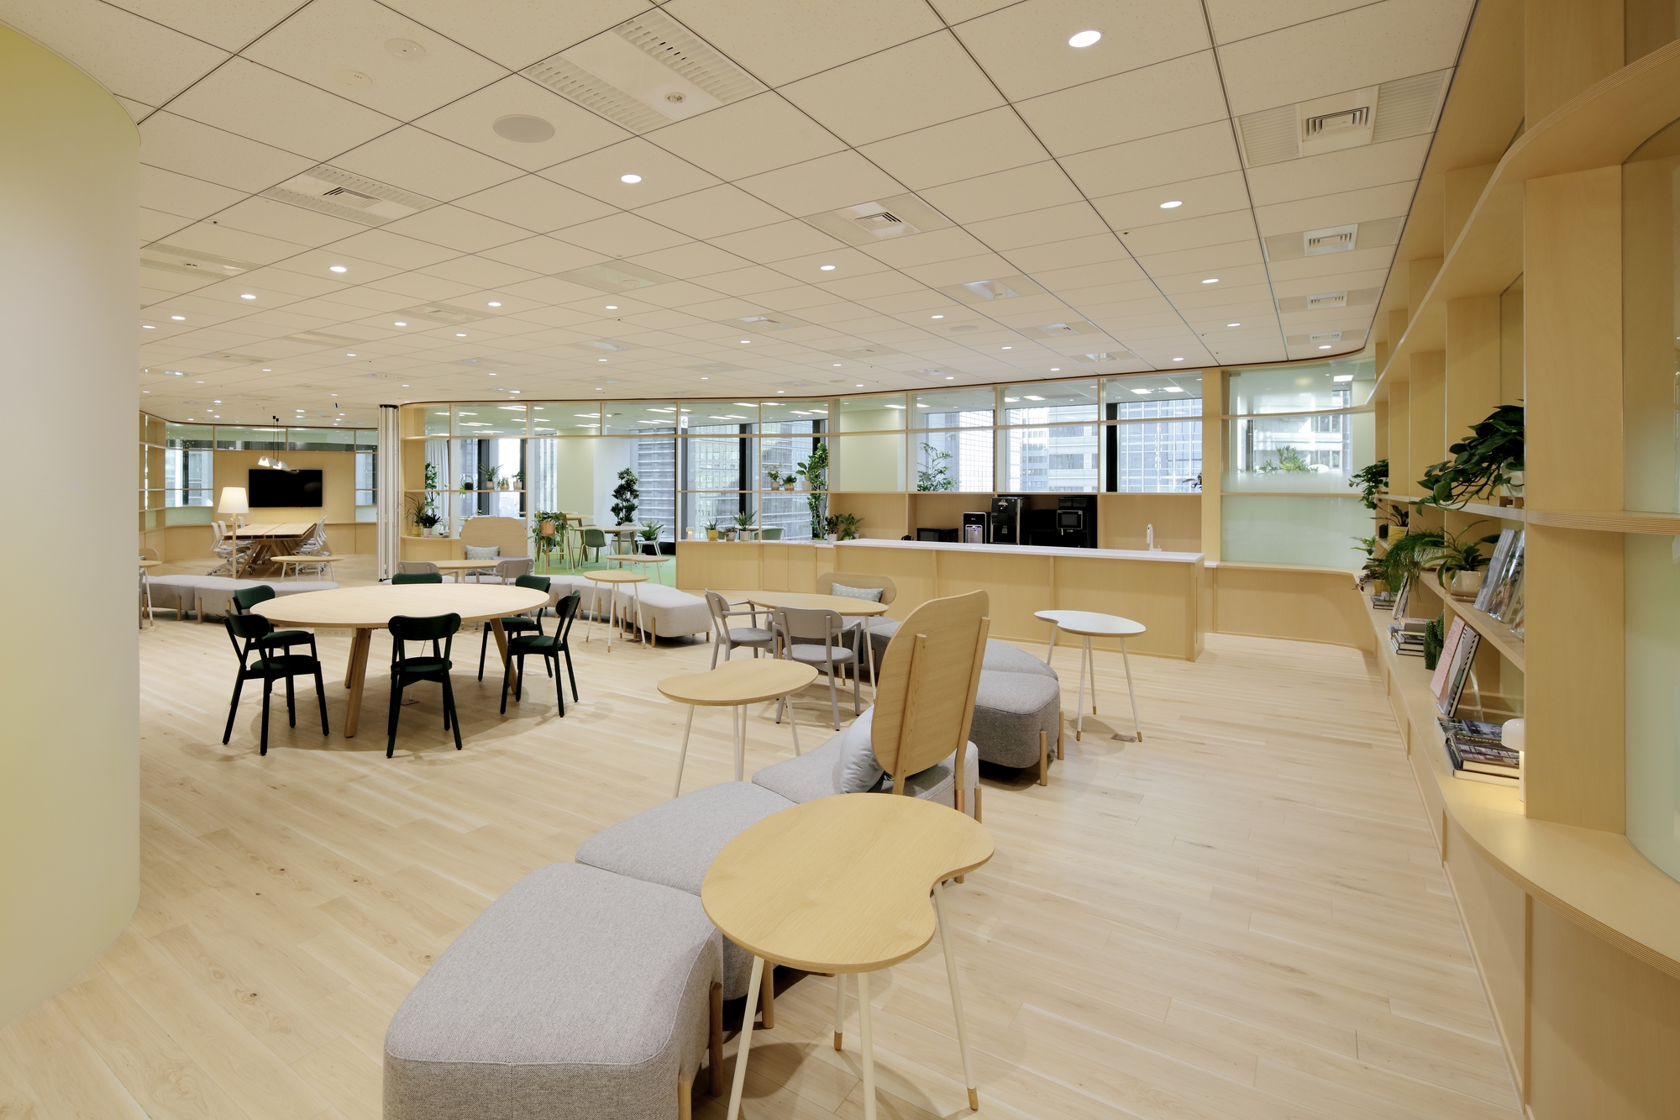
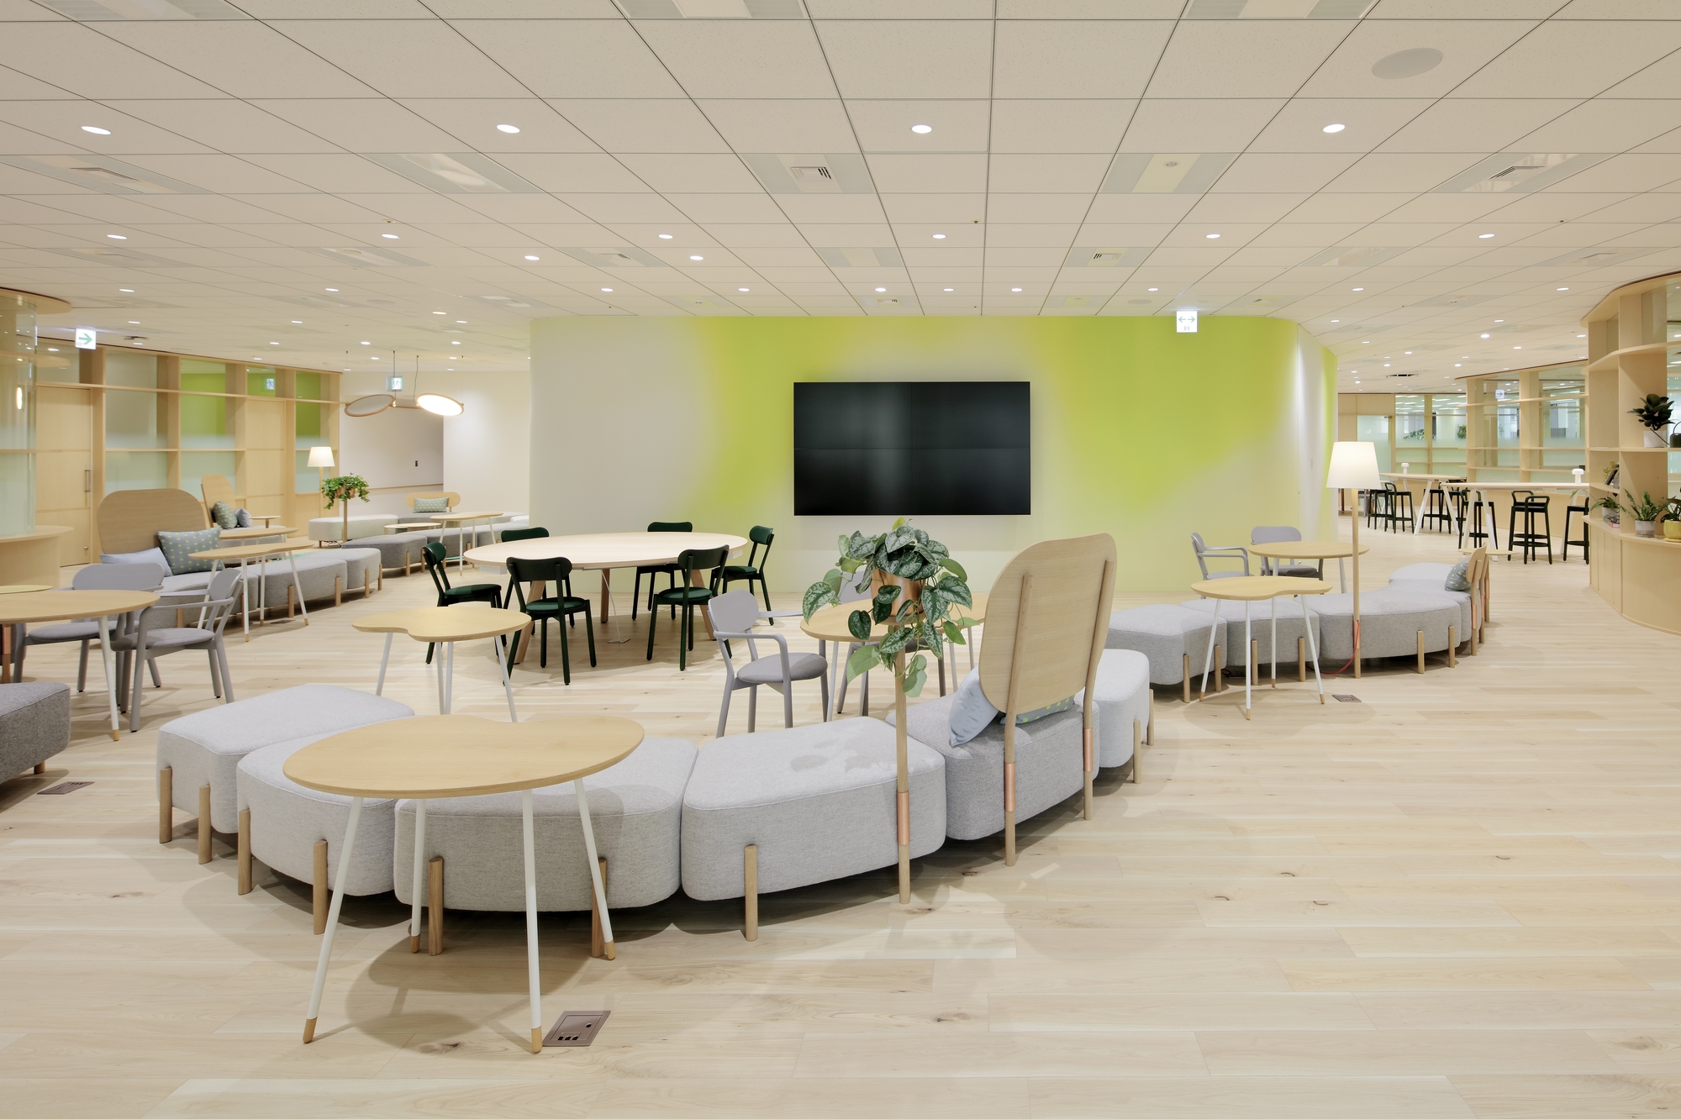
Free choice of where to work

Shared space lets people work where they like, removing physical and communication barriers with a sense of fun.
Inside
Inside
Inside
Inside
Inside
Inside
Inside
Inside

02 · Social

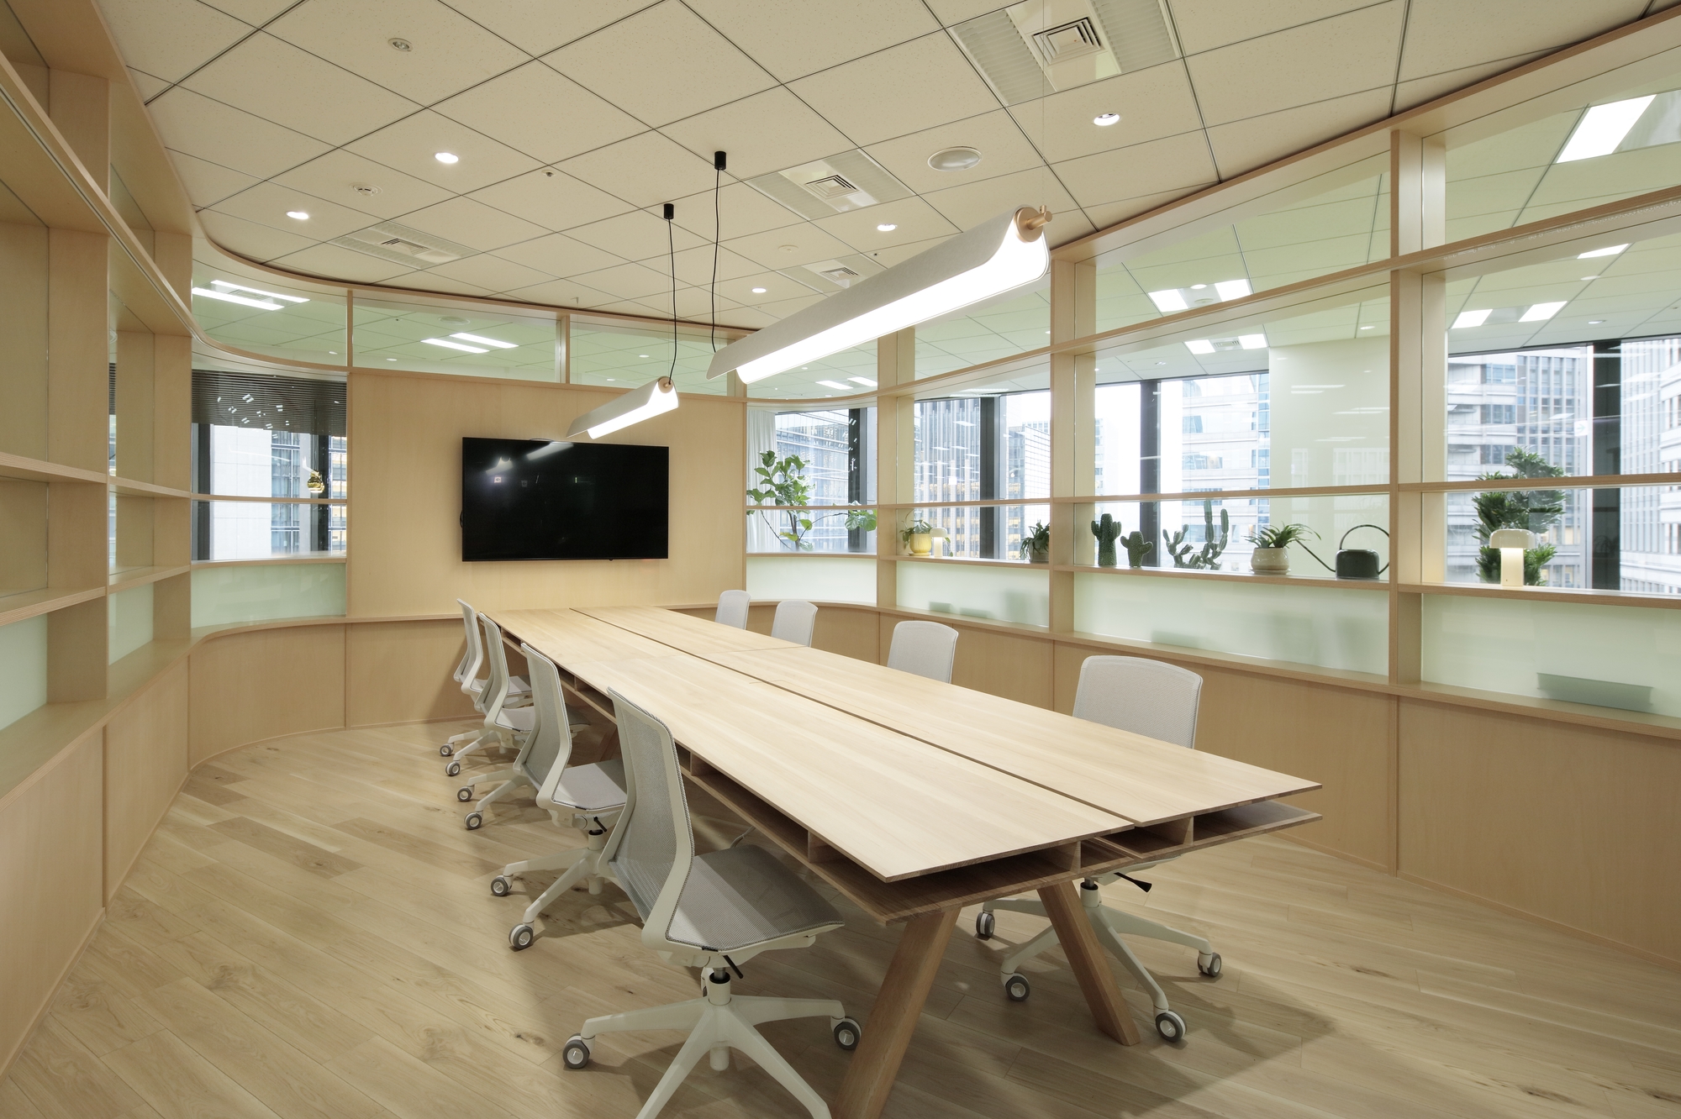
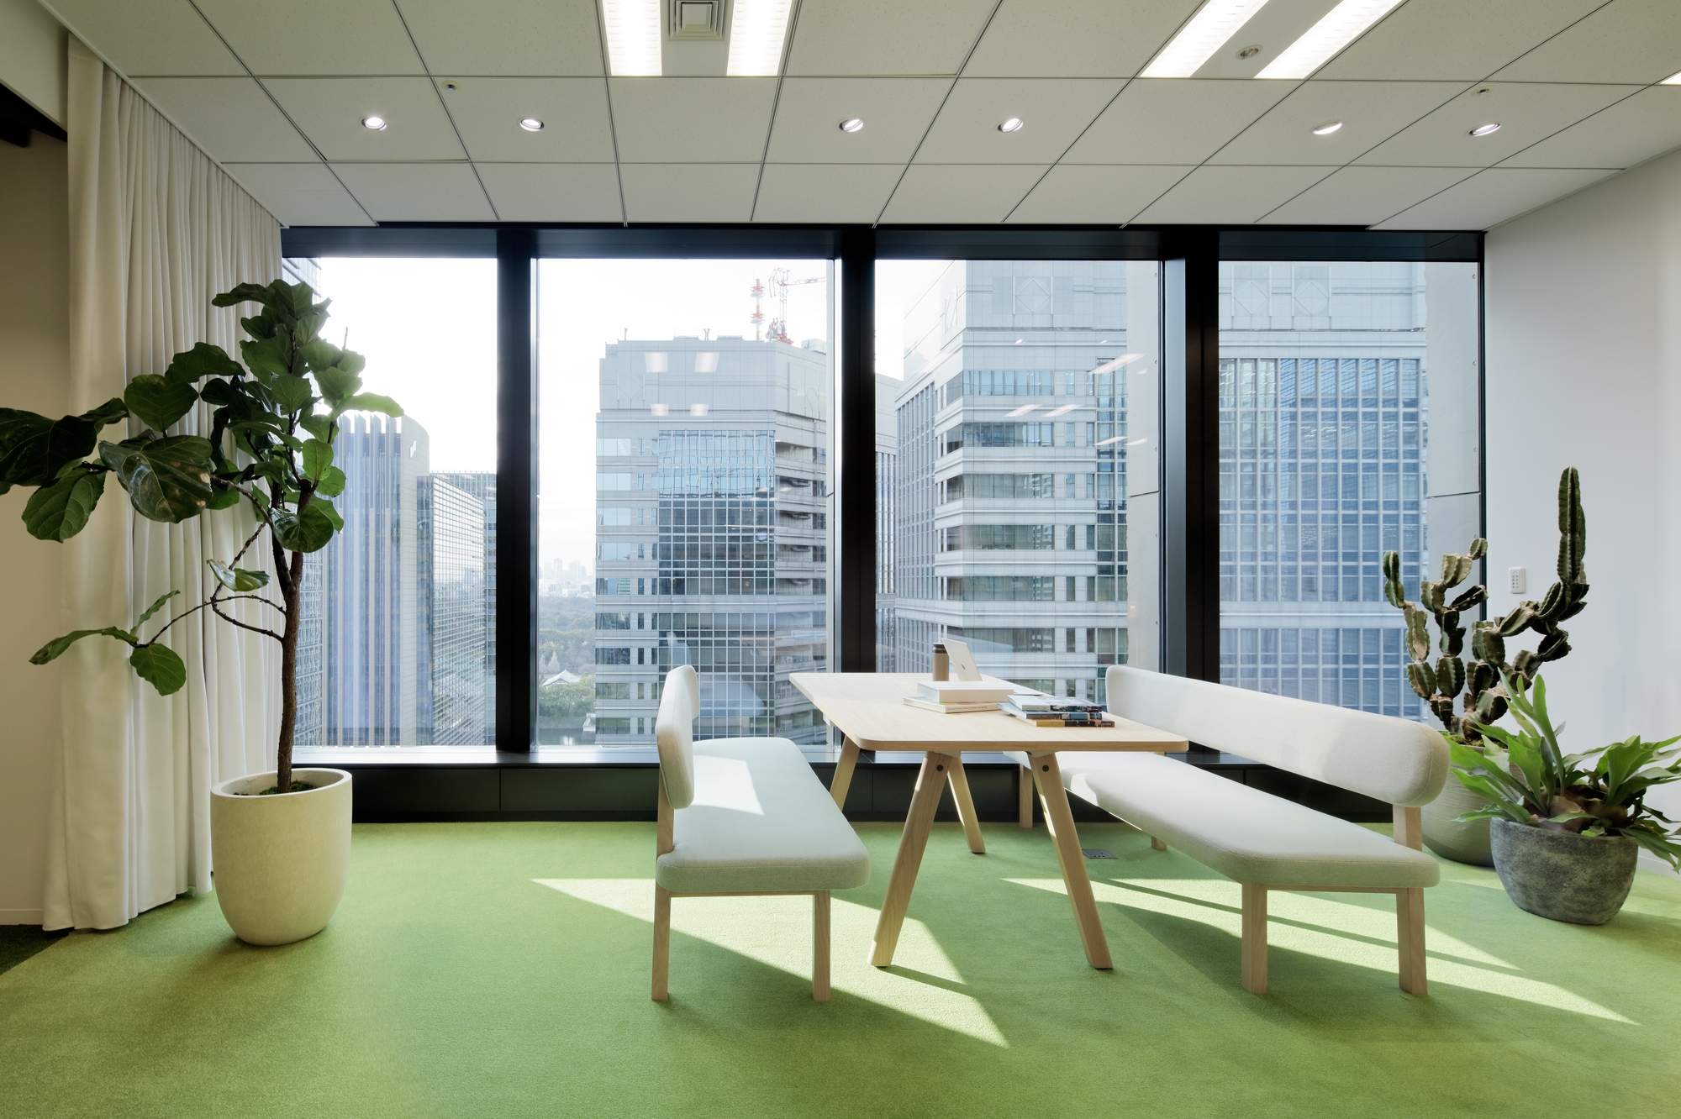
Friendship and balance

The focus is on collaborative, flexible space that encourages social contact and new friendships and supports work-life balance.
Inside
Inside
Inside
Inside
Inside
Inside
Inside
Inside
CompanyMONE Group ↗
DesignKlein Dytham architecture
PhotographyKoichi Torimura
SourceOffice Snapshots, “MONE Group Offices – Tokyo”, re-reported by WALL ↗
PublishedOctober 2026
OFFICEMILL — explore offices across Japan
Planning an office in Japan?The design and build firms behind the offices on WALL are listed on our Partners page.
SEE PARTNERS