JAPAN'S BEST-DESIGNED OFFICES
Concept
Put the logo on the ground and light it
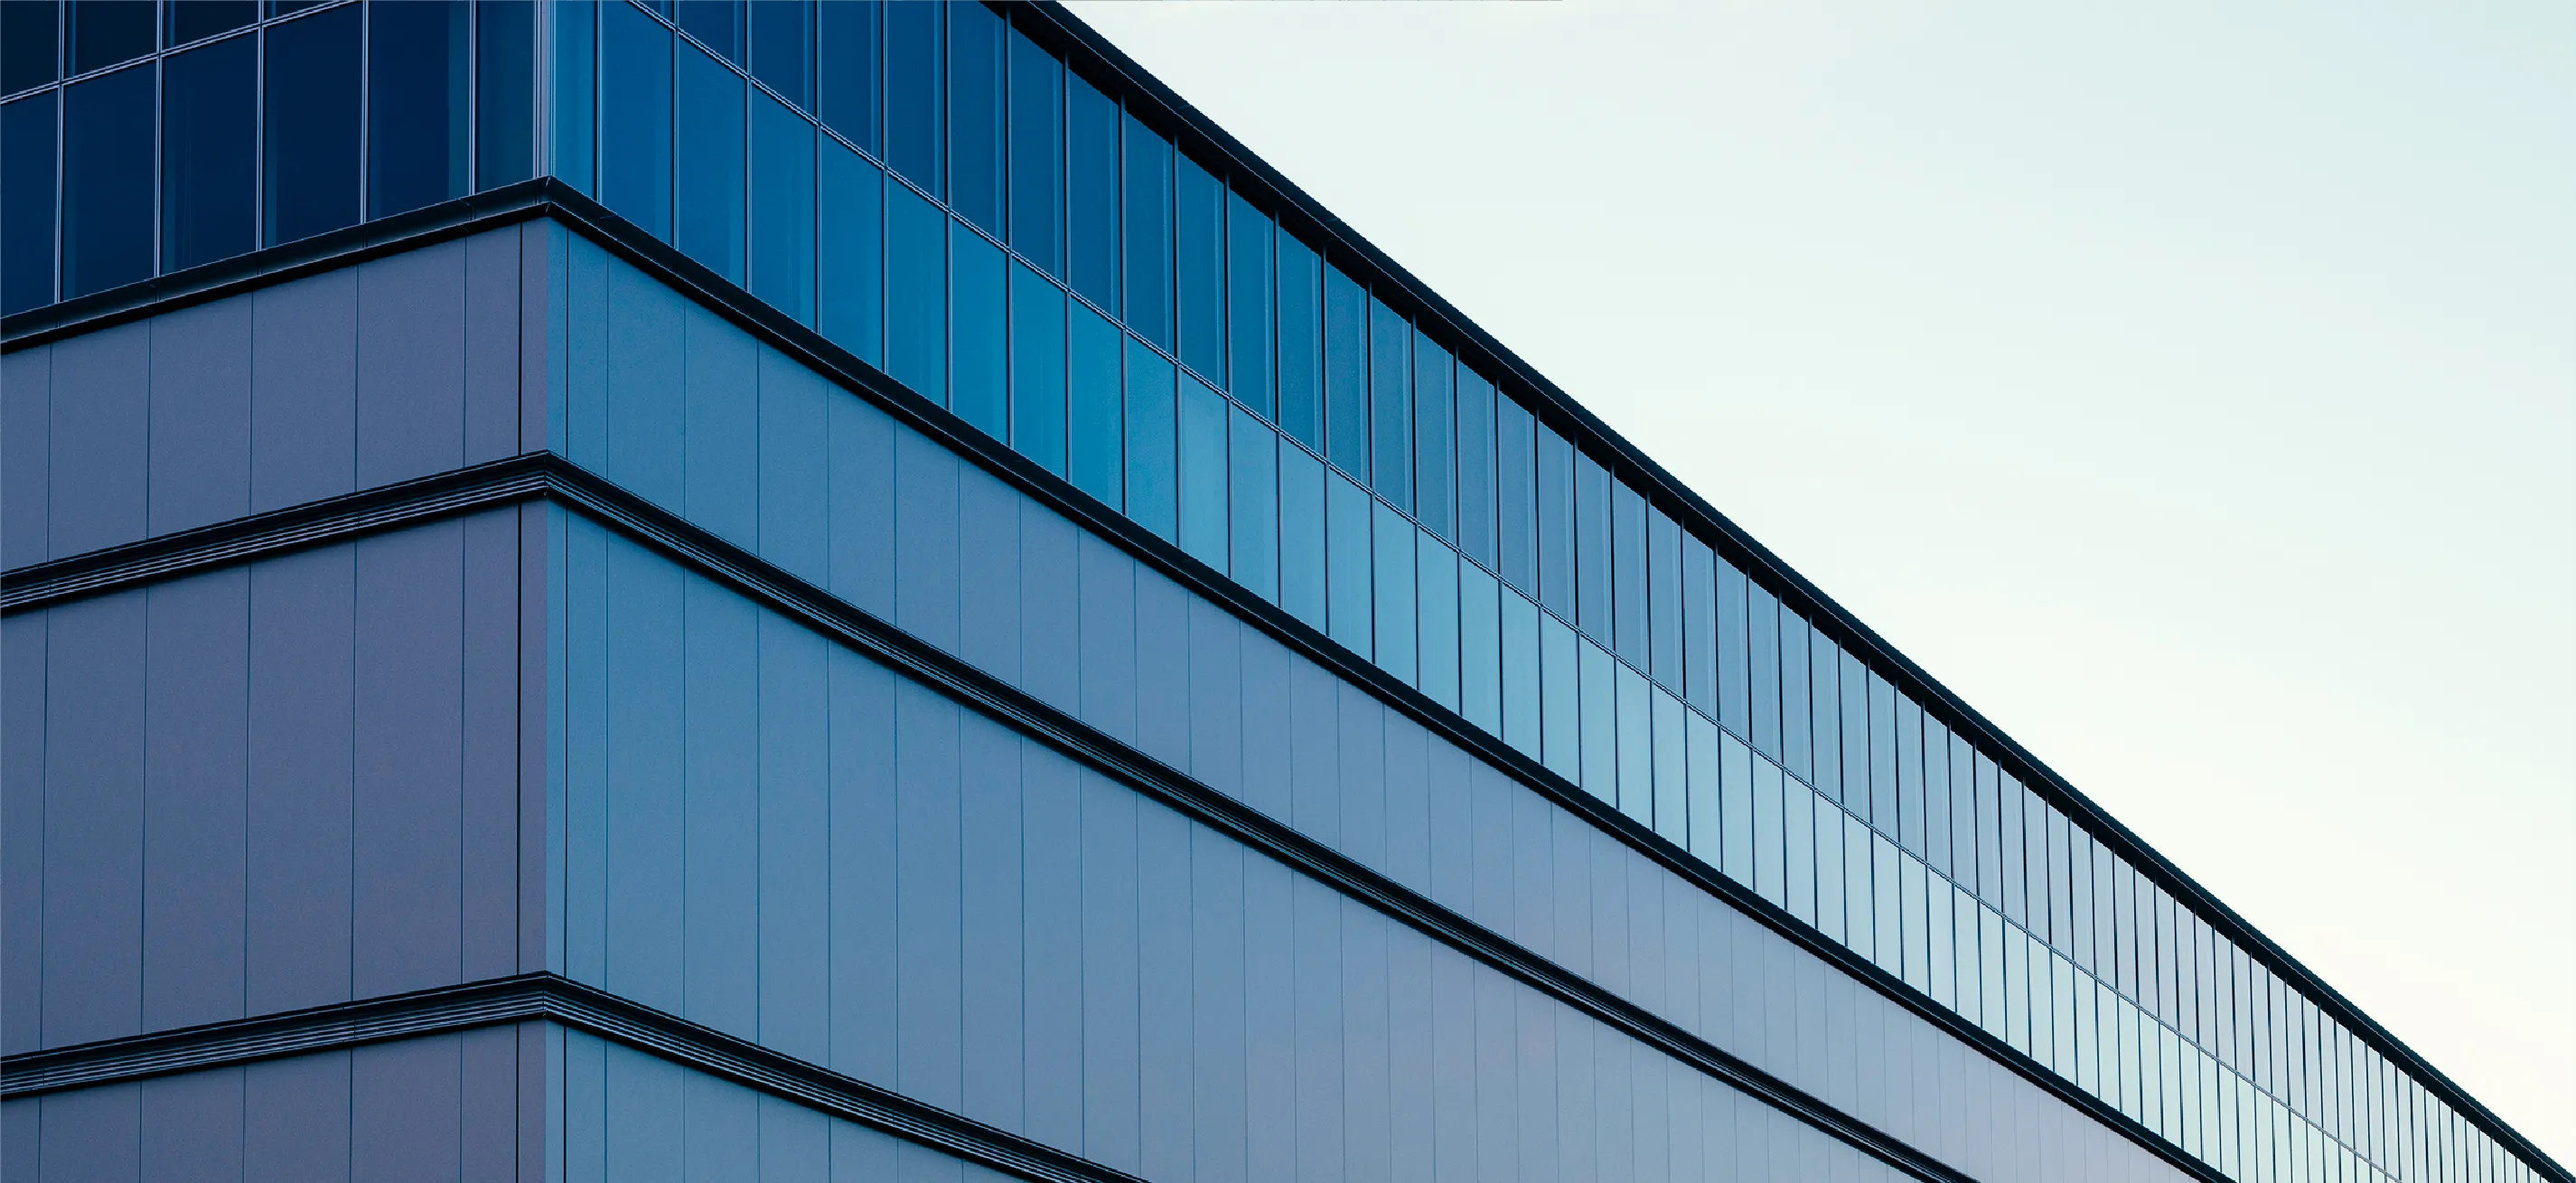
The building is called [the Box], and the company describes it as a place where conversation is drawn out of people naturally, with each community given the functions it actually needs.
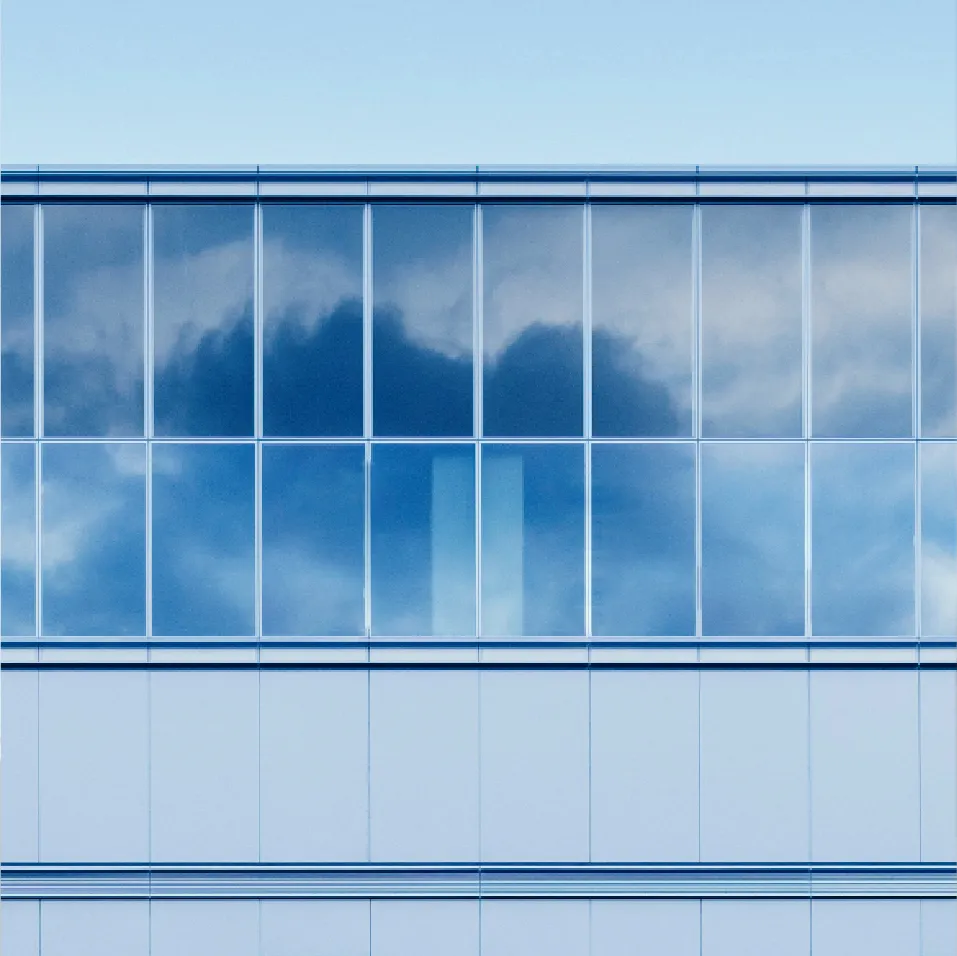
The façade sets that up. A mirror-like skin was wanted, and aluminium composite panel was chosen once function, durability and cost were weighed; the colour and gloss are custom-made to match the company’s image, and the joints between panels are kept tight so the wall reads as a single mirror. Fins and slit louvres divide the floors. The look changes with the hour and the weather.
01 · The fire
Because the logo has one
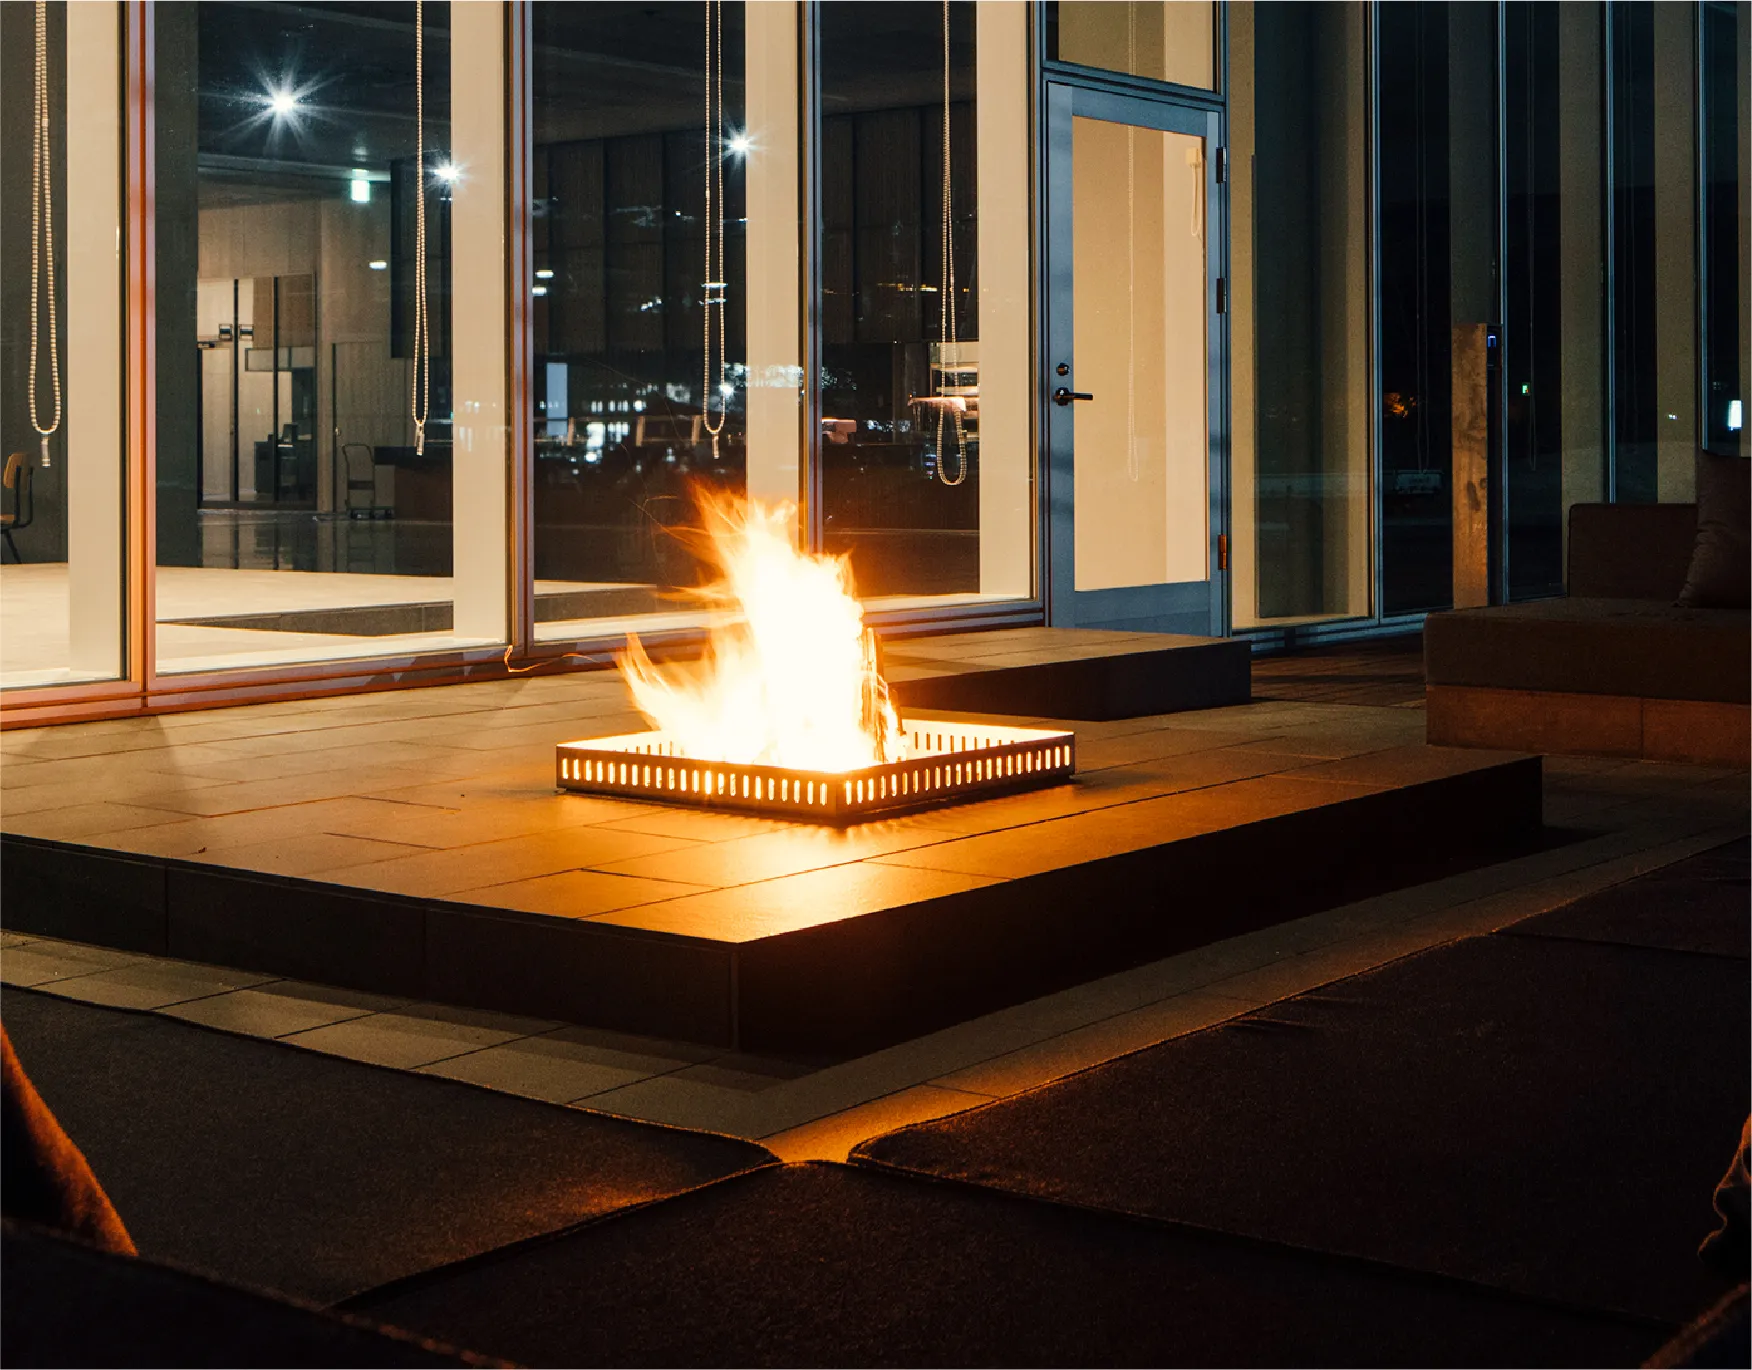
The o in molten is drawn with a flame inside it, and the flame is treated as the symbol of the company — so an area with a real fire was built, to be talked around and sat beside. Floor tiles run continuously from the fire to the canteen so the two read as one route, and the fire table and the seating around it are set out with drainage and falls so that rainwater cannot stand.
02 · Hakoniwa
Sheep, and a field
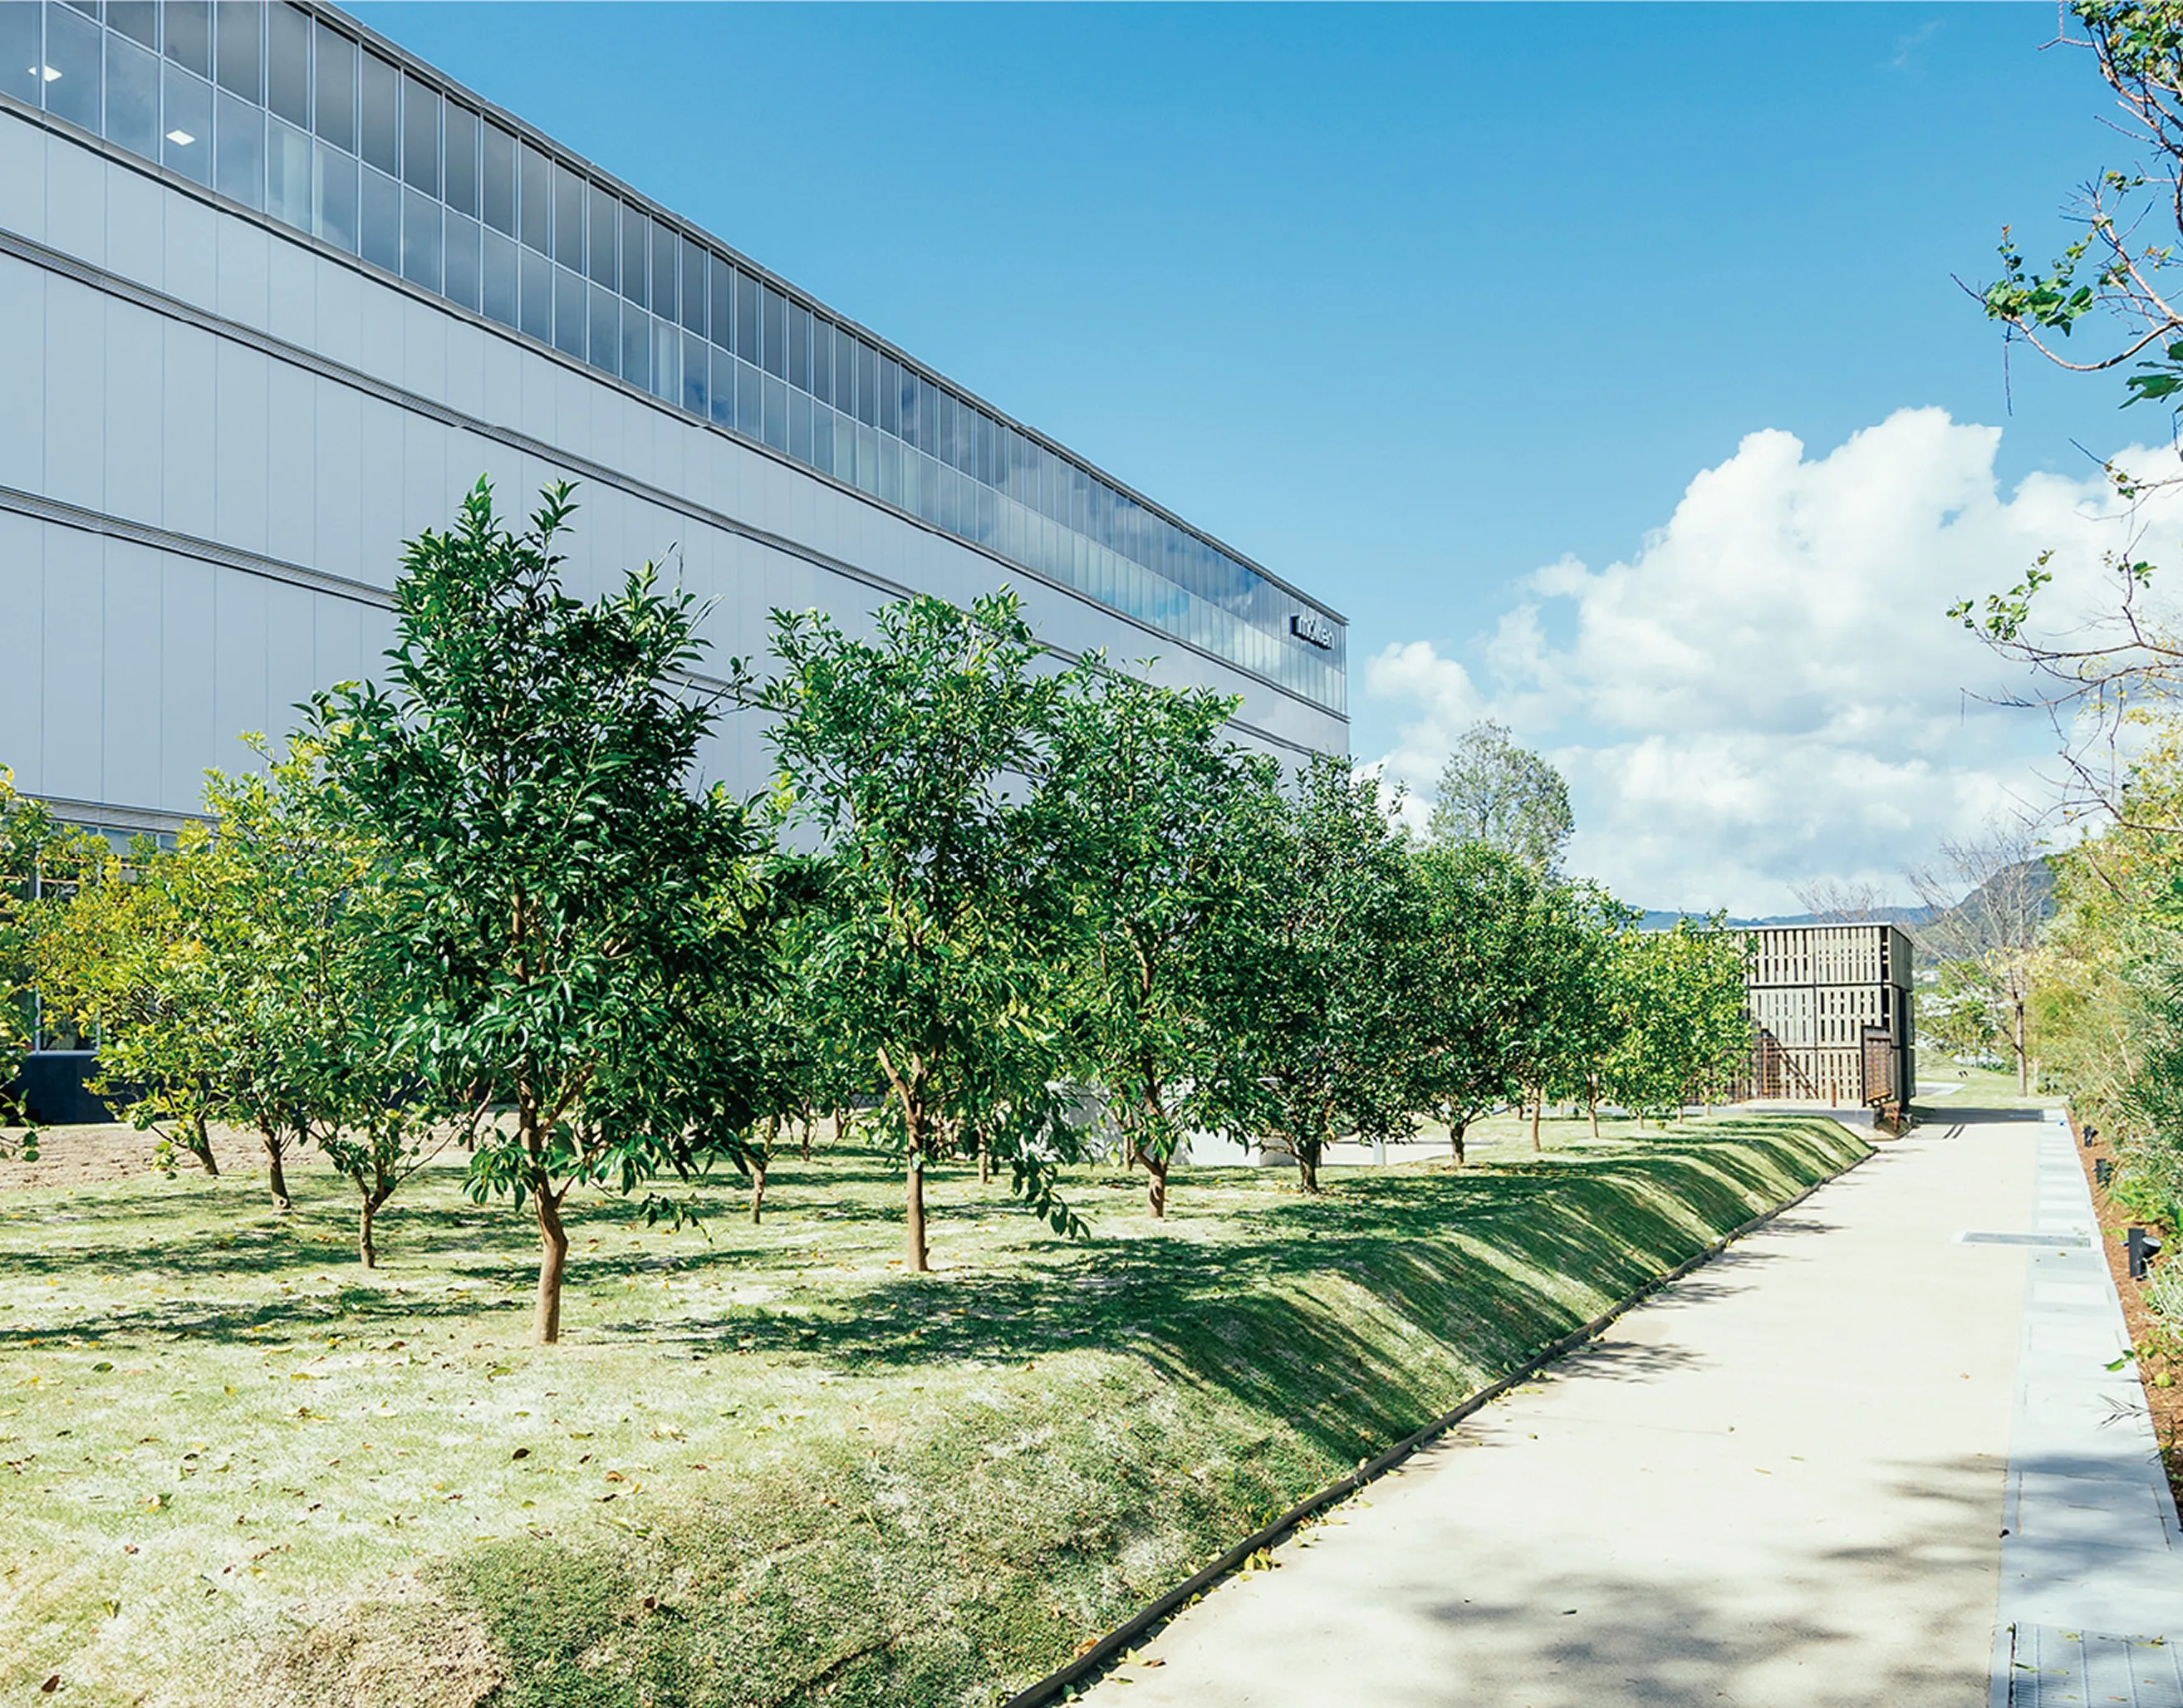
Beside people who develop, sell and market inanimate products, the company put living things that cannot be fully controlled: animals and plants. There is a field, and sheep to look after. On a good day going outside is natural, and the company argues that is itself a kind of variety in how you work. In a few decades, it hopes, the trees will have grown into a miniature landscape for the whole area.
03 · Terrace
The sea, withheld
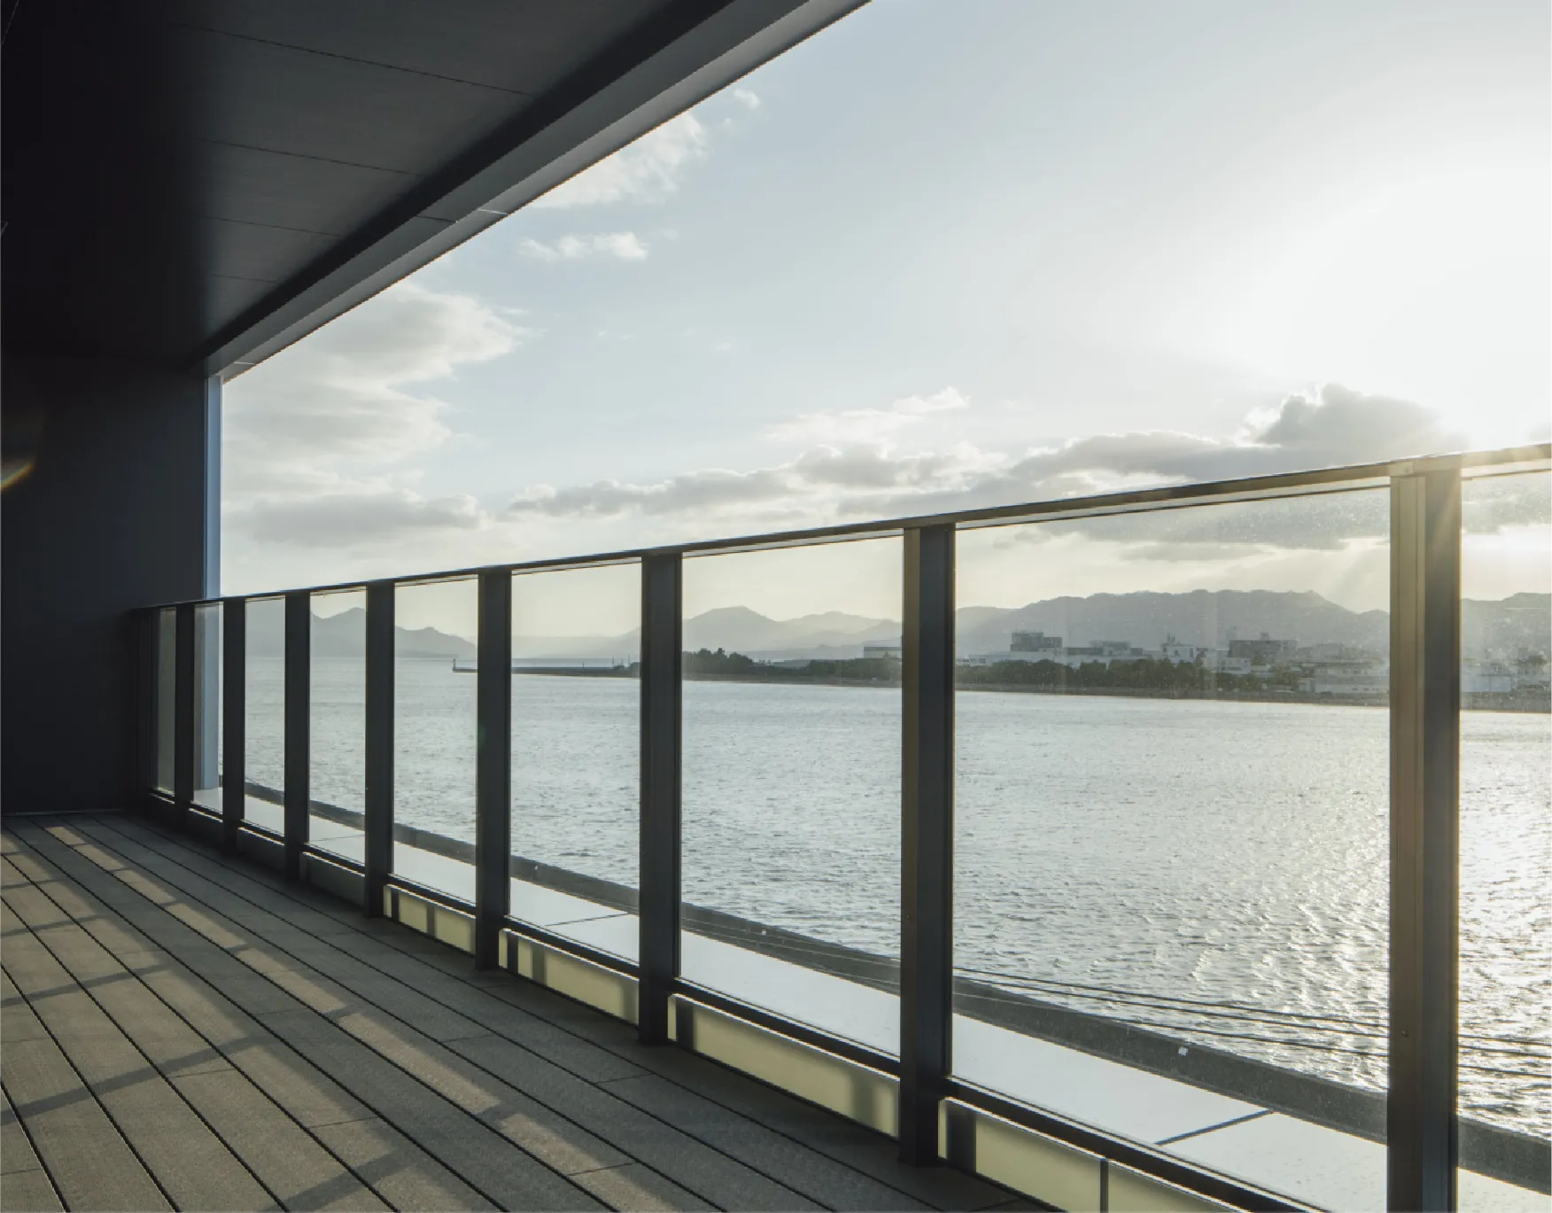
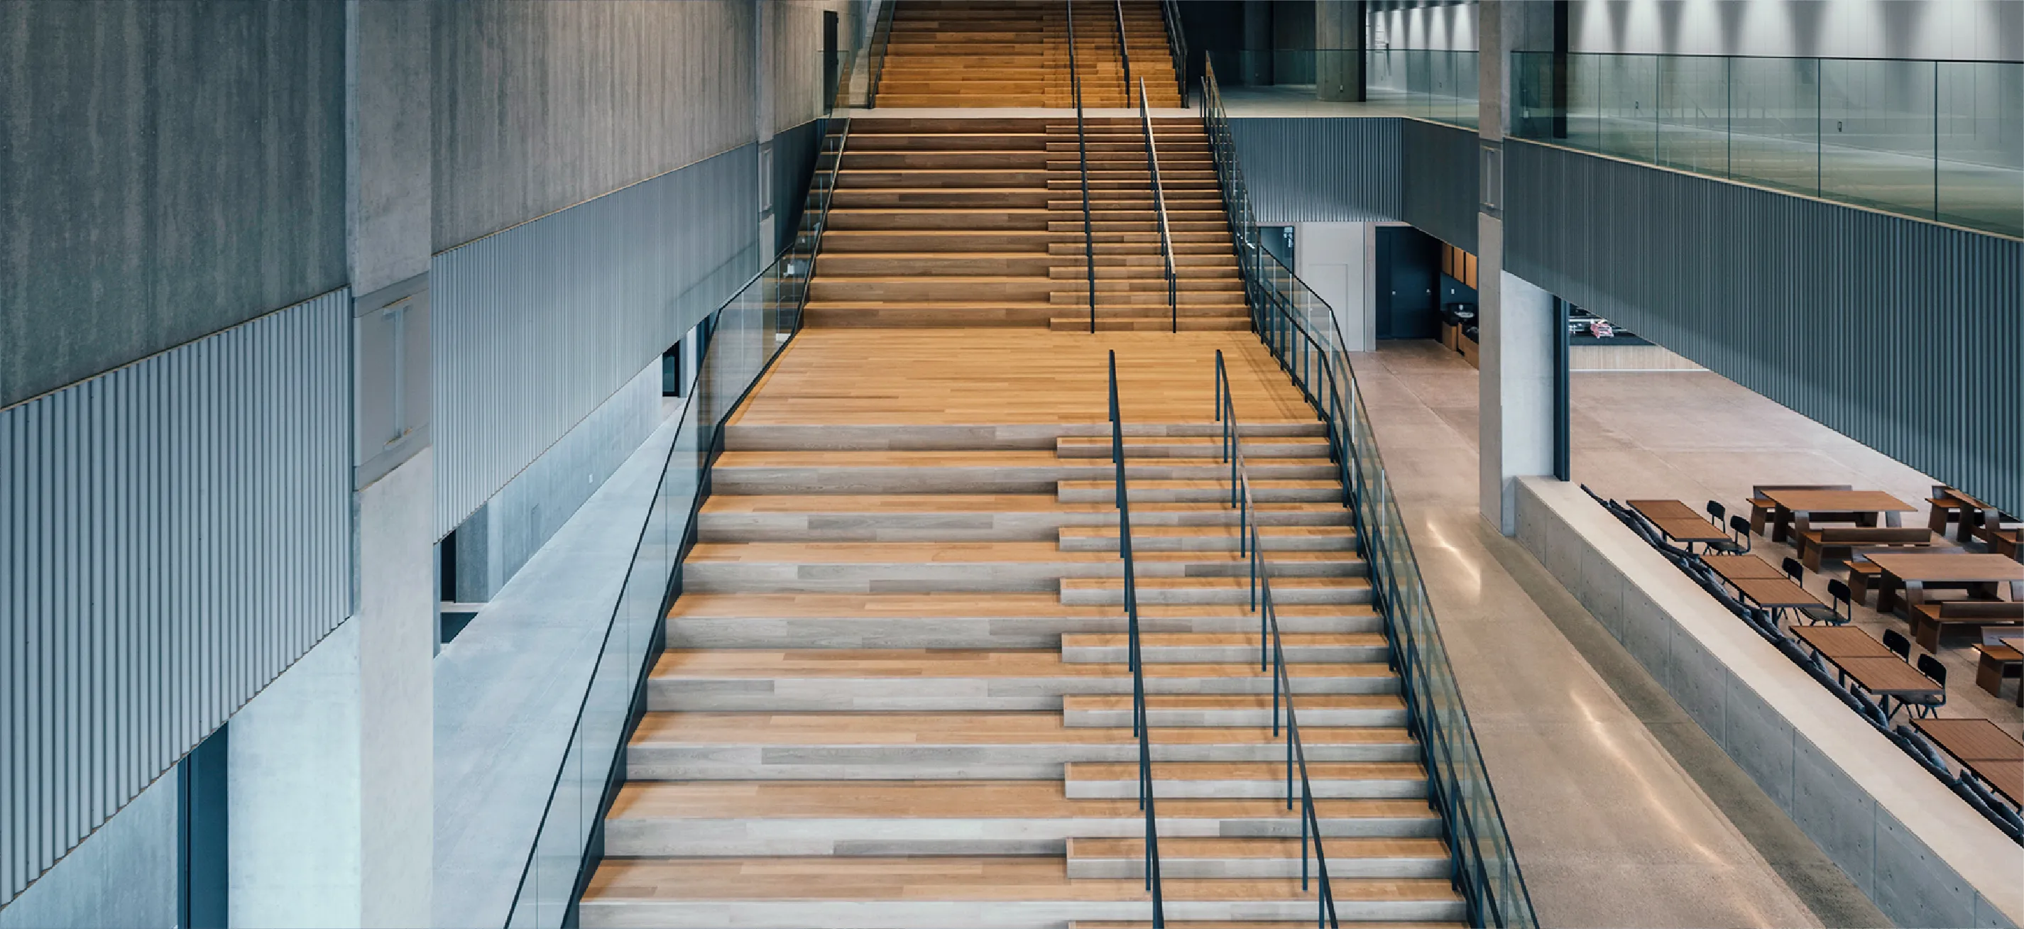
The site looks at the sea, but from inside the building you cannot see it for a long time. You only reach it by climbing Giant Steps to the third floor, where a terrace opens onto the water. The designer wanted the feeling of the sea wind to arrive as an event.
04 · Giant Steps
A stair that crosses the building
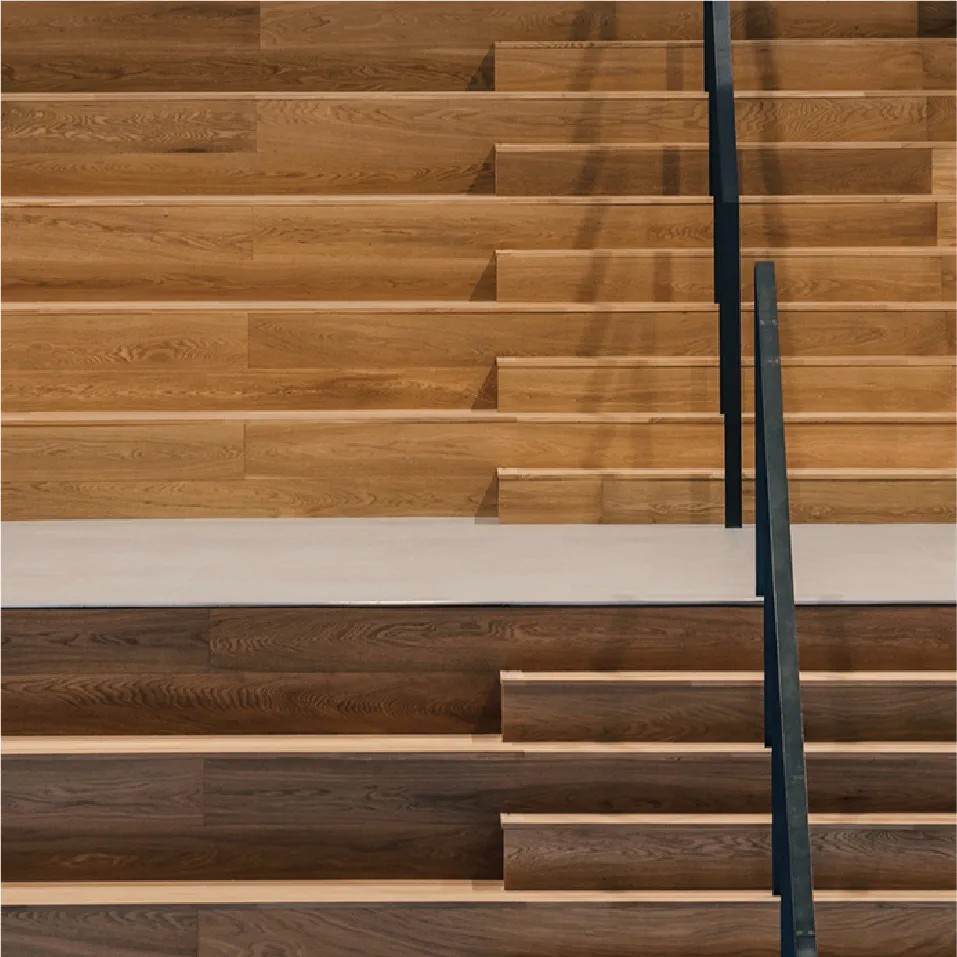
The great stair cuts diagonally through the void and ties the divisions together on the way up.
05 · Office and Library
Where the work is
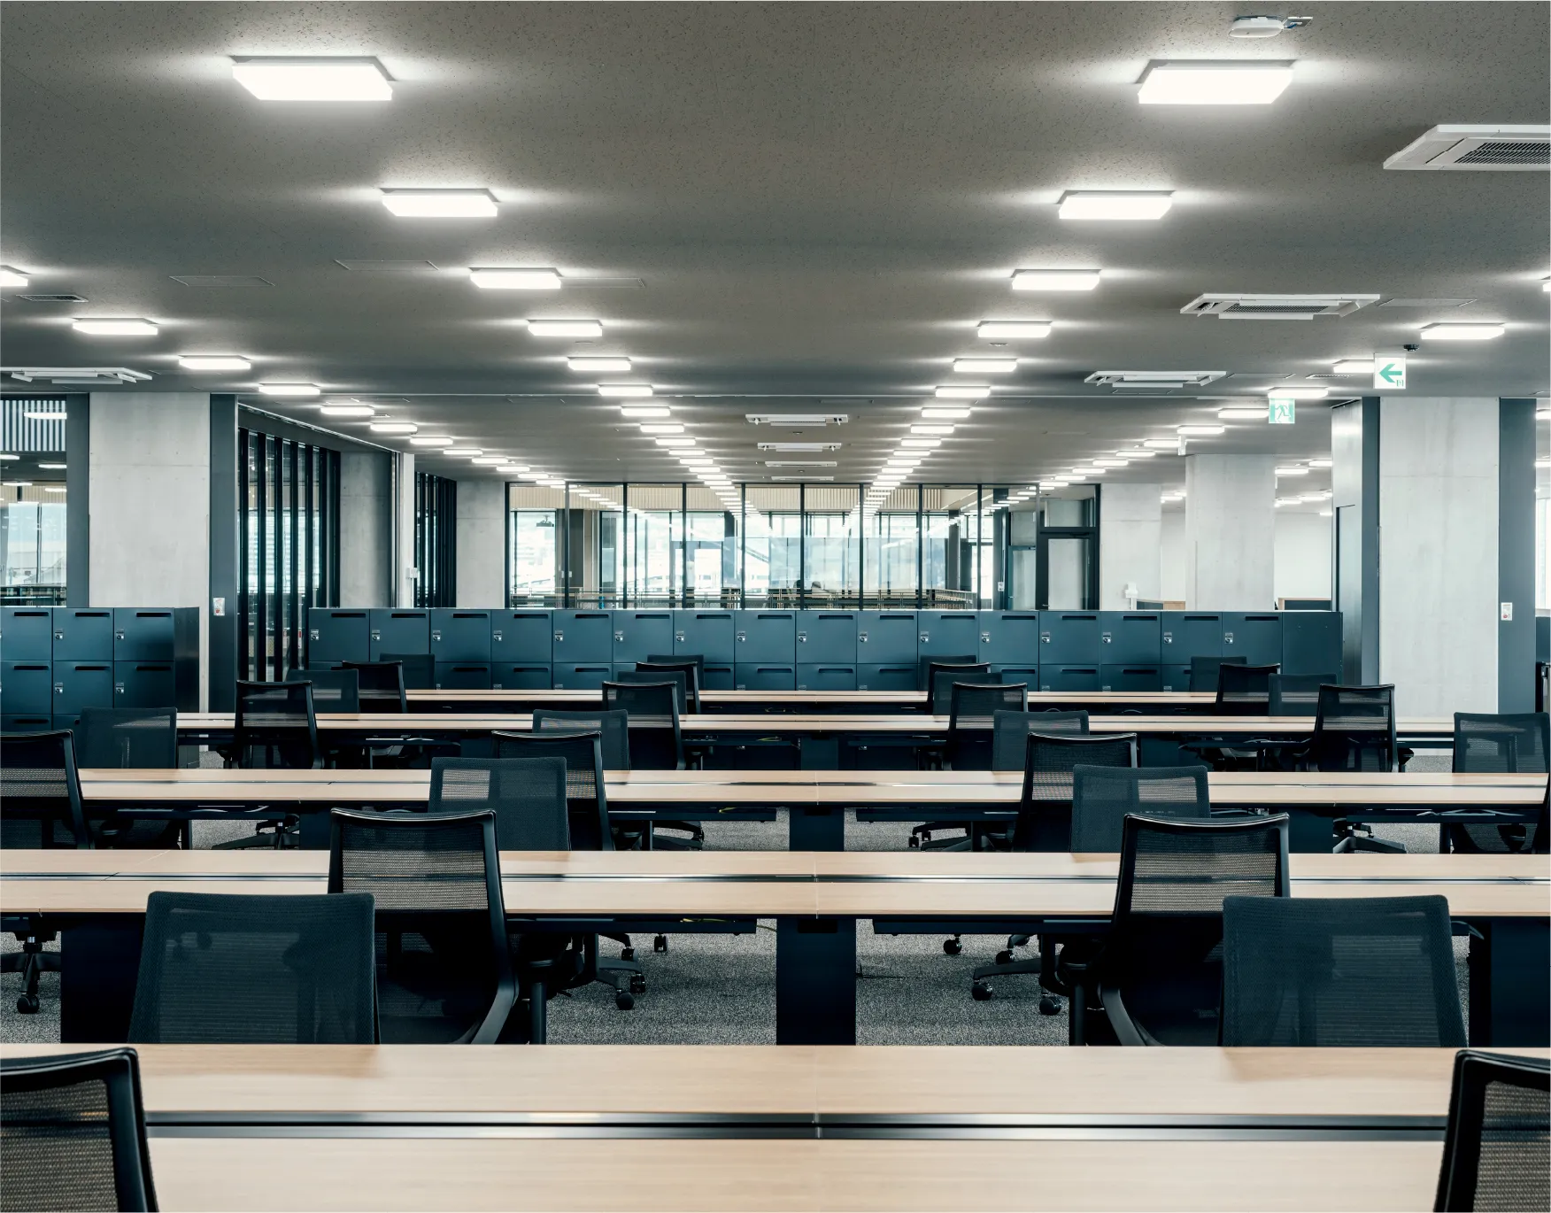
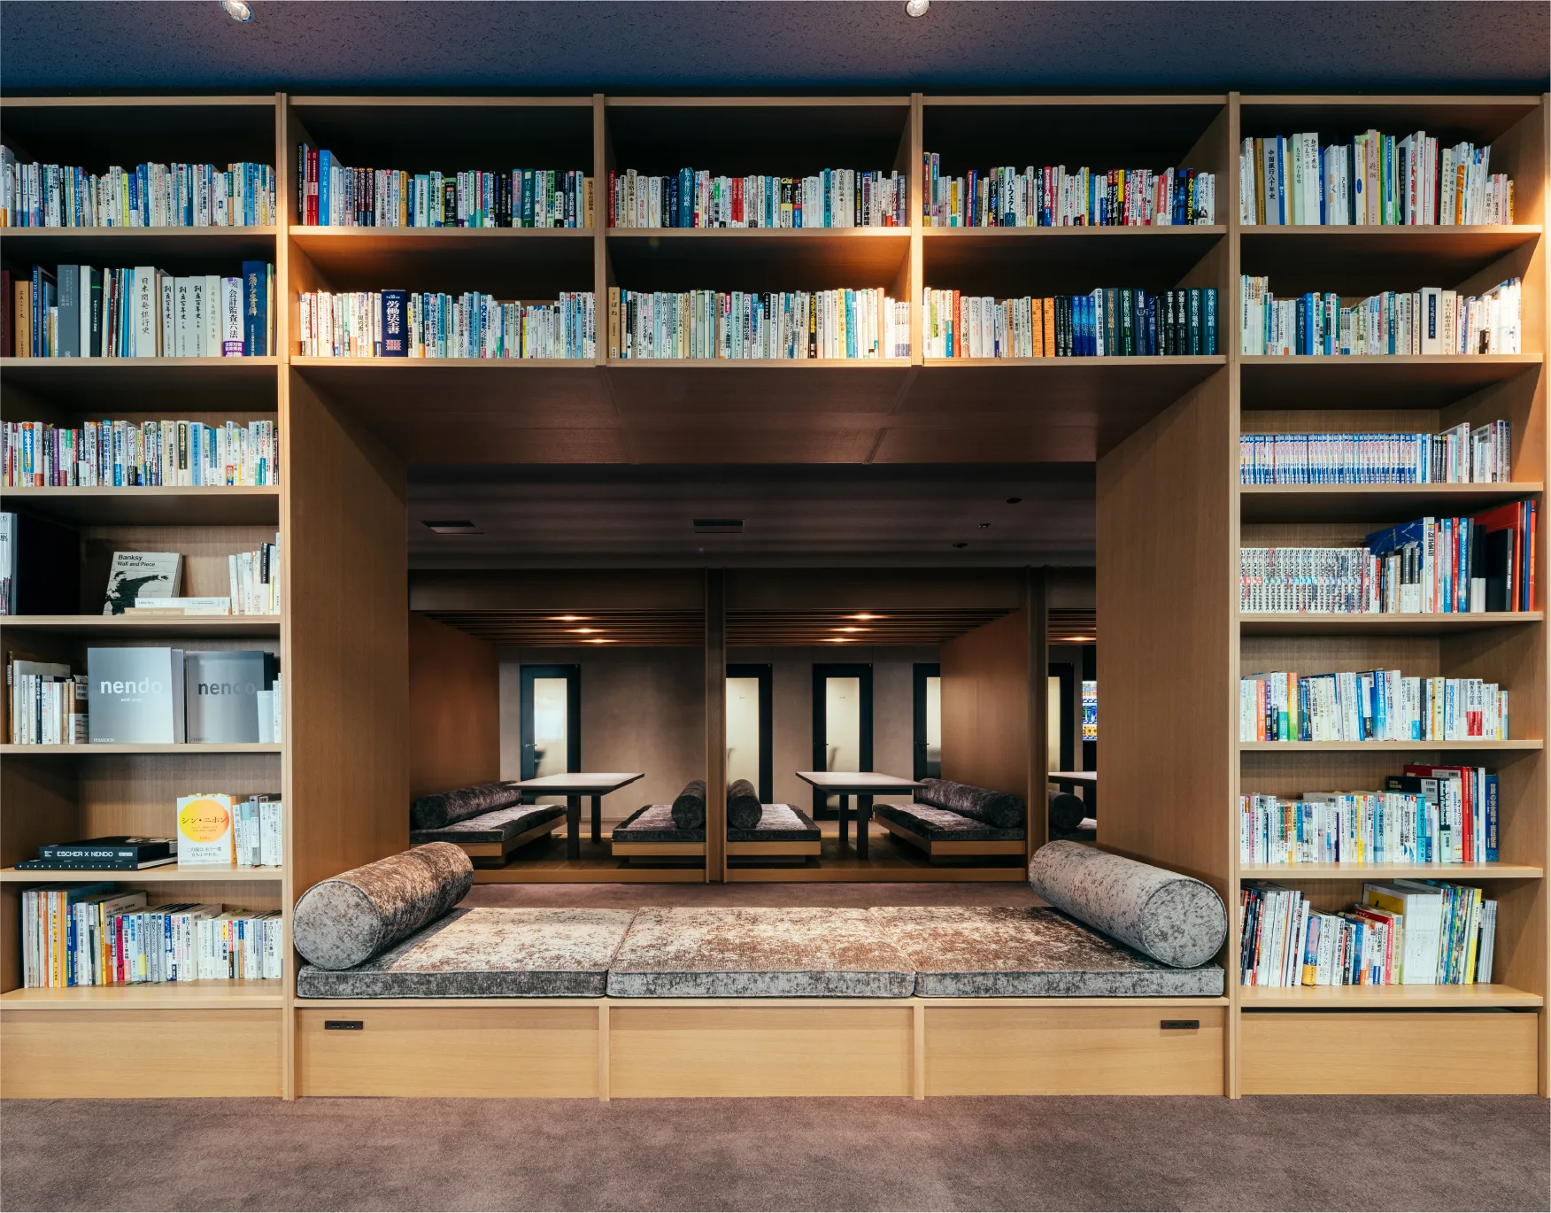
The working floor runs long and low-lit, and beside it a library is built into the shelves with a bench set inside them.
06 · Cafe, test room and canteen
The rest of the box
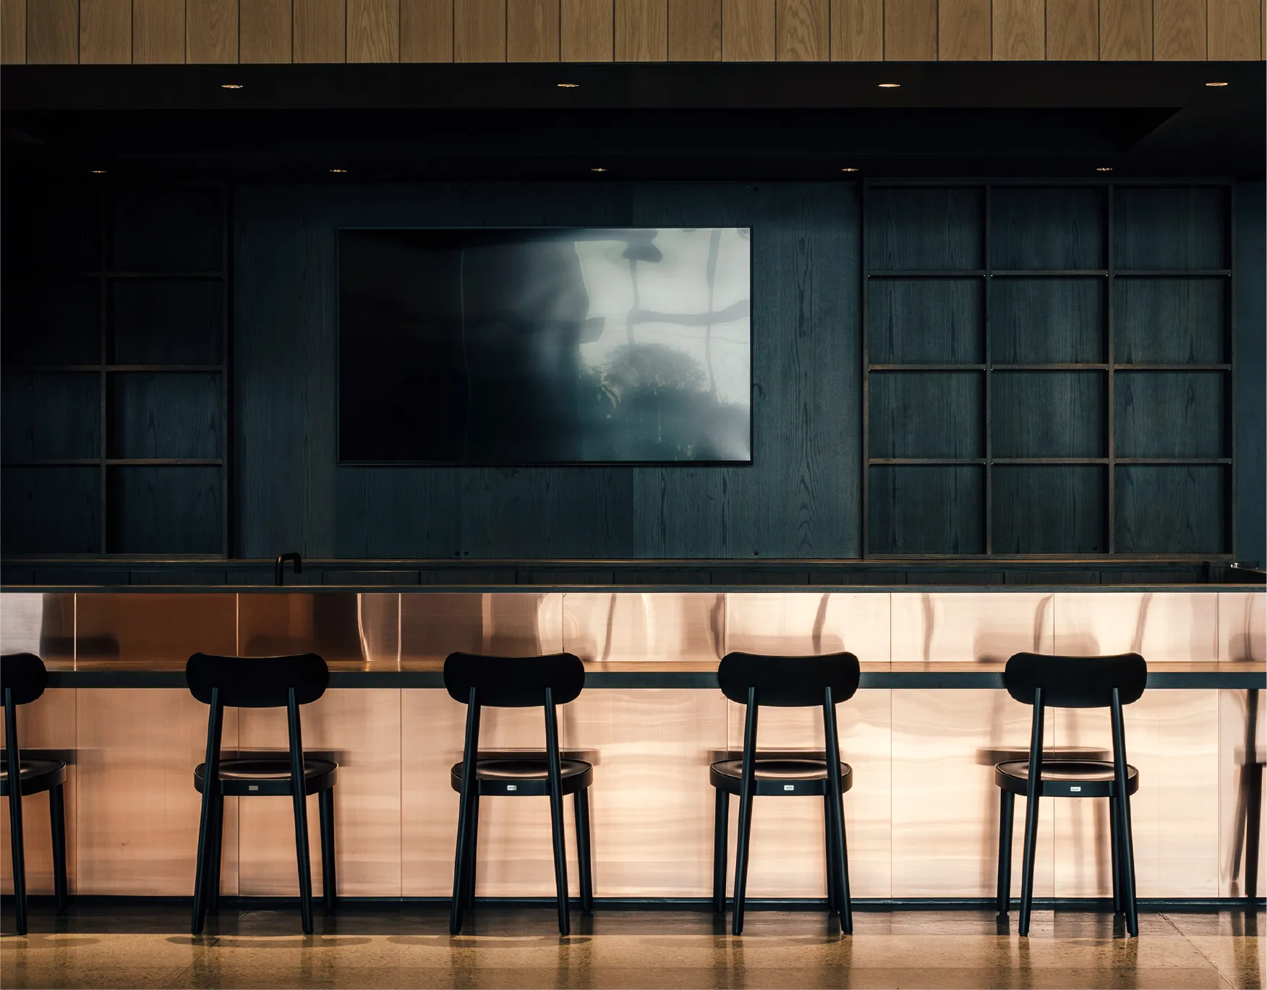
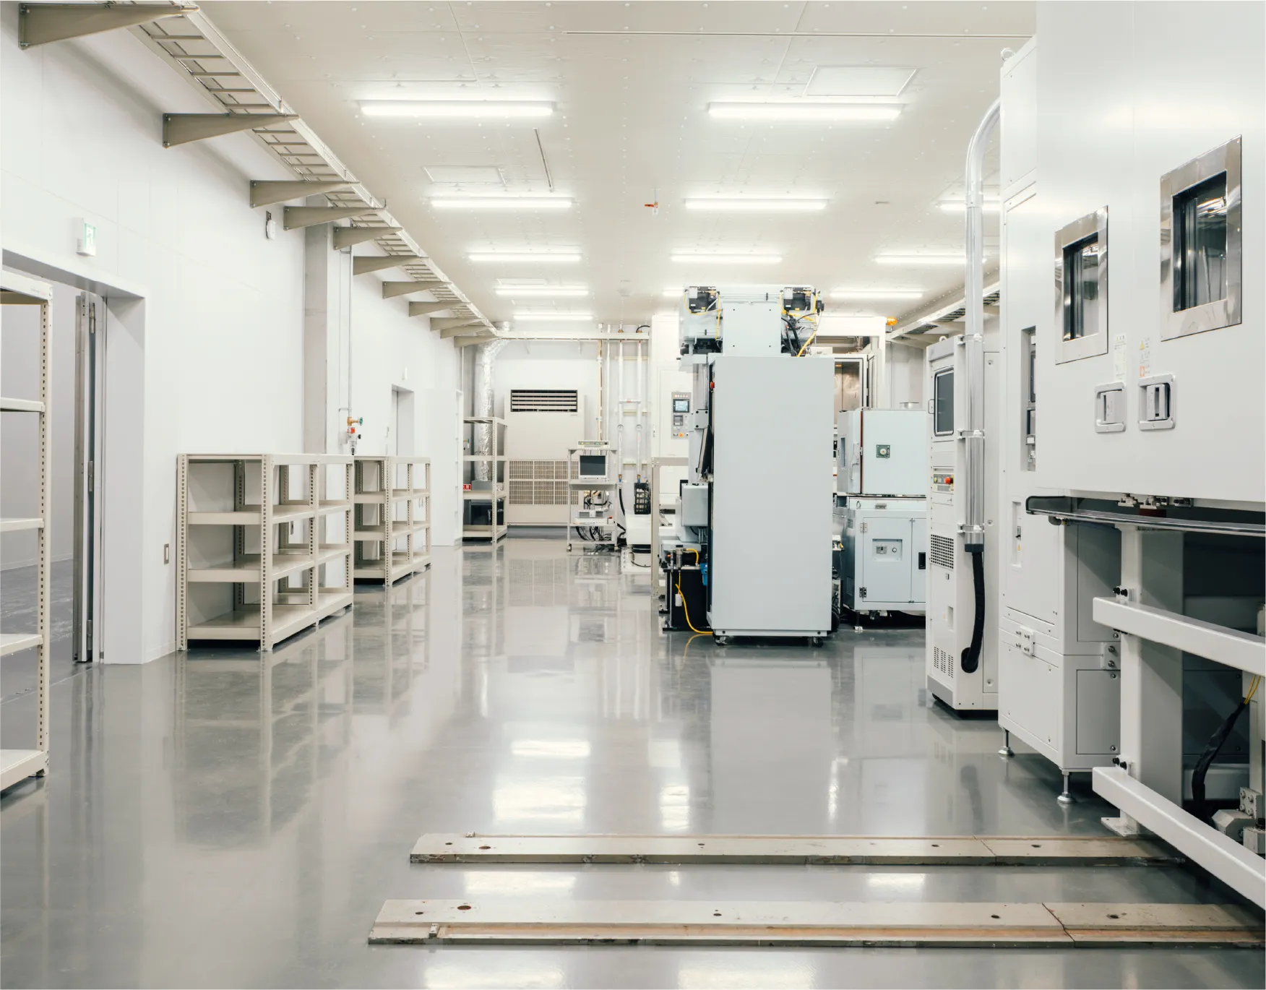
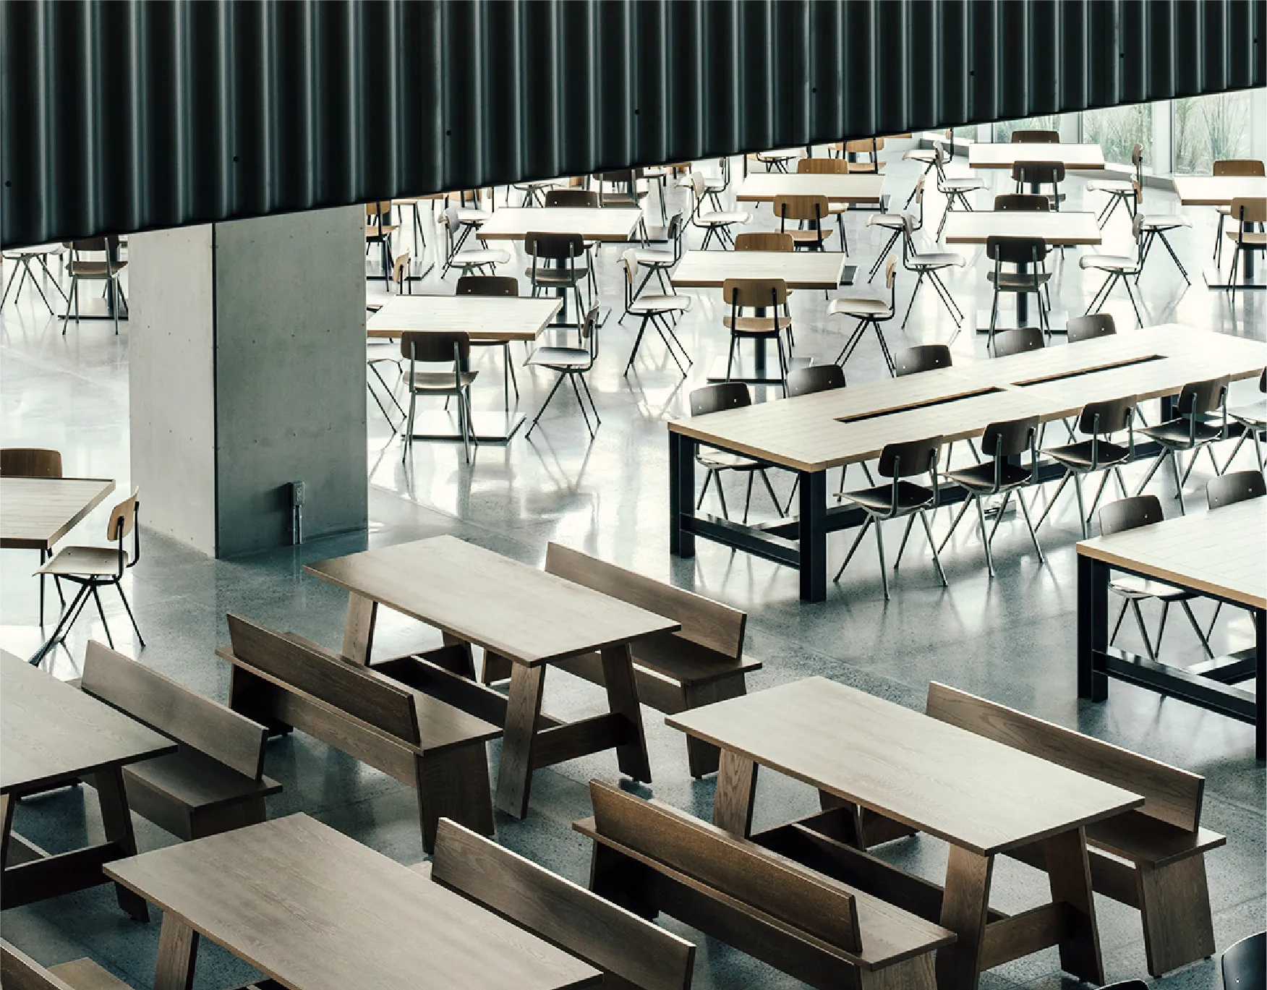
A café counter faces a screen; the test room keeps the machines the products are put through; and the canteen, named Chogae, finishes the tour.